Cochrane, Alberta
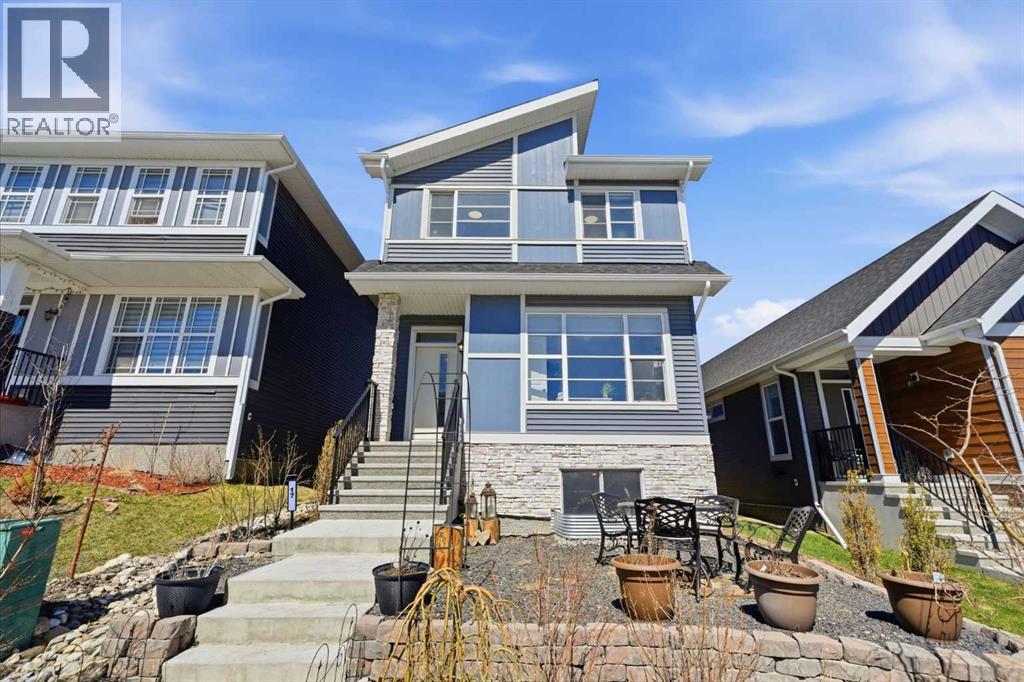
***OPEN HOUSE -- SATURDAY, MAY 2nd 12:00pm-3:00pm*** Amazing opportunity! This stunning home features 4 spacious bedrooms and 3 full washrooms, offering ample space for families looking for room to grow. The main floor boasts a convenient full bedroom and full washroom, providing a private space for guests or set up as a home office! The luxury vinyl plank flooring throughout the main floor adds a touch of elegance and durability. The kitchen is a chef's dream with stainless steel appliances , quartz countertops and plenty of cupboard/drawer space. Upstairs features a master bedroom with ensuite, and walk-in closet, and two additional bedrooms. The bonus room upstairs is perfect space for movie nights, study sessions, or a playroom and a convenient second floor laundry room is just down the hall. Outside you'll enjoy the convenience low-maintenance landscaping and a fantastic oversized garage that is roughed in for heat and EV charging. This home is perfect for families looking for a modern and move-in ready home with plenty of space to grow. (id:51540)
Calgary, Alberta
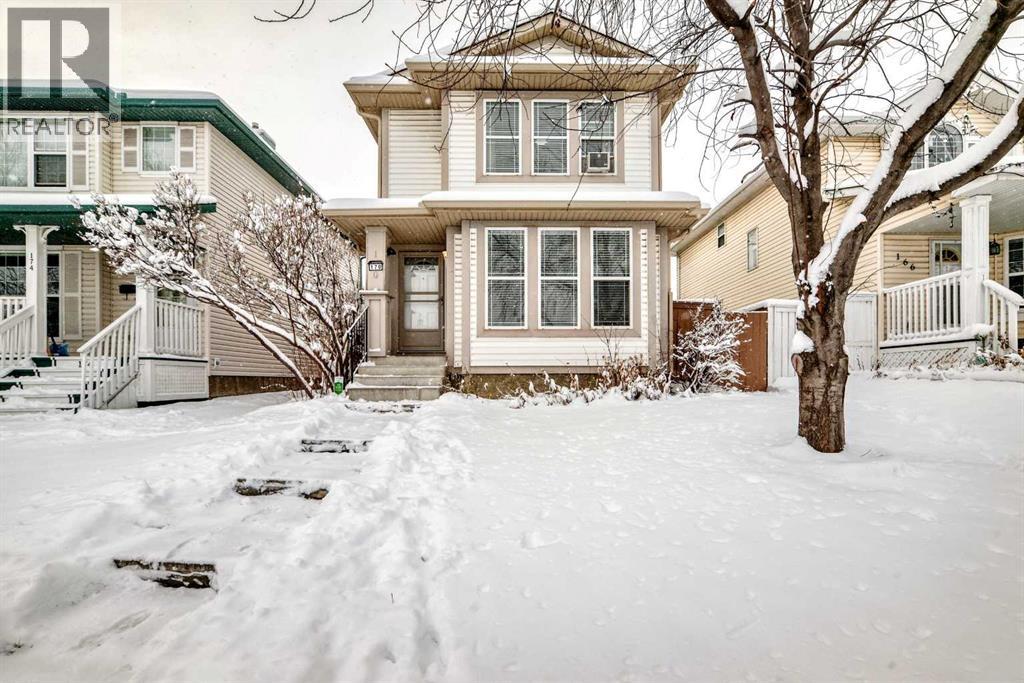
Open House Sunday, May 3, 2026 from 1-4pm. Discover this charming detached home in the desirable community of Country Hills, where location truly matters! Ideally situated just minutes from schools, shopping, parks, and convenient transit options, this home offers everyday ease for families and commuters alike. Thoughtfully updated with fresh paint and modern LVP flooring, the interior feels bright, clean, and move-in ready, creating a warm and inviting space you’ll love coming home to. Enjoy a functional layout designed for comfortable living, with plenty of natural light flowing throughout, perfect for both relaxing and entertaining. Step outside to your private backyard oasis featuring a gazebo, ideal for unwinding with family or hosting summer gatherings with friends. The double detached oversized garage adds valuable convenience, offering ample parking and additional storage space. Located in a well established, family-friendly neighborhood with access to nearby amenities and green spaces, this home is perfect for first-time home buyers, growing families, or savvy investors looking for strong value in a sought-after area. A true blend of comfort, location, and lifestyle, this is an opportunity you don’t want to miss! (id:51540)
Calgary, Alberta
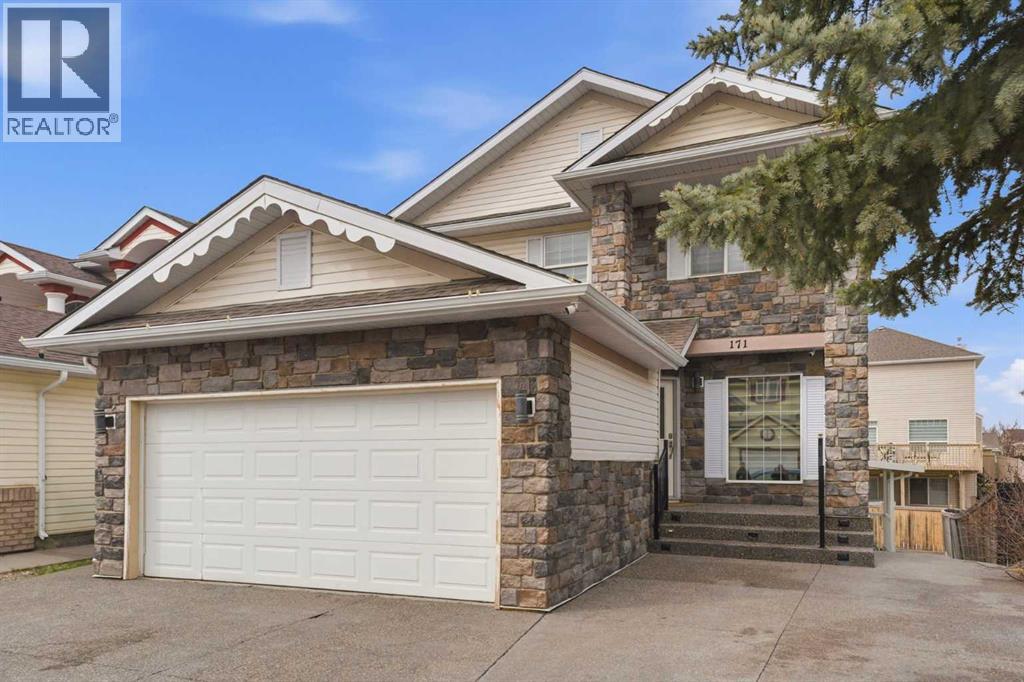
Welcome to a truly turnkey home offering over 3,000 sq ft of developed living space, where nearly $200,000 in renovations have transformed every corner into a refined residence with quality craftsmanship and thoughtful detail, leaving nothing left untouched! From the curb, the upgrades stand out. An extended exposed aggregate driveway (permit, approx. $30K), brick detailing around the garage and front entry, and an updated entrance create a strong first impression that carries into the home. Inside, you are greeted by a completely reimagined interior featuring custom tile work with a wood diamond pattern at the entry, upgraded hardwood flooring, designer carpet, updated casing and baseboards, and a full LED lighting package including pot lights and stair sensor lighting. The main living area is elevated with a custom built-in wall unit, redesigned fireplace (permit), and handcrafted architectural details including a wood archway and feature ceiling that add warmth, character, and distinction. The kitchen has been fully rebuilt with custom cabinetry, soft close drawers, updated hardware, granite countertops, and a premium KitchenAid appliance package including a gas stove, built in oven, microwave, and refrigerator, delivering both performance and style. The layout flows effortlessly into the surrounding dining and living spaces, ideal for everyday living and entertaining. Upstairs, the bedrooms feature custom built-ins, shelving, and workspace elements, while all bathrooms have been upgraded with granite countertops, wide sinks, updated toilets, modern fixtures, and tiled finishes throughout, creating a consistent move in ready feel. The fully developed basement expands the home’s versatility, featuring a separate covered entrance with an exposed aggregate walkway leading from the front of the home, along with a fully equipped secondary kitchen, additional living space, bedrooms, and a full bathroom. Currently configured as an illegal suite, this level offers excell ent potential for extended family, multi generational living, or rental income. Mechanical upgrades include central air conditioning (permit) and a garage heater (permit), ensuring year round comfort and efficiency. The garage has been transformed into a high performance workspace with epoxy flooring, waterproof wall treatments, and high output LED panel lighting, ideal for car enthusiasts, hobbyists, or a workshop. Step outside to a fully upgraded outdoor area featuring an extended patio with a designated BBQ space, tinted privacy glass enclosure (approx. $18K), and sealed storage below, all overlooking a spacious backyard designed for relaxation and entertaining. Located in a sought after lake community with year round access to private amenities including swimming, fishing, boating, and skating, this home offers a lifestyle that extends well beyond the property itself. Extensively renovated with permits and attention to detail throughout. Book a private showing with your favorite Realtor® today! (id:51540)
Calgary, Alberta
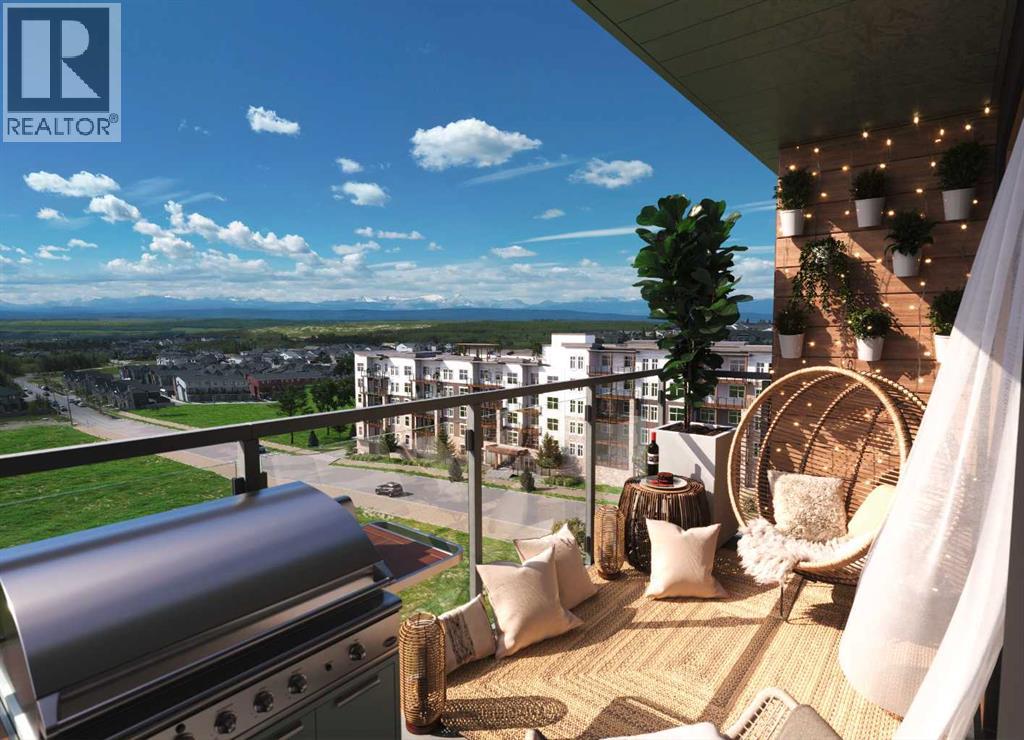
ROOFTOP PATIO • MOUNTAIN VIEWS • LOW CONDO FEES — This pre-construction 2-bedroom, 2-bathroom condo offers nearly 1,000 sq. ft. of practical, well-designed living space, ideal for first-time buyers or investors seeking strong value. Featuring 10+ ft. ceilings, large windows, and modern quartz countertops, the home provides a bright, functional layout with beautiful mountain views. Scheduled for Summer 2028 possession, the unit includes titled underground parking and private storage, along with access to a rooftop patio with BBQ stations and a fire lounge, plus convenient amenities such as a dog park and pet wash station. Located close to restaurants, shops, and everyday essentials, this community is designed for comfortable living. With low condo fees and flexible deposit options starting from 5% (as low as $2,500 upfront), this is an excellent opportunity to secure a home at today’s prices with a manageable entry point. (id:51540)
Airdrie, Alberta
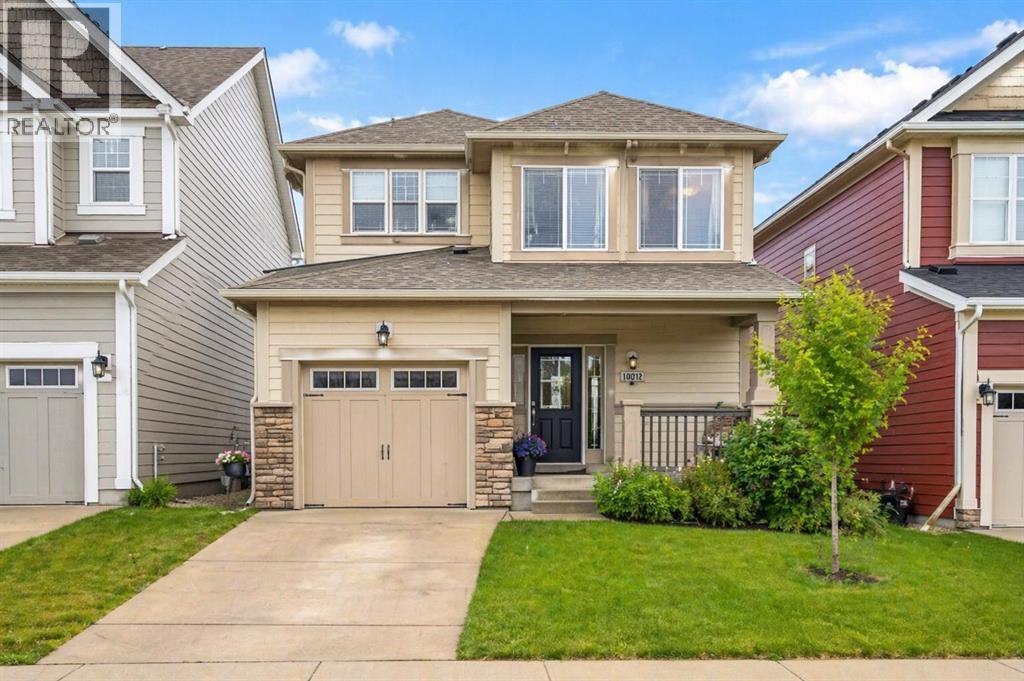
Nestled on a tranquil street in the highly coveted Windsong community, this remarkable family home is a true gem that combines comfort, style, and convenience. Spanning an impressive 2,638 square feet, this fully finished residence features 3 spacious bedrooms and 3.5 bathrooms, making it an ideal sanctuary for families of all sizes. As you step inside, you are greeted by an abundance of natural light that floods the main floor, creating a warm and inviting atmosphere. The great room, complete with a cozy gas fireplace, is perfect for intimate gatherings or cozy movie nights. Adjacent to the great room, the dining area provides a perfect setting for family meals and game nights alike. Recently renovated chef-inspired kitchen is a culinary enthusiast's dream, boasting a generous wrap-around island that offers additional seating, stainless steel appliances, and ample counter space for all your cooking needs. A convenient walk-in pantry ensures you have everything at your fingertips, while the seamless flow to the dining area makes entertaining a breeze. This level also includes access to a single attached garage and a thoughtfully placed 2-piece powder room, marrying functionality with everyday comfort. Venture upstairs to discover the spacious primary bedroom, a serene retreat designed for relaxation. Featuring a walk-in closet and a renovated 4-piece ensuite bath, this private oasis provides a perfect escape at the end of the day. Two additional bedrooms share another full bathroom, and a conveniently located laundry room adds to the home's practicality. The fully finished basement is a standout feature of this property, completed with permits for your peace of mind. This versatile space offers endless possibilities. It includes a large family room with a wet bar/second kitchen area, a sizable den that could easily be converted into a fourth bedroom, ample storage, and another full 4-piece bathroom. Step outside to your fenced backyard, which offers plenty of space for children to play, pets to roam, and outdoor entertaining. Imagine summer barbecues and family gatherings in this delightful outdoor setting. Located conveniently near schools (with a new K-8 school under construction), parks, greenspaces, and the expansive Chinook Winds Park, this home not only offers a beautiful living space but also a vibrant lifestyle. (id:51540)
Calgary, Alberta
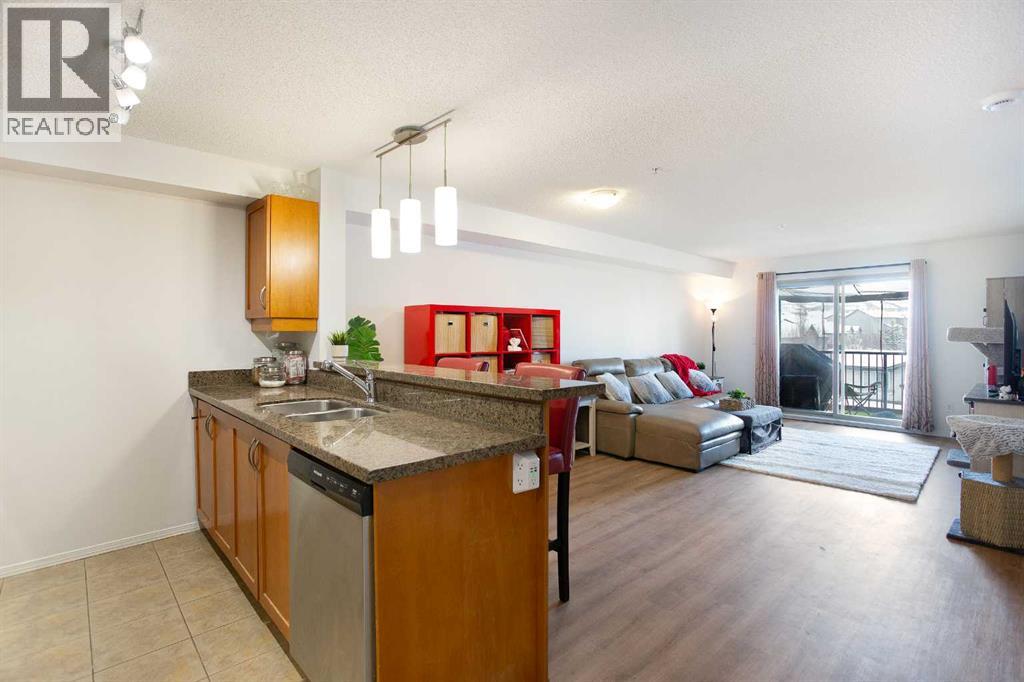
Bright 678 sq ft 1 bedroom condo in Panorama Hills with west-facing balcony and electricity included in condo fees. Fresh paint and new flooring throughout, this move-in ready third-floor unit is ideal for first-time buyers, downsizers, or investors.The open-concept layout offers a bright and functional living space, featuring maple kitchen cabinets, granite countertops, stainless steel appliances, and a breakfast bar. The west-facing balcony brings in great natural light and is perfect for enjoying afternoon sun.The spacious primary bedroom includes ample closet space, and the four-piece bathroom is finished with tile flooring and granite accents. In-suite LG washer and dryer (just over a year old) adds everyday convenience.Located in a well-maintained, cat-friendly building, this unit also includes an assigned above-ground parking stall with plug-in. Close to shopping, parks, public transit, and with quick access to Stoney Trail, Deerfoot Trail, and other major routes. (id:51540)

Calgary, Alberta
Don't miss out on your chance to own a PROFESSIONALLY RENOVATED ($50,000), CONCRETE 3 Bedroom (walk-up) corner unit for under $400,000 in Spruce Cliff -- WITH FABULOUS VIEWS OF: THE DOWNTOWN CORE, DOUGLAS FIR WALKING TRAIL, SHAGANAPPI GOLF COURSE and Chateau Belle Vue's own PRIVATE COURTYARD! ALL NEW KITCHEN (cabinets, quartz countertops, appliances & tile backsplash), LUXURY VINYL PLANK THROUGHOUT and both BATHROOMS redone (all hardware). Safer 2nd floor location, SUNNY EAST BY SOUTHEAST EXPOSURE. This cozy 3 Bedroom, 1.5 bath unit has just under 1050 ft2 -- open FR/DR combination with a rare WOOD BURNING BRICK FIREPLACE. Building amenities include: assigned surface stall (#24) steps from the front door, a secure storage locker (#202), shared WORKSHOP space, shared 3rd floor deck overlooking park, shared laundry room & washbasin in the basement (2 washers/2 dryers). Walking distance to LRT, Shaganappi Golf Course (x-country skiing track), shopping and Douglas Fir Trails for walking. (id:51540)
Calgary, Alberta
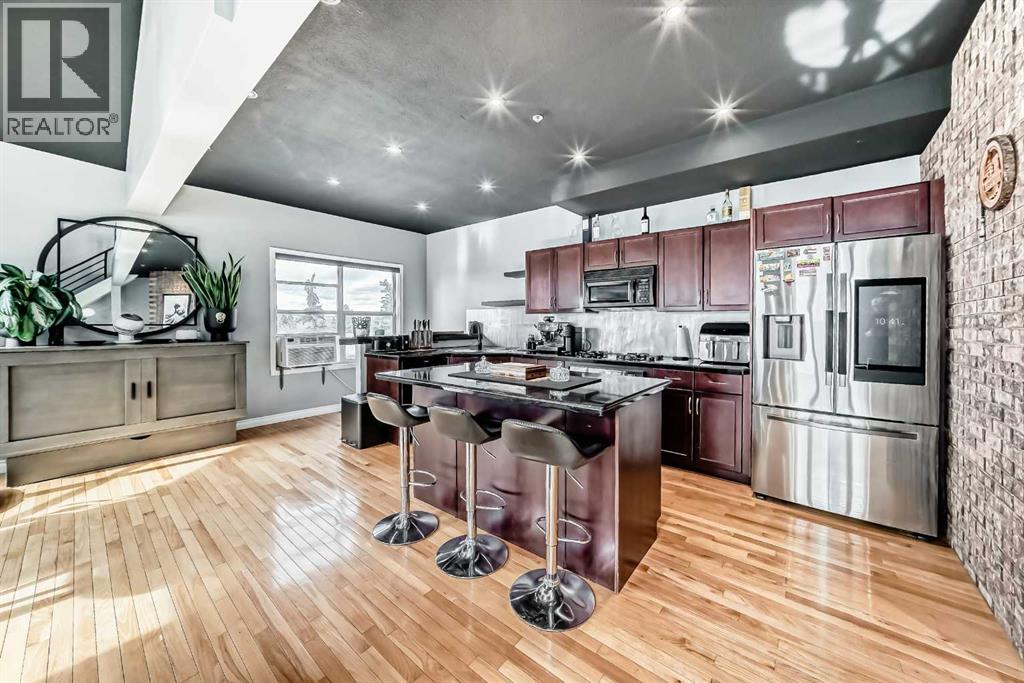
Welcome to this unique 3 level penthouse LOFT! This distinctive unit offers a rare blend of space, character, and city convenience. The main level welcomes you with rich hardwood flooring, soaring ceilings, a striking brick feature wall, and a gas fireplace that anchors the bright, open living area. The kitchen is designed for both everyday living and entertaining, featuring a central island, breakfast bar, generous cabinetry, and abundant prep space. Large windows with plantation shutters fill the home with natural light and frame beautiful west and south-facing views. Upstairs, the loft level creates a unique retreat or flex space which can be converted to another bedroom. Complete with a stylish wet bar and access to a private patio—ideal for hosting or unwinding in a quiet setting. The lower level features a spacious primary bedroom and a beautifully finished ensuite with marble and slate tile, plus a relaxing steam shower for a spa-like feel. This penthouse also includes two titled underground heated parking stalls and a large assigned storage locker. Located steps from shops, restaurants, parks, and pathways, with quick access to Signal Hill, Aspen, West Springs, downtown, and the mountains, this home offers the perfect balance of comfort, style, and location. A truly exceptional opportunity in one of Calgary’s most desirable west-side communities. (id:51540)
Calgary, Alberta
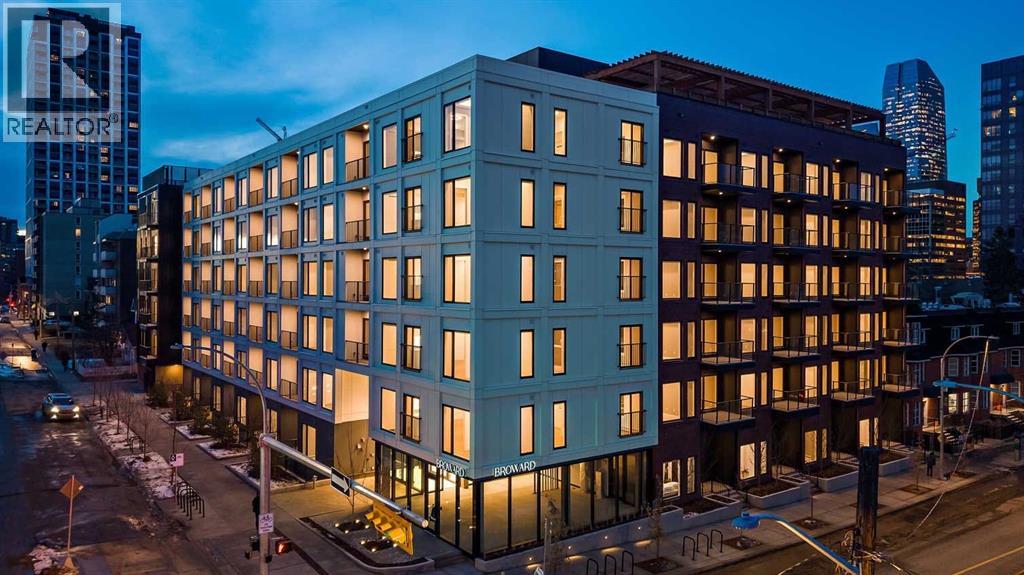
Introducing the Broward by Truman in the heart of Calgary’s Beltline. This modern 2-bedroom, 2-bathroom residence with private balcony offers contemporary design, premium finishes, and access to exceptional resident amenities in one of the city’s most walkable urban communities. A rare opportunity to own in a newly released building steps from top dining, shopping, transit, and downtown amenities. Featuring an open-concept layout with premium finishes, the home is designed for both everyday comfort and entertaining. The contemporary kitchen is equipped with sleek cabinetry, quartz countertops, and stainless-steel appliances, while spacious bedrooms and two stylish bathrooms provide comfort and privacy. A private balcony extends the living space outdoors.Residents enjoy access to exceptional amenities, including a rooftop terrace with BBQ area, putting green, bocce court, dog run, fitness centre, and pet-friendly features. Located just steps from 17th Avenue SW, 4th Street, transit, dining, shopping, and downtown amenities.Live Better. Live Truman. (id:51540)
Calgary, Alberta
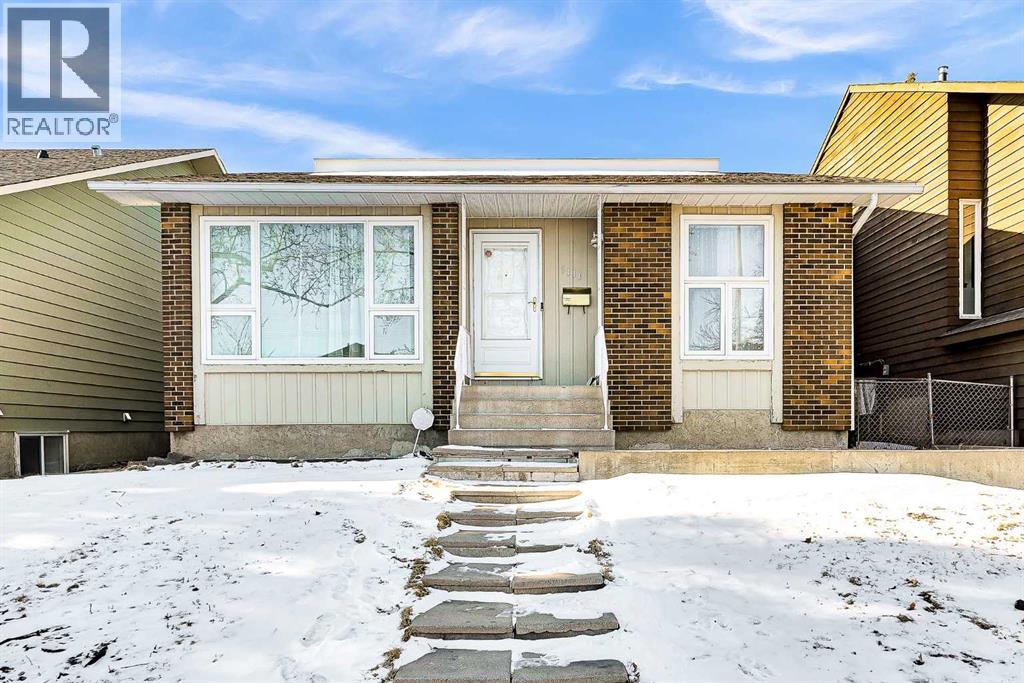
Step into this beautifully renovated bungalow in the desirable community of Beddington Heights, offering 1,340 sq ft of thoughtfully designed living space and double detached garage (25'4" x 23'5"). The bright and inviting living and dining areas feature stunning vaulted ceilings, while the main floor also includes both sunken living and family rooms—perfect for relaxing or entertaining. Your kitchen features plenty of cabinetry and a new stainless steel electric stove. Enjoy brand new vinyl plank flooring throughout, along with the peace of mind of a roof updated in 2025. The main level offers 3 spacious bedrooms, including a primary suite with a private 3-piece ensuite, plus an additional full bathroom in the hallway. The fully developed basement expands your living space with a large recreation room, wet bar, 2 additional bedrooms, and another 3-piece bathroom—ideal for guests or extended family. Conveniently located close to everyday amenities, including restaurants, grocery stores, schools, and playgrounds. With quick access to public transportation, Centre Street, Beddington Trail, and Deerfoot Trail, commuting is a breeze. (id:51540)
Calgary, Alberta
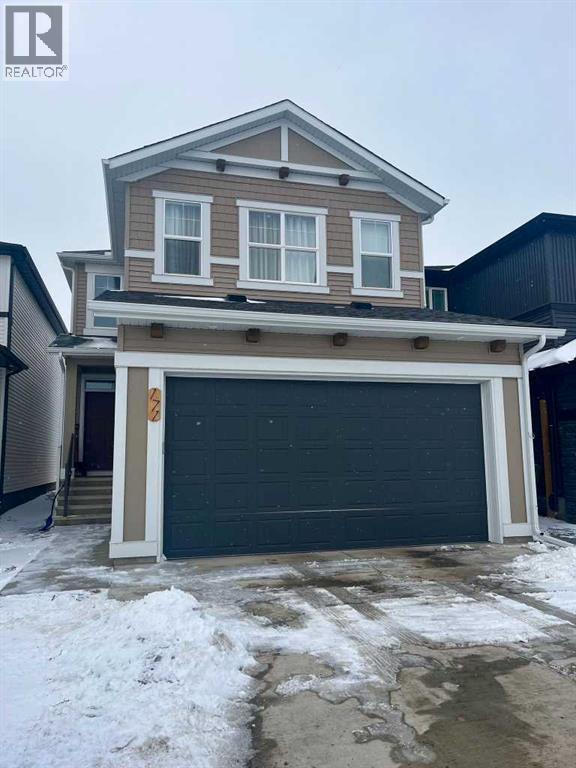
Welcome to this stunning two-storey home that perfectly blends modern design, comfort, and functionality. Offering just under 1,700 sq. ft. of thoughtfully planned living space, this beautifully crafted residence is still protected by a comprehensive new home warranty, ensuring peace of mind for years to come. The main floor impresses with 9-foot ceilings and durable luxury vinyl plank flooring, setting the stage for a bright and inviting open-concept layout. A dedicated pocket office provides the ideal workspace for remote professionals or students. The gourmet kitchen is a true showpiece, featuring full-height cabinetry, premium stainless steel appliances, a gas range, and a chimney-style hood fan—combining everyday practicality with upscale style. Adjacent to the kitchen, the living room offers a cozy retreat highlighted by a stylish accent wall and a portable fireplace, creating the perfect space for relaxing or entertaining. Upstairs, you’ll find three well-appointed bedrooms, including a spacious primary suite with a private ensuite bathroom. A versatile bonus room adds extra living or play space, while a conveniently located laundry area enhances everyday functionality. The basement offers exceptional potential with a separate side entrance and a rough-in for a future bathroom—ideal for future development or a legal secondary suite (subject to city approval). Located just minutes from East Hills Shopping Centre and offering quick access to Stoney Trail, this home delivers the best of suburban tranquility and urban convenience. A must-see for discerning buyers—schedule your private showing today! (id:51540)
Calgary, Alberta
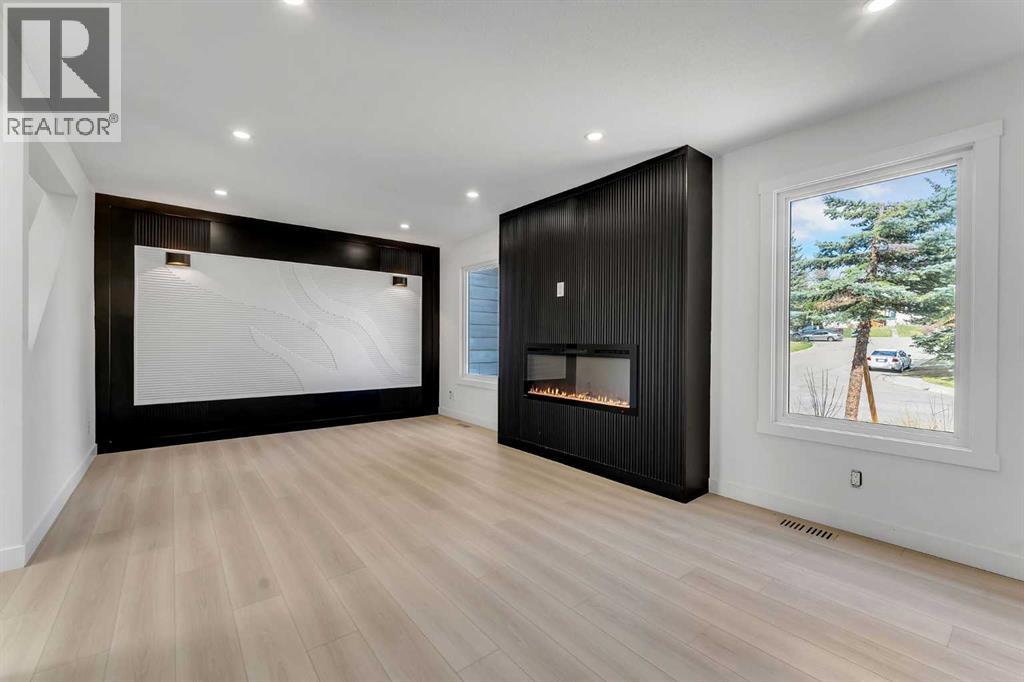
OPEN HOUSE SATURDAY AND SUNDAY 12-2 pm. SW Backyard | Extensive Renovation | 4 BED 3.5 BATH | Located beside a park | This home features exquisite finishing unlike you’ve seen before at this price point! This beautifully updated 2-storey home is the perfect blend of modern style and family-friendly comfort. Featuring 4 spacious bedrooms and 3.5 full bathrooms, there's plenty of room for a growing family or those who love to entertain. Step into the gorgeous, fully renovated kitchen with brand-new cabinetry and quartz backsplash, quartz countertops, stainless steel appliances, and a dining area—perfect for gatherings. The main floor offers a bright and open living room with stylish finishes throughout. You’ll also find a convenient 2-piece bathroom. Upstairs, you'll find 3 generously sized bedrooms, including a beautifully updated primary suite with an ensuite bath. The other bedrooms can enjoy a 4-piece main bathroom as well. The fully finished basement adds even more living space with a large family room, an additional bedroom—ideal as a home office or playroom. From the kitchen, sliding patio doors lead out to a huge deck overlooking a sunny South-West facing backyard—perfect for relaxing or entertaining guests. The renovation list is quite extensive. It features brand new vinyl windows, furnace and water tank, and finishings such as flooring, built-in cabinetry and closets, paint, bathrooms, etc. Located in a popular, family-oriented community just steps from schools, parks, and all essential amenities, this home checks all the boxes for style, space, and location! (id:51540)
