Calgary, Alberta
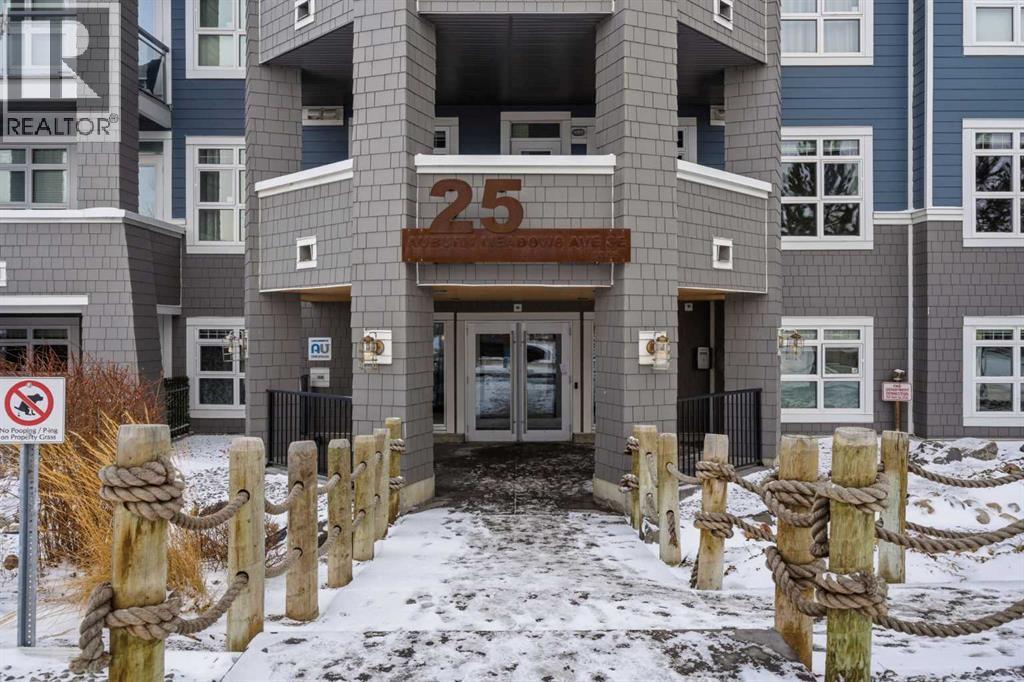
Welcome to lake living in Auburn Bay. This beautifully maintained 1 bedroom, 1 bathroom condo in the Canoe building by Avi Urban offers the perfect combination of comfort, style, and convenience.The bright north-facing unit features an open-concept layout with oversized windows that fill the space with natural light. The modern kitchen is finished with flat-panel cabinetry, stainless steel appliances, and a functional breakfast bar, ideal for everyday living or entertaining.The spacious bedroom includes a walk-in closet and direct access to the 4-piece bathroom, which is also accessible from the main living area for added convenience. Additional highlights include in-suite laundry, a covered patio, titled underground parking, and a separate storage locker.Residents of this pet-friendly complex enjoy access to a beautifully landscaped courtyard terrace with a firepit, perfect for relaxing outdoors.The location is exceptional — directly across from Auburn Station Shopping Centre and just steps from Mahogany Village Market, giving you quick access to groceries, restaurants, cafés, fitness studios, and everyday amenities. You’ll also enjoy year-round lake access, parks, pathways, and everything that makes Auburn Bay one of Calgary’s most desirable lake communities.Perfect for first-time buyers, downsizers, or investors looking for a low-maintenance lifestyle in a prime southeast Calgary location. (id:51540)
Calgary, Alberta
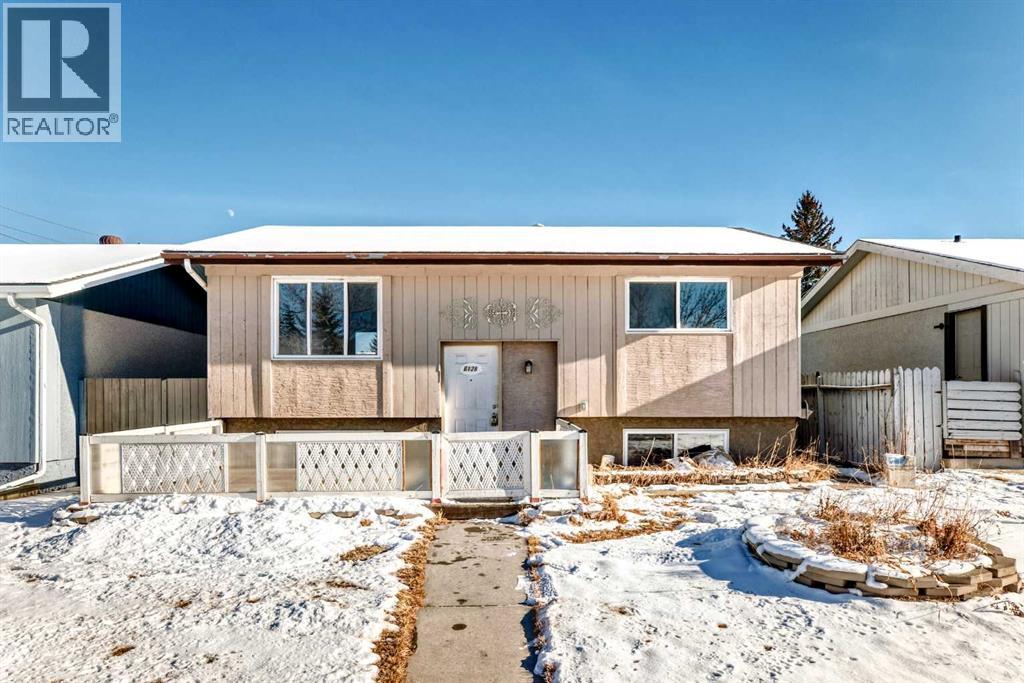
OPEN HOUSE - SATURDAY MAY 2 11:30AM-1:00PM. Welcome to 6128 Madigan Drive NE. Well cared for bi-level home offering four spacious bedrooms and two bathrooms. This property is well suited for families, first-time buyers, or investors looking for a solid home in a desirable area.Upon entry, you are welcomed by a bright open layout that balances comfort and functionality, making it ideal for everyday living and entertaining. Large windows throughout the main living space allow abundant natural light, creating a warm and inviting atmosphere. The dining area connects smoothly to the brand new kitchen on the main level, which provides ample cabinet and counter space for daily use and family meals. Sliding doors from the dining area lead to a generous deck, perfect for outdoor gatherings, barbecues, or relaxing while overlooking the backyard.The fully developed lower level adds valuable living space and features a large recreation room, along with a brand new kitchen. The lower-level suite is illegal and offers flexibility for extended family use or additional living space. There is also plenty of storage throughout the lower level, ensuring the home remains organized and practical.An oversized double detached garage completes the property. Located in a family-friendly community, this home is close to schools, parks, and everyday amenities. With convenient access to shopping, dining, and main commuting routes, the location offers both comfort and practicality for busy households. (id:51540)
Chestermere, Alberta
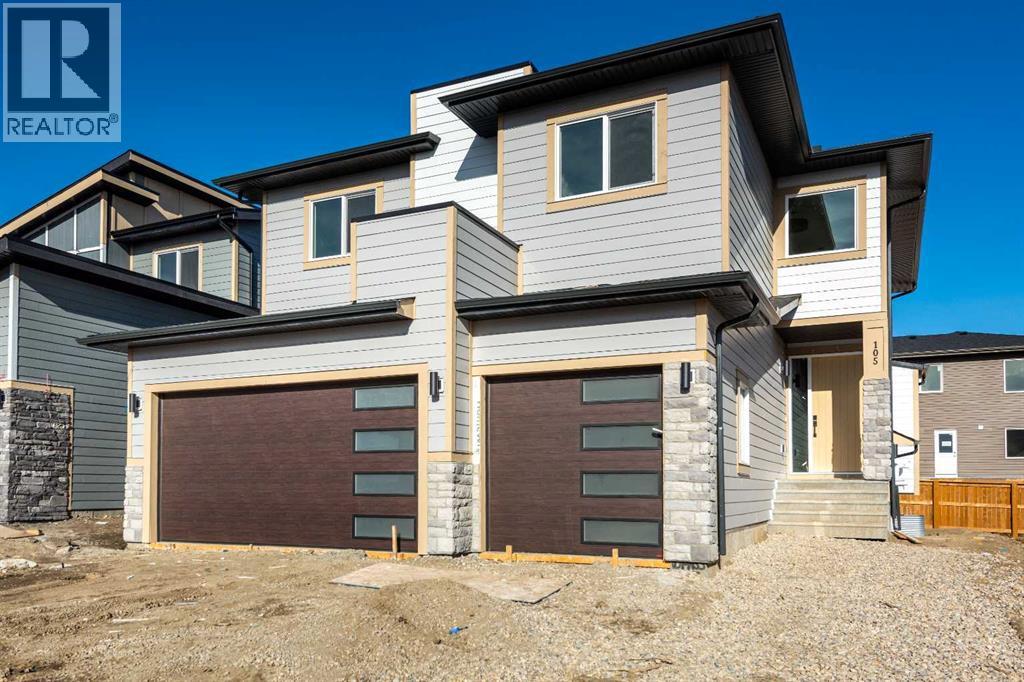
Welcome to this beautifully designed home located in the vibrant and growing community of Waterford, Chestermere. Featuring an open floorplan and elegant finishes throughout, this home offers the perfect blend of comfort, functionality, and style. The main floor boasts a bedroom and full 3-piece bathroom, ideal for guests or multi-generational living. The spacious great room features a striking open-to-above ceiling, flooding the space with natural light and creating a bright, airy atmosphere. From the bonus room upstairs, enjoy views down to the main living area—perfect for modern family living. The main kitchen is complemented by a generously sized spice kitchen, offering convenience and versatility for everyday cooking and entertaining. Upstairs, you’ll find four well-appointed bedrooms, including a primary master suite with a luxurious ensuite and walk-in closet, as well as a secondary master bedroom with its own private ensuite. A spacious bonus room and upstairs laundry complete the upper level, offering practical living spaces for the whole family. The unfinished basement includes a separate side entrance, providing a fantastic opportunity to develop a legal suite or custom basement to suit your needs. (id:51540)
Calgary, Alberta
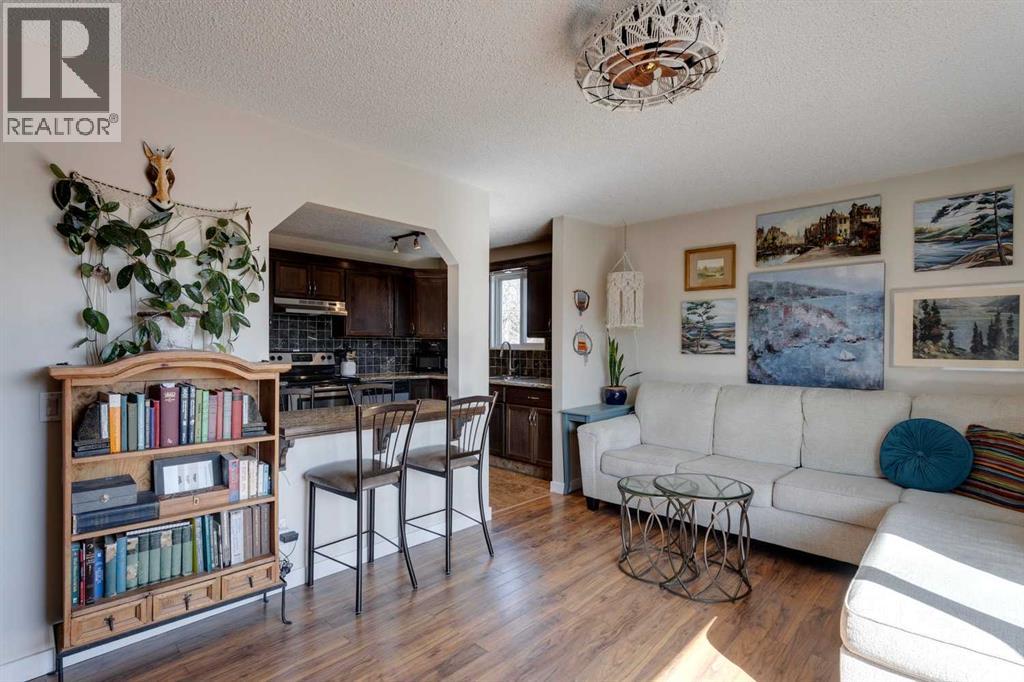
Bright and spacious condo in prime location! In the heart of Bankview, overlooking bustling Beltline and Lower Mount Royal with cityscape views. This two-bedroom, one-bathroom condo is the perfect blend of comfort and charm. Inside, you’ll find a bright and airy open-concept layout where sunshine pours through large windows, instantly making the space feel warm and inviting. The living room is spacious enough for cozy movie nights or hosting friends, while still maintaining that intimate, homey atmosphere. The contemporary kitchen is as stylish as it is practical, featuring sleek appliances, granite countertops, generous cabinet space, and a breakfast bar that’s ideal for casual meals, hosting friends, and your morning coffee. Both bedrooms are spacious and functional. The primary bedroom comes with a generous walk-in closet, including stacked laundry inside! The second bedroom is wonderfully versatile—perfect as a guest room, home office, hobby space, or quiet personal hideaway. Complete with a refreshed four-piece bathroom. Huge pantry/storage closet in the hallway in addition to a linen closet and entry way closet so you aren't left jamming everything in. Step outside onto your private balcony and enjoy lovely city views—an ideal spot to unwind with a good book or take in the liveliness of the city. Additional perks include in-suite laundry, parking stall, pet-friendly, newer vinyl windows, engineered hardwood, cork, and cermaic tile, all in the the comfort of a well-managed building. Living here means being steps away from charming cafés, local boutiques, green parks, and convenient transit options. It’s truly the best of inner-city living wrapped up in a cozy, beautifully maintained space. Perfect for first-time buyers, downsizers, or anyone who wants to live in the heart of the action but not be limited on space. (id:51540)
Cochrane, Alberta
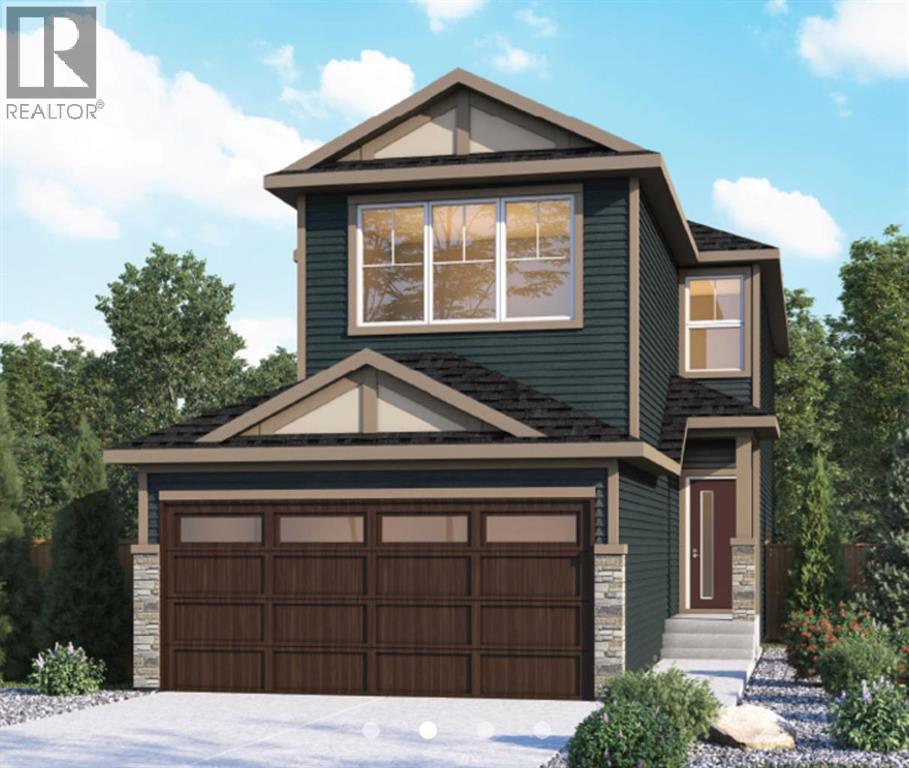
Welcome to the “Delilah” by Genesis Builders Group in the desirable community of Fireside. This beautifully crafted home offers over 2,100 sq ft of thoughtfully designed space, including 3 spacious bedrooms, 2.5 bathrooms, and a main-floor office. Step inside to airy 9’ ceilings and an inviting colour palette. A front flex room creates the perfect space for a home office or study, while a conveniently placed powder room adds everyday ease. The dining area flows effortlessly into the centrally located kitchen, which showcases quartz countertops, sleek stainless steel appliances, and ample cabinetry, with an island perfect for entertaining. The living room has a striking focal-point fireplace. A functional mudroom off the double-attached garage completes this level and enhances everyday convenience. Upstairs, you’ll find a thoughtfully designed layout highlighted by a centrally located bonus room offering excellent separation between sleeping areas. The spacious primary retreat features ample room for a king bedroom suite, a dedicated ensuite bathroom with dual sinks and oversized shower and a large walk-in closet. The second bedroom is well-sized, while the third bedroom impresses with its own walk-in closet. A full bathroom and convenient upper-floor laundry complete this level. The unfinished basement offers 9’ ceilings and is ready for your design ideas. *PHOTOS ARE REPRESENTATIVE OF A PREVIOUSLY BUILT MODEL. Colours and selections are included in the photos. RMS has been applied to construction drawings. Taxes have not been assessed. (id:51540)
Calgary, Alberta
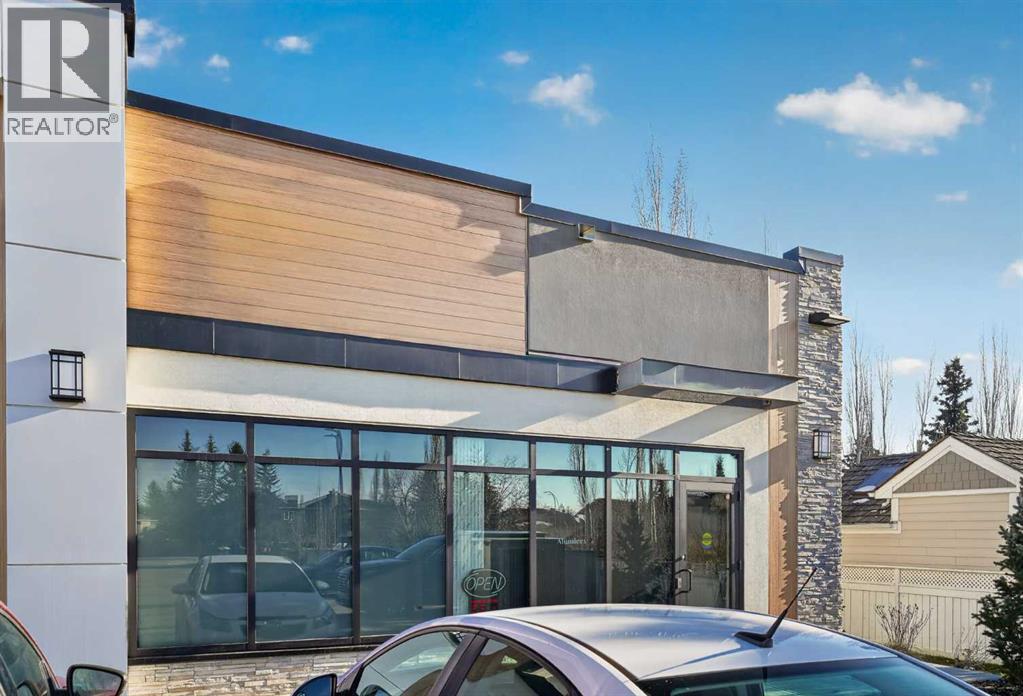
Elevate your business in this beautifully developed 1035 sq ft retail space. This turnkey unit is perfectly configured for professional practices, ideal for a Chiropractic office, massage therapy clinic, or esthetician's office.The space offers an efficient layout designed for client comfort and workflow, featuring three dedicated treatment rooms, a welcoming reception area, and a private consultation room.Located in a great SW neighbourhood, the property provides convenience and accessibility, complemented by lots of parking available for staff and clients. Establish your successful practice here! (id:51540)
Calgary, Alberta
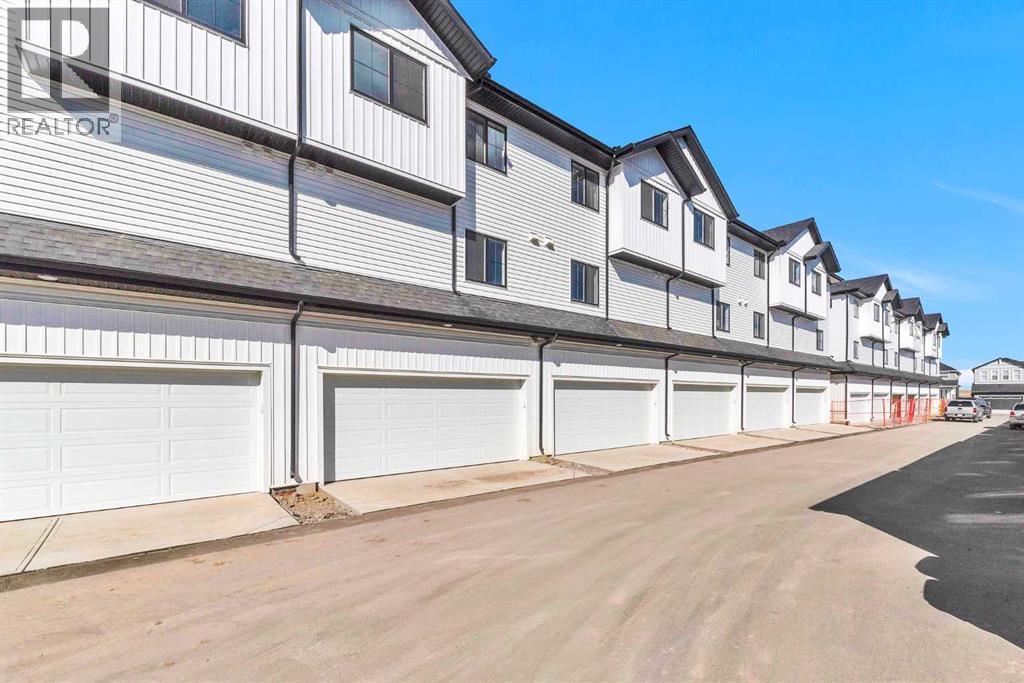
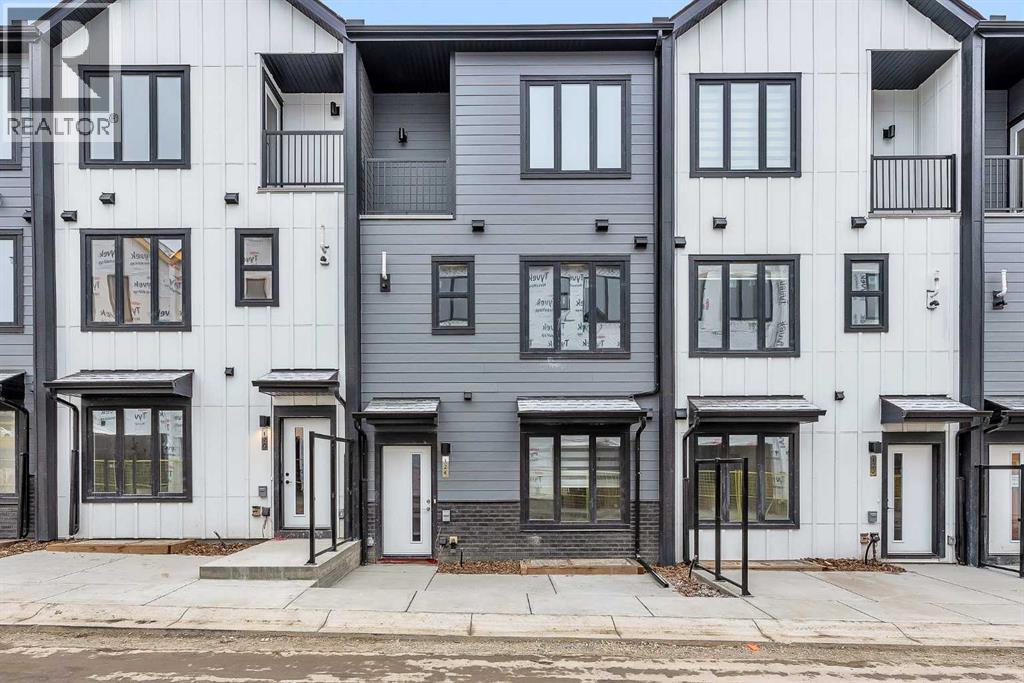
Welcome to this exquisite, brand-new 4-bedroom, 2.5-bathroom townhouse in the sought-after community of Moraine (formerly Ambleton). Nestled in a prime location, this home offers easy access to major commuter routes, including Stoney Trail, 14th Street NW, and 144th Avenue NW, making your daily commute or weekend adventures a breeze. Whether you're heading to downtown Calgary or enjoying quick getaways via Highways 1 and 2, convenience is at your doorstep.The house offers an exceptional level of privacy, located in the heart of the building and not positioned near any of the neighboring units at the front or back. With its central location, you'll enjoy a peaceful and secluded environment, free from the noise and visibility of nearby units. Whether you're looking for a quiet retreat or simply value your privacy, this unit provides the perfect setting for both. The stunning three-storey home features a spacious, insulated, and heated double car garage, complete with a convenient paved back alley. As you step inside, you're greeted by a bright and airy open-concept main floor, bathed in natural light from the large northwest-facing windows. The contemporary dining and living areas flow effortlessly into a modern kitchen, complete with a generous walk-in pantry for all your culinary essentials. A well-placed powder room adds extra convenience on this level.Beyond the home, enjoy a vibrant lifestyle with close proximity to the premier shopping destination at RioCan Beacon Hill Mall, and the natural beauty of Nose Hill Park. In the future, the community will offer even more with a new urban plaza, a serene stormwater pond, an ice rink, and a school, all just steps away.Don't miss the opportunity to own this stunning home in a growing and dynamic neighborhood—where modern living meets unbeatable convenience. (id:51540)
Calgary, Alberta
Welcome to Arbour Lake West! This sun-splashed 3-bed, 2.5-bath Cantiro townhome pairs modern design with Calgary’s only NW lake-access lifestyle. The main level is bright and open with oversized windows and seamless flow for everyday living and entertaining. Upstairs, three well-proportioned bedrooms include a serene primary with ensuite, plus convenient laundry and great storage. A titled parking stall keeps life simple.Step outside to everything: Crowfoot LRT, Crowfoot Crossing shops and restaurants, Melcor YMCA, parks/playgrounds, and the community’s private lake for year-round fun—swimming and paddling in summer, skating in winter, and community events on the beach. Quick access to Crowchild & Stoney Trail gets you across the city or out to the Rockies in no time. This is turnkey, low-maintenance living in one of Calgary’s most sought-after, family-friendly communities.Key details: 3 beds | 2.5 baths | titled parking | big windows & tons of natural light | lake privileges (HOA/RA fee) | close to LRT, shopping & schools. (id:51540)
Canmore, Alberta
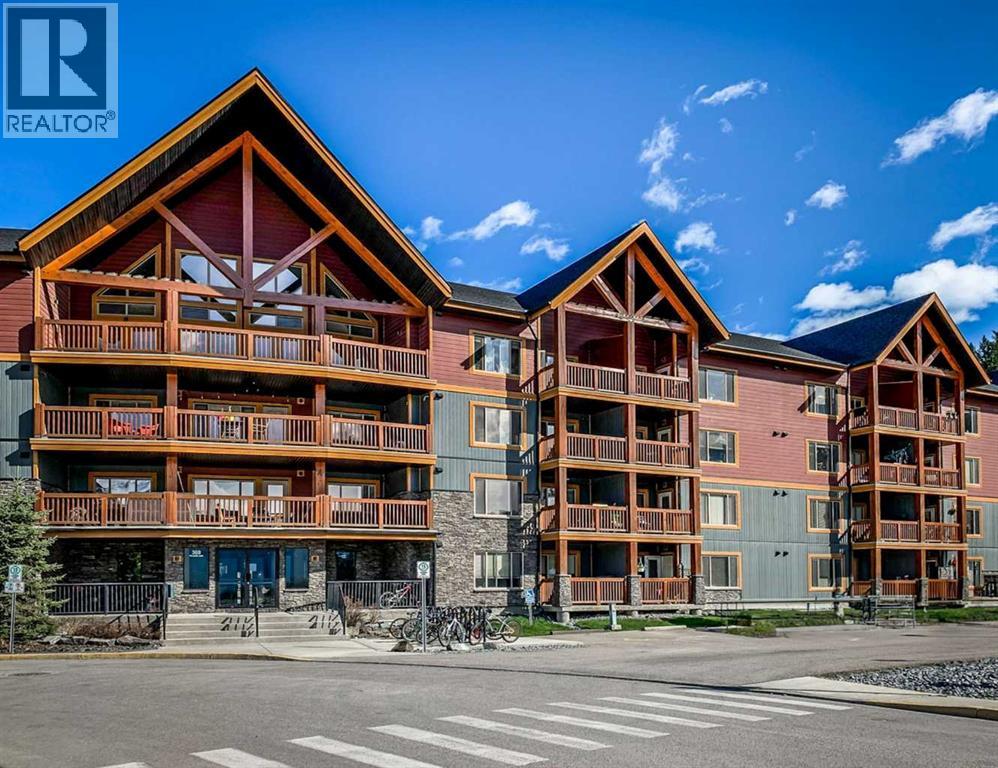
Welcome to 109-300 Palliser Lane, a beautifully updated 2 bed, 2 bath condo offering nearly 900 SF of comfortable, low-maintenance living. Positioned on the quiet, sheltered side of the building, this home provides a calm, private setting away from highway traffic and nearby construction. The bright, open-concept layout features luxury vinyl plank flooring, granite countertops, and a refreshed kitchen complete with a brand new range, dishwasher, microwave hood fan, and under-cabinet lighting. Updated light fixtures, ceiling fans, and dimmers add warmth and flexibility, while the oversized laundry area offers excellent storage or the option for a functional mudroom. Titled underground parking, an assigned storage locker, and access to amenities—including a fitness room, lounge, and tuning shop—add everyday ease, while inclusive condo fees support a maintenance-free approach. Located just steps from walking paths, a dog park, and the popular Rhythm & Howl restaurant, with quick access to Banff National Park and an easy commute into the city, this home brings together comfort, convenience, and a strong connection to the surrounding mountains. (id:51540)
Canmore, Alberta
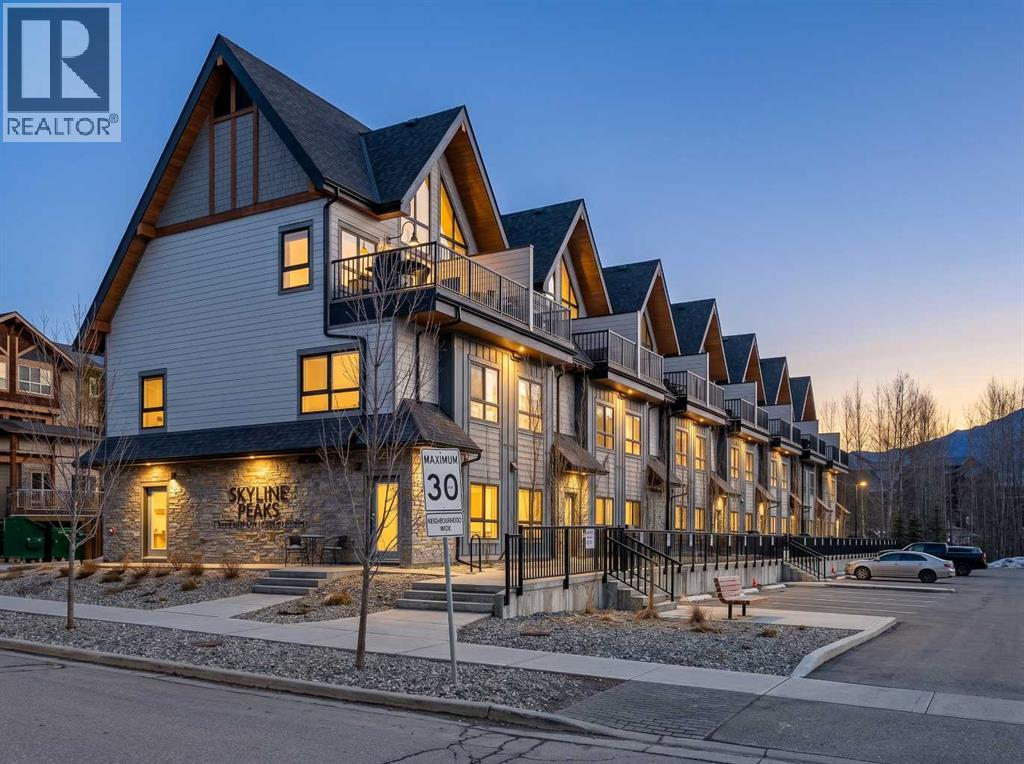
Skyline Peaks!!! This spacious Top Level, Short-Term Rental has Three-bedroom, Two-bathroom, Priced $1.15 Million Plus GST. It is a townhouse style property and it is built in 2023. It has everything you want: Unbeatable Mountain views, vaulted ceiling, expansive windows, open-concept kitchen and living area, convenient locations, thoughtful design and luxury living. Don’t miss such an exceptional opportunity to own a retreat in the beautiful Canadian Rockies. It can comfortably host up to 8 guests. Amenities at the resort includes hot tub, outdoor pool, and assigned parking. Lots of cabinets, modern fireplace, quartz countertop inside the Unit. Built in 2023, the unit presents a modern and aesthetic design for both comfort, enjoyment and luxury. Come and host your guest or treat your family and friends with panoramic mountain views. Listed for $1,150,000 +GST. Consult your accountant about GST deferral options. (id:51540)
Calgary, Alberta
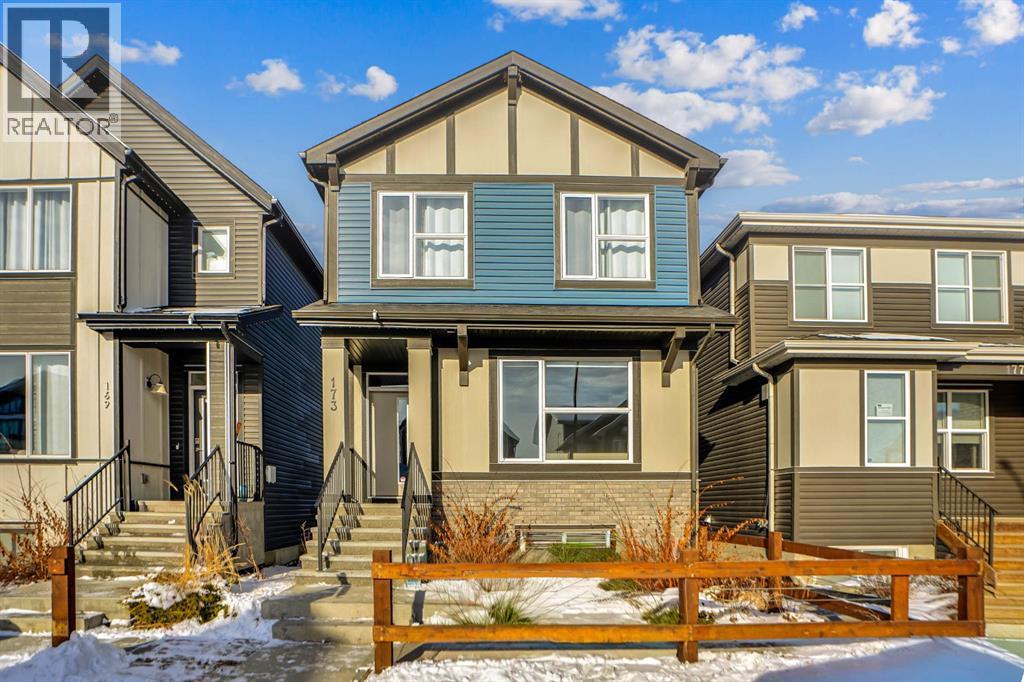
Welcome to 173 Setonstone Green — a like-new Trico Homes show home with over $100,000 in upgrades.This beautiful detached home features a smart and functional layout with a main-floor bedroom or den and a full bathroom, perfect for guests or multi-generational living. The open-concept main floor includes a bright living and dining area, a modern kitchen with stainless steel appliances, upgraded finishes, and 9-foot ceilings.Upstairs offers a spacious primary bedroom, two additional bedrooms, a bonus room, and convenient upper-floor laundry.The home includes many premium upgrades such as hardwood and tile flooring, built-in speakers on both levels, air conditioning, a high-efficiency furnace, and a 50-gallon hot water tank.Outside, enjoy professionally landscaped front and back yards, a sprinkler system, LED lighting, and a paved back alley. The basement has 9-foot ceilings, a separate rear entrance, and rough-in plumbing for a future bathroom—great potential for future development.Located close to South Health Campus, shopping, parks, transit, and major amenities, this home offers comfort, luxury, and convenience.A rare chance to own a show-home-quality property—don’t miss it! (id:51540)
Standard, Alberta
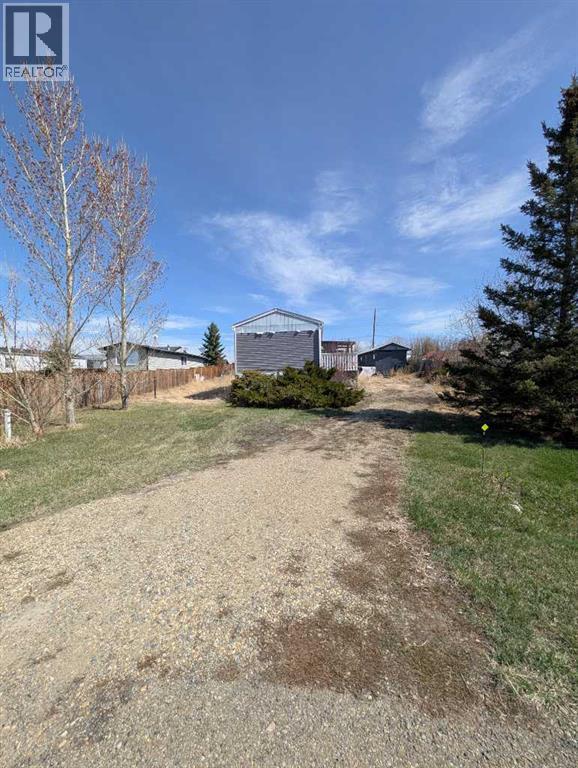
Welcome to this exceptional opportunity to secure a 9,750 square foot double wide lot with 75 feet of frontage in the quiet village of Standard. With no fees and full land ownership, this property offers significant value for buyers looking to invest, redevelop, or build equity. The property features rear alley access, allowing for future garage development and offers ample space for RV parking, additional structures, or redevelopment options (subject to municipal approval). Multiple storage sheds are included. Located steps from a walking path, the lot benefits from open views at both the front and back, providing a desirable setting within the community. Standard is a quaint rural village in Wheatland County, offering essential amenities including a grocery store, bank, daycare, post office, and recreational facilities. Wheatland Crossing School (K–12) is approximately 5 minutes away and Calgary is within a comfortable commuting distance (approx. 80 km). The property is being sold as-is, where-is. A strong opportunity for investors, builders, or buyers looking for a large, affordable lot with future potential. (id:51540)
