Calgary, Alberta
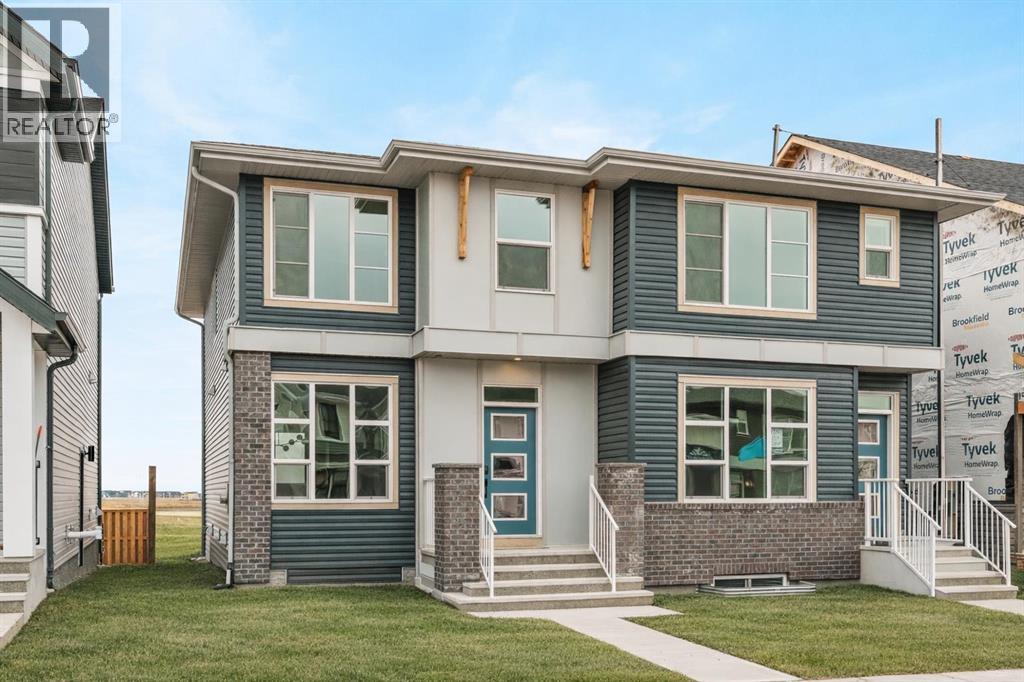
Welcome to The Elm by Brookfield Residential - a beautifully crafted, brand-new home that seamlessly blends modern design, everyday functionality, and exceptional flexibility. Offering over 1,500 sq. ft. of thoughtfully designed living space above grade, plus a fully legal 1-bedroom basement suite, this home is perfectly suited for families, multi-generational living, or those looking to offset their mortgage with rental income. Step inside to discover a bright and inviting main level, highlighted by expansive southwest-facing windows that flood the home with natural light throughout the day. The open-concept layout is both stylish and practical, featuring 9’ ceilings, a spacious living area, and a central kitchen that effortlessly connects to the dining and living spaces - ideal for both everyday living and entertaining. The chef-inspired kitchen is the heart of the home, complete with a large island with seating, stainless steel appliances including a chimney hood fan and built-in microwave, and a generous pantry for added convenience. The dining area overlooks the backyard, creating a seamless indoor-outdoor connection. A functional mudroom with rear access leads to the rear deck, perfect for summer evenings, and a 2-piece powder room completes the main floor. On the upper level, a centrally located bonus room perfectly separates the primary retreat from the secondary bedrooms, creating both privacy and versatility. The primary suite features a walk-in closet and a well-appointed 4-piece ensuite with a walk-in shower. Two additional spacious bedrooms, a full 4-piece bathroom, and an upper-level laundry room complete the upper floor. The fully legal 1-bedroom basement suite offers its own private side entrance and separate mechanical systems. Designed with comfort and independence, the suite includes a modern kitchen, an open living and dining area, a bedroom, a full bathroom, and in-suite laundry - making it an ideal space for extended family or a valuable income -generating opportunity. Outside, the backyard is ready for summer enjoyment with a rear deck and double parking pad, along with room to build a future detached garage. Located in the vibrant and amenity-rich community of Seton, you’re just minutes from the South Health Campus, Seton YMCA, and a wide array of shopping, dining, and entertainment options. Backed by builder warranty and Alberta New Home Warranty coverage, this is a home you can move into with confidence. (id:51540)
Rural Rocky View County, Alberta
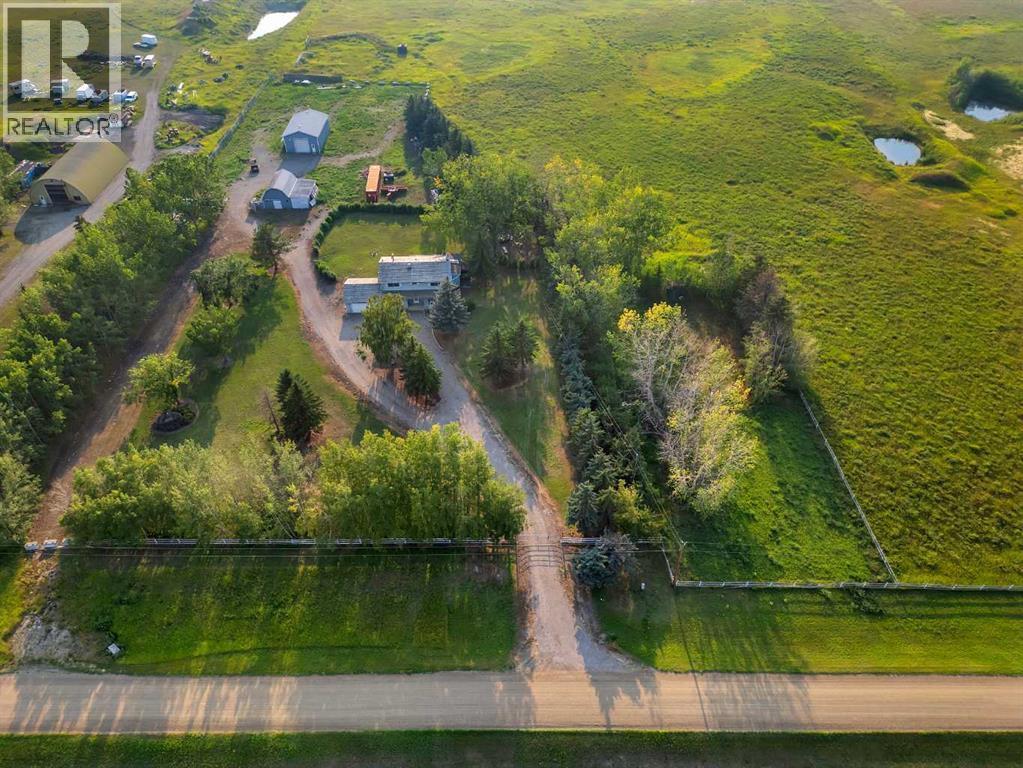
18.82 Acreage, Rectangular lot, great property with house Barn and Shop. The 2 story 2192 Sq feet house with 4 bedroom, 3 full bath. Main floor has Living room, family room, Office, Kitchen, dinning room, laundry, and 3 pcs bath. Living room has fire place, and patio door to the deck, with cover hot tub and sauna (As-is) . Main floor office has built in desk, and oak panels. Country style kitchen with lots of white cabinets. Upstairs 4 bedrooms has Primary room with 4 pcs ensuite, and walk in closet, and other 3 bedrooms are good size, and 4 pcs main bathroom. Bedrooms has new carpets, and main floor has wood flooring. Workshop has compressor (as-is) for mechanically enthusiast, Barn and storage, Well water + Garage has 2 potable extra water tanks. Backyard has lot of trees, partially fenced and many more. Nearby by school in Chestermere, and close to Glenmore trail, heather and glen golf course. (id:51540)
Calgary, Alberta
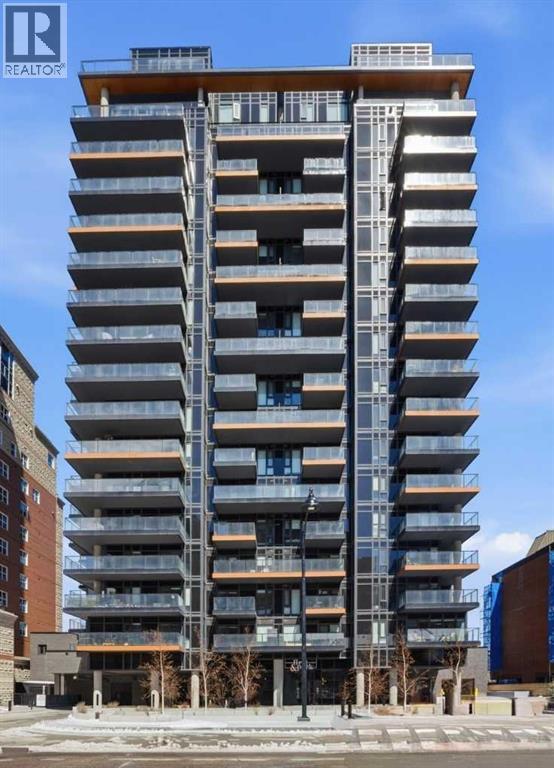
Turnkey Investor Package #2 at First & Park, a premium opportunity to secure a strategic multi-unit portfolio in one of Calgary’s most desirable riverfront communities. Completed in 2024, this boutique concrete development offers strong fundamentals for investors seeking stable long-term rental income and appreciation in a supply-constrained inner-city location.Purpose-built for scalability, this package features a high-performing mix of larger layouts, including 2 Bed, 2 Bed + Den configurations, ideal for maximizing rental income and attracting quality tenants.This package includes:Unit 1301 (D1) – 2 Bed, 1 Bath | North Exposure | 571 SQFTUnit 713 (D5) – 2 Bed, 2 Bath | North Exposure | 715 SQFTUnit 813 (D5) – 2 Bed, 2 Bath | North Exposure | 715 SQFTUnit 302 (E1) – 2 Bed + Den, 2 Bath | North East Exposure | 861 SQFTUnit 408 (D2) – 2 Bed + Den, 2 Bath | South West Exposure | 774 SQFTUnit 208 (E1-2) – 2 Bed + Den, 2 Bath | North East Exposure | 861 SQFTThis diverse unit mix provides exposure to higher rental brackets, making it ideal for professionals, roommates, and executive tenants seeking proximity to downtown and lifestyle amenities. Larger floorplans with dens add flexibility for work-from-home tenants, further enhancing rental demand.Currently, the building permits long-term rentals only, creating a stable investment environment with predictable income and reduced turnover risk.Each unit is backed by a 5-Year New Home Warranty, offering peace of mind and reduced maintenance concerns for investors.Located steps from the Bow River pathway system, Prince’s Island Park, and Eau Claire, First & Park delivers unmatched lifestyle appeal. Residents enjoy immediate access to downtown offices, transit, restaurants, and Calgary’s top recreational amenities, a key driver for sustained rental demand.Building features include:Concierge serviceFitness centre & yoga studioOwner’s lounge & co-working spacesHeated underground parking & EV readiness Secure bike storageThis is a rare opportunity to acquire scale in a prime location, combining larger, high-demand layouts with strong long-term growth fundamentals.Investor Package #2 offers size, versatility, and location, a high-quality addition to any real estate portfolio in Calgary’s core. (id:51540)
Medicine Hat, Alberta
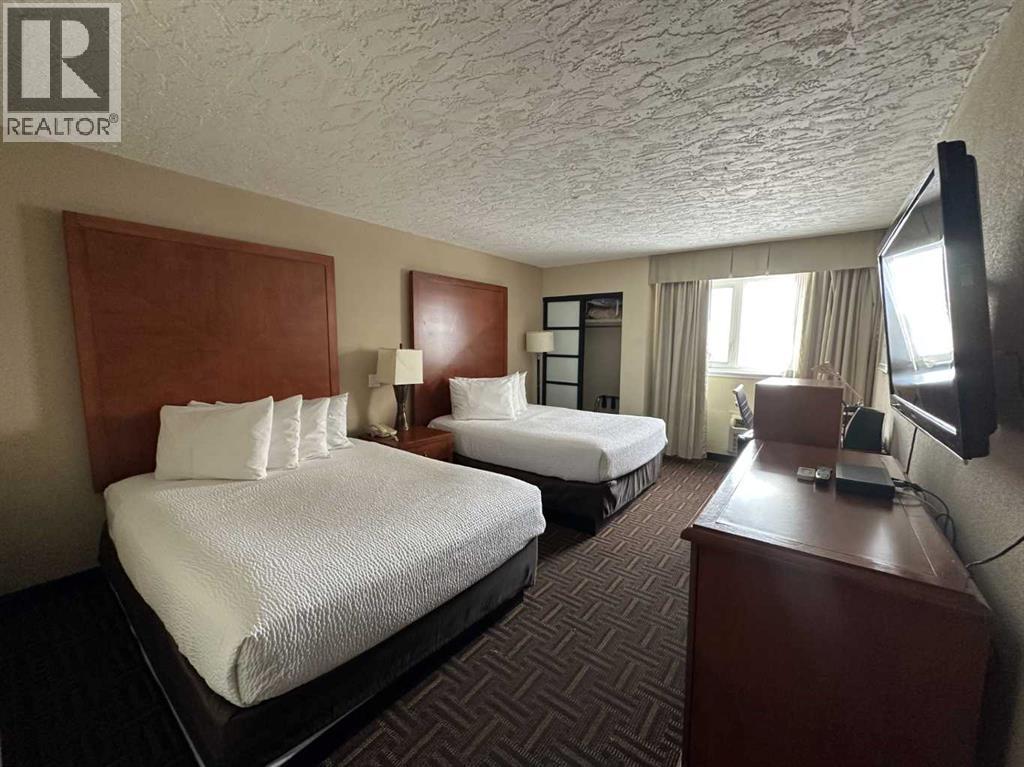
Strategically located directly on Highway 1 at the entrance of the city, this impeccably maintained 66-room full-service franchise hotel (including 13 kitchenette suites) offers a rare blend of steady hospitality income and massive upside potential. The property features an indoor pool and hot tub, a 3,600 sqft restaurant providing steady rental income, and a 7,000 sqft banquet space with stunning views. A major value-add opportunity exists in the 8,500 sqft main floor space, formerly a popular nightclub, which has a high potential for reopening to meet high local demand. Ideally timed for the 2026 approval of the $131.5 million Saamis Solar Project in Medicine Hat area, this hotel is perfectly positioned to house the influx of specialized workers and corporate travellers arriving for one of Canada’s largest urban solar developments. (id:51540)
Calgary, Alberta
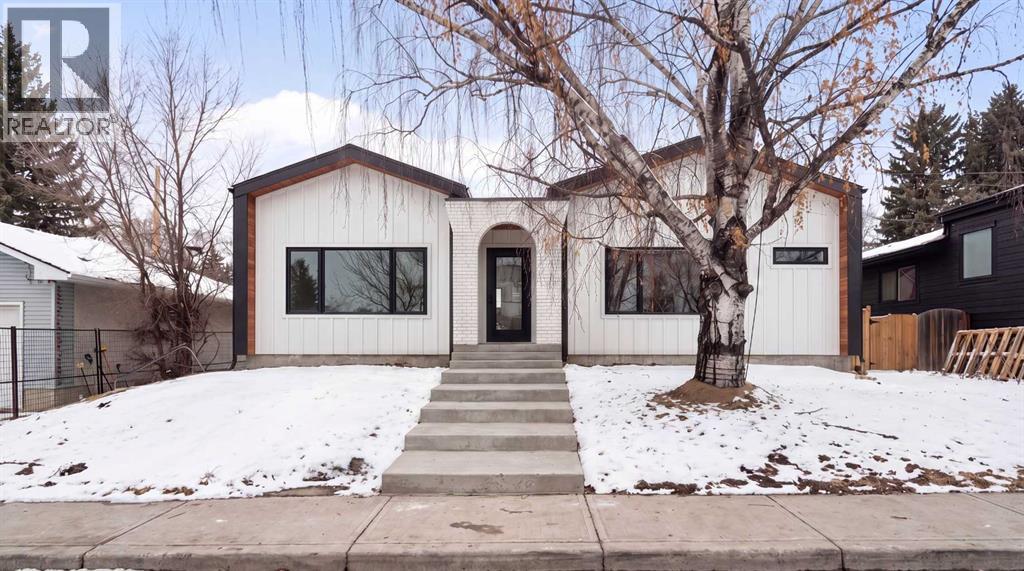
Welcome to this brand-new home currently under construction, offering over 1,324.94 sq ft above grade plus a fully developed basement for added living space and versatility.The thoughtfully designed main floor features a bright and open living and dining area, a functional kitchen with pantry, and convenient mudroom access. The layout includes a spacious primary bedroom with a private ensuite, an additional bedroom, and a full bathroom; ideal for comfortable main-floor living.The basement expands your living space with a large recreation room, two additional bedrooms, a full bathroom, and ample storage; ideal for extended family use or added flexibility. The Basement is not a legal suite.Home is currently under construction. Photos are for inspiration purposes only. Actual finishes, materials, and layouts may vary or be similar. (id:51540)
Calgary, Alberta
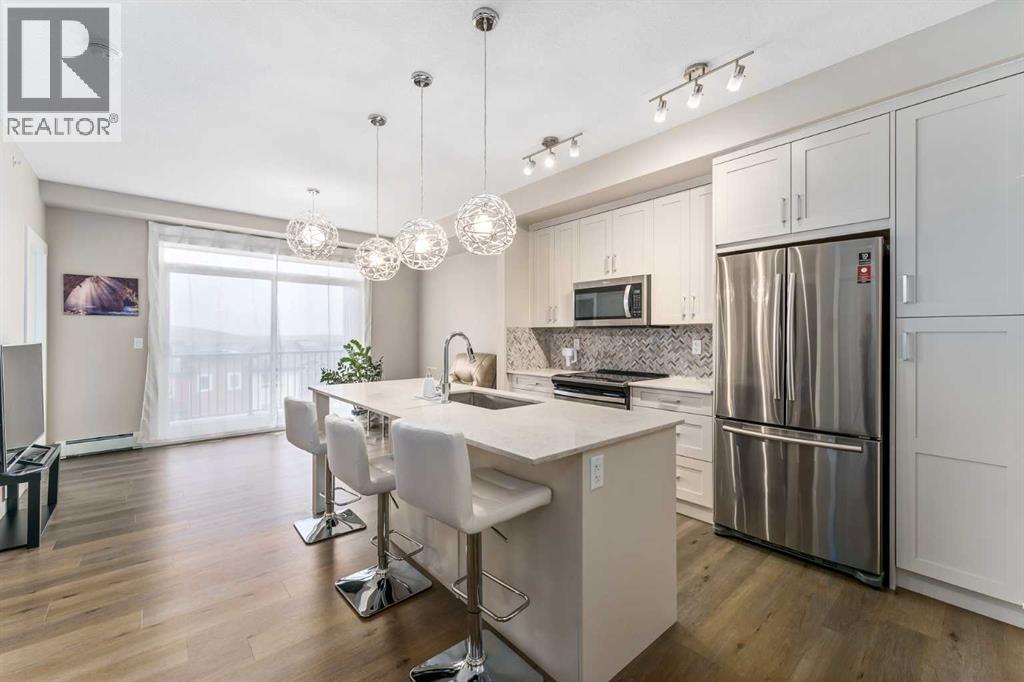
Welcome to this 2-bedroom, 2-bathroom contemporary and stylish apartment in the desirable neighbourhood of Walden. Step into the gorgeous white kitchen featuring stainless steel appliances and quartz countertops, creating an elegant atmosphere. The dining area seamlessly flows into a cozy living room. The primary bedroom features two closets and a 3-piece ensuite. Enjoy your morning coffee in a quiet atmosphere with a courtyard view. The spacious balcony is perfect for enjoying the outdoors with a gas-line BBQ. There is in-suite laundry, titled underground heated parking (#410), and an additional storage locker (#410) in the parkade. Just a 2-minute stroll away, Township Plaza offers all the amenities you could desire, including grocery stores, coffee shops, banks, parks, walking paths, ponds, and various restaurants. Walden is a highly sought-after community, rich in amenities and close to schools, public transit, the South Health Campus, McLeod Trail, Stoney Ring Road/22x, and Deerfoot Trail. Don't miss the opportunity to call this stylish condo in Walden your new home! (id:51540)
Rural Vulcan County, Alberta
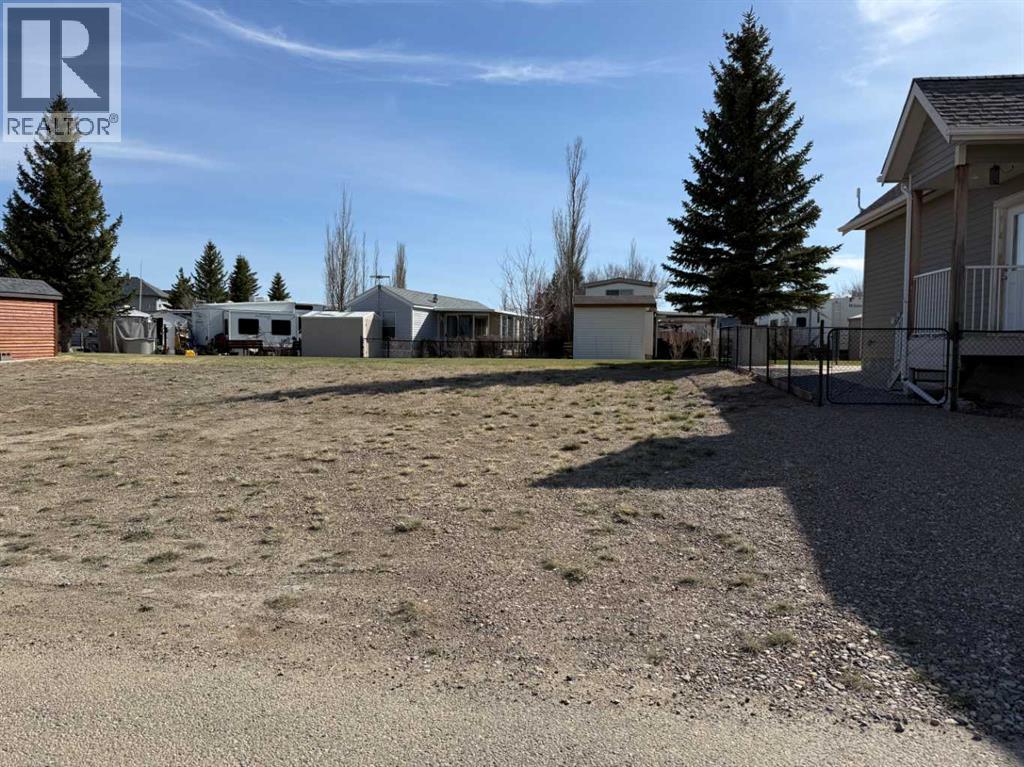
Another opportunity to secure a serviced lot in the gated community of Lake McGregor Country Estates. If you’ve been thinking about building a cottage or seasonal retreat, this is a location that’s worth a closer look. The lot is serviced with water, gas, and power to the property, with monthly association fees of $300 covering water and sewer services. That means you can focus on your plans, not the infrastructure. What really sets this property apart is the lifestyle that comes with it. Owners have access to a well-appointed clubhouse featuring indoor and outdoor pools, hot tub, sauna, fitness area, games room, and shower facilities, making it easy to enjoy the community year-round. Outdoor amenities include a beach area, boat launch and docks, tennis courts, beach volleyball, playground, and baseball diamond. There’s also a strong sense of community here, with seasonal events throughout the year and RV spaces available for visiting family and friends. Located just over an hour from both Calgary and Lethbridge, this property offers a practical getaway option without the long drive. Whether you're ready to build now or planning for the future, this is a solid opportunity in a well-established lake community. (id:51540)
Rural Vulcan County, Alberta
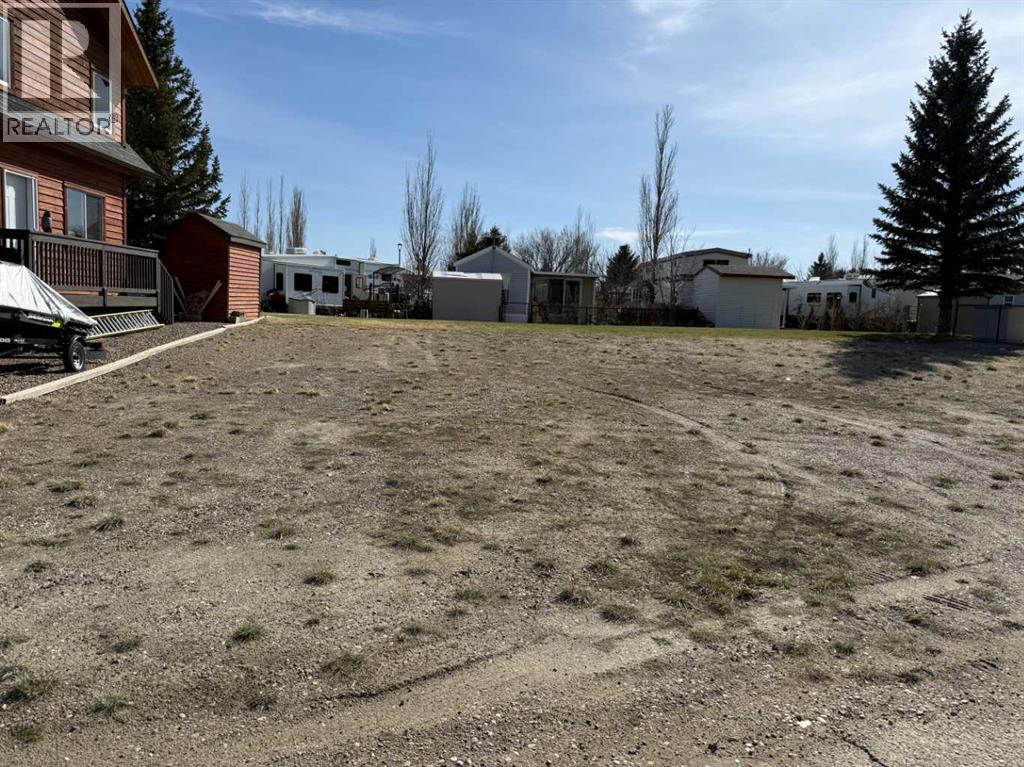
Looking for a place to build your getaway and actually use it? This serviced lot in the gated community of Lake McGregor Country Estates offers just that. With water, gas, and power already at the property, you can focus on planning your cottage instead of worrying about the groundwork. Monthly association fees of $300 include water and sewer, and give you access to a long list of amenities designed for both relaxation and recreation. The clubhouse features indoor and outdoor pools, a hot tub, sauna, fitness area, games room, and shower facilities—making it easy to enjoy the property year-round. Outside, the community is built for making the most of lake life, with a beach area, boat launch and docks, tennis courts, beach volleyball, playground, and baseball diamond. There’s also a full calendar of seasonal events that bring the community together, along with RV spaces available for friends and family who come to visit (and they will). Located just over an hour from both Calgary and Lethbridge, this is an easy escape without being too far removed. Whether you're planning a summer retreat, a future build, or just a place to unwind, this property offers a solid opportunity in a well-established lake community. (id:51540)
Rural Clearwater County, Alberta
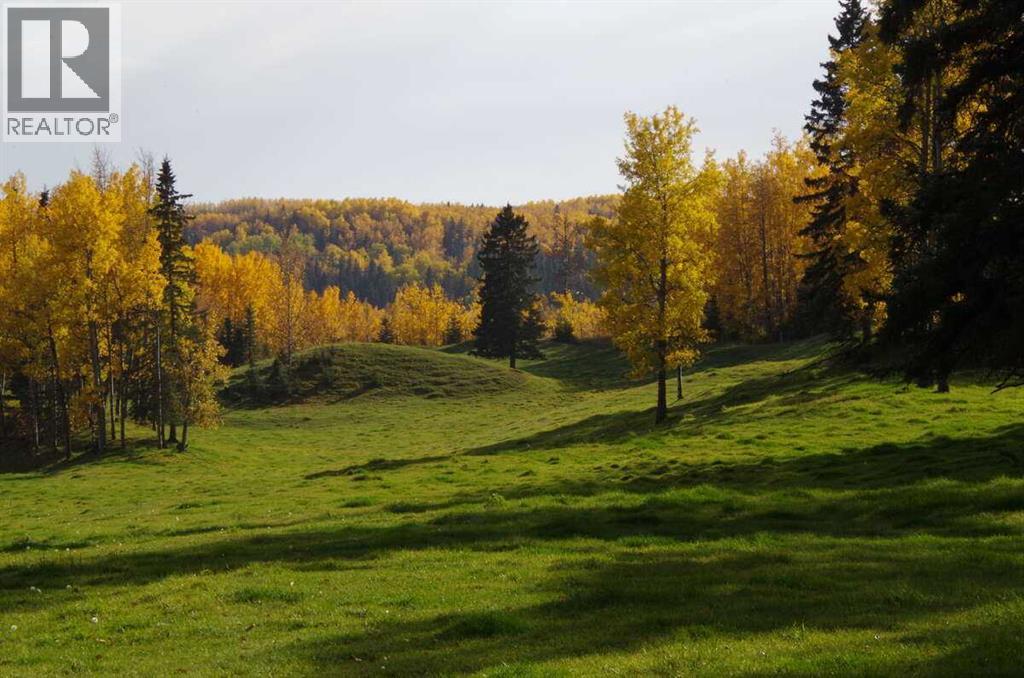
For more information, please click the "More Information" button. This stunning property is situated in the scenic James River Valley only 20 minutes North west of Sundre, under an hour from Red Deer and an hour and a half from Calgary. This property is very well set up as a hobby farm for horses or other livestock and also offers year round recreation as it has its own half mile of river frontage on the James River and also backs onto crown land. This unique property has 2 well kept homes and a lovely yard all well above the river floodplain. The main house is a 2874 Sq Ft, 2008 custom built one and a half storey with oversized double attached garage, ICF basement, and Hardieplank siding. Heating is by forced air natural gas furnace, there is a natural gas fireplace in the living room and a woodstove in the basement. Both the basement and garage have underfloor heat. The main floor has either maple hardwood or tile flooring. It has 9 ft. ceilings and lots of windows to let in an abundance of natural light and giving great views of the beautiful landscape. It has a covered deck on the South and West sides. The good sized kitchen has a 2 tier island, built in dishwasher, and microwave, newer gas stove and an eating nook. There is a brand New Reverse Osmosis system (April 2026). The living room is bright and airy with a vaulted ceiling. There is a a formal dining room with a pass through hatch from the kitchen. Completing the main floor are 2 bedrooms, a 3 piece bathroom and a good size boot/laundry room. The washer and drier were both new in 2025. The upstairs has a good sized primary bedroom with its own balcony, a walk in closet and full 4 piece ensuite with soaker tub. The second upstairs bedroom also has its own 4 piece ensuite. The 1484 sq ft basement is partially finished and has a large legal bedroom, full 4 piece bathroom, a cold storage room and recreation and storage areas. The garage has a large bonus room above it. The second house on the property is a 1 965 built 1137 Sq Ft bungalow, currently rented for $1500 per month. There is a 26 x40 ft heated and insulated shop, a 16 x32 ft open front storage shed, 2 garden sheds and a small greenhouse. There are approx. 45 acres of productive pasture and beautiful gardens including a large fenced vegetable garden and 45 acres of recreational land near the river. It has good corrals, 5 smaller paddocks, pumphouse with 3 livestock waterers, good livestock shelters, and good fencing. The property has a series of managed trails near the river for recreation - walking, fishing, swimming, camping and riding. Sundre is a welcoming vibrant small town with a hospital, unique stores and coffee shops and lots of amenities for sports and recreation. This is a wonderful opportunity to own a beautiful small farm with 2 well kept homes and prime pasture and recreation land in the foothills of central Alberta. (id:51540)
Calgary, Alberta
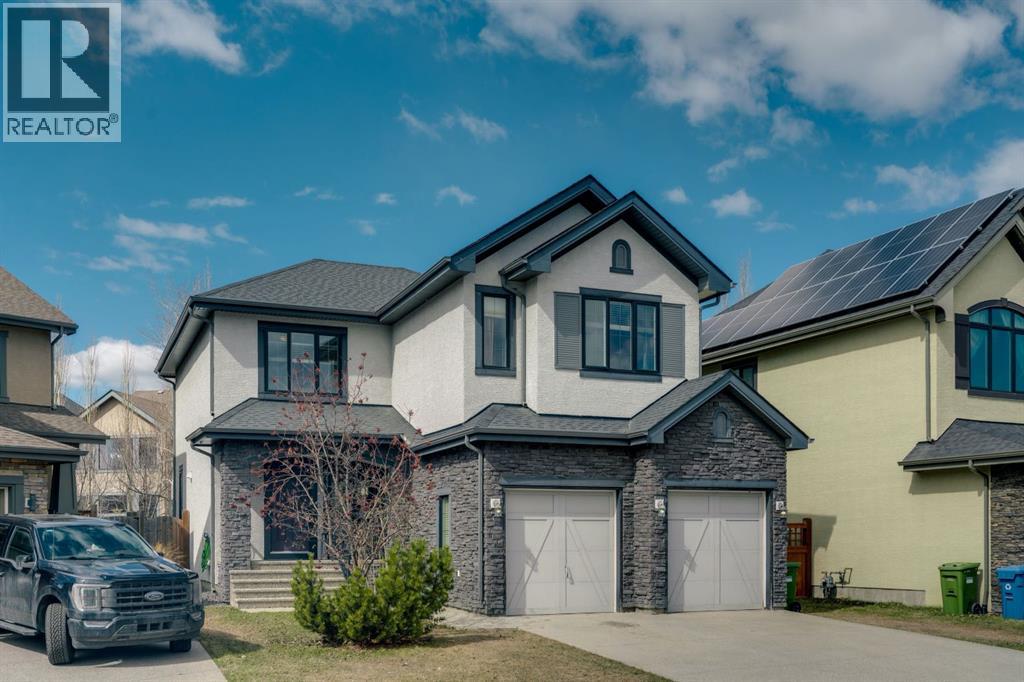
Tucked away at the end of a quiet cul-de-sac in the prestigious community of Wentworth, this beautiful 2,112 sq ft 3 bedroom home with a massive bonus room and unspoiled basement offers the perfect blend of comfort, style, and location. Surrounded by walking paths and playgrounds and just steps from West Springs School, local cafés, and everyday amenities, this is an exceptional opportunity to enjoy one of Calgary’s most desirable west side neighbourhoods. Inside, the home features 9 foot ceilings and an inviting open concept layout designed for both everyday living and entertaining. The spacious great room flows seamlessly into a bright chef inspired kitchen complete with stainless steel appliances, granite countertops, a large island, and rich walnut hardwood flooring throughout the main level. Thoughtful upgrades include added laundry room cabinetry, a custom back hall locker system, upgraded lighting fixtures, window treatments, central vacuum, and garburator, creating a move in ready home with excellent attention to detail. Upstairs you will find a generous bonus room perfect for family movie nights or a relaxing retreat along with two spacious bedrooms. The grand primary suite offers a peaceful escape featuring a large walk in closet and a luxurious ensuite with granite counters and a corner soaker tub. With its quiet cul-de-sac setting, family friendly surroundings, and walkable access to parks, schools, and local shops, this home delivers the very best of West Springs and Wentworth living. Additional features include a double attached garage with built in storage and well maintained mechanical systems and exterior. Located within the walk zone for community schools and within walking distance to shopping, grocery stores, gyms, parks, playgrounds, walking paths, and the Westpark Tennis Courts, this location truly cannot be beat. Only 25 minutes to downtown Calgary and under an hour to Canmore, this home offers the best of both city convenience and mountain ac cess. Do not miss your chance to call this incredible home yours. Book your showing today. (id:51540)
Cochrane, Alberta
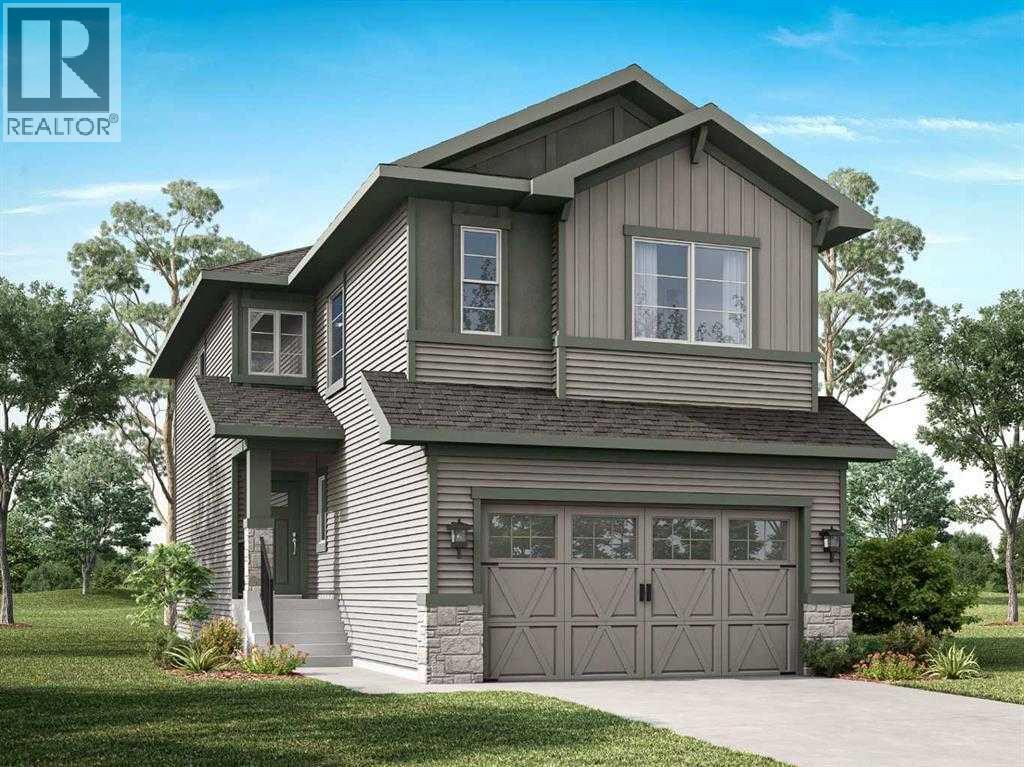
Welcome to the community of Heartland! This is the perfect home for families looking for a welcoming and cozy lifestyle. This stunning three bedroom with a walk-out basment and an attached double car garage features tons of natural light. The Main Floor has a chic Kitchen with a great appliance package, walk-through pantry, beautiful quartz countertops, nice size island, Nook, Family Room plus an office on the main floor perfect for working from home. Upstairs has 3 large bedrooms including a Primary bedroom with 5-piece Ensuite, walk-in closet, Laundry Room and a Bonus room. This home is perfect for a growing family, and you can sleep well at night knowing you have a brand new home with Alberta new home warranty. Possession will be in September 2026. Call to book your private showing today! (id:51540)
Calgary, Alberta
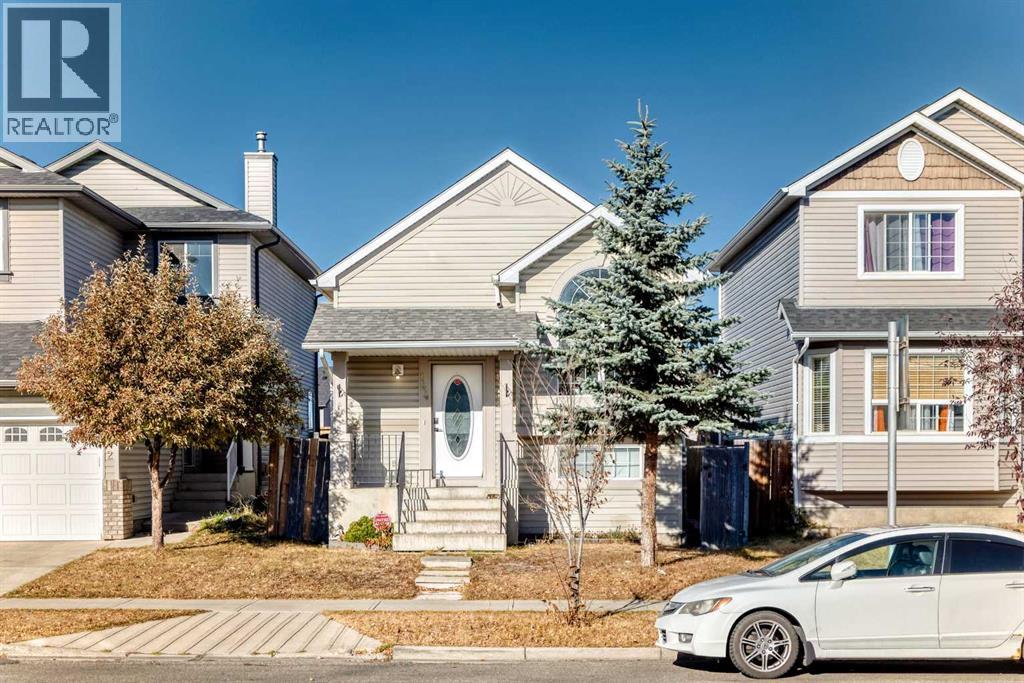
Attractive bi-level with developed basement, over 1400 SqFt of total developed space. This home offers vaulted ceilings, total 3 bedrooms, two up and one down. Generous family rooms, one up and one down, two full baths and spacious kitchen. Master bedroom with porch balcony. Fully finished one bedroom basement with separate entry. Newer roof and Siding 2019, Kitchen updated in 2022, bathroom updated, newer vinyl floors, new furnace and hot water thank. The paved rear lane leads to a double parking pad with enough room to build a double detached garage. Lots of value and opportunity in this home and conveniently located close to public transportation, schools, shopping and major road ways for easy access in and out of the neighborhood. (id:51540)
