Calgary, Alberta
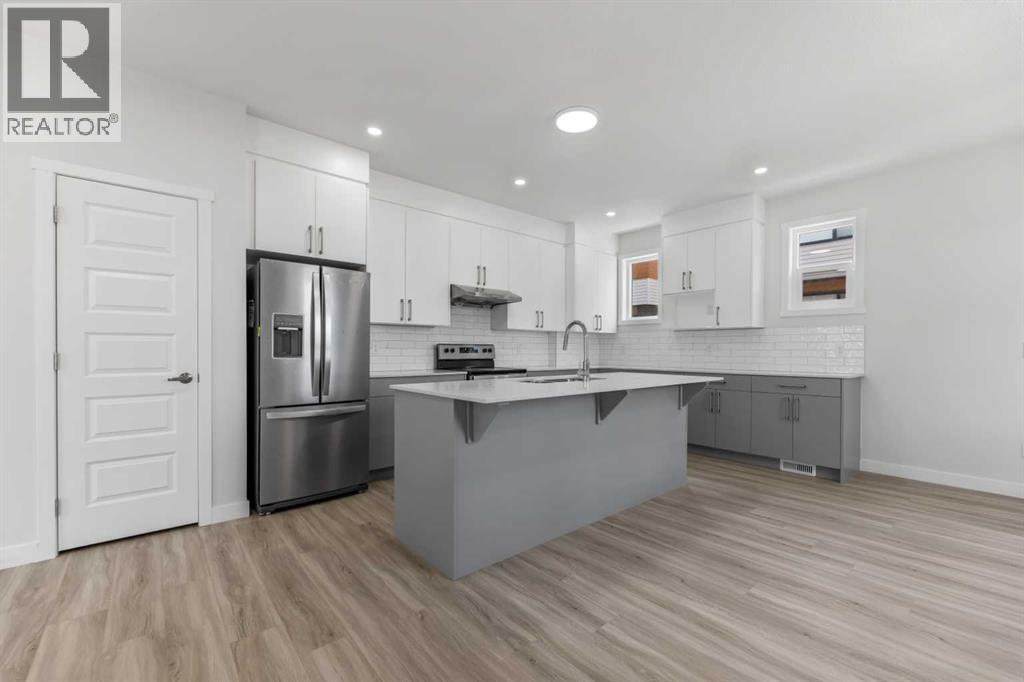
Brand New ,3 Storey Townhome with double car garage (19.5 X 19) attached In Cornerstone. With total of 4 Bedrooms and 4 washrooms. Stainless steel appliances, quartz countertop throughout the house. Huge balcony with gas line for summer BBQ. Walking distance to shopping center and many more facilities. Just 10 minutes' drive to Airport, easy access to Stoney trail and Deerfoot trail (id:51540)
Calgary, Alberta
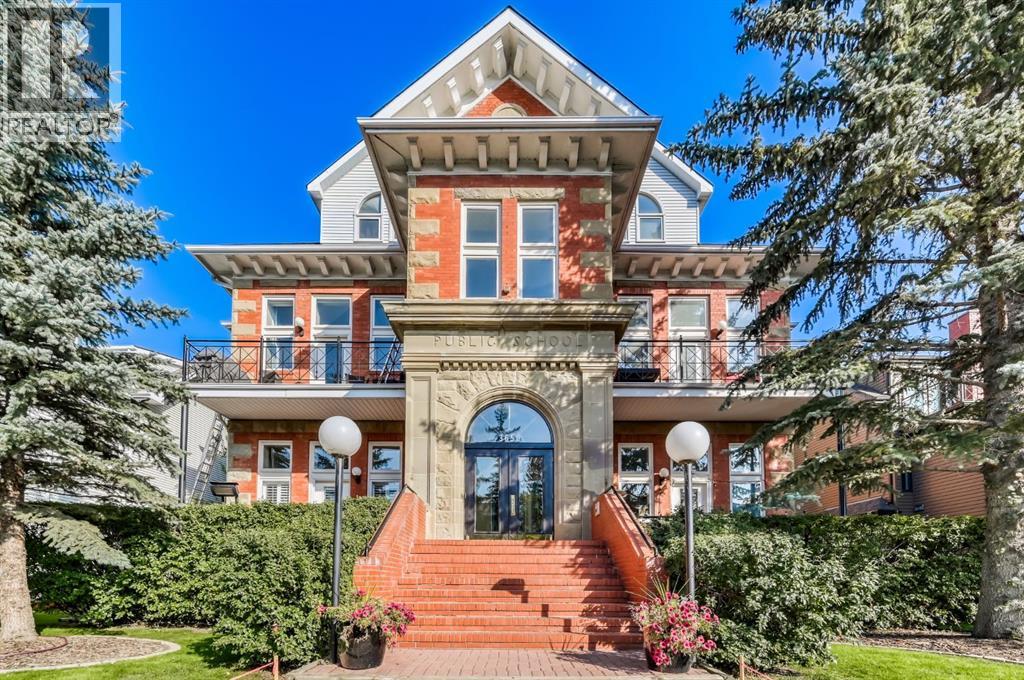
Welcome to the prestigious Parkhill School. Constructed with a distinctive blend of brick and sandstone, this cherished historic landmark was thoughtfully converted in 1993 into four exclusive residences. This top floor suite occupies the premier position in the building, offering three exposures (south, east, and west) and breathtaking panoramic views of the Elbow River valley and the Rocky Mountains.Designed over two expansive levels, this unique home features soaring 12 foot ceilings on the main floor, beautiful hardwood flooring, and an abundance of natural light through oversized windows, skylights, and French doors. The elegant living and dining areas open onto a spacious west facing balcony, while the sunlit kitchen and family room at the rear of the home flow out onto your private deck, perfect for morning coffee or evening entertaining. Upstairs, a stunning skylit staircase leads to two generously sized bedrooms, both with vaulted ceilings, private ensuite bathrooms, and individual balconies. The primary suite boasts an attached office that could easily be converted into a 3rd bedroom. Additional features include a common elevator, a private back entrance with mudroom and laundry/storage area, plus a rare double detached garage with a massive (over 400 sq/ft) rooftop deck ideal for taking in the serene surroundings. Situated in one of Calgary’s most desirable communities, this one of a kind home offers the perfect balance of heritage charm and contemporary sophistication. (id:51540)
Calgary, Alberta
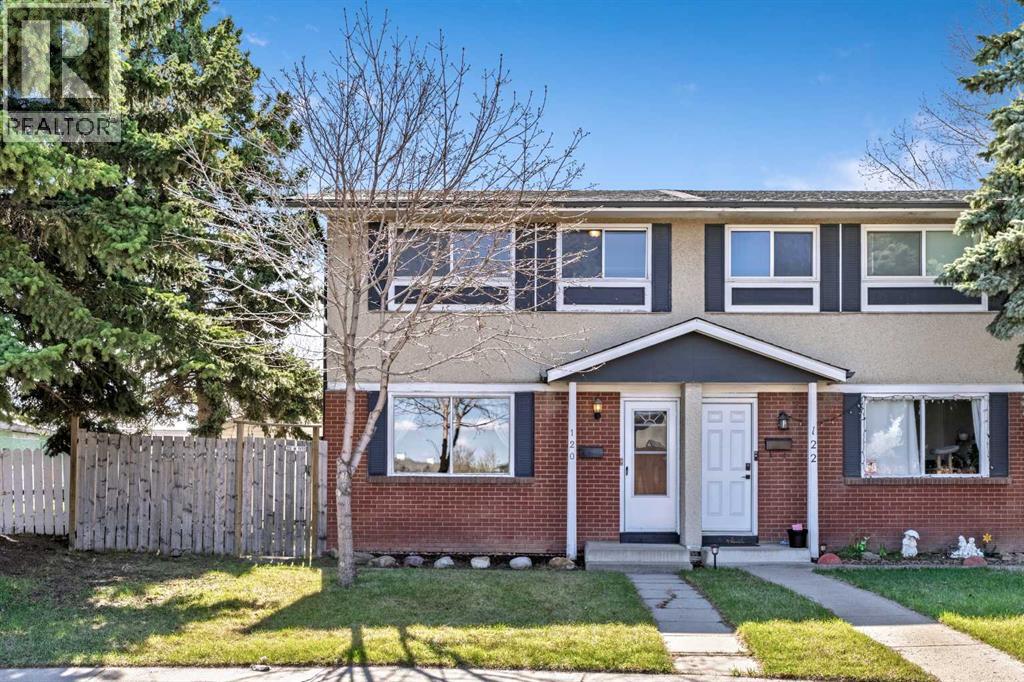
Welcome to this beautifully maintained 3 BEDROOM duplex with NO CONDO FEES, featuring a fully developed basement, DETACHED DOUBLE GARAGE, and an impressive WEST-FACING PIE-SHAPED LOT with no neighbours directly behind.Perfect for first-time buyers, families, or investors, this move-in-ready home offers over 1200 SF of total developed living space and a bright and comfortable main floor that feels welcoming from the moment you step inside. The spacious living room features large front windows that bring in plenty of natural light, while the kitchen offers generous cupboard and counter space, along with a window overlooking the backyard. The layout keeps the heart of the home connected to the outdoor space, making everyday living and entertaining feel easy. A convenient half bathroom completes the main level.Upstairs, you’ll find three well-sized bedrooms and a full 4-piece bathroom, offering comfortable separation from the main living area and flexible space for family, guests, or a home office.The FULLY DEVELOPED BASEMENT adds even more usable living space, whether you need a second living room, games area, movie room, playroom, gym, or home office setup. A large storage and laundry area is tucked neatly behind a hidden door, giving you plenty of room for seasonal items, tools, household extras, and laundry needs while keeping the main basement space open and uncluttered.The backyard is a true standout. Set on a large west-facing pie-shaped lot, this private outdoor space is perfect for summer evenings, gardening, backyard fires, entertaining friends, or simply enjoying a quiet coffee in the sun. With no neighbours directly behind, back alley access, and extra space beside the garage for additional parking or trailer storage, this yard offers space, privacy, and flexibility rarely found at this price point.Additional updates include shingles replaced in 2023 and a hot water tank replaced in 2025.Conveniently located just minutes from Stoney Trail, school s, parks, playgrounds, Elliston Park, Costco, Walmart, Sobeys, shopping, and everyday amenities.Well maintained, move-in ready, and offering the space, updates, double garage and outdoor lifestyle you have been looking for.Seller Says Buy This House, And We’ll Buy Yours*. Homes For Heroes Cashback Program*.(*Terms and conditions apply.) (id:51540)
Calgary, Alberta
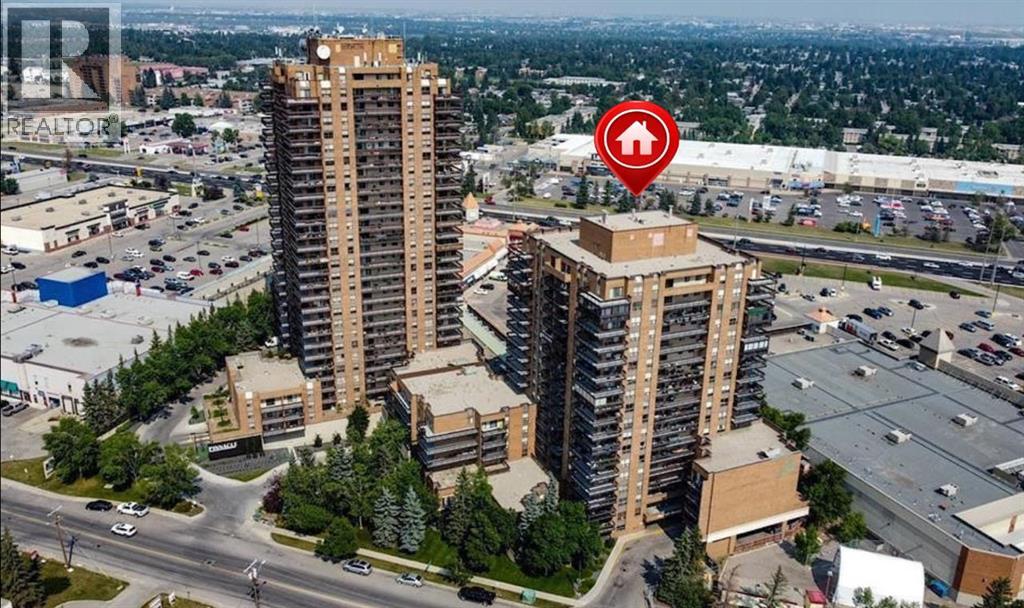
Price Reduced!!*** Your search is over!! Very affordable LIVE-IN or INVESTMENT PROPERTY!! Wake up to glorious mountain views from your balcony in this SPACIOUS one bedroom/one bathroom 708 sqft. condo in desirable NINE EIGHT HUNDRED . You'll love the OPEN LAYOUT of this 15th floor unit with magnificent views! The floorplan is well laid out...with a LARGE primary bedroom...good-sized living room and bathroom...lots of counter and cupboard space in Kitchen...plus a breakfast bar and dining area. A huge bonus is insuite laundry (with newer stacked washer/dryer)...and a large storage room in unit. CONDO FEES include HEAT/WATER/SEWER/ELECTRICITY/PARKING/PROFESSIONAL MANAGEMENT!! Nine Eight Hundred is a very well-managed complex. Concrete building...on-site management during certain hours Monday-Friday. There is a terrific main floor SOCIAL ROOM complete with kitchen, bathrooms, comfortable seating, TV, vending machines, book collection and puzzles. PLUS there is a full GYM available to owners/tenants on 3rd floor. Some of the BUILDING IMPROVEMENTS over the past # of years are: renovated lobby, refurbished elevators, new intercom system, closed circuit cameras at ALL entrances/exits (including parkade!), keyless entry throughout building, newer carpet/lino throughout building common areas, new lighting and fire escape signage installed throughout building. The building has garbage chute access on each floor...common area washer/dryer (coin-op) on each floor...and bike/tire storage rooms. Super close to LRT/a variety of shopping/restaurants/banking/ Macleod Tr/Southland Dr/Stoney Trail and more!. Must be age 18+ to live here. Better hurry!! (id:51540)
Rural Mountain View County, Alberta
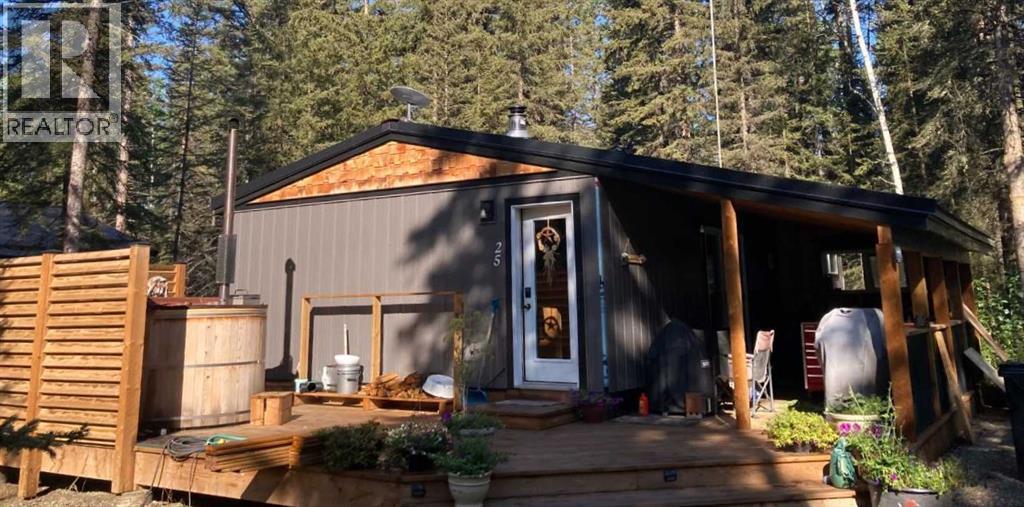
Priced to sell! Year round 3 bedroom home. Nature, Privacy & Your Own Water Source / Bergen Springs LivingWelcome to your four season woodland hideaway in Bergen Springs featuring your own private well for true convenience & independence. Built in 2016, this charming 789 sq ft cabin offers 3 bedrooms & a warm, inviting feel the moment you step inside.Cozy up by the wood stove or enjoy modern comforts like ondemand hot water, washer/dryer, & a propane wall furnace. A classic clawfoot tub adds a touch of vintage charm.Step outside to expansive covered & open decks, perfect for morning tea & coffee, BBQs, & peaceful evenings surrounded by nature.Features include: private well, 1000 gal septic, serviced propane, fenced garden area, double decker storage, firewood shelter, RV parking & ample space.Enjoy community perks like pond, clubhouse, disc golf & off leash area. All just 10 minutes to Sundre. Condo fees only $610/year. Self sufficient living meets woodland serenity. (id:51540)
Calgary, Alberta
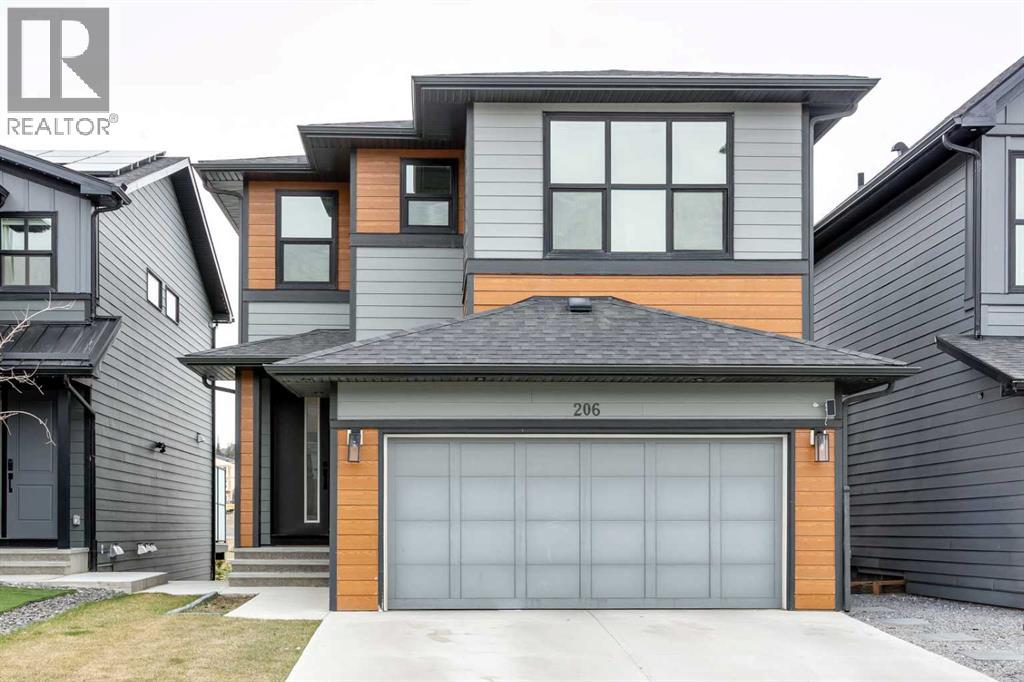
Welcome to the prestigious community of Rockland Park. This gorgeous home, backing on to the POND offers stunning VIEWS in a sophisticated and modern setting. Inside, you’re greeted with an open floor plan with beautiful luxury vinyl plank flooring and large windows allowing you to fully appreciate the unobstructed views! The kitchen is a masterpiece. It features a 13’ long central island with WATERFALL quartz countertops and an UPGRADED appliance package with a GAS stove. A living room, dining area, powder room and a main floor bedroom complete the main level. Access to your UPGRADED and OVERSIZED 26’ x 10’ balcony with a BBQ gas line is just off your kitchen! UPGRADED glass railings and luxury vinyl plank stairs lead you to the upper level. Here you’ll find 3 generously sized bedrooms and two 5-pc bathrooms. The primary ensuite has been beautifully designed with a fully tiled walk-in shower, a large soaker tub and double vanities. The closets have been upgraded with built-in organizers. A large family room and a laundry room are on this level for added convenience. The fully developed WALKOUT basement has a 3-pc bathroom, an additional bedroom and a beautiful wet-bar next to the spacious living room. Both the wet bar and basement bathroom have HEATED floor tiles for that extra touch of luxury! Concrete steps along the side of the home lead you to your finished backyard featuring stamped concrete landscaping - a beautiful space to enjoy the warm summer evenings! Central AIR-CONDITIONING keeps you cool when needed. This home is loaded with BUILDER UPGRADES including 9’ ceilings on all 3 levels, 8’ doors throughout the home, upgraded interior and exterior pot lights, cement fibre (hardie board) siding, triple pane windows and a tankless hot water heater. Residents of Rockland Park have exclusive access to incredible amenities including an outdoor pool, hot tub, community centre, sport courts, playground, and gathering spaces. Rarely do homes of this calibre come on t he market! Call to book your private showing today! (id:51540)
Cochrane, Alberta
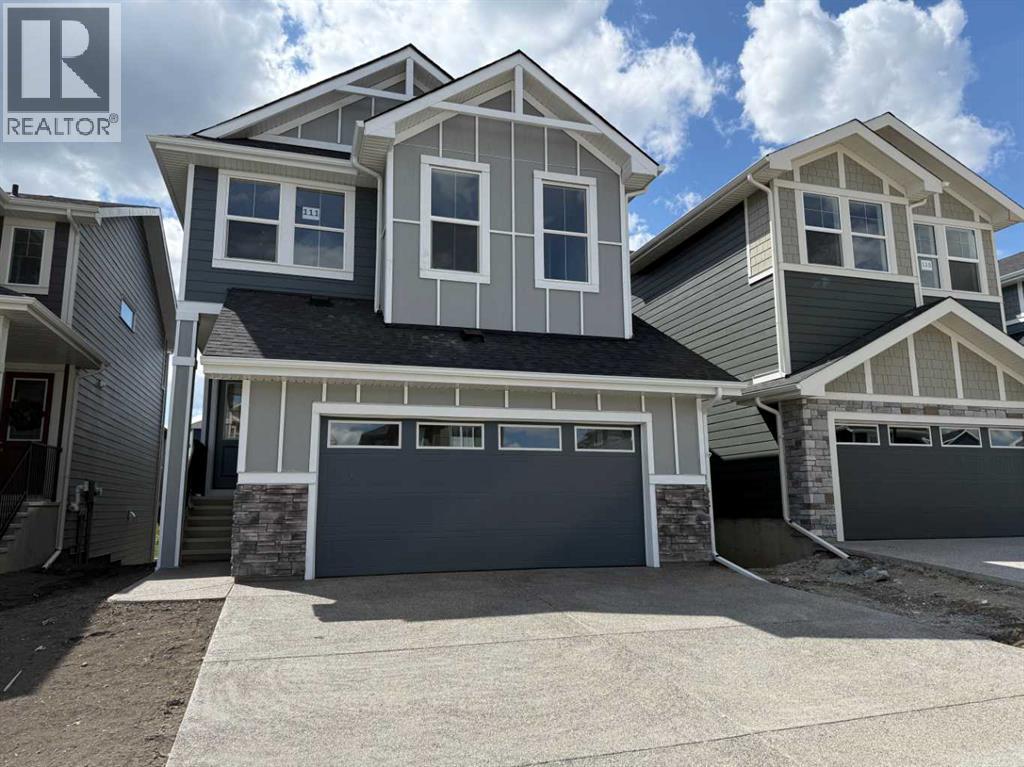
Builder’s $20,000 promotion has been applied to the list price!...Four Bedrooms with a Walk-out Basement and a West Facing Backyard & A 22’ x 22’ Garage !!Welcome to a unique opportunity in today's competitive real estate market! This impeccable 4-bedroom home is brought to you by the renowned Douglas Homes Master Builder. Presenting the coveted Glendale Model, this sun-soaked residence boasts a west-facing backyard and is conveniently located just a short walk to the future community center in Sunset Ridge...Elegance Meets Practicality:Step inside and be captivated by the abundance of upgrades awaiting you and your family. The main floor welcomes you with an open layout, soaring 9-foot ceilings, and grand 8-foot tall doors. Natural light floods the space through large windows, highlighting the beautiful engineered hardwood flooring throughout...A Culinary Oasis:The heart of this home showcases a spacious dining area and a kitchen that will inspire your inner chef. Revel in the high-end builder's grade appliance package and the striking quartz countertops that adorn every surface. On chilly evenings, gather around the stylishly warm and cozy electric fireplace, creating cherished family memories...Serene Retreat:The deluxe primary suite offers a tranquil escape with a generously-sized walk-in closet and his and her's vanity & sinks - a true oasis of relaxation. An additional feature is the large flex room on the main floor with two 8-foot doors, ideal for those working from home or as a versatile space to suit your needs...Community Perks:For families, this location is a dream come true. Rancheview K-8 School is just a few blocks away, and St. Timothy High School is a short drive south. The future community center and a third school, in the pipeline, will be within walking distance...Convenience and Adventure Await:Escape into the mountains, just 40-45 minutes away on the scenic route. The city of Calgary is a quick 30-minute drive, as is to your ne arest Costco, while the airport is an easy 45-minute commute...Your Forever Home Awaits:If you've been searching for the perfect fit for your growing family, this exquisite and elegant home is the answer. But don't hesitate; opportunities like this are rare. A brand new 4-bedroom home at this price won't last long. Act now and make it yours today!Pictures from our Glendale Model Showhome. This listing has a slightly different exterior & interior finishing package than as shown in the pictures presented here...(Attention fellow agents: Please read the private remarks.) (id:51540)
Calgary, Alberta
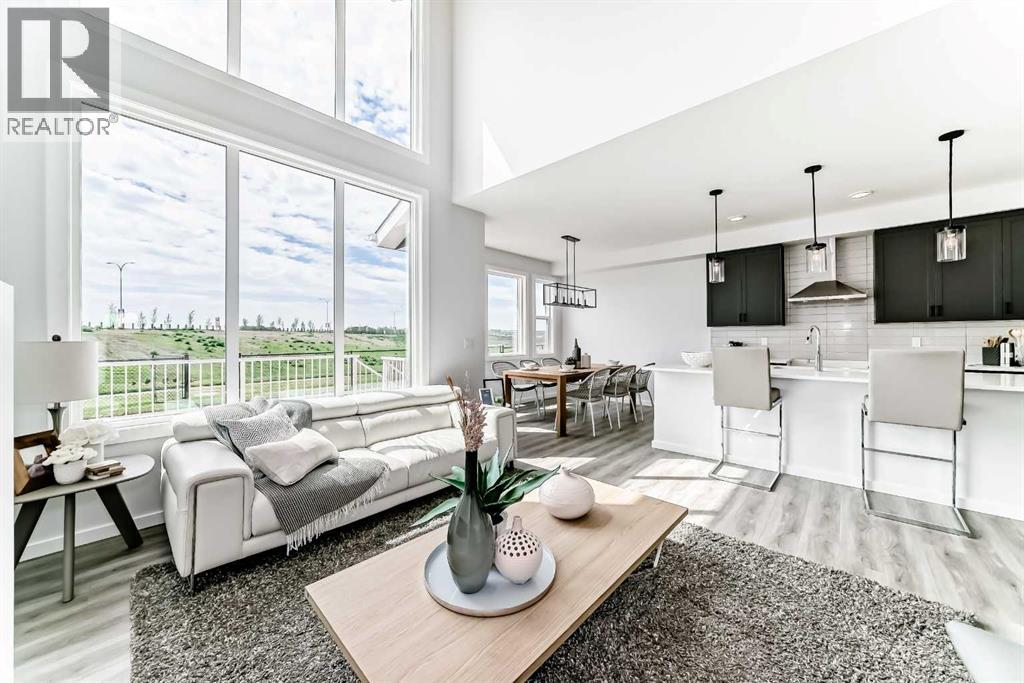
A WALKOUT BASEMENT CHANGES THE WHOLE CONVERSATION. This is one is not an afterthought. With 9’ foundation walls, full-sized windows, and real natural light, the lower level starts from a much better place — brighter, more usable, and far easier to imagine as part of daily life.Out back, the 12’x10’ RAISED DECK sits above the walkout, giving you two outdoor zones instead of one: elevated space up top, COVERED CONCRETE PATIO below. Morning coffee, summer dinners, shaded kid chaos, future lower-level hangout access — it all works harder here.Inside, the TWO-STOREY GREAT ROOM brings the drama in the best way: height, light, and a full wall of windows that pulls the whole main floor upward. The fireplace anchors it with a clean two-storey feature wall, mantle, and tile surround — enough presence to make the room feel finished, not forced.A MAIN FLOOR BEDROOM AND FULL BATHROOM is easy to scroll past on paper — until you realize what it actually does. Guests stay comfortably. Work-from-home gets a real door. Family can visit without a full upstairs reshuffle. It’s not just a room; it’s a pressure valve for real life.The kitchen works hard without making a scene: GAS COOKTOP, BUILT-IN WALL OVEN AND MICROWAVE, oversized island, and a WALK-THROUGH PANTRY from the mudroom so groceries don’t tour the entire house before finding a cupboard.Upstairs, the BONUS ROOM OVERLOOKS THE GREAT ROOM and borrows light from that two-storey window wall, so it feels connected instead of tucked away. The master walk-in closet connects directly to the laundry room — a small detail that becomes a daily win. And both secondary bedrooms get their own walk-in closet, because apparently someone finally admitted kids have stuff.The location does heavy lifting too. SOUTH-FACING FRONT EXPOSURE, green space close by, and a cozier Osprey Hill setting give this one a more open feel than the typical row-after-row new community experience. And with community completion expected in the next 4–5 ye ars, you get the fresh-start energy without signing up for a decade of construction dust.Flexible, bright, move-in ready, and smarter than it first lets on. Ask your agent to book a showing and see it for yourself!• PLEASE NOTE: Photos are of a DIFFERENT Spec Home of the same model – fit and finish may differ. Interior selections and floorplans shown in photos. Kitchen appliances are included, and will be installed prior to possession. (id:51540)
Calgary, Alberta
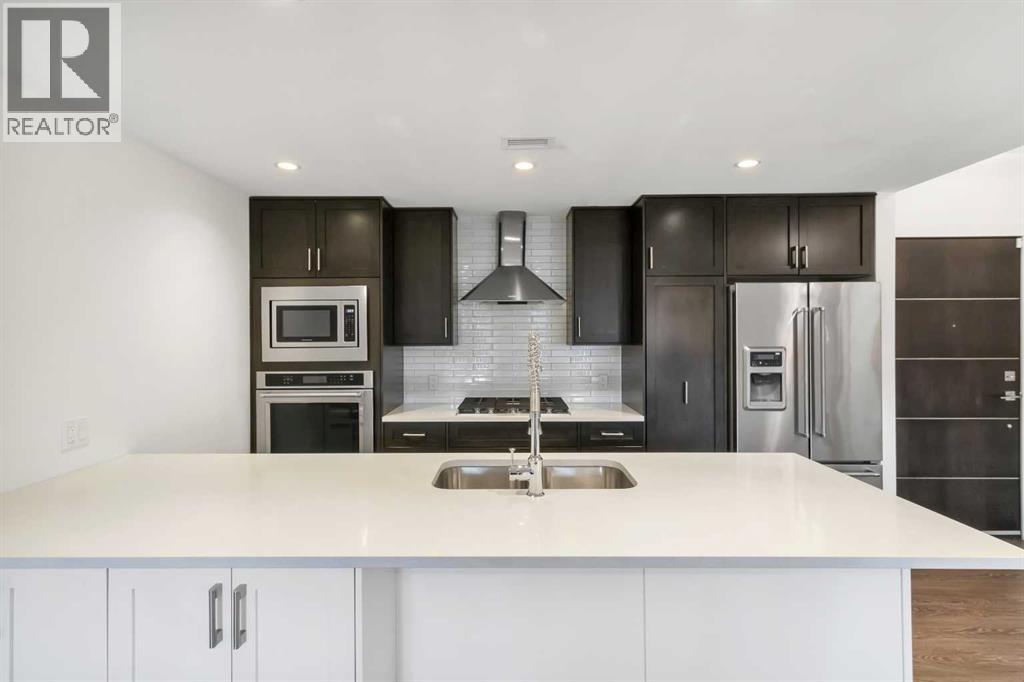
LOCATION. LIFESTYLE. CERTAINTY. Welcome to 3320 3rd Ave NW—located in a desirable riverfront community close to parks, pathways, and everyday amenities. This main-floor 2-BEDROOM + DEN unit offers easy access with no elevator wait, making daily living more convenient. The layout is open and practical, with a bright living and dining area that connects well to the kitchen. The Modern kitchen offers good counter space, modern appliances, and plenty of storage. The primary bedroom includes a walk-in closet and private ensuite, while the second bedroom is well-sized and close to the main bathroom. A separate den/flex room near the entrance is perfect for a home office, study, or extra storage. Enjoy your private patio—great for morning coffee or relaxing in the evening. The unit also includes in-suite laundry and heated underground parking for year-round comfort. The location is a big plus—just steps from the Bow River pathways and close to Shouldice Athletic Park, Foothills Hospital, the University of Calgary, Market Mall, and minutes to downtown. Pet-friendly building (with board approval), allowing up to two dogs, two cats, or one dog and one cat per unit. RMS size is 963 sq ft. Builder size is 1,038 sq ft including the balcony. A great option for first-time buyers, downsizers, or investors looking for a well-located and functional home. (id:51540)
Rural Rocky View County, Alberta
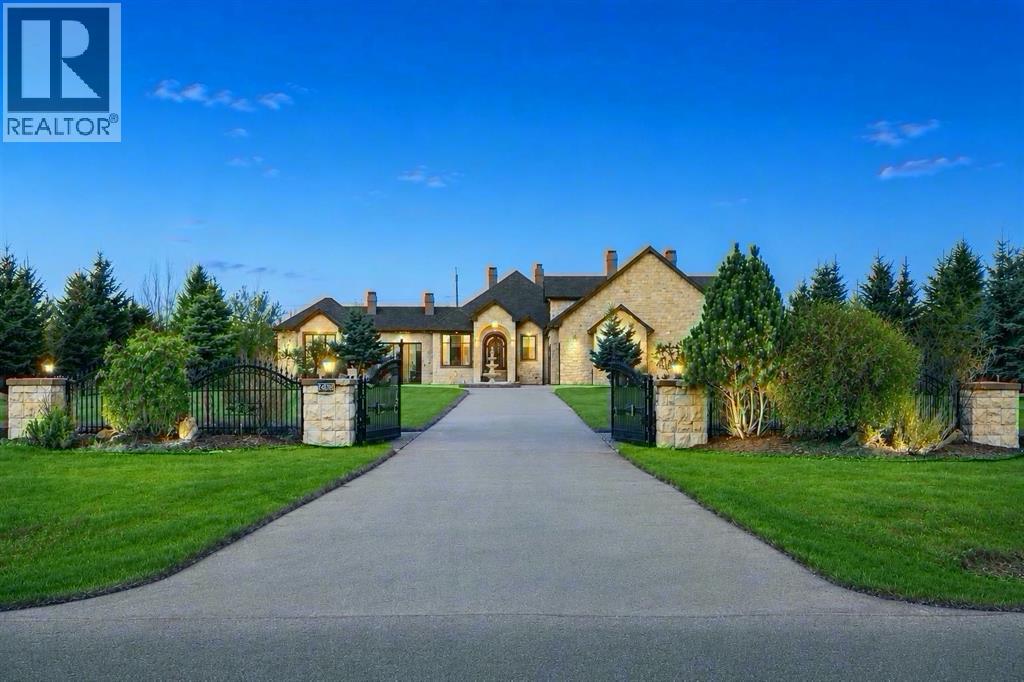
A World Class, Gated, Mountain View Residence offering the finest of quality millwork & details imaginable. Custom ceilings in the living area & 3 signature fireplaces, rich hardwood & marble heated flooring throughout various principal rooms, solid doors, 5 breathtaking bedrooms with 3 ensuite spa jet showers, baths, & custom walk-in closets. Additionally, a professional home theatre with large projection screen & butlers bar. The upper floor is ideal for an additional bedroom with exceptional views and bright windows, closet space and bath., There is a large motor court with 4 -car garage, an additional tandem garage with built in kitchen, breeze way, shimmering reflecting waterfalls, and separate guest house. The property is supported by a combination of architectural elements including a spectacular sport court, miles of sun-drenched patios with balconies surrounded by beautiful iron work, which are in turn softened by mountain views encompassing the backyard filled trees, professionally landscaped with delightful tranquility. This architectural estate is beyond compare & surpasses the most discriminating expectation. This premiere property is the ultimate in Luxury. (id:51540)
Calgary, Alberta
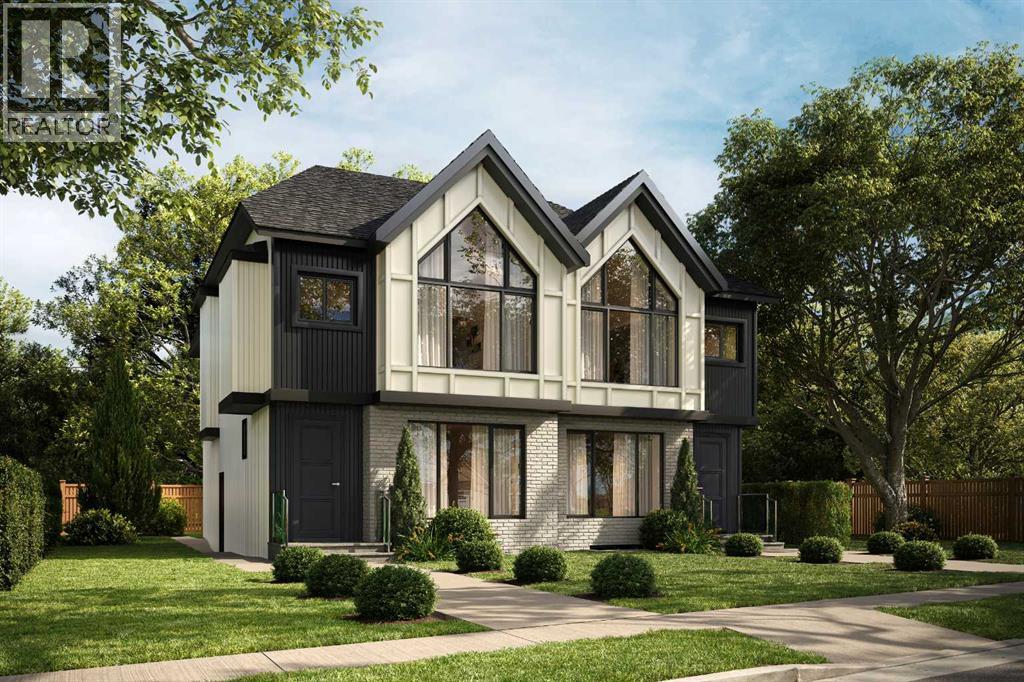
This UNDER CONSTRUCTION 3 STOREY home will be ready in August and offers refined design, elevated living & a location that blends luxury with city convenience. This exceptional semi-detached residence offers over four thoughtfully developed levels, including a fully finished legal suite, and is perfectly positioned BAKING ONTO A PARK with a sun-filled WEST-facing backyard—delivering both tranquility and rare inner-city views.Situated in the highly sought-after community of RICHMOND, this home places you moments from Calgary’s most desirable amenities while offering the serenity of park-side living. Enjoy direct access to green space, walking paths, and playgrounds just beyond your backyard, with effortless connectivity to downtown, top-rated schools, boutique shopping, and vibrant dining along 17TH AVE SW and MARDA LOOP.Step inside and experience a refined, modern interior where clean lines and intentional design create a sense of understated luxury. The welcoming FOYER opens to a bright dining room perfect for family gatherings or entertaining. A discreetly tucked away POWDER ROOM adds convenience without compromising flow.At the heart of the home, the main living area unfolds with seamless elegance. The kitchen is both functional and striking, anchored by an oversized island and complemented by a generous pantry—perfect for everyday living or elevated entertaining. The adjoining family room is warm and inviting, centred around a fireplace with custom built-in cabinetry, while expansive rear windows frame picturesque park views and fill the space with natural light.Step outside to the WEST-FACING BACKYARD, where a private patio is an ideal setting for sunset evenings, summer gatherings, or quiet morning coffee surrounded by greenery. A thoughtfully designed mud room with built-in storage ensures effortless organization.The second level is designed for comfort and retreat. The PRIMARY SUITE offers a serene escape with vaulted ceilings, a spacious walk-in c loset, and a spa-inspired ensuite featuring a freestanding tub and separate shower. Two additional bedrooms, each with walk-in closets, a full bathroom, and convenient upper laundry complete this level.Elevating the home even further, the THIRD LEVEL LOFT provides a truly standout space. This open-concept retreat features a built-in bar, a stylish 3-piece bathroom, and access to a large, sunny west-facing balcony overlooking the park. Whether used as an entertainment lounge, executive workspace, or private getaway, this level captures stunning elevated park views and unforgettable sunsets.Downstairs, the fully developed LEGAL BASEMENT SUITE offers exceptional flexibility and income potential. Complete with its own kitchen, spacious rec room, two bedrooms, bathroom & laundry, it’s perfectly suited for extended family, guests, or rental opportunities.Living in Richmond means enjoying a quiet, established inner-city neighbourhood with unparalleled access to Calgary’s best outdoor and urban amenities. (id:51540)
Calgary, Alberta
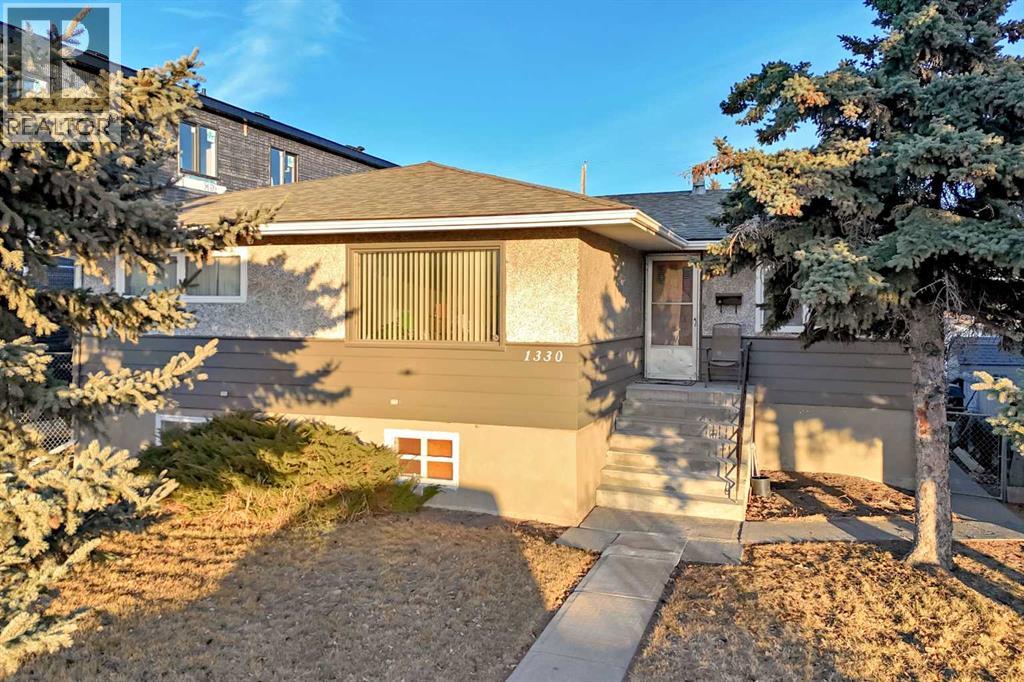
OWNER SAYS SELL!!! ****ALERT TO BUILDERS, DEVELOPERS, INVESTORS OR HANDYMAN **** Inner city in sought after Radisson Heights/Albert Park! sitting on a 50 X 130 foot lot ZONED R-CG !! Plenty of development all around. An 8 unit build is being constructed right next door, and more all around the area. Great project for a savvy developer/builder/ or long term investor that knows the risks involved and the gains in appreciated value. This is also a perfect fit for a holding property and with some renovation and updating of the current home, this could be a great rental unit with an upper and lower( illegal )suite. The double detached garage could also be rented and there is additional parking for an RV/boat or more vehicles on the gravel pad. This may also contribute to more revenue possibilities. Radisson Heights is booming with new development and can only continue as the older homes are being levelled to make way for the new high density multi unit builds. Close to all amenities, schools, shops, shopping, International Avenue, transit, and C train platform a 10 min walk away. Inner city gets you downtown in 15 mins. Deerfoot, Glenmore, and Stoney Trails are close and 20 mins to the Airport! You will need city approvals and permits to move forward if your plan is to build or redevelop. This is a Handyman special if you want to upgrade the existing raised 5 bedroom 2 bath bungalow. It has new shingles (House and garage) furnace is within 6 years of age, some new windows in the basement, siding and stucco in nice shape. Come check it out before its gone!! (id:51540)
Calgary, Alberta
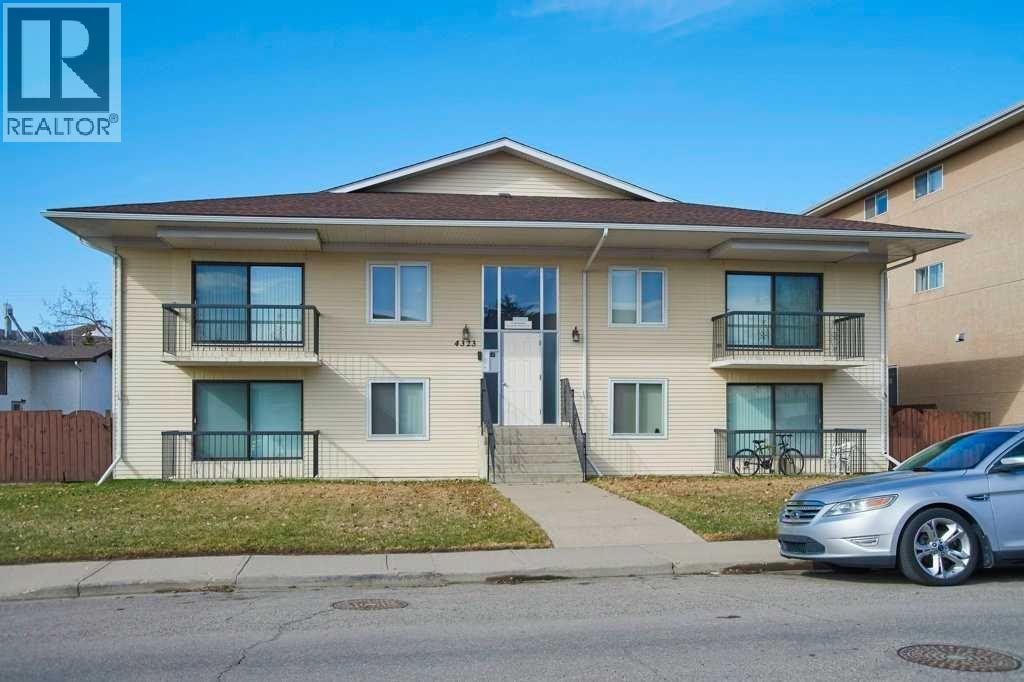
Incredible investment opportunity to own a highly coveted 8-plex, backing onto a park and green space, in the heart of Bowness. This special building has displayed pristine condition for over 40 years. The current owner continued with meticulous pride in ownership after the previous owner who held the property for over 35 years. This buildings has maintained near 100% tenancy since it was purchased and continues to be a sought-after, income producing, building. Featuring 6 - large, 2 bedroom units, and 2 - large, 1 bedroom units, all with their own dedicated balcony, in-suite storage and paved parking stall. The units and common area are in good to great repair with paint, appliances, flooring, fixtures etc. upgraded or replaced as necessary. Additionally, the building has coin operated washer and dryer, plus a security cameras with video surveillance, available on your web connected device. Also included are items in the "general store"; a large storage room the previous owner established that holds a plethora of extra's and maintenance items. 8-plex's rarely hit the market, rarer still, buildings of this quality and marketability. (id:51540)
Calgary, Alberta
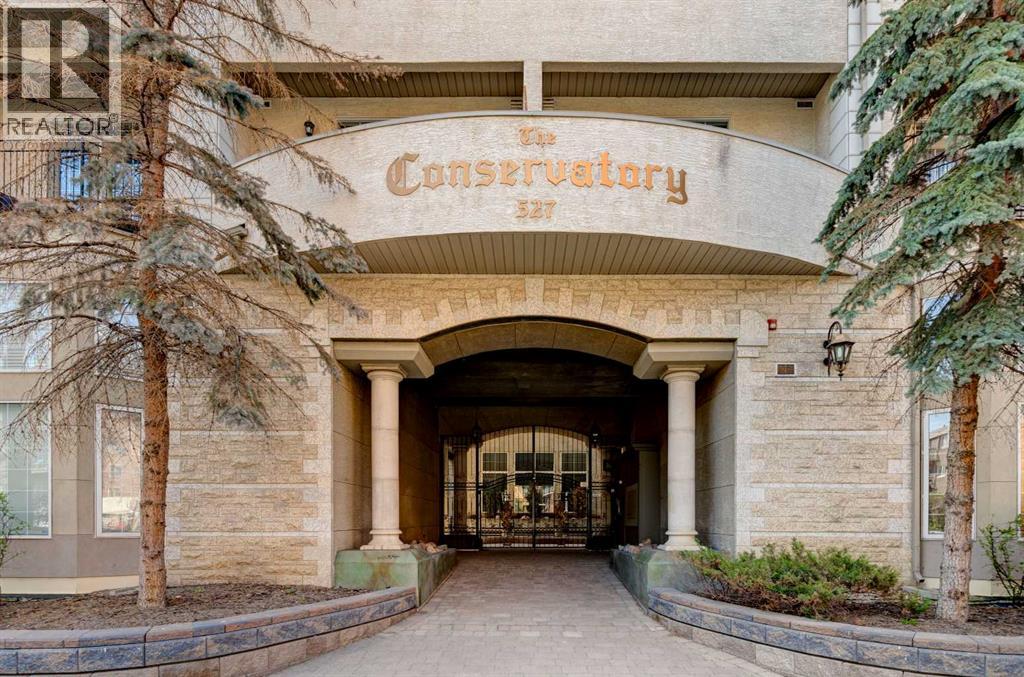
Welcome to The Conservatory, a familiar and favourite building in the Beltline. This stylish upgraded 2 bedroom, 1 bathroom condo offers 818 sq ft of thoughtfully updated living space and checks every box for inner city lovers. As you enter the grand private courtyard you are greeted with a common area that leads you to the elevator to the 2nd floor. This corner unit is one of the best locations in the building and it is clear the care and attention put into this home is evident. Newer flooring, fresh paint and updated baseboards, a renovated bathroom, and custom closets throughout give the space a clean, move-in ready feel, while Hunter Douglas blinds add a finishing touch. The gas fireplace anchors the living area and makes this a space you will actually want to come home to. Step outside to your private patio, complete with a gas BBQ hookup and electric heater, perfect for year-round entertaining. In-suite laundry, underground parking, and a storage locker are all included, giving you the full inner-city lifestyle without the compromise. Sitting in the heart of the Beltline on 15th Ave SW, you are steps from 17th Ave and all it has to offer, trendy restaurants, local cafes, boutique fitness, wine bars, and weekend patios all within walking distance. Transit and cycling paths make a car optional, not essential. A fantastic space to call home in a location you can't beat! (id:51540)
Airdrie, Alberta
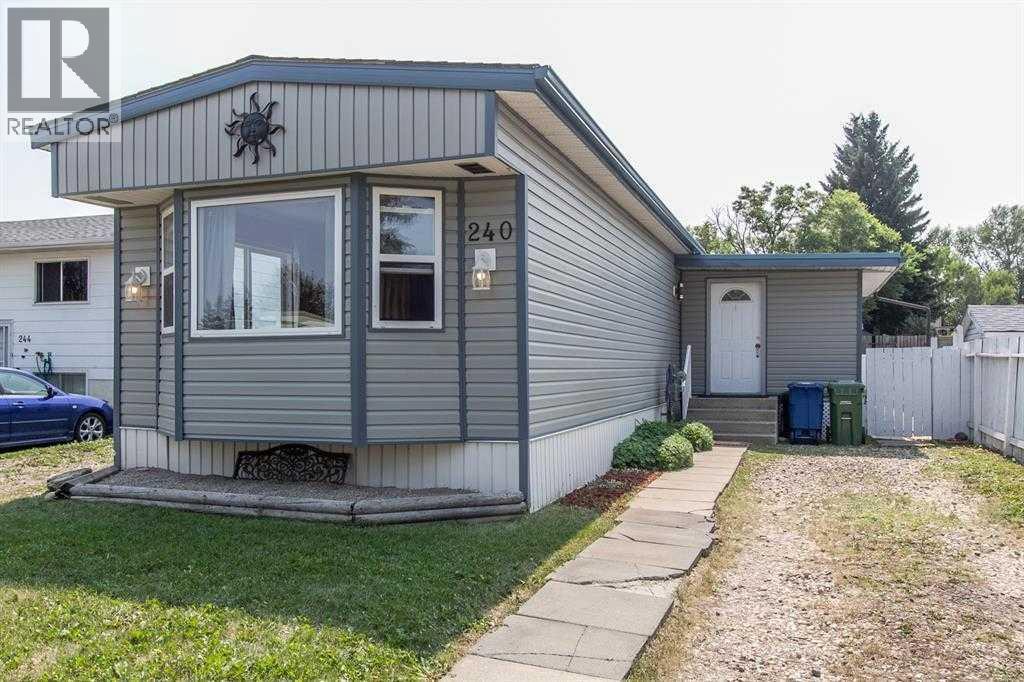
Welcome to affordable home ownership with NO condo fees, NO pad fees and NO HOA fees — just your own home on your own land in an unbeatable location close to everything Airdrie has to offer.This well-maintained home offers 1367 square feet of comfortable living space, including the bright all-season sunroom, plus an additional 427 sq ft in the basement including storage/utility room and a space for a workshop or, hobby room, theatre space or future bar area with a little imagination.The updated kitchen is truly the heart of the home, featuring crisp white cabinetry, stone countertops, a gas stove and plenty of workspace for everyday living and entertaining. Freshly painted and lovingly cared for, this home is move-in ready and filled with natural light throughout the spacious front living room.Offering 3 bedrooms and an updated 4-piece bathroom, there is plenty of room for families, downsizers or buyers looking to enter the market without sacrificing space or location.Step outside to enjoy the sunny deck, ideal for BBQs, morning coffee or gathering with friends and neighbours. The fully fenced yard backs onto green space and includes garden sheds for seasonal storage.Located just minutes from schools, shopping, Genesis Place, Bert Church Theatre and East Lake Regional Park — you can truly walk to many of Airdrie’s top amenities.Affordable living with quick possession available. Make your move and start your next chapter here. (id:51540)
Cochrane, Alberta
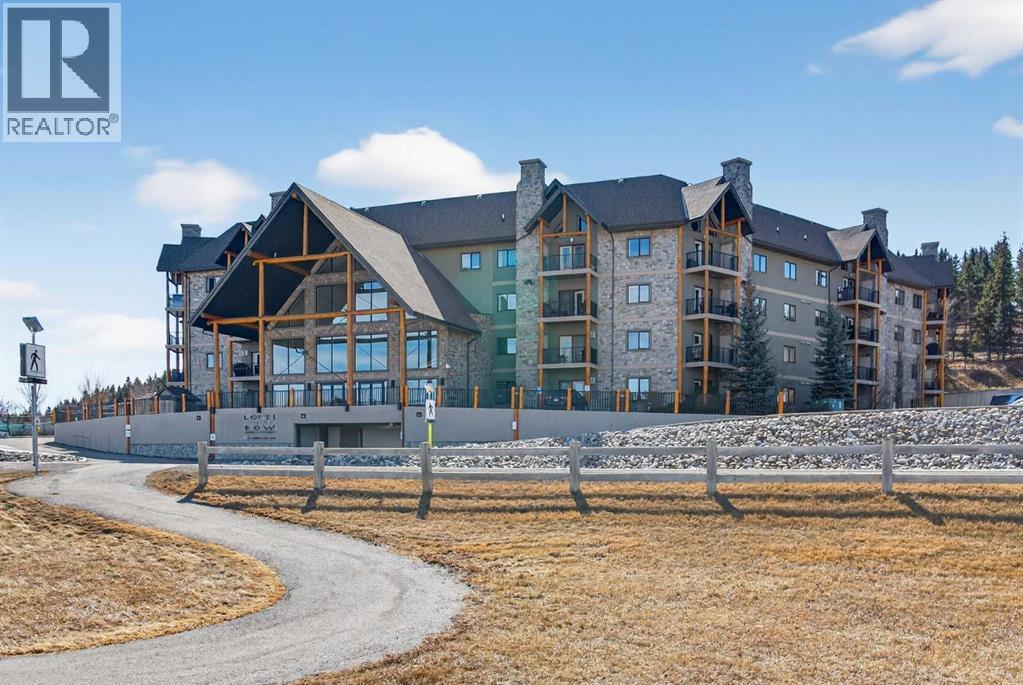
Welcome to Lofts on the Bow, Cochrane’s gold standard for 55+ adult living. Proudly offered by the original owner, this is currently the only unit available in the building. Just across from the Bow River, this beautifully designed concrete building is inspired by alpine architecture, featuring a striking blend of stone masonry, timber accents, and expansive glass, along with in-floor heating throughout. Upon entering, you are greeted by open balconies and a grand maple staircase, creating an impressive sense of arrival as it opens to the amenities beyond. The building offers numerous thoughtfully designed common areas with chateau-esque furnishings throughout, providing inviting places to gather, connect, and relax. This 2nd-floor end unit features a unique single-level floor plan, exclusive within the building and offering a rare third window that brings in additional natural light. With 9' ceilings and an open design, the home feels bright and airy. The layout (Virtually Staged) places the bedrooms and bathrooms on opposite sides of the unit, enhancing both privacy and flow, with generously sized bedrooms, including a primary bedroom with a walk-in closet. A dedicated laundry space with stacked washer and dryer adds everyday convenience. The kitchen is finished with stainless steel appliances, granite countertops, a breakfast bar, a deep pantry, maple cabinetry, and under-cabinet lighting, blending style and function. Additional features include multi-directional blinds and optional air conditioning already installed for year-round comfort. The unit is also pre-wired for a home theatre system. As an exterior end unit, you benefit from added privacy along with direct proximity to the stairwell, providing convenient access for groceries or quick entry into the building. Step outside onto your private balcony with northeast views of St. Peters Church, the Bow River, and the soccer fields, complete with a built-in storage locker. It’s not uncommon to spot deer grazin g in the fields nearby, adding to the peaceful setting. The unit also includes a titled underground parking stall, ideally positioned as an end stall for added ease when parking and maneuvering, along with an additional storage cage in the parkade. There is also plenty of additional surface parking available for owners and visitors. Enjoy an amenity-rich lifestyle, including a fully stocked community kitchen and large banquet hall, an open billiards room, a central south-facing courtyard backing onto a nature reserve with a stone fireplace, barbecue, pergolas, and benches, a flex/games room, fitness centre, a coffee bar and sitting area on the 2nd floor, a library on the 3rd floor with river views, a quiet loft lounge on the 4th floor, multiple guest suites, and a convenient car wash bay. Additional conveniences include short-term RV parking, perfect for unloading and settling in after long trips. This is not just another place to live, but a completely different way to live. (id:51540)
Calgary, Alberta
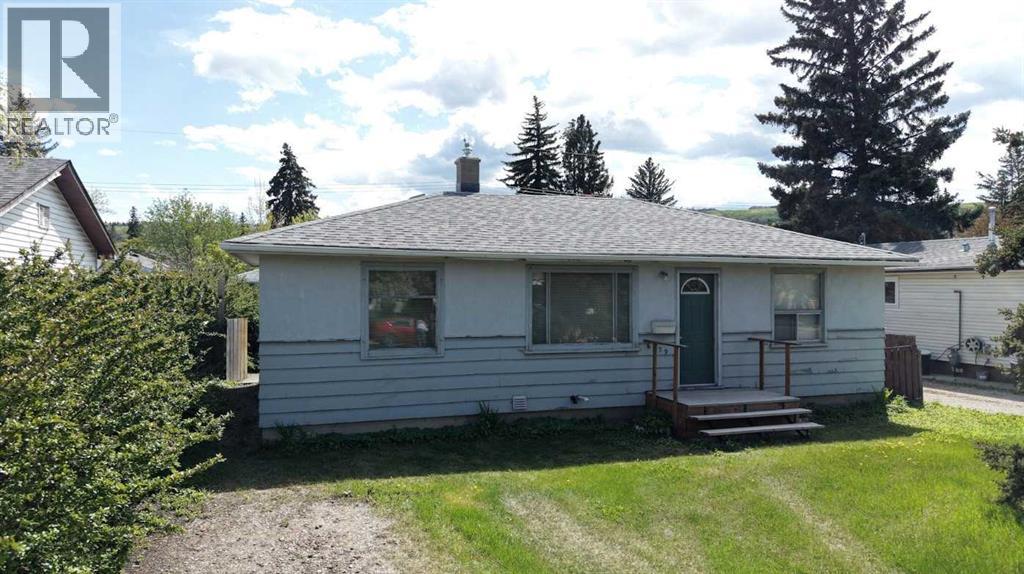
Incredible location in mature Bowness! This property sits on a spacious 5,995 sq. ft. private, fenced rectangular city lot featuring a south facing PRIVATE backyard with convenient back lane access with less foot traffic than most locations. A true lifestyle location—enjoy immediate proximity to the Bow River, extensive park pathways, local playgrounds, and excellent fishing. Familiarly located within walking distance to community schools, public transit, and excellent local shopping. Whether you are looking for a fantastic holding property, your next renovation project, or looking to build a dream home in Northwest Calgary, this lot delivers endless potential. Complete with a PRIVATE SOUTH facing backyard (provides optimal gardening and lounge lighting) and great curb appeal. Only an eight-minute walk to Superstore! What outstanding value this home and land is! Ask your Realtor to compare this property to 6388 31 Avenue NW which sold for $749,900 or about $125 per sq. ft. for the land. 6379 31 avenue is listed at $599,000 or about $99 per sq. ft. for the land and where it trumps 6388 31 Avenue NW is that it has a PRIVATE WARM SUNNY SOUTH facing back yard! What amazing value! No Side-Street Traffic Exposure: Avoid the noise and visibility of cars turning or headlights shining from the intersecting avenue flank. Safer for Pets and Kids: Lacks dual-sided road exposure, providing a much more contained and controlled environment. In the winter - only 50 feet of snow shoveling out front! In the spring early back yard snow melt! This property has Clean Rectangular Lot Lines: Features a highly uniform, rectangular footprint that is cheaper to fence and landscape cleanly. Simpler Multi-Family Staging: Absent of corner-lot traffic constraints, it offers easier site staging and material drop-off lanes for future custom builds. This is an amazing property located close to amenities and a short commute to City Centre! (id:51540)
Rural Cypress County, Alberta
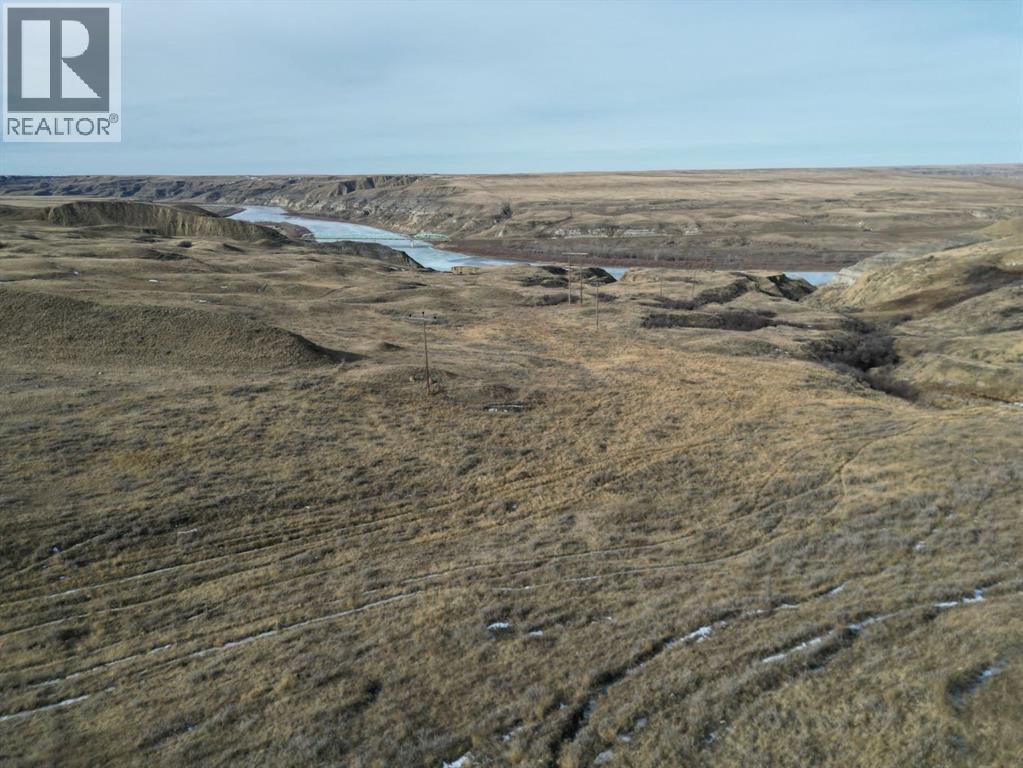
Dreaming of increasing your grazing acres for 2026 with good water access? These could be the grazing lease acres for you! With River access for the cattle, this place is ready for the Rancher’s. Land has not been grazed for the last 3 years. One gas well on grazing lease, approx $750/year with 3 years left on the contract. There is power line revenue for two power poles at approx $3000/year revenue. Fencing is partial and does need repair near the river and coulee areas. Seller willing to leave behind some fencing material behind for the Buyer. Neighbouring land also available for rent. Contact your favourite land REALTOR® and request to view this land today. (id:51540)
Airdrie, Alberta
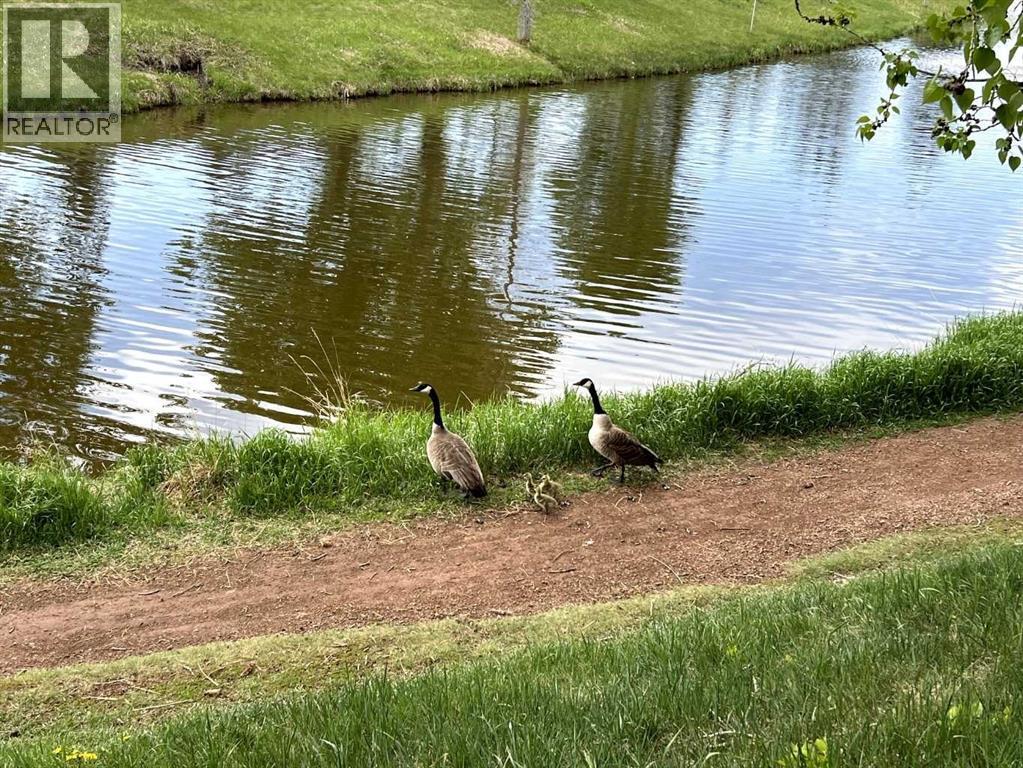
An absolute rare find in the highly sought-after, mature community of Waterstone Estates, this impressive 3,466 sq. ft. two-story split sits on a premier, oversized west-backing waterfront lot directly overlooking the east side of Nose Creek. Your exceptionally private backyard serves as a front-row seat to local wildlife—watch geese nesting on the shoreline, spot beavers swimming at dusk, and enjoy bird watching among mature trees. You can launch a kayak, fish right from your property line, or stroll north along the continuous dual-bank pathway systems directly to the Nose Creek Pond, which is stocked with 300 to 400 rainbow trout each May. All of this tranquillity is paired with the convenience of having urban amenities within walking distance. Inside, the 1,265 sq. ft. main floor is designed for effortless gathering, offering a well-laid-out kitchen, formal dining room, casual breakfast nook, distinct family and living rooms, a large mudroom/laundry zone, and direct access to an upper deck with a gas line for your BBQ. Venture up to the 1,116 sq. ft. upper level to find a quiet study and four nicely-sized bedrooms, including a premier primary retreat complete with a 3-sided gas fireplace, a private sitting area overlooking the water, and a beautifully tiled 4-piece ensuite with a jetted tub and separate shower. The upper level is rounded out by a convenient four-piece main bathroom for family use.The 1,085 sq. ft. walkout lower level adds incredible entertainment value with a generous recreation room, a full wet bar, a fifth bedroom, a mechanical room, and a ceramic-tiled 3-piece bathroom with a large walk-in shower. Plus, there is a nice outside patio to enjoy on this level.The curb appeal and exterior showcase premium exposed aggregate walkways and a matching driveway, a durable stucco finish with recent roof shingles replaced within the last 8 years, a fully fenced yard down to the pathway system, a lower patio pre-wired for a hot tub, and an insulated, dry-w alled double attached garage for your vehicles and toys. Recent infrastructure upgrades provide complete peace of mind, featuring a brand-new hot water tank, a new under-sink reverse osmosis water filtration system, a new furnace blower motor, furnaces professionally cleaned within the last six months, new thermal window panes in the basement, and a brand-new garage door opener. True waterfront opportunities in Waterstone Estates are incredibly rare. Adding to its exceptional value, the owner possesses the original blueprints and building plans for the home. All viewings are strictly by appointment only—so call your Realtor today so you don’t miss out! (id:51540)
Calgary, Alberta
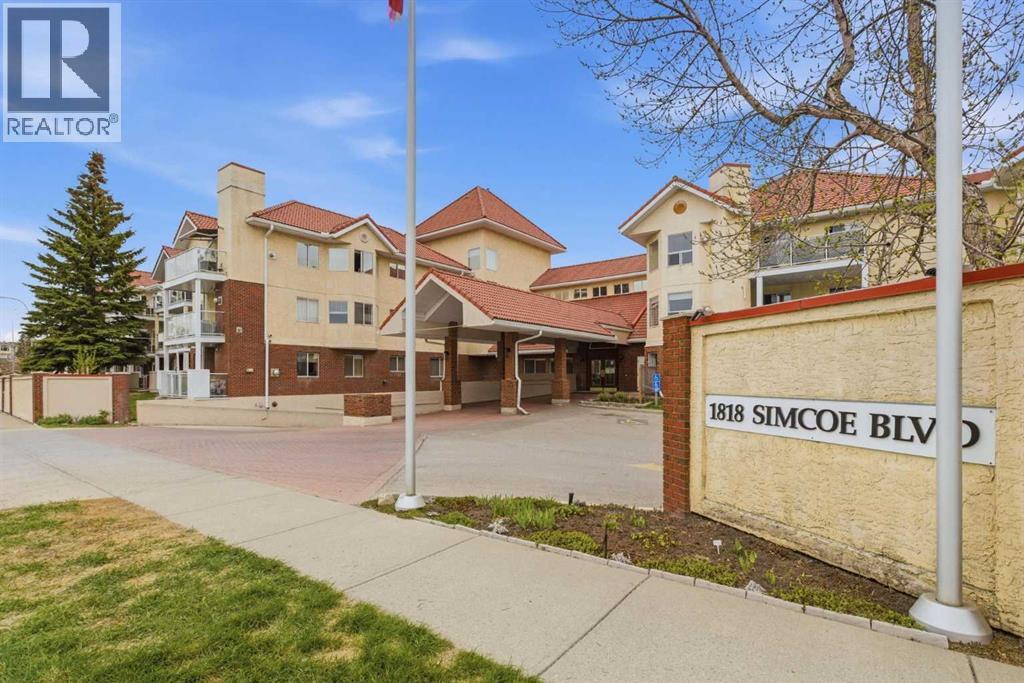
** Be sure to watch the full cinematic home tour of this stunning home** Welcome to Dana Village - Nestled within Signal Hill, Dana Village has earned its place as one of Calgary's most cherished 55+ adult communities - and it's easy to understand why. Here, neighbours become friends, mornings are unhurried, and the home you've worked a lifetime toward finally reflects the life you deserve. This exceptional Top-Floor, South Facing, 2-bedroom, 2-bathroom condo offers 1,114 sq. ft. of beautifully designed living space, framed by soaring ceilings, an abundance of natural light, and tranquil views over the courtyard. From the moment you step inside, there's a sense of ease and calm that simply feels right. The open-concept layout strikes the perfect balance between comfortable everyday living and the ability to welcome family and guests with ease. Large windows invite the courtyard's greenery indoors, bathing the living and dining areas in warm, natural light throughout the day. The well-appointed kitchen with stainless steel appliances (brand new range), centre island with eating ledge and this flows seamlessly into the main living space - ideal for quiet morning routines or lively dinners with the people you love most. The primary bedroom is a true retreat: generous dual closets and a private 3-piece ensuite with walk-in shower offer the comfort and independence that matter. Thoughtfully positioned on the opposite side of the condo, the second bedroom sits alongside a full 4-piece bathroom — perfectly suited for visitors, out-of-town family, or a personal hobby or reading room. Step out onto your balcony — complete with a natural gas BBQ hookup — and take in the peaceful courtyard views. It's the perfect perch for a slow morning coffee or a relaxed evening in the fresh air. There is even central air conditioning for year-round comfort, convenient in-suite laundry and storage, and a heated underground parking stall with an oversized storage unit directly in front. Re sident car wash bay — so your vehicle stays clean and well cared for through every season. At Dana Village, amenities go far beyond four walls — a fitness centre, billiards room, puzzle room, library, woodworking shop, garden room, lounge areas, and a spacious event room with kitchen give you every reason to step outside your door and into the life of this vibrant community. Whether you're looking to stay active, pursue a passion, or simply enjoy good conversation over a cup of coffee, you will find your people here. This is not downsizing - it's a deliberate, joyful upgrade. Maintenance-free living, a true sense of belonging, and a home that supports in this chapter of life. Dana Village isn't just a place to live; it's a place to truly thrive. Your next chapter starts here! (id:51540)
Bowden, Alberta
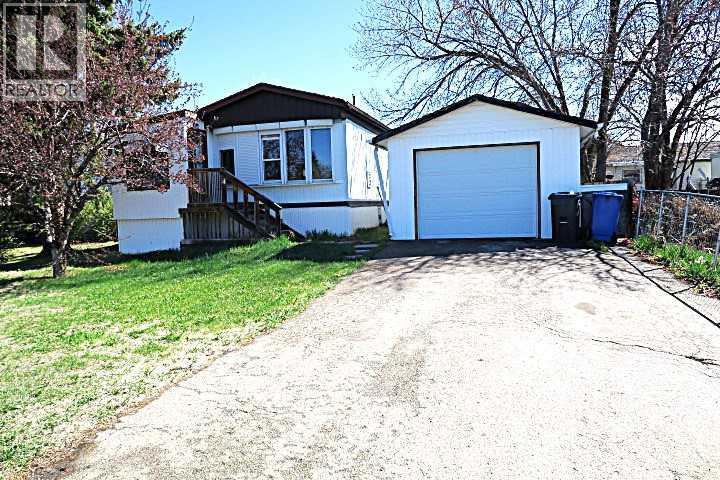
YOU OWN the BIG LOT****BIG HOME, GARAGE*** BACKING ONTO GREEN BELT with PATH**** NEWER WHITE KITCHEN CABINETS **** NICE UPDATED BATHROOM.*** BIG private fenced backyard with access gate to GREEN BELT with PATH ***BIG Living room with Feature Fireplace ,BOW Window,and beautiful laminate flooring .****Large Foyer Entry . SEPARATE LAUNDRY ROOM**** SEPARATE DEN that could be used as a Bedroom .HUGE FOYER ENTRY. ***PARTIAL CONCRETE BASEMENT.*** NICE BIG ASPHALT Parking PAD in front of Garage. *** CUL-de-Sac LOCATION ,DEAD END . (id:51540)
Calgary, Alberta
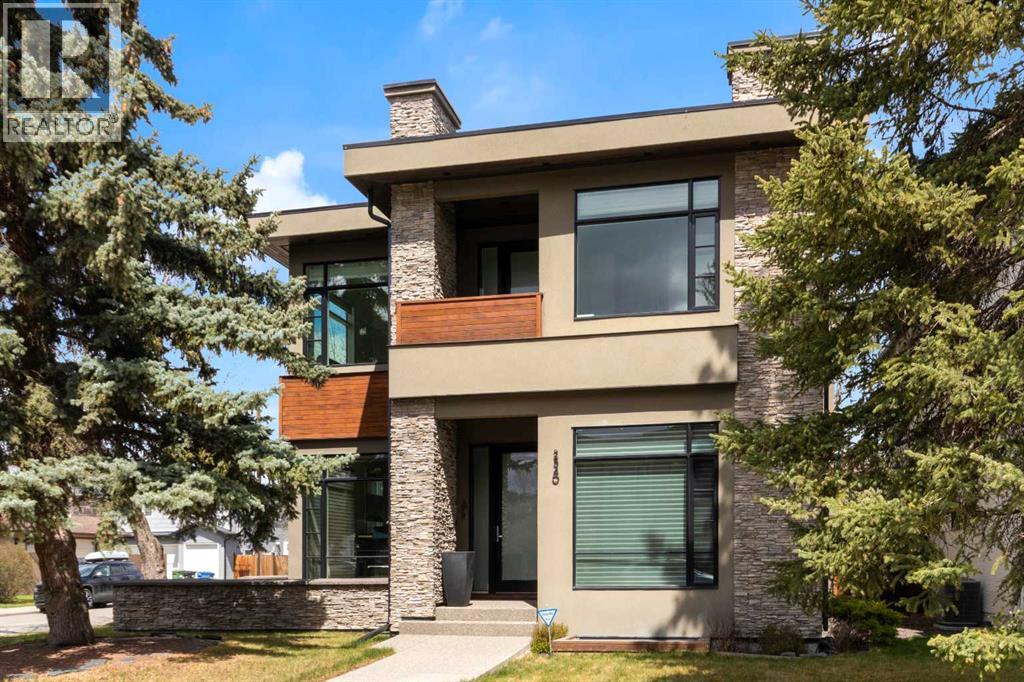
Timeless style and exceptional quality in sought after Parkdale - West Hillhurst! Custom built to the highest standards - wide plank hardwood, 7” baseboards, solid core doors, built-in audio, designer window coverings, central A/C, triple heated garage, and so many more features and upgrades. This immaculate home has an impressive, functional plan offering a wonderful combination of big, bright, indoor living areas, plus private, functional, easy care outdoor living areas. High quality natural light spills in every room from thoughtfully placed oversized windows. 9.5’ main level ceilings in generous living, dining, and family great room areas. Prep meals with top level appliances while enjoying time with your family seated at the table height breakfast island. Spacious, discreetly located main floor office and convenient back door mud room access to the expansive wrap-around aggregate patio with artisan stone detailing and built in fireplace. The 9’ ceiling upper level includes a luxurious owner’s suite with fireplace, 2 huge walk-in closets and an impressive ensuite you’ve dreamed about - skylight, double sinks, soaker tub and steam shower. Plus 2 more big ensuite bedrooms with walk-ins, another roomy office/den area, and a convenient laundry room with sink. In floor heating warms the lower level with 8.5’ ceilings, massive recreation/family room, wet bar, built-ins, 4th bedroom, full bath and separate media room. Enjoy roasting marshmallows in the classic stone wood burning fireplace on your 40' x 20' wrap around patio. Note the turf area for the kids or pets and the private 50’ x 120’ corner lot encased by mature trees. You will love this ultra convenient location - walk to the Foothills Hospital, Bow River pathways, parks, schools, shopping, and restaurants. A short bike ride to the U of C, Children’s Hospital, SAIT, and an easy commute downtown. Your amazing new home is waiting, just move in, relax, and enjoy! Click the 3D for interactive floorplans and panoramas of indoor and outdoor spaces. (id:51540)
Calgary, Alberta
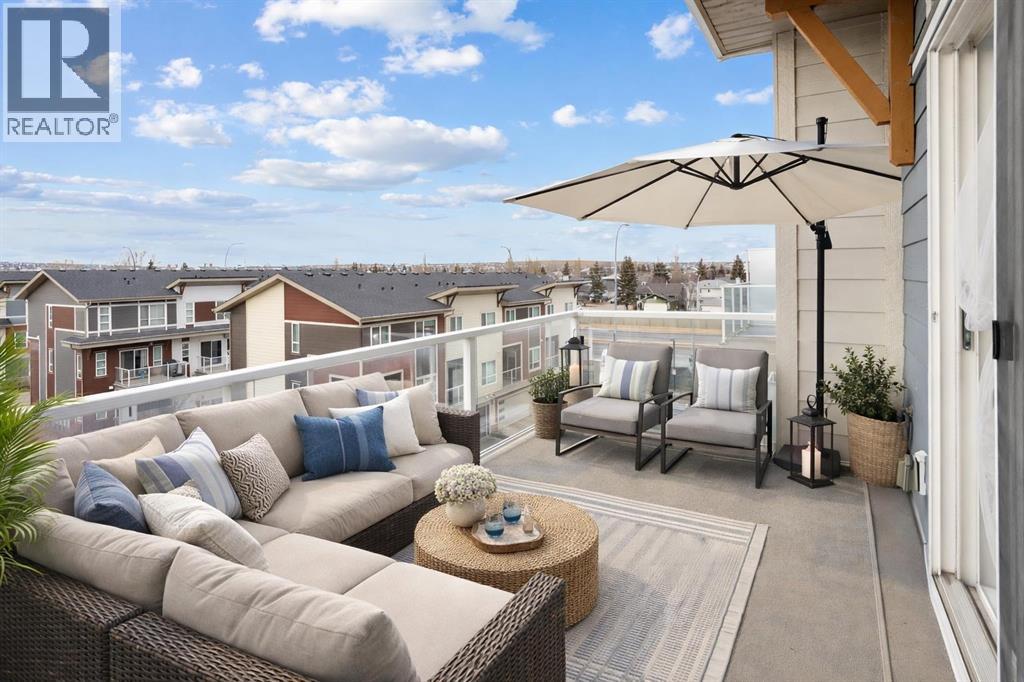
WATCH THE VIDEO! Rare and rarely available, this top-floor two-bedroom, one-bath condo at The Rise of Harvest Hills offers the strongest layout among the two-bedroom, one-bath floor plans in the building. Meticulously maintained by the original owner and showing like new, this home combines privacy, functionality, and natural light in a way that truly stands out.With nine-foot ceilings and west-facing windows, the space feels open, bright, and welcoming throughout the afternoon and evening. The open-concept kitchen anchors the layout with white shaker cabinetry, soft-close doors, extended-height uppers, quartz countertops, a mosaic tile backsplash, pendant lighting, and modern stainless steel appliances, including a full-size fridge and microwave hood fan. A unique two-sided island provides seating on one side and additional space on the other, perfect for a breakfast nook or casual dining.The kitchen flows seamlessly into a comfortable living room and out to the oversized west-facing patio. From here, enjoy distant downtown views and exceptional privacy. With no unit above and a courtyard-style outlook between nearby townhomes and visitor parking, the patio offers more openness and less direct exposure than many comparable units. A gas BBQ hookup makes outdoor entertaining easy.The primary bedroom features a west-facing window and a full wall of closets with generous storage. The second bedroom offers flexibility as a home office, nursery, gym, guest room, or dressing room. A spacious bathroom includes an oversized vanity with potential to convert to a double sink. Additional highlights include a full-size stacked washer and dryer, front hall closet, pantry storage, roughed-in AC, and luxury vinyl plank flooring.This home includes a titled heated underground parking stall and access to secured bike storage. Visitor parking and ample street parking are also available. The building does not allow short-term rentals, helping maintain a quiet and secure environ ment. Pets are permitted with board approval and restrictions. Condo fees were adjusted November 1, 2025. HOA fee is $131.25 annually.The Rise, an award-winning Cedarglen Living development, is surrounded by scenic walking paths, a pedestrian bridge, community ponds, tennis courts, parks, and a year-round driving range. Located just 10 minutes from Calgary International Airport, with quick access to Deerfoot Trail, Stoney Trail, and Country Hills Boulevard, the convenience is exceptional. Nearby amenities include three major shopping hubs featuring T&T Supermarket, Superstore, Sobeys, Canadian Tire, Home Depot, Shoppers Drug Mart, Landmark Cinemas, VIVO Recreation Centre, the public library, and the North Pointe transit hub. Seven schools serve the area, including North Trail High School (opened 2023).An ideal opportunity for first-time buyers, professionals, frequent travelers, downsizers, or investors seeking a move-in-ready property in a highly convenient north Calgary location. (id:51540)
Strathmore, Alberta
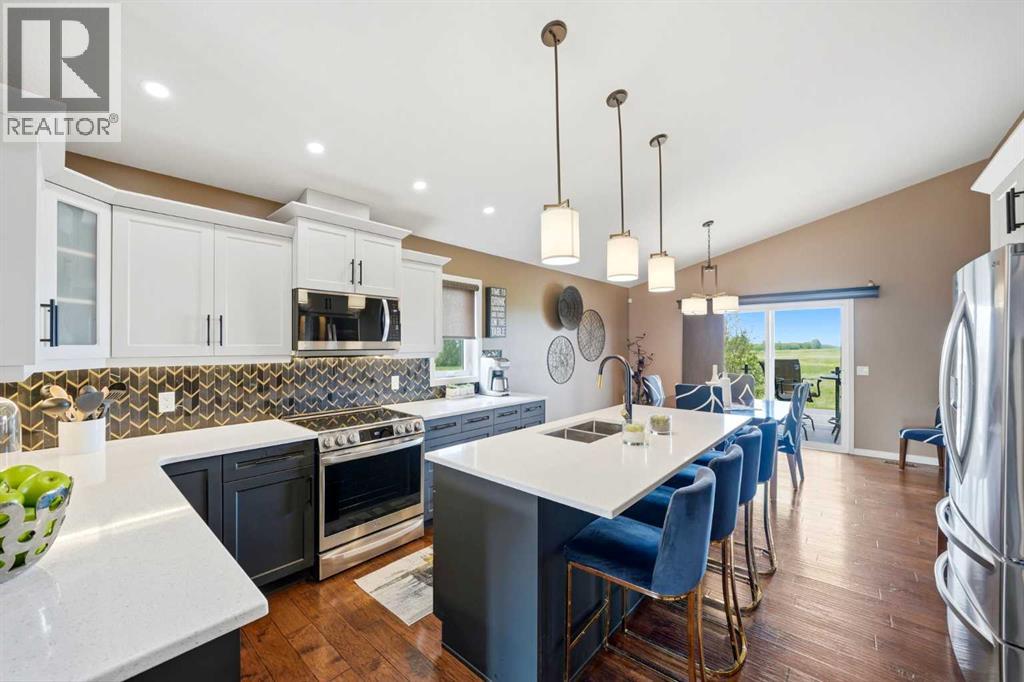
Beautifully and elegantly upgraded, this professionally decorated bi-level offers the perfect blend of luxury, comfort, and privacy in the highly sought-after community of Hillview Estates. Backing onto open prairie with no neighbors behind, this exceptional property offers stunning views, incredible privacy, and over 2,900 sq. ft. of beautifully developed living space designed for both everyday living and entertaining.From the moment you arrive, the pride of ownership is evident with major exterior upgrades including a new roof, eavestroughs, modern front entry door, and stylish new garage door. The outdoor living spaces are truly spectacular, featuring a raised rear deck with composite decking and elegant glass railing, along with an incredible outdoor entertaining area perfect for relaxing and hosting family and friends. The heated 3-season sunroom allows you to enjoy the peaceful surroundings in comfort for much of the year.Inside, soaring 12-foot vaulted ceilings create a bright and airy atmosphere throughout the main living area. The thoughtfully designed main floor offers 3 spacious bedrooms and 2 full bathrooms, while the beautifully finished lower level adds 2 additional bedrooms and another full bathroom, making this home ideal for large families or guests.The lower level is truly an entertainer’s dream — complete with a pool table (included), stylish wet bar, and a cozy movie and games area highlighted by an electric fireplace and stunning full-height stone feature wall. Every detail of this home has been carefully curated to create a warm, upscale, and inviting space you will be proud to call home.A rare opportunity to own a beautifully upgraded executive home in a prime location with unmatched privacy and exceptional indoor and outdoor living spaces. (id:51540)
