Calgary, Alberta
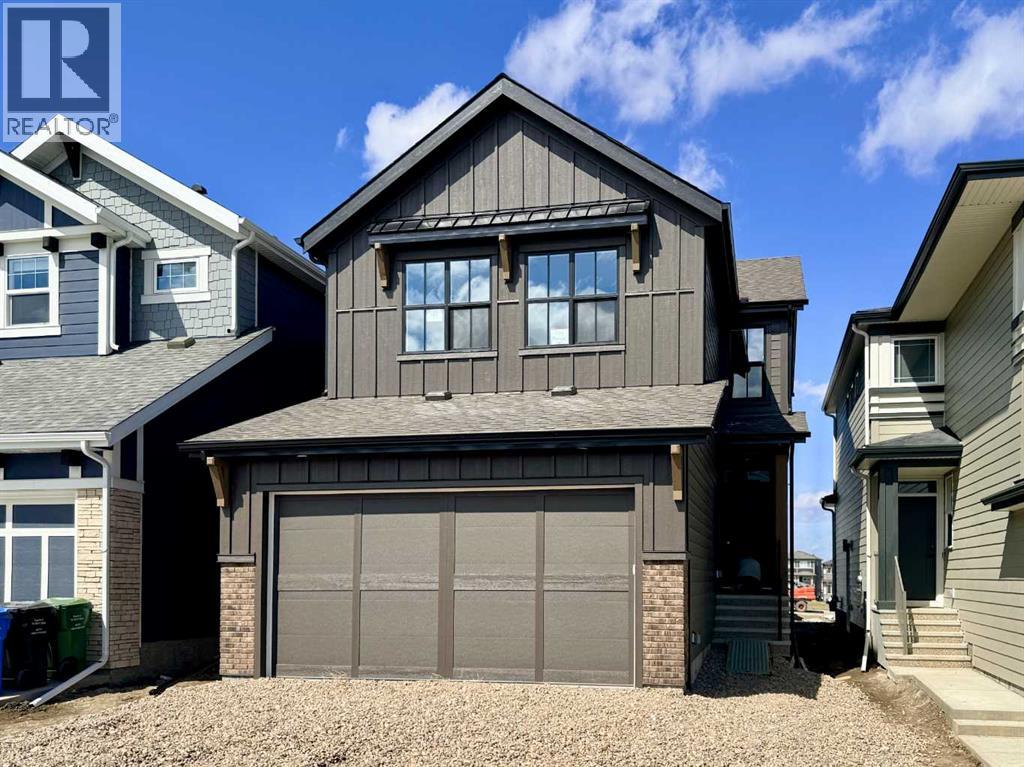
Welcome to the Liona by Hopewell Residential, a beautifully upgraded home in Calgary’s award-winning lake community of Mahogany, offering 1,835 sq. ft. of thoughtfully designed living space, 3 bedrooms, 2.5 bathrooms, and a stylish blend of comfort, function, and everyday luxury. From the moment you step inside, the home makes a memorable first impression with durable luxury vinyl plank flooring, modern matte black finishes, and a unique barrel archway connecting the foyer to the kitchen, adding a custom architectural detail that sets this home apart. The main floor is bright, open, and designed for real life, whether you are hosting friends, enjoying a quiet night in, or keeping an eye on the kids while dinner comes together. The upgraded kitchen is a true highlight, featuring quartz countertops, stainless steel appliances, a chimney hood fan, built-in microwave, kitchen pot lights, an upgraded Silgranite undermount sink, upgraded faucet, and a clean modern layout that feels both stylish and highly functional. The adjacent dining and lifestyle spaces offer an easy flow for entertaining, while the painted black spindle railing adds a polished designer touch to the main floor. Upstairs, you will find three good sized bedrooms, including a comfortable primary retreat with its own ensuite and upgraded matte black bathroom hardware. Quartz countertops continue throughout the home, creating a cohesive and elevated feel from top to bottom. Two additional bedrooms, a full bathroom, and thoughtful everyday storage complete the upper level, making this a great fit for families, professionals, or anyone looking for a smart and stylish floor plan. The basement offers excellent future potential with a 9’ foundation height, side entry, wet bar sink rough-in, and a simplified basement suite (a secondary suite would be subject to approval and permitting by the city/municipality) rough-in, giving you flexibility for future development, extended family, or potential added value down the road. Outside, the exterior BBQ gas line is ready for summer evenings and weekend cookouts, while the home’s location near green space, a playground, and future commercial services adds everyday convenience. Life in Mahogany is about more than just the home; it is about the lifestyle. As one of Calgary’s most sought-after lake communities, Mahogany offers four-season amenities including lake access, beaches, pathways, parks, playgrounds, wetlands, and the vibrant Mahogany Village area with shops, restaurants, services, and everyday conveniences close by. Whether it is paddleboarding in the summer, skating in the winter, walking the pathways, or meeting friends for dinner nearby, Mahogany delivers a connected, active, and family-friendly lifestyle that continues to make it one of Calgary’s most desirable communities. **Photos are from the show home/previous builds to demonstrate quality of construction & finishes and may not be an exact representation of this home** (id:51540)
Calgary, Alberta
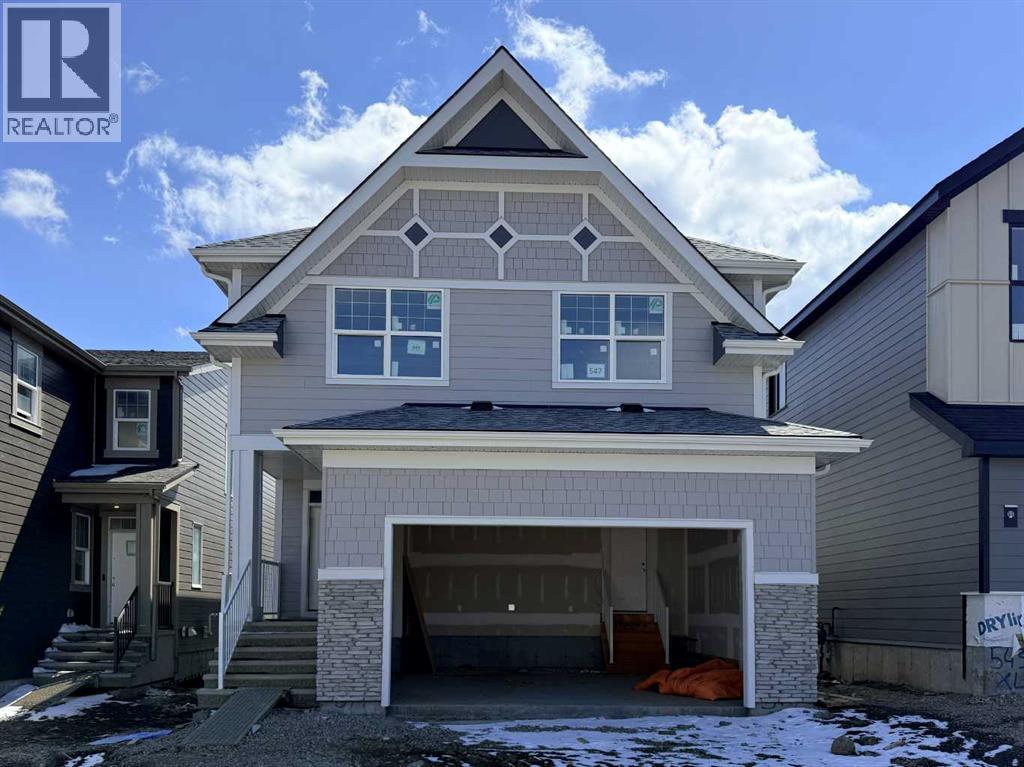
Welcome to The Lina by Hopewell Residential, a beautifully designed 4-bedroom home where elevated finishes, thoughtful function, and everyday comfort come together in one truly impressive package. From the moment you step inside, this home makes an impact with rich vinyl plank flooring, champagne gold hardware, designer lighting, and warm cabinetry that creates a refined yet welcoming feel throughout. At the front of the home, a versatile flex room offers the perfect space for a home office, reading lounge, kids’ playroom, or quiet morning coffee spot. Added pot lights elevate the space and create a warm, polished feel. As you move into the heart of the home, the upgraded kitchen layout immediately stands out. Featuring stainless steel appliances, a built-in microwave, quartz countertops, timeless subway tile, gas line rough-in for a future gas range, and a statement chimney hood fan, this kitchen blends style and function beautifully. The rear of the home is designed to feel bright, open, and connected, with an impressive wall of windows that fills the main floor with natural light. Pot lights in the kitchen add to the bright, elevated feel, while the spacious dining area easily accommodates family dinners and larger gatherings. Sliding French patio doors extend the living space outdoors to the south-facing backyard, giving you a sunny outdoor space for summer evenings, weekend barbecues, and future backyard plans. The living room is anchored by a striking gas fireplace with mantel, Carrara marble-style tile surround, and media wiring above, creating the perfect focal point for cozy nights in, holiday décor, or everyday family living. A side entrance adds valuable flexibility for future basement development options. Upstairs, upgraded railing along the stairs, upper hall, and entertainment room creates an open, elevated feel as you arrive on the second level. The stunning central entertainment room is thoughtfully positioned to create separation between the primary retreat and the secondary bedrooms. With added windows, a tray ceiling, and plenty of room to gather, this space feels bright, comfortable, and beautifully finished. The oversized primary suite is filled with natural light and feels like a true retreat. The luxurious 5-piece ensuite features a freestanding tub centered between dual vanities, marble-style tile, a standalone shower, and elevated finishes that bring a spa-inspired feel to your daily routine. The generous walk-in closet connects directly to the laundry room, adding a level of convenience that makes everyday living easier. On the opposite side of the entertainment room, three spacious bedrooms provide plenty of room for kids, guests, or growing families, ensuring everyone has their own comfortable space. All this located in the desirable Lake community of Mahogany. **Photos are from the show home/previous builds to demonstrate quality of construction & finishes and may not be an exact representation of this home** (id:51540)
Calgary, Alberta
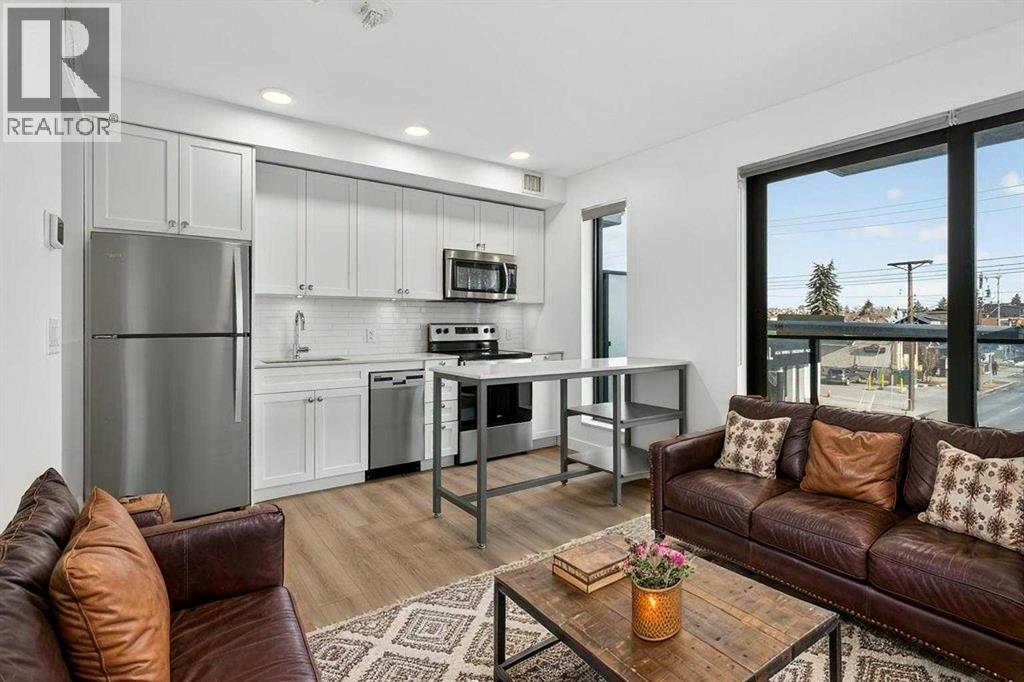
Era in Bridgeland by Minto Communities — a fantastic opportunity for first-time buyers or investors in a sought-after, short-term rental friendly building in one of Calgary’s most vibrant inner-city communities. This well-designed 1-bedroom unit features a modern open layout with luxury vinyl plank flooring throughout, quartz countertops, stainless steel appliances, and nearly floor-to-ceiling windows that fill the space with natural light. The functional floor plan and east-facing balcony add to both everyday comfort and strong rental appeal. Residents enjoy premium amenities including a rooftop patio with fire pits, BBQ area, dining and leisure spaces with stunning downtown views — perfect for entertaining or attracting quality tenants and guests. The unit includes underground parking, visitor parking, and a separate storage unit. Ideally located between Bridgeland and Crescent Heights with an outstanding Walk Score of 98, you’re just steps to Bridgeland Market, Phil & Sebastian Coffee, popular restaurants, parks, playgrounds, and the Bow River pathway system. The Bridgeland/Memorial LRT station is minutes away, providing quick access to downtown, East Village, and beyond. An excellent blend of lifestyle, convenience, and investment potential. (id:51540)

Rural Rocky View County, Alberta
One of the rarest and most remarkable properties I have encountered in my four-decade career, this extraordinary 78-acre peninsula-shaped parcel is set along the banks of the Bow River and offers a truly irreplaceable location. The land commands breathtaking views in every direction—sweeping panoramas of the Rocky Mountains, direct sightlines to downtown Calgary, and serene vistas of the river valley below.Ideally positioned just north of local schools and shopping, the property offers both exceptional privacy and convenient access to downtown Calgary and the International Airport. Final discussions with Rocky View County remain underway, but the development potential of this site is undeniable.This is a once-in-a-lifetime opportunity to secure one of the most desirable and high-potential parcels ever to come to market—an offering without equal in location, scale, or vision.” (id:51540)
Okotoks, Alberta
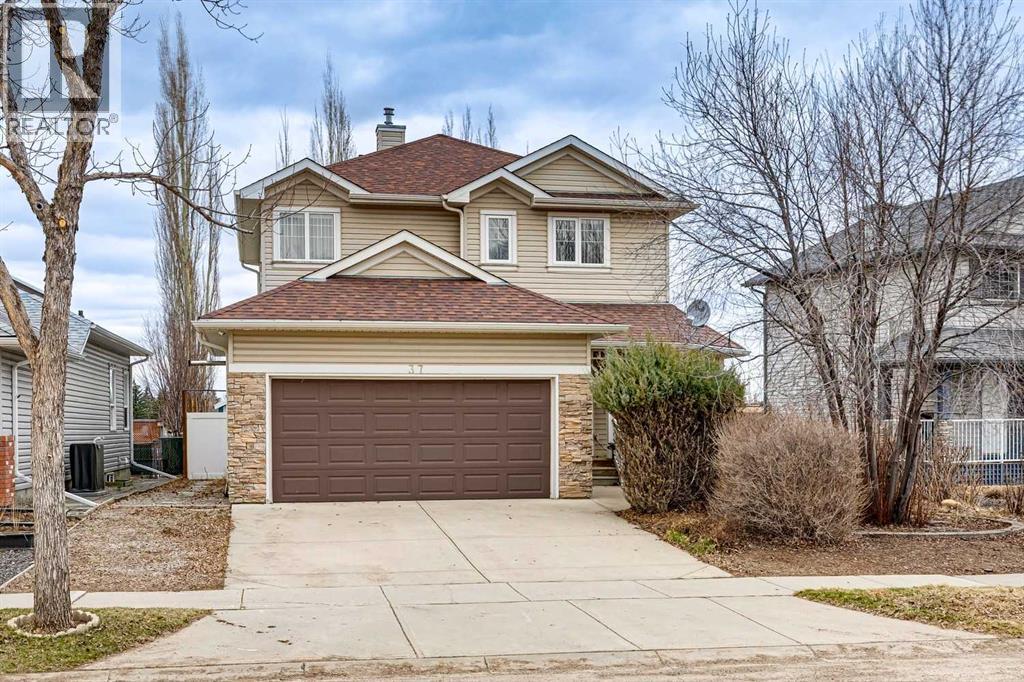
The well maintained home is located close to schools, shopping, and the river walking paths. The main floor features 9-foot ceilings, large windows for plenty of natural light, and a convenient main floor laundry. The kitchen is equipped with newer black stainless steel appliances, including a gas stove, over height cabinets, and lots of counter space. The home backs onto a schoolyard and greenspace providing open views, with a west-facing backyard to enjoy afternoon and evening sun. Step outside to a back deck, and included storage shed. Upstairs and living spaces are complemented by a partially finished basement, offering flexibility for future development or additional living space. Additional features include a reverse osmosis water system, water softener, and a double attached heated garage. The roof was replaced approximately 10 years ago. A solid home with a great location. (id:51540)
Calgary, Alberta
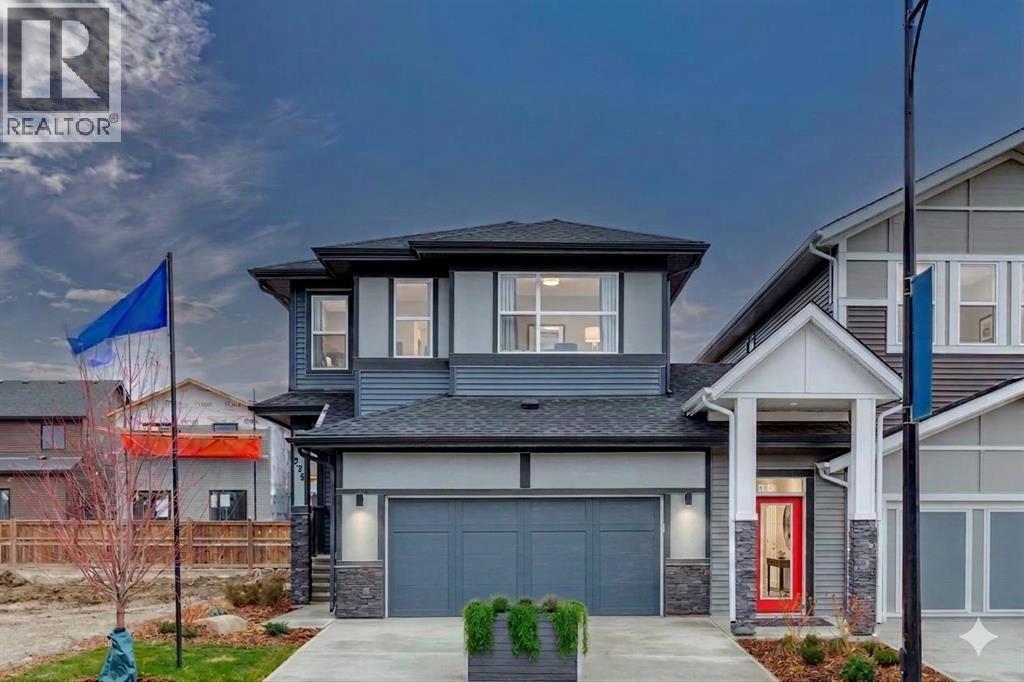
Beautifully finished showhome offering 2,325 sq. ft. above grade plus a fully developed 2-bedroom legal basement suite, providing exceptional flexibility for large or multi-generational families. Featuring 7 bedrooms and 5 bathrooms, this thoughtfully designed home blends modern finishes, functional living space, and investment potential in the growing community of Homestead. This property features a leaseback opportunity, allowing the builder to lease the home from the purchaser for approximately two years at 6% of the purchase price, providing reliable rental income while the builder maintains the property in showhome condition. Immediate possession is available, with key release anticipated early to mid-2027.The main floor showcases engineered hardwood flooring and an open-concept layout designed for everyday living and entertaining. The kitchen features 1-¼” quartz countertops, two-tone cabinetry extended to the ceiling, and an upgraded chimney hood fan with built-in microwave. A fully equipped spice kitchen with gas range offers additional functionality, ideal for preparing meals while keeping the main kitchen organized. The living room is highlighted by a modern electric fireplace, creating a warm and inviting focal point. A main floor bedroom with full bathroom offers excellent flexibility for guests or extended family, while the flex room provides space for a home office or additional sitting area.Upstairs, the home offers 5 bedrooms above grade, including dual primary suites, making it ideal for growing families. The main primary retreat features a spacious walk-in closet and a beautifully appointed ensuite with double vanity and soaking tub. Secondary bedrooms are generously sized, and the central loft/bonus room provides valuable additional living space. Tile flooring enhances the upper bathrooms and laundry room, while plush carpet adds comfort throughout the bedrooms and upper floor.The 2-bedroom legal basement suite includes a separate entrance, full kitchen, living area, bathroom, and dedicated laundry, offering excellent potential for rental income or private living space for extended family.Additional highlights include central air conditioning, front yard landscaping, lino flooring in basement kitchen and bath areas, and a 21’ x 20’ double attached garage with man door. The 12’ x 10’ rear deck with steps to grade provides an ideal outdoor space for relaxing or entertaining.Located close to parks, playgrounds, walking paths, and future amenities, this home offers both comfort and convenience. With premium upgrades, a legal suite, and leaseback income potential, 293 Homestead Terrace NE presents a unique opportunity to own a professionally finished showhome designed for modern living. *All furniture, window coverings and appliances are included. Excluded: the art/decor and sonos sound system. (id:51540)
Calgary, Alberta
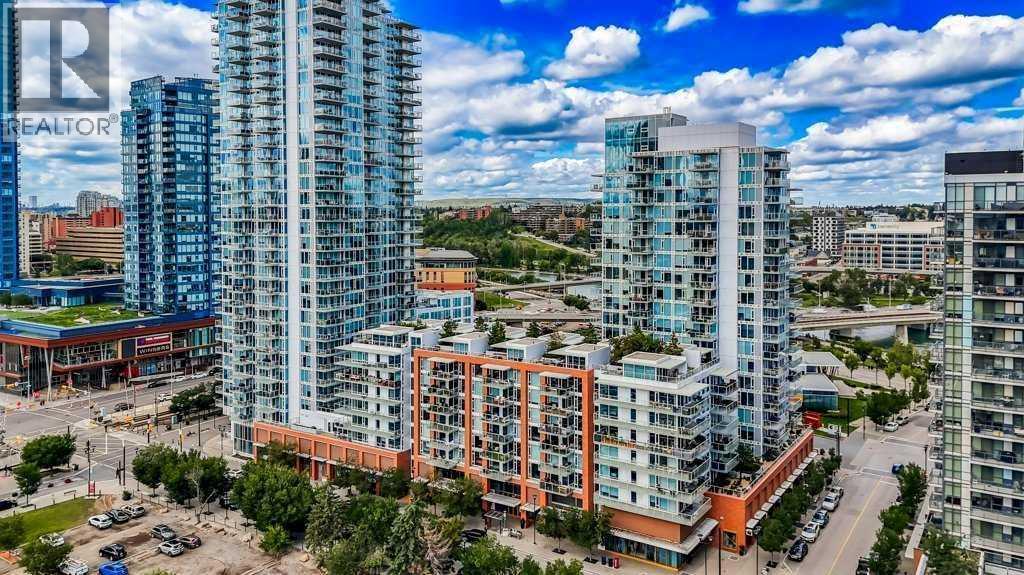
Welcome to Evolution in Calgary’s Vibrant East Village – where contemporary design meets urban convenience. This stunning two-bedroom, two-bathroom residence offers 872 square feet of thoughtfully designed living space in one of the city’s most dynamic and fast-growing communities. From the moment you step inside, you’re greeted by a bright, open-concept floor plan that blends the living room, dining area, and kitchen into one seamless, light-filled space. A wall of floor-to-ceiling windows floods the interior with natural light, creating a warm and inviting atmosphere while showcasing the city’s energy and charm. The chef-inspired kitchen is both stylish and functional, featuring sleek, modern cabinetry, elegant quartz countertops with matching backsplash, a convenient breakfast bar, and premium stainless steel appliances—including a gas range for the home cook who values performance. Under-cabinet lighting enhances the workspace and adds a sophisticated touch. The primary bedroom is generously sized to comfortably accommodate a king bed, and features his-and-hers closets that provide excellent storage. The spa-like five-piece ensuite is a true retreat, complete with double vanities, deep soaking tub, separate glass-enclosed shower, and heated tile floors for year-round comfort. The second bedroom has river views—perfect for guests, a home office, or both—is located on the opposite side of the unit for optimal privacy, with its own beautifully appointed full bathroom nearby. Both bathrooms feature high-quality finishes and a modern aesthetic consistent with the rest of the home. Step outside to the oversized covered balcony—complete with power and a gas line for your BBQ—perfect for outdoor cooking and relaxing year-round. Additional highlights include full-size in-suite laundry, a titled underground parking stall, and a separate secure storage locker for seasonal or bulky items. Residents enjoy impressive building amenities including 24-hour concierge, a state-of- the-art fitness centre with gym, steam room, and sauna, expansive private landscaped gardens, a stylish social lounge, visitor parking, and secure bike storage. All of this is set in the heart of the East Village, one of Calgary’s most exciting and walkable neighborhoods. You’ll be just steps away from the Bow River pathways, local cafés, eclectic dining, entertainment venues, and cultural attractions. With easy access to transit and major routes, the entire city is within reach. This home offers the perfect blend of luxury, location, and lifestyle—ideal for those seeking a modern downtown living experience without compromise. Book your private showing today and come on Buy! (id:51540)
Chestermere, Alberta
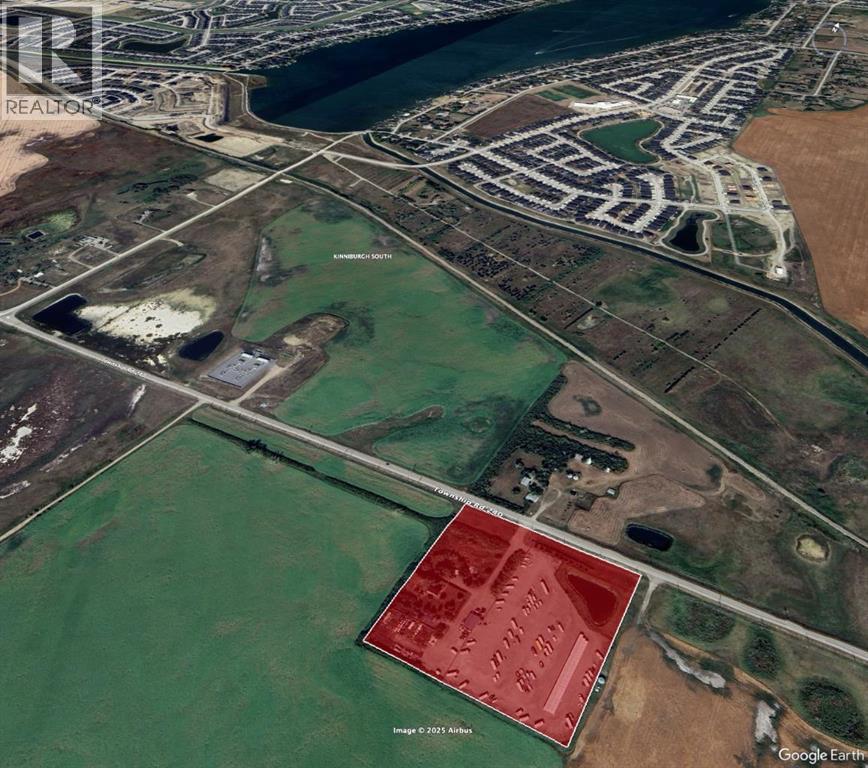
This 10 acre parcel is currently zoned as "Business Park/Light Industrial" in the City of Chestermere. There is currently a mini/RV storage business operating on the parcel, but this is a land sale only. Approximately half of the property has a solid gravel base, constructed for the storage business. That portion is fenced with a security gate and lighting. The other half has a garage that is currently rented out, additional outdoor storage and a cedar home. A recently approved land us change for a new datacenter on an adjoining site anticipates 1200+ construction jobs and 300+ operational jobs for the area. (id:51540)
Calgary, Alberta
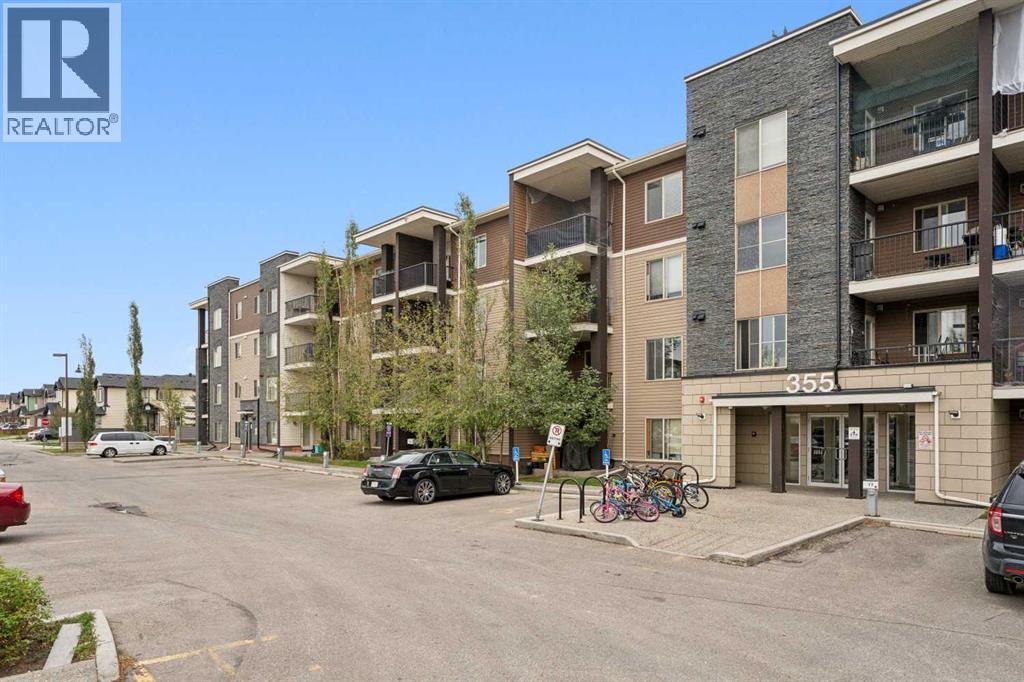
This amazing apartment has been totally updated; it comes with two underground titled heated parking stalls. With its top-floor corner location, you will be able to enjoy stunning, unobstructed views of downtown Calgary, the mountains, and to the west partial view of the international airport. The recent renovations mean it's move-in ready, and the layout is very functional and spacious. Having two large bedrooms and two full bathrooms is a great advantage, especially with the added convenience of in-suite laundry. The bright kitchen is even more desirable. It is a wonderful place to call home! (id:51540)
Sundre, Alberta
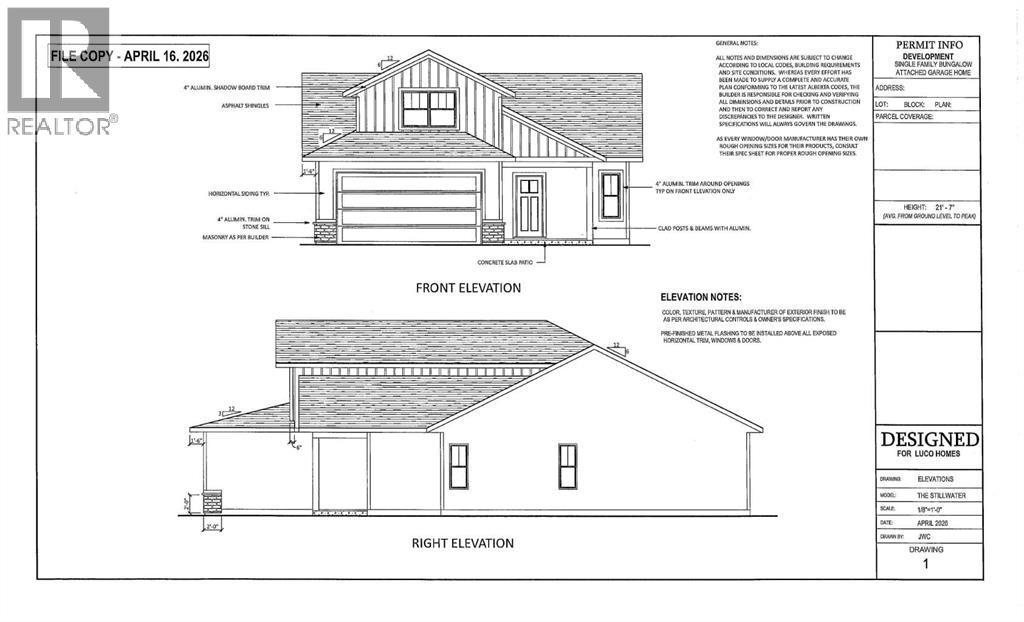
Discover an Exceptional Opportunity in Brookside Estates!Welcome to Brookside Estates, a Desirable and Growing Community offering a Rare Opportunity to build a Brand-New Home on the Last Remaining Lot in Phase 1, all while staying within your Budget. This Property is Thoughtfully Designed for Modern Living and offers flexibility with Two Well-planned Floor Plan Options to Suit a Variety of Lifestyles.The first option features a Bungalow-Style Layout with 1,248 square feet on the Main Floor, complemented by a 237 square foot Bonus Room above the Garage, for a total of 1,485 square feet of Developed Living Space For Only $649,500. This design is ideal for buyers seeking the convenience of Main-Floor Living, with additional space that can be used as a Home Office, Guest Room, or Craft Area.The second option offers a spacious Two-Storey Layout with 1,227 square feet on the Main Floor and an additional 721 square feet on the Upper Level, resulting in 1,948 square feet of Total Living Space, For Only $749,500 . This plan is well-suited for Families, providing a functional separation between Living and Sleeping Areas, along with the flexibility for Multiple Bedrooms upstairs.Both layouts are designed with Open-Concept Living in mind, Creating Bright and Functional Spaces that can be Tailored to your Preferences. Please See the Photos to View Floorplan Options.The Exterior of the Home will be Completed with Durable Engineered Wood Siding, offering long-lasting performance and attractive Curb Appeal. Built by Luco Homes, this Property Reflects Quality Craftsmanship and Attention to Detail, and it is backed by a 10-Year New Home Warranty to provide added Peace of Mind.Don’t miss your chance to become part of the Vibrant Brookside Estates Community and enjoy the Comfort, Quality, and Customization that comes with building a Brand-New Home. (id:51540)
Calgary, Alberta
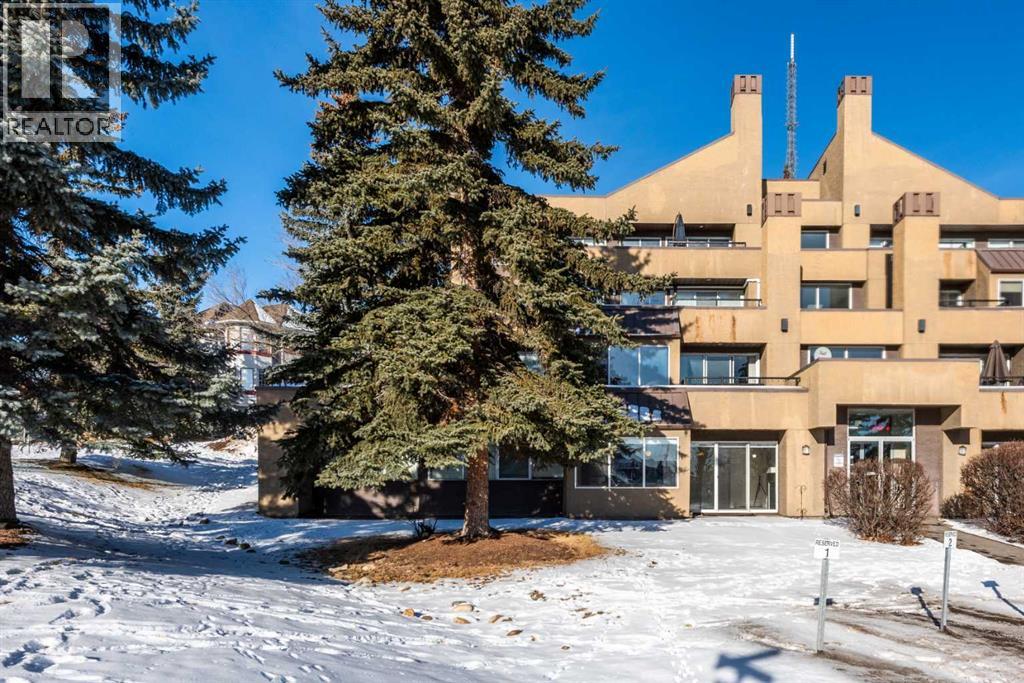
Welcome to this beautifully updated single-level apartment with just over 1000 sqft of living space in the popular “The News” complex that combines the charm of a townhouse with the convenience of condo living. Offering downtown Calgary views, convenient location with easy access to downtown, Winsport and Canada Olympic Park, parks, pathways and an array of condo amenities. As part of this expansive complex, residents enjoy access to fantastic amenities such as tennis courts, a pool and hot tub, a fitness room, and a large community room. This unit features new luxury vinyl plank flooring throughout, new paint and brand new window blinds. Upon entry you’re welcomed by a bright open living space with oversized windows, cozy wood burning fireplace, spacious kitchen with granite countertops, stainless steel appliances and nice maple cabinetry. The two spacious bedrooms are both a nice size and the primary includes a walk-in closet and it’s own 3pc ensuite bath. This unit also includes in-suite laundry, heated underground parking, and a separate storage locker for added convenience. Centrally located close to downtown Calgary, this home provides easy access to shopping, dining, entertainment, and public transportation. (id:51540)
High River, Alberta
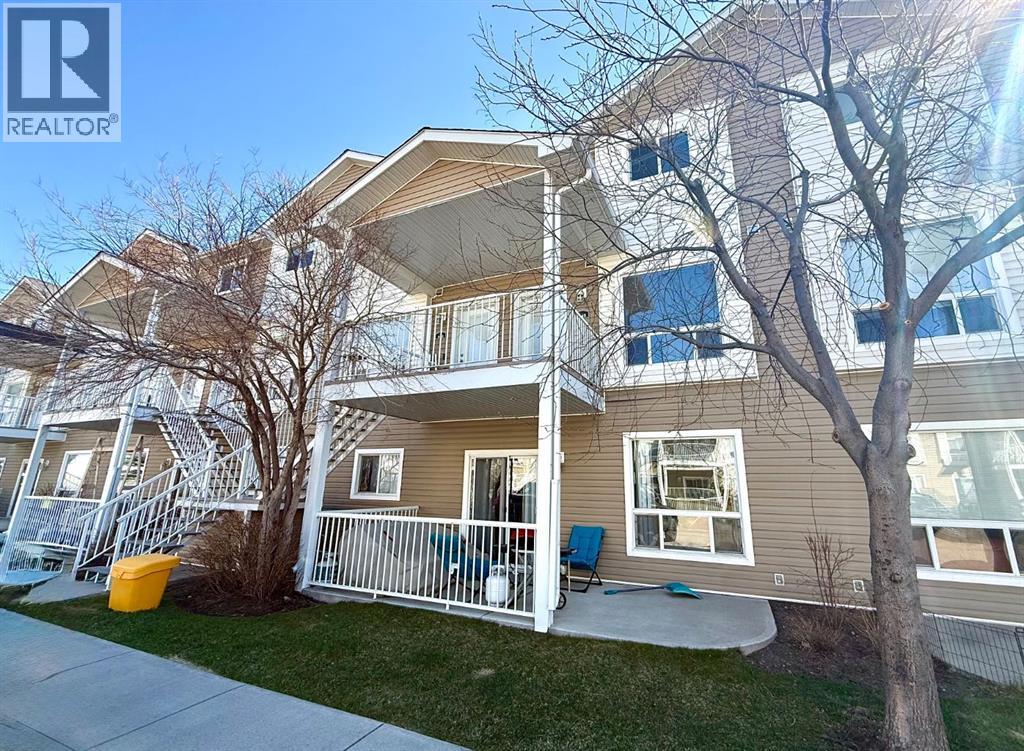
3 bedroom, 2 storey home with an excellent floor plan, now fully renovated from top to bottom! The main level features a bright and inviting living room, a spacious dining area, and a beautifully updated kitchen complete with brand new countertops, stainless steel appliances, and a functional breakfast bar. You’ll also find a convenient 2pc bathroom and access to both front and rear balconies, with the rear offering enclosed storage. Upstairs offers 3 well-sized bedrooms, including the primary bedroom with a walk-in closet, along with a 4pc bathroom, upper level laundry, and a linen closet. With fresh paint and new flooring throughout, this home is ready for new owners to enjoy this turnkey property. The complex features a community playground and is ideally located close to schools and many of the town’s amenities. Book your showing today! (id:51540)
