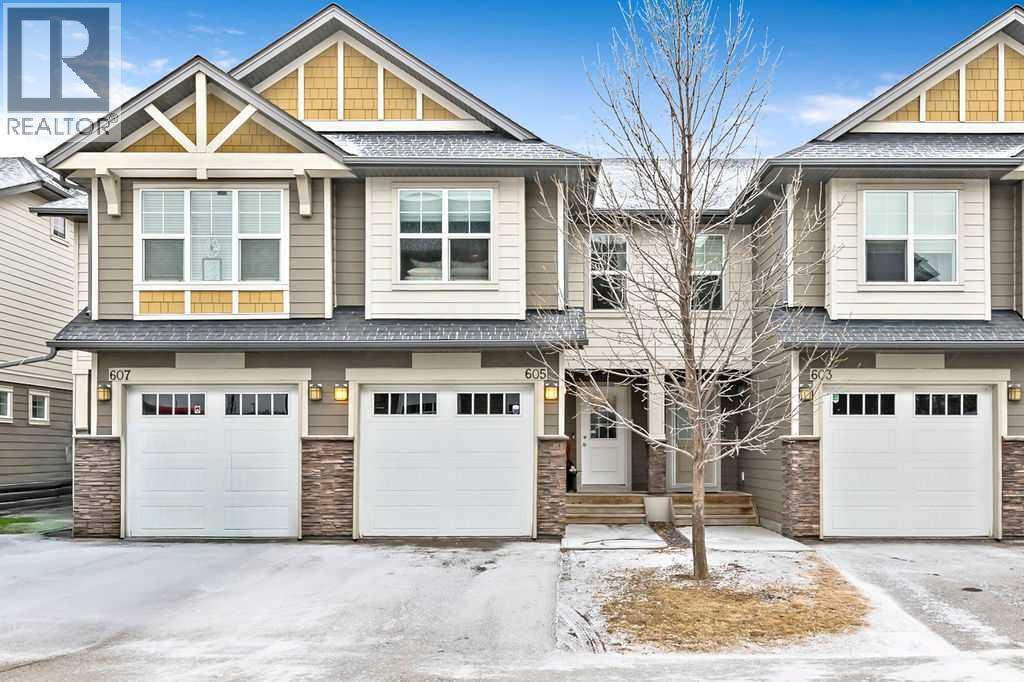
Cochrane, Alberta
Welcome to this meticulously maintained 3-bedroom, 4-bathroom three-level split townhome; offering over 1,800sqft of beautifully developed living space in the desirable community of Sunset Ridge. Step inside to an open-concept main floor featuring 9’ ceilings and rich plank flooring throughout. The gourmet kitchen is sure to impress with stainless steel appliances, granite countertops, tiled backsplash, custom cabinetry and a large central island that seamlessly overlooks the spacious living room — perfect for both everyday living and entertaining. A separate dining area provides access to the west-facing balcony, where you can unwind while taking in stunning mountain views. A convenient 2-piece powder room completes this level. The second level offers two generously sized bedrooms and a well-appointed 4-piece bathroom; ideal for family or guests. Retreat to the entire third level dedicated to the oversized primary suite, featuring breathtaking west-facing mountain views, a large walk-in closet, additional storage and a private 3-piece ensuite with an oversized walk-in shower. The conveniently located laundry area with custom cabinetry adds to the functionality of this upper level. The fully finished walk-out basement expands your living space with a large family room, 2-piece bathroom, and ample storage—perfect for a media room, home office, or guest space. Additional features include a single attached garage with epoxy flooring and custom storage, alarm system, blackout blinds and updated lighting throughout. Ideally located close to schools, parks, shopping, and with easy access to main roadways, this home offers the perfect blend of comfort, style, convenience and lifestyle. (id:51540)
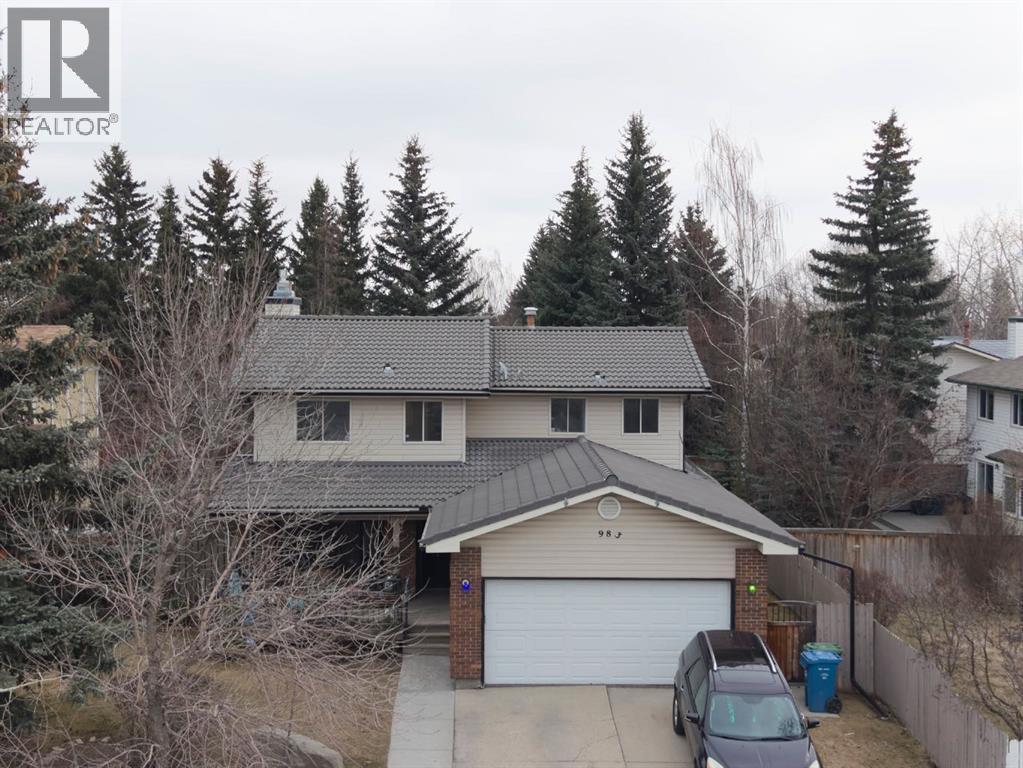
Calgary, Alberta
Imagine your escape in Sought after Woodbine—steps from the magic of Fish Creek Provincial Park, with its flowing river, shady picnic spots, and endless trails right there for you. A MASSIVE private BACKYARD oasis awaits: beautifully landscaped with two apple trees and one cherry tree, plus a cozy fire pit for starry nights and s’mores. The main floor features a front living room with BAY windows, a family room with a cozy brass accented FIREPLACE , a flex room with a BAY window- ideal for a bedroom , a home office, kids playroom etc…) The spacious kitchen has views of the backyard making it feel like you are living in the country, an eating area and patio doors that lead to your DECK and MASSIVE BACKYARD complete with a large shed. Main floor bathroom at your fingertips and the closet can be converted to a shower if you wish.Upstairs there are 4 spacious bedrooms, 2 bathrooms including a ENSUITE in the Primary bedroom and a WALK-IN closet. The durable concrete roof keeps things cool in summer and warm in winter and the central AC will keep you comfortable on those hot summer days and evenings . A few small personal touches like underground sprinklers and vaccu flow offer easy upkeep and convenience. There are also Security shutters .The basement is ready for your personal touch—home theatre, gym, whatever sparks joy. In a quiet desirable neighbourhood with quick access to the downtown and (Bragg Creek adventures just 30 minutes away) (id:51540)
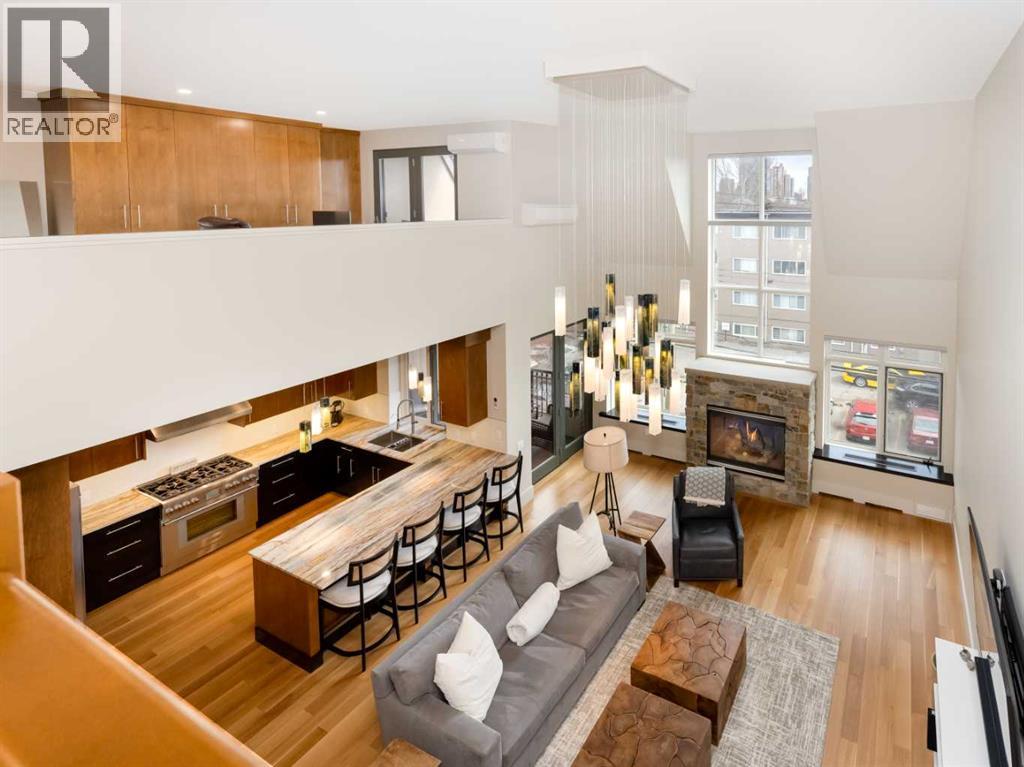
Calgary, Alberta
Luxury and sophistication converge in this meticulously renovated penthouse in the heart of Hillhurst. Just steps from Kensington’s vibrant shops and restaurants, the Bow River pathways, and the downtown core, this exceptional residence offers an elevated urban lifestyle. Situated in the boutique 12-unit Villagio building, constructed with superior ICF for outstanding soundproofing and energy efficiency, the home features a semi-private elevator that opens directly to the unit’s entrance. A grand foyer with soaring ceilings and an overhead skylight sets the tone as you enter this impressive two-level residence. The open-concept design is highlighted by dramatic 18-foot ceilings and a stunning south-facing wall of windows that fills the space with natural light. The central living room showcases a custom stone gas fireplace and a striking imported 120-piece hand-blown glass chandelier. Patio doors lead to one of two south-facing outdoor spaces, ideal for relaxing or entertaining. The chef’s kitchen is a true showpiece, featuring premium appliances including a Thermador dual-fuel gas range, Sapphire dishwasher, Viking refrigerator, and built-in microwave. Hand-selected quartzite countertops complement the space, while imported custom light fixtures add refined character. Adjacent to the kitchen, the dining area features a custom wine display with oak racking and a built-in buffet complete with a wine fridge and quartzite counters. A distinctive custom light fixture adds warmth and elegance to the space. The main-level primary retreat offers built-in cabinetry and a luxurious spa-inspired ensuite with dual sinks, Hansgrohe fixtures, quartzite countertops, a steam shower, and a custom cast-iron slipper tub. The suite is completed by a spacious walk-in closet. A powder room and convenient laundry area complete the main floor. The upper level features a second bedroom with access to a large in-suite storage room, a three-piece bathroom, and a versatile flex space ideal fo r a home office. A catwalk overlooking the living area below leads to patio doors that open onto the second south-facing patio, creating another private outdoor retreat. Extensive renovations throughout the home include new quarter-sawn engineered oak flooring on the main level, newer carpeting upstairs, modern railings overlooking the living room, fresh paint, and new remote-controlled window coverings. Comfort is enhanced by a newly installed Fujitsu mini-split four-zone inverter system, providing flexible climate control with independent heating, cooling, or fan settings for individual areas. The unit also includes two titled parking stalls, both generously sized to accommodate a full-size truck. This remarkable penthouse must be experienced in person to be fully appreciated. (id:51540)
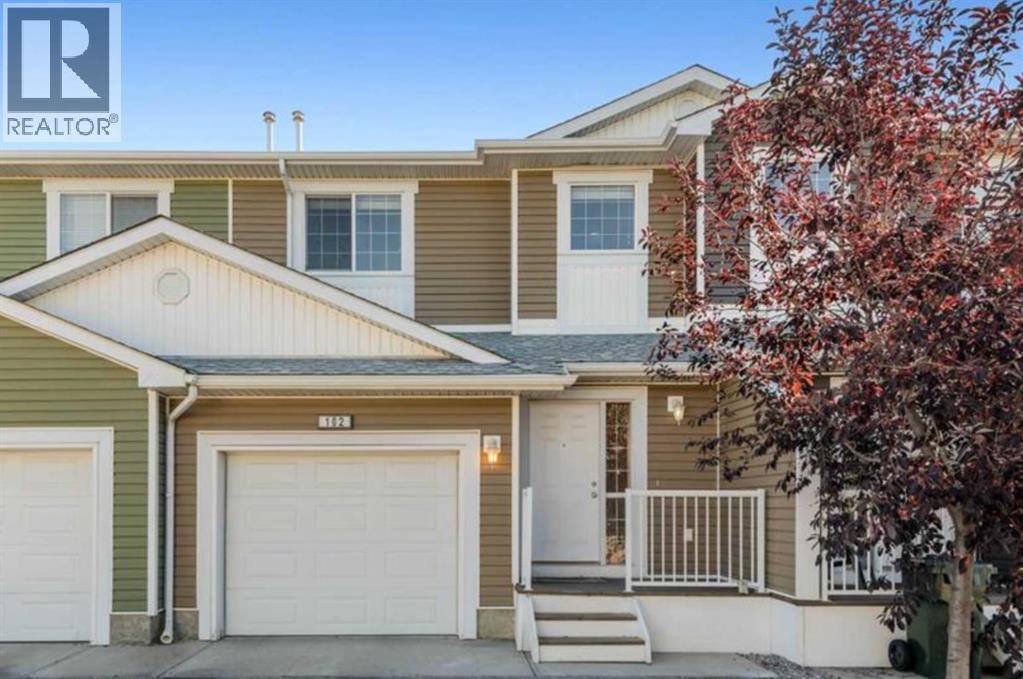
Airdrie, Alberta
Welcome to Yankee Valley Crossing in Airdrie. The main level flows seamlessly welcoming you in the front door to a generously-sized foyer. An inviting living room is open to the modern kitchen which offers plenty of cabinet and cupboard space in addition the a bright dining area flooded with natural light. From here, step out onto the back deck, perfect for outdoor entertaining. A 2-piece bathroom completes this level. Upstairs, you’ll love the beautiful, plush new carpet which blankets the hall and beyond through the three spacious bedrooms. The primary retreat offers a walk-in closet, while a shared 4-piece bathroom and generous linen closet rounds out the bright upper level. The basement houses the laundry area and an abundance storage space awaiting your vision for future development. The attached garage adds convenience and comfort; while the oversized parking pad out front is large enough hold two additional vehicles. Yankee Valley Crossing is a well-managed complex with an unrivalled location offering easy access to Deerfoot Trail, almost immediate access to shopping, restaurants and countless other service amenities including parks, schools, Genesis Place Recreation Centre, bike paths, transit the Ron Ebbsen Arena. (id:51540)
Calgary, Alberta
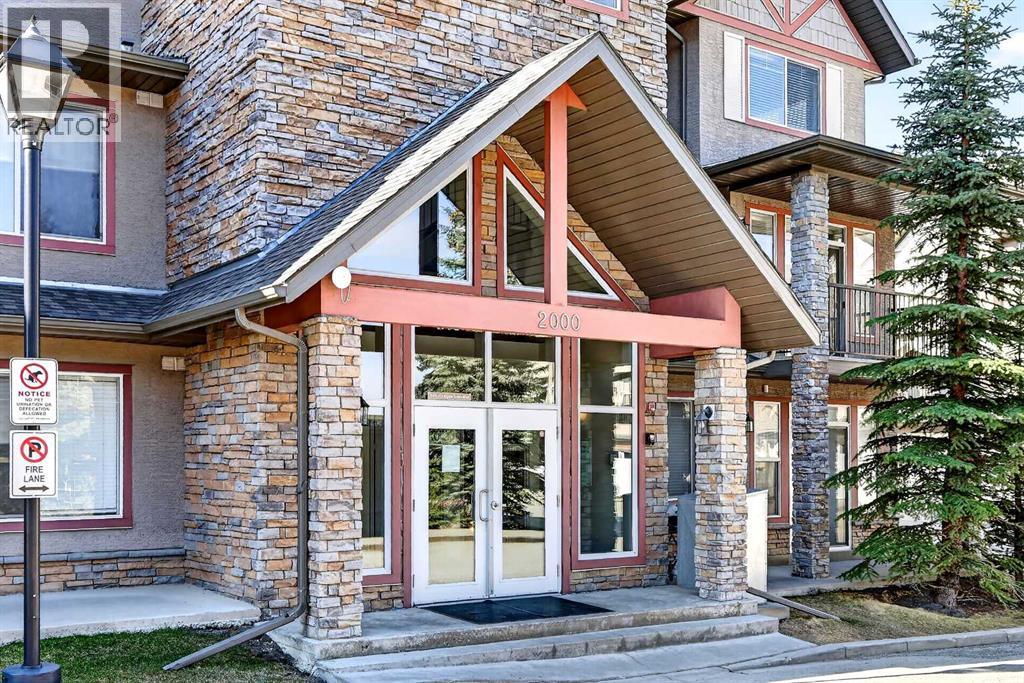
Welcome to this bright and well-appointed main-floor, south-facing end unit in the desirable community of Aspen Woods. Offering 618 sq ft, this thoughtfully designed 1-bedroom layout features an open-concept plan with modern laminate flooring in the living room and a stylish kitchen complete with ample cabinetry and prep space. The comfortable living area flows seamlessly to a private south-facing patio, perfect for enjoying all-day natural light. The spacious primary bedroom is complemented by a 4-piece bathroom, while a versatile den/office provides the ideal work-from-home setup or added storage. Additional highlights include in-suite laundry and titled underground parking. Located just steps from Aspen Landing, you’ll enjoy walkable access to restaurants, cafés, groceries, boutique shopping, fitness studios, and everyday amenities. With nearby parks, pathways, top-rated schools, and quick access to downtown and the Calgary Ring Road, you have easy access to any quadrant of the city. This home offers exceptional convenience and lifestyle. Ideal for first-time buyers, downsizers, or investors. (id:51540)
Okotoks, Alberta
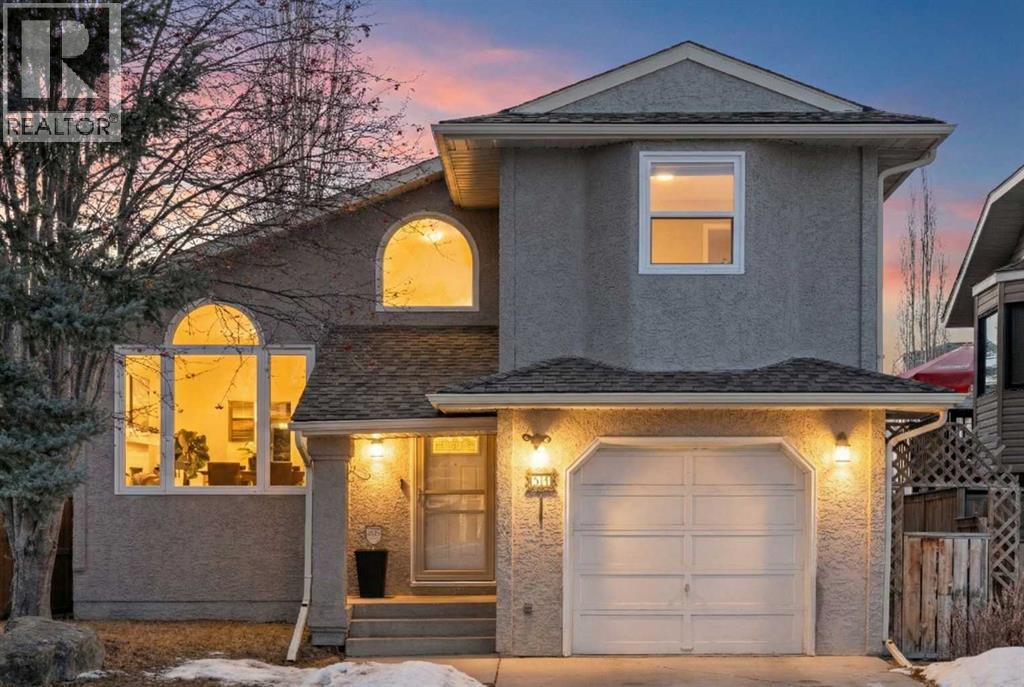
Welcome to this extensively upgraded home in a highly desirable location just steps from the Sheep River and its scenic walking paths, with schools, shopping, and parks nearby. Offering peace of mind and exceptional quality, this home has benefited from over $140,000 in recent renovations, including all-new wiring, PEX plumbing (no Poly B), triple-glazed windows, solid-core doors, new flooring, and updated trim throughout. The custom kitchen is the heart of the home, featuring a $45,000 upgrade with quartz countertops, farmhouse sink, soft-close cabinetry, pull-out pantry drawers, built-in microwave, beverage fridge, and a smart KitchenAid 6-burner gas range with designer hood fan. Under-cabinet lighting, pot lights, flat ceilings, and a breakfast bar create a bright, functional space that flows into a sunny nook. The family/dining room showcases vaulted ceilings, engineered hardwood flooring, and abundant natural light. The walkout living room offers a cozy gas fireplace and access to outdoor living. Enjoy a huge covered deck and generous west facing yard with planter boxes, Saskatoon bushes, and raspberries—ideal for relaxing or entertaining. This level also includes a tiled laundry room with half bath (front-load washer and dryer included) and a mudroom with built-in lockers. Upstairs, the primary suite features a walk-in closet with custom built-ins and a spa-inspired ensuite with heated tile floors, curbless oversized shower, rain head plus dual shower heads, and black accents. Two additional bedrooms feature wainscoting, including one with a window seat, along with a 4-piece bathroom with LVP flooring and quartz countertops. The fully developed lower level offers a spacious games/family room. Additional features include hardwood stairs, all-new blinds, high-efficiency furnace, tankless hot water system, crawl-space storage, camera system, and oversized single garage with side man door. A beautifully updated home offering exceptional location and lifestyle. Vie w Multi Media/3D/Virtual Tour. (id:51540)
Canmore, Alberta
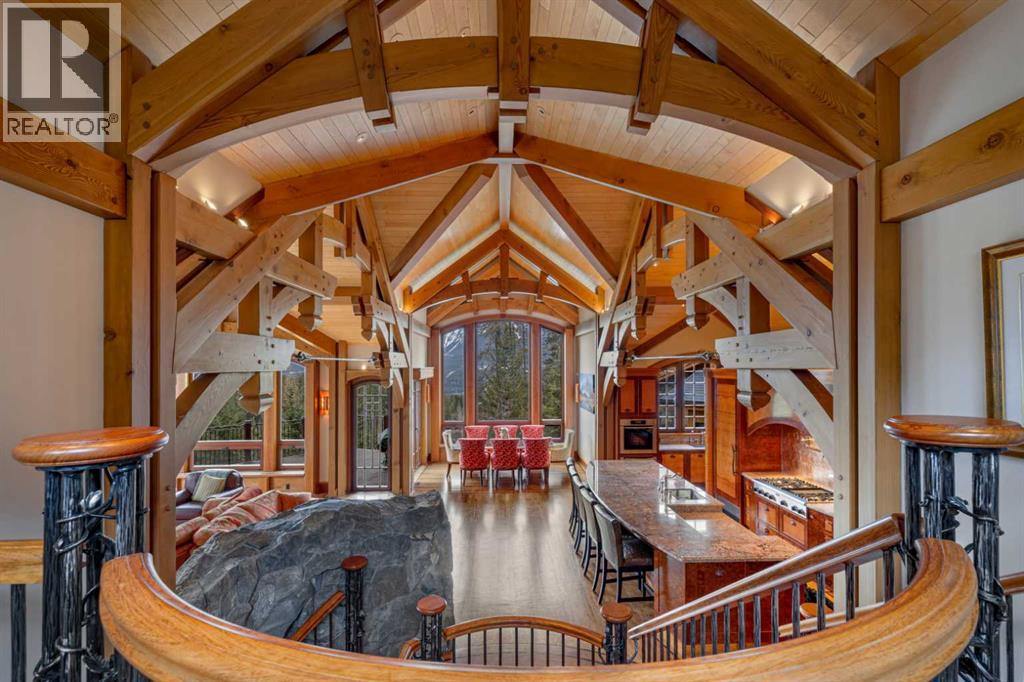
Located on the 17th fairway of the Silvertip Golf Course this four-bedroom, four-bathroom award-winning architectural Timber Frame masterpiece is a home like no other in Canmore. Designed and built by Alasdair Russell of Russell and Russell Design and Mitchell Master Homes this home features over 4850 square feet of living space accented by incredible acid-washed douglas fir timber framing from the world-renowned Spear Head Timber Works in Nelson, BC, and one-of-a-kind custom finishings, including 11 different types of wood sourced from all over the world. The hidden details and qualities in this home are as numerous and stunning as the home itself with features such as in-floor heating on every level, full air conditioning in the home, HEPA and smoke filtration system, and sound insulation in the walls between all interior rooms. The attention to detail coupled with the 180-degree mountain views from Three Sisters to Rundle and the 685 square feet triple car garage in this world-class home is second to none and is sure to appeal to the most discerning of buyers. For all the detailed information click the brochure link. (id:51540)
Three Hills, Alberta
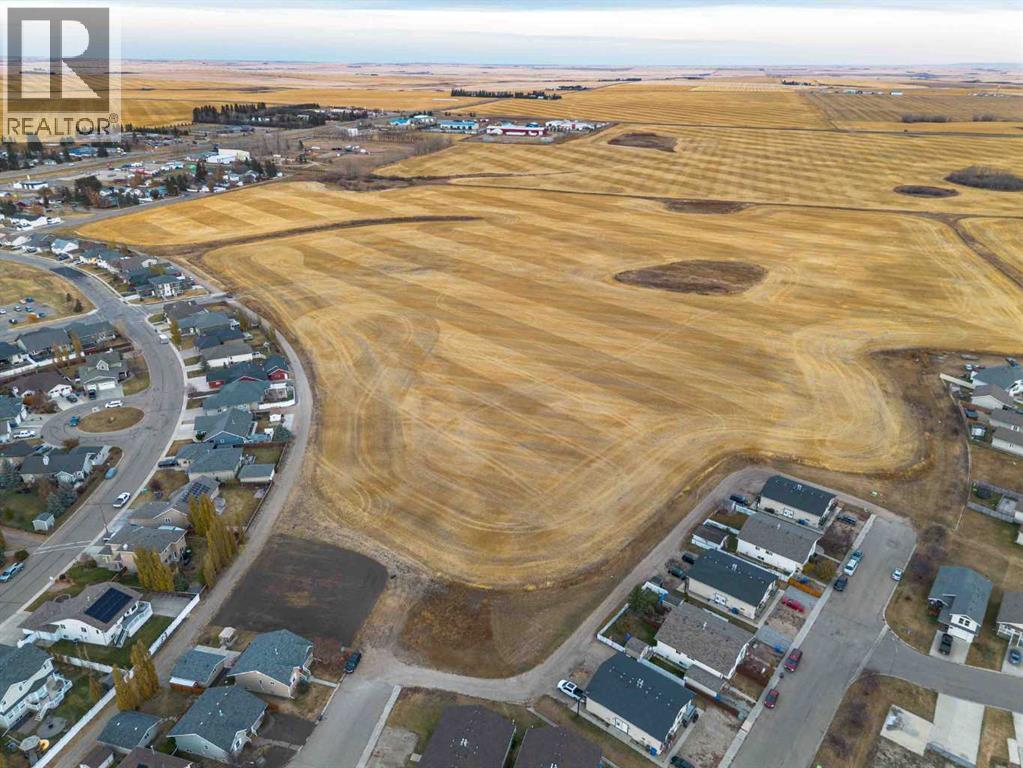
Exciting 21-acre parcel within the Town of Three Hills—an ideal opportunity to launch your own future residential development project. Perfectly situated within town limits and just minutes from schools, parks, and downtown amenities, this Urban Reserve zoned property offers excellent access and visibility for a phased build-out. The Town has completed an Area Structure Plan (ASP) outlining the preferred future zoning mix—predominantly low-density residential, complemented by open space and medium-density residential areas, providing flexibility for a range of housing types and layouts. Three Hills is a thriving, family-oriented community featuring modern schools (K–12 and Prairie College), a hospital and medical clinic, indoor arena, aquatic center, curling rink, tennis courts, ball diamonds, and a 9-hole golf course near by. Residents enjoy local restaurants, grocery store, pharmacies, specialty shops, and active community events—all contributing to a vibrant small-town lifestyle. This parcel checks all the boxes for an efficient, marketable development in a growth-minded community with small-town charm. Please do not access the property without an appointment. (id:51540)
Calgary, Alberta
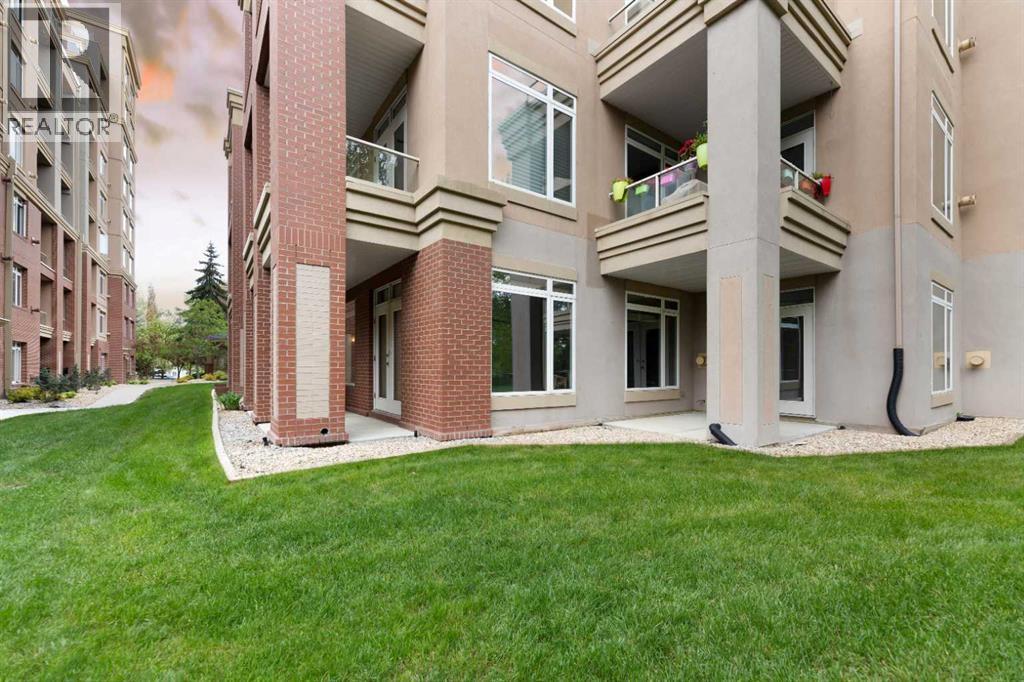
Experience the Ultimate in Luxury LivingWelcome to this stunning 2-bedroom, 2-bathroom condo, where every detail is designed for comfort and convenience. Located in a prime location, this unit offers breathtaking views overlooking the lush fairways of the SHAGANAPPI GOLF COURSE, with the added benefit of being just steps from the elevator.Enjoy unparalleled convenience with two underground, secured, titled parking stalls right at your doorstep. Plus, for those who prefer an eco-friendly lifestyle, you can easily ride your bike to work through the beautiful green spaces—no need to worry about parking your car!This immaculate condo features an open-concept layout with hardwood floors and slate for a sleek, modern feel. Stay cozy year-round with in-floor heating, a gas fireplace, and a BBQ hookup on one of your two private patios. The kitchen is perfect for entertaining with plenty of space, while the luxurious bathrooms feature a steam shower and a large soaker tub for ultimate relaxation.Other highlights of this building include a guest suite, a fully-equipped exercise room, and a games room—perfect for hosting friends or enjoying some downtime. For your convenience, there’s also a craft room, a car wash bay, and easy wheelchair accessibility. Pets are welcome, making this a perfect home for everyone!Located in one of the best spots in the building, this condo truly offers the best of both worlds: a serene retreat with all the amenities you could ever need. (id:51540)
Boyle, Alberta
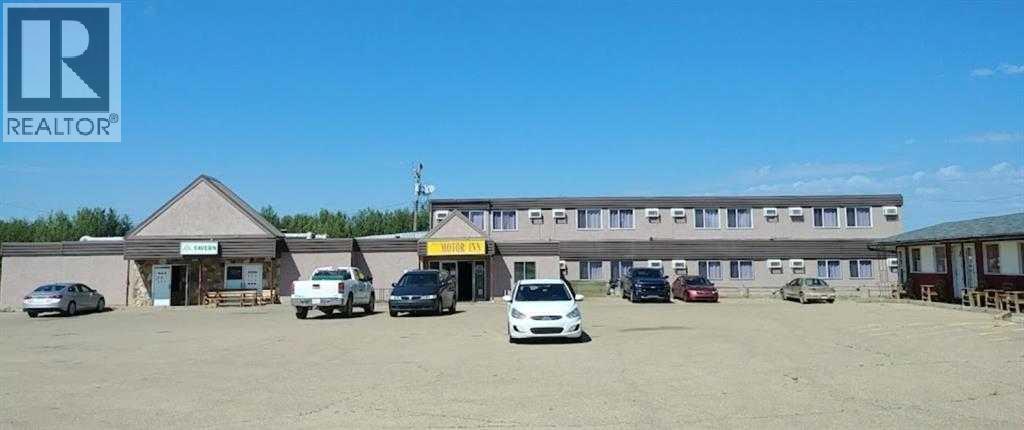
38 ROOMS, 10 VLTs & LOUNGE. OWNER IS TOO OLD AND WANTS TO RETIRE. GOOD POTENTIAL, GOOD LOCATION, GOOD FUTURE. (id:51540)
Calgary, Alberta
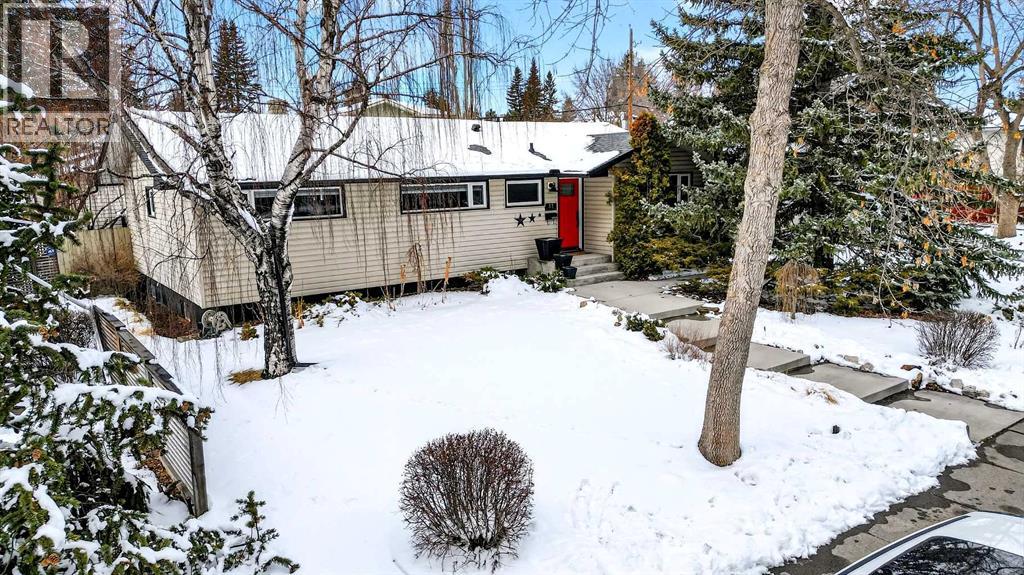
***FANTASTIC LOCATION...TERRIFIC HOME...OUTSTANDING NEIGHBORHOOD!!*** Just move in and enjoy your wonderful new home in the highly desirable community of Westgate! Over 2200 sqft developed bungalow (1274 sqft up/967 sqft down). In a word...SPACIOUS!! You will immediately appreciate the location, the very attractive curb appeal and the desirable west backyard. There are 4 bedrooms up...and 2 bedrooms in the lower level illegal suite. Recent upgrades to the property? How about central air conditioning (2021), new shingles (2022), welcoming front walkway (2017), furnace (2014), New backyard fencing (2023), new sewer line and backflow valve installation (2020) and BEAM central vacuum replaced (2018). The primary bedroom has a convenient 2 piece ensuite...and BOTH up and down remaining bathrooms are FULLY renovated with in-floor heating...porcelain tile flooring...huge glass door showers...plus a luxurious soaker tub in the upstairs bathroom!! The basement level offers recently installed engineered hardwood , large eat-in kitchen, 2 bedrooms, closet armoires, the aforementioned bathroom, and a 22'2'x11'6' laundry/mechanical/storage room...BIG!! All appliances (except downstairs microwave) will stay. The private west backyard is fenced, landscaped, has a large patio (partially cobblestone) with Gazebo (stays), gas hookup for convenient summer BBQ's, 2 rain barrels (not connected...stay), and a DREAM 26'x24' OVERSIZED DOUBLE detached garage...workbench stays. This inviting home already has so many positives...but there are still many opportunities to add your own personal touch! Just 10 minutes to downtown, close to a variety of schools, 45th street LRT, Westbrook Shopping Mall and a convenient escape to the mountains! Come take a look! (id:51540)
Calgary, Alberta
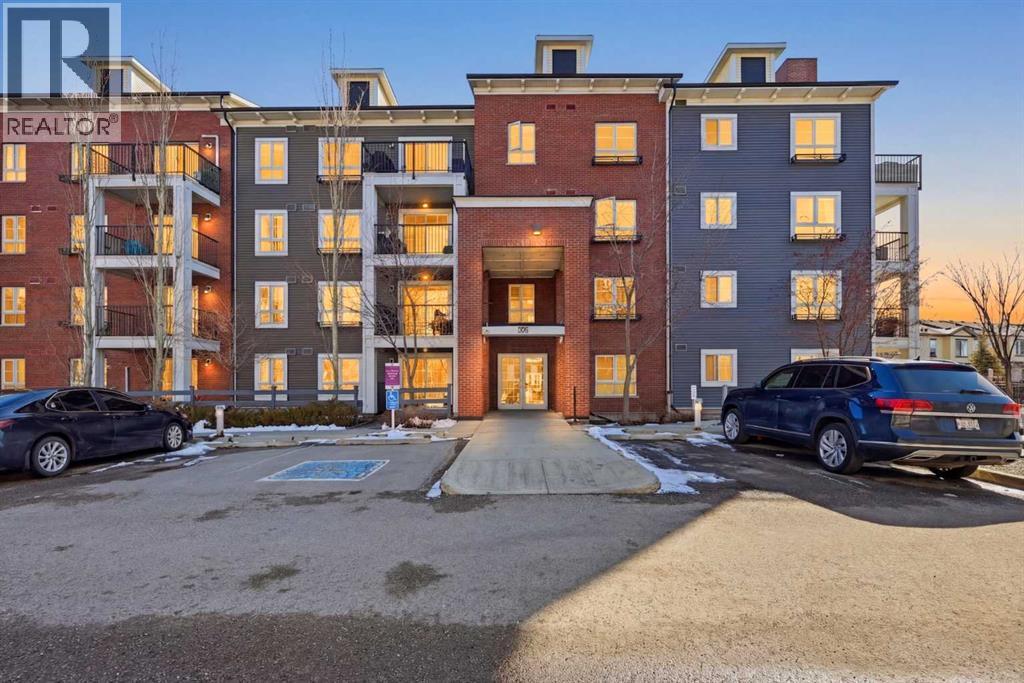
**Open House May 02 | 1 PM TO 4 PM** Welcome to Copperfield Park Condos in Copperfield, a highly desirable community located in southeast Calgary. This well-maintained main floor unit offers an impressive layout featuring two bedrooms and two full bathrooms. Upon entry, you are greeted by a spacious foyer leading to an L-shaped kitchen equipped with granite countertops and stainless steel appliances. The dedicated dining area comfortably accommodates a six-seater table, while the living room showcases laminate flooring and ample space for entertaining guests. The primary bedroom includes a walk-in closet and a four-piece en-suite. The secondary bedroom is generously sized and features Jack and Jill access to the common bathroom, which also contains a convenient laundry area. This corner unit shares only one adjoining wall, providing enhanced privacy, and boasts an outdoor patio facing green space—ideal for relaxation. Additional highlights include titled underground parking, an above-ground stall, and an assigned storage locker. Residents benefit from proximity to playgrounds, an off-leash dog park, schools, shopping on 130th Avenue, the South Health Campus, and grocery stores. The community also provides convenient access to Stoney Trail and Deerfoot Trail, as well as being transit-friendly. Do not miss this exceptional opportunity; please contact your preferred realtor to arrange a viewing. (id:51540)
