Innisfail, Alberta
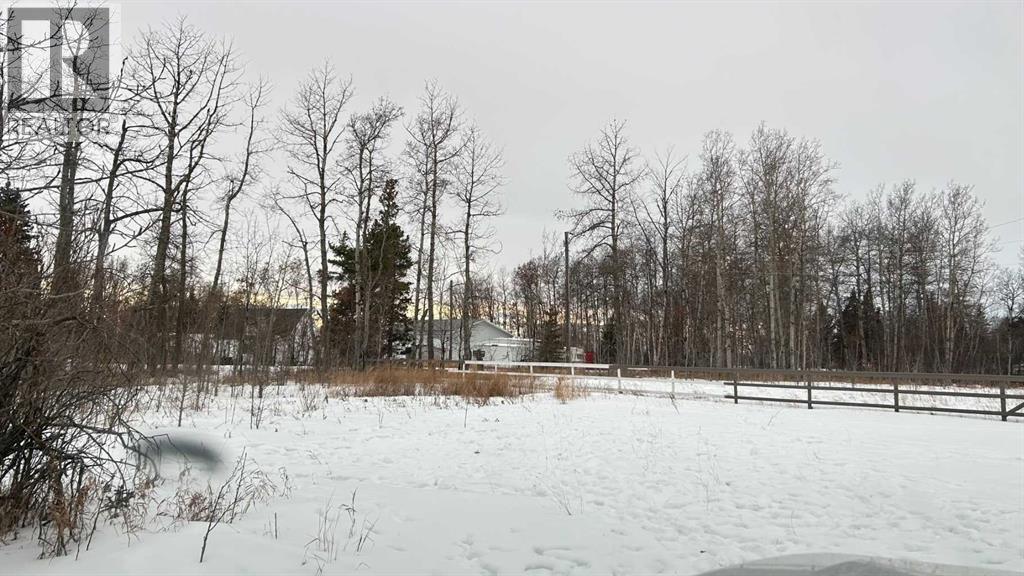
R-1C lot (s)!!! Don't miss your chance to place a manufactured home, bring your own builder and complete your dream home on this half an acre lot. This vacant lot is perfectly positioned in the community of beautiful Town of Innisfail. This prime lot offers unbeatable views and location inside the lovely town of Innisfail. It sits in an area with lots of trees. Birds singing and Deers running around. Nature is just right outside of your door. It is R1C to allow more efficient use of the land. There are 3 lots for sale next to each other, so bring your friends and families together to your next door. Owner can provide finance on the land. Currently there is no municipal services to the lots. You can use a water well or cistern for potable water and septic field or pump out tank for sanitary sewer. When the municipal services are available, the land will have to connect to the municipal service. It is possible that each of these parcels could be the subject of a future subdivision. (id:51540)
Calgary, Alberta
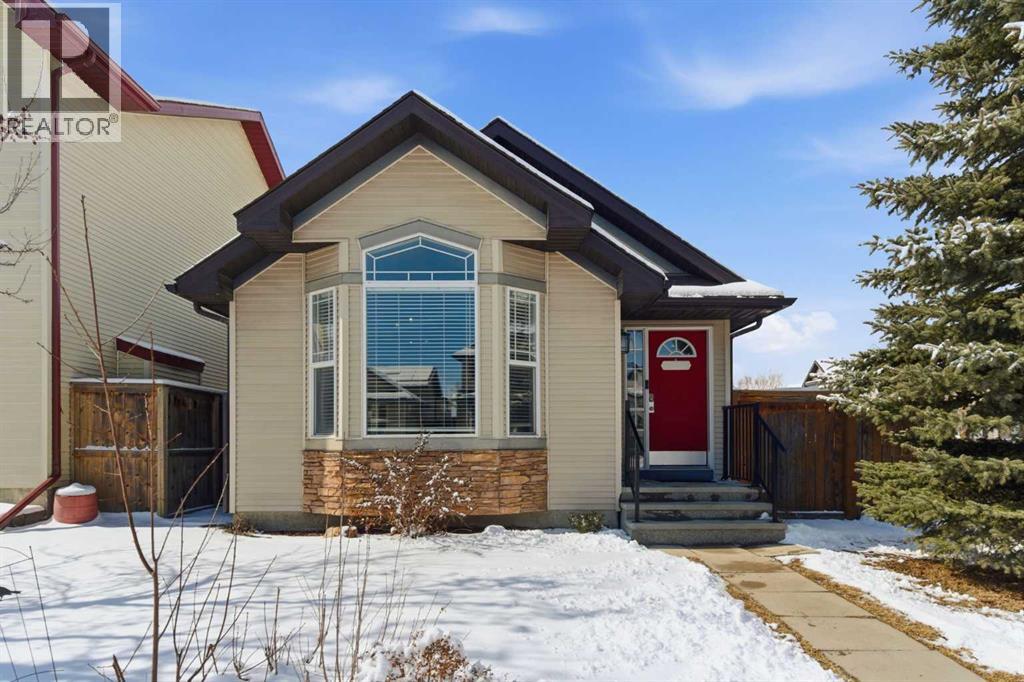
Welcome to this bright and beautifully maintained 4-level split, located in the desirable community of Cranston in SE Calgary, with easy access to Deerfoot and Stoney Trail. Offering a functional layout with updates throughout, this home features 3 bedrooms and 2 bathrooms—perfect for comfortable everyday living.The main level is filled with natural light, enhanced by a skylight and an inviting, open-concept design. The recently updated kitchen (2022) is a true highlight, complete with all new appliances (including the washer and dryer), an extended peninsula, new flooring and an abundance of cabinetry—ideal for both daily living and entertaining.Outside you can enjoy the lovely side yard deck, a perfect spot for morning coffee, summer BBQs, or relaxing evenings.On the lower levels, you’ll find new luxury vinyl tile flooring and a cozy family room with a fireplace and large windows, creating a warm and welcoming space to relax.This home has seen numerous recent upgrades, including new shingles on both the house and garage (2022), central air conditioning (2022), insulation and drywall added to the garage (2022), and a new hot water tank (2025), offering peace of mind for years to come.Enjoy everything Cranston has to offer, including access to Century Hall with its gym, clubhouse, skating rink, and water park. Surrounded by scenic walking paths, parks, nearby schools, and shopping, you’re also just minutes from the Bow River and Fish Creek Park—perfect for outdoor enthusiasts. With convenient access to both Deerfoot and Stoney Trails, making commuting a breeze.A fantastic opportunity to own a move-in ready home in a family-friendly community. (id:51540)
Calgary, Alberta
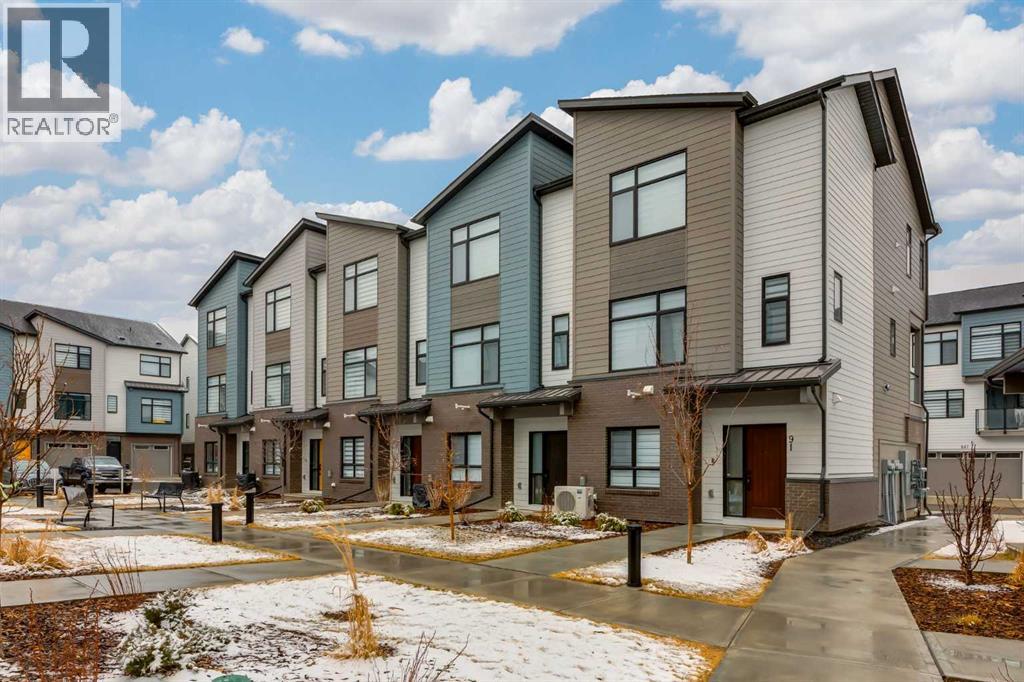
Nestled in the desirable lake community of Mahogany, this 2024 built, three storey townhouse by Mountain Pacific Homes offers a seamless blend of modern design, high end finishes and functional living. Featuring 3 bedrooms, 2.5 bathrooms and a double side by side attached garage with driveway; this home is designed for both comfort and convenience. From the moment you arrive, the Hardie board siding and engineered exterior trim provide standout curb appeal and lasting durability. Inside, you’re welcomed by a spacious foyer and a versatile flex room; ideal for a home office, gym, or additional lounge space along with direct access to the garage. The open concept main floor showcases 9’ ceilings, luxury vinyl plank flooring and large windows that fill the home with natural light. The chef inspired kitchen features quartz countertops, a waterfall island, full height cabinetry with a dedicated coffee bar, soft close doors and drawers and a full stainless steel appliance package, including a French door refrigerator and smooth top range. A full height ceramic tile backsplash, pendant lighting and pot lights throughout add a polished, modern finish. The kitchen flows seamlessly into the dining and living areas, perfect for entertaining. Upstairs, you’ll find laundry, a full four piece bathroom and three spacious bedrooms; one being the primary retreat with walk-in closet and four piece ensuite. Both upper level bathrooms continue the upscale feel with quartz countertops, tiled flooring, extra cabinetry and full height tile surrounds in the tub and shower. Additional highlights include automated blinds throughout and a private balcony with a BBQ gas line, ideal for relaxing or hosting guests. Located in the award winning lake community of Mahogany, you’ll enjoy close proximity to Mahogany Lake, along with schools, parks, pathways, shops, and trendy restaurants; offering a vibrant, walkable lifestyle.. Truly a must see, book your showing today! (id:51540)
Calgary, Alberta
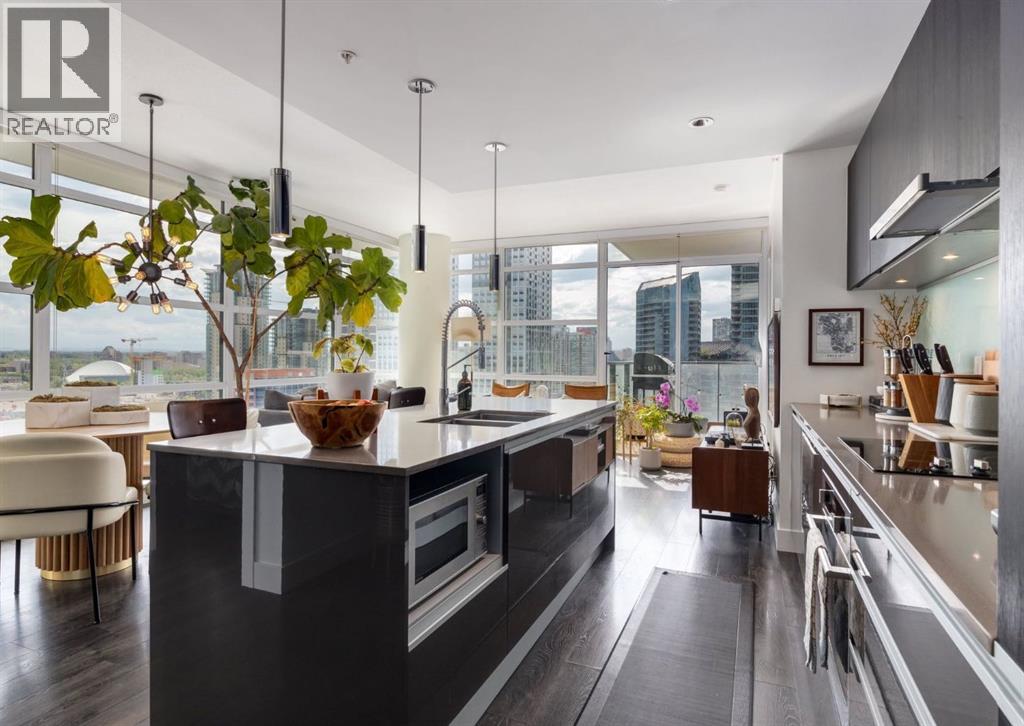
SW CORNER UNIT with MOUNTAIN VIEWS + CITY VIEWS + TANDEM PARKING! This bright and welcoming open-concept home is filled with natural light and offers 2 bedrooms, 2 full bathrooms, tandem titled parking for two vehicles, and a large balcony with breathtaking views you’ll enjoy every day. The modern kitchen features sleek cabinetry, stainless steel appliances including panelled refrigeration, quartz countertops, and plenty of storage. The primary bedroom easily fits a king-size bed and includes a walk-through closet with custom built-ins leading to a contemporary ensuite. The second bedroom is conveniently located next to a full 3-piece bathroom—perfect for guests, roommates, or a home office. Enjoy the perks of this executive concrete building, which offers concierge service, a fitness centre, party room, rooftop terrace, workshop, air conditioning, high-speed elevators, visitor parking, and a separate assigned storage locker. Impeccably maintained by its original owners, this move-in-ready home is also pet friendly (with board approval) and ideally located—just steps from Pixel Park, river pathways, the LRT, Stampede Grounds, Central Library, restaurants, cafes, shops, and groceries. Floor plans and a 3D tour are readily available, providing a glimpse into this stylish condo! (id:51540)
Calgary, Alberta
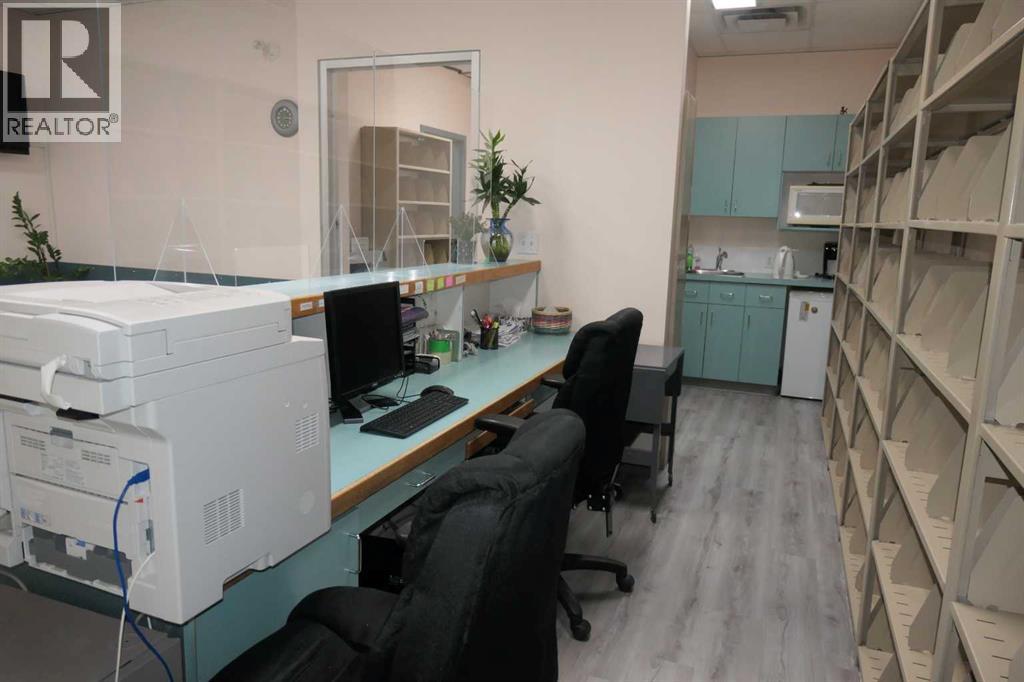
An exceptional opportunity to own a fully equipped, turnkey medical clinic in a professionally managed commercial condo. This well established space is ideal for physicians, specialists, or healthcare professionals looking to step into a ready to operate practice as the current owner retires. The unit is thoughtfully designed for efficiency and patient comfort, featuring four fully outfitted 4 exam rooms, 2 private offices, a dedicated storage room, and a washroom. The layout supports smooth workflow for both staff and patients, maximizing functionality in every square foot. All medical equipment and furnishings are included in the sale, allowing for a seamless transition and immediate operation. This is a rare chance to acquire a complete clinic setup without the time and cost. Don't miss this turnkey investment in a high demand healthcare sector. (id:51540)
Calgary, Alberta
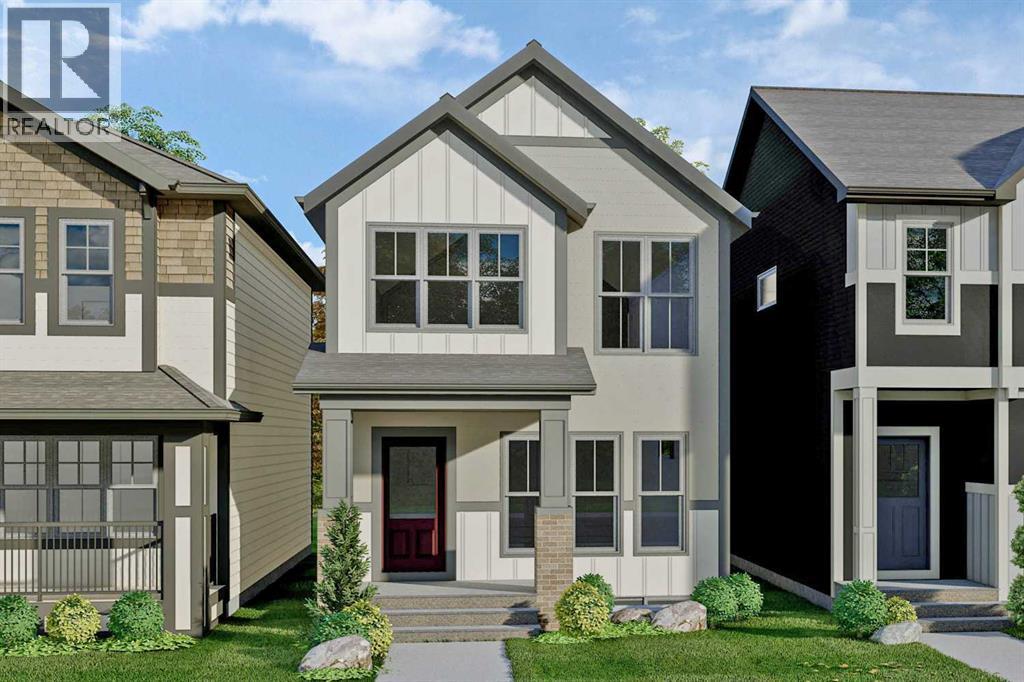
Welcome to the DAVIS…another amazing BRAND-NEW home, built by award winning EXCEL HOMES. Summer 2026 Possession. This is the perfect opportunity to choose your own options & upgrades. Definitely room to grow in this 1630 sf home – delivered in a wide-open plan with loads of space for family time together & a perfect plan for entertaining. Located in the newer, vibrant community of Rangeview Springs which offers regional pathways, walkable streets & countless amenities w/an urban village just minutes from your front door. Rangeview is surrounded by restaurants, schools, services & entertainment choices. The Davis boasts an open concept floorplan. The chef inspired kitchen offers a large central island, corner pantry & loads of cabinets & counter space. The dining nook is definitely family sized & is central to the home. The 2nd floor offers 3 generous bedrooms; the primary suite features a private ensuite & a walk in closet. The central bonus room is the perfect spot to wind down & relax. The laundry room is also conveniently located on this level. Excel’s homes are Certified Built Green & standard features include 9’ ceilings, luxury vinyl plank floor on the main, quartz counter tops, 50-gal hot water tank, smart home essentials package, foundation wrap & 3 piece basement bathroom rough in. Building your new home couldn't be easier with Excel's top notch processes & flexibility. Come on in and design your dream home today. (id:51540)
Calgary, Alberta
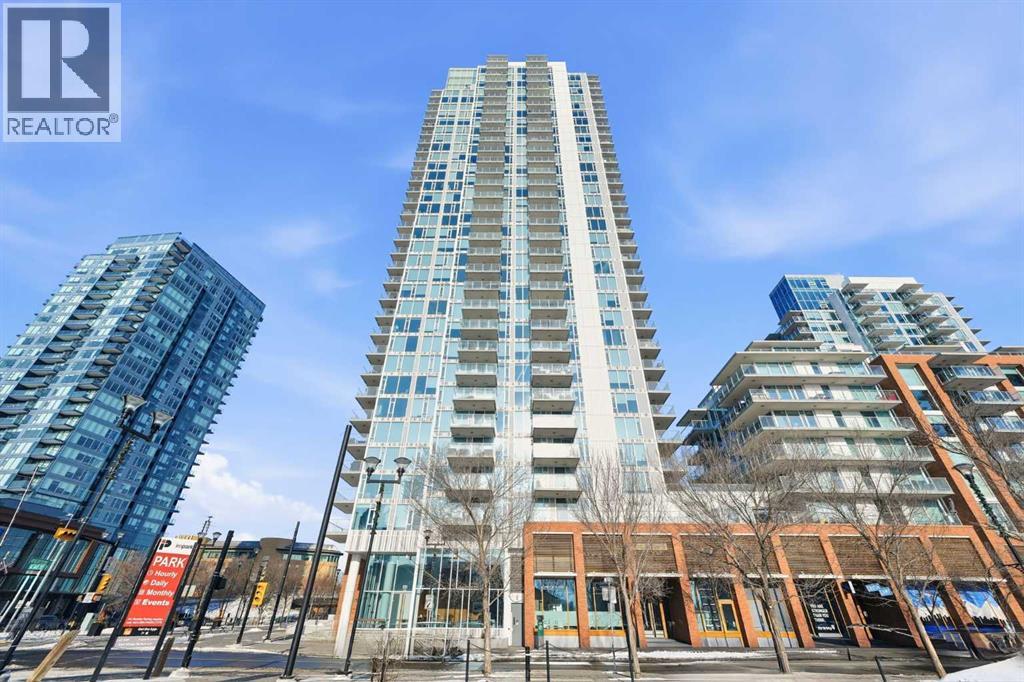
Huge Price Reduction and priced to sell! Welcome to this bright and beautifully maintained condo in the heart of East Village, one of Calgary’s most vibrant and walkable communities. This 2-bedroom, 2-bathroom suite in the highly sought-after Evolution complex offers exceptional value for buyers seeking upscale finishings, comfort, and long-term potential. Freshly painted and move-in ready, this modern home features a spacious open-concept layout with floor-to-ceiling windows that flood the space with natural light. The stylish kitchen is equipped with full-size stainless steel Jenn-Air appliances, granite countertops, and sleek cabinetry — perfect for both everyday living and entertaining. Heated tile floors in the bathrooms add an extra touch of luxury that today’s homeowners and renters alike will appreciate. The primary suite offers a walkthrough double closet and a generous ensuite complete with dual sinks, a soaker tub, and a separate shower. The second bedroom is thoughtfully positioned near the second full bathroom, making it ideal for guests, roommates, or a home office. Additional features include central A/C, in-suite laundry, underground parking, and assigned storage. Step outside to your large private balcony with a BBQ gas line and take in beautiful views toward the Bow River. Residents of Evolution enjoy an exceptional lifestyle with 24/7 concierge service, a fully equipped fitness centre, sauna and steam rooms, a rooftop patio with BBQs, a social lounge, bike storage, and underground visitor parking. Located just steps from the RiverWalk, CTrain, Superstore, the new Arena District, Calgary Public Library, Studio Bell, and countless restaurants and cafés, this location truly can’t be beat. Whether you're entering the market or adding to your investment portfolio, this is a rare opportunity to own a low-maintenance, high-appeal property in one of Calgary’s most desirable downtown neighbourhoods. (id:51540)
Calgary, Alberta
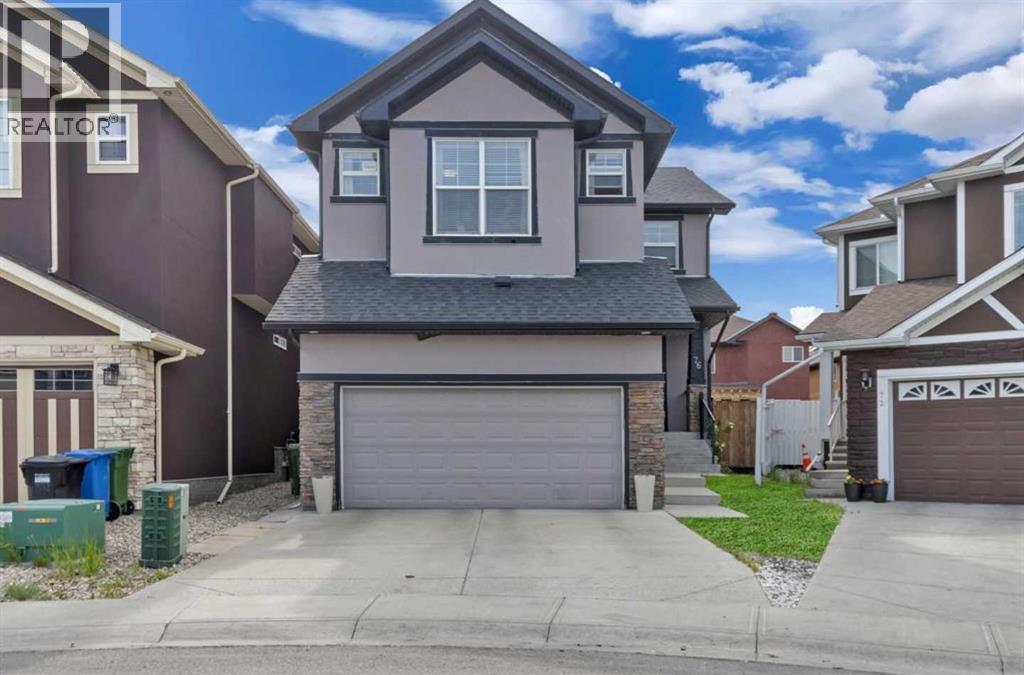
Over 2400 sqft of thoughtfully designed living—featuring 4 spacious bedrooms upstairs including 3 master bedrooms , each offering comfort and privacy. This house was renovated again in 2023 with brand new carpet throughout all new quartz countertops in the washrooms and paint. Brand new roof in 2025. The main floor welcomes you with an open yet elegant layout, including a bright living room, a spacious chef-inspired kitchen with a large pantry, a nook perfect for family sit downs, and a formal dining/ or second living room perfect for hosting. You’ll also find a convenient half bath and main floor laundry.The double attached garage adds everyday ease with epoxy finished floor, while the concrete patio creates the perfect outdoor space to unwind. Built in 2023, the basement offers an illegal suite with a separate side entrance, 2 bedrooms, its own laundry, and a dedicated furnace—making it ideal for extended family or additional income potential. With 3 furnaces total (one for each level), this home delivers efficient, customized comfort throughout. (id:51540)
Calgary, Alberta
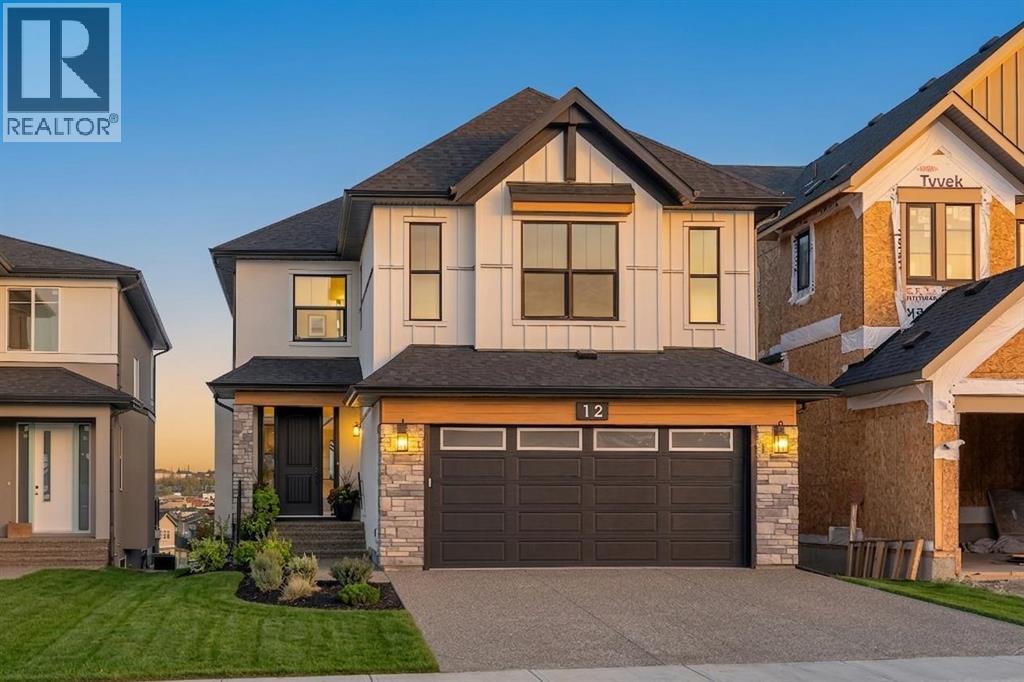
Beyond compare, this 4-bedroom, 3.5-bathroom custom-built 'Tofino' model redefines sophisticated living within the esteemed Spring Bank Hill, situated on a sprawling, pond-front walk out lot. Crafted by Shane Homes, its captivating Farmhouse elevation, showcasing a harmonious blend of acrylic stucco and elegant stone, promises unrivaled curb appeal. Inside, a grand narrative of luxury unfolds. The 'Super Kitchen' is a culinary masterpiece, anchored by a commanding oversized island with a dramatic 3CM waterfall granite edge and 3-inch thick quartz, perfectly paired with a professional 30" gas cooktop and an integrated wall oven. A dedicated main-floor office provides a sophisticated workspace, and a convenient half bath enhances the main level's thoughtful design. The exquisite living room, warmed by a majestic 74" electric fireplace, flows gracefully to a spacious main-floor deck, prepped with a BBQ gas line for seamless outdoor entertaining. The master retreat offers a serene escape, featuring a spa-like ensuite with a Maax Jazz freestanding tub and a lavish curbless tiled shower adorned with 10MM glass. The upper level also features an inviting loft space, ideal for an additional lounge or creative pursuit. Journey to the fully developed walk-out lower level, where 9-foot ceilings elevate a massive living space, complete with a bespoke wet bar, an additional bedroom, and a modern bathroom, opening directly to your private outdoor oasis. This home prioritizes unrivaled comfort and modern convenience, featuring Black Fusion windows, stately 8-foot interior doors, an upsized HVAC system with AC, an EV charger rough-in, and robust 200-amp electrical service. Discover a residence where every element converges to create an experience of unparalleled distinction and enduring elegance. Schedule your private encounter with luxury today! (id:51540)
Calgary, Alberta
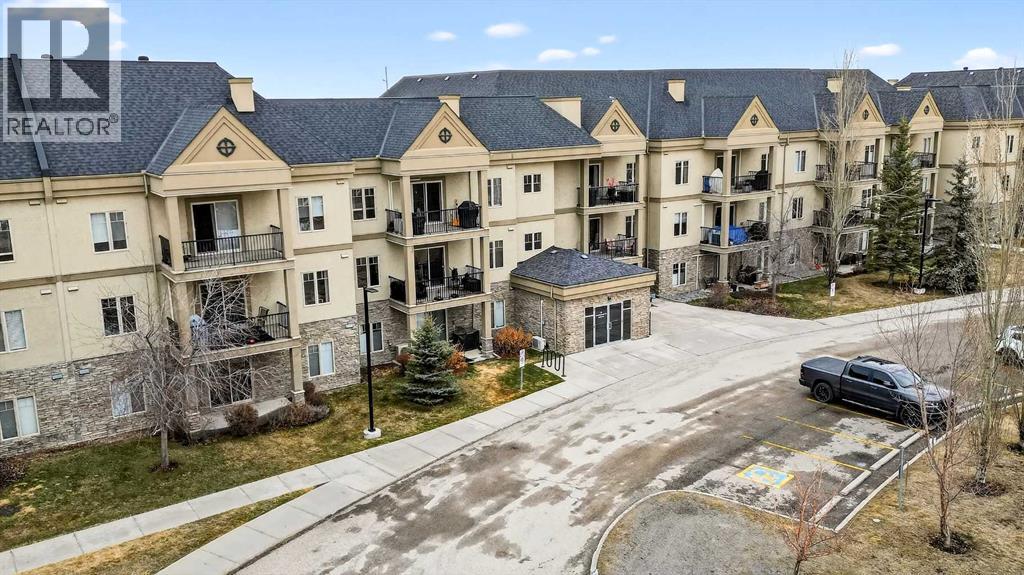
This is the premier location and building for the experiential lifestyle you have been searching for! This 2-bedroom + Den model features a great open-concept floor plan with high 8'9" ceilings, the desirable south-facing "The Silhouette" - Adult-only living. This main floor plan does not come up for sale often! Located on the first floor, it has its own private south-facing balcony. With views of the front park, walkways and near the visitor parking stalls. A premium condo with over 1133 SF offers a Gourmet Kitchen: black appliances, stainless steel sink, ample countertop space, tile backsplash, a flush eating bar, wood drawers and cabinet doors. In-suite laundry with space for storage. Indoor titled parking + storage cage area to keep your extra items safe out of the way. The building is perfectly located with close proximity to the South Health Campus, Shopping, Food, Stoney Trail, Deerfoot, Transit & Starbucks! The Silhouette in Cranston is an 18+ adult-oriented condominium in SE Calgary offering 1,000+ sq. ft. units. Residents enjoy a peaceful, amenity-rich environment with a fitness centre, sauna, hot tub, movie room, party room with billiards, dog run, and car wash bay in the underground parkade. Key Community Amenities at The Silhouette include Health & Wellness events, Entertainment & Social clubs, Convenience & Security, Heated underground parking, assigned storage cages, and a well-maintained lobby. Pet-Friendly: Includes a dog run/off-leash area. Located minutes from Cranston's walking paths and ridge views, the complex provides easy access to keep active at any age. Don’t miss this opportunity. Call your friendly REALTOR(R) to book your viewing right away! (id:51540)

Strathmore, Alberta
6+ Acre Parcel. Survey in the Photos. Paved to Your Driveway. New Approach. Views. Pasture Zoned AG. Mountain Views. No Building Commitment. Build your Dream Home. Work From Home. Great Piece of Land. Eagle Lake Development District. Will Allow 2 Homes. 15 minutes SE of Strathmore. West Boundary Western Irrigation Ditch. (id:51540)
Stavely, Alberta
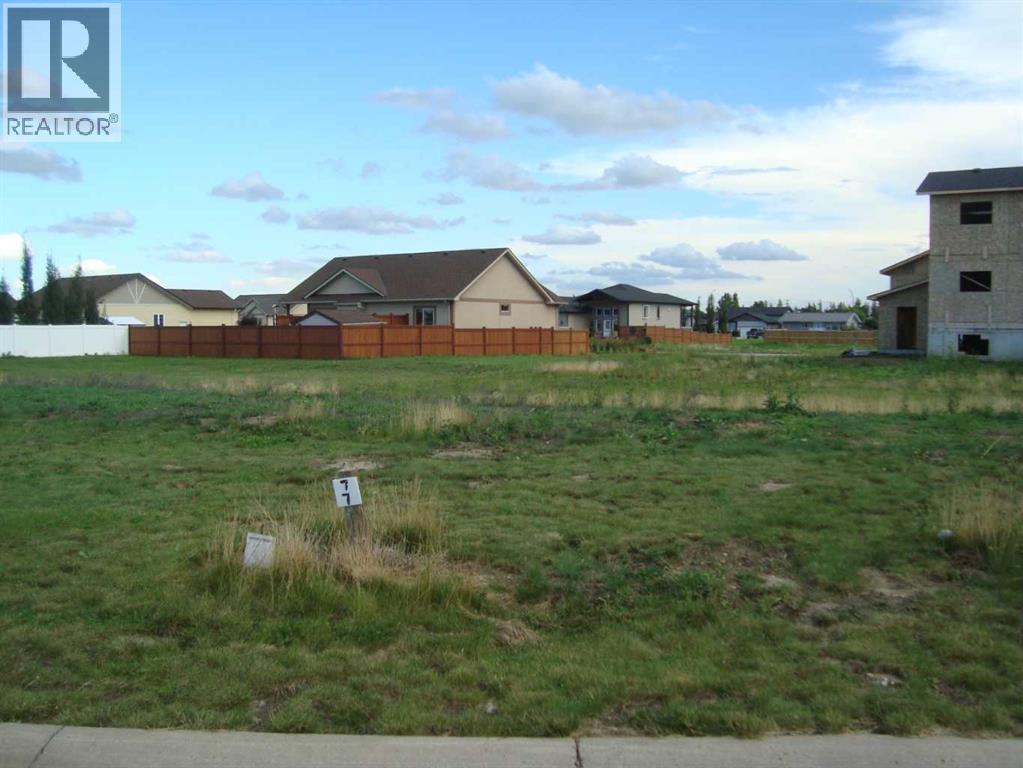
Come build your dream home on this vacant Residential Building lot zoned RAC2 (Residential Architectural Control). This lot is 63' wide x 113' deep. Municipal water and sewer are on the lot and the Buyer will be responsible to pay $134.00 every two months to the Town of Stavely for this utility. The utility hook ups for Electricity and Gas are located at the lot line. Architectural controls are in place to protect your investment. Small town living with great access to Hwy 2. Just one hour south of Calgary and one hour south to Lethbridge. (id:51540)
