Calgary, Alberta
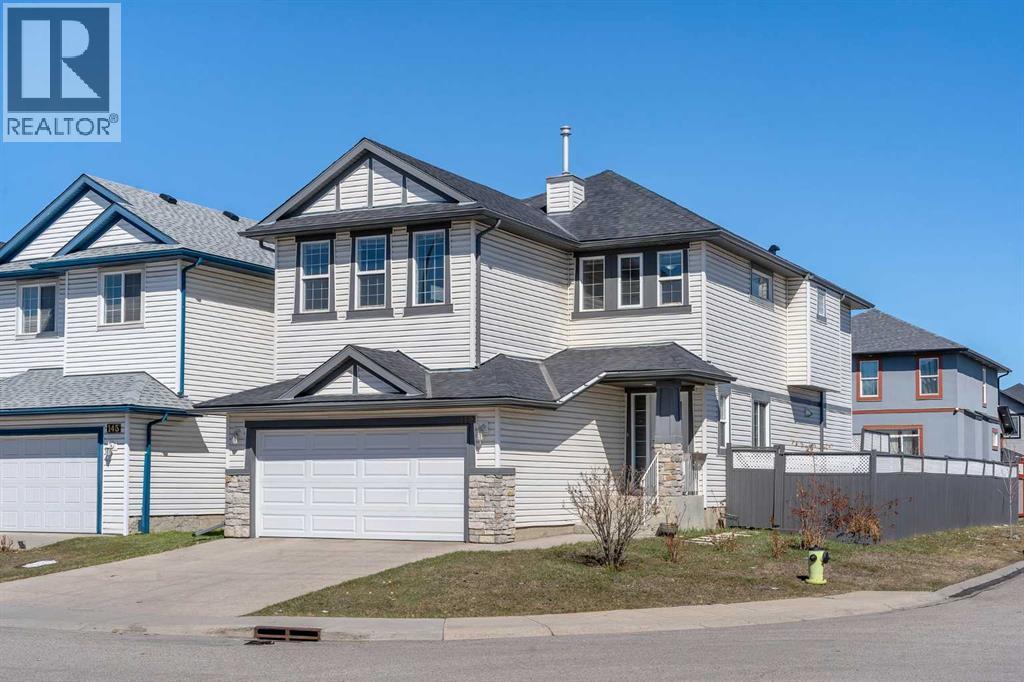
Well laid out 2-storey with an attached garage, set on a corner lot with a big deck out back. The main floor gives you options—a formal dining room that could just as easily work as a home office or den. The kitchen is spacious and practical with a pantry, open to the eating area and living room, where a gas fireplace adds a nice focal point. There’s also a main floor laundry room for everyday convenience. Upstairs, you’ll find a large bonus room with vaulted ceilings—great for a second living space, media room, or kids’ hangout. The primary bedroom includes a 4-piece ensuite, along with two additional bedrooms and another full 4-piece bath. The basement is undeveloped and ready for whatever you need next—extra living space, gym, or storage. Outside, the corner lot gives you a bit more breathing room, and the large deck is perfect for summer evenings. (id:51540)
Calgary, Alberta
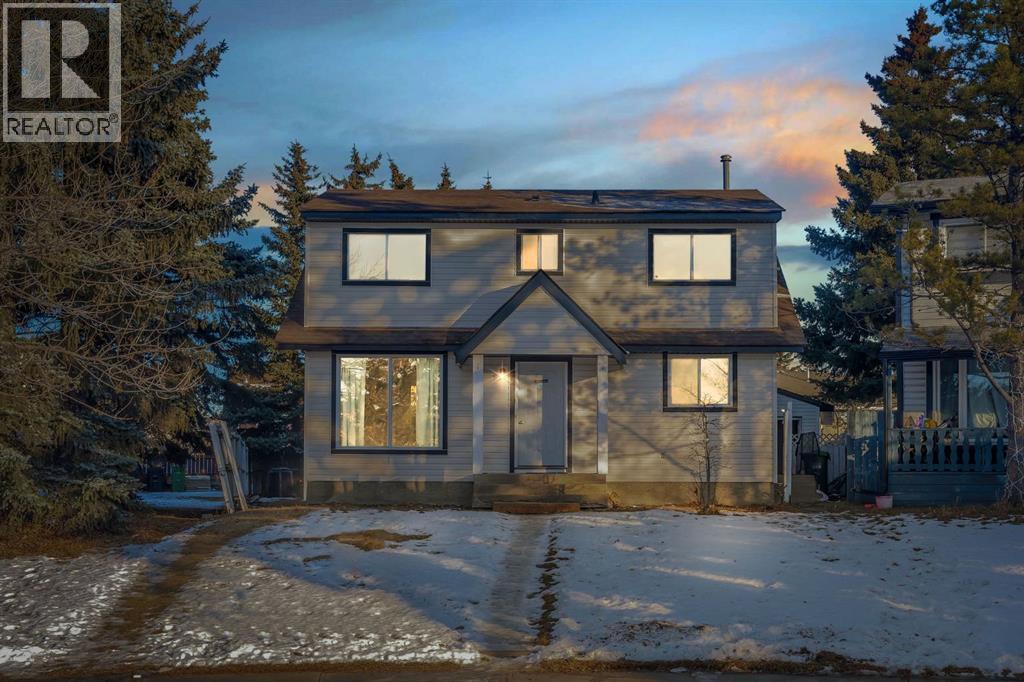
FULLY RENOVATED | NEW ROOF & EXTERIOR | FINISHED BASEMENT | HEATED DOUBLE GARAGE | PARK TO THE LEFT - NO NEIGHBOURS | QUIET CUL-DE-SAC | 3 BED | 1.5 BATH | 1,800 SQFT DEVELOPED AREA | Welcome to this beautifully renovated home located on a quiet cul-de-sac in the community of Falconridge, offering just under 1,800 square feet of developed living space along with exceptional privacy, functionality, and modern design. This home has been extensively renovated, featuring new exterior siding and fascia, a modern kitchen, updated flooring and baseboards, fresh paint throughout, modern lighting fixtures, and a brand-new roof, gutters, and downspouts. With no neighbours to the left, a park steps away, alley access at the rear, and easy access to public transit, this property provides a rare sense of space and everyday convenience. Upon entry, you are welcomed by a foyer with a convenient closet, opening to a massive living area on the left featuring an oversized window that floods the space with natural light and a large screen door leading to an expansive backyard and deck, perfect for entertaining or relaxing outdoors. To the right, the modern kitchen showcases stainless steel appliances, quartz countertops, and sleek contemporary finishes, complemented by a dedicated dining area with built-in cabinetry offering ample storage and an additional separate entry for added functionality. The main floor is finished with a blend of luxury vinyl plank and hardwood flooring, creating a refined balance of modern style and timeless character, and is completed by a stylish 2-piece bathroom. Upstairs, the spacious primary bedroom features both front and rear windows, while two additional bedrooms and a modern 4-piece bathroom with a window allow for natural light and added ventilation. The fully developed basement offers a versatile open concept recreational space that can easily be converted into an additional bedroom, home office, gym, or entertainment area, along with a dedicated l aundry room. Outside, enjoy a detached heated double garage with alley access, featuring two windows for added natural light, and outstanding parking options including ample cul-de-sac parking, two garage spaces, and an additional parking area beside the garage ideal for an RV or extra vehicle. An excellent opportunity for investors, with potential rental income of up to $2,500 per month. Families will appreciate the nearby schools such as Falconridge School (K–6), Grant MacEwan School (K–6), St. John XXIII School (K–9), Terry Fox School (Junior High), and Bishop McNally High School, along with close proximity to parks, shopping, major roadways, and convenient transit routes. This move-in-ready home offers privacy, flexibility, and exceptional value in a well-connected, family-friendly community. Book a showing with your favourite realtor today! (id:51540)
Calgary, Alberta
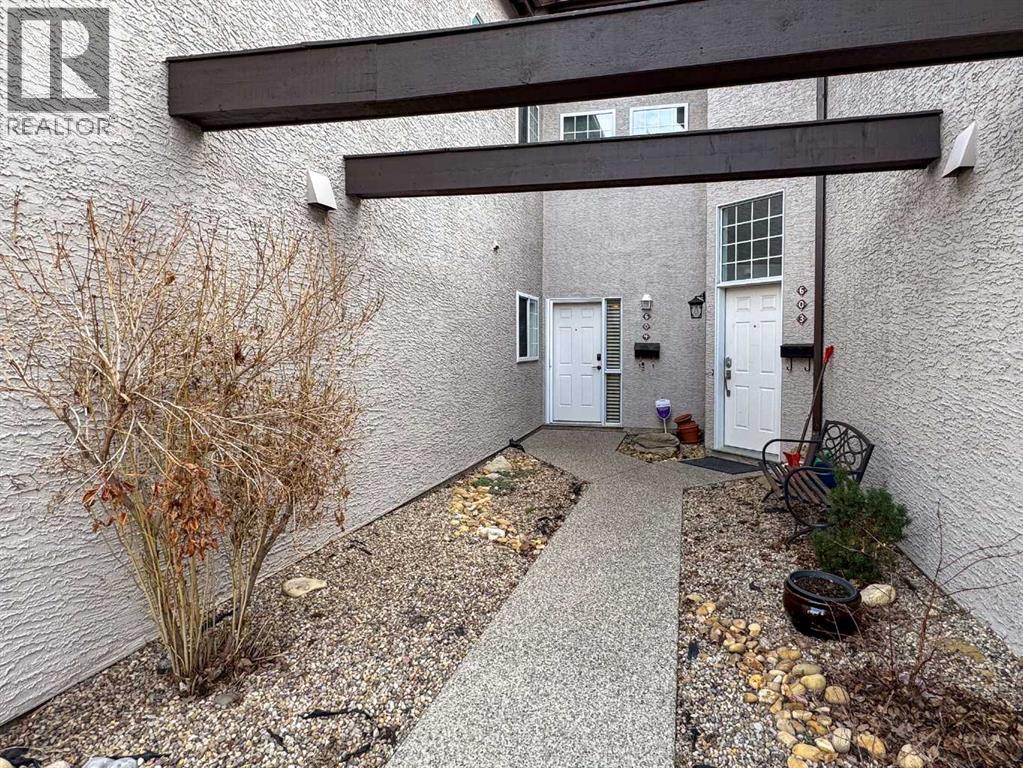
**OPEN HOUSE SUNDAY APRIL 26TH, 2:30-4:30. Welcome to this beautifully renovated bungalow-style townhome in the heart of Calgary. Situated in Signal Hill and offering 1,036 square feet and heated single attached garage. Thoughtfully designed living space, exceptional 2-bedroom home showcases approximately $135,000 in high-quality renovations completed approximately 10 years ago. Step inside to discover a wood burning fireplace, custom milled cherry cabinetry with display glass, granite countertops, and a full stainless steel appliance package in the kitchen—perfectly blending style and functionality. Durable large format tile runs throughout the home, adding a sleek, cohesive feel. The versatile second bedroom features double solid core doors, making it ideal as a den, home office, or guest space. Enjoy seamless indoor-outdoor living with a fully enclosed main floor patio—perfect for relaxing year-round. Additional highlights include a single attached garage and a prime location backing onto a peaceful green space, complete with an apple tree and surrounded by beautiful apple trees throughout the complex. Conveniently situated close to LRT 69 Station, bus access, Sunterra Market, and a variety of boutique shops. This home offers the perfect balance of comfort, style, and accessibility. Don’t miss this unique opportunity to own a turn-key property in a highly desirable location with a 12 minute commute to downtown. (id:51540)
Cochrane, Alberta
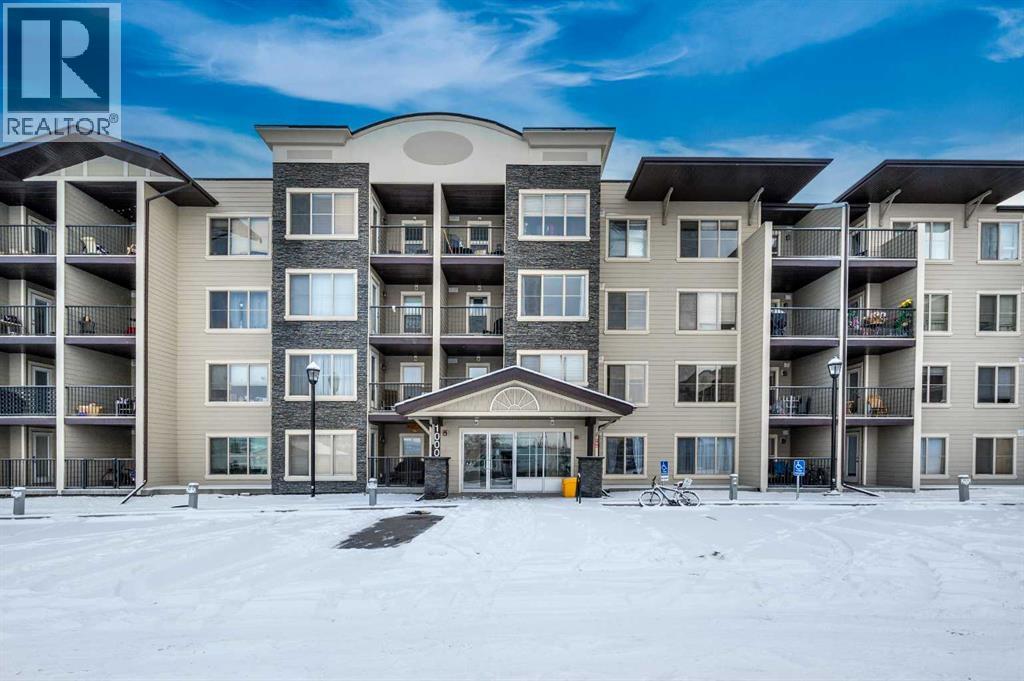
AMAZING INVESTEMENT OPPORTUNITY I! Discover the essence of modern living in this centrally located gem nestled in vibrant Cochrane. Boasting 2 spacious bedrooms plus a versatile den, this condo offers ample space for both relaxation and productivity. Convenience reigns supreme with the inclusion of a coveted underground titled parking stall, ensuring hassle-free arrivals and departures. The allure of the third-floor location facing north lies in its ability to keep the unit naturally cool during the scorching summer days, offering respite from the heat while maintaining comfort. Step into a realm of contemporary elegance highlighted by sleek stainless steel appliances, seamlessly blending style with functionality. A dedicated laundry area and two full baths elevate the living experience, adding convenience and luxury to everyday routines. Welcome to your sanctuary where modern amenities, prime location, and thoughtful design converge to create the ultimate urban retreat. Experience the quintessence of comfort and convenience – schedule your viewing today! (id:51540)
Calgary, Alberta
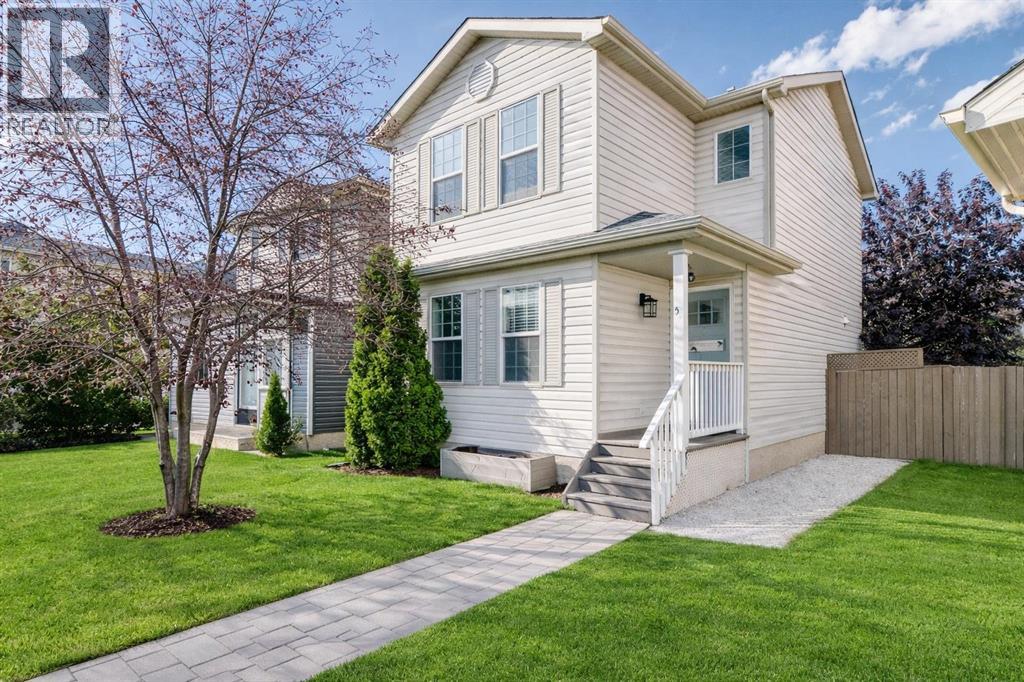
Welcome to 57 Martinvalley Way NE! This charming and well-maintained 2-storey home is perfectly situated on a quiet, family-friendly street in the heart of Martindale, offering 3 bedrooms, 1.5 bathrooms, a partially finished basement, and a double garage. The main floor features a welcoming living room with rich laminate flooring and a cozy gas fireplace, a bright kitchen with stainless steel appliances and plenty of counter space, and a spacious dining area with sliding patio doors leading to the fully fenced backyard—perfect for kids, pets, and summer gatherings—along with a convenient 2-piece powder room. Upstairs you’ll find an oversized primary bedroom (originally two bedrooms combined into one) that easily accommodates a king-sized bed, plus a stylish 4-piece bathroom with a relaxing soaker tub. The partially finished basement adds versatility with a third bedroom, family room, laundry area, and roughed-in bathroom, complete with insulated subflooring for extra warmth and comfort, awaiting your finishing touches. Enjoy the large backyard with room for future projects like a deck, trampoline, or garden, and park with ease in the double detached garage plus additional parking pad, perfect for a work truck or RV. Families will appreciate the excellent nearby schools, including Crossing Park School (K–9, Public), Nelson Mandela High School (10–12, Public) and Manmeet Bhullar School(K-6, Public), along with quick access to multiple playgrounds, parks, off-leash areas, and the Genesis Centre for recreation, fitness, and community programs. With shopping, dining, and LRT access just minutes away, this home offers comfort, convenience, and exceptional value in one of Calgary’s most welcoming family-oriented communities—don’t miss the chance to make it yours! (id:51540)
Calgary, Alberta
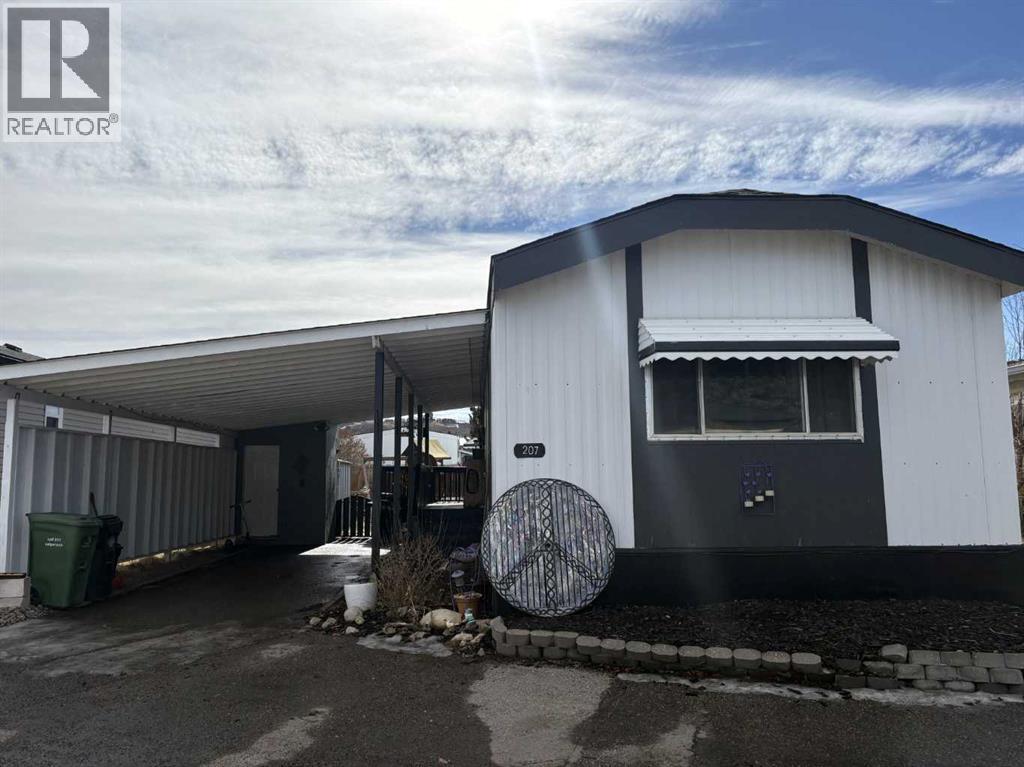
OPEN HOUSE Sunday April 26, from 12 -3pm! Welcome to your new home! Located on Cedar Way in the prime location of Greenwood Village, walking distance to the farmers market and shops, and quick access to Stony Trail and even better, the highway to the mountains. This home offers three bedrooms, one and a half bathrooms, a massive living room, separate dining area and a fully appointed kitchen, there is room for the whole family to have a space. Outside you will find a beautiful deck with access from both the front door and sliding doors from the hallway, there is a large children's play set in the backyard and still room to relax. Tired of clearing off snow, your vehicles will be tucked away in the covered car port, need extra storage, there is a massive storage shed conveniently located under the carport, plus and additional moveable shed in the yard. When summer gets a bit too warm, you'll be nice and cool inside with central air conditioning. This unit is located close to the playground and with lots of activities near by, its the perfect affordable place to call home! (id:51540)
Calgary, Alberta
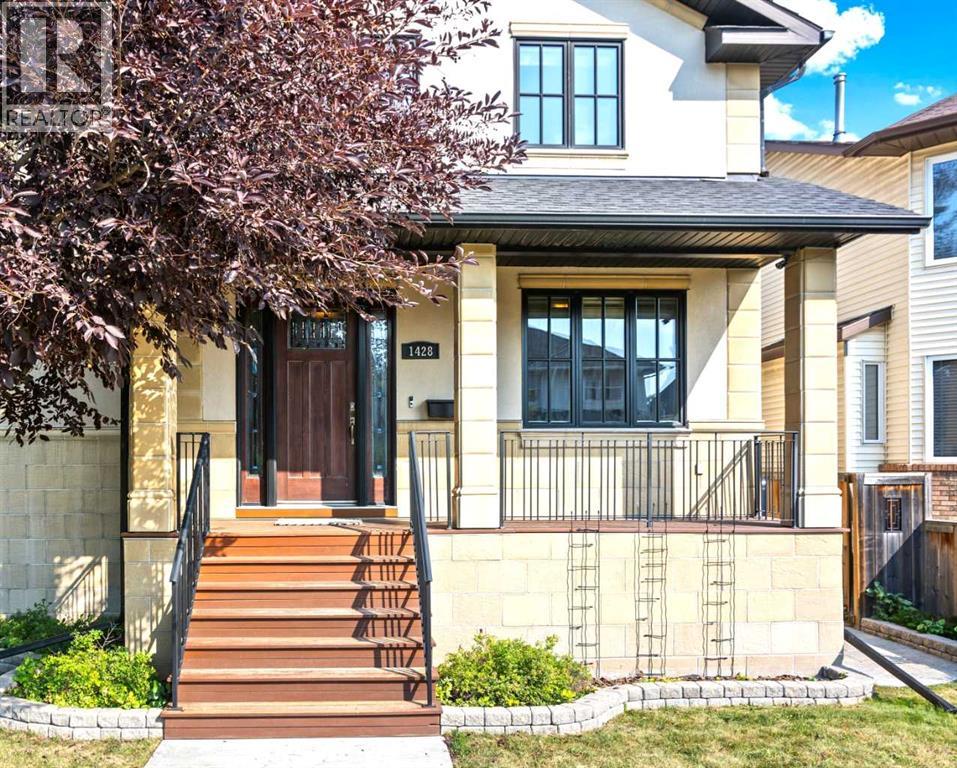
Experience executive luxury living in the heart of Crescent Heights with over 3,400 sq. ft. of beautifully developed living space. Tucked away on a quiet inner street just steps from downtown, this stunning family home offers the perfect balance of peaceful neighbourhood living and unbeatable inner-city convenience. Enjoy easy access to shopping, SAIT, public transit, major commuter routes, and an incredible selection of local restaurants and amenities. Set along a charming, tree-lined street in one of Calgary’s most sought-after communities, this exceptional single-family home offers the best of urban living. Located minutes from downtown, SAIT, and the University of Calgary, everything you need is close at hand—from boutique shops and trendy cafés to scenic parks and walking paths. Built in 2008 with premium materials and exceptional craftsmanship, the home features over 2,600 sq. ft. of above-grade living space plus an additional 885 sq. ft. of fully finished lower-level development. The thoughtfully designed main floor boasts 9-foot ceilings and includes a versatile front bedroom, office, or den—perfect for working from home. The open-concept living area is filled with natural light and flows seamlessly into a formal dining space and a chef-inspired kitchen. Designed for both entertaining and everyday living, the kitchen is equipped with high-end appliances including a Sub-Zero refrigerator, Thermador gas range, and double wall ovens—an ideal space for hosting guests or preparing family meals. Upstairs, also featuring 9-foot ceilings, you’ll find a unique and highly desirable layout with two spacious primary bedrooms, each complete with its own luxurious ensuite bathroom—perfect for families or accommodating guests in comfort and privacy. Additional highlights include a huge main-floor laundry and mudroom, a convenient 2-piece powder room, and an oversized heated double detached garage with ample space for vehicles and storage. Quality construction details inc lude Delta wrap foundation protection, plywood sheathing on exterior walls and roof, central air conditioning, two Lennox high-efficiency furnaces, solid-core cherry interior doors, wide staircases, elegant 8-inch baseboards, and a cedar garden shed. This exceptional property offers the perfect combination of luxury, location, and thoughtful design—ideal for the discerning buyer seeking upscale inner-city living. Welcome to Crescent Heights. Book your private showing today and experience it for yourself. (id:51540)
Calgary, Alberta
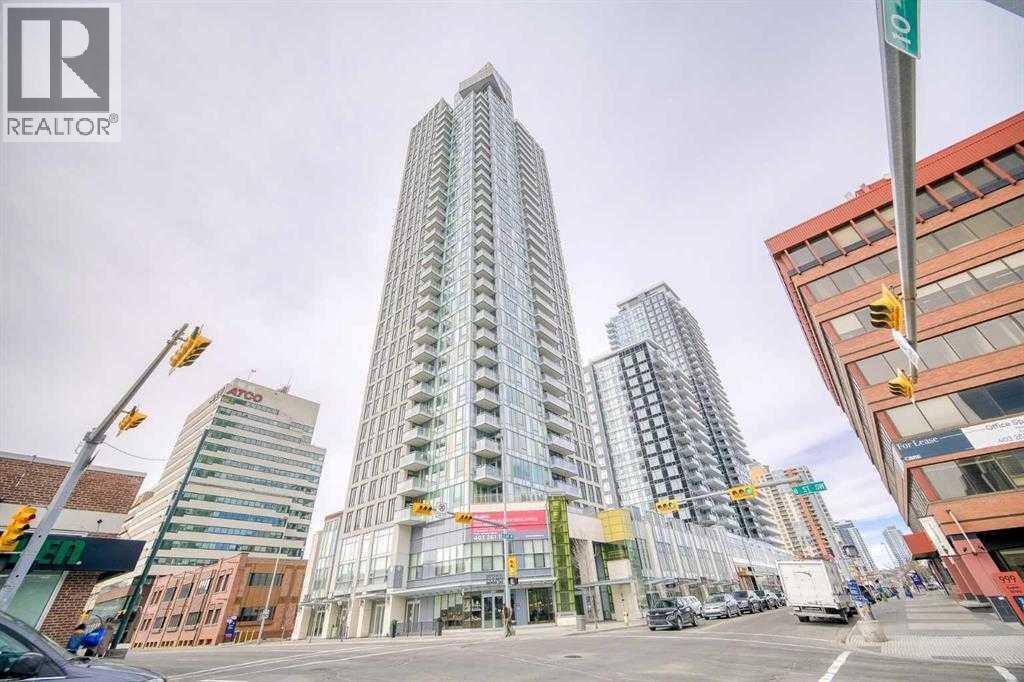
The amenities are on the 34th floor (lounge, gym, hot tub, sauna, patio, etc.) + guest lounge & garden are on the 3rd floor. Thank you for showing! (id:51540)

Calgary, Alberta
Wake up investors .Lowest price legal 4 plex , On a huge Corner lot ,All 4 units with 3 good size bedrooms , one bath, with separate furnaces,separate laundries and separate entrances.All units need some work.It is reflected in the price,So basically all units are sold in as is conditions. Units 2229 a and b are rented with long term tenants,willing to stay, no intention to move out they have been living there more than 10+ years. Each paying Rent $1400 per month including utilities. Unit 2231 a and b are vacant ,can be shown any time. units 2229 a and b have dogs and need some notice for showing.Please confirm appointments for these 2 units because of dogs,do not show these unit without confirmation.This location is excellent,Close to bus,schools,shopping and all the major routes . All Lower level windows installed in 2009, Tar and gravel roof Redone in 2002. Do not miss outstanding opportunity at this price for a legal 4 plex. (id:51540)
Chestermere, Alberta
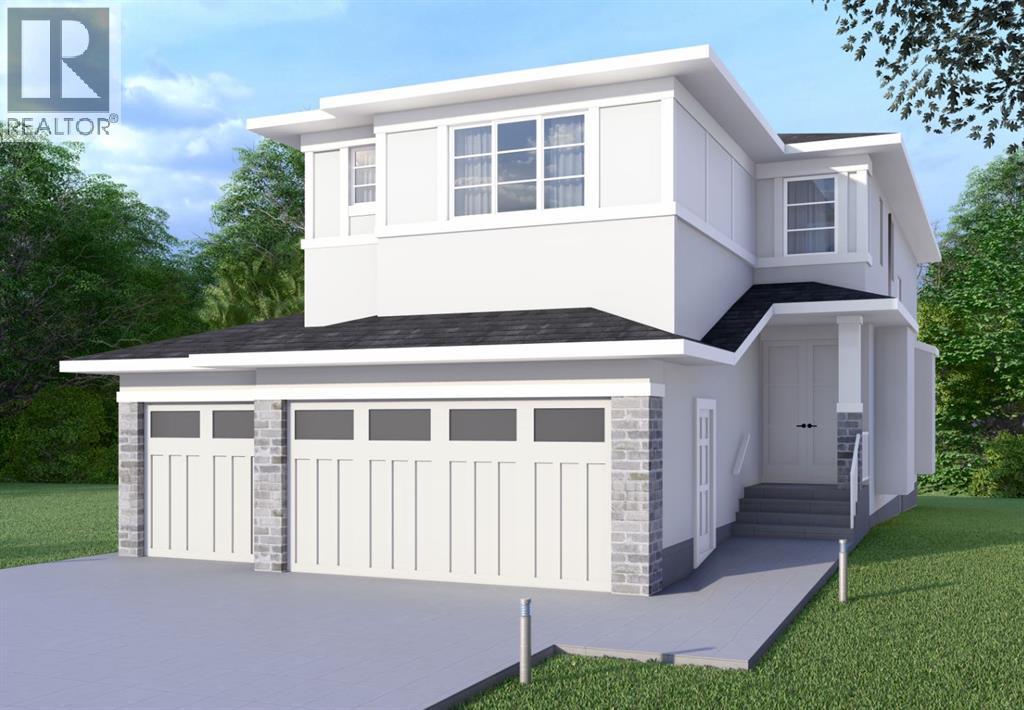
Welcome to 2045 Waterbury Road in the growing community of Waterford Estates, Chestermere. Built by Twenty First Century Homes, this two-storey residence offers 2,579 sq ft of well-designed living space above grade on a 45’ x 113’ lot, plus an undeveloped basement with bathroom rough-in for future development.The main floor features a functional layout with a living room with fireplace, family room, dining area, and a main floor bedroom with access to a full bathroom—ideal for guests or extended family. The kitchen includes a dedicated spice kitchen and convenient access to the mudroom and triple attached garage (approx. 640 sq ft).The upper level offers four bedrooms, including two primary bedrooms with private ensuites. A central loft area, upper-floor laundry, and spacious secondary bedrooms provide practical family living.The exterior elevation incorporates stucco and smart board detailing with stone accents, along with a rear deck for outdoor use.Located close to parks, schools, shopping, and key amenities, this home offers space, flexibility, and quality craftsmanship in a well-connected Chestermere community. (id:51540)
Airdrie, Alberta
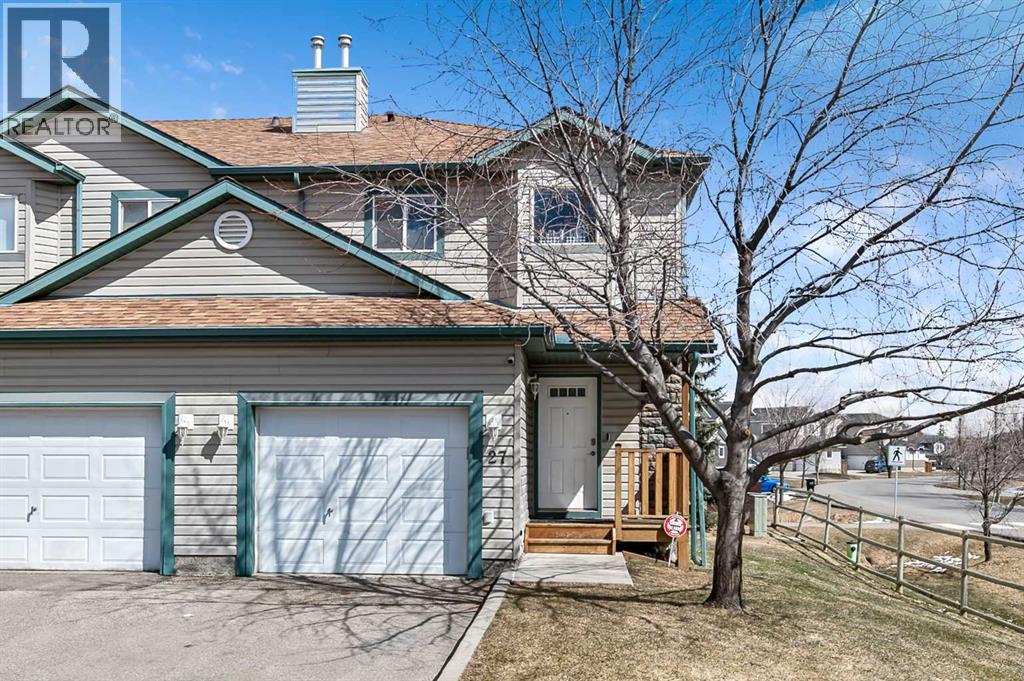
Welcome Home! This beautifully updated 1,342 sq. ft. two-storey townhome is located in the highly sought-after community of Canals in Airdrie. As an end unit backing onto a peaceful greenbelt and pathway system, this home offers both privacy and an abundance of natural light. Step inside to a spacious foyer that opens to a bright and inviting main floor, featuring brand new laminate flooring throughout. The kitchen has been tastefully refreshed with a new fridge, range, stylish backsplash, and plenty of cupboard and counter space—perfect for both everyday living and entertaining. The cozy family room is highlighted by a charming fireplace and large windows that flood the space with light. From here, step out onto your private deck—an ideal spot for BBQs and relaxing with friends. A renovated powder room completes the main level. Upstairs, you’ll find brand new carpet throughout, leading to two generously sized primary bedrooms and a versatile bonus area—perfect for a home office or reading nook. A well-appointed 4-piece bathroom is conveniently located between the bedrooms. The fully developed basement offers even more living space, including a large flex room that can easily serve as a bedroom, a laundry area with new washer and dryer, and an additional 4-piece bathroom.Numerous upgrades throughout the home include fresh paint, new baseboards, updated vanity, and more—making this property truly move-in ready. Enjoy the convenience of stepping right onto the pathway system, with the Canals, schools, parks, and shopping just moments away. Don’t miss your opportunity to own this fantastic home—Welcome Home! (id:51540)
Canmore, Alberta
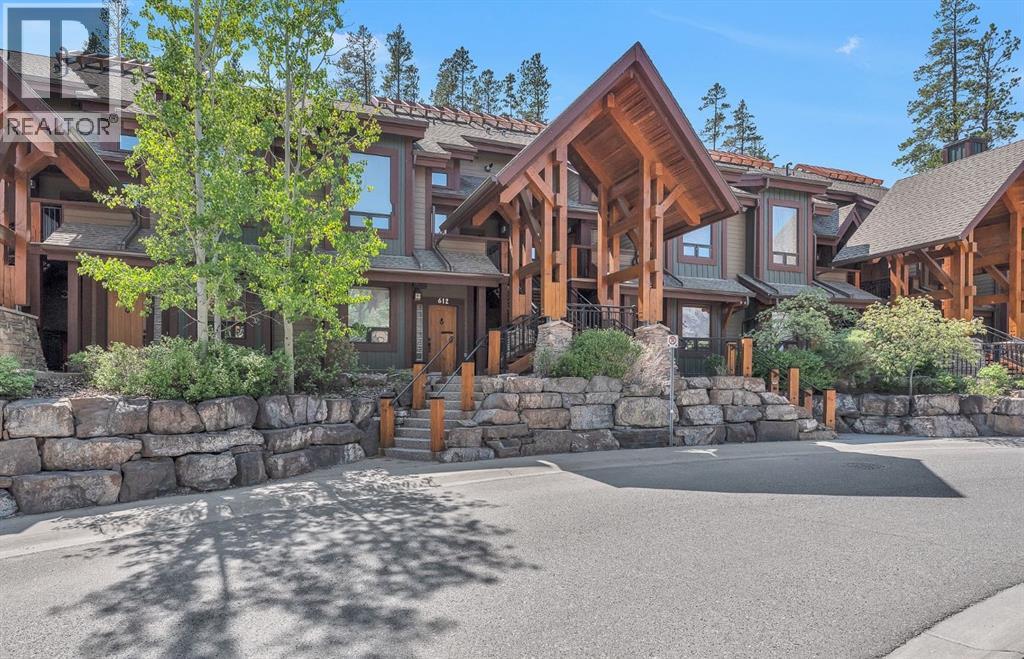
This 2 bed, 2 bath home in Canmore’s sought after Three Sisters community offers the perfect mix of comfort, function, and location. Inside, you’ll find exposed wood cabinetry, solid stone countertops, and matching wood trim, doors, and vanities that give the home a clean, mountain feel. The open layout includes a gas fireplace with exposed rock and a wooden mantle, plus loads of natural light and a primary suite with a 3 piece ensuite and walk in closet. Heated linoleum floors with in-floor radiant water heating keep things efficient and warm year round. Step outside to your private patio with a built in gas BBQ, great for winding down after a day in the mountains or entertaining friends and family. This unit comes with two heated, secured underground parking stalls and a large heated storage unit for all your gear. You're minutes to Stewart Creek Golf Course, downtown Canmore’s restaurants and shops, and right next to a network of hiking, biking, and walking trails. Banff National Park is just 15 minutes away, with four major ski resorts - Norquay, Sunshine, Nakiska, and Lake Louise, all within a 40 minute drive. A clean, well-kept home in a prime location - ready for full time living or a mountain escape. (id:51540)
