Calgary, Alberta
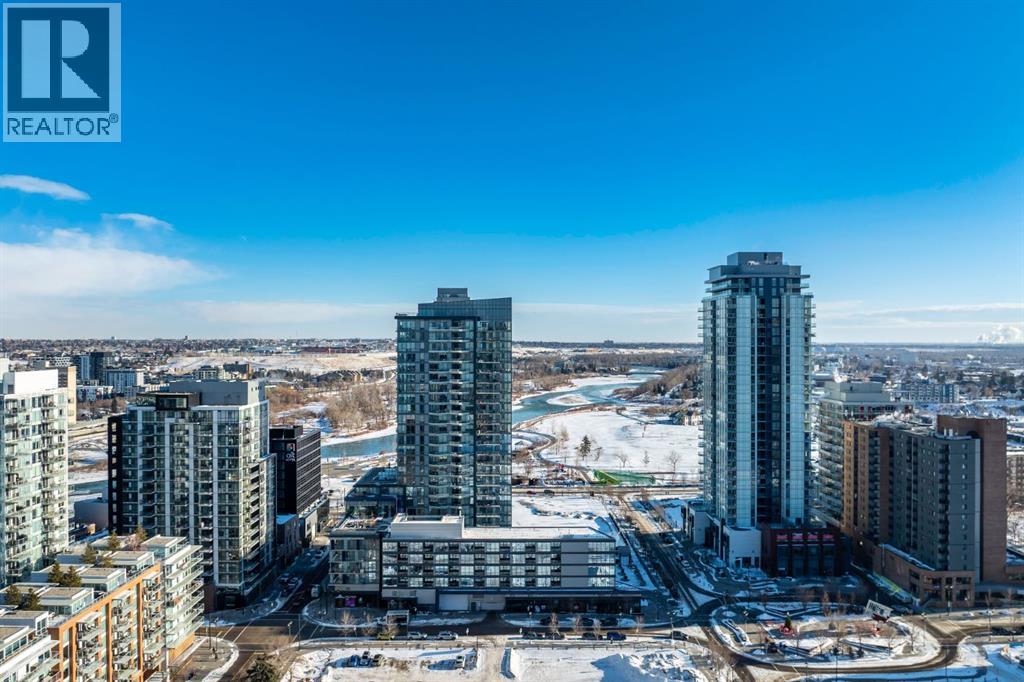
Wake up to sunlight pouring in from every angle in this third-floor 1 bedroom + den/bedroom home in the Verve, where city living meets everyday comfort. With 180-degree views stretching from the southeast all the way to the northwest, your days begin with glowing sunrises and wind down with golden evening light filtering through expansive windows. The open-concept layout is both welcoming and functional, featuring laminate flooring, quartz countertops with apple-box storage, and a modern kitchen designed for relaxed mornings and effortless entertaining. The versatile den easily functions as a second bedroom, home office, or guest retreat, adapting to your lifestyle as it evolves. Enjoy year-round comfort with air conditioning, in-suite washer and dryer, and the convenience of a storage locker and an underground titled extra-wide parking stall. Beyond your front door, the Verve offers exceptional amenities including a beautifully landscaped courtyard, a fully equipped fitness centre, and an inviting social room with cozy fireplaces. With easy access to East Village, river pathways, dining, and downtown amenities, this bright, modern home delivers the perfect blend of comfort, style, and connected urban living. Whether you are looking for inner-city living or an investment property this home is perfect! (id:51540)
Calgary, Alberta
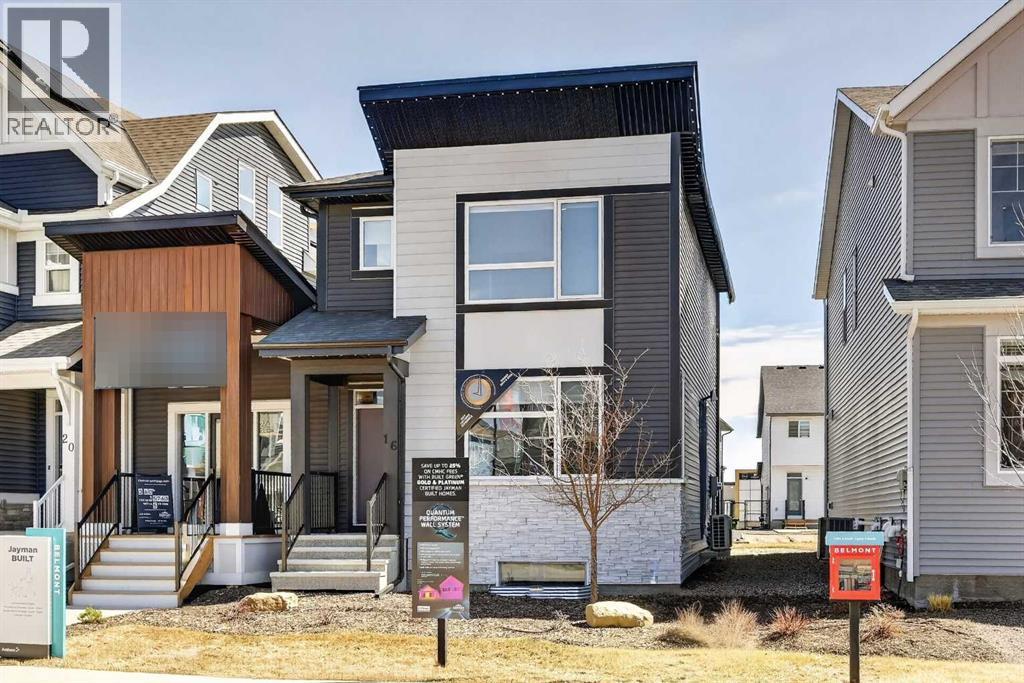
JAYMAN BUILT SHOWHOME*OPEN FLOOR PLAN*SOLAR ENERGIZED HYBRID PERFORMANCE HOME*$1500 ANNUAL ENERGY SAVINGS* Exquisite & beautiful, you will be impressed by Jayman BUILT's POPULAR "BROOKLYN" model currently being built in the up & coming community of Belmont. A lovely neighbourhood with planned amenities welcomes you to over 1450 sq ft of above-grade living space with an additional 395 sq ft of basement development, all featuring stunning craftsmanship and thoughtful design. Offering an open floor plan featuring outstanding design for the most discerning buyer! This floor plan features a gourmet kitchen with a centre island, a flush eating bar, and sleek stainless-steel appliances, including a Whirlpool French-Door refrigerator with icemaker, an Electric slide-in smooth-top range, and a microwave with a hood fan. It flows into the adjacent spacious dining room. All creatively overlooking your wonderful Great Room with a bank of amazing windows inviting an abundance of natural daylight in. To complete this level, you have a sizeable pantry and a convenient half bath located near the rear of the home, with a quaintly designated mud room (built-in lockers included) leading out to your 10 x 12 rear deck and east-facing backyard, where you will find enough room to build a double-detached garage. Discover the upper level, where you will enjoy a centralized full bath, convenient 2nd-floor laundry, and three sizeable bedrooms, with the Primary Suite boasting a walk-in closet and 3pc ensuite with an upgraded walk-in shower and window. The lower level offers 2 pc bathroom and a supersized recreation room completed by Jayman. Enjoy the lifestyle you & your family deserve in a wonderful Community you will enjoy for a lifetime. Jayman's standard inclusions feature their Core Performance with 16 Solar Panels, BuiltGreen Canada standard, with an EnerGuide Rating, UV-C Ultraviolet Light Purification System, High Efficiency Furnace with Merv 13 Filters & HRV unit, Navien Tankless Hot Water Heater, stunning QUARTZ countertops throughout, pantry, Triple Pane Windows and Smart Home Technology Solutions! Save $$$ Thousands: This home is eligible for the CMHC Pro Echo insurance rebate. Help your clients save money. CMHC Eco Plus offers a premium refund of 25% to borrowers who buy a climate-friendly housing using CMHC-insured financing. Click on the icon below to find out how much you can save! Welcome Home! (id:51540)
Calgary, Alberta
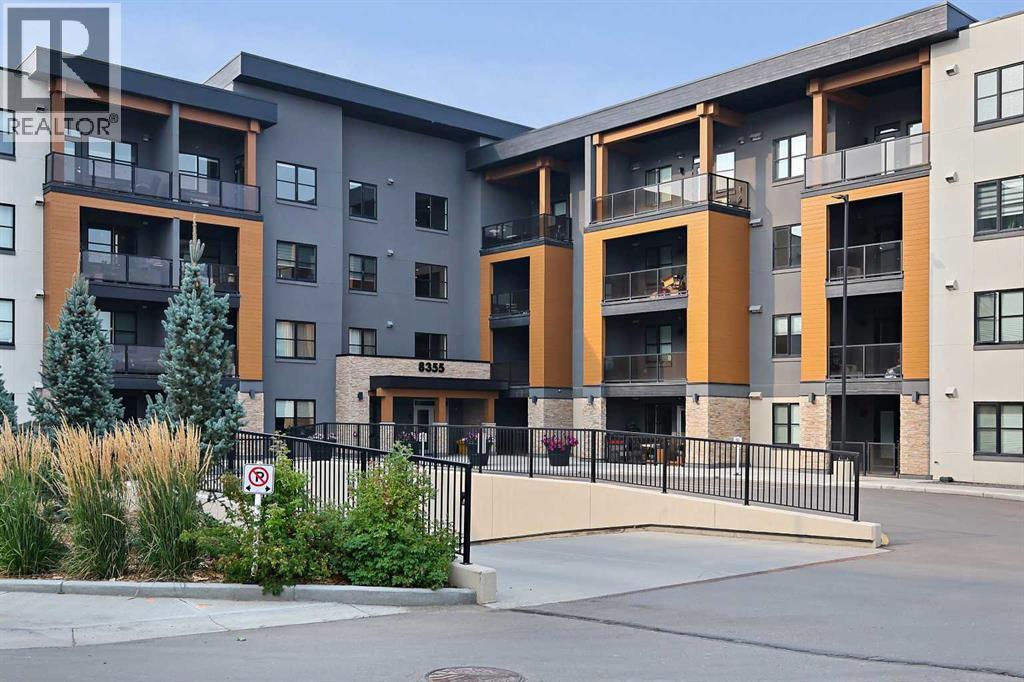
Welcome to this beautiful 1 bedroom, 1 bathroom luxury condo located in the highly sought-after community of Springbank Hill. This Cove Properties built condo is designed with both style and functionality in mind offering a bright open layout and high-quality finishes throughout. Step inside to warm luxury vinyl plank flooring that flows through the main living areas. The contemporary kitchen is as functional as it is stylish, featuring quartz countertops, crisp white cabinetry, stainless steel appliances, and ample workspace. A designated laundry room and additional storage add everyday convenience. The spacious primary bedroom is complemented by a walk-in closet with direct access to the elegant 4-piece bathroom, complete with a cheater door for added privacy and ease of use. Enjoy the outdoors on your massive ground-floor patio with a gas line, perfect for barbecuing and entertaining. This unit also comes with a titled underground parking stall and an additional storage locker. Set in an unbeatable location, you’ll appreciate being close to shopping, transit, schools, and all the amenities that make Springbank Hill such a desirable place to live. (id:51540)
Calgary, Alberta
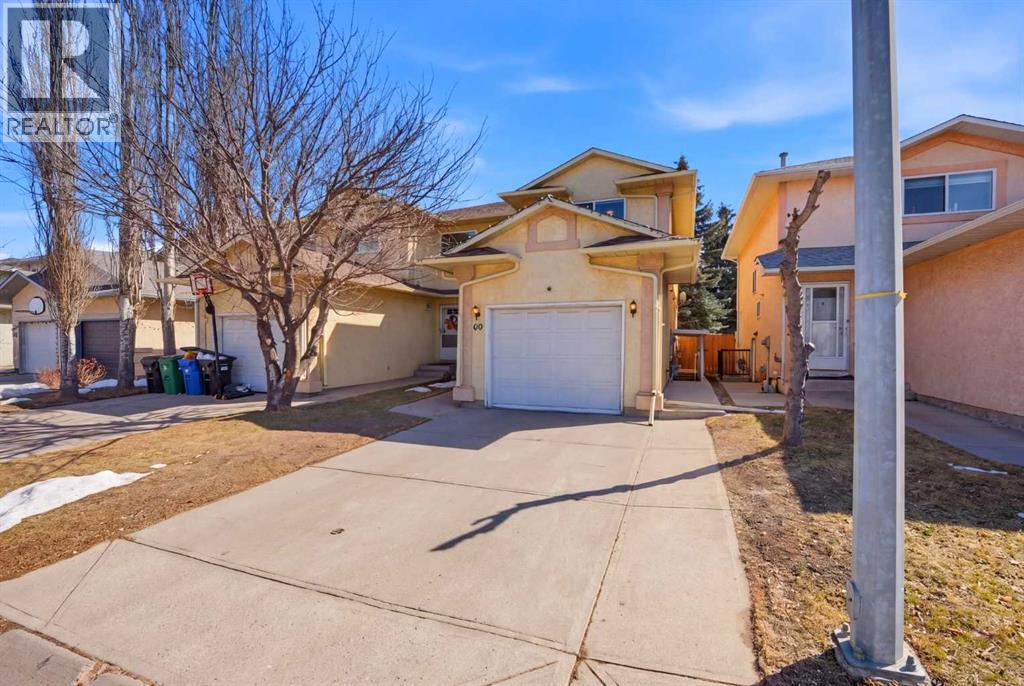
Welcome to this well-maintained half duplex in the desirable community of Martindale! This semi-detached home features a single front-attached garage and offers a functional layout perfect for families and investors alike.The main floor boasts a bright living room, spacious dining area, a well-appointed kitchen, convenient half bathroom, and in-suite laundry. Upstairs, you’ll find 3 generously sized bedrooms and a full bathroom, providing comfortable living space for the whole family.The property also includes a legal basement suite with a separate entrance, offering excellent mortgage helper potential. The suite features 1 bedroom, an ensuite bathroom, and its own private laundry for added convenience.Enjoy added privacy with no neighbors at the back. Ideally located close to schools, shopping, gas stations, public transit including the LRT, and a nearby gurdwara, this home offers both comfort and convenience in a prime location.A fantastic opportunity you don’t want to miss! (id:51540)
Calgary, Alberta
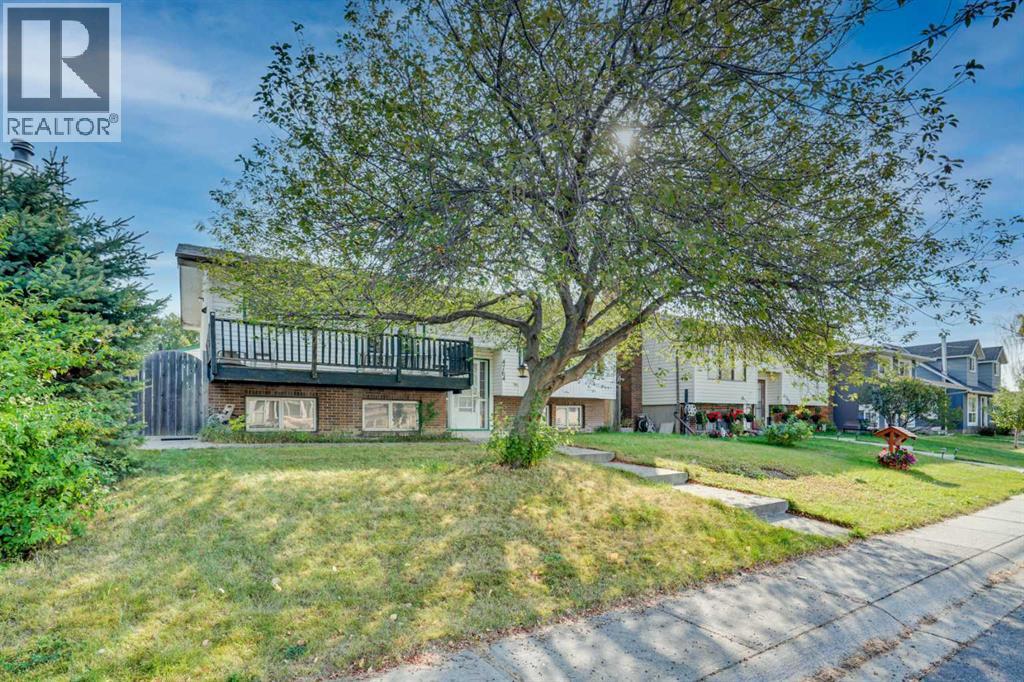
Charming and functional bi-level home on a quiet side street in Rundle. This property has over 2000ft2 of living space with 4 total bedrooms and 2.5 bathrooms spread over 2 levels and a 28X22 heated garage/shop with a 10-foot door. Large windows and a front west exposure leave you with a bright living space on both levels. Over the past several years updates have included shingles, windows, furnace, hot water tank, siding, front door and fences. More recently the main floor kitchen and living areas have been tastefully updated. There is a large backyard that has trees for privacy but is also mostly concrete for extra parking and lower maintenance requirements. There is not a separate entrance to the basement but there are options. A car is not required here with a google measured 5-minute walk to the elementary and junior high schools and even the high school is only a 20-minute hike and well within the deemed CBE walk zone. In addition, it is only 1km to the Rundle LRT Station and just slightly further to the Sunridge shopping area. Very livable as-is, this property can be improved greatly with only a few small updates and light renovation fixes. All of this in a great central family community can be yours. Come and see for yourself today! (id:51540)
Calgary, Alberta
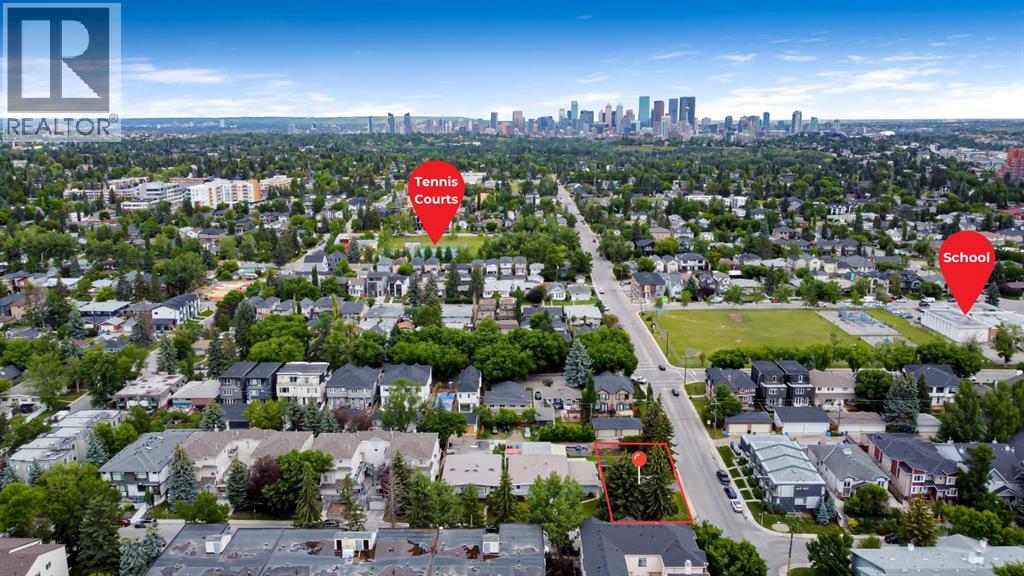
This prime 50x120 ft corner lot is ideally located in the heart of Windsor Park and was not affected by the recent repeal. Just minutes from Chinook Centre, major transit, schools, parks and offers quick, easy access to downtown. Whether you're a builder, investor, or developer, this is a fantastic opportunity to capitalize on one of Calgary’s most desirable inner city communities. Opportunities like this don’t come up often - don’t miss out! (id:51540)
Carstairs, Alberta
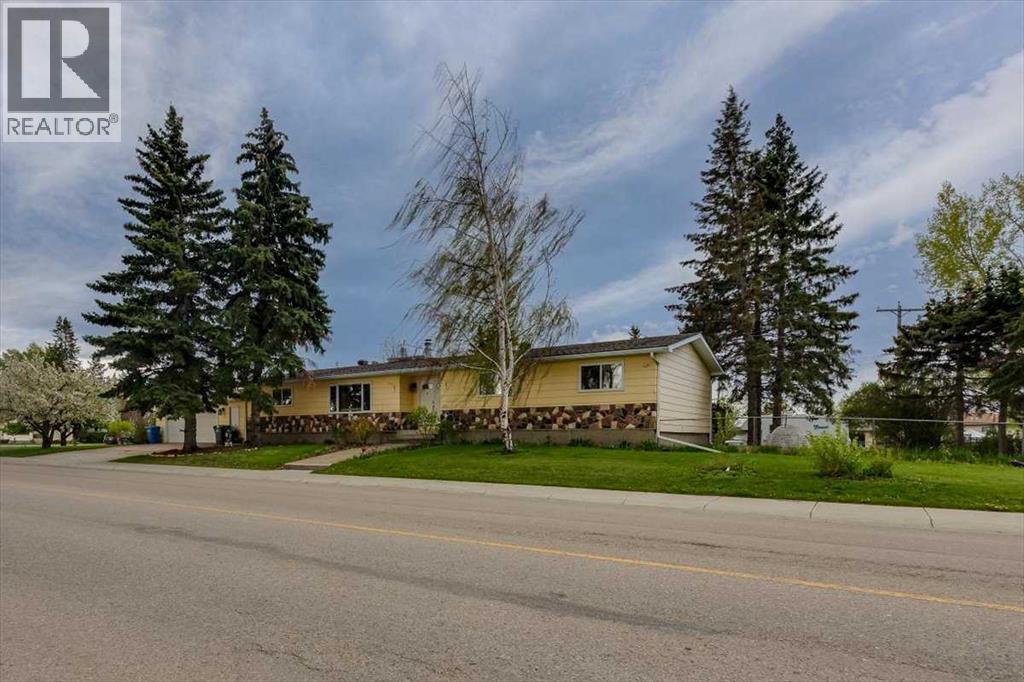
Stop compromising on space. This expansive nearly 2,000 sq. ft. bungalow offers the rare luxury of keeping the whole family together on one level, without ever feeling crowded. Anchored by a bright, open-concept living and family room with a sleek gas fireplace, the layout is designed for both large-scale entertaining and quiet movie nights.The heart of the home features a functional kitchen and a sunny breakfast nook complete with a cozy wood-burning fireplace—the perfect spot for morning coffee while the kids play. With 3 generous bedrooms, 2 full baths, and main floor laundry, the daily "stair-climbing" grind is a thing of the past. Need even more room? The full, unfinished basement is a blank canvas for a massive rec room, home gym, or extra bedrooms.Step outside to your private oasis: a massive, fully fenced south-facing yard with a sun-drenched deck, fire pit, and mature landscaping. Park the RV with ease via the side alley gate and enjoy being kitty-corner to Memorial Park’s splash park and walking trails. Big house, big lot, and a location that can't be beat. Your family’s next chapter starts here. (id:51540)
Rural Mountain View County, Alberta
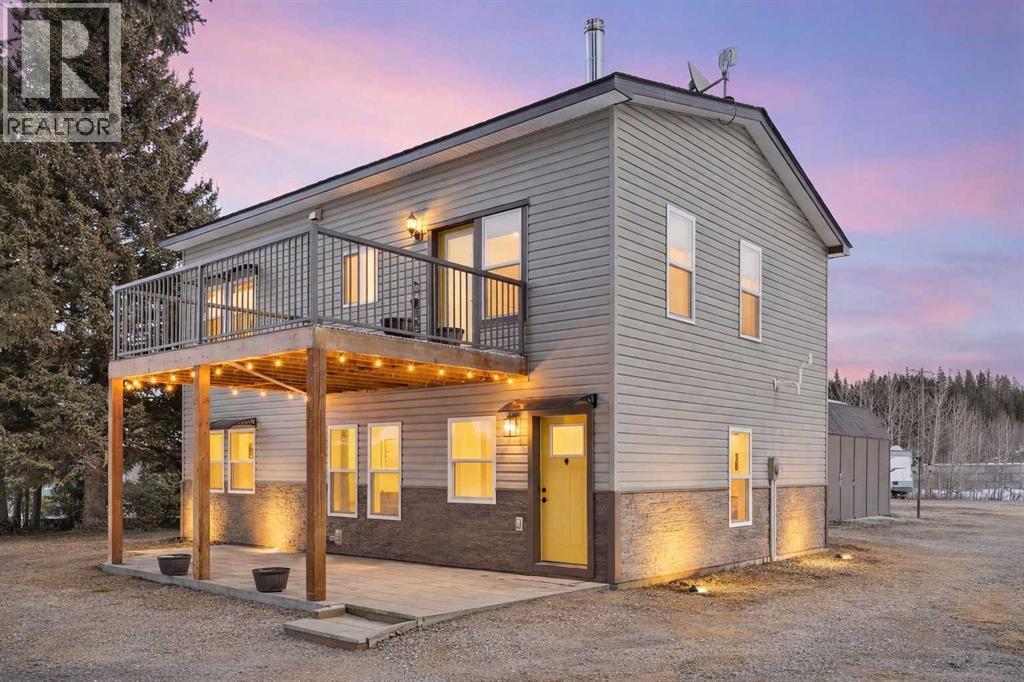
Nestled on a private, 0.5 Acre, treed lot just outside Sundre, this unique two-storey home offers flexible living with income or multi-generational potential. With 1,760 sq ft of above-grade living space, the property is thoughtfully designed with separate living areas that can easily function as independent units. The main level features a self-contained one-bedroom unit, complete with a full kitchen, spacious living room, dining area, bedroom, and a 3-piece bath. A dedicated laundry area and additional storage space add everyday convenience, making this level ideal for extended family, guests, or rental income. This space is currently rented. Upstairs, the bright and open primary living space showcases vaulted ceilings and large windows that fill the home with natural light. The kitchen offers modern white cabinetry, wood countertops, subway tile backsplash, and plenty of workspace, flowing seamlessly into the dining and living areas. A cozy wood stove creates the perfect focal point for winter evenings, while a door leads out to a 12 x 16 upper composite deck with a covered patio area below — an ideal setup for outdoor living and entertaining while taking in the peaceful surroundings. The upper level also features a spacious primary bedroom, a full 3-piece bath with walk-in shower, laundry area, and a second bedroom that includes a convenient Murphy bed, allowing the space to function easily as a guest room, office, or flex room depending on your needs. Outside, the property continues to impress with a large carport, a detached workshop with loft storage, and plenty of additional space for RV parking, equipment, or recreational toys. Surrounded by mature trees and open space, the setting offers privacy while still being just minutes from the amenities of Sundre. Whether you're looking for a home with rental potential, multi-family living, or a peaceful country retreat, this versatile property offers exceptional flexibility in a beautiful rural setting. (id:51540)
Calgary, Alberta
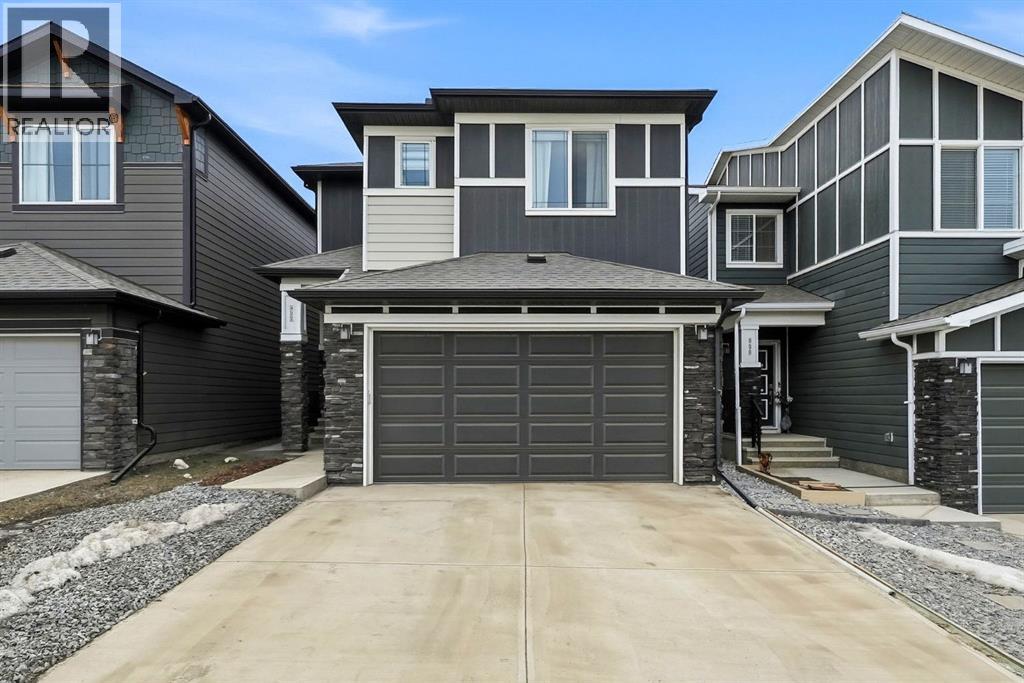
Welcome to 902 Bluerock Way SW, a truly exceptional family home nestled in the welcoming community of Vermillion Hill. This isn't just a house; it's the backdrop for a lifetime of memories, ready for you and your family to move in and start the next chapter. From the moment you arrive, you'll appreciate the pride of ownership. This home shows even better than new, complete with full fencing and a maintenance-free backyard designed for fun and relaxation without the weekend chores. Step inside, and you'll instantly feel at home. The main floor unfolds gracefully, leading you from an inviting front entry into the heart of the home, a space clearly designed for bringing people together. The living room is wonderfully spacious and features a stunning display/plant wall and a fireplace, creating a cozy yet impressive focal point. The kitchen is a true showstopper, boasting gleaming quartz countertops, a large central island, and a gas cooktop for the family chef. You'll love the convenience of the built-in oven and the walk-through pantry that leads seamlessly to a fantastic mudroom, the perfect drop zone for backpacks and shoes. The adjacent dining area easily accommodates a large table for family dinners or gatherings with friends, and patio doors open wide to that gorgeous, expansive deck, blurring the lines between indoor and outdoor living. As you make your way upstairs, a spacious bonus room awaits, the ideal spot for family movie nights or a playroom for the kids. This level is also home to three generously sized bedrooms. The primary suite is a true retreat, offering a peaceful place to unwind, complete with a luxurious ensuite and a large walk-in closet with organizers to keep everything in its place. Two additional fantastic-sized bedrooms, both with walk-in closets, and a conveniently located upstairs laundry room complete this level. The potential doesn't stop there. The lower level is a blank canvas, awaiting your personal touch. With a separate entrance , oversized windows, and a rough-in for a future bathroom, this space is brimming with possibilities whether you envision a legal suite, a home gym, a media room, or a teenager's dream hangout. Outside, the thoughtful design continues. The massive maintenance-free deck and clever clover ground cover mean you can spend your weekends enjoying your beautiful outdoor space and making memories, rather than working on yard maintenance. And the location? Simply perfect. You're situated just half a block from the community’s sports fields and the site of a proposed future school. Plus, with all the new amenities being built in Alpine Park, the Buffalo Run Costco just a short drive away, and easy access to Stoney Trail, everything you need is close at hand. This is more than a home; it's a place to truly live. Don't just take our word for it—come and see for yourself. Book your private showing of 902 Bluerock Way today and fall in love. (id:51540)
Vulcan, Alberta
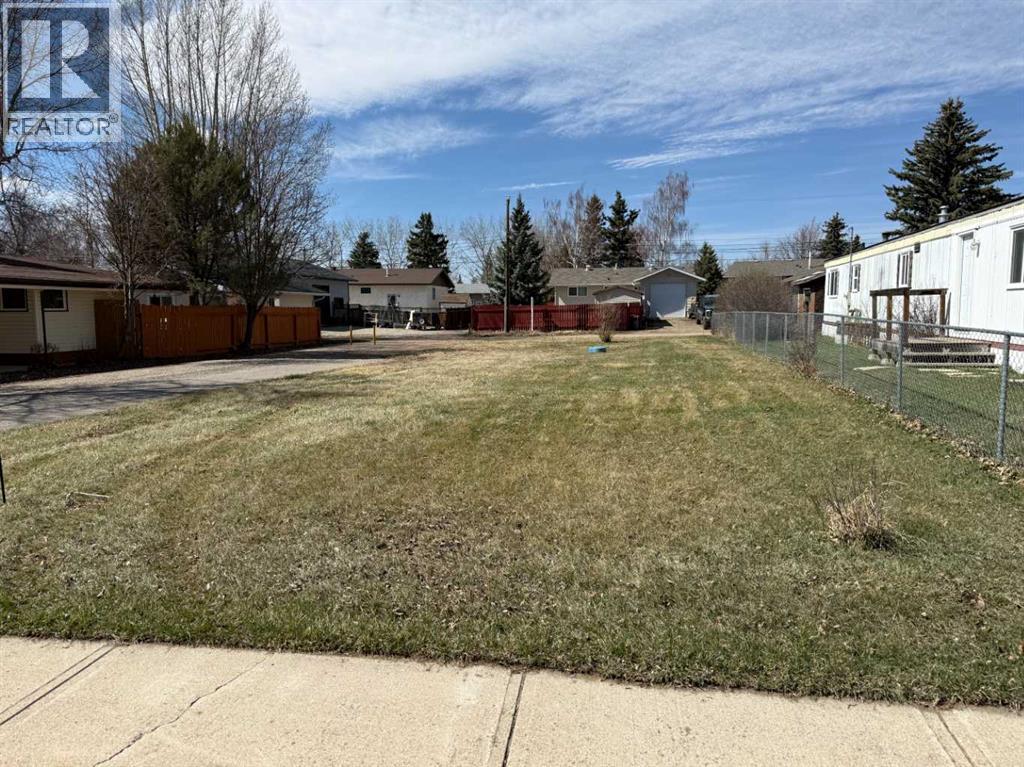
Looking for an affordable opportunity to bring in a newer mobile home and enjoy small-town living? This serviced residential lot in the Town of Vulcan is ready for your next move.Situated in a quieter area of town, this property offers a great balance of privacy and convenience, with parks, the scenic walking path, and the Vulcan Golf Course all nearby. The lot features 43.7 feet of frontage, extending approximately 121 feet deep, with lane access at the rear. Previously home to a mobile unit, the lot is fully serviced and ready for placement of a mobile home. Zoning is R2, allowing for mobile homes only. In accordance with Town of Vulcan guidelines, units should be new, however, well-maintained factory-built homes up to 15 years old may be considered, subject to approval by the Development Authority. Whether you’re looking to move in a new unit or have a newer home ready to relocate, this is a great opportunity to secure a well-located lot in a welcoming community. (id:51540)
Vulcan, Alberta
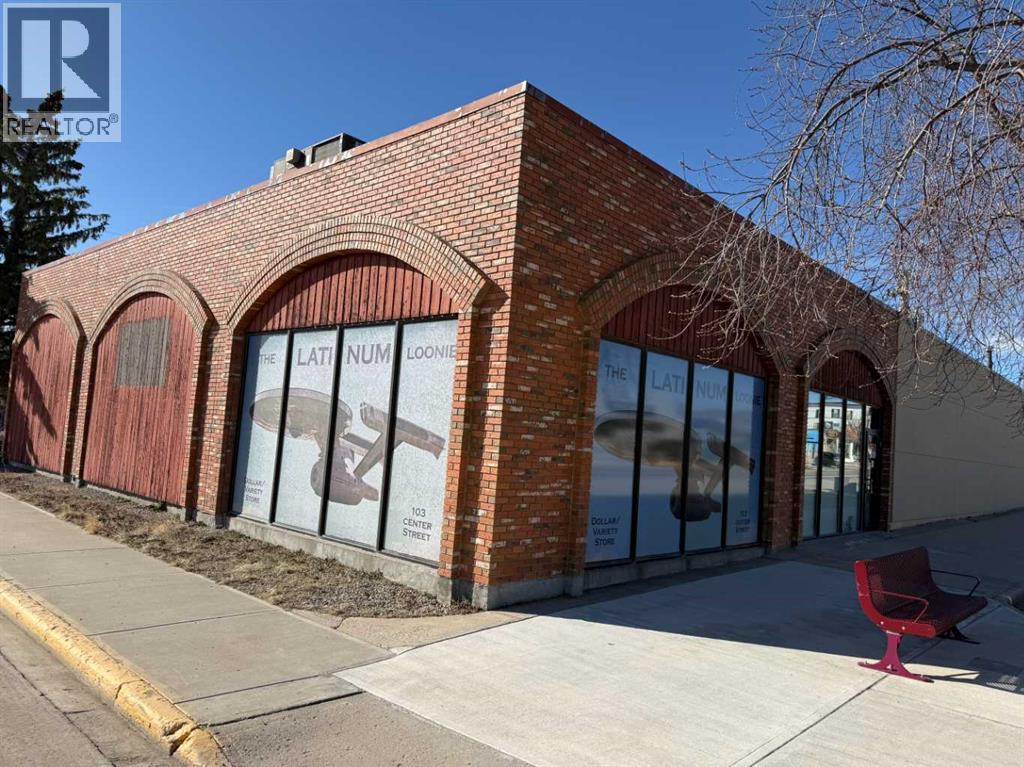
Here’s your chance to own a well-established retail business in the vibrant downtown core of Vulcan, Alberta. This independently operated “dollar store”-style business offers a wide variety of everyday essentials and specialty items, making it a go-to destination for locals and visitors alike. The sale includes both the building and the business, providing a true turnkey opportunity for an entrepreneur looking to step into an existing operation. Inventory is in addition to the purchase price. The building, constructed in 1980, offers approximately 6,300 square feet of retail and storage space (60’ x 105’). The roof has been updated with torch-on membrane, offering added durability and peace of mind. Inside, the space is well laid out with a large retail area, rear storage, and two staff washrooms. The business currently features a diverse product mix including craft supplies, clothing, toys, balloons, office supplies, candy, and more—appealing to a broad customer base. Located along Centre Street, the property benefits from excellent visibility and steady foot traffic. There is convenient street parking out front, along with a paved parking lot at the rear for customers and staff. Whether you’re looking to expand your portfolio or step into small-town business ownership, this is a fantastic opportunity in a supportive community. For more information or to schedule a viewing, please contact your REALTOR®. (id:51540)
Calgary, Alberta
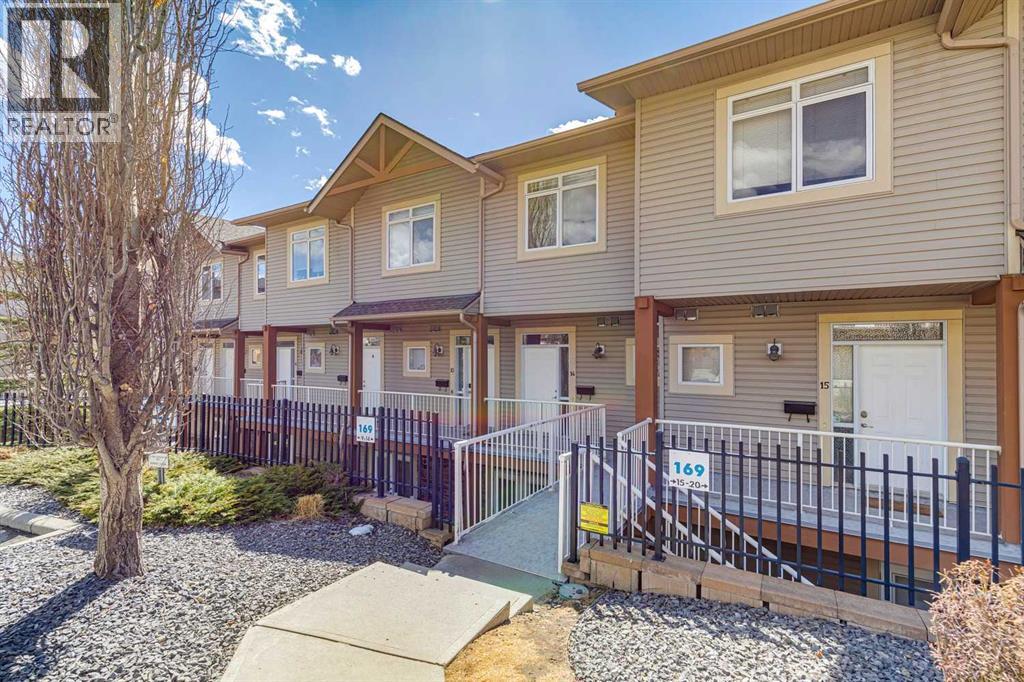
Welcome to this beautifully appointed 2-bedroom, 2-bathroom townhouse nestled in the community of Rocky Ridge. Enjoy breathtaking mountain views from the comfort of your own home, a daily reminder of why you love living in Calgary's northwest. The thoughtfully designed layout offers bright, open-concept living spaces filled with natural light, perfect for both relaxing and entertaining. The well-appointed kitchen flows seamlessly into the dining and living areas, while both bedrooms provide generous space and privacy. In-unit laundry adds everyday convenience. A coveted titled underground parking stall keeps your vehicle warm and secure year-round a true Calgary essential. Situated in the vibrant Rocky Ridge community with access to parks, pathways, shopping, and transit, this move-in ready home offers an unbeatable lifestyle at exceptional value. Don't miss your chance to own a piece of the mountain view. (id:51540)
