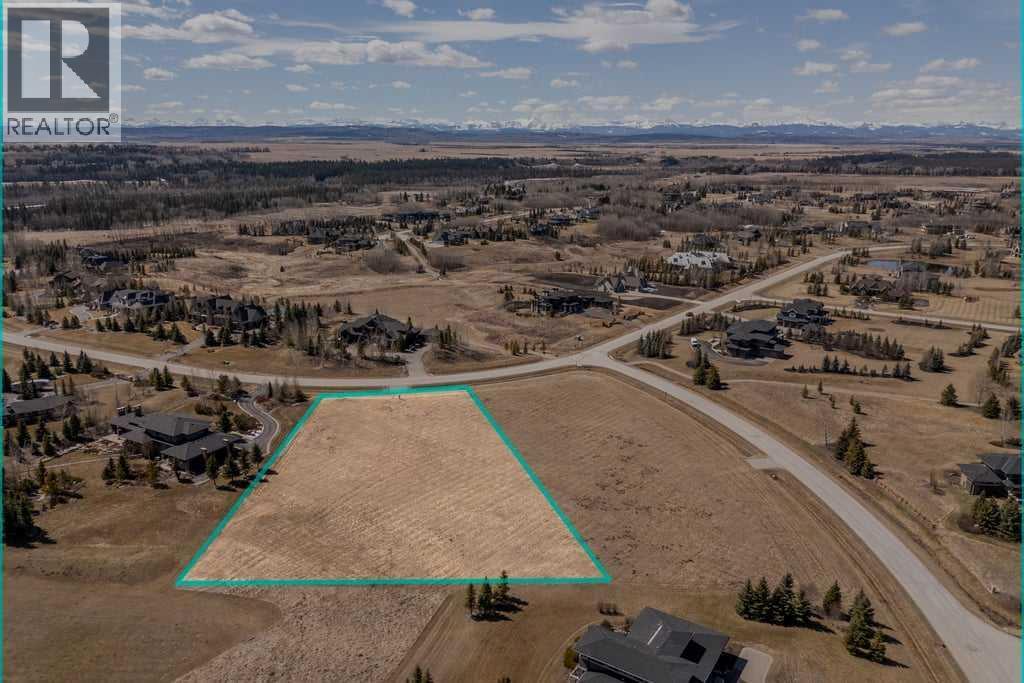
Rural Rocky View County, Alberta
One of the last remaining Build Sites in Central Springbank which is your opportunity to build your custom home!This 2 acre parcel is located in desirable Swift Creek with all services to the edge of the property, and conveniently located on a quiet no-through street. Swift Creek has long been revered as one of Springbank’s Premiere acreage communities which blends community, open spaces, active outdoor lifestyle, and unprecedented access to Calgary’s Westside Amenities & desirable schools. This parcel is the perfect canvas for you to bring your own builder when you’re ready, or you can commence construction this year with a current development permit approval in place. Achieve stunning sunsets with views to the West.Inquire with your favourite Realtor® for more details or to set up an appointment to walk the land to see if Springbank living is right for you. (id:51540)
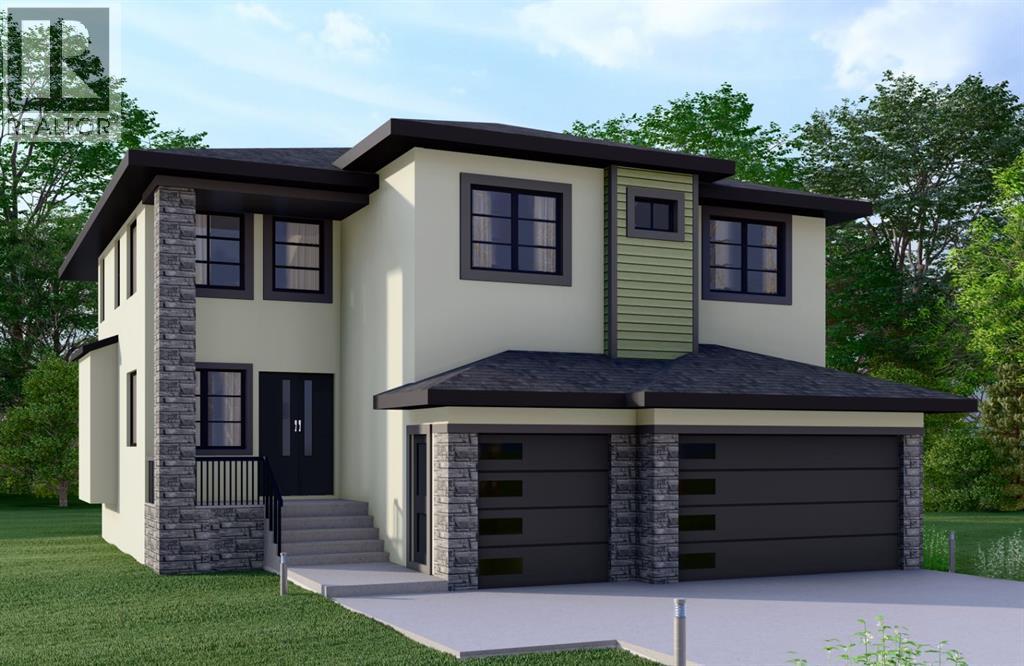
Chestermere, Alberta
Welcome to 312 Watercrest Place, an exceptional pre-construction opportunity by Twenty First Century Homes, projected to be move-in ready by Q3 2026. Situated on a generous 56' x 110' lot, this 3,185 sq.ft. luxury home (plus 1,526 sq.ft. undeveloped basement) is designed for modern multi-generational living and offers buyers the rare ability to customize materials beyond the builder’s standard offerings—a level of personalization seldom available in today’s market.The main floor features a bright open-concept layout with a spacious family room, dining area, and a beautifully appointed kitchen complemented by a full Spice Kitchen. A main floor bedroom with its own full bath provides ideal flexibility for guests or extended family. Large windows and purposeful design make this level warm, inviting, and perfect for both daily living and entertaining.Upstairs, you’ll find 5 additional bedrooms, including a luxurious Primary Suite with a spa-inspired ensuite and walk-in closet. A central loft, upper-floor laundry, and well-planned bathrooms provide maximum convenience for busy families.The 1,526 sq.ft. undeveloped basement offers unlimited potential—future legal suite, home theatre, gym, or additional living space, depending on your needs.Exterior elevations showcase a refined mix of stucco, stone, and Hardie board detailing, paired with a spacious rear deck ideal for outdoor enjoyment. A triple garage and functional mudroom complete the home.Located in the highly sought-after Waterford Estates, Chestermere, this home delivers a rare combination of luxury, flexibility, lot size, and customization potential—perfect for buyers seeking a personalized, high-quality new build in a premier neighbourhood. (id:51540)

,
ASSET sale only, property not included. Priced way below replacement value!! At the heart of it all, prime location, situated on the corner of a busy SW intersection, with plenty of traffic and on-foot pedestrians. A well-equipped commercial kitchen with 14ft canopy. Turn-key ready, option to purchase, learn, and grow the existing established Chinese Take-out business of 25+ years OR change to a different food concept! (Vegan, Indian Cuisine, Korean, Western, Middle-Eastern, Franchise opportunities, etc- all subject to landlord approval). Approx. 1000 sq. ft. free on site surface level parking for business patrons. Serving patrons via Uber-eats, Skip the dishes, DoorDash, and online orders. Very easy to manage and the owner is willing to train. Tours easily available and by appointment only. Confidentiality agreement to be signed for release of more information. (id:51540)
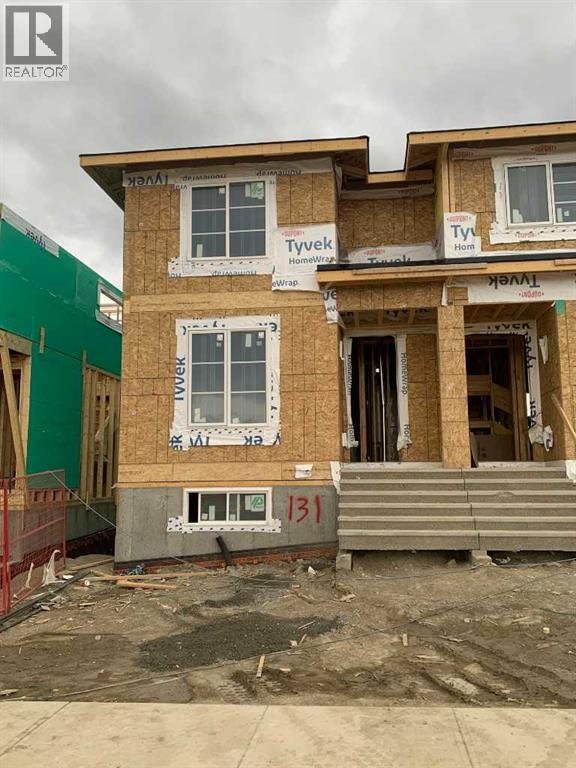
Calgary, Alberta
Welcome to Ambleridge, one of Calgary’s newest communities. Introducing the Kingston by master builder Douglas Homes—a 1,582 sq. ft., four-bedroom end-unit fee simple townhouse designed for modern, turnkey living. Enjoy the added convenience of a side entrance and no condo fees.This home stands out with premium upgrades already included, such as 9-foot knockdown ceilings, luxury vinyl plank flooring, quartz countertops, and 42-inch upper cabinetry. The bright, open-concept main floor is filled with natural light from oversized windows and features a spacious, inviting great room with an optional fireplace. The impressive 9-foot kitchen island comfortably seats 6–8, making it perfect for entertaining, while the adjacent dining area overlooks the sunny west-facing backyard.A versatile main-floor flex room or fourth bedroom, along with a three-piece bathroom, offers flexibility to suit your needs—whether as a guest room, home office, playroom, or study space.Upstairs, the primary suite includes a walk-in closet and a stylish three-piece ensuite with quartz countertops and a vanity with drawers. Two additional generously sized bedrooms provide ample space for family or guests. A well-appointed four-piece main bath features quartz surfaces, a large vanity, and a deep soaker tub. You’ll also appreciate the convenience of an upper-floor laundry room.The basement is thoughtfully laid out and ready for future development. Outside, the fully landscaped yard includes a rear deck, fencing, and a double garage.Don’t miss this opportunity—book your showing today. Please note: Photos are from a previously built home and are intended to illustrate finishes and layout; actual features may vary.First-Time Home Buyers’ GST Rebate: Eligible buyers may receive up to $50,000 on a new home purchase. Applicants must be 18 or older, a Canadian citizen or permanent resident, and not have owned or lived in a home owned by themselves or their spouse/common-law partner in the past four ye ars. All terms and conditions are subject to Government of Canada/CRA guidelines (id:51540)
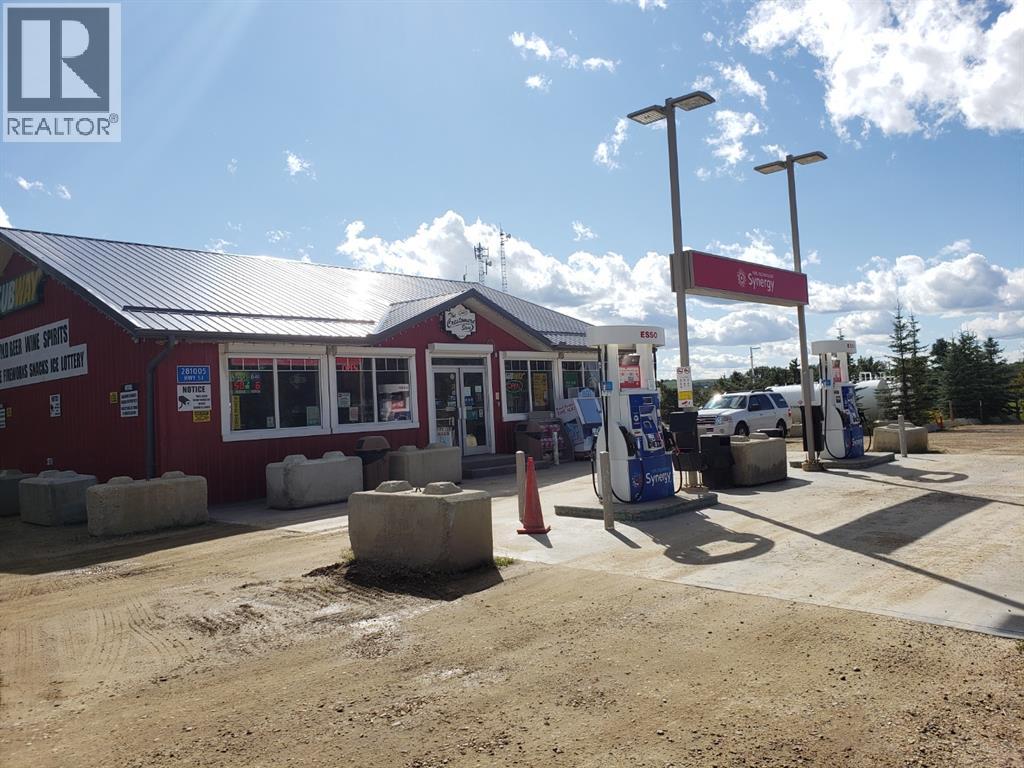
Rural Ponoka County, Alberta
This is one of the rare opportunities to run and operate profitable businesses in One property. This property and businesses come along with a residential , which is currently rented out. This property offers a variety of the services such as a Brand name Gas station (ESSO), a variety choices of items in a mint open Convenience store, nice and well organized Liquor Outlet and a Subway Restaurant. Located in a busy highway all year around, and across from the school which brings a lot of customers. Please respect the business, do not approach to the seller or staff. In advance notice is required for all showings and the potential buyer must sign a confidentiality agreement. Excellent location with all in ONE in a property. (id:51540)
Okotoks, Alberta
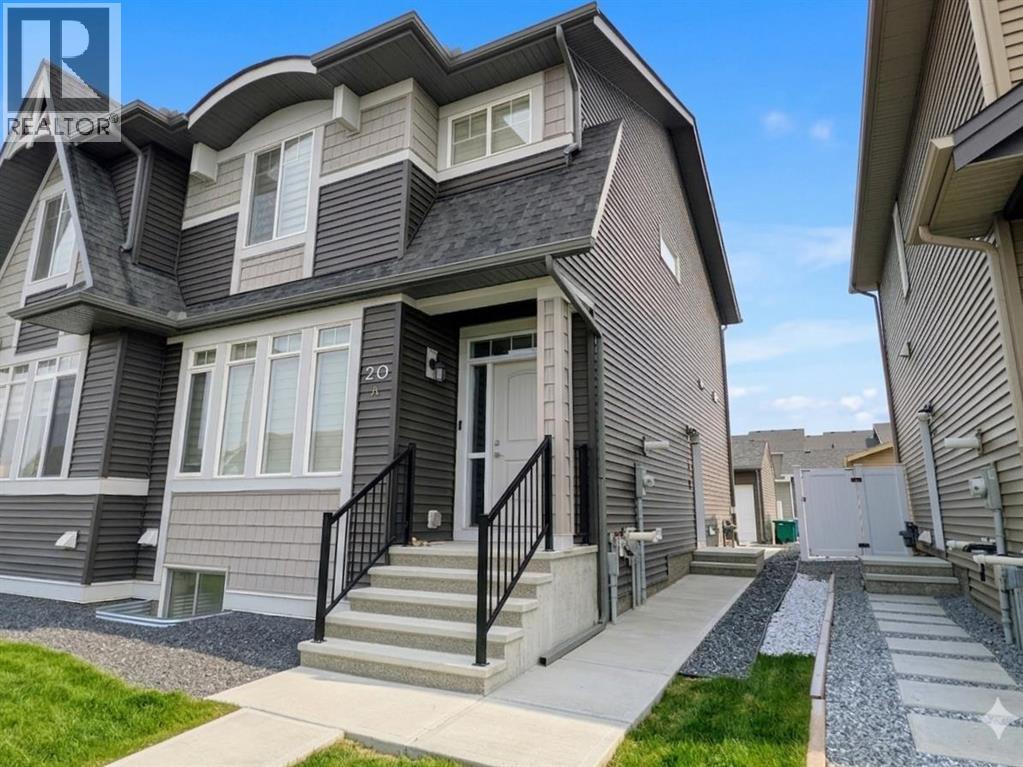
Located on the north end of charming Okotoks in D’Arcy Ranch, this newer, non-condo perfect-condition 2100 sq ft home featuring 4 bedrooms, and an oversized double garage is what you have been patiently waiting for. Highlights:•Builder finished legal basement suite•Bright & beautifully laid out, upgraded home•Large, insulated garage offering space for more than just 2 cars•Fully landscaped•Quiet location•Near major thru fares & services•Move in condition. The 9-ft high main floor with textured ceiling & LVP flooring opens to a bright family room leading to the dining area, with a fully upgraded kitchen at the back. The main floor kitchen makes an immediate statement with its rich 2-tone cabinetry, bright quartz countertops, and subway backsplash that adds depth & character. Upgraded appliances include chimney hood fan, 3-door fridge with bottom freezer, stylish stove, AND built-in microwave oven giving a contemporary edge while the oversized island provides both gathering space and practical prep area. The stairs lead up to a loft opening to the primary bedroom on 1 side with an ensuite featuring a 5-ft shower with glass door, 2 bedrooms on the other side, a stylish main bathroom, and a dedicated laundry room for everyday convenience. A separate side entrance leads down to a fully legal one-bedroom suite with its own kitchen (featuring its own window), living room, laundry, and bathroom. The fenced backyard is no-maintenance featuring CONCRETE patio. Near the D’Arcy Ranch Golf Club and the D’Arcy Crossing shopping area, and just steps from the new K-9 Separate School (projected completion Fall 2027), you’ll love the walkability and community feel. And enjoy quick access for an easy commute to Calgary if necessary.Discover a gentler life in Okotoks in a perfect condition home for the safe choice. (id:51540)
Calgary, Alberta
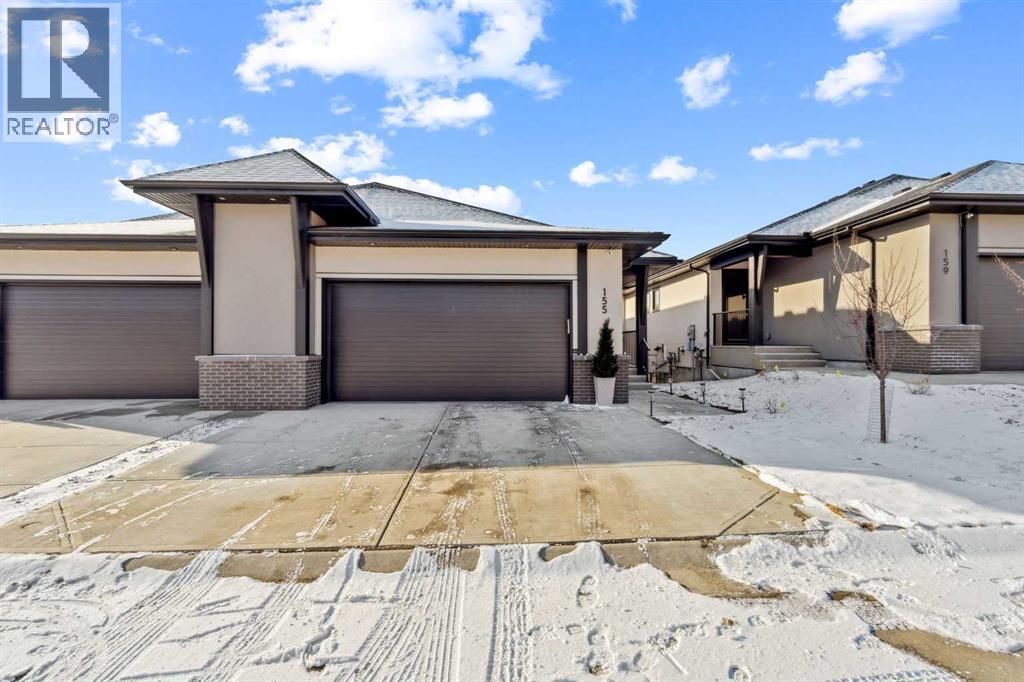
Welcome to refined bungalow living in this beautifully appointed Attached Side by Side Bungalow Villa, perfectly positioned in a prime location with stunning views. "THE GROVE AT SAGE MEADOWS" . Thoughtfully designed by Lupi Homes - for both elegance and comfort, the main level offers an open-concept layout filled with natural light, high-end finishes and seamless flow for everyday living and entertaining. The walk-out basement extends your living space with ease - ideal for a guest suite, home office, recreation area or multi-generational living - while providing direct access to the outdoors and uninterrupted sightlines. Enjoy the convenience of bungalow living without compromise, paired with the privacy and versatility today's buyers crave. Set close to amenities, green space and transit, this home delivers luxury, location and lifestyle in one exceptional package. Sellers are proud to share numerous upgrades; front storm door with sliding screen, massive chef's kitchen includes large entertainment island with lots of storage, Whirlpool appliance package, silent close on all cupboards and drawers, all door and cabinetry hardware in matte black. The beautiful dining area offers elevated windows that contribute to the flow of natural light throughout the main floor. Elegant living room offers a beautiful upgraded fireplace with LED light fixture. Stunning floor to ceiling living room windows walk out to a spacious west facing deck with gas outlet, a retractable awning for inclement weather and a spectacular view of the valley and the lovely creek directly in your sightline. All window coverings are included. Main floor Owners suite is spacious and large windows bring in lots of natural sunlight! The spa-like ensuite is elegant and spacious, offering a double sink vanity, a stand alone oversize shower with bench and "nook", matte black plumbing fixtures, and a pocket door opens into the large walk-in closet with upgraded shelving as found in all the bedroo ms. Laundry with stackable washer and dryer, located on the main floor and the over-size double garage; drywalled and stippled ceiling. Downstairs walk-out offers a large family room - perfect for movie night, ping-pong or pool. The large patio doors lead out to a gorgeous patio with gas outlet, and even closer to the beauty west of the property. Two additional bedrooms, a 4-piece bath and lots of storage complete the downstairs. Piping and wiring for the "Basement Bar" is at the base of the stairs and will take minimum effort to complete. Both sets of blinds close automatically at night. This is a stunning home; classic and elegant, exceptionally maintained - you could eat off the floors. The maintenance free lifestyle is enjoyed by all the Owners at the Grove - they enjoy organizing the Annual Block Party and Christmas Party. Add "155 Sage Meadows View" to your must-see List! (id:51540)
Airdrie, Alberta
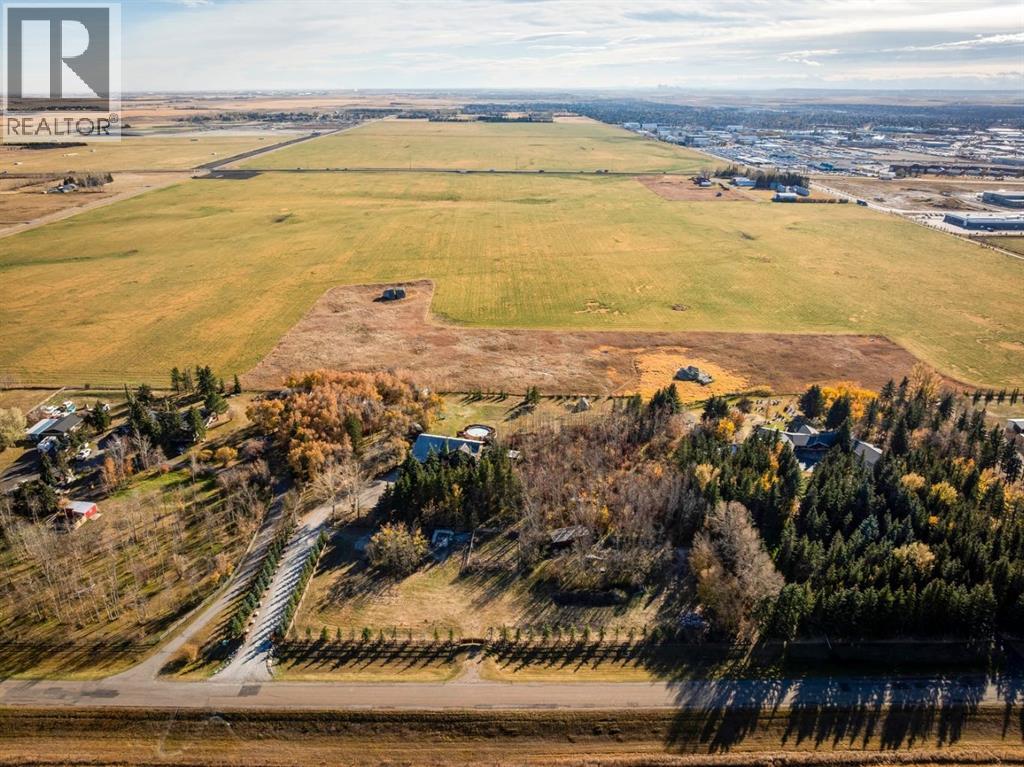
Welcome to #53 Croxford Estates NE in Airdrie, Alberta — a storybook acreage tucked into the heart of the countryside, just minutes from city conveniences. This classic Tudor-inspired country home is a rare and remarkable offering, blending old-world craftsmanship with the serenity of a private, tree-lined oasis. Set on an impressive 4 acres, this property is truly something you need to experience in person. A private, winding driveway welcomes you home, framed by mature trees and lush landscaping. Backing south, the setting captures sweeping country views, distant mountain vistas, and the unique beauty of erratic glacier rocks that add natural character and history to the land. A natural pond, established walking trails through wooded areas, and a historical rock site create an outdoor playground where kids can explore and memories are made for years to come. The stucco and brick exterior sets the tone for the timeless charm found within. Custom crafted with antique detailing throughout, this Tudor-inspired residence showcases exceptional craftsmanship. French doors, crown moulding, custom wainscoting, and a stunning giant barn door leading into the living room all add to the home’s distinctive personality. The living room is anchored by a breathtaking floor-to-ceiling brick wood-burning fireplace, creating a warm and inviting space with “windows of Mother Nature” in every direction. Unique church-style stained glass windows add character and elegance to the main level den/office/library — an inspiring space for work or quiet reflection.The bright, open kitchen features granite countertops, abundant cabinetry, and beautiful sightlines to the outdoors. Tiled and hardwood floors span the main level, complemented by in-floor heat and a reliable boiler system for year-round comfort. A huge main-level laundry room offers practicality without compromising space. Upstairs, you’ll find four generous bedrooms, including an expansive primary retreat complete with a priva te south-facing balcony — the perfect place to take in morning sunrises or evening sunsets over your own countryside escape. Outdoor living here is simply exceptional. An inviting outdoor pool, expansive deck spaces, outdoor BBQ area, greenhouse, storage sheds, gravel parking pads, and even your own impressive erratic glacier rock create multiple areas to relax, entertain, or simply unwind in nature. The double attached heated garage and separate gated entrance provide excellent flexibility for a home-based business, additional parking, or RV storage. With school bus service right to the driveway and schools & amenities just four minutes away. This property offers the rare opportunity to live close to the city while enjoying the privacy and tranquility of a country estate. This is more than a home — it’s an absolute treasure with an undeniable WOW factor. Come experience everything this extraordinary acreage has to offer. (id:51540)
Calgary, Alberta

ocated in the well-established community of Acadia, this restaurant offers an excellent opportunity to own and operate your own business in a high-demand area. Surrounded by dense residential housing and strong local traffic, this location provides consistent exposure and a built-in customer base.The space features seating for up to 86 guests, making it ideal for dine-in service, takeout, or a hybrid concept. A fully equipped commercial kitchen is already in place, including a walk-in cooler and freezer, allowing for a smooth transition and quick startup.Additional highlights include:Prime location with strong visibilityAmple on-site parking for customers and staffEstablished layout suitable for various restaurant conceptsFlexibility to change the menu (subject to landlord approval)This is a great opportunity for restaurateurs looking to step into a ready-to-operate space in a mature, family-friendly neighborhood. Please do not approach staff or restaurant all showings are to be with a realtor (id:51540)
Calgary, Alberta
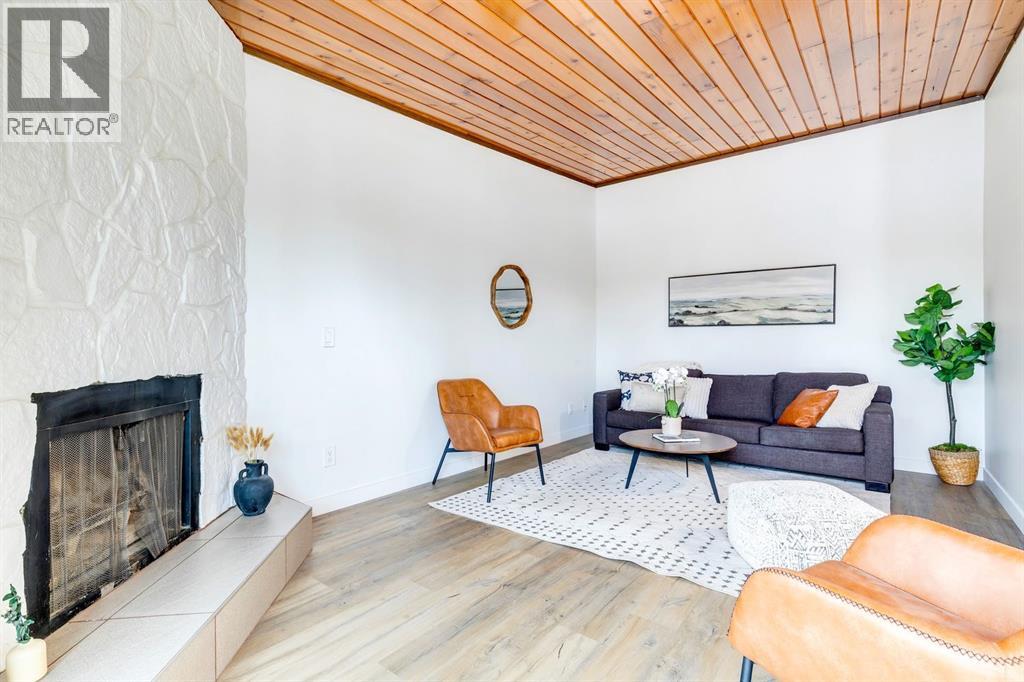
Great opportunity to own 1 or 3 great properties!!! Perfect for an Investor or first time home buyer!! Step into this cute, approximately 1,000 sq. ft. renovated townhouse that offers the perfect balance of comfort, privacy, and functionality. The inviting main floor features a bright, open-concept living and kitchen area—ideal for everyday living or entertaining. The cozy fireplace anchors the living room, creating a warm and welcoming atmosphere. Downstairs, you’ll find two comfortable bedrooms, each with its own closet, along with a full 4-piece bathroom that completes the level with convenience and practicality. Upstairs offers added everyday ease with a convenient laundry area and a 2-piece powder room. Enjoy a nice front yard and an unbeatable location just steps from schools, shopping, and essential amenities. Whether you’re a first-time buyer or an investor, this charming and well-updated home is a fantastic opportunity you won’t want to miss. (id:51540)
Calgary, Alberta
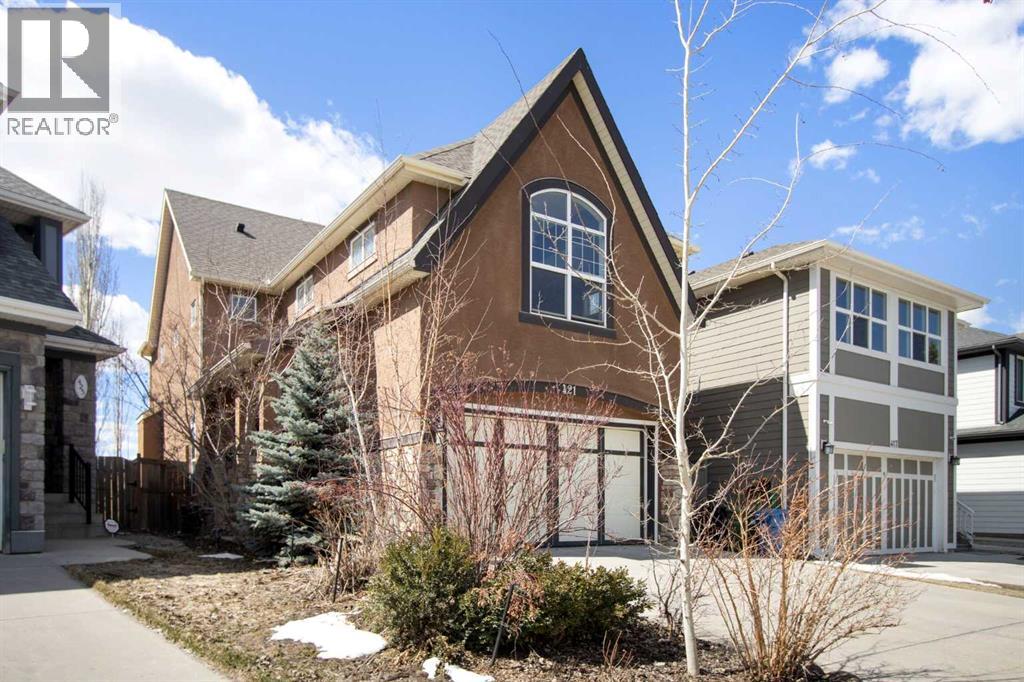
Set on a quiet street in the heart of Mahogany, this detached home lands exactly where families want to be, backing directly onto greenspace and pathways with no neighbours behind them. It feels open the moment you walk in. Nine-foot ceilings. Cork flooring underfoot. Light moving easily from the living and dining rooms through to the kitchen without interruption. The kitchen anchors the main floor, acting as the central hub that ties everything together. Gas line in place for the stove, a walkthrough pantry that pulls you straight into the mudroom and sightlines that keep everything in reach. Dinner happens here, conversations carry, and nothing feels closed off. Just off the dining space, a patio door opens west to a deck already set up with a gas line for the BBQ. Step down into a backyard that’s been thoughtfully finished. Landscaped, private, and quiet in a way that’s hard to find. Trees placed where they matter. A natural screen from neighbours. Even the noise from the community softens back here. The upper floor features a layout that feels natural and easy to live in. A central bonus room creates space between bedrooms without wasting it. The primary bedroom is generous with a full 5-piece ensuite and walk-in closet that doesn’t feel like an afterthought. Two additional bedrooms sit on the other side, along with a clean, functional 4-piece bath and an upper laundry room that keeps daily life efficient. The oversized 19'2" x 24'3" double attached garage with extra height gives you options. A lift, a mezzanine, or simply space that isn’t tight. Location matters here. You’re a short walk to West Beach, close to the main Mahogany shopping district, and within easy reach of the restaurants, cafés, and boutique shops of Westman Village. The dog park is nearby. The pathways behind the home connect directly into the Rotary/Mattamy Greenway, part of a 138km network that circles the city. And then there’s the west exposure. Evenings settle in with long sunsets and, on clear days, glimpses of the mountains. It’s the kind of detail you don’t think about until you have it and then you wouldn’t trade it. Quick access to 52 Street and Stoney Trail keeps the rest of the city within reach, whether you’re heading across town or out of it entirely. This is Mahogany living done right. Book your private showing today! (id:51540)
Calgary, Alberta
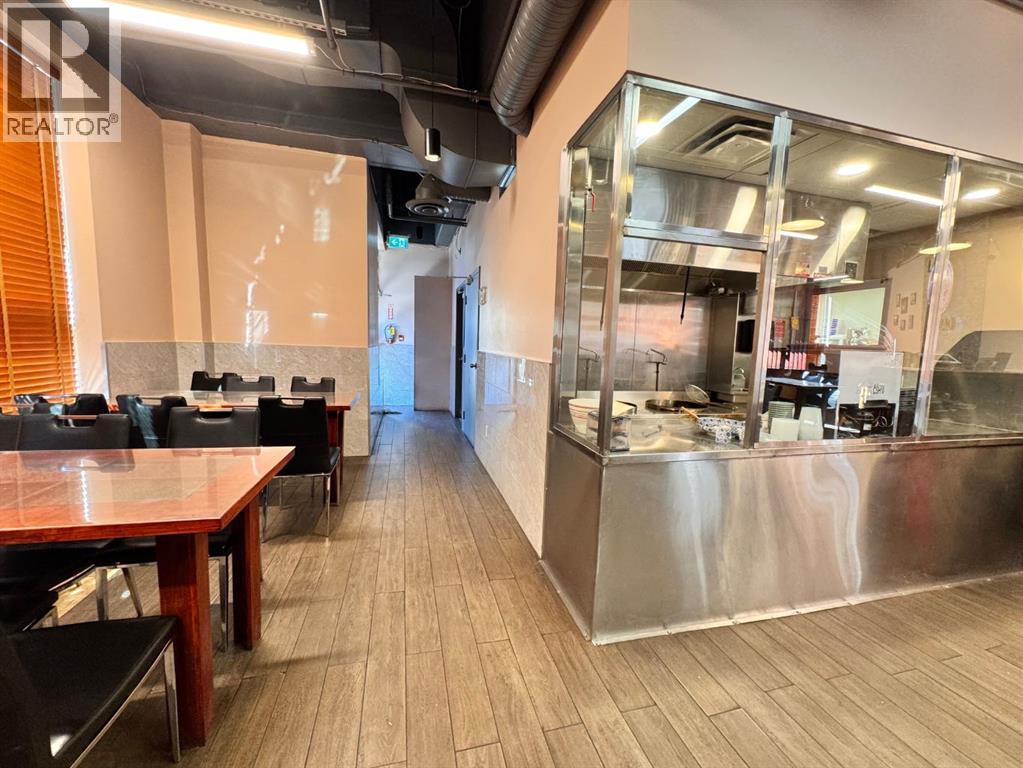
Authentic Asian Restaurant for Sale in Prime Location! A rare opportunity to own a well-renovated restaurant in a high-traffic, prime location downtown west! This 1,300 sq. ft. restaurant boasts a fully equipped commercial kitchen and a spacious dining area with 44 seats, making it ideal for both dine-in and takeout customers. Monthly Rent: $6,800 (includes operating costs). Turnkey operation, can be converted into any other type of dining establishment. (id:51540)
