Calgary, Alberta
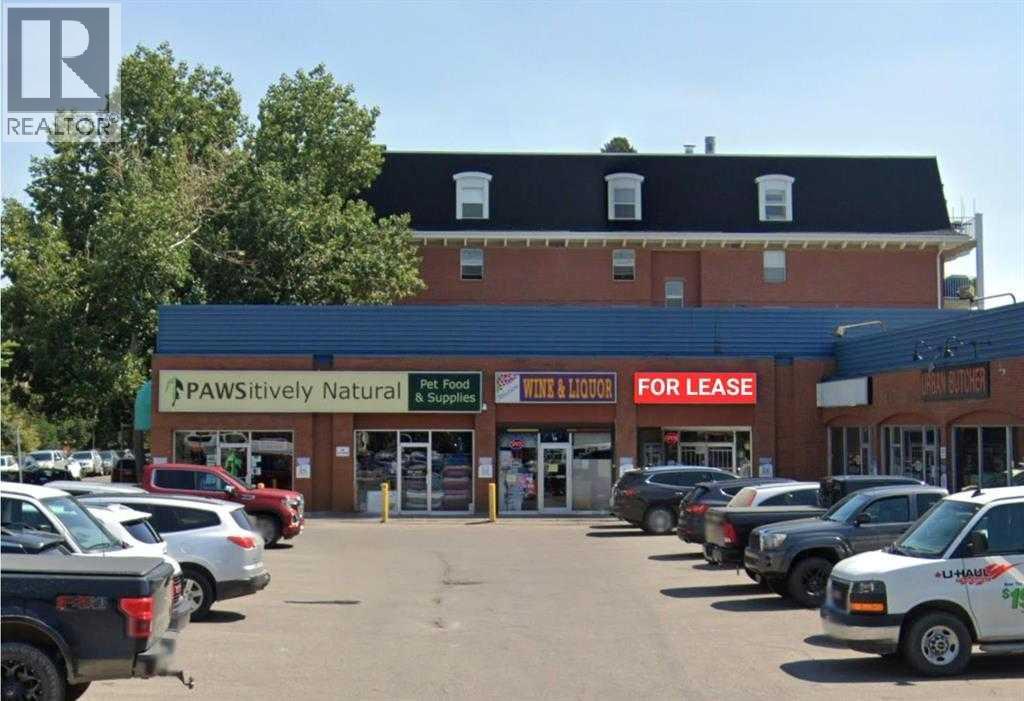
Prime retail space available on a vibrant, high-exposure street, surrounded by destination restaurants, boutique retailers, and a strong daytime office population—an ideal location for businesses that benefit from visibility and consistent foot traffic.Offering approximately 1,730 SF, the unit is vacant and available for immediate possession, providing flexibility for a tenant to design and launch their concept without delay.The space is well suited for a variety of customer-facing uses, including specialty retail, showroom, personal services, wellness and beauty, studio, or professional service businesses. Ample plaza parking offers added convenience for both customers and staff.Lease rate: $25.00 PSF Net, plus $25.00 PSF Operating Costs.Use is subject to landlord approval. No restaurant use permitted. (id:51540)
Calgary, Alberta
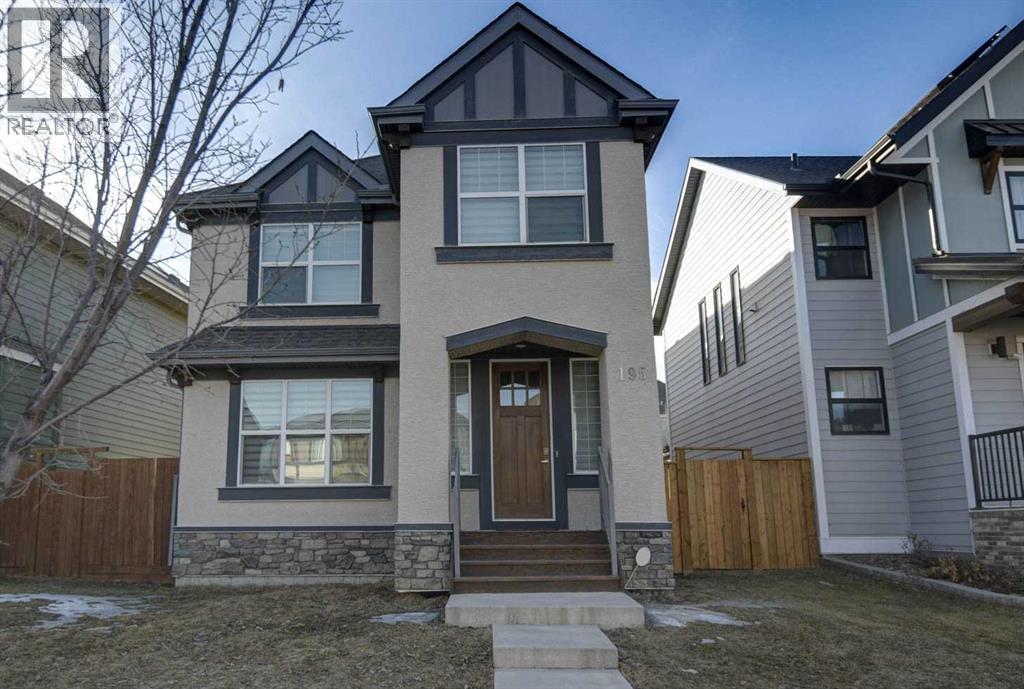
Opportunity knocks to own a beautiful & spacious house at an affordable price in a most sought after lake community of Mahogany. Over 2100 sq ft of living space! The front porch and stucco/stone exterior create a beautiful curb appeal to the house. Greeted by an oversized foyer, this home has an immediate feeling of comfort in an open design main floor with the focal lifestyle room showcasing a gas fireplace framed by two drop down beams. Bright & spacious living room and dinning room. Kitchen has a large quartz island, quartz counter tops & stainless steel appliances. The upper floor boasts a front bonus room, convenient laundry, two great sized bedrooms, and huge primary bedroom ( full ensuite and a huge walk-in-closet) situated at the back for a private & quite setting. Big side yard for outdoor entertaining, BBQ gas line and for kids and pets to play. Basement has a high ceiling, partitioned, drywalled and has an unfinished 3-pc bath. Have all the spaces to your creative ideas. The rear attached garage (25' x 20') is huge and insulated. This home is walking distance to the wetlands and the main beach. Mahogany is housed with both Public and Catholic schools. Mahogany School (K-5). Divine Mercy School (K-6) (id:51540)
Calgary, Alberta
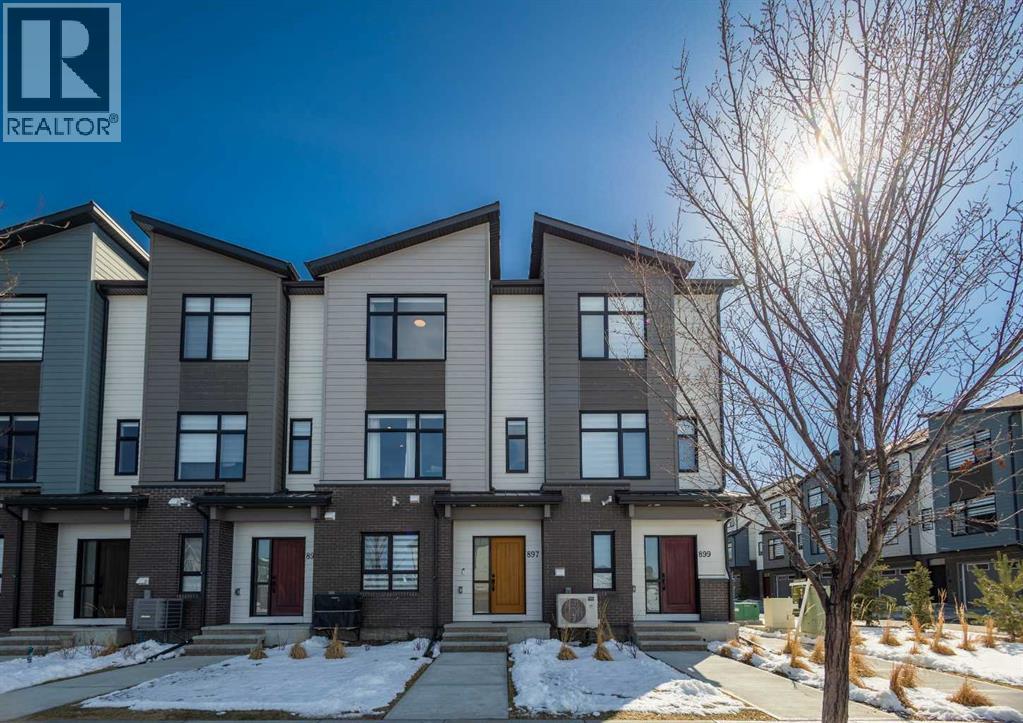
Welcome to refined living in this beautifully appointed townhome, where elegance meets everyday comfort. Bathed in an abundance of natural light, this residence offers a warm and inviting atmosphere from the moment you step inside.The entry level features a thoughtfully designed foyer, complemented by a private, enclosed office—ideal for working from home—alongside a spacious double attached garage.Ascending to the main level, you are greeted by a sophisticated open-concept layout that seamlessly blends the living, dining, and kitchen areas. This space is enhanced by high-end finishes and premium appliances, creating a perfect setting for both entertaining and daily living. Step out onto the balcony to enjoy a peaceful morning coffee or unwind with an evening barbecue.The upper level hosts a generously sized primary bedroom, complete with a walk-in closet featuring built-ins and a beautifully designed ensuite. Two additional well-proportioned bedrooms, a full bathroom, and a conveniently located laundry area complete this floor.This exceptional home is further elevated by modern comforts, including automated blinds throughout and air conditioning to keep you cool during the warmer months.Situated in the sought-after community of Mahogany, residents enjoy access to an unparalleled array of amenities—from scenic parks and playgrounds to schools, shops, and recreational opportunities. This vibrant lake community offers a lifestyle so complete, you may never need to leave the neighborhood. (id:51540)
Calgary, Alberta
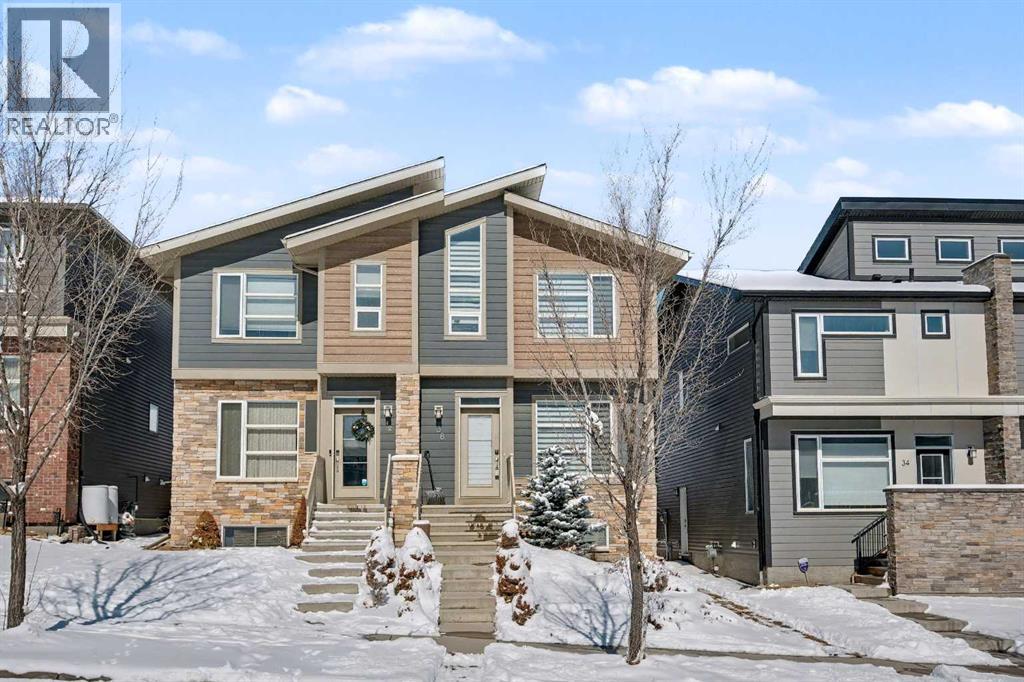
Welcome to Sage Hill! This impressive 1489 sq. ft. two-storey half duplex offers numerous enhancements designed for both comfort and convenience. The exterior features elegant stone landscaping, stone pathways along the side, and poured concrete walkway with an expanded front step leading to the main entrance. A decorative stone column elegantly separates the neighboring entryway. The main floor presents an open layout with 9-foot ceilings and abundant natural light throughout. An open corridor connects the living room—highlighted by a striking stone feature fireplace—to the kitchen and dining areas. The kitchen is appointed with contemporary white cabinetry, quartz countertops, subway tile backsplash, a spacious island with breakfast bar, and a corner pantry. The adjacent dining area provides direct access to the cedar deck and backyard through patio sliders. A conveniently located two-piece powder room is positioned near the entry for ease upon arrival. Upstairs, the primary bedroom includes a full ensuite with a soaking tub, stand-up shower, and a walk-in closet accentuated by a vaulted window. The laundry is thoughtfully situated on this level, eliminating the need to transport laundry between floors. Two additional well-sized bedrooms and a four-piece main bathroom complete the second level. The fully developed lower level offers exceptional versatility, featuring a sperate side entrance for added privacy. This bright and modern space includes a spacious recreation room, a functional wet bar with generous counter space, a large additional bedroom, and a dedicated four-piece bathroom. With its own stacking washer and dryer, this level is perfectly suited for extended family or as a premium guest retreat. Enjoy a total of 2153 sq. ft. of living area including the lower level. Recent upgrades include new roof shingles (2024)—Malarkey 252 Vista AR class 4 impact-resistant shingles with NEX® Polymer modified asphalt for enhanced durability, algae resistance, and a 2 0-year warranty. Outdoor amenities consist of a large cedar deck, matching privacy wall and fence, and a BBQ gas outlet, creating a private and inviting space ideal for entertaining. The oversized double detached garage accommodates two large vehicles with ample extra storage. Additional highlights include the premium 50-inch Dimplex IgniteXL® built-in linear fireplace, offering energy-efficient heating for up to 1,000 sq.ft and a “flame-only” mode for ambiance year-round. Custom built-ins surround the fireplace, perfect for displaying books or decorative items. Sage Hill offers convenient access to amenities, major traffic routes, extensive shopping, public transit, and abundant green space. Please schedule your showing today. (id:51540)
Strathmore, Alberta
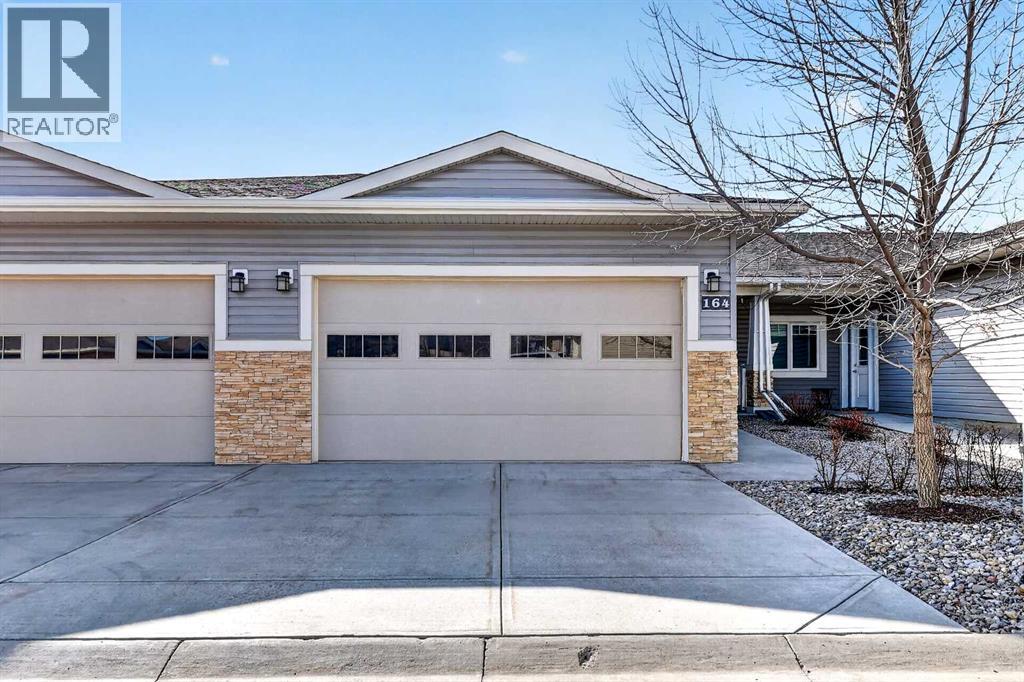
You've earned the home that actually works for you. This former show home in Sagewood Villas — Strathmore's popular 55+ villa community — delivers single-level living with a finished lower level for the guests, the grandkids' sleepovers, and the hobbies that finally have their own room.The main floor was built with intention: 9' ceilings, an open-concept kitchen with granite counters, soft-close cabinetry, under-cabinet lighting, and a west-facing living area that fills with afternoon light. The primary suite fits a king and then some — walk-in closet with organizers, 4pc ensuite with his-and-her sinks. The second bedroom works equally well as a home office or a formal dining room. Laundry is on the main floor, and the double attached garage has a 10-foot ceiling.Downstairs: a full rec room with wet bar, a third bedroom with its own full bath, and serious storage with room to grow. Condo fees are $340/month — snow removal, grounds, and insurance handled.The Town of Strathmore delivers everything close: shopping, hospital, walking paths, and pickleball courts nearby. Quick possession available. (id:51540)
Airdrie, Alberta
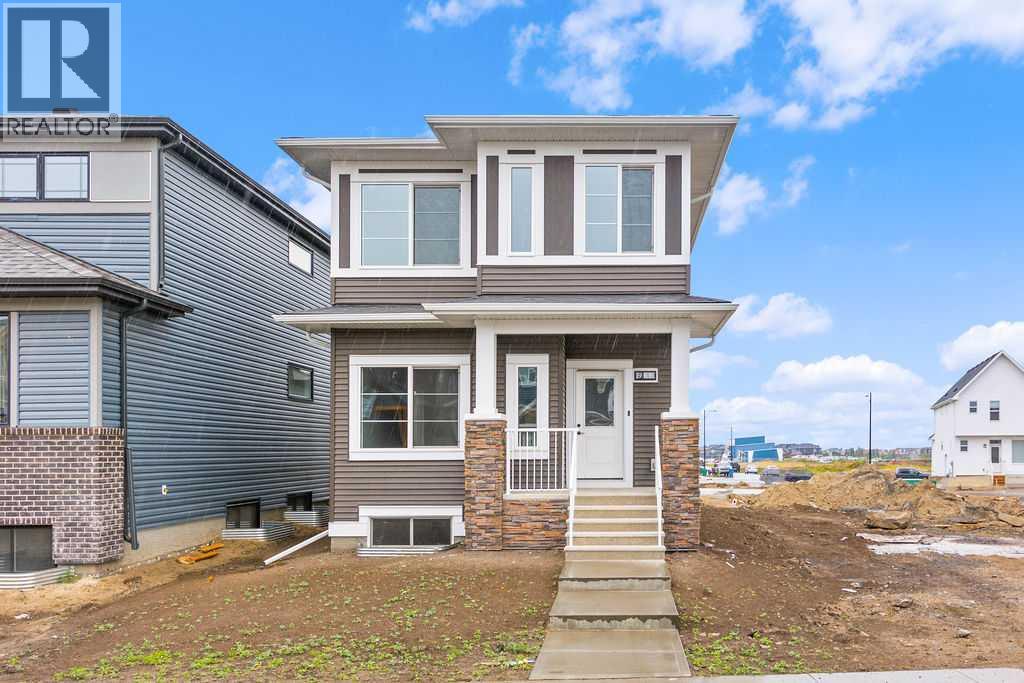
Airdrie' s number 1 voted builder is providing this amazing opportunity for a quick possession laned home with a main floor bed and full bath along with a 20 x 22 ft. concrete pad! This prairie design home offers 4 bedrooms and 3 full bathrooms! The Laurelvale model is one of our most popular models and comes with all the bells and whistles, full set of appliances, side entry, garage pad and front plus side yard landscaping! enjoy over 1600 SF of living space with the comfort of having your own front and backyard. Come take a look today with your favorite realtor or visit our show home located at 902 & 909 Chinook Winds Meadow SW. (id:51540)
Calgary, Alberta
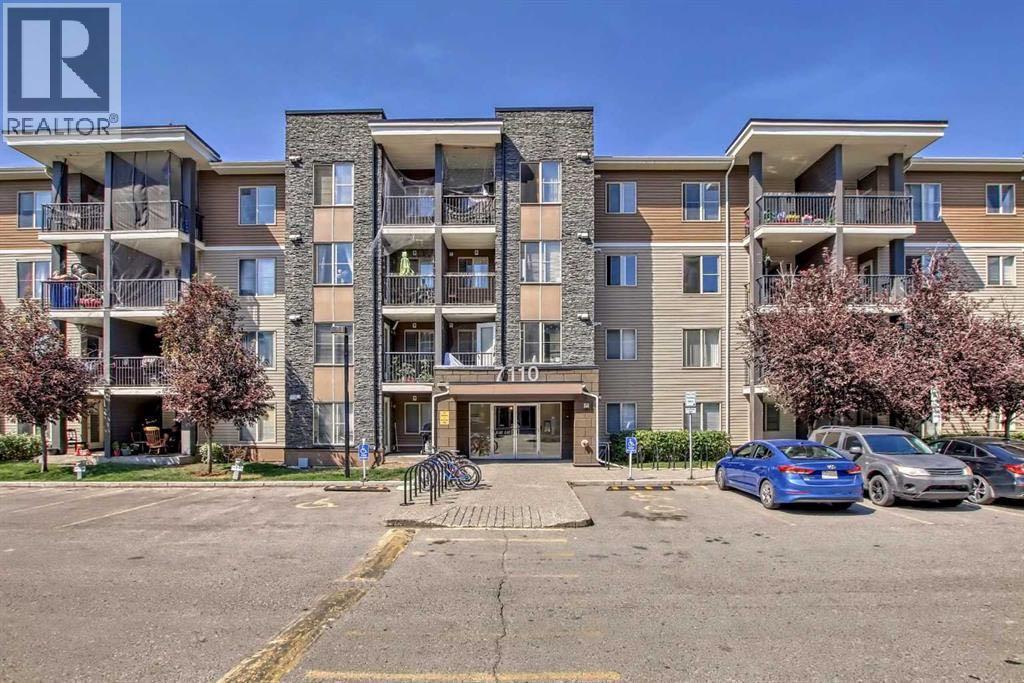
2 Parking | Top Floor | 2 Bed+Den | 2 Bath. Top-floor living at its best in this bright and spacious 2 bed + den, 2 bath condo with 2 parking stalls. Ideally located just steps from the train station and close to shopping, restaurants, parks, and every daily amenity, this home offers the perfect blend of convenience and comfort. The open-concept layout is designed for modern living, featuring a functional kitchen, generous living and dining areas, and plenty of natural light throughout. The primary bedroom includes its own ensuite, while the second bedroom and versatile den provide excellent space for guests, a home office, or extra storage.Enjoy the added privacy and quiet of top-floor living, along with the rare bonus of 2 parking stalls. Whether you’re a first-time buyer, investor, or looking to downsize, this well-located condo offers outstanding value in a highly convenient location. (id:51540)
Crossfield, Alberta
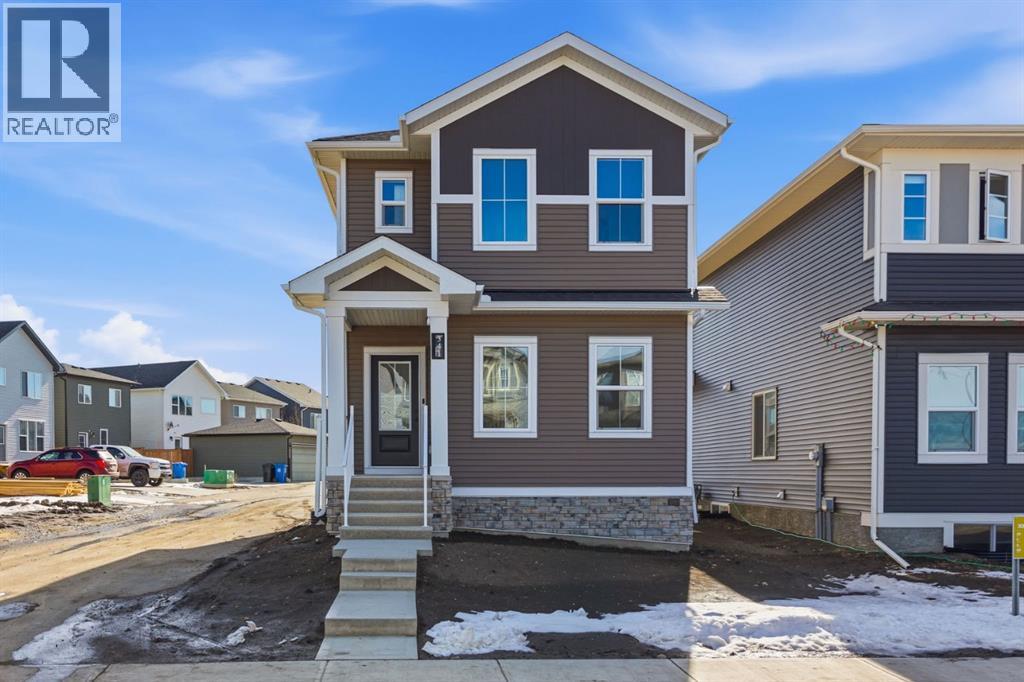
Welcome to 341 Ellen Park, Crossfield — a McKee Homes build that checks every box.Corner lots don't come up often, and neither do homes this well thought out. Set in the heart of Crossfield's growing community, this 1,316 sq ft two-storey offers the kind of layout that just works. The main floor flows the way people actually live: an open-concept living and kitchen area filled with natural light, plus main floor laundry tucked in where it belongs — no trips up and down stairs on wash day. Upstairs, three generously sized bedrooms give everyone their own space, anchored by a comfortable primary suite. Two full bathrooms mean no morning lineups. The corner lot is the real kicker with more light. Side yard privacy you won't find mid-block. Solid curb appeal and a rear concrete parking pad that's already prepped for a future garage whenever you're ready. McKee Homes builds to last — quality craftsmanship, smart layouts, and a reputation that precedes them. And the location speaks for itself: minutes from Airdrie, a quick shot to Calgary, all the small-town feel without sacrificing convenience. Book your showing today. (id:51540)

,
Well-established pizza business, fully equipped and ideally located in a high-traffic NW area near Canada Olympic Park. The business benefits from strong daytime exposure, with consistent lunch demand from nearby offices and steady evening sales.Surrounded by dense residential communities and mixed-use developments, the location generates reliable walk-in, pickup, and delivery traffic. This turnkey operation offers established brand recognition and a proven track record of sales.An excellent opportunity for an owner-operator to further enhance operations and unlock additional growth potential. (id:51540)
Crossfield, Alberta
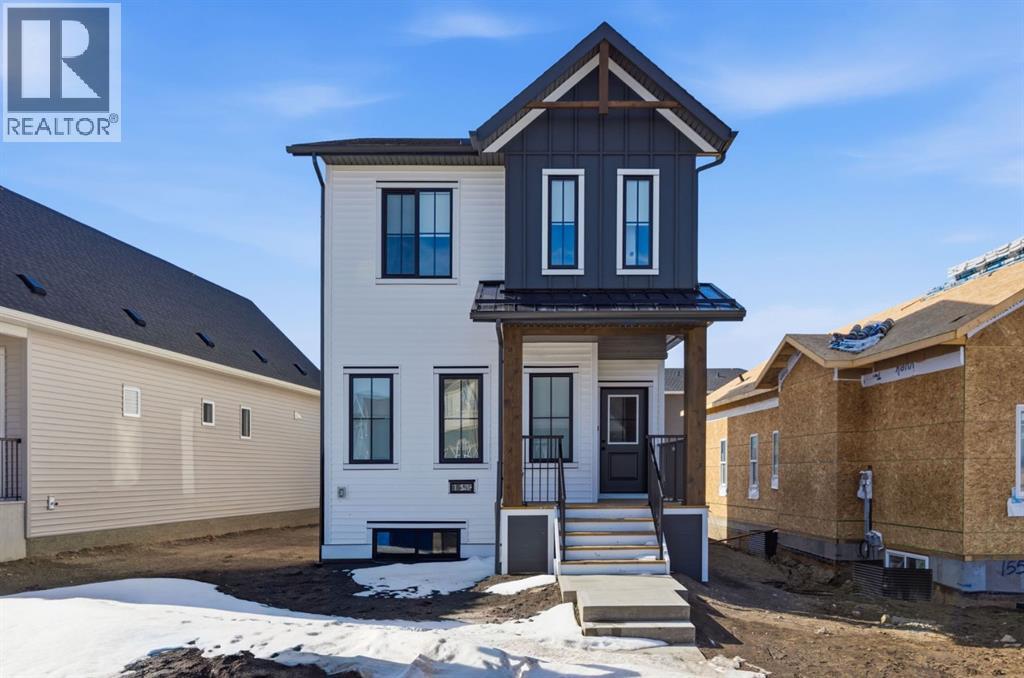
Welcome to The Castlecove, built by award-winning builder McKee Homes. A thoughtfully designed home that maximizes every square foot while delivering the bright, inviting atmosphere you'll love coming home to. From the moment you arrive, the generous front entry sets a welcoming tone—a home that balances style, comfort, and affordability without compromise. Step inside and you'll immediately appreciate the smart, functional layout that flows seamlessly from front to back. A versatile main-floor office/flex space is perfectly positioned for modern living—ideal for working from home, a kids' play zone, or a hobby and craft room. The main level opens into a bright, wide-open living area where large windows at both the front and rear let natural light pour in at every hour, creating a warm, calming environment you'll love to unwind in. At the heart of the home is a sleek galley-style kitchen designed for both everyday life and effortless entertaining. The large central island is perfect for gathering with friends, casual meals, or keeping conversation going while dinner is on the go. Finished with ceiling-height cabinetry, quartz countertops, a chimney hood fan, a built-in microwave, and an extra set of pot-and-pan drawers, this kitchen delivers standout style alongside the practical storage you actually need. A dedicated gas line for your BBQ at the rear of the home makes it easy to take your cooking outside as well. Just off the back entry, a dedicated mudroom keeps daily clutter organized and out of sight—making busy mornings smoother and family life more manageable. Upstairs, the thoughtful design continues. A conveniently located upper-floor laundry room keeps things tidy and out of the way. The primary suite is a true retreat, featuring a generous walk-in closet and a well-appointed ensuite complete with a standing shower, toilet and a sink. Out back, a rear deck provides the perfect spot to relax and entertain, while a concrete parking pa d is already in place for future garage development—adding flexibility and long-term value as your needs evolve. Bright, functional, and thoughtfully upgraded, The Castlecove is a home that proves affordability and great design go hand in hand. Don't miss your opportunity to own this exceptional property. Book your private showing today. (id:51540)

Okotoks, Alberta
Capitalize on Okotoks’ rapid growth with this highly functional and modern 50-seats Indian/ Nepalese restaurant located in a premier retail plaza. This property is strategically positioned near major anchor retailers , Cinema and schools, guaranteeing massive daily exposure and a robust takeout/delivery radius. The interior is designed for maximum seat utilization, balancing a welcoming 50-person seating area with a high-capacity commercial kitchen built for volume. There is also an opportunities to change the food menus to western food / Mexican or other menu with approval from Landlord. Don't miss this opportunities to make it yours!! (id:51540)
Calgary, Alberta
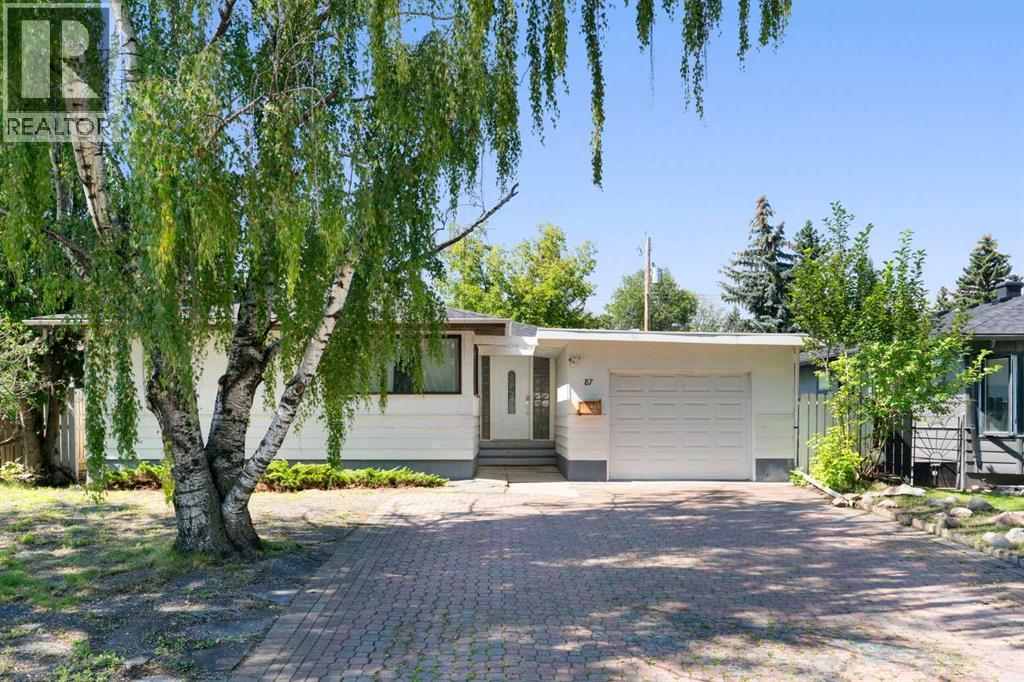
Prime redevelopment opportunity on a 550 m² (5,930 sq. ft.) R-CG zoned lot in the highly desirable community of Haysboro. Situated on a quiet, tree-lined street, this property features an impressive 55 ft frontage (approx. 16.77 m), offering excellent potential for multi-unit redevelopment or infill (subject to City approval).The R-CG zoning provides flexibility for a variety of higher-density housing options, making this an ideal acquisition for builders, developers, and investors looking to maximize land value in a mature and evolving SW Calgary neighbourhood.The existing bungalow offers approximately 2,230 sq. ft. of developed living space, including 4 bedrooms and 2.5 bathrooms, and can serve as a holding property, rental, or renovation project while redevelopment plans are finalized.The property is surrounded by established homes and ongoing infill activity, further supporting long-term appreciation potential. Conveniently located near Glenmore Reservoir, Fish Creek Park, major transportation routes, LRT access, schools, and shopping amenities.Rare opportunity to secure a wide R-CG lot with strong redevelopment fundamentals in a high-demand inner SW location. (id:51540)
