
,
Well-established and profitable travel/tour bus business for sale in Calgary, operating since 2014 with consistent performance and strong financials. The business generates approximately $650,000 in annual revenue with an impressive net income in low $300s, offering excellent return for an owner-operator or investor. Fleet includes multiple motorcoaches (ranging from 2008–2012 models with seating capacity approx. 50–56 passengers), all maintained and operational. The business operates from a leased yard (low overhead), with manageable expenses including fuel, maintenance, insurance, and staffing. Turnkey operation with established clientele, systems, and proven track record. Financials available. Rare opportunity to acquire a high-margin transportation business with scalable potential. Confidentiality agreement required. PLEASE DO NOT APPROACH STAFF OR VISIT WITHOUT APPOINTMENT. (id:51540)
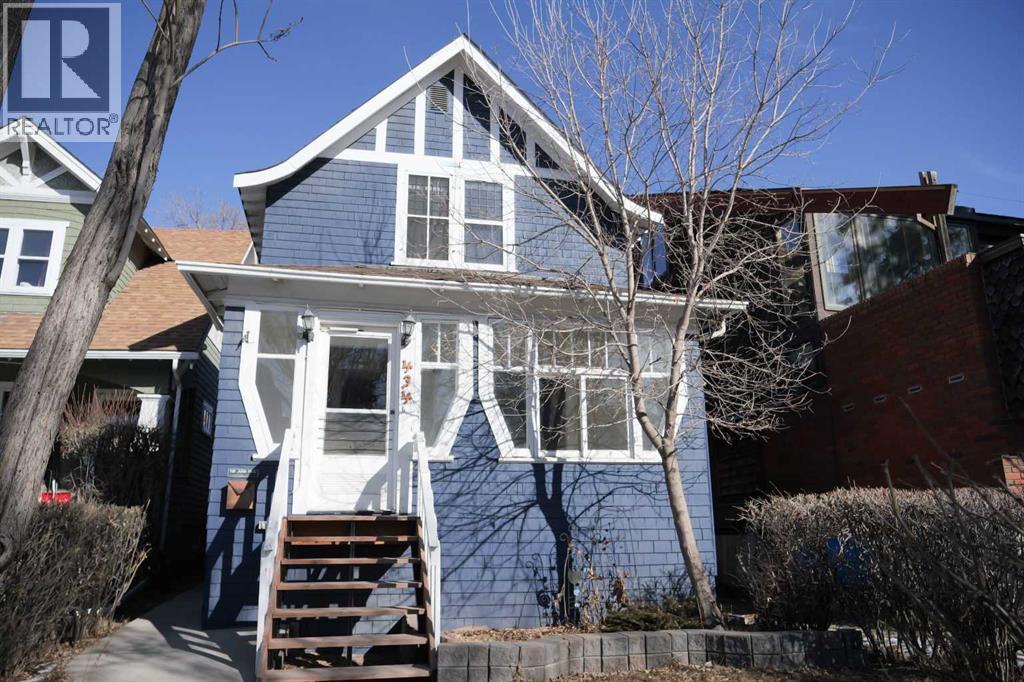
Calgary, Alberta
Directly across from the Bow River with stunning downtown skyline views—this rare Sunnyside gem offers the ultimate inner-city lifestyle. Updated character home with future infill potential in one of Calgary’s most sought-after locations.Welcome to this beautifully updated 2-storey character home in the heart of Sunnyside, where timeless charm meets modern convenience. Enjoy an unbeatable location just steps to the Bow River pathway system, Prince’s Island Park, and Calgary’s vibrant downtown core, with Kensington’s shops, cafes, and LRT all within walking distance.The upper level features two spacious bedrooms with great closet space and a fully renovated bathroom complete with a spa-inspired tub, modern vanity, and updated finishes. The primary bedroom showcases incredible river and downtown views, creating a peaceful retreat.The main floor welcomes you with a bright enclosed porch/mudroom leading into a warm and functional living space with luxury vinyl plank flooring. A versatile front room can serve as a living area, dining space, or home office, while the dining area features a cozy bench and original brick fireplace, adding to the home’s character. The kitchen is both practical and inviting, offering a breakfast bar and direct access to the rear deck and fully fenced backyard—perfect for entertaining or relaxing.The backyard includes a storage shed and parking for up to 2 vehicles with convenient lane access.Situated on an R-CG zoned lot (to be confirmed by buyer), this property presents an excellent opportunity for future infill development, making it ideal for investors, builders, or buyers looking to secure a premium inner-city location.Located in one of Calgary’s most desirable communities, this home is steps to river pathways, an off-leash dog park, local cafes, and just minutes to downtown, the Calgary Zoo, and Deerfoot Trail.A rare opportunity to own in a prime riverfront location—book your private showing today. (id:51540)

Calgary, Alberta
Welcome to 104 Taralake Common NE, ideally located close to schools, public transportation, playgrounds, and shopping amenities. This elegant, fully finished home features a stucco exterior, separate side entrance, and some new appliances ( refrigerator, dishwasher, all new appliances in basement, hot water tank , new roof ). As you step inside, you’ll be impressed by the open concept layout, 9 foot ceiling and abundance of natural light flowing through the large bay windows. The main level offers a spacious living room, family room, bedroom with closet and a 3-piece bathroom with standing shower making it ideal for guests or multi-generational living. The gorgeous kitchen is equipped with high -raised cabinetry, granite countertops and a generous pantry, perfect for everyday living and entertaining. Upstairs you’ll find 4 spacious bedrooms, including a luxurious primary suite featuring a 5-piece ensuite with jetted tub, standing shower, double sinks and a walk-in closet. Two bedroom legal suite is a great mortgage helper. Additional highlights include an oversized double attached garage, 4 ceiling fans and exceptional overall layout and functionality. Don’t miss this incredible opportunity - this home is a must see! (id:51540)
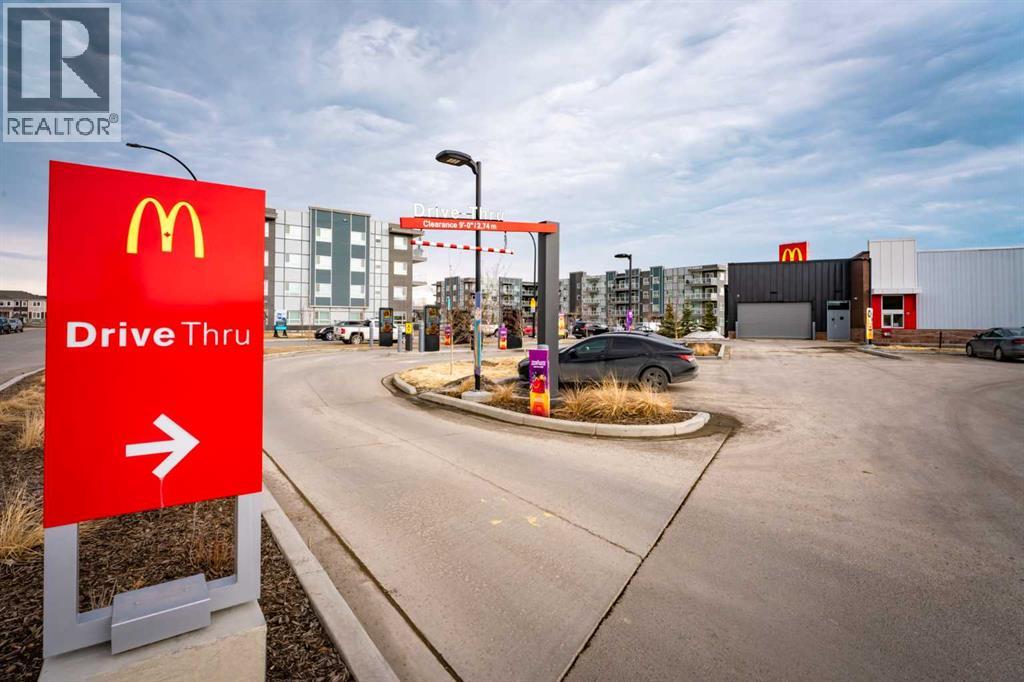
Calgary, Alberta
LOCATION! LOCATION!! LOCATION!!!. Corner Unit. Best opportunity for first time home buyers and for investors. 2 Big bedrooms, 2 fullbathrooms and a heated underground parking. All the amenities are not even on a walking distance, they are just across the road. Corner unit towards the road with full privacy. Tones of upgrades. Lots of natural light and full ventilation. This unit provide full privacy to the occupants because of being on the far corner. A park, McDonald's, Shell gas station, No-Frills, Animal hospital, Pizza 73, Restaurants and so many other facilities can be reached by crossing the road. Direct access to Stoney trail. This apartment is located on one of the prime locations in Calgary. When you enter the unit, you will definitely get the positive vibes from the every corner of the unit. The balcony provides big space for your entertainment and relaxation in natural atmosphere. 9 feet ceilings provide you more spacious feelings. Come and grab the opportunity to be the owner of this beautiful and convenient unit in newly built area in Carrington NW (id:51540)
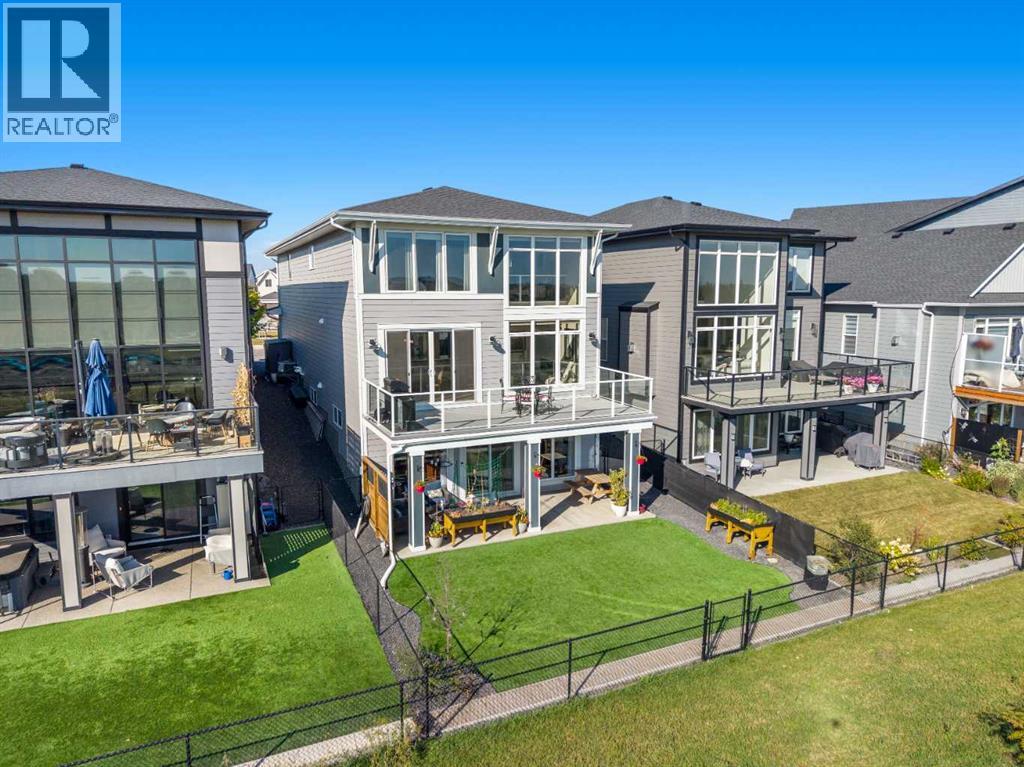
Calgary, Alberta
The One You’ve Been Waiting For – A Rare Find in Hudson at Pine Creek. Some homes check boxes - this one stops you in your tracks! A fully finished 2-storey walk-out in Hudson at Pine Creek, crafted for those waiting for the perfect home. With 2,600+ sq. ft. above grade and a beautifully developed lower level for 3,700+ sq. ft. total, it delivers lifestyle and setting. Towering windows frame rolling Foothills views, endless south/west skies, and trails steps from your back gate - a backdrop you won’t find again. Inside, every detail feels elevated yet inviting. The gourmet kitchen commands attention with its oversized island, gas range, full coffee bar and walk-through Butler’s pantry with custom live-edge countertop - ideal for daily living and stylish hosting. The open layout flows across wide-plank blond LVP floors under a soaring staircase that floods the entry with drama and light. Off the main living area, a massive deck with gas BBQ hookup and updated Tuff deck finish spans the back. Function meets polish with a spacious double garage leading to a mudroom with custom built ins. A main floor office/library/playroom adds versatility. Upstairs, the private primary retreat impresses with double walk-in closets, spa-like en-suite, and elevated views. The bonus room showcases panoramas, while two more large bedrooms (both with walk-ins) sit nearby. A dream laundry and well-planned bath make the upper floor both practical and stylish. The finished walk-out basement sets this home apart. With its own kitchen, oversized bedroom, bright living space, and abundant natural light, it’s perfect for multi-generational living or adult kids needing independence. Not using the illegal suite? Imagine the ultimate games room, home theatre, or an epic bar—this level adapts to your vision. Step outside to a maintenance-free yard with premium artificial turf and direct trail access. A large playground across the street offers open space for games and gatherings. Extras push this ho me over the top: exterior wrapped lighting (no more Christmas lights), programable motorized blinds that let in light while blocking heat, custom built-ins, upgraded powder room vanity, AC, and dual-zoned HVAC. Even the exterior is fully finished for pure, no-maintenance enjoyment. If you’ve been waiting for a home that stands out—a rare blend of style, function, and setting—this is it! Move-in ready, unforgettable, and truly one-of-a-kind. (id:51540)
Calgary, Alberta
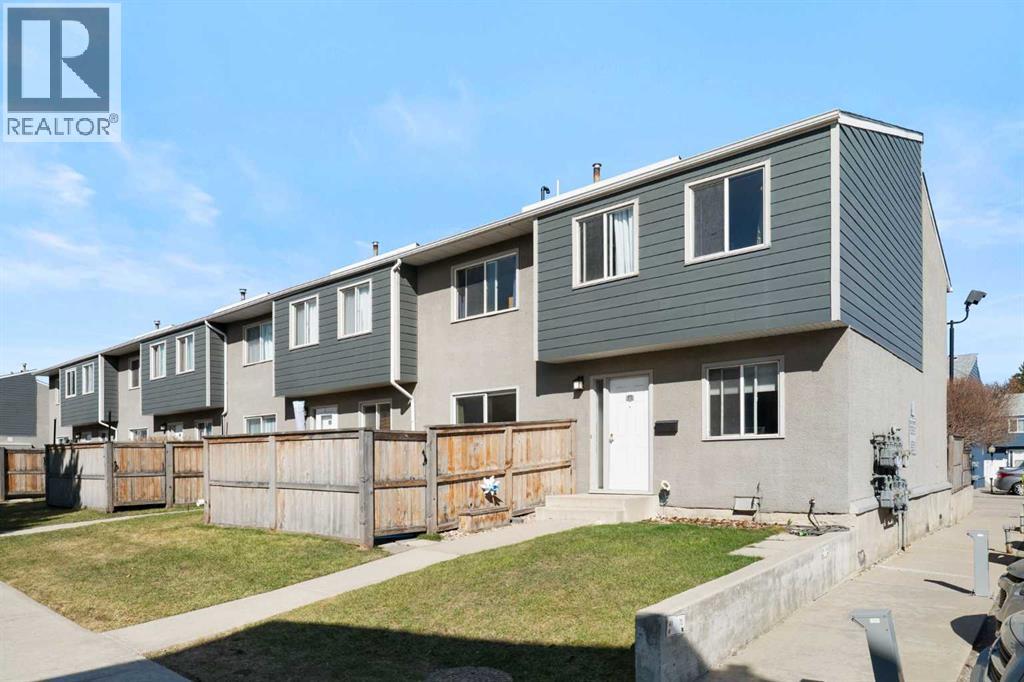
Welcome to this fantastic opportunity in the established community of Acadia! Whether you're a first-time home buyer, savvy investor, or looking to downsize, this well-maintained home checks all the boxes.Pride of ownership is evident throughout, with a long-term tenant of over 10 years who has taken exceptional care of the property—making this a true turnkey investment option. The functional layout offers comfortable living spaces and great usability for everyday life.Enjoy the added bonus of a private, fenced front yard—perfect for relaxing, entertaining, or giving pets and kids a safe space to play. Yes, pets are allowed, making this a rare find for animal lovers!The reasonable condo fees help keep monthly costs affordable, adding to the overall value and appeal.Located in a convenient area close to shopping, transit, schools, and major roadways, this is an excellent opportunity to get into the market or expand your portfolio.Don’t miss your chance to own in one of Calgary’s most accessible and established neighborhoods! (id:51540)
Airdrie, Alberta
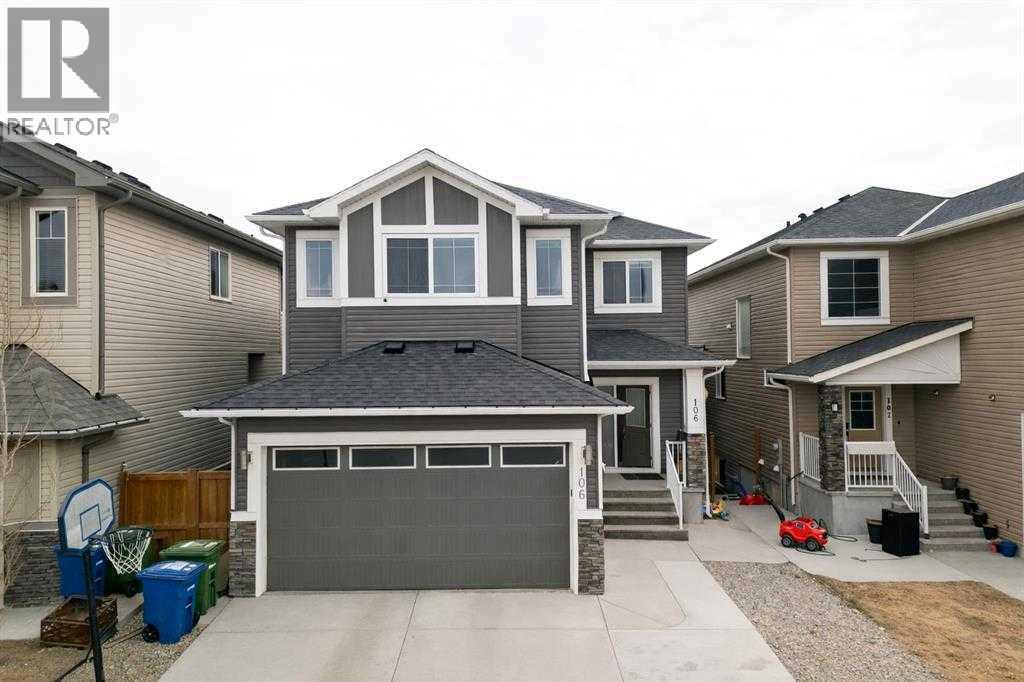
Welcome to this exceptional opportunity in Baysprings—a fully developed 2-storey walk-out home offering space, flexibility, and long-term value.This well-maintained property features approximately 2,517 sq ft above grade, with a total of 6 bedrooms and a fully finished walk-out basement, making it ideal for large families or multi-generational living.The main floor is designed for both comfort and function, featuring 9-foot ceilings, durable LVP and tile flooring, and a bright open-concept layout. The kitchen stands out with quartz countertops, a large custom island, stainless steel appliances, and a convenient walk-through pantry connecting to the mudroom. The family room includes custom built-ins and a fireplace, while a main-floor office/den and full bathroom provide added flexibility.Upstairs offers 4 generously sized bedrooms, a bonus room, and a laundry area. The primary suite includes a walk-in closet and a well-appointed 5-piece ensuite with a glass and tile shower.The fully developed walk-out basement includes 2 additional bedrooms, a full bathroom, separate living space, kitchen area, and private entrance—providing excellent potential for extended family use.Energy efficiency is a key highlight, with solar panels significantly reducing utility costs, including minimal electricity expenses during summer months.Outdoor features include a low-maintenance deck, covered patio, and a spacious backyard. The home is conveniently located near parks, playgrounds, and a nearby school, making it a practical choice for families.Additional features include central air conditioning, a double attached garage, and an oversized driveway.This is a rare opportunity to own a functional, upgraded home in one of Baysprings’ most desirable locations. Schedule your private showing today. (id:51540)
Calgary, Alberta
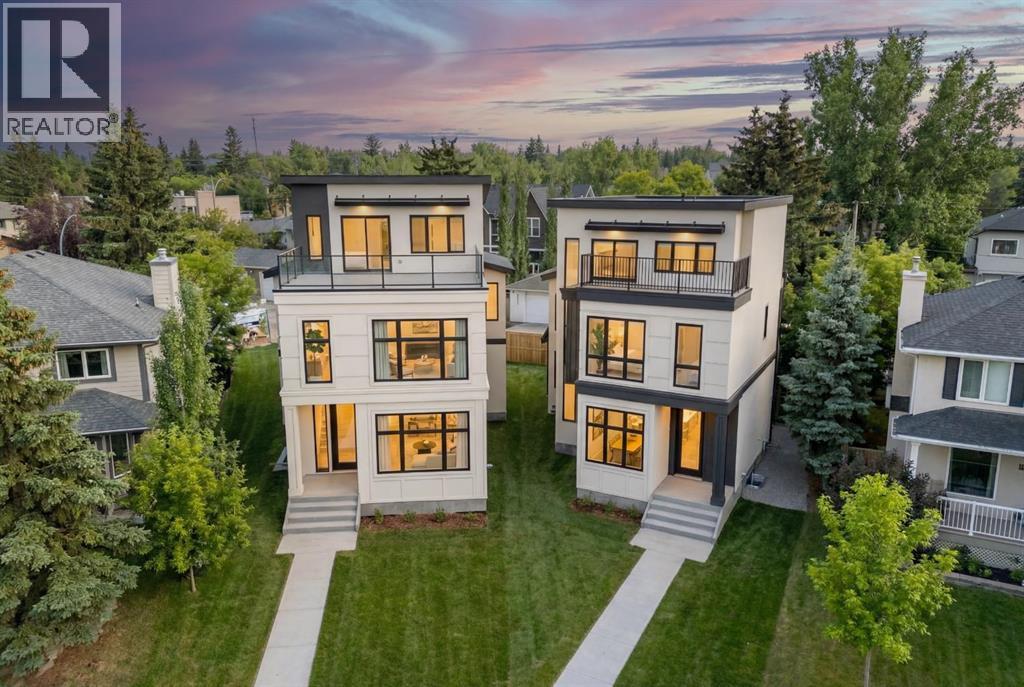
A rare opportunity in Killarney to work directly with Ashmore Homes to design and personalize your dream home. Offering 3,827 sq ft of total living space and a rare triple car garage, this three-storey infill allows buyers to select finishes and tailor key details, creating a truly custom inner-city residence.The main floor is thoughtfully designed with a functional and open layout. A central kitchen with a large island is complemented by a separate spice kitchen and a dedicated coffee bar, adding both convenience and a touch of everyday luxury. At the rear of the home, the dining area overlooks the backyard, while the living room connects seamlessly, creating a comfortable and inviting space for both entertaining and daily living. A standout feature is the glass-enclosed office, offering privacy while maintaining an open feel. This level also includes a main floor bedroom with its own ensuite and walk-in closet, along with a mudroom and powder room.The basement is built for flexibility and lifestyle, featuring a large recreation area, wet bar, and two additional bedrooms. One bedroom includes a walk-in closet and private ensuite, while the second is supported by a nearby full bathroom, making this level ideal for guests or extended family.Upstairs, the second floor is designed for comfortable family living with two spacious bedrooms connected by a Jack-and-Jill bathroom, a centrally located laundry room, and a private primary retreat complete with a walk-in closet and spa-inspired ensuite featuring dual vanities and a soaker tub.The third floor adds a unique lifestyle element, offering a bonus room, powder room, and direct access to a private rooftop patio, perfect for entertaining or relaxing.This layout stands out for its main floor bedroom option, rear dining configuration, spice kitchen, coffee bar, and rooftop living space, all combined with the ability to customize and make the home your own. (id:51540)
Calgary, Alberta
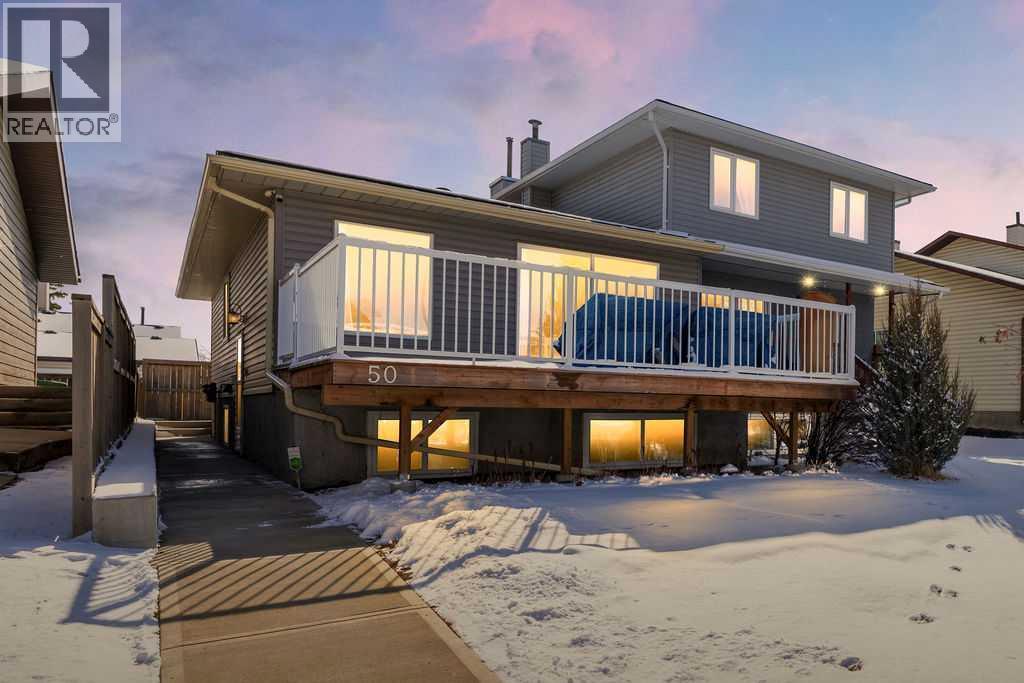
Perfect 4 bedroom home with 1760 sq feet of developed living space tucked away in a family friendly area in Cedarbrae. Steps from the Community Center, schools, playgrounds, sports fields, and shopping. This immaculately kept home has been lovingly maintained by the same owner for 22 years. The bi-level entrance provides plenty of space for guests and family to arrive. The nicely updated kitchen has plenty of counter space with beautiful cabinetry and newer appliances. the large dining space is perfect to host dinner parties and is blessed with vast amounts of natural light. The open concept floorplan on the main level opens up to the large living room and makes the space much larger than it measures. Admire the gleaming hardwood floors on the main level and head down the hallway to the bedrooms. The primary bedroom is huge and filled with so much light from the updated windows. Enjoy a 2 piece ensuite and large walk-in closet. The second bedroom is being used as an office but has plenty of room for kids or guests. The fully finished lower level is complete with another HUGE living room, plus 2 bedrooms( one with ensuite) and a flex space. Large windows grace the lower level with natural light. The large laundry and storage area are icing on the cake on this perfectly set up home. With so much outdoor space , you will enjoy bbq's and morning coffees on the the huge front deck (13x20) and playing with the kids and pets in the grassy rear yard. Double parking pad at the rear provides space to park trailers and toys. Some notable timelines to mention ... as this home has been continued to be updated and cared for. Shingles 2018. Washer/dryer 2-5 years old. New concrete walkway 2015. Fence and deck 2018. Kitchen renovation 2009. Vinyl siding 2009. Windows 2004-2006. Insulation top up 2025....not to mention new carpets, paint and so much more. All there is to do in move in and enjoy. (id:51540)
Airdrie, Alberta
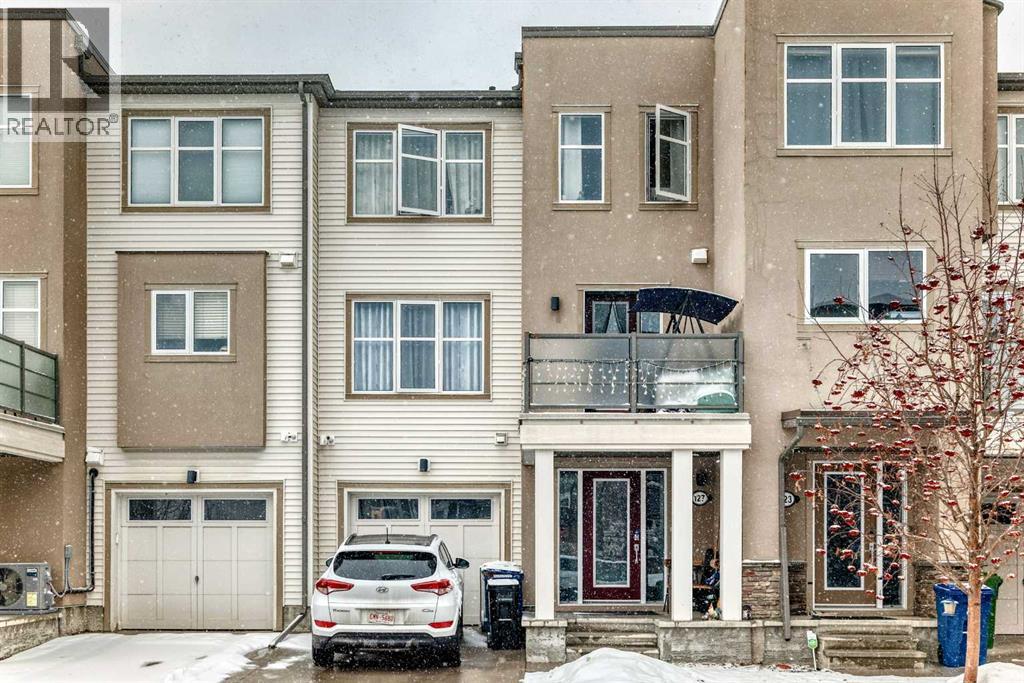
***PRICE REDUCED FOR QUICK SALE***Experience the perfect blend of luxury and practicality at the heart of one of Airdrie’s most desirable communities. This beautifully designed townhouse showcases high-end finishes throughout, including custom-built walk-in closets and elegant fixtures that elevate every space. The kitchen is a true showpiece, thoughtfully designed to complement the home’s modern, clean aesthetic while offering an ideal setting for entertaining and hosting dinner parties. The lower level provides convenient access to the attached single-car garage, along with a dedicated laundry area. On the main floor, you’ll find a bright and inviting living space, filled with natural light streaming through large windows. Upstairs, the layout is both functional and comfortable, featuring two well-appointed bedrooms. Perfectly situated, this home is just steps from scenic walking paths and within walking distance to shopping, playgrounds, and Osborne Park—offering both convenience and an active lifestyle. (id:51540)

Strathmore, Alberta
ATTN: Investors, Developers, Business Owners — Build your dream HERE! Located across from the lake just off of the #1 highway, this parcel of land is a commodity. Centrally located within the choice community of Westlake, this 1/2+ acre is zoned for Highway Commercial with the opportunity to rezone to Multifamily R3, Commercial, or Commercial/Residential mix. A cul-de-sac property, development options include senior housing, dealership, warehouse, mini-storage, brewery, gas station, restaurant, retail, garage, car wash, medical clinic, or professional center. Call today to discuss all options! Note: original owner, 3+ stories. Subject to Town of Strathmore Development Permit. (id:51540)
Gleichen, Alberta
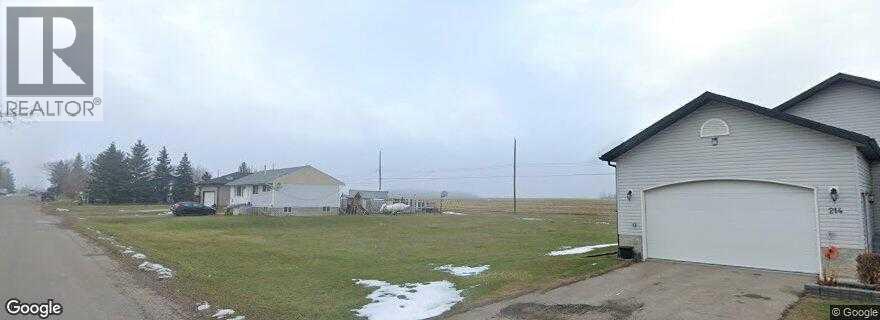
No Building Commitment. Drive A Little. Save a LOT. Rear Alley Access. Backing onto Country Views. Farm Fields. Gleichen is a quiet community of 500+ people that is over 100 years old. We are located just off the Trans Canada Highway approximately 93km from Calgary. Gleichen, AB was one of the first towns in the Western Territory that would later become Alberta. A community of friendly, quiet and vibrant people. Property is serviced Municipal Water and Sewer. Power and Gas to the Property Line. Commute to Bassano, Strathmore, Calgary, Drumheller, Lot Size is 15.98 X 36 meters. Rear Alley. Views Farmers Fields. No Building Commitment. (id:51540)
