Airdrie, Alberta
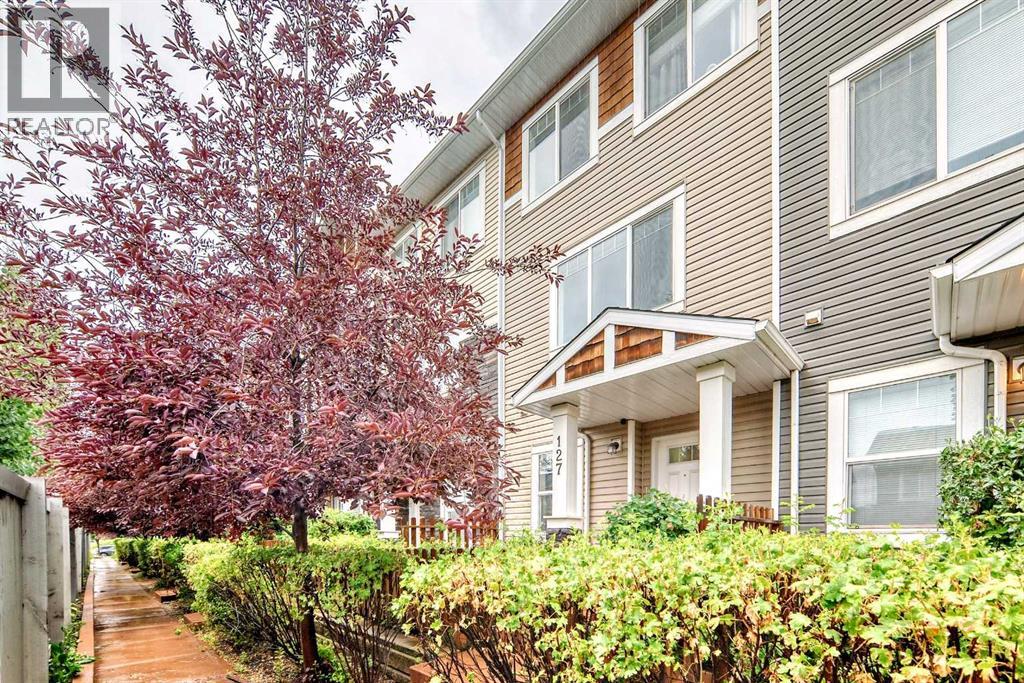
***SMOKING HOT DEAL***Step into this well-kept 2 bedroom 2 bathroom townhouse, located in a LOW DENSITY and WELL MANAGED complex and perfectly situated at the corner of Kings Heights Gate and Ravenswood Drive, just minutes away from all major amenities and conveniences. You’ll LOVE the entry level with a bright den, a 2-piece bath, and direct access from and to the courtyard and your garage…perfect for your home office. The main floor welcomes you with a bright open layout, highlighted by granite counters, a large kitchen island, modern stainless steel appliances, and an inviting dining area with a stunning feature wall. Upstairs, enjoy two spacious bedrooms and a convenient laundry area featuring PREMIUM stacked machines. With great natural light and a sense of privacy throughout, this home is ideal for first-time buyers, downsizers, or investors. Pets are allowed (with board approval) and condo fees are very reasonable. Move-in ready and just minutes from parks, schools, and shopping—don’t miss this one! (id:51540)
Calgary, Alberta
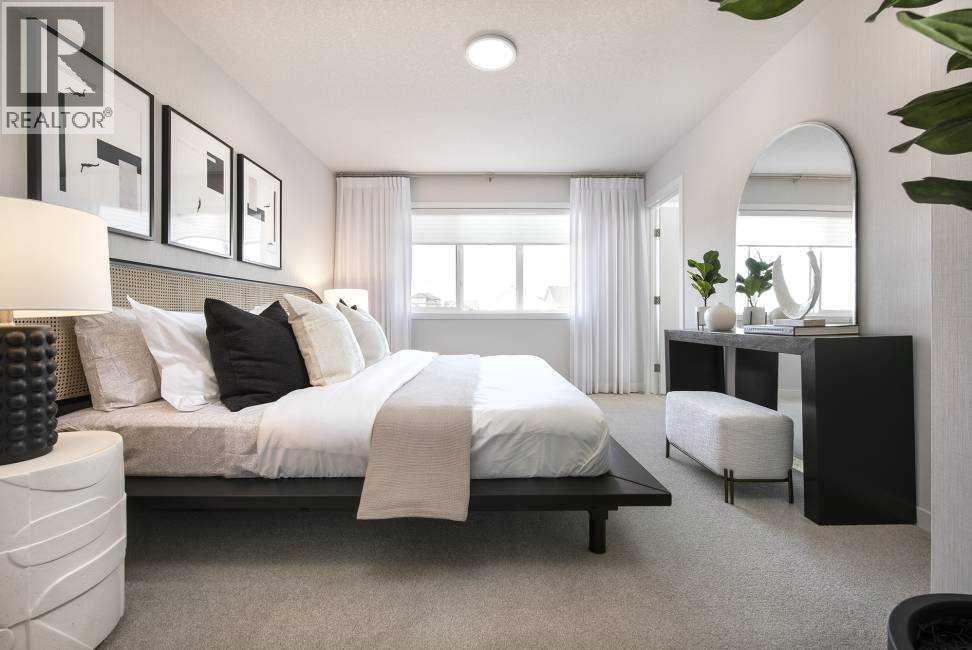
** VERIFIED Jayman BUILT Show Home! ** Great & rare real estate investment opportunity ** Start earning money right away ** Jayman BUILT will pay you $$$ per month to use this home as their full-time show home ** PROFESSIONALLY DECORATED with all of the bells and whistles.**BEAUTIFUL SHOW HOME**Exquisite & beautiful, you will immediately be impressed by Jayman BUILT's "ERICA" SHOW HOME located in the up and coming community of Seton. *PREMIER TOWN HOME COLLECTION WITH SOLAR & SMART TECH*NO CONDO FEES*PARKING FOR 2 CARS*This lovely 2 story townhouse SHOWHOME features a nice open floor plan that flows smoothly into the modern kitchen with a centralized flush eating bar, Bright white QUARTZ counters, full pantry, Stainless Steel WHIRLPOOL appliances that includes a standard depth Refrigerator with internal water and ice dispenser, Broan Power Pack built-in cabinet hood fan, built-in Panasonic microwave with trim kit and upgraded slide in glass top stove. As well as a convenient half bath + nice back entry! The 2nd level offers a Primary Suite with a private 3 piece en suite with sliding glass door shower & walk-in closet along with 2 additional spacious bedrooms & a full 4 piece main bath. Bonus: Upper Laundry room! The unfinished basement provides roughed in plumbing & an opportunity for you to create & finish your ideal additional living space. Beautiful interior selections that include a silgranite sink & soft close drawers. Other upgrades include 7x4 rear deck, Fully fenced and landscaped, QUARTZ counters tops in kitchen and bathrooms, Triple Pane Windows, 10 solar panels, BuiltGreen Canada Standard with an EnerGuide rating, UV-C ultraviolet light air purification system, high efficiency furnace with Merv 13 filters & HRV unit, Navien-Brand tankless hot water heater, raised 9ft ceiling height in Living Room and Smart Home Technology Solutions. Enjoy living in this beautiful new community with nature as your back drop and trails within steps of your brand new Jayma n BUILT Home. South Health Campus, World's largest YMCA, Cineplex and shopping all close by. Seton, a vibrant Southeast community that has everything you need to live, work and play. Enjoy the lifestyle you & your family deserve in a beautiful Community you will enjoy for a lifetime. (id:51540)
Rural Red Deer County, Alberta
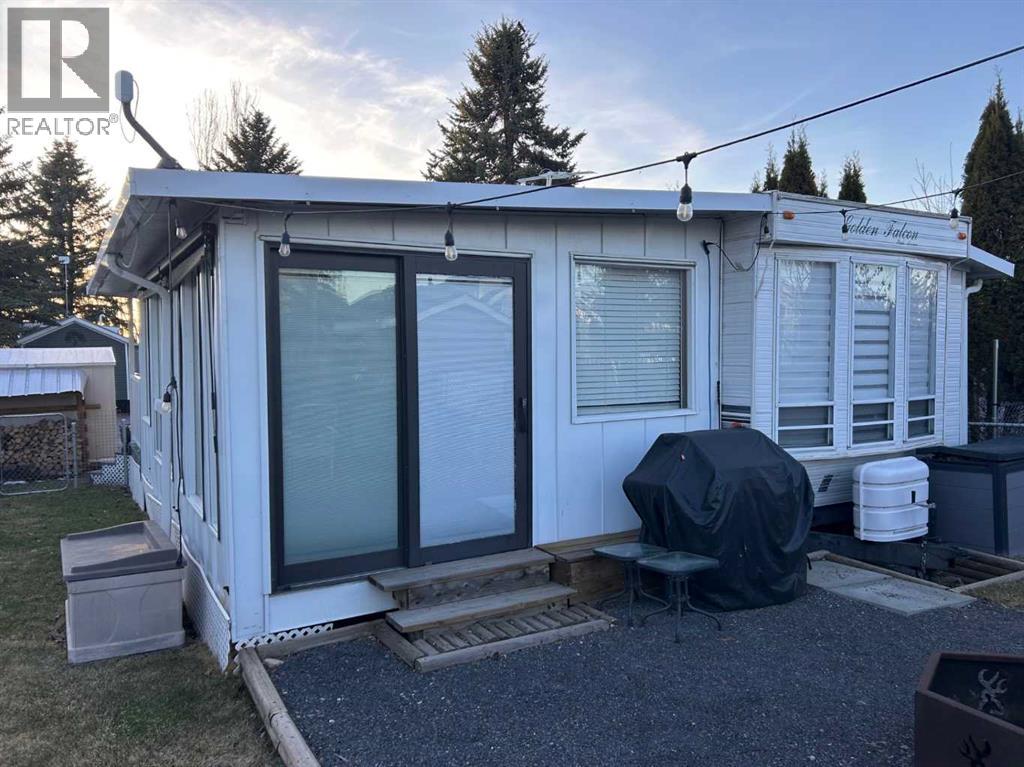
Welcome to Carefree Resort! Unit 186 boasts 2 bedrooms and a sunroom, making an ideal space for family and friends! New flooring and blinds throughout. Love the outdoors? The large backyard will fit your group around the campfire for smores and cold beverages while music plays on your blue-tooth speakers! Carefree Resort is a private, gated seasonal resort with heated outdoor pool, pickleball courts, playgrounds, private marina, beaches and so much more! (id:51540)
Calgary, Alberta
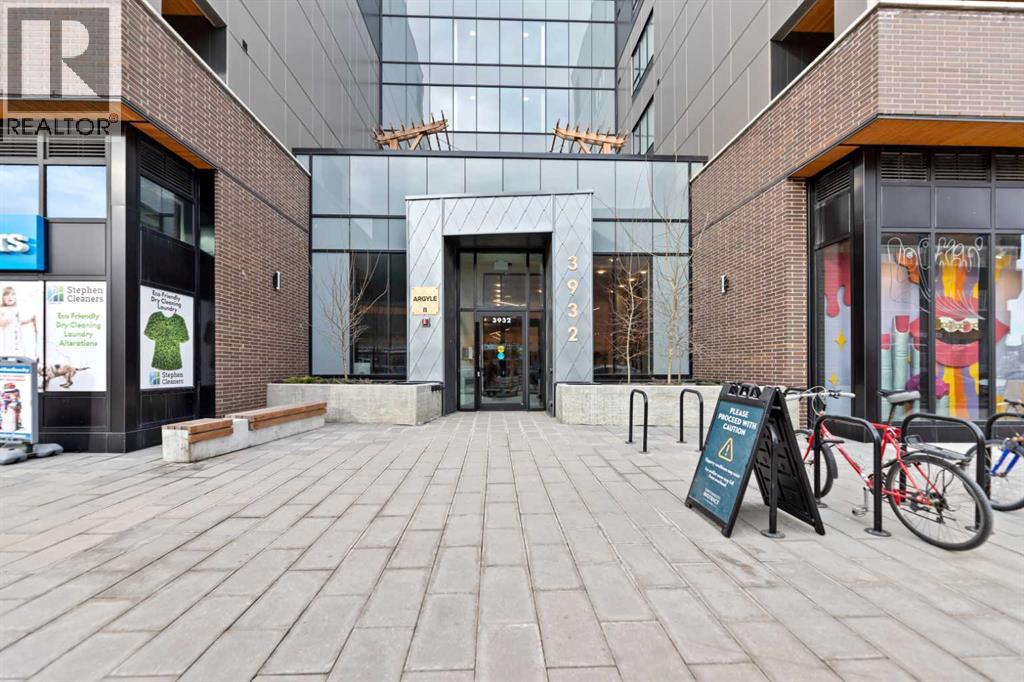
Discover a fantastic opportunity to own or invest in this 1-bedroom, 1-bathroom condo located at Argyle in the heart of the University District. Just an 8-minute walk to the University of Calgary, this home offers unbeatable convenience and lifestyle appeal.The unit features 9’ ceilings, luxury vinyl plank flooring, quartz countertops, and contemporary shaker-style cabinetry with soft-close drawers. Additional highlights include a generous laundry room, roller window shades, modern LED lighting, and air-conditioning rough-in. Step onto the large balcony equipped with a gas line for BBQs, ideal for entertaining, along with a separate storage locker.Residents enjoy premium building amenities such as a fitness center, owners’ lounge, meeting room, outdoor terrace, and community garden. Located steps from Retail Main Street, Central Commons Park, and over 30 shops and restaurants, including Village Ice Cream, Shoppers Drug Mart, OEB, Cineplex, and Save-On-Foods. With close proximity to Foothills Hospital, Alberta Children’s Hospital, Market Mall, Downtown, and the University, this is a rare opportunity in a vibrant and growing community. (id:51540)
Calgary, Alberta
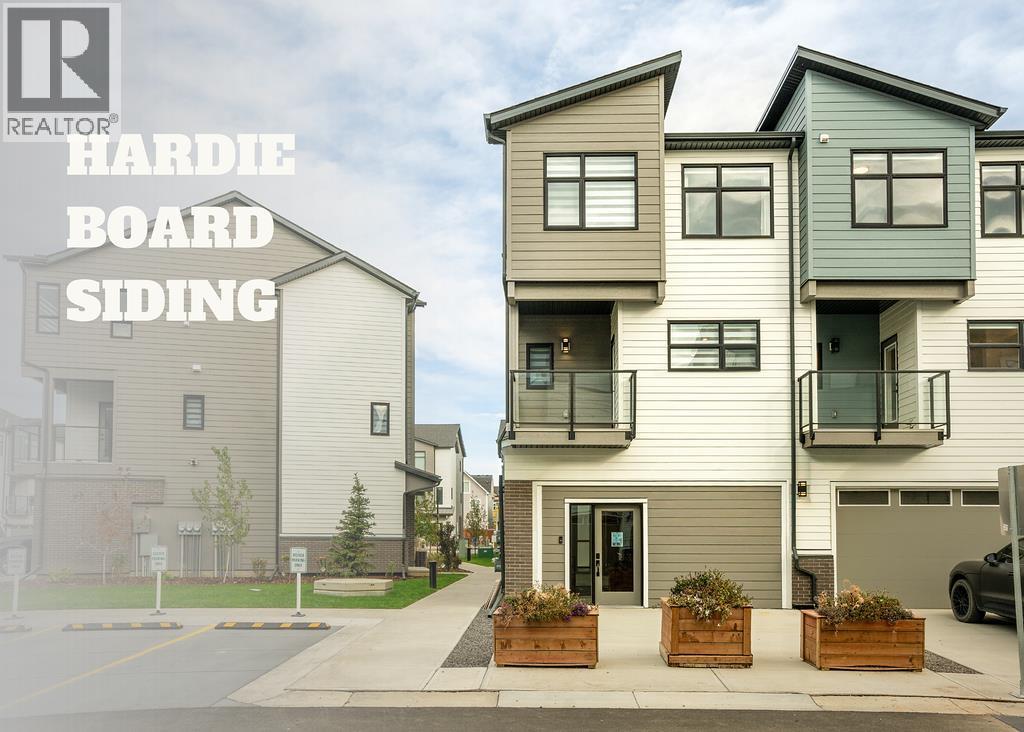
CURRENT PROMO: *FREE condo fees for 1 year* *Purchase a TITLED parking stall $1.00 (usually valued at $5000)* Built with longevity in mind, this brand new LARGE 690 SQFT 1 bedroom, 1 bathroom townhome is built to stand the test of time and has LOW CONDO FEES. From the ground up, the Astor Executive is built with a 4” THICK SLAB POURED WITH SULPHATE-RESISTANT CONCRETE—a rare construction upgrade that minimizes deterioration and extends the life of your home. The exterior uses a BRICK CLADDING SYSTEM WITH RAIN SCREEN BEHIND HARDIE SIDING for unmatched protection against moisture. With ENGINEERED FLOOR JOISTS, durable 30-YEAR ARCHITECTURAL SHINGLES, and top-tier exterior materials like HARDIE BOARD SIDING and ALUMINUM SOFFITS, you can enjoy peace of mind knowing this home is designed to minimize future maintenance—unlike many other townhome developments. Step inside to an OPEN CONCEPT space, filling your space with natural light through with BLACK LAMINATED PVC DOUBLE-GLAZED WINDOWS. This floor plan showcases a dedicated PANTRY CLOSET AND STUDY NOOK, plus LUXURY VINYL PLANK FLOORING throughout for durability and warmth. The kitchen includes QUARTZ COUNTERTOPS, FULL-HEIGHT CERAMIC TILE BACKSPLASH, TALL UPPER CABINETS WITH UNDER-CABINET VALANCE LIGHTING, AND A PREMIUM SAMSUNG STAINLESS STEEL APPLIANCE PACKAGE—featuring a FRENCH DOOR FRIDGE WITH BUILT-IN WATER PITCHER and a SELF-CLEANING SMOOTH-TOP RANGE. The bedroom is LARGE and even has a DEN space that can be used as a study or whatever fits your needs best! Everyday convenience is built in with LINEN AND WASHER + DRYER CLOSETS, AUTOMATED ZEBRA BLINDS, AND FULL LANDSCAPING. Located in Belvedere—one of Calgary’s fastest-growing communities—the Essex is surrounded by new schools, parks, and single-family homes providing a sense of community and a strong foundation for your investment. Just 15–20 minutes to downtown, and with groceries, restaurants, and a theatre across the block, you’ll enjoy a lifestyle that is both con venient and connected. (id:51540)
Calgary, Alberta
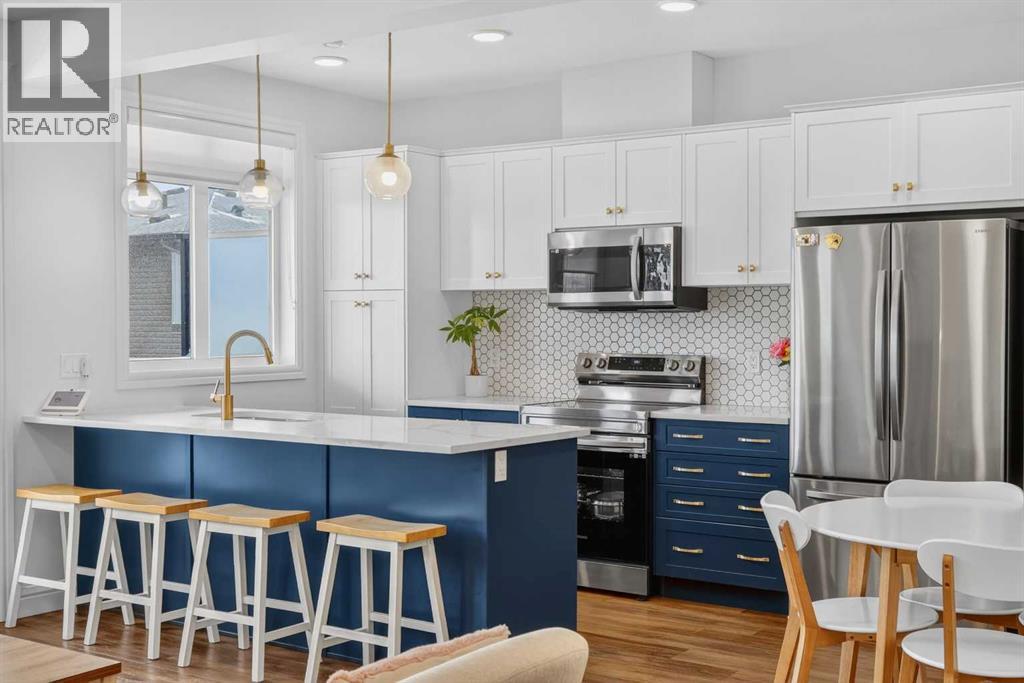
QUICK POSSESSION | THREE BEDROOMS | INDOOR PARKING – TWO BALCONIES This trendy and spacious three-storey townhome in the desirable community of Savanna offers outstanding value, a stylish modern design, and a convenient location close to transit, shopping, schools, walking paths, green spaces, dog parks, Metis Trail, Airport, and so much more. Designed for both comfort and functionality, this home is ideal for professionals, families, or investors looking for low-maintenance living in a vibrant urban setting. The entry-level welcomes you with a front foyer and important security with privacy. The upper main level features an open-concept living space with luxury vinyl plank flooring and abundant natural light, creating a warm and inviting atmosphere. The spacious living room flows seamlessly into the well-appointed kitchen and dining area, making this home perfect for relaxing evenings or entertaining guests. The kitchen is a true standout, featuring white with blue accent shaker-style cabinetry, quartz countertops, a stunning tile backsplash, upgraded stainless steel appliances, and a dramatic peninsula island with a flush eating bar and undermount sink. Just off the front living area, a sizeable east-facing balcony offers the ideal space for outdoor enjoyment with a covered area and peaceful prairie views. Upstairs, the home continues to impress with three generously sized bedrooms. The primary bedroom offers a private en-suite and oversized closet. The upper floor also features a laundry closet with a stacked washer and dryer. The main primary suite is thoughtfully designed and includes an upper east-facing balcony. This beautiful home combines contemporary aesthetics with everyday practicality, showcasing a modern décor palette, smart layout, and quality finishings throughout. With low-maintenance living, low condo fees of $208, thoughtful upgrades, and unbeatable convenience, this property offers a fantastic opportunity to move into a vibrant and growing commun ity. Savanna is more than a neighbourhood—it’s a lifestyle. Live healthy and connected in a thriving, walkable community where you’re minutes from medical, green spaces, transit, and the upcoming LRT AIRPORT extension. Whether you're commuting, working remotely, or enjoying your downtime, Savanna offers it all. A spring 2026 possession date is available—don’t miss your chance to make this stylish townhome your own. Contact your friendly REALTOR® today to arrange your private showing and experience all that this home has to offer! (id:51540)
Cochrane, Alberta
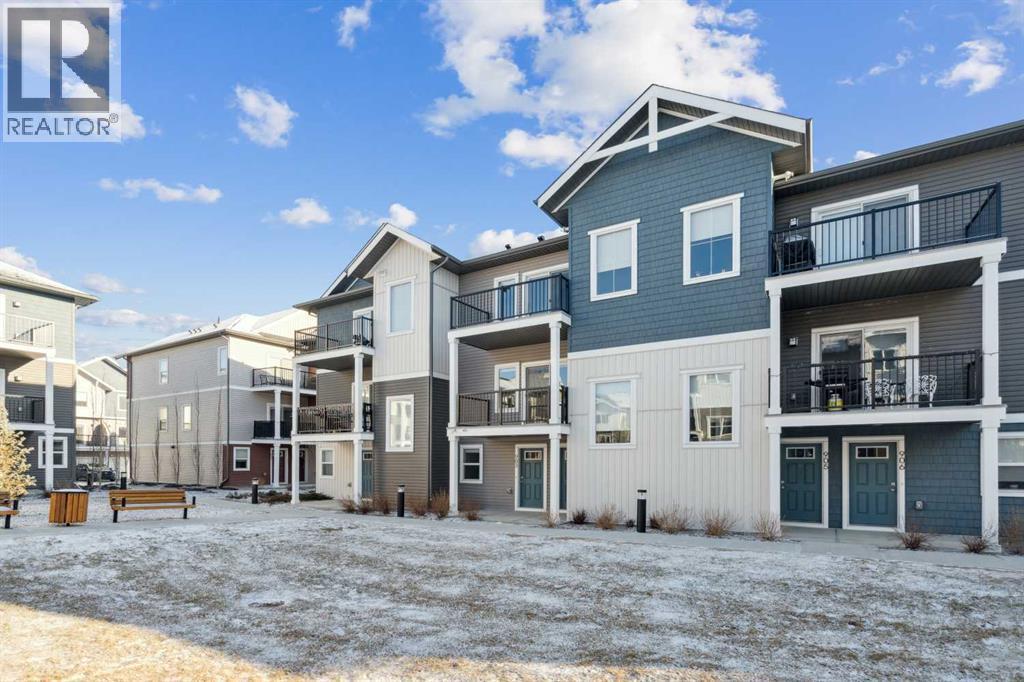
Discover the charm of contemporary living in this thoughtfully designed townhome. Filled with natural light from ample windows, the open-concept layout spans three inviting levels and offers beautiful mountain views. The stylish kitchen includes sophisticated white cabinetry, quartz counters, a generous island, and stainless steel appliances. Offering 1 bedroom, 1 bath, and a cheerful, versatile den, this home provides flexible living spaces. The primary bedroom boasts ample storage and direct access to the main bath featuring a luxurious 4 piece bathroom. Features include vinyl plank floors, upper-level laundry, complete blinds, a single garage, and driveway plus street parking. Enjoy nearby pathways, local shopping, and convenient access to both Calgary and mountain adventures. (id:51540)
Calgary, Alberta
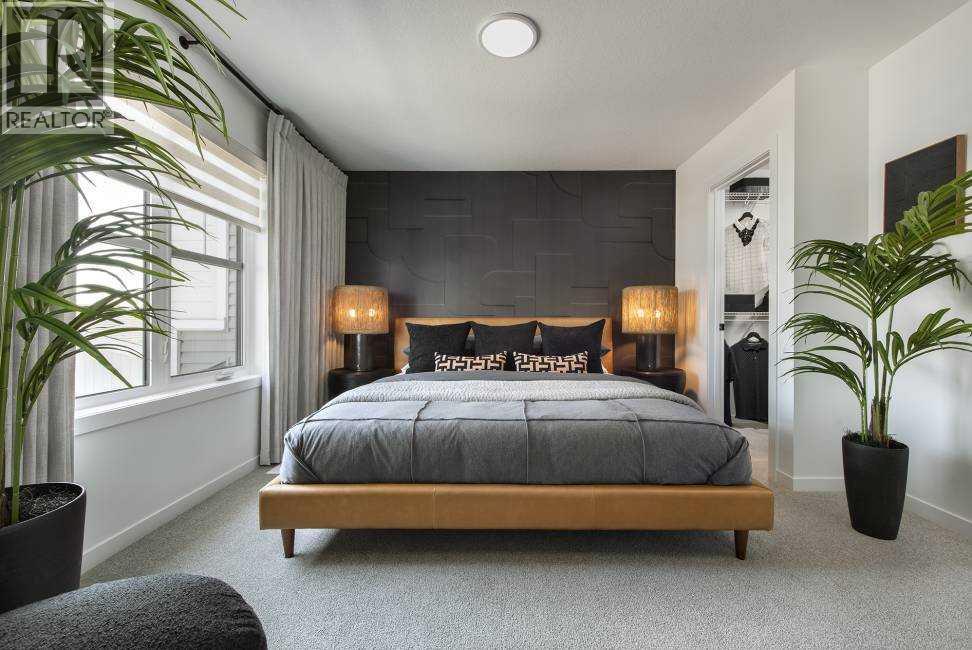
** VERIFIED Jayman BUILT Show Home! ** Great & rare real estate investment opportunity ** Start earning money right away ** Jayman BUILT will pay you $$$ per month to use this home as their full-time show home ** PROFESSIONALLY DECORATED with all of the bells and whistles.**BEAUTIFUL SHOW HOME**Exquisite & beautiful, you will immediately be impressed by Jayman BUILT's "BRADY" SHOW HOME located in the up and coming community of Seton. *PREMIER TOWN HOME COLLECTION WITH SOLAR & SMART TECH*NO CONDO FEES*PARKING FOR 2 CARS* This lovely 2 story townhouse features a nice open floor plan that flows smoothly into the modern kitchen with a centralized flush eating bar, Elegant Polaire QUARTZ counters, full pantry, Stainless Steel WHIRLPOOL appliances that includes a standard depth refrigerator with internal water icemaker, Broan Power Pack built-in hood fan, built-in Panasonic microwave with trim kit and upgraded slide in smooth top stove. As well as a convenient half bath + nice back entry! The 2nd level offers a Primary Suite with a private 3 piece en suite with sliding glass door & walk-in closet along with 2 additional spacious bedrooms & a full 4 piece main bath. Bonus: Upper Laundry room! The unfinished basement provides roughed in plumbing & an opportunity for you to create & finish your ideal additional living space. Beautiful interior selections that include a silgranite sink & soft close drawers. Other upgrades include 4x4 rear landing with concrete patio, Fully fenced and landscaped, QUARTZ counters tops in kitchen and bathrooms, Triple Pane Windows, 10 solar panels, BuiltGreen Canada Standard with an EnerGuide rating, UV-C ultraviolet light air purification system, high efficiency furnace with Merv 13 filters & HRV unit, Navien-Brand tankless hot water heater and Smart Home Technology Solutions. Enjoy living in this beautiful new community with nature as your back drop and trails within steps of your brand new Jayman BUILT Home. South Health Campus, Cineplex and shopping all close by. Welcome Home! (id:51540)
Calgary, Alberta
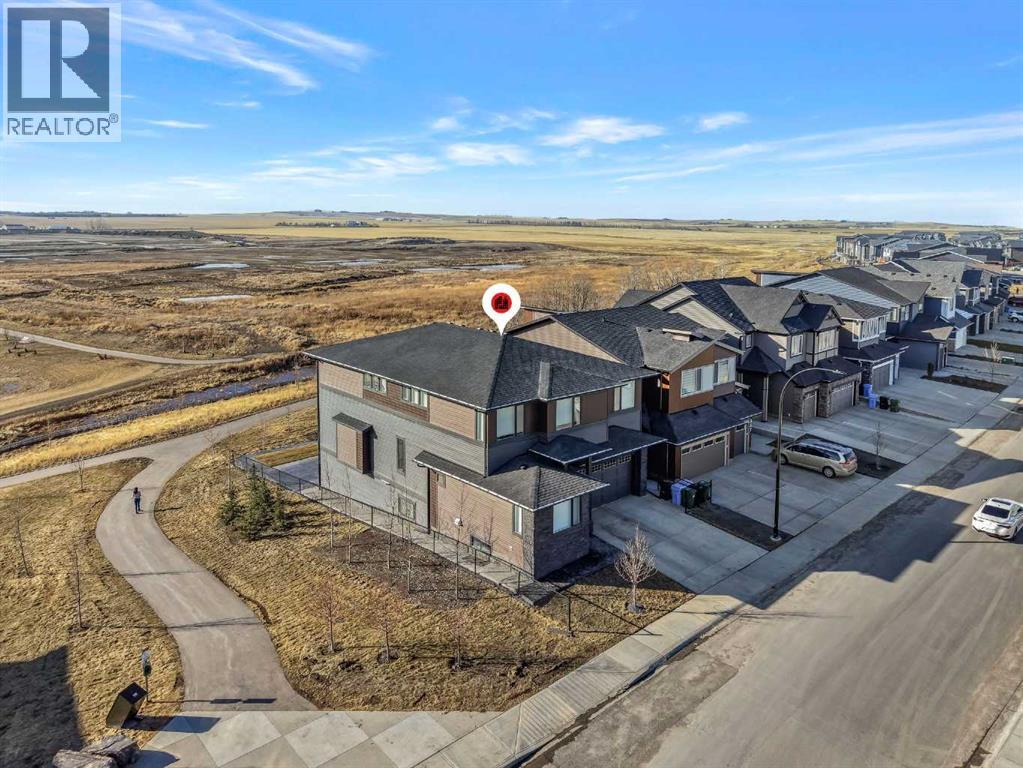
ONE OF THE BEST HOMES TO OWN IN LIVINGSTON!! CUSTOM BUILT BY MORRISON HOMES!! BACKING ONTO GREEN SPACE/POND & WALKING PATH!! WALKOUT BASEMENT!! SEPARATE ENTRANCE!! OVERSIZED DOUBLE ATTACHED GARAGE!! 4730+ SQFT OF LUXURIOUS LIVING SPACE!! 5 BEDROOMS 5 BATHROOMS!! 2 MASTER BEDROOM!! EVERY BEDROOM WITH WALK-IN CLOSET!! 10 FT GRAND ENTRY + 9 FT CEILINGS ON ALL FLOORS!! STAMPED CONCRETE IN BACKYARD!! Step into a stunning, light-filled main floor finished with engineered hardwood, featuring a spacious bedroom with walk-in closet and 3pc bath. A den, elegant living area with fireplace and soaring open-to-below ceilings, and a dining space with direct access to the deck create the perfect flow for both everyday living and entertaining. The chef-inspired kitchen is a true showpiece, complete with a MASSIVE waterfall island, high-end finishes, upgraded appliances, spice kitchen, and a walk-in pantry. The statement staircase leads you upstairs where 8 FT DOORS add to the upscale feel. This level offers 3 spacious bedrooms and 3 full baths, including TWO PRIMARY BEDROOMS each featuring luxurious 5pc ensuites with freestanding tubs and custom showers, along with California-style walk-in closets. AN ADDITIONAL VERSATILE ROOM — CURRENTLY USED AS A PRAYER ROOM — CAN EASILY BE USED AS A HOME OFFICE OR NURSERY!! And a generous bonus family room completes the upper level. The WALKOUT BASEMENT showcases modern hexagon flooring and offers a large bedroom with oversized windows and walk-in closet, a massive REC room with electric fireplace, wet bar, and an upgraded 4pc bath. THE BASEMENT STORAGE ROOM CAN EASILY BE USED AS A SECOND BEDROOM, ADDING EVEN MORE FUNCTIONAL LIVING SPACE! Step outside to a beautifully designed backyard with stamped concrete, two grass areas, and a deck with stairs—perfect for enjoying the serene green space, pond, and walking paths behind. LOADED WITH UPGRADES: 2 A/C UNITS, 2 FURNACES, WATER SOFTENER, SMART HOME FEATURES, CAMERA SYSTEM, WIFI-ENABLED APPLIANCES, ELECTRIC BLINDS, DIMMER LIGHTING, POT LIGHTS, UPGRADED BATHROOMS WITH FULL TILE, CUSTOM SHOWERS, OVERSIZED STAIRCASE, FINISHED GARAGE, OVERSIZED DRIVEWAY, AND MORE. THIS IS A RARE OPPORTUNITY TO OWN A FULLY UPGRADED LUXURY WALKOUT HOME BACKING ONTO NATURE—DON’T MISS IT!! (id:51540)
Calgary, Alberta
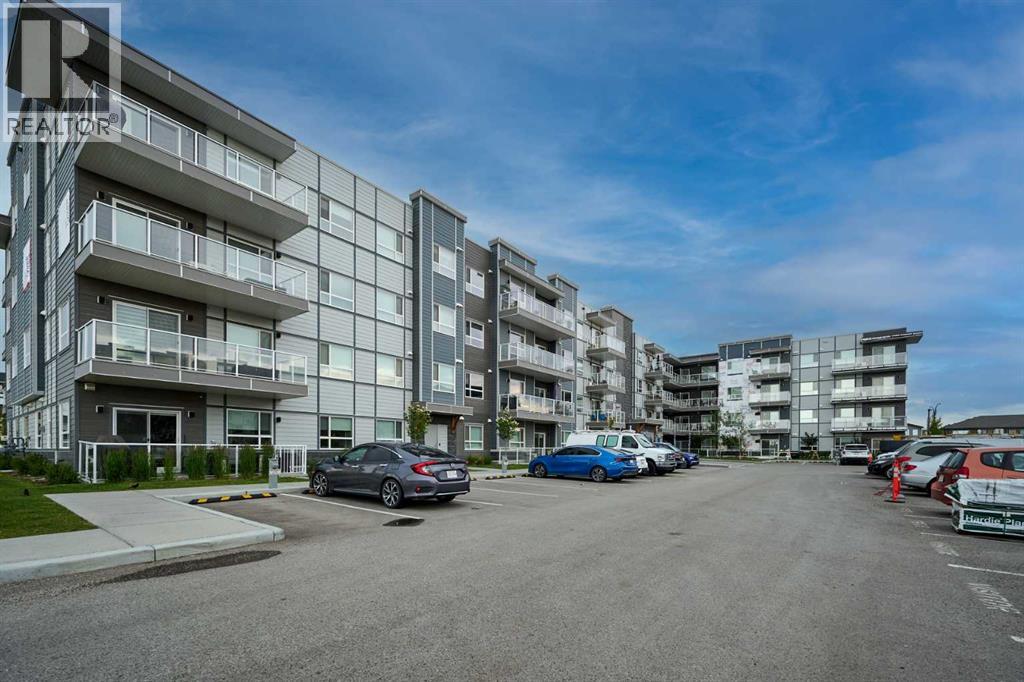
This exceptional top-floor unit condo is a true gem, offering a perfect blend of luxury and convenience. Upon entering, the unit is welcomed by a spacious open-concept design that connects the kitchen, dining, and living areas. The primary bedroom offers a spacious retreat for relaxation. It features a stylish 4-piece ensuite bathroom, along with a generous closet that provides ample storage for all your personal items. The second bedroom is versatile and roomy, perfect for guests, a home office, or even a personal gym. The kitchen is equipped with Stainless steel appliances and ample storage space, making it the perfect space to cook and dine with loved ones. Located in a vibrant and growing community, this home is within walking distance to parks, schools, and shopping (including a No Frills grocery store, pharmacy, McDonalds, gym and numerous others) right across the street, making it an excellent choice for families or young professionals. (id:51540)
Airdrie, Alberta
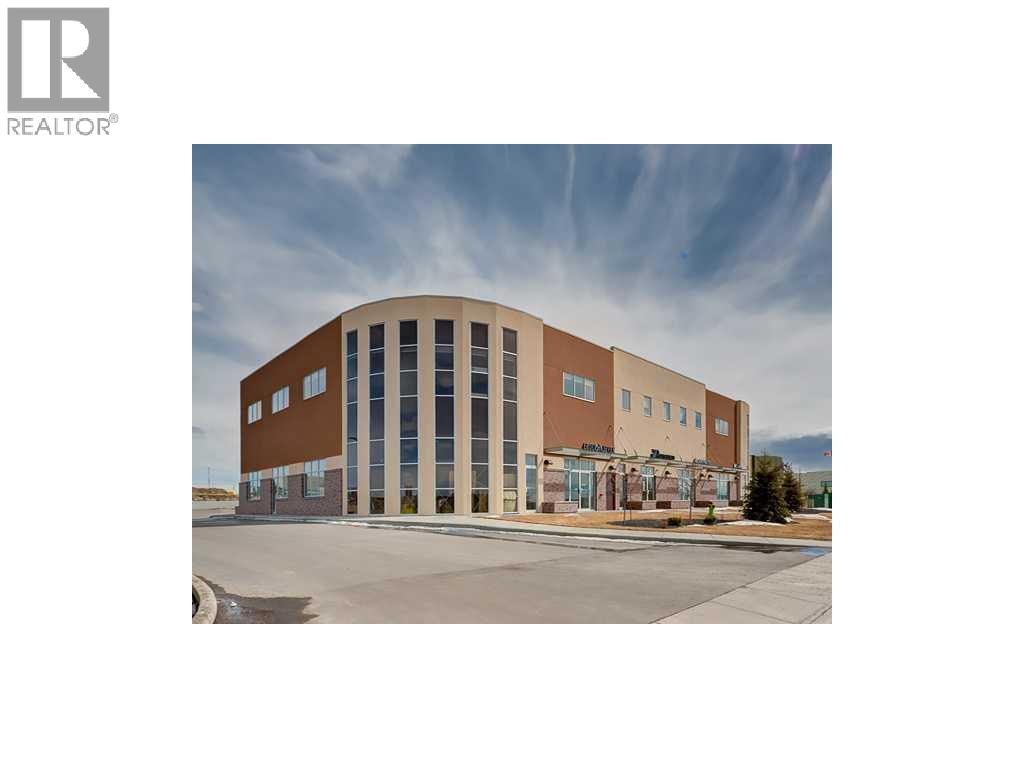
Investor alert! Corner unit in First Class Grade A Office Building in Airdrie for sale. Excellent opportunity for investors to take over with great tenants currently on long term lease with several options for extensions. Perfect location with quick access to QEII and other retailers. This unit is located at the front of the building with round glass panels and features of 6 offices, and several flex spaces which could be demised into more offices or additional uses. Lots of natural light. High quality finishes and modern steel construction with stucco exterior. Complex has ample parking spaces. Monthly Condo Fee $1390.00 Monthly Property Tax $768.00. The current lease is generating an approximate cap rate of 6.5%. Call or email now for more information. (id:51540)
Strathmore, Alberta
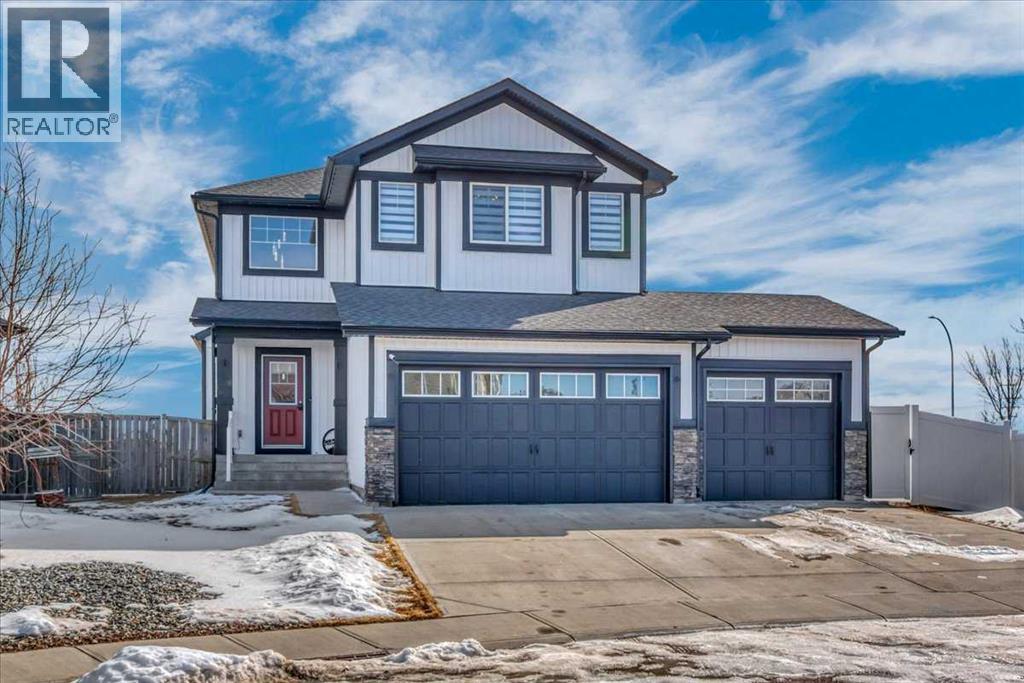
This impressive two-storey offers more than 3,300 sq ft of finished living space and sits on a large pie-shaped lot with a triple attached garage. Pride of ownership is evident throughout. The main floor is bright and open, with large windows bringing in plenty of natural light. The kitchen flows easily into the living room, creating a great space for everyday living or entertaining. It features new appliances, stone countertops, white cabinetry, plenty of storage, and while the living area is anchored by a sleek fireplace. New flooring including carpet. Upstairs you’ll find four bedrooms, including an amazing spacious primary suite with a walk-in closet and a five-piece spa like ensuite. The fully finished basement adds even more living space with a large recreation room and a fifth bedroom, perfect for guests, teens, or a home office. Outside, the private pie-shaped backyard offers lots of room for kids, pets, and outdoor entertaining, plus extra parking for vehicles, trailers, or toys. Located in The Ranch, this home is close to parks, playgrounds, walking paths, and shopping, making it a great choice for families looking for space and convenience. Basement kitchenette will be complete. This home is MORE than move in ready- it is TURN KEY! Amazing Strathmore location perfect for access to schools, shopping, downtown, parks pathways and access to the number one highway! (id:51540)
