Calgary, Alberta
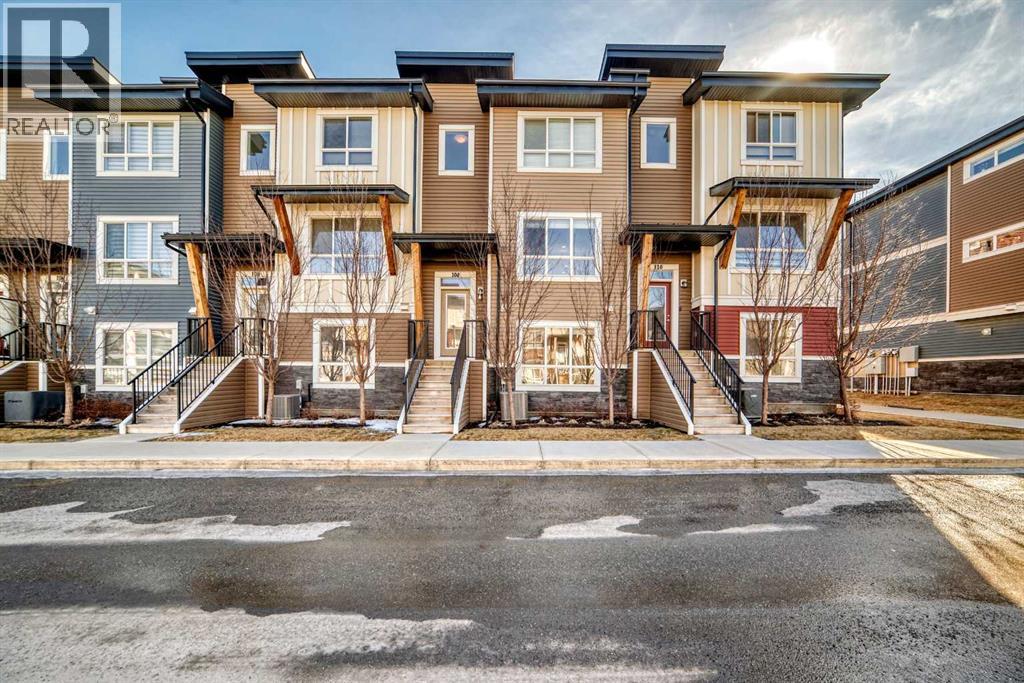
This beautifully upgraded 3-storey townhome in Walden offers 4 BEDROOMS, 2.5 bathrooms, and a FINISHED LOWER LEVEL ideal for a home office, gym, or 4th bedroom, totaling over 1,700 sq.ft. of fully developed space. The main floor features 9’ ceilings, wide hard wood flooring, a modern kitchen, EXTENDED ISLAND QUARTZ COUNTERTOP, stainless steel fridge and stove, and a dining area opening to a GARDEN-VIEW BALCONY with gas BBQ hookup. Additional upgrades include a chimney hood fan, pot lighting, double-door fridge, and upgraded stair railing.Upstairs, the primary suite is a private retreat with a walk-through closet and 4-piece ensuite with dual sinks and oversized shower. Two additional bedrooms share a full bathroom, with conveniently located laundry. Enjoy CENTRAL AIR CONDITIONING, double attached side-by-side garage, under-stair storage, and low condo fees. Walking distance to parks, pathways, Township Shopping Centre, schools, and transit, this move-in-ready home combines modern style, functionality, and an unbeatable location, perfect for first-time buyers, growing families, or downsizers. Don’t miss this upgraded gem in Walden! (id:51540)
Calgary, Alberta
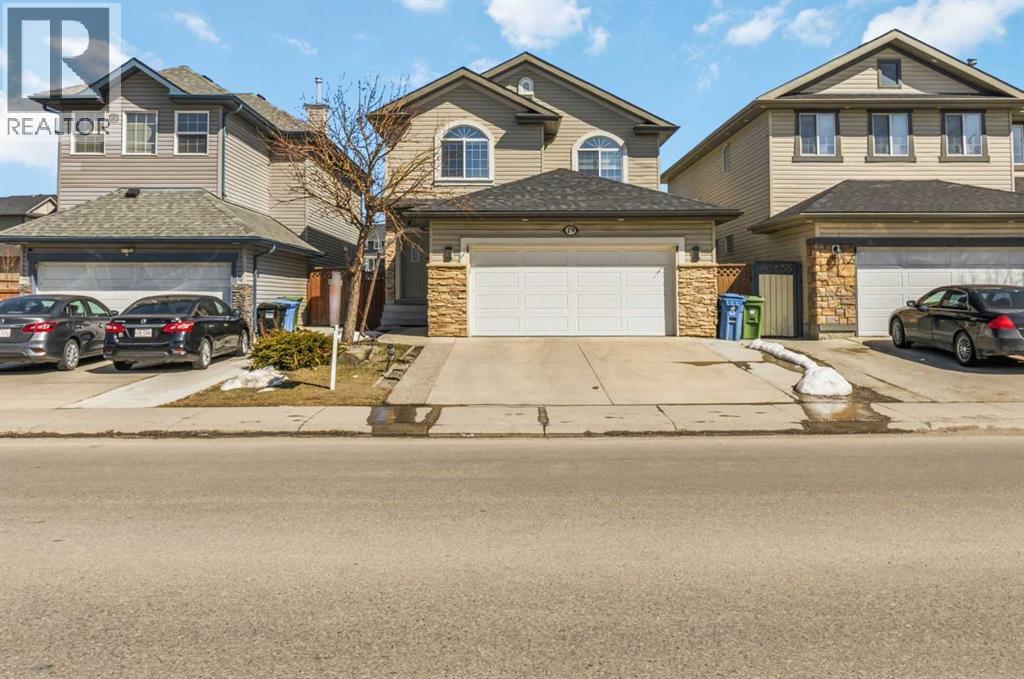
Live in style in this beautifully maintained former show home, thoughtfully upgraded for modern living. This spacious main-floor and upper-level unit features:• Gourmet Kitchen: Showcasing upgraded appliances, ample cabinetry, and generous counter space—perfect for everyday cooking and entertaining.• Open-to-Below Living Room: A stunning open-to-below concept that fills the main living space with natural light and creates an impressive, airy feel.• Dual Living Areas: Two separate living spaces on the main floor, ideal for a formal sitting area and a cozy family/media room.• Smart Home Features: Equipped with smart switches throughout for added convenience and efficiency.• Spacious Bedrooms: Well-sized bedrooms including a primary suite complete with a private ensuite.• Outdoor Living: Enjoy your own private backyard with both a deck and patio—perfect for summer gatherings and BBQs.• Parking: Attached front garage along with additional driveway parking.Location: Ideally situated in the vibrant community of Saddletowne, offering unmatched convenience:• Excellent Transit Access: Just a 1-minute walk to the bus stop and approximately a 10-minute walk (or quick 1-minute drive) to the Saddletowne C-Train station.• Everyday Amenities: Walking distance to Safeway, Shoppers Drug Mart, restaurants, and major banks.• Recreation & Schools: Steps from the Genesis Centre, Calgary Public Library, parks, and nearby schools—perfect for active families. (id:51540)
Calgary, Alberta
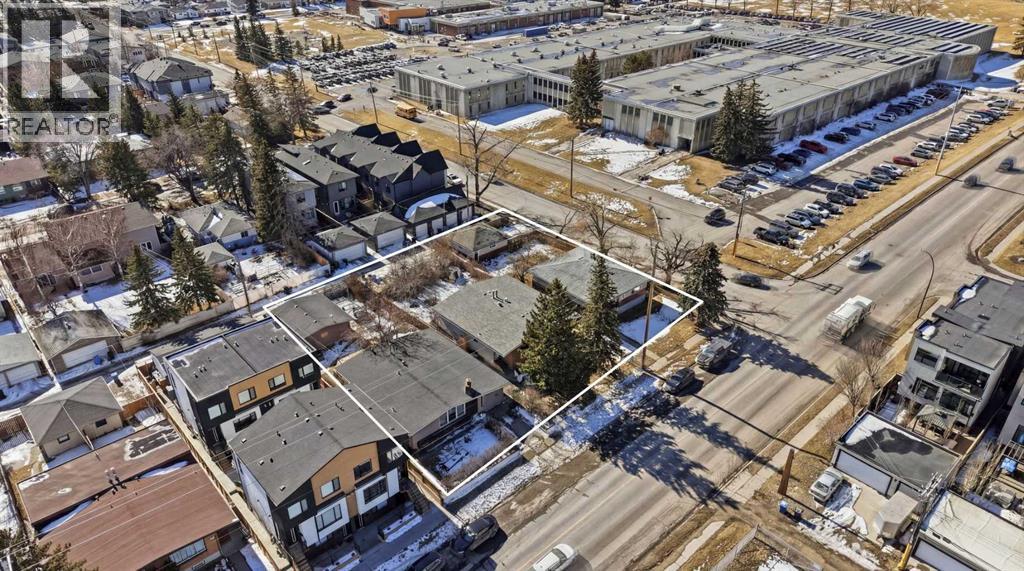
North Glenmore Park Land Assembly for Sale | 150’ x 138’ Apartment/ Multi Family Development Opportunity in CalgaryA rare 150’ x 138’ land assembly in North Glenmore Park, Calgary presents a premier multi-parcel redevelopment opportunity ideally suited for a 5-storey apartment building, subject to city approval. Comprised of three adjacent properties offered together, this site creates a scalable, high-impact development opportunity in one of Calgary’s most desirable inner-city communities. Located in the highly sought-after North Glenmore Park neighbourhood, each parcel measures approximately 50’ x 139’, forming a combined footprint well-suited for mid-rise multifamily development. The flat site topography, corner influence, and south-facing rear exposure support efficient building design, strong unit layouts, and optimal natural light — key drivers for rental performance and long-term asset value. From a developer’s perspective, the configuration and location strongly support a 5-storey purpose-built rental or condominium project, aligning with ongoing demand for inner-city multifamily housing in Calgary. Opportunities to assemble this scale of land in North Glenmore Park are extremely limited, making this a strategic acquisition for developers targeting long-term hold assets or build-to-sell projects. While the existing homes provide holding income potential, the primary value is in the land assembly and its ability to accommodate higher-density redevelopment in a mature, high-demand location surrounded by quality infill and established residential homes. This North Glenmore Park development site benefits from exceptional surrounding amenities that enhance both livability and tenant demand. Central Memorial High School and Altadore School are located nearby, while North Glenmore Park and the Glenmore Reservoir offer year-round recreation including pathways, the Calgary Canoe Club, Calgary Rowing Club, tennis courts, cross-country skiing, skating trails, and pic nic areas. Additional nearby amenities include Glenmore Athletic Park and the Glenmore Aquatic Centre, providing strong community infrastructure that supports long-term rental demand. The property is located approximately 8 minutes from downtown Calgary, with direct access via Crowchild Trail and Glenmore Trail, ensuring excellent connectivity for future residents. For developers and investors seeking a Calgary land assembly for a 5-storey apartment building, this offering stands out due to its size, configuration, location, and redevelopment potential. The combination of oversized lots, south-facing exposure, corner positioning, and inner-city proximity creates a rare opportunity to deliver a high-quality multifamily project in one of Calgary’s most established and desirable neighbourhoods. (id:51540)
Calgary, Alberta
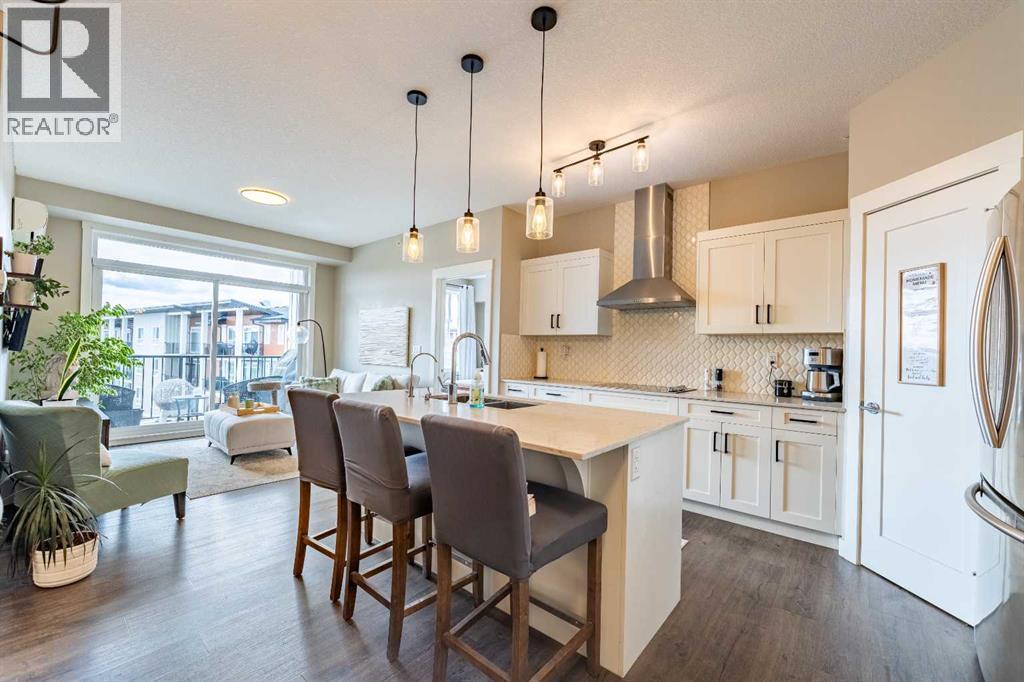
Welcome to Your Perfect Urban Retreat in Walden!Discover this IMMACULATE 2-bedroom, 2-bathroom TOP-FLOOR sanctuary featuring TITLED PARKING, a PRIVATE STORAGE LOCKER, and LOW CONDO FEES in the sought-after Walden community!Step inside and be greeted by 9-FOOT CEILINGS and an abundance of NATURAL LIGHT streaming through LARGE SOUTH-FACING WINDOWS with CENTRAL AIR for warm summer nights. The spacious entryway with closet space flows seamlessly into an OPEN-CONCEPT living space adorned with DURABLE Luxury Vinyl Plank flooring and UPGRADED lighting fixtures that add elegance to every corner.The SLEEK GOURMET KITCHEN is a chef's dream, showcasing MODERN WHITE cabinetry with soft-close drawers, QUARTZ COUNTERTOPS, a corner PANTRY with shelving, STAINLESS STEEL APPLIANCES (including electric cooktop and built-in wall oven/microwave, fluted chimney hoodfan and dishwasher), and stylish tile backsplash. The breakfast bar is perfect for casual dining or meals on the go!The dining area invites COZY conversations with family and friends, Off the living room is your stunning Patio, with panoramic views over looking southern skies in the distance. Enjoy your morning coffee or evening beverage while watching the SUNSET, with a GAS LINE for your BBQ ready for summer grilling!The SPACIOUS PRIMARY BEDROOM is your CALM RETREAT featuring UPGRADED carpets installed dec 2024, a WALK-IN CLOSET, and a PRIVATE 4-PIECE EN-SUITE with DUAL VANITIES and a LARGE STAND UP SHOWER for ultimate relaxation. The SECOND LARGE BEDROOM offers incredible FLEXIBILITY—perfect for guests, a home office, or library—with beautiful unobstructed south views.FUNCTIONALITY MEETS CONVENIENCE with IN-SUITE LAUNDRY and additional storage space. The second 4-piece bathroom is perfectly situated for guests.This MOVE-IN-READY home offers unbeatable VALUE with LOW MAINTENANCE living and an UNBEATABLE LOCATION! Enjoy the VIBRANT Walden community with events for everyone—outdoor activities, fitness classes, community markets, potlucks, music nights, and seasonal fun. Explore walking paths, natural wetlands, parks, nearby FISH CREEK PARK, HERITAGE POINTE GOLF COURSE, and SPRUCE MEADOWS.With EASY ACCESS to MacLeod Trail, Stoney Trail, and Deerfoot, plus Gates of Walden, Township Mall, and Shawnessy Village just minutes away, everything from grocery stores to restaurants and major retailers is at your fingertips.THIS SPOTLESS HOME WON'T LAST LONG — BOOK YOUR TOUR TODAY! (id:51540)
Calgary, Alberta
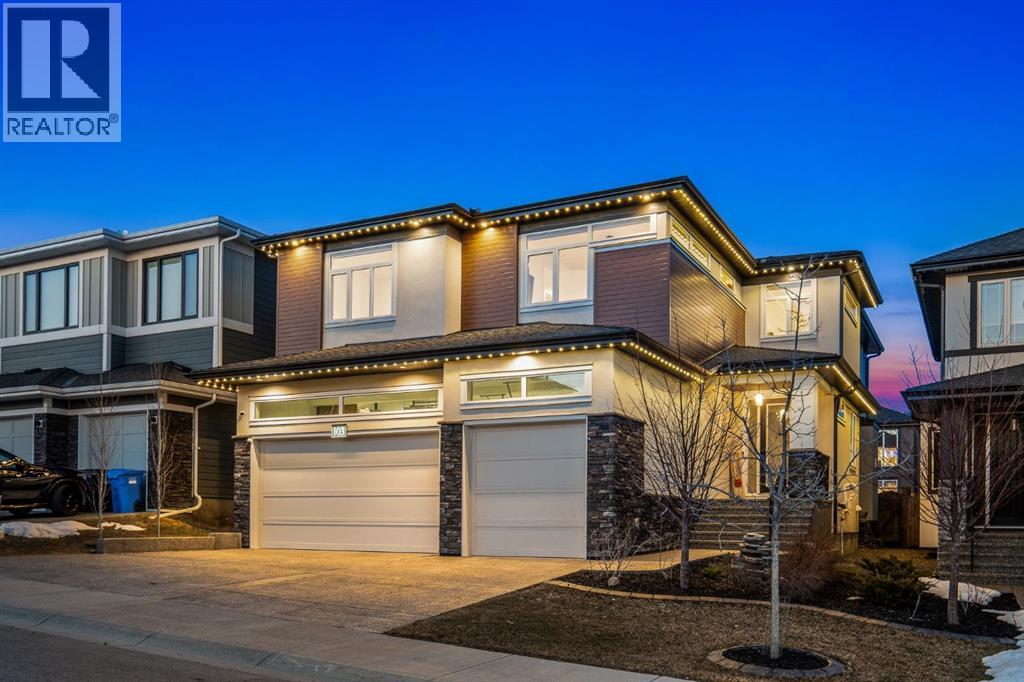
Welcome to this exceptional custom residence in the prestigious community of Aspen Woods—an exquisite family home offering over 4,800 sq ft of impeccably designed living space. Featuring 5 bedrooms and 4.5 bathrooms, this home is thoughtfully crafted for both refined everyday living and elevated entertaining, all set on a generous east-facing lot with a triple attached garage.Upon entry, you’re greeted by soaring 9-foot ceilings and rich hardwood flooring that lead into a breathtaking open-concept living space, where dramatic 20-foot ceilings create a grand yet inviting atmosphere filled with natural light. The chef-inspired kitchen is a true centerpiece, beautifully appointed with extensive custom cabinetry, quartz countertops, a built-in wall oven, gas cooktop with pot filler, an oversized island, and a fully outfitted walk-in pantry. Designed with both function and sophistication in mind, the home also features a separate spice kitchen/butler’s pantry with its own garage access—offering seamless flow and added convenience.The dining area is elegantly enhanced with custom buffet millwork and transitions effortlessly to the outdoor living space. Anchoring the main living room is a stunning floor-to-ceiling stone gas fireplace, complemented by designer lighting and expansive windows that flood the home with warmth and light. A true highlight of the property is the fully enclosed sunroom, thoughtfully designed as an extension of the home and complete with its own fireplace—creating a luxurious, year-round retreat that opens seamlessly onto the patio. Above, a private upper deck awaits completion, offering the opportunity to further elevate the outdoor experience. The main floor also features a beautifully reimagined office, complete with bespoke millwork and custom built-ins. Designer detailing continues throughout, from the refined front entry to the stylish powder room and into the primary suite, creating a cohesive and elevated aesthetic. A well-appointed mudr oom with additional storage completes the level. Upstairs, hardwood flooring continues throughout, leading to a spacious loft-style bonus room—perfect for family living or relaxation. The primary suite is a true sanctuary, featuring a custom sliding barn door and a spa-inspired ensuite with dual vanities, a dedicated makeup station, glass-enclosed steam shower, and a deep soaker tub. Three additional bedrooms complete the upper level—two with private ensuites—alongside an additional 5-piece bathroom, ideal for growing families. The fully developed lower level is designed for both comfort and entertainment, offering a dedicated home theatre, wet bar, versatile flex space, a fifth bedroom, a 3-piece bath, and a generous recreation area. Ideally located near top-rated schools, premium amenities, and with effortless access to the mountains, this remarkable home embodies the Aspen Woods lifestyle—luxurious, connected, and effortlessly refined. (id:51540)
Chestermere, Alberta
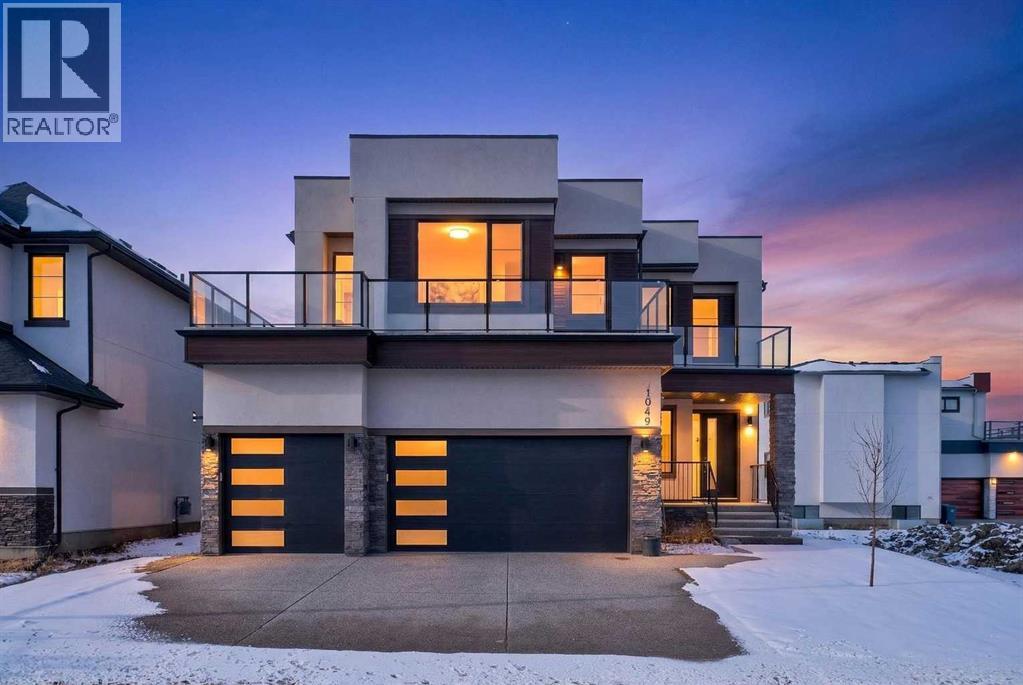
Discover this beautifully designed custom single-family home offering an exceptional blend of space, comfort, and functionality across all three levels. Step into a welcoming main floor featuring a bright foyer that leads into expansive living areas, including a spacious family room and a separate living room—perfect for both everyday living and entertaining. The heart of the home is the oversized chef-inspired kitchen, complete with a generous layout and a dedicated servery, seamlessly connected to the dining area for effortless hosting. A main-floor bedroom with its own 3-piece ensuite adds convenience for guests or multi-generational living, while a mudroom and a large garage provide practical everyday solutions. Upstairs, you’ll find a thoughtfully designed second level with multiple generously sized bedrooms, including a luxurious primary suite featuring a walk-in closet and a spa-like 5-piece ensuite. Additional bedrooms are well-appointed, with access to both private and shared bathrooms, ensuring comfort and privacy for the whole family. A versatile loft area offers the perfect space for a media room, home office, or relaxation zone, while the conveniently located laundry room enhances daily ease. The expansive unfinished basement presents incredible potential, offering ample space to customize to your needs—whether you envision a home theatre, gym, or additional living quarters. With its spacious layout, multiple ensuites, and well-planned living areas, this home is ideal for growing families or those who love to entertain, delivering both luxury and practicality in every corner. (id:51540)
Chestermere, Alberta
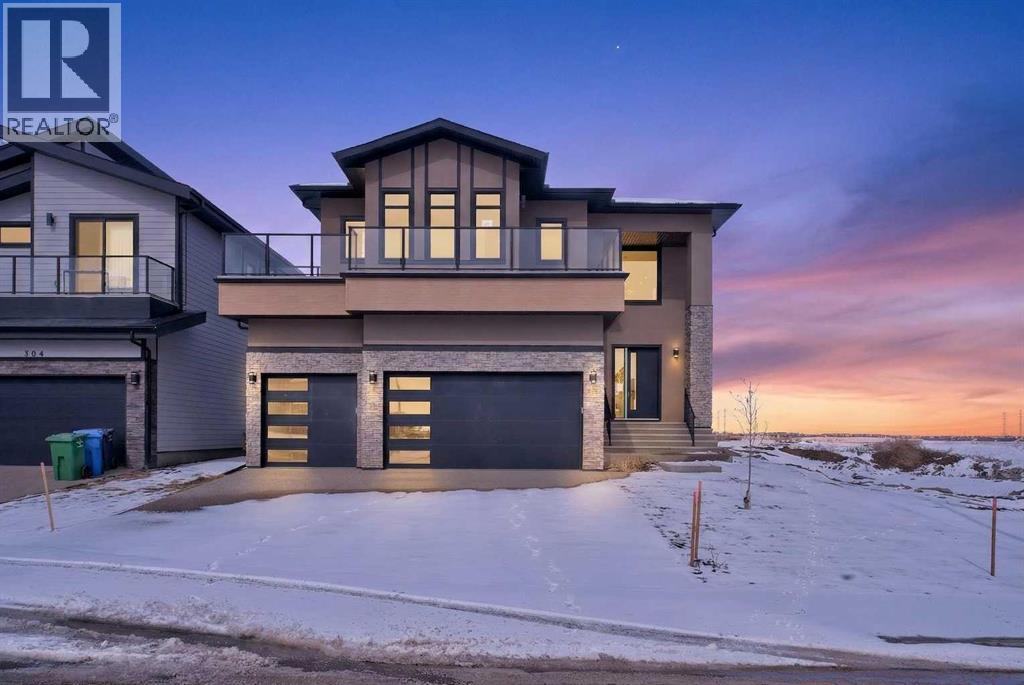
This exceptional, newly constructed two-storey residence is located in the prestigious Waterford Estates community in Chestermere, offering thoughtfully designed living space that perfectly balances luxury, functionality, and modern elegance. Ideal for families seeking both comfort and sophistication, this home features five generously sized bedrooms and four full bathrooms, all finished with high-quality materials and attention to detail. The main floor is designed with an open-concept layout and showcases impressive proportions throughout. A spacious family room and an expansive formal living room provide multiple areas for relaxation and entertaining, while the dining area seamlessly connects to the well-appointed kitchen. The chef-inspired kitchen is complemented by a dedicated servery, offering added convenience for hosting and everyday use. A main-floor bedroom with its own private 3-piece ensuite enhances flexibility for guests or multi-generational living, while an additional 2-piece bathroom completes the level. The oversized garage ensures ample space for vehicles and storage. Upstairs, the home continues to impress with a thoughtfully planned layout featuring four additional bedrooms. The primary suite serves as a private retreat, complete with a luxurious 5-piece ensuite. Additional bedrooms are generously sized and well-served by a combination of private and shared bathrooms, including a 3-piece ensuite and a 4-piece bath. A versatile den provides the perfect space for a home office, study, or lounge area, while the dedicated laundry room adds everyday practicality. The expansive unfinished basement offers incredible potential for future development, allowing homeowners to customize the space to suit their lifestyle—whether as additional living space, a recreation area, or a home gym. Situated on a spacious lot, the property provides ample outdoor space for gardening, recreation, or relaxation. Located in a highly desirable and family-friendly neighborh ood, residents enjoy convenient access to schools, shopping, and recreational amenities. This home represents a rare opportunity to own a refined and spacious property in one of Chestermere’s most sought-after communities. (id:51540)

Calgary, Alberta
Rare opportunity to acquire a spacious, fully-equipped 6,200 sq. ft. daycare facility (Business Only) in the high-demand Calgary South corridor. This established center is licensed for approx 100 children, offering a scale that is increasingly difficult to find in today’s tight commercial real estate market. This facility represents a significant "mini-anchor" for the local community, attracting consistent daily traffic from working parents. Monthly lease $18,600 includes utilities. Whether you are an experienced operator looking to expand your portfolio or an investor seeking a high-performing business in a recession-resilient industry. Serious inquiries only. Non-Disclosure Agreement (NDA) and proof of funds ($400,000)/qualifications is required for full financial disclosure. Map location is incorrect due to confidentiality. (id:51540)
Calgary, Alberta
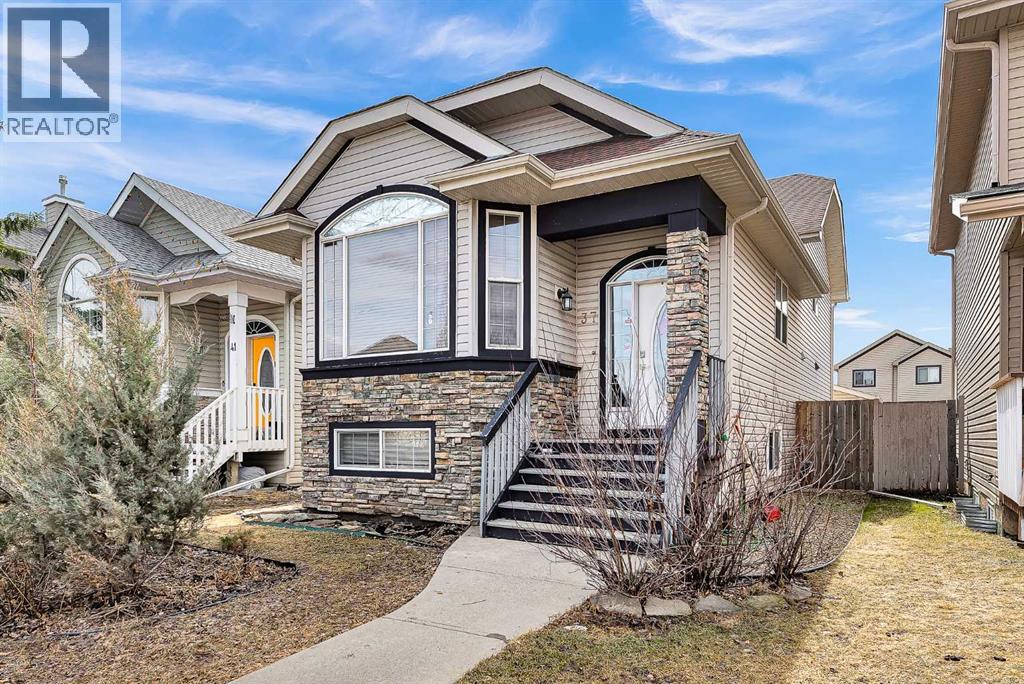
LEGAL SUITE | DOUBLE DETACHED GARAGE | FAMILY-FRIENDLY NEIGHBOURHOODAttention first-time buyers and investors. Here is a turnkey investment opportunity in the desirable community of Chaparral. Welcome to 37 Chaparral Ridge Link SE. This property offers a smart layout with an upper suite featuring an open-concept main floor that seamlessly connects the kitchen, living, and dining areas. The upper level also includes 2 bedrooms, a 4-piece bathroom, and dedicated laundry. The legal lower suite is accessed from the rear of the home and offers a bright, inviting space that is far from your typical dark basement. With its 4-level split design and large bank of windows, the lower suite is filled with natural light throughout the kitchen and living area. This suite also features 2 full bedrooms, a 4-piece bathroom, and its own dedicated laundry. Adding even more value, the double detached garage offers the potential for a third revenue stream. The property is fully fenced and landscaped, making it ideal for both owners and tenants. Located in the family-friendly community of Chaparral, this home is close to parks, pathways, and the Bow River Valley, offering an excellent lifestyle and long-term appeal. (id:51540)
Calgary, Alberta
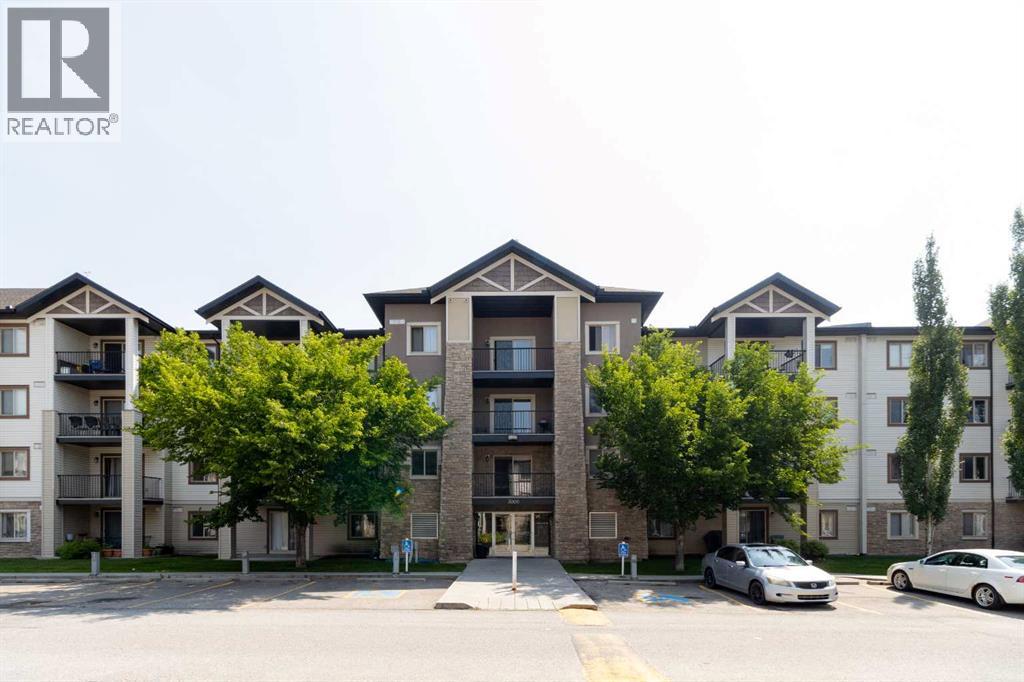
Experience convenience in this exceptional Bridlewood condo. Nestled on the main floor, Unit 3112 at 16969 24 St SW offers tons of potential and a rare blend of nature and accessibility. This oversized 1-bedroom, 1-bathroom gem features a dedicated office/den area and a massive living room (over 200 sq. ft.) allowing for a multitude of furniture layouts. Backing directly onto a lush conservation greenspace, the private recessed balcony serves as a quiet sanctuary with no neighbors behind you. The large primary bedroom includes plenty of storage, and the above-ground parking is located right outside your door. Laundry is right off the primary bedroom for ease! A major highlight is the all-inclusive condo fees, which cover all utilities: heat, water, sewer, and electricity. Perfectly located with direct access to Stoney Trail, you are moments away from shops, schools, and all essential amenities. Whether you are a first-time buyer seeking an affordable entry into the market or an investor looking for a smart return, this unit delivers. (id:51540)
Rural Mountain View County, Alberta
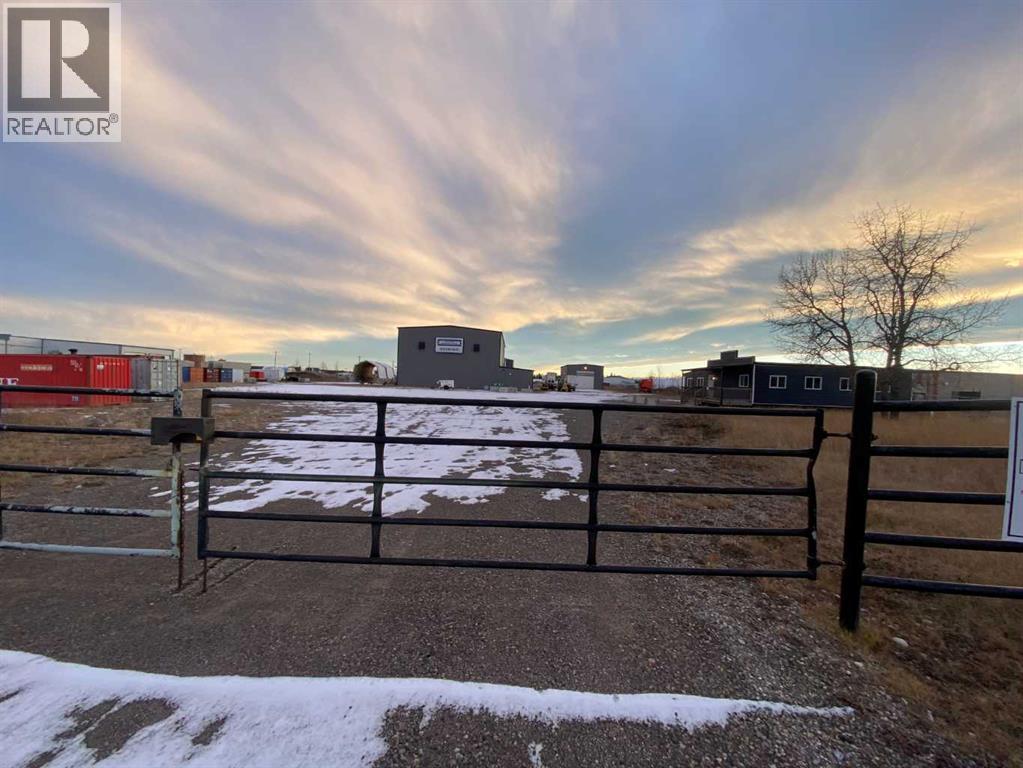
For Sale · 4.74+/- Titled Acres in a fenced & gated industrial parcel just west of Sundre, AB. Property boasts a 7,440 +/- sq ft heated Shop #1 with an attached axillary building that has a washroom, utility room, office, & mechanical bay. Building has 4 (20’x20’ doors) & 1 (30’x30’ door) on south end & an overhead crane. Property has an administrative office,which is 1579 +/- sq ft & contains 6 office spaces, meeting room, reception area, print area, staff lounge & washroom. There are two other large shops on property. Shop #2 is +/- 2400 sq ft & has 2 (20’x20’ doors) & is not presently heated, it also has an overhead crane. Shop #3 is formed by 12 sea cans utilized as sidewalls & is +/- 4800 sq ft plus +/- 1280 sq ft in 3 tiers of seacans & is not heated. One sea can is accessible from the interior of building & two are accessible from west side of building. The other sea cans are only accessible from end doors. There is also a concrete block & containment area, which is about +/- 1440 sq ft. suitable for storing shavings, soil, or equipment. Opportunity & entrepreneurism awaits. Potential for leasing. (id:51540)
Calgary, Alberta
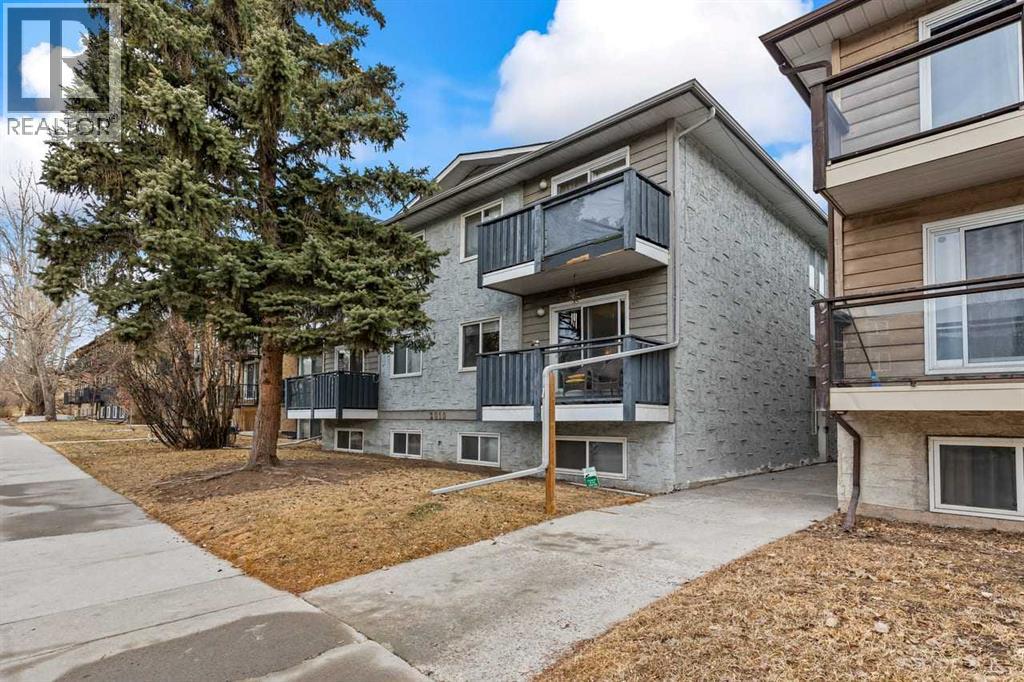
Location is unbeatable - steps from a park with easy access everywhere. An excellent opportunity to own your initial home with the nearby LRT, shopping, recreation, Step up and feel all the energy of the vibrant Sunalta neighborhood, with the Calgary Tennis Club just blocks away. This upper-level, second-floor walk-up is a perfect opportunity to start your real estate investment career or own a cozy home in a prime location. Enjoy the convenience of an open kitchen with ample cabinetry and generous counter space, Your new home is ideal for entertaining and sharing daily moments while overlooking the versatile flex room from the kitchen. The generously sized bedroom is paired with a functional bathroom, making your home a home to call your own. Incredible value – drive buy and check it out at 2010 11 Ave SW. (id:51540)
