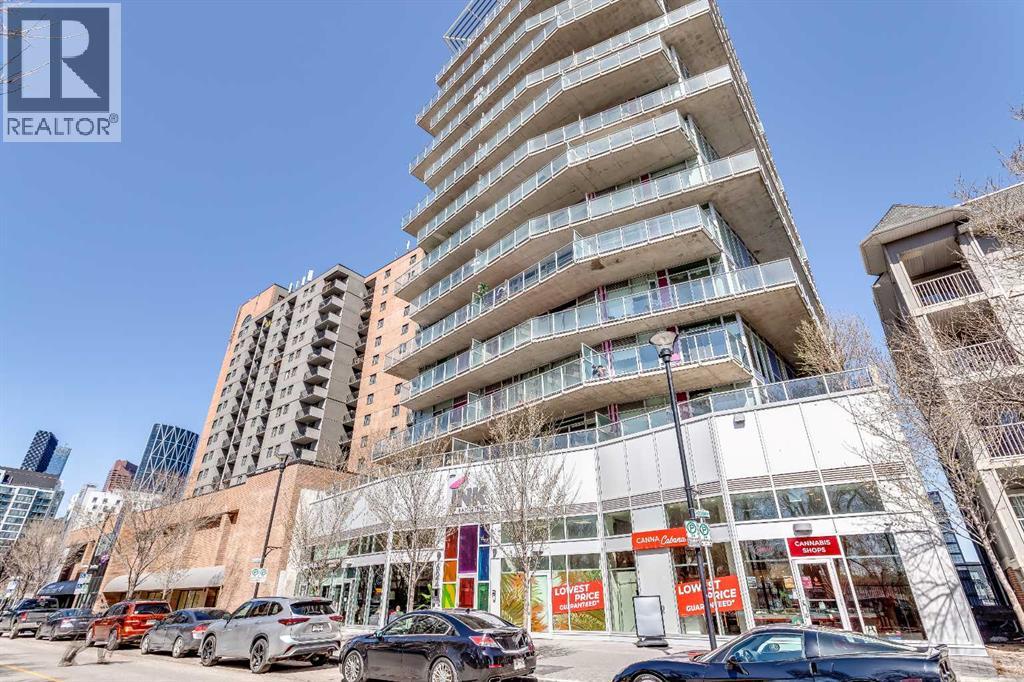
Calgary, Alberta
This thoughtfully designed studio at INK by Batistella offers a smart, efficient layout that truly has everything you need for comfortable urban living. Polished concrete floors and floor-to-ceiling windows give it that signature loft feel, while the West facing exposure brings in natural light and views of the Calgary Tower. Enhanced by 9’6” ceilings, the kitchen is finished with quartz countertops, stainless steel appliances, and plenty of cabinetry, all flowing seamlessly into the main living space. In-suite laundry and A/C add everyday convenience. INK is a well-known building for its cool, industrial design and strong community feel. The rooftop patio is a highlight, complete with a fireplace, perfect for relaxing, hosting friends, or catching the Calgary Stampede fireworks in the summer. The building also features a large main floor bike storage area with a repair station, as well as a fully equipped dog wash. Low condo fees keep ownership simple and efficient.The location is what really sets this apart. You can walk to work downtown, head out to the river pathways, grab coffee or dinner in East Village, and easily get to transit. Stampede Park, concerts, and the future Scotia Place event centre are all just minutes away, putting you right in the middle of Calgary’s entertainment district.A great opportunity to own a stylish, low-maintenance space in one of Calgary’s most connected and evolving neighbourhoods. (id:51540)
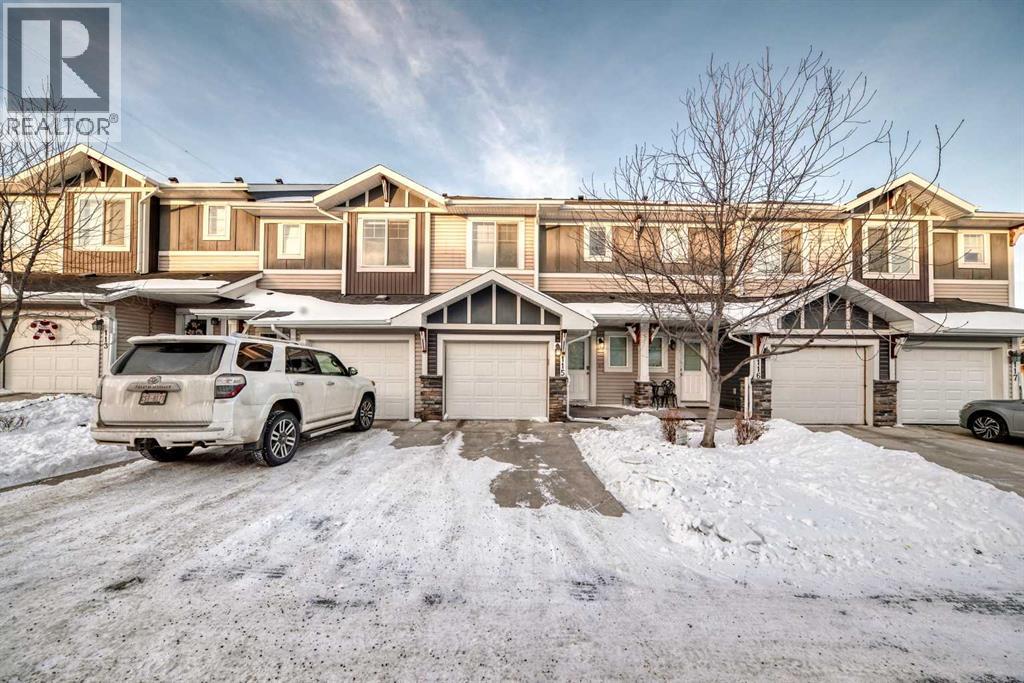
Chestermere, Alberta
PERFECT LOCATION! Welcome to a beautifully appointed two-storey townhouse offering the perfect blend of comfort, style and an unbeatable location. Imagine stepping out your door and being just minutes from grocery stores, cafés, restaurants, banks, and the stunning Chestermere Lake—this home truly places everything you need within easy walking distance. Featuring over 1,500 sq. ft. of thoughtfully designed living space, this home includes 3 spacious bedrooms, 2.5 bathrooms and an attached single garage. The main floor showcases a bright open-concept layout, ideal for everyday living and entertaining with a generous living area, a dining space that opens onto your private deck and a modern kitchen complete with stainless steel appliances and elegant granite countertops. A convenient two-piece powder room completes this level. Upstairs, you will find two well-sized bedrooms, a full bathroom, and a spacious primary retreat featuring its own private ensuite. The upper-level laundry adds everyday convenience. The finished basement offers a cozy recreation room with quality finishes and built-in speakers along with plenty of additional storage. Step outside to a fully fenced backyard backing onto green space, perfect for relaxing or entertaining on the professionally finished deck equipped with a gas line for your BBQ. Meticulously maintained and move-in ready, this home delivers exceptional value in a prime location. A rare opportunity to enjoy low-maintenance living in one of Chestermere’s most walkable and desirable areas—come visit for personal experience! (id:51540)
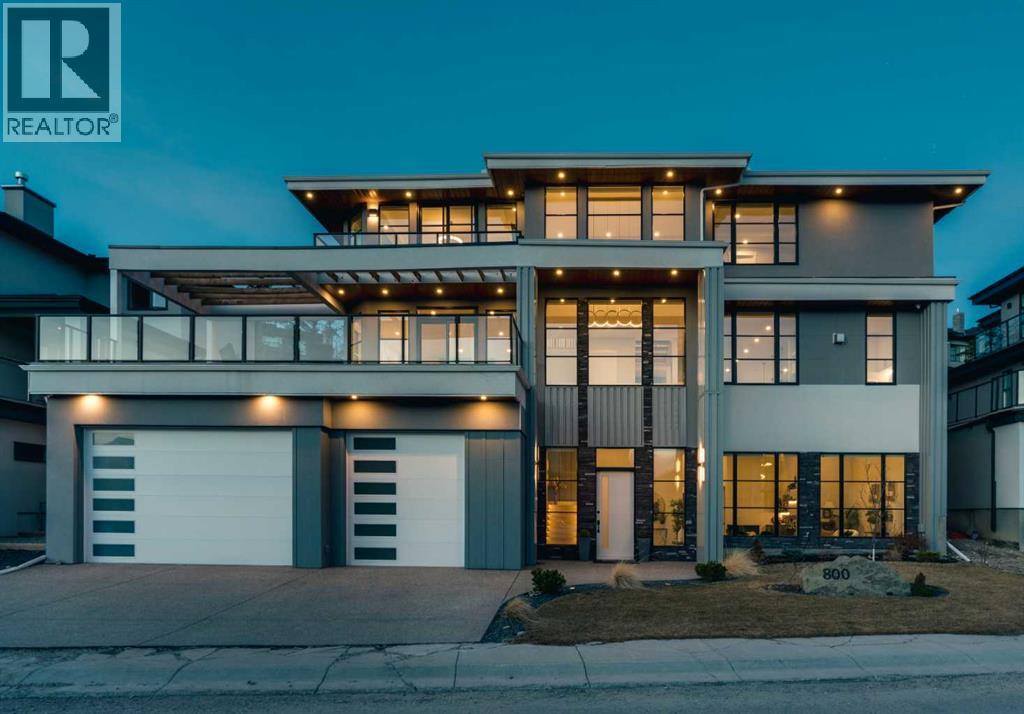
Calgary, Alberta
*Watch the video* Dreams do come true. Welcome to one of the most exceptional and rarely available luxury homes in prestigious Springbank Hill—a stunning custom residence on a 80 FT wide lot that truly redefines elevated living. Showcasing breathtaking panoramic mountain views and unforgettable Rocky Mountain sunsets, this extraordinary property offers over 6,600 SQ FT of beautifully designed living space .Mountain Views | Over 6600 SQFT | Front Walkout Basement (to give the high elevation & rocky mountain views) | Elevator | Solar Panels | Heated Garage + Driveway | Upgraded Insulation | 5 Bedrooms (4 with ensuite) | 2 Private Dens | Home Theatre + Gym | Multiple Living Areas | 4-Car Heated Garage | Designer Finishes | Chef’s Dream Kitchen | Butler’s Pantry + Prep Kitchen | Spa-Inspired Ensuite | Expansive Wraparound Balcony | Statement Lighting | Smart Home Automation.As you step inside you are greeted by a spectacular open-to-below foyer soaring approximately 30 feet, creating a rare sense of scale and elegance. Thoughtfully designed for both relaxation and upscale entertaining, this home features an elegant lounge with soaring 14-foot ceilings, built-in speakers, and ambient lighting that enhances the refined atmosphere. A custom-designed bar with sleek stone countertops, gold hardware, and backlit shelving serves as a true showpiece. This level also offers a private den, dedicated gym, fully equipped home theatre, and a spacious bedroom and full bathroom.Upstairs, the wide illuminated staircase adds a striking architectural touch. The main floor is flooded with natural light from expansive windows, creating a warm yet sophisticated feel. The great room impresses with floor-to-ceiling tile detail, a fireplace, and custom built-ins. A second den provides flexibility for work or study.The chef’s kitchen is a true centerpiece—featuring an oversized waterfall island, top-of-the-line appliances, full-height cabinetry, elegant countertops, designer lighting, and extensive storage. A butler’s pantry and secondary prep kitchen complete with gas stove and additional appliances make this home ideal for entertaining.The upper level offers a spacious bonus room and four generously sized bedrooms, each with its own ensuite and walk-in closet. The primary retreat is further enhanced by a massive walk-in closet featuring custom built-in shelving, offering both style and exceptional organization. The well-appointed laundry room is designed with functionality in mind, complete with generous counter space, ample cabinetry, and a convenient sink. A spacious bonus room provides the perfect setting for movie nightsAdditional highlights include smart home automation, powered blinds, irrigated landscaping, and a wraparound south-facing deck—perfect for summer entertaining.This home presents an extraordinary opportunity to own a modern home with astonishing mountain views. More than just a home, this is a statement of luxury, craftsmanship, and lifestyle all combined together. (id:51540)
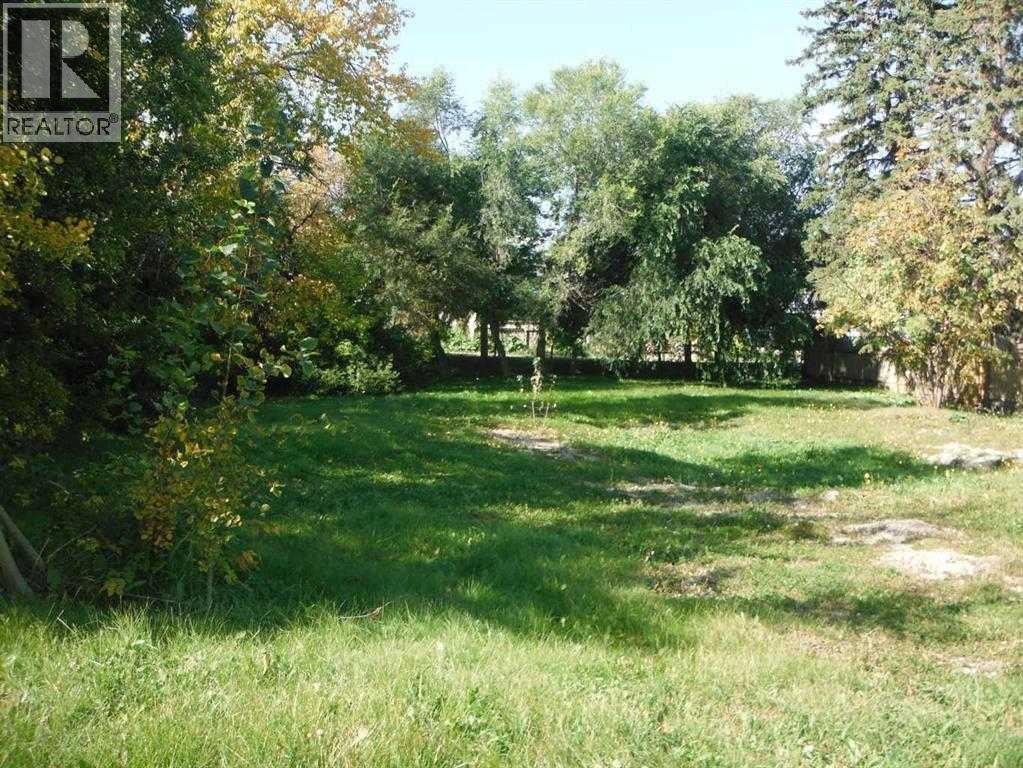
Innisfail, Alberta
Price to Sell !!!! Development opportunities for this property. The zoning is residential transition. The permitted uses are: Accessory Residential Buildings, Detached Dwellings, Duplex Dwellings, Home, Occupation – Class 1, Home Occupation – Class 2, Secondary Suite, Office, Personal Services. Discretionary Uses: Accessory buildings and uses, Adult Care Housing, Bed and Breakfast, Child Care Facility, Fourplex, Mixed Use – residential/commercial only, Row housing, Stacked Rowhouse. Town planning indicated that an application for an Apartment Building would be supported because Shortage of affordable housing within community. Seller offers construction management services. (id:51540)
Calgary, Alberta
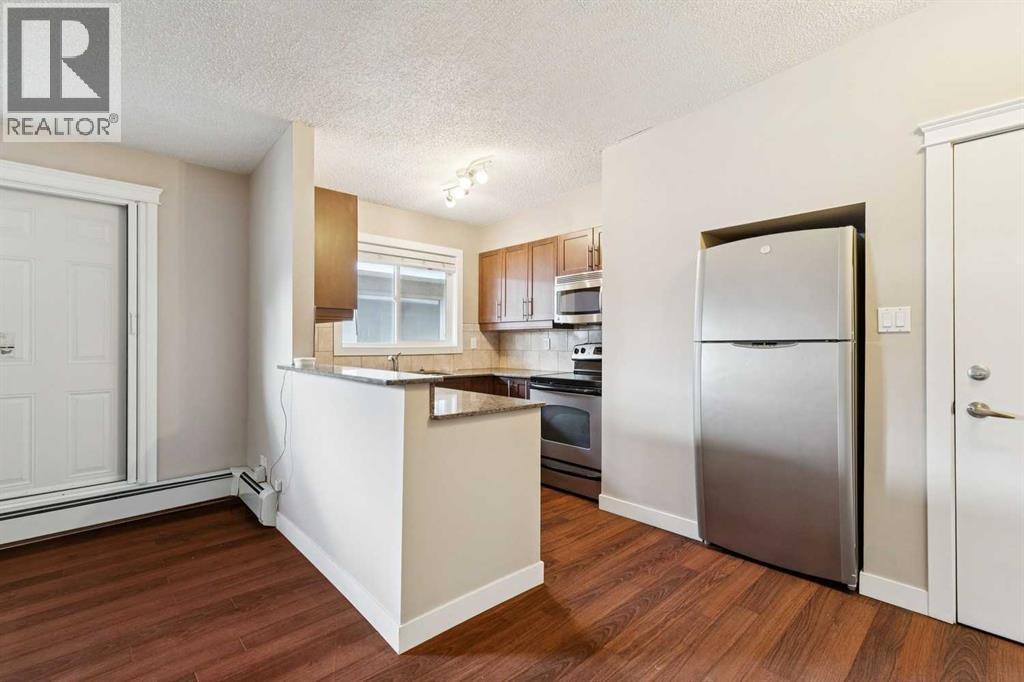
Welcome to this wonderful 1-bedroom, 1-bathroom condo located in the desirable community of Kingsland. Situated on the second floor with a bright west-facing exposure, this home offers both comfort and convenience. The kitchen is well appointed with dark cabinetry, granite countertops, stainless steel appliances, and an over-the-range microwave. The spacious living area provides plenty of room to relax or entertain, with space for a small dining table. The bathroom continues the upscale feel with granite counters and modern, neutral finishes. You’ll also appreciate the convenience of a full-size stackable washer and dryer in-suite. Parking stalls are located at the rear of the building. If needed, there is ample street parking available along 67th Avenue. Don’t miss out—call today to book your private viewing! (id:51540)
Rural Red Deer County, Alberta
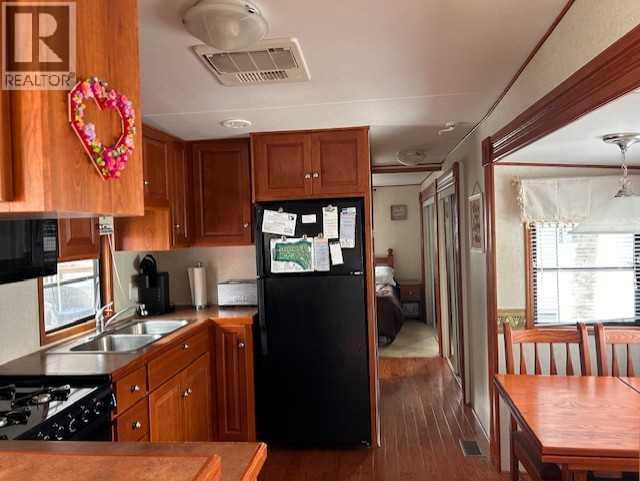
Welcome to Carefree Resort! Unit 561 is ideally located mere steps to the clubhouse, outdoor pool and playground. The versatile front room can be transformed into a cozy TV room or second bedroom, offering a great opportunity when hosting guests. The large, partially covered deck is ideal for entertaining and relaxing. Carefree Resort is a private, gated seasonal resort with heated outdoor pool, pickleball courts, playgrounds, private marina, beaches and so much more! (id:51540)
Calgary, Alberta
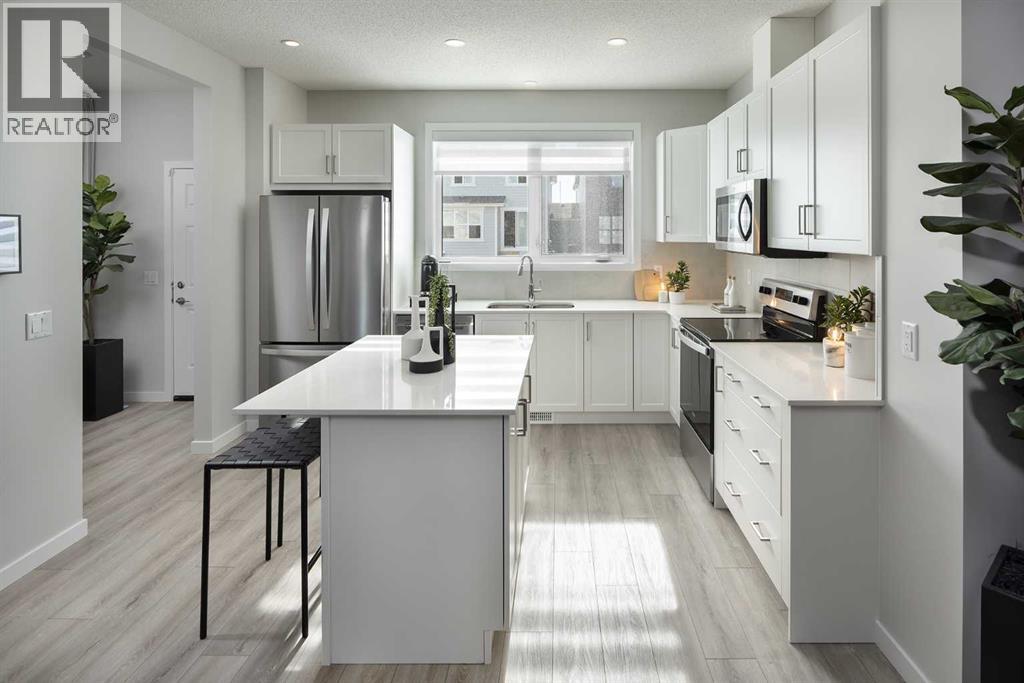
* SOLAR ENERGIZED HYBRID PERFORMANCE HOME * VERIFIED Jayman BUILT Show Home! ** PROFESSIONALLY DECORATED with all of the bells and whistles. Exquisite & beautiful, you will immediately be impressed by Jayman BUILT's "AVID 20" SHOW HOME located in the highly sought-after lake community of Mahogany. A lovely neighbourhood with great amenities welcomes you into over 1800 sq ft of above-grade living space featuring stunning craftsmanship and thoughtful design. Offering a unique open floor plan, boasting a stunning GOURMET kitchen with a beautiful centre island, flush eating bar & sleek stainless steel Whirlpool appliances, including a French door refrigerator with ice maker and internal water, an electric range, and a microwave hood fan. Stunning, elegant Polaire QUARTZ countertops in the kitchen, a spacious walk-in pantry, soft-close slab cabinets, and a stainless steel undermount sink complement the space. Enjoy the generous dining area that overlooks the spacious Great Room with the stunning Arts & Crafts elevation out front, along with an additional FLEX SPACE located at the front of the home - Could be a fourth bedroom or a bright office/den and HALF BATH situated on the main level for additional family members or visiting guests that prefer no stairs. You will discover the 2nd level boasts 3 sizeable bedrooms, with the Primary Bedroom including a gorgeous 4 pc private en suite with a shower, double vanities, and a generous walk-in closet, along with 2nd-floor laundry for ease of convenience. In addition, enjoy a well-located Bonus Room that separates the two additional bedrooms and the Primary Suite for added privacy. The lower level has 3 pc rough-ins for future bath development, and the backyard has space for you to build a double detached garage at your leisure. Enjoy the lifestyle you & your family deserve in a beautiful Community you will enjoy for a lifetime! In addition, your Jayman home offers Core Performance with 14 SOLAR PANELS, triple pane R-8 windows & dual argon gas filled with casement, Daikin FIT electric air source heat pump with natural gas backup, ultraviolet air purification system & Merv 13 filter, tankless hot water heater and Smart Home Technology Solutions. Hybrid Benefits include: $1,500 in annual energy savings, 4.2 metric tonnes of greenhouse gases saved per year, and 60% more energy-efficient than the minimum code in Alberta requires. The highly efficient heat pump provides heating and cooling while lowering carbon emissions. (id:51540)
Calgary, Alberta
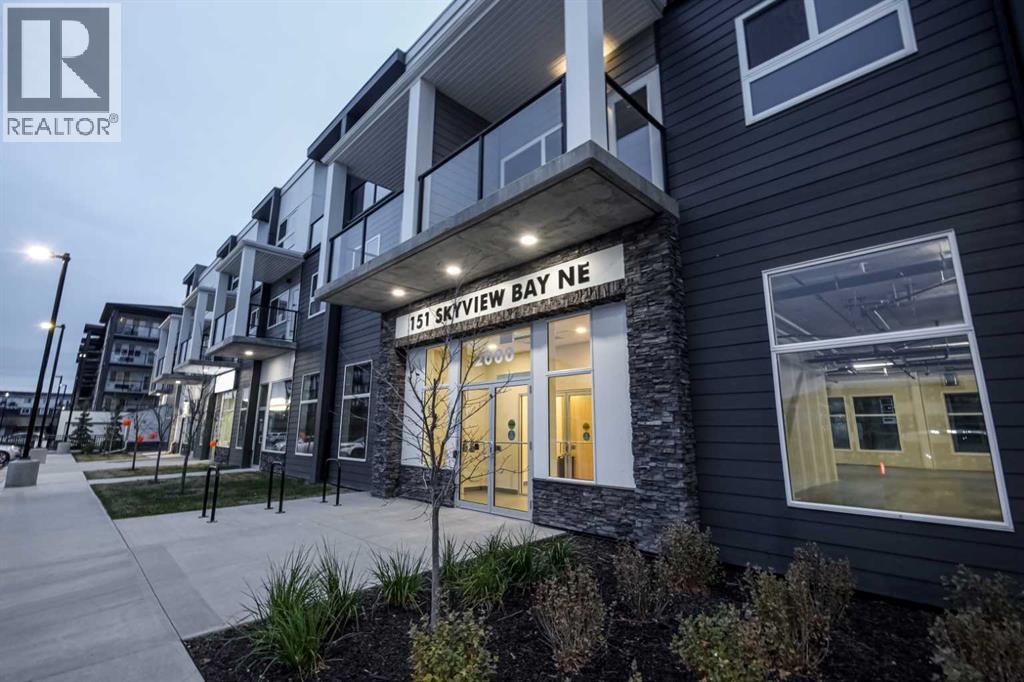
Welcome to Sky 151, ideally located just off Country Hills in the desirable Skyview Ranch community of Calgary NE. The building is located near schools, shopping, airport and next to Calgary transit stop. This open concept unit has modern finishes with quartz counters, LVP flooring, spindle railing, in-unit laundry and has access from two levels. The main floor is perfect for entertaining family and friends with a chef inspired kitchen, grand living area, a bedroom with connecting bathroom, and access to balcony. Upstairs you find a loft, a primary bedroom with walk-in closed and ensuite with standing shower. Note - there is a separate access to hallway from the 2nd floor. Tons of natural light throughout the property. This is one of a kind building which offers two level condo living and plenty of outdoor space. There is plenty of room for a growing family to consider this as their home. There is one underground heated parking that comes with the unit. Call today to book your appointment. (id:51540)
Calgary, Alberta
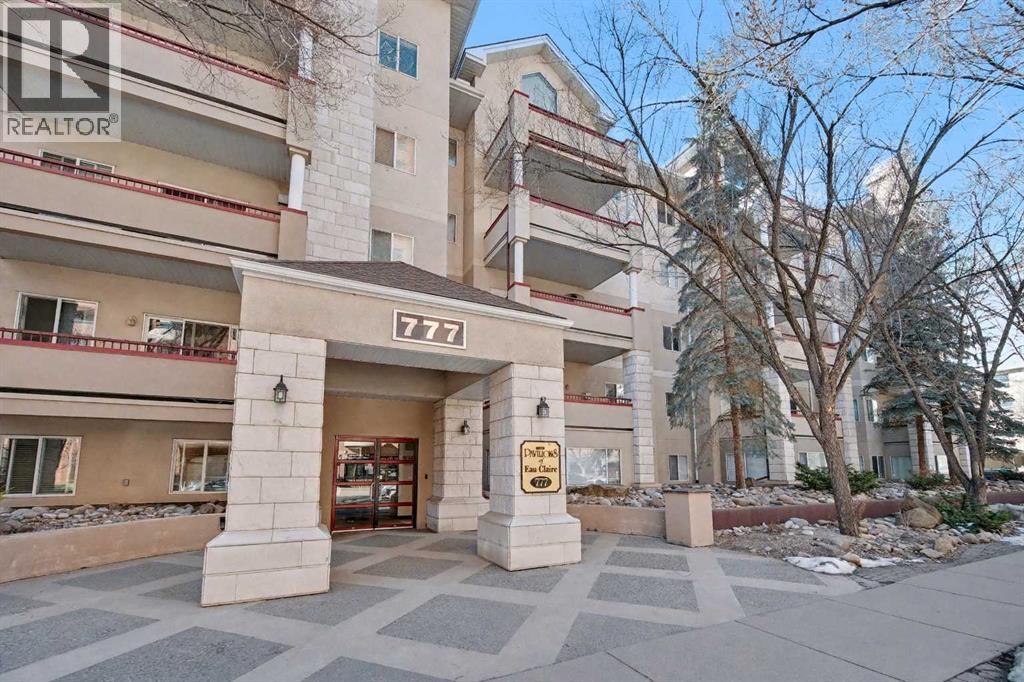
Welcome to Unit 408 – 777 3rd Avenue SW, located in the desirable Pavilions of Eau Claire.This executive 2-bedroom, 2-bathroom condo situated in the best location to balance work, access to parks, restaurants and the commercial core in Calgary offers approximately 872 sq ft of well-designed living space. An excellent value for its size and location in today’s Eau-Claire market located in a quiet street. The functional open-concept layout features 9-foot ceilings, newer luxury vinyl plank flooring with a rich hardwood look adding warmth durability and easy maintenance.The primary bedroom includes a walk-in closet and private 3-piece ensuite, while the second bedroom is positioned on the opposite side of the unit—ideal for guests, a roommate, or a home office.Additional features include:In-suite laundry, storage accessible from balcony, private balcony overlooking beautiful treed 3rd Avenue, titled heated underground parking with private overhead storage and additional bicycle storage.Other updates include : New stacked washer/dryer, dishwasher, microwave, ceiling fans, thermostat and zone valve providing improved comfort and efficiency.Situated on the 4th floor of a 5-storey building, residents also enjoy access to a recreation/billiards room.Located on a quiet street in the community Eau Claire, just steps to the Bow River pathways, Prince’s Island Park, Peace Bridge, and downtown amenities, with convenient access to public transit.An excellent opportunity for professionals working in downtown, first-time buyers, small families, or investors seeking a well-located inner-city property with strong value. (id:51540)
Calgary, Alberta
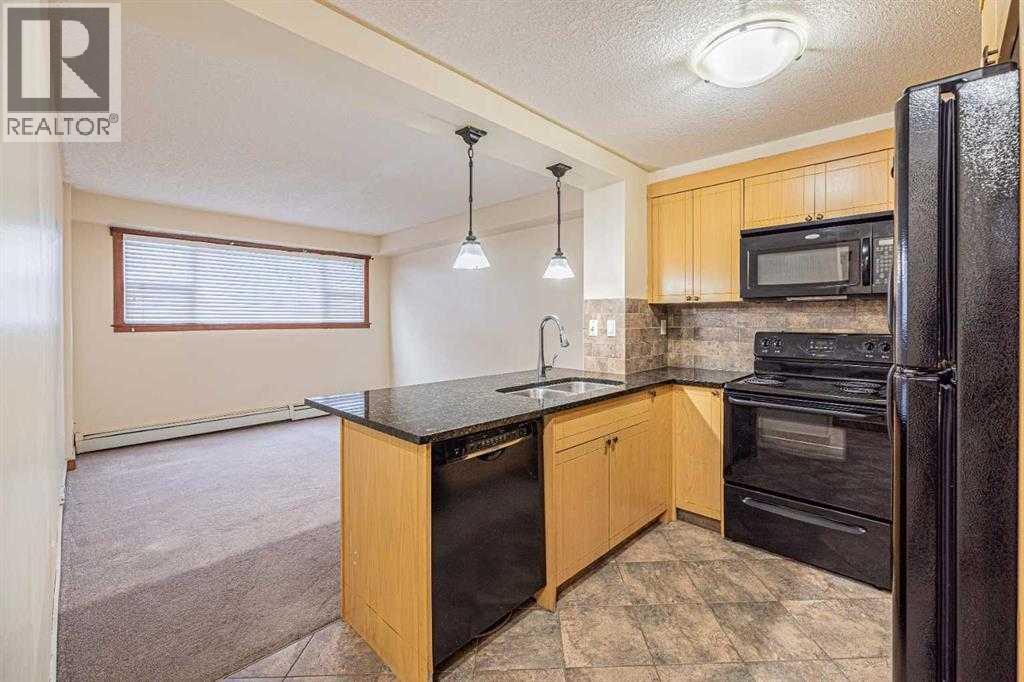
FOR RENT – $1,500/month (Utilities Included – Except Electricity)Welcome to this well-maintained and stylish main-floor one-bedroom condo, offering comfort, convenience, and easy living in a prime location. Close to schools, parks, playgrounds, public transit, and Chinook Centre, with quick access to major routes, this home is perfectly positioned for everyday convenience.The unit features a bright and functional living area, a contemporary kitchen with quartz countertops and modern black appliances, a generously sized bedroom, and a clean 3-piece bathroom. You’ll also enjoy the convenience of in-suite laundry.An excellent option for working professionals or anyone looking for a low-maintenance home with easy main-floor access.Book your viewing today! (id:51540)
Calgary, Alberta
Enjoy comfortable living in this beautifully renovated 2-bedroom townhome , ideally situated in a highly convenient central location. This bright, quiet, and cozy unit is part of a well-maintained complex of just 8 homes, offering a peaceful and community-oriented atmosphere.The home features extensive upgrades throughout, including new windows, modern laminate flooring, fresh drywall and paint, a fully renovated bathroom, and an updated kitchen with a new stove and stylish countertops. Main floor window coverings are also newly installed, adding both comfort and privacy. Pride of ownership is evident in every detail.The fully developed basement provides additional living space, perfect for a family room, home office, or storage.Located just one block west of Centre Street and one block south of the nearby shopping area, you’ll enjoy easy access to everyday essentials. Within walking distance to the library, recreation centre, grocery stores, and other amenities. Quick access to major routes makes commuting downtown fast and convenient.Key Features:2 spacious bedroomsFully renovated interiorBright and quiet unitDeveloped basement for extra spaceSmall, well-managed complexExcellent central locationEasy access to downtown and major roadsThis is a perfect home for those seeking comfort, convenience, and quality in one package. (id:51540)
Calgary, Alberta
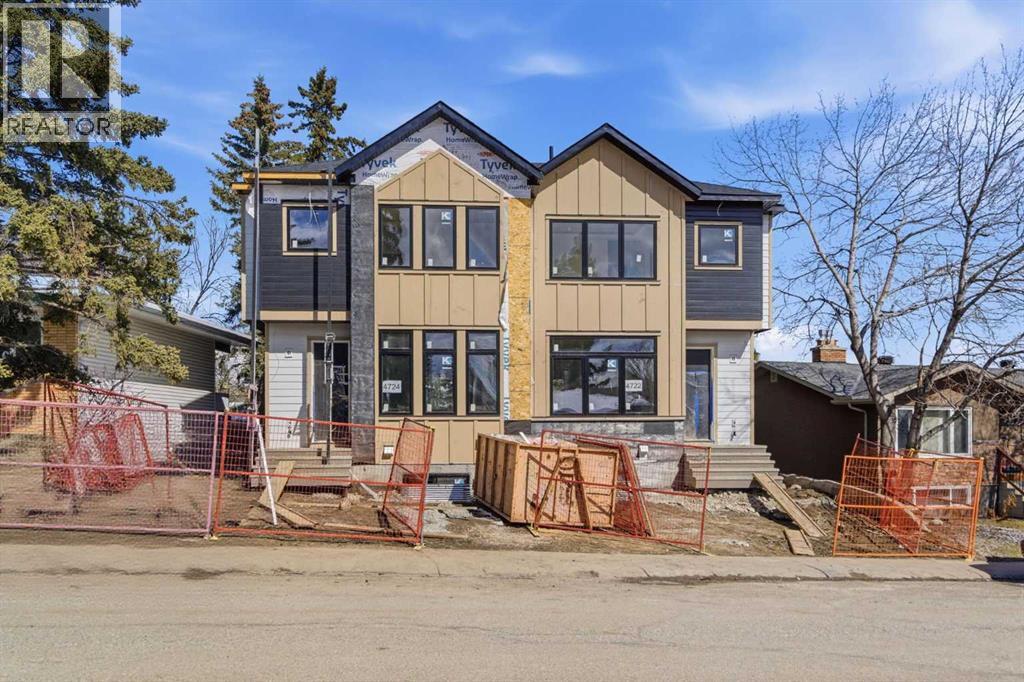
BOTH SIDES AVAILABLE | SPRING/SUMMER POSSESSION / Welcome to a truly rare opportunity in the heart of North Haven. Brand-new semi-detached homes are a rarity in this established community, and this residence sets a new standard for craftsmanship and design. Featuring an East-facing backyard with views of both the downtown skyline and the Rocky Mountains, this home perfectly balances luxury living with smart investment potential. Step into an airy, open-concept floor plan defined by 10-foot ceilings and a flood of natural light. The gourmet kitchen is a chef’s dream, featuring custom high-rise cabinetry, quartz countertops, a walk-in pantry, and a massive island with bar seating, a functional mudroom with built-in storage, and an elegant powder room. Upstairs, the 9-foot ceilings continue the sense of grandeur. The primary retreat features soaring vaulted ceilings, a walk-in closet, and a spa-like 5-piece ensuite with a freestanding soaker tub and rain shower. Two additional bedrooms with tray-ceiling accents, a full laundry room with ample linen storage complete this level. The Legal Suite: The fully developed 9-foot legal basement suite is a premier mortgage helper or multi-generational living space. With its own private side entrance, it offers two spacious bedrooms, a L-shaped kitchen, a stylish 4-piece bath, and independent Linen & laundry facilities. Located minutes from Nose Hill Park, the Winter Club, top-rated schools, and offering easy access to John Laurie Blvd and 14th Street. (id:51540)
