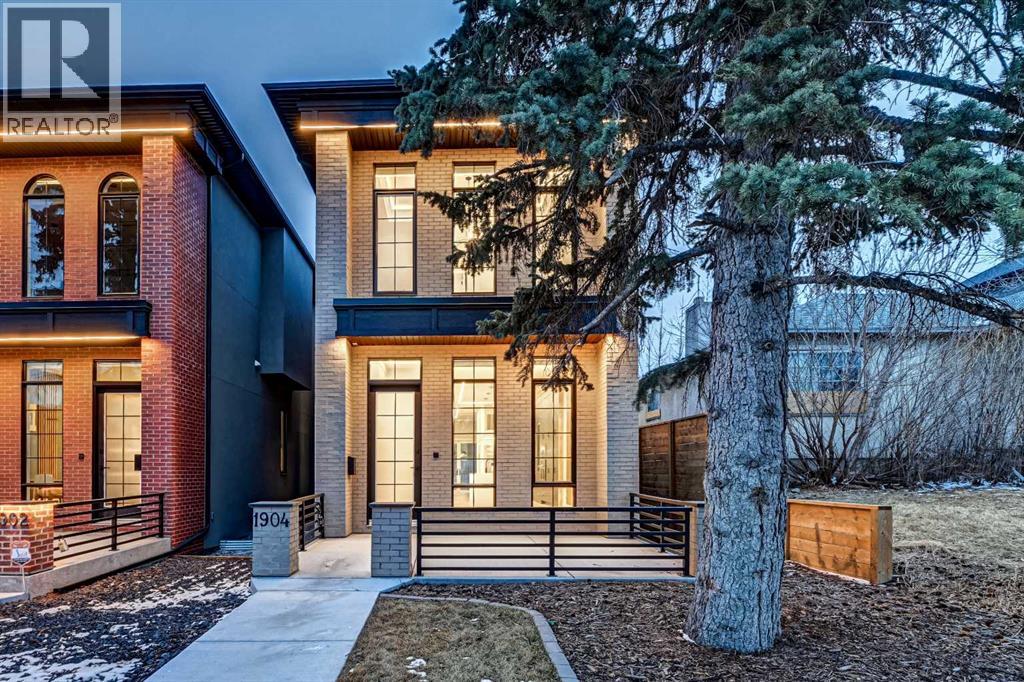
Calgary, Alberta
Set in one of Upper Mount Royal’s most prestigious pockets, this newly built residence delivers a refined blend of architectural elegance and modern design across more than 3,000 sq ft of meticulously crafted living space. With 3+1 bedrooms and a thoughtfully curated layout, this home captures the essence of upscale inner-city living while embracing the timeless character of the neighbourhood. A striking brick façade creates a lasting first impression, while the west-facing outdoor space invites warm afternoon light and effortless entertaining. Inside, the main level is defined by soaring 11-foot ceilings, wide-plank hardwood flooring, and an abundance of natural light that enhances every detail. A fully integrated smart home system elevates daily living with automated power blinds and customizable lighting, while upgraded designer light fixtures add an extra layer of sophistication throughout. The open-concept design seamlessly connects each space, complemented by a well-appointed mudroom and elegant powder room. At the heart of the home, the kitchen is designed to impress—featuring a massive waterfall quartz island, sleek custom cabinetry, and a high-end gas range that will appeal to both everyday living and elevated entertaining. The adjoining living room offers a stunning focal point with its tiled fireplace and custom-built media centre, while large sliding glass doors create a seamless transition to the backyard. A statement floating staircase leads to the upper level, where 10-foot ceilings continue the sense of openness. Here, you’ll find three generously sized bedrooms, a beautifully finished 4-piece bathroom, and a fully equipped laundry room with sink and ample storage. The primary suite is a true retreat, offering a spacious walk-in closet and a spa-inspired 5-piece ensuite complete with a freestanding soaker tub, oversized glass shower, and dual vanity. The fully developed lower level expands the home’s versatility with 9-foot ceilings and the option fo r in-floor heating. Designed for both relaxation and recreation, it features a large family room with a wet bar—perfect for movie nights or hosting guests—along with a dedicated exercise space, a fourth bedroom, and an additional 4-piece bathroom.Additional highlights include air conditioning, a rear deck with a BBQ gas line, and a heated double detached garage—ideal for Calgary’s winter months—ensuring comfort and convenience year-round. Located just moments from the vibrant energy of 17th Avenue SW, as well as top-rated schools, parks, and transit, this home offers an exceptional lifestyle with quick access to the downtown core via 14th Street SW. A rare opportunity to own a brand-new luxury home in one of Calgary’s most iconic communities—where timeless location meets contemporary living. (id:51540)
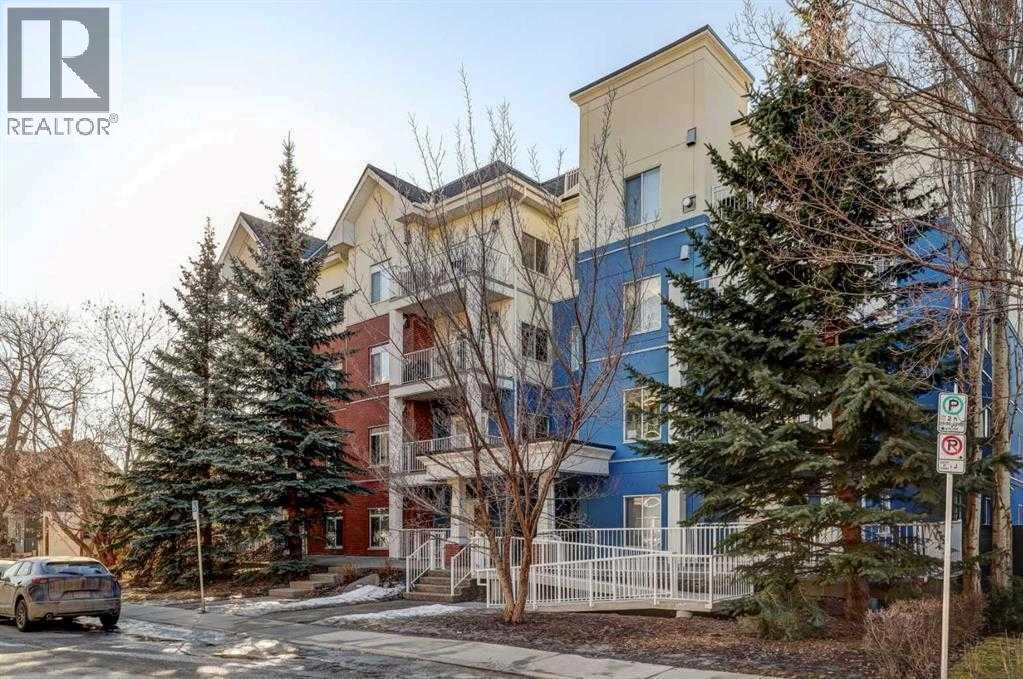
Calgary, Alberta
Over 1,000 sq. ft. spacious condo in the popular inner city community Cliff Bungalow. CONCRETE & STEEL building. End unit facing south and east. 9 feet ceiling. Open concept floor plan. Granite counter top, gas stove kitchen. Master bedroom with Ensuite. In unit laundry. Titled underground parking. Central air conditioning. Close to all the popular coffee shops & restaurants and historical 17th Ave area. Walking distance to the Western Canada High School. Must see property and don’t miss out. (id:51540)
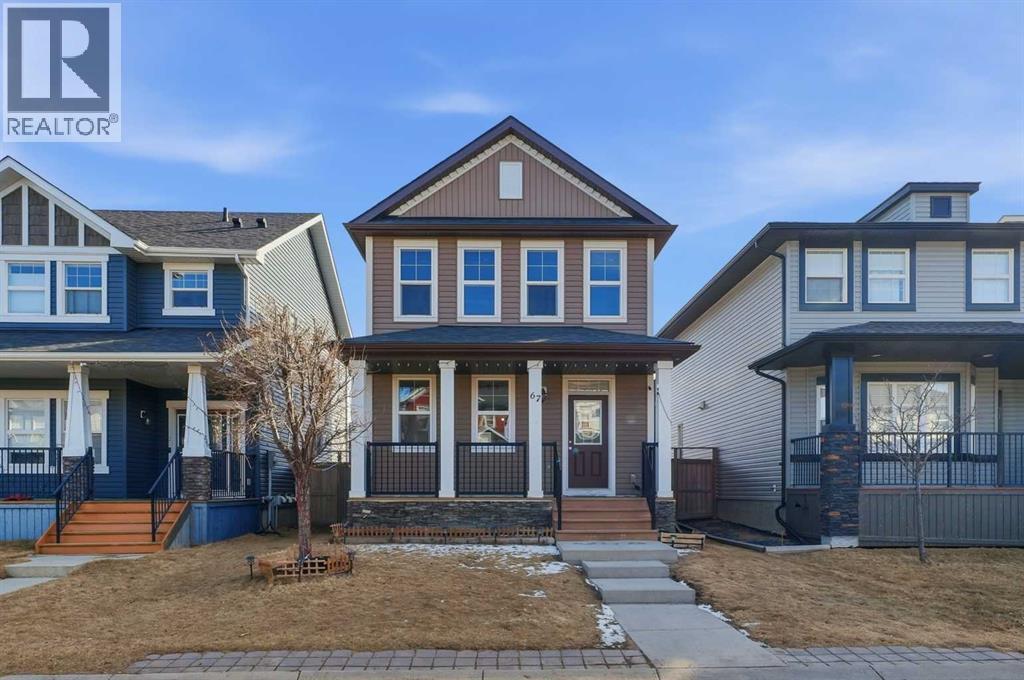
Calgary, Alberta
***OPEN HOUSE April 11 from 1:30 PM to 3:30 PM***Welcome to 67 Evanspark Road NW, perfectly situated in the highly sought-after, family-friendly community of Evanston! Calling all first-time homebuyers and growing families, this beautifully appointed single-family home offers an impressive 2,059 sq.ft of total living space designed with a modern, open-concept layout. Step into a bright and airy main floor where the living room, complete with a cozy fireplace, flows seamlessly into the dining area and kitchen, creating a perfect environment for staying connected with family or entertaining guests. The spacious kitchen is a chef's delight, upgraded with a brand new stove and microwave hood fan, and features a functional pantry/closet. The main floor is rounded out with a practical mudroom and a 2-piece bath for convenience.Heading upstairs, the second floor boasts a fantastic primary bedroom equipped with a walk-in closet and a private 3-piece ensuite. You will also find two additional well-sized bedrooms, a full 4-piece bath, and the ultimate convenience of upper-level laundry. The fully developed basement maximizes your living space with a massive recreation room, a large fourth bedroom, an additional 4-piece bath, and a utility and storage room. Music lovers will adore the built-in speakers wired seamlessly both indoors and out! Step outside to a fantastic, great-sized south-facing backyard that is bathed in sunlight all day and it already has a hook-up ready for your dream Jacuzzi setup.Beyond the property lines, Evanston is designed with families and convenience in mind. You are just minutes away from the Evanston Towne Centre, where you can find major grocery stores like Sobeys and FreshCo, along with cozy spots like Macao Imperial Tea and delicious local fare at JPs Indian Bistro. For even more options, you are only a short drive to Sage Hill for Walmart and T&T Supermarket. Leave the car at home, as you are within a short, scenic 10 to 15-minute walk to exce llent local schools, including Kenneth D. Taylor School (K-4) and Our Lady of Grace School (K-9). The neighborhood is intricately connected by extensive bike paths, manicured walking trails, and numerous parks. Finally, commuting is a breeze with incredibly easy, immediate access to Stoney Trail, and you are only about 15 to 20 minutes from the Calgary International Airport.This home offers the rare combination of a move-in-ready interior with modern upgrades and an outdoor space designed for true relaxation and entertainment. Whether you are starting your homeownership journey or looking for the perfect place to grow your family, this property provides a lifestyle of convenience and comfort in one of Calgary’s most vibrant north-end communities. Don’t miss the opportunity to make this beautiful Evanston residence your own. (id:51540)
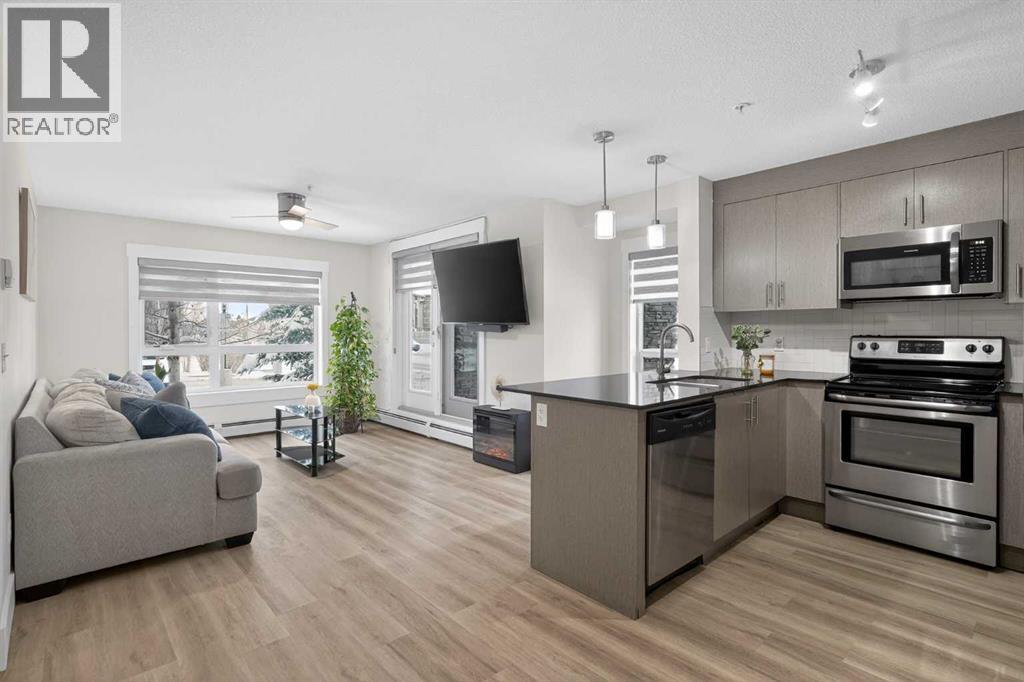
Calgary, Alberta
Come to the Open House on Saturday, April 11th, from 2 pm to 4 pm. Discover exceptional ground-floor living in this brilliantly lit corner unit at #4106, 240 Skyview Ranch Road NE. Spanning roughly 940 square feet, this two-bedroom, two-bathroom residence welcomes you with a wonderfully spacious and dedicated entryway, instantly providing a house-like feel that keeps the main living areas distinct and clutter-free. Moving inside, the open-concept living room is bathed in gorgeous natural light courtesy of the coveted South and East-facing windows, creating a warm and inviting atmosphere throughout the day. The interior boasts a refined, modern aesthetic with crisp paint and durable luxury vinyl plank flooring, both newly updated in 2025. Cooking and entertaining are effortless in the stylish kitchen, beautifully finished with sleek quartz countertops, a casual breakfast bar, and a stainless steel appliance package. The primary bedroom serves as a private retreat complete with his and hers closets and a full ensuite bathroom, while the generous second bedroom and additional bathroom offer fantastic versatility for family or a home office. What truly sets this property apart is the unparalleled convenience of its layout. Ground-level patio doors open directly to the outside, allowing you to bypass elevators and communal hallways entirely. This creates a seamless daily routine, especially for families, as students can step out the door and stroll straight across the street to Prairie Sky School. Outdoor enthusiasts will love having soccer and baseball fields just steps away, and commuting is a breeze with a nearby bus stop and quick access to local restaurants and shopping. Complete with a heated underground parking stall conveniently located right next to the elevator, plus abundant street parking directly outside your patio for guests or a second vehicle, this home flawlessly combines smart design with an unbeatable, walkable lifestyle. (id:51540)
Calgary, Alberta
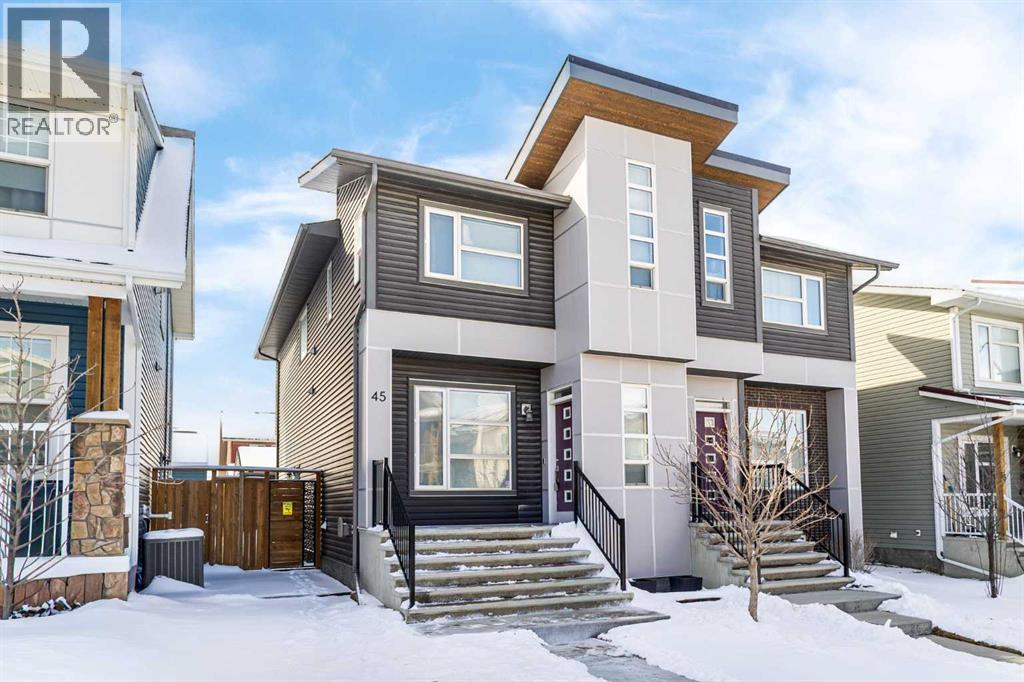
Welcome to 45 Howse Street in the vibrant community of Livingston, offering 4 bedrooms (3 up, 1 down) and a spacious bonus room upstairs, over 2,300 sq ft of developed living space, and a double detached garage, all complemented by thoughtful upgrades throughout.The open concept main floor is bright and inviting, featuring full height cabinetry, a large corner pantry, quartz countertops, a spacious kitchen island, upgraded KitchenAid stainless steel appliances, and designer lighting. Built-in speakers enhance both everyday living and entertaining. The living area is anchored by a cozy fireplace and complemented by durable vinyl plank flooring and large windows that fill the space with natural light. The mounted TV, wall mount, and Bluetooth receiver connected to the built-in speaker system are all included.Upstairs, you will find three well-sized bedrooms, including a spacious primary retreat with a full ensuite, along with the convenience of upper level laundry and a versatile bonus room.The fully developed basement, with a separate side entrance, adds excellent flexibility with a fourth bedroom, large recreation area, and additional bathroom, ideal for guests, a home office, or future potential. The downstairs family room is equipped with built-in surround sound speakers with hidden wiring, creating a clean and immersive entertainment space.Additional highlights include central air conditioning and a landscaped backyard with a deck, perfect for outdoor enjoyment. The backyard is fully fenced, ideal for keeping pets safely contained while also helping to keep rabbits out.Recent exterior upgrades include new roofing, siding, and eavestroughs completed in 2025 following the August 2024 hail storm. The detached garage is insulated and features an upgraded Wi-Fi enabled overhead door opener.This home is equipped with an indoor fire suppression sprinkler system, offering added safety and peace of mind. Potential savings on home insurance may be available due t o the nearby fire station just two blocks away.The location of this property is priceless, with it being within walking distance of the Livingston Community Center where you will find skate parks, splash pools, tennis courts, walking paths, kid’s playgrounds, a community hall, theatre, private schools, and so much more. (id:51540)
Calgary, Alberta
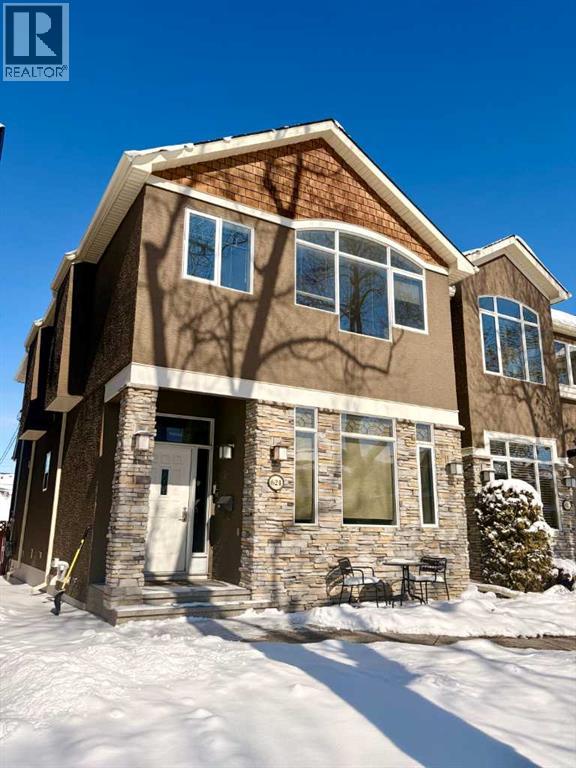
Beautiful family home on one of Mount Pleasant’s most desirable tree-lined streets, just a block from Confederation Park! Inside, the main floor offers a formal living and dining room, a 2-pc bath, a custom kitchen with quartz countertops, raised island, stainless steel appliances, and a bright family room with built-ins and a gas fireplace.The upper level includes a vaulted primary bedroom with walk-in closet and 5-piece ensuite, two additional spacious bedrooms, a skylit main bath, and a convenient upper laundry room. The professionally developed basement adds a large family room, 3-pc bath and a fourth bedroom-ideal for guests, teens, or a home office. Fully landscaped and fenced back yard with 2 car garage. Book your showing today! (id:51540)
Chestermere, Alberta
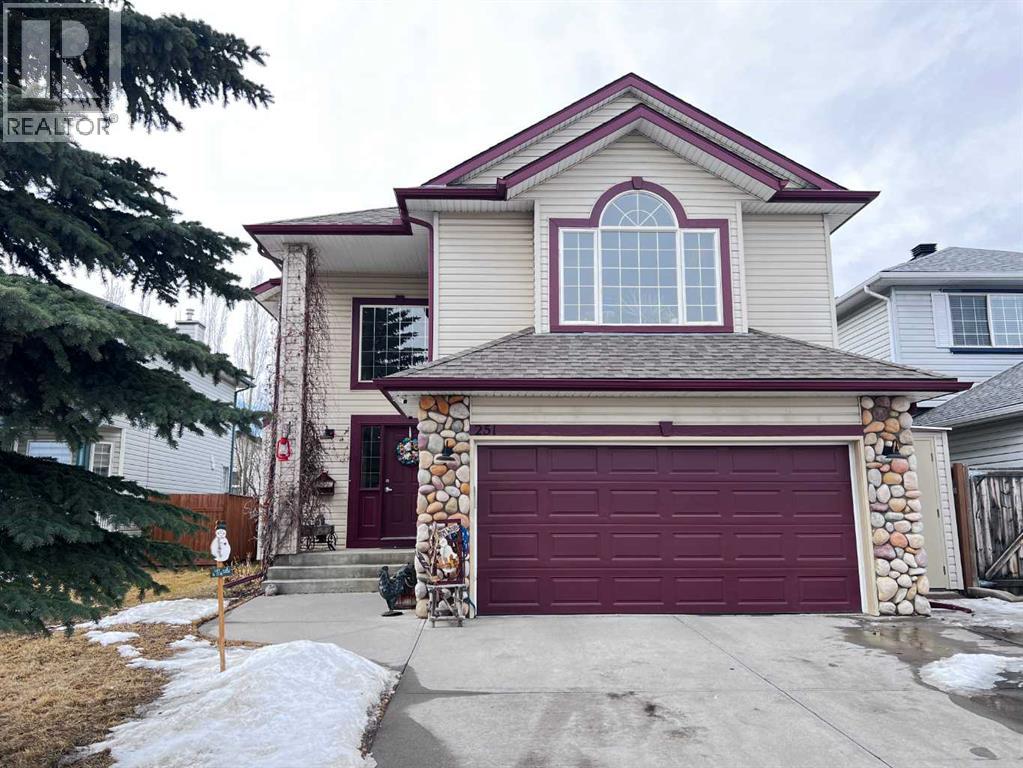
FIRST TIME ON THE MARKET – TRULY CUSTOM BUILT This is a rare opportunity to own a home that was custom built by the original owner, a superintendent at a construction company, where every detail and every layout decision was planned ahead with intention and precision. This isn’t a cookie-cutter build—this is a thoughtfully designed home that reflects experience, quality, and long-term vision (NO POLY-B). With approximately 3,000 sq ft of total living space, there’s plenty of room for families to grow, gather, and enjoy.Built in 1998, the home has been exceptionally well maintained and thoughtfully upgraded over the years. Major updates include a new furnace (2018), two new hot water tanks (2018), and a new roof (2018) with approximately 25 years of warranty remaining, offering true peace of mind for the next owner.Upstairs, the primary bedroom features a rare and cozy private fireplace - a standout feature that creates a warm, relaxing retreat at the end of the day. The rest of the home follows a smart, efficient, and well-balanced layout, designed for real life, not just looks.The kitchen flows seamlessly into the living room, making the main floor perfect for entertaining and everyday living alike. Main-floor laundry adds convenience, central air conditioning keeps the home comfortable through the summer, and the large west-facing backyard is ideal for pets, kids, BBQs, and long summer evenings.Located on a safe, quiet circular cul-de-sac in an established and family-friendly neighborhood, this home is just blocks from Lake Chestermere, nearby schools, and the golf course. Enjoy the welcoming community and small-town charm of Chestermere, while being only minutes from Calgary and all major amenities.Adding even more value, select items may be included in the sale, including custom stained-glass cabinetry in the bonus room, garage cabinets, and the pool table in the basement—making this home move-in ready with thoughtful extras already in place.Homes built with this level of care, foresight, and craftsmanship rarely come to market. If you’re looking for quality, space, and location—this one checks every box. Contact your favorite Realtor for a showing. (id:51540)
Calgary, Alberta
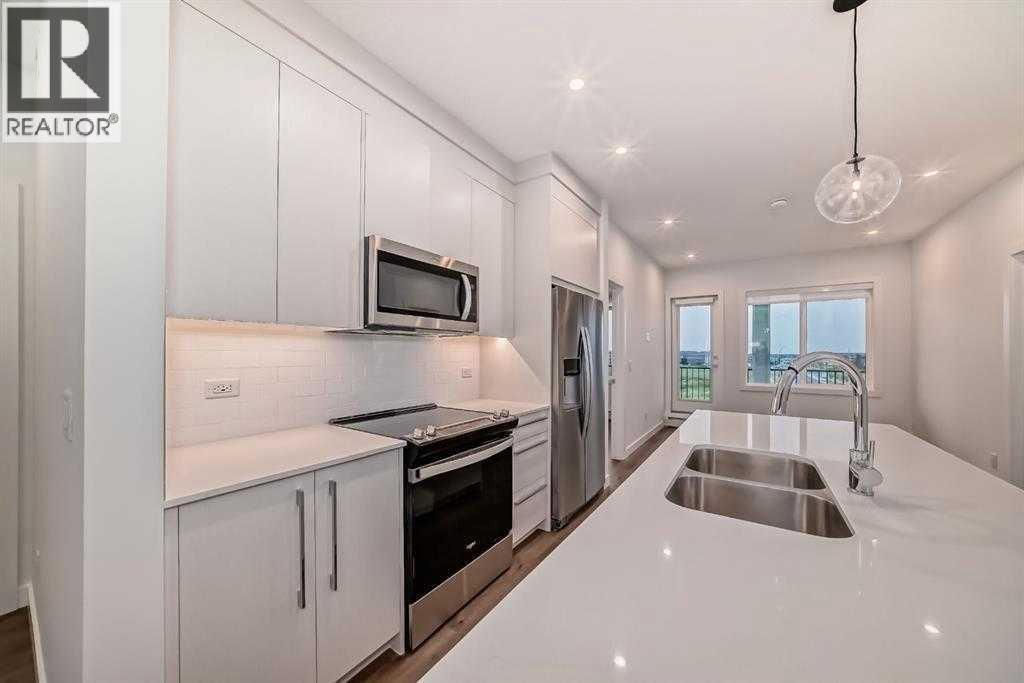
Welcome to #2409 at 395 Skyview Parkway NE, located in the vibrant community of Cityscape. This beautifully maintained 3-bedroom, 2-bathroom, titled underground parking, 1 storage space offers a modern open-concept layout with premium luxury vinyl plank flooring throughout the main living space. The chef-inspired kitchen features sleek quartz countertops, stainless steel appliances, and contemporary cabinetry, making it perfect for both everyday living and entertaining. The big balcony faces the playground and unit recieves lot of natural light.The spacious primary bedroom includes a walk-through closet leading to a private 3-piece ensuite with standing shower, while the two additional bedrooms offer great flexibility for family, guests, or a home office. Enjoy the convenience of in-suite laundry, stylish window coverings, and an oversized private balcony perfect for relaxing and enjoying fresh air. Unit is currently rented at $2150/month.This well-managed building offers excellent amenities, including a fully equipped fitness centre with weight room, yoga and spin space, and a beautifully landscaped courtyard. Ideally located close to parks, shopping, and all essential amenities, this property offers the perfect blend of comfort, convenience, and modern urban living. Book your private showing today. (id:51540)
Calgary, Alberta
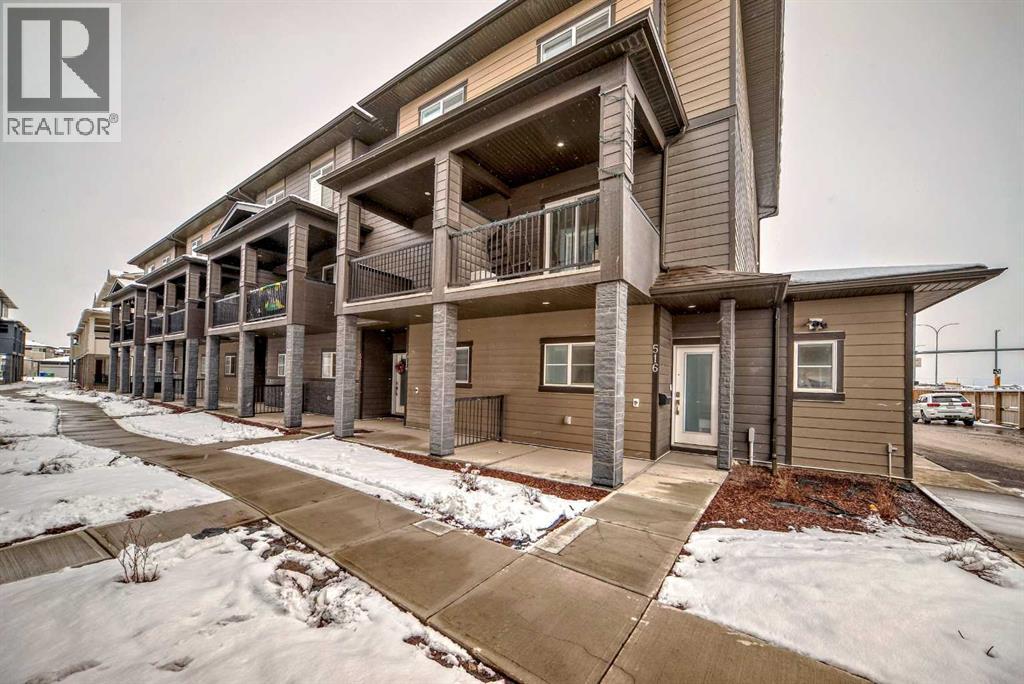
Stunning Townhome | 3 Bedrooms | 3 Bathrooms | Dual Primary Suites | Upgraded Corner Unit.Presenting a thoughtfully designed townhome in community of Skyview featuring a double tandem attached garage. Upon entry, the spacious foyer leads to the main level with high ceilings and an open floor plan, creating an inviting atmosphere in the living room, complete with an electric fireplace and adjacent dining area. The private balcony allows natural light to illuminate the space throughout the day. The gallery-style kitchen is equipped with dual-tone ceiling-height cabinets, quartz countertops, stainless steel appliances including a gas range and chimney hood fan, as well as designer finishes. This level offers a full bedroom and bathroom, ideal for guests or family. The townhouse features upgraded iron spindle railings throughout. Upstairs features two primary bedrooms, each with a 4-piece ensuite and walk-in closet. A dedicated laundry room provides additional convenience. The extended tandem garage includes extra storage. The complex is professionally managed, offers low condo fees, ample visitor parking, and is conveniently located near amenities, schools, shopping, transit, Stoney Trail, Deerfoot Trail, and the airport. Contact your favorite realtor to book private viewing today! (id:51540)
Chestermere, Alberta
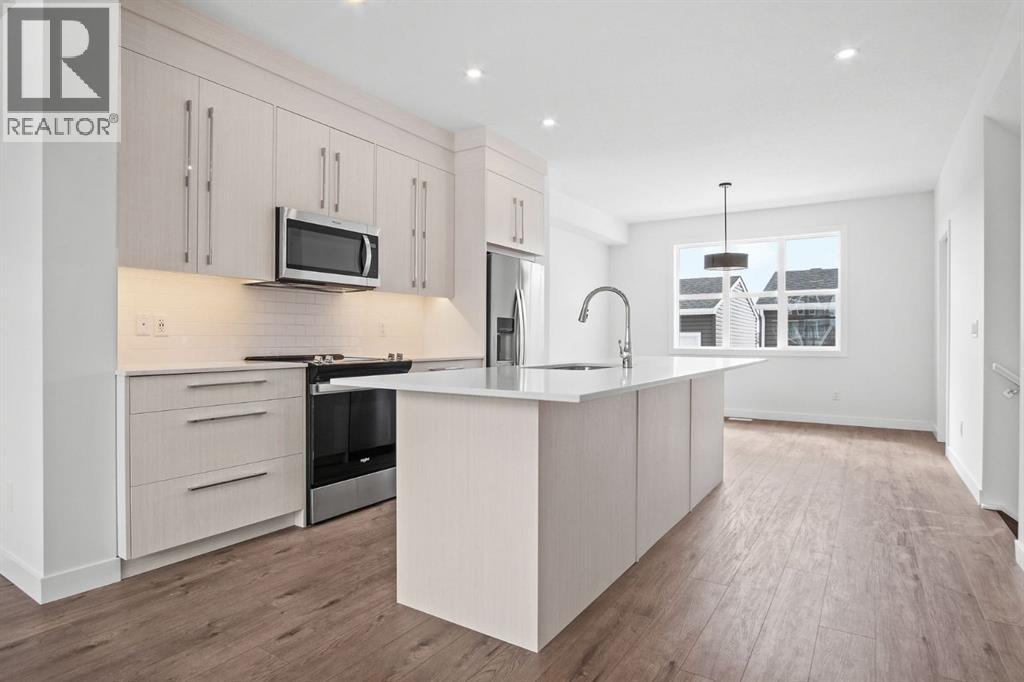
Chestermere’s NO CONDO FEES Townhome! This 2023 built townhouse located in the prime location, and it offers plenty of luxury features that you will enjoy, from no condo fees, detached double car garage, 9' ceiling, quartz counter tops, vinyl floors, upper floor laundry, a spacious master bedroom featuring a luxurious 4 piece ensuite, and an additional of 2 other bedrooms. This unit is completely ready to move in! Chestermere provides an easy commute into Calgary, creating a home for the Calgary professionals, without the high density you will encounter in the city. Proximity to Calgary isn’t the only highlight though, the growing City of Chestermere offers many diverse amenities, and all are a short drive away, or within walking distance like No Frills, Pizza Hut, Pharmacy and Dental. Call your fav realtor today! (id:51540)
Calgary, Alberta
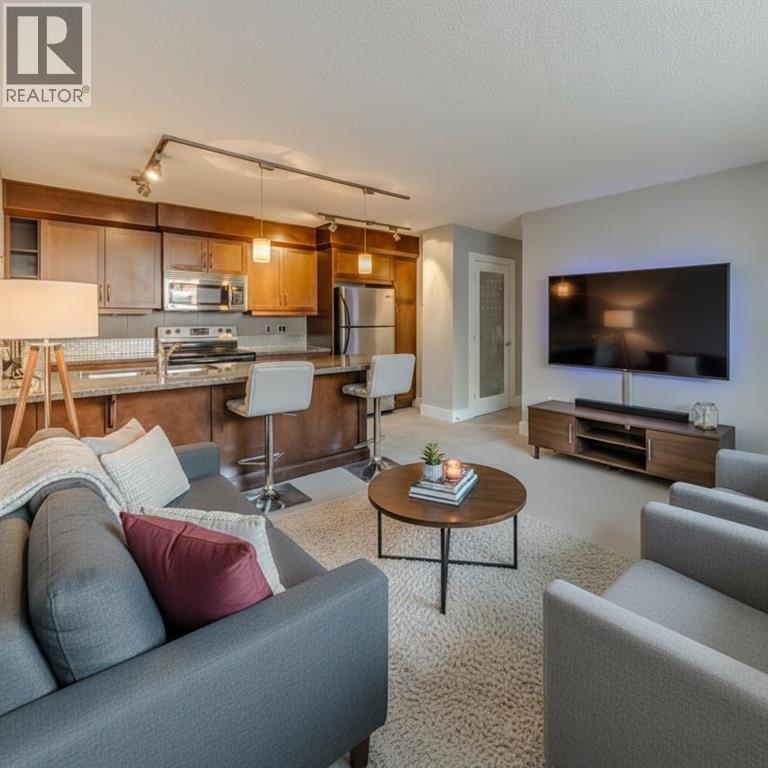
Welcome to this bright and efficiently designed 1-bedroom, 1-bathroom garden-level condo in the sought-after community of Sunalta. Highlighted by an exceptionally spacious kitchen—a rare feature in this category—with generous counter space and ample cabinetry.Large windows provide impressive natural light, creating an open and inviting feel throughout the living space despite the garden-level setting. The bedroom is well-proportioned, and the layout makes excellent use of every square foot.Situated on a quiet, tree-lined street, you’re just a short walk to the Sunalta LRT Station, making downtown commutes effortless. Enjoy immediate access to the restaurants, cafés, and nightlife of 17th Avenue SW, parks & pathways, and all the amenities of the urban core.An added bonus: this property currently offers the lowest condo fees among apartment-style listings in the area, enhancing affordability and long-term value. Ideal for first-time buyers, professionals, or investors seeking strong inner-city positioning with exceptional convenience and cost efficiency. Note: this is a garden level suite. (id:51540)
Calgary, Alberta
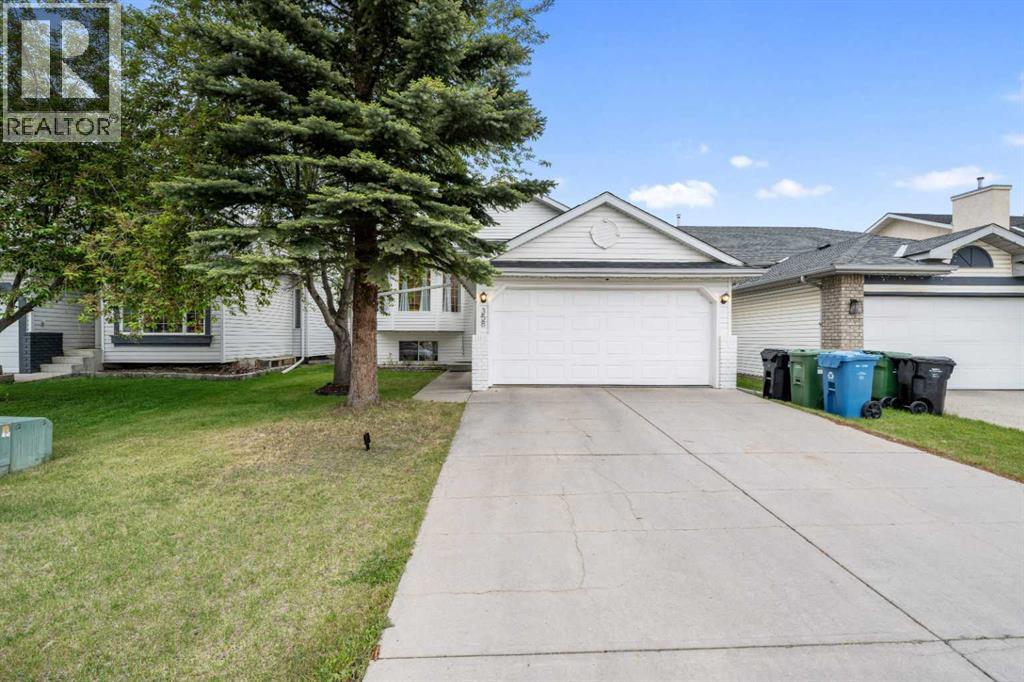
Welcome to this beautifully renovated bi-level home offering over 2,500 sq. ft. of developed living space, featuring 6 bedrooms and 3 full bathrooms—ideal for large or multi-generational families. The bright, open main floor showcases luxury vinyl plank flooring, new carpet, quartz countertops, and oversized windows that flood the home with natural light. The primary bedroom includes a walk-in closet and private ensuite.The fully finished lower level offers a spacious family room with gas fireplace, three additional bedrooms, and a full bathroom—perfect for guests, teens, or home office use. Enjoy the large backyard with play set, garden beds, and ample space to relax, plus the convenience of an insulated garage.Major upgrades include Poly-B plumbing replaced with PEX (with city permits), high-efficiency furnace and A/C (2022), roof (2013), and hot water tank (2017). Ideally located close to schools, parks, and shopping. A move-in-ready home offering space, comfort, and peace of mind. (id:51540)
