Strathmore, Alberta
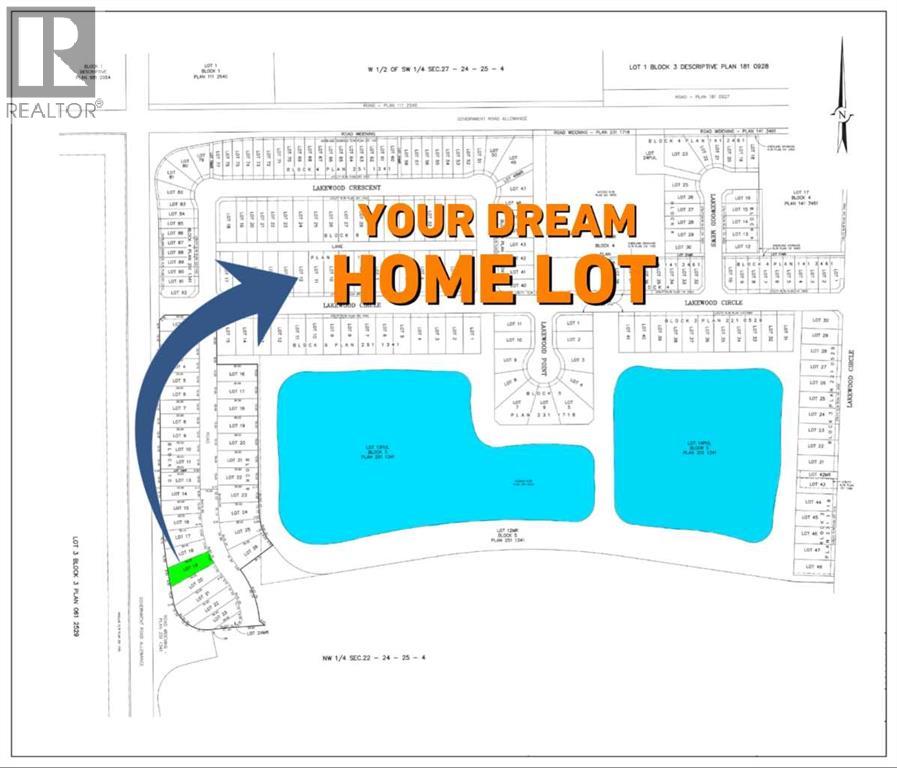
Build your dream home in the desirable Lakewood community. This well-sized pie-shaped lot offers 40 ft frontage, expanding to 54 ft at the rear, with a depth of 129 ft—providing excellent flexibility for a wide range of custom home designs.The property features a premium location with no neighbours at the back, backing onto a golf course, and is within close proximity to the lake, offering both privacy and scenic surroundings.Situated in a quiet, well-established neighbourhood with access to walking paths, green spaces, and nearby amenities, this lot is ideal for building a family home or for long-term investment.The lot will be fully serviced and ready for construction by July 2026. Exclusive builder available to assist with the construction process. (id:51540)
Calgary, Alberta
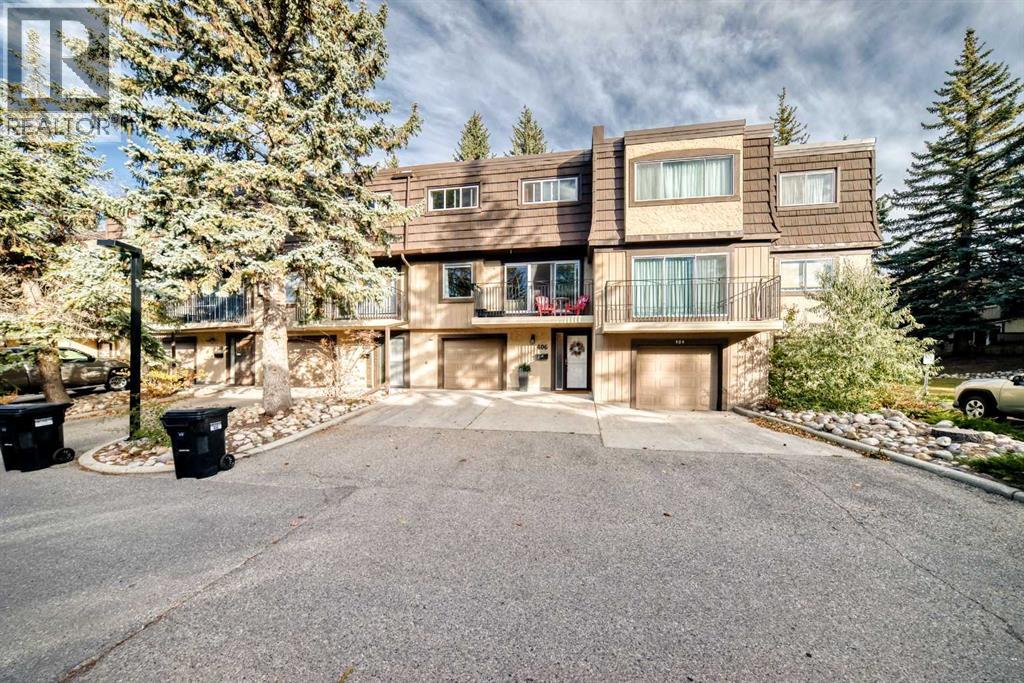
This distinctive two-storey townhome blends industrial-inspired design with thoughtful modern updates, offering both character and functionality in a quiet setting within the desirable community of Lakeview. The home welcomes you with a striking entryway featuring an authentic-looking concrete feature wall and custom pipe-fitting accents that double as a handrail and functional shelving—setting the tone for the home’s unique style. The open-concept main floor seamlessly connects the kitchen, dining, and living spaces, highlighted by wide-plank flooring and crisp crown moulding that add warmth and continuity throughout. The kitchen was updated in 2025 with quartz countertops, a stainless-steel undermount sink, and a new dishwasher. Designed with entertaining in mind, the space includes a wine refrigerator in the kitchen along with a second at the nearby wet bar—perfect for hosting. A stylish half bath on the main level adds convenience for guests. Beyond the aesthetics, the home has also been improved for everyday comfort. New doors and windows with custom blinds provide energy efficiency and privacy, while dimmer switches throughout allow for adjustable lighting and ambiance. The building’s concrete party wall construction offers a near sound-proof barrier between neighbours. The upper level features four bedrooms and two full bathrooms, providing excellent flexibility for families, guests, or home office space. The primary bedroom includes a private, full ensuite bath, while built-in cabinetry in closets throughout the upper floor maximizes organization and storage. One of the spacious secondary bedrooms is currently used as a music studio with professional acoustic panelling, demonstrating the versatility of the floor plan for creative work or a quiet home office. A dedicated laundry room on this level includes a stacked washer and dryer, wood-toned folding counters, and custom wire-basket storage. With almost 2,000 square feet of above-grade living space, the hom e feels spacious and functional across both levels. The front balcony was just replaced, adding to the home’s long-term durability and outdoor enjoyment. Outdoor living also extends to the expansive back deck, shaded by mature evergreens and overlooking a large common green space, creating a peaceful connection to the surrounding landscape. Practical needs are met by the oversized two-car tandem garage, complete with a built-in storage cabinets. Condo living here is exceptionally convenient, with condo fees covering most utilities, simplifying monthly budgeting and ownership. Located close to parks, pathways, schools, and shopping—with quick access to the recreation and pathways around Glenmore Reservoir—this home offers a unique blend of design, space, and lifestyle in one of Calgary’s most established west-side communities. (id:51540)
Edson, Alberta
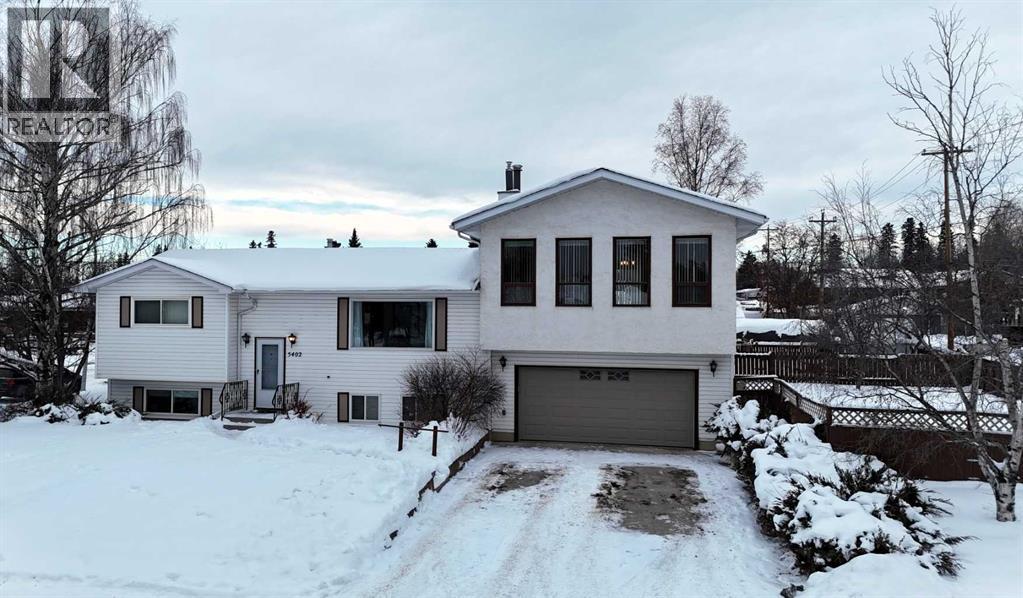
Welcome to this amazing bi-level home located on a quiet street walking distance to schools, parks & many other amenities. This bright & spacious unique floor plan offers endless possibilities with vaulted ceilings, oversized windows, cozy fireplace & massive upper-level bonus room. The kitchen and dining nook offer a warm and inviting space for everyday living, featuring oak cabinetry, neutral-colored countertops, and patio doors that open onto the deck—ideal for indoor outdoor entertaining. The main level also includes a spacious primary bedroom with his-and-hers closets, an additional bedroom, and a full bathroom. The fully developed basement adds even more living space with two bedrooms, a second full bathroom, a large recreation room complete with a second fireplace, and a combined laundry and storage area. Completing the home is a double attached garage and a nicely landscaped lot. With four bedrooms, two full bathrooms, and multiple living areas, this home is perfect. Over 2200 sq ft of developed living area. Just unpack are start enjoying! (id:51540)
Calgary, Alberta
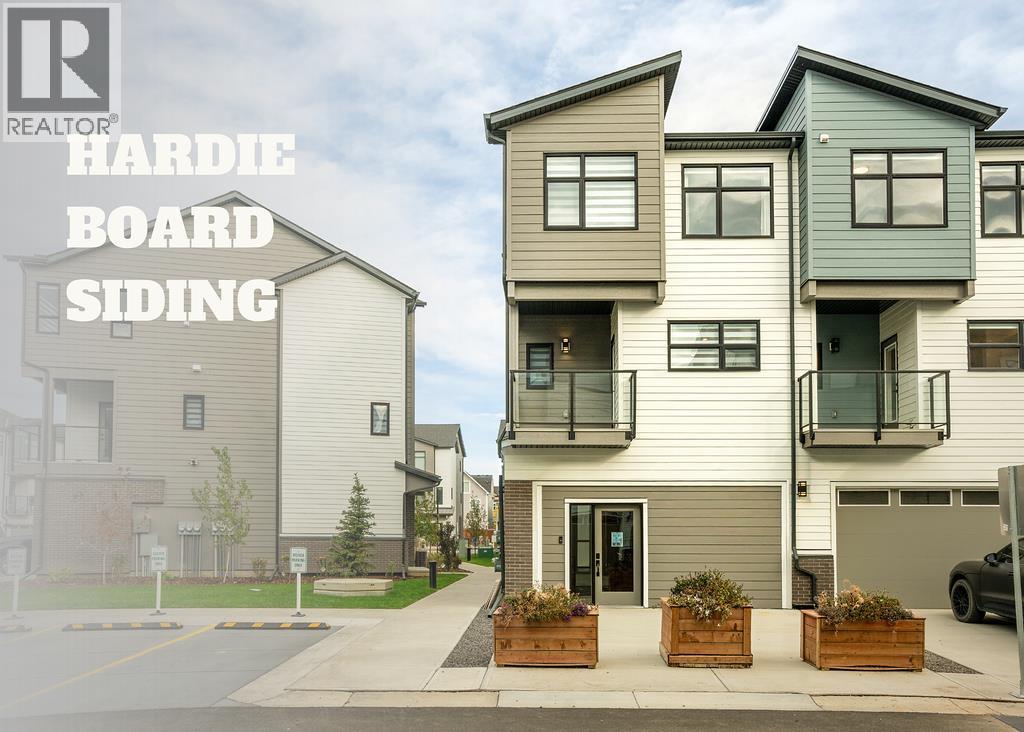
CURRENT PROMO: *FREE condo fees for 1 year* *Purchase a titled parking stall $1.00 (usually valued at $5000)* Built with longevity in mind, this brand new 2-bedroom, 2.5-bathroom townhome is built to stand the test of time. From the ground up, the Essex is built with a 4” THICK SLAB POURED WITH SULPHATE-RESISTANT CONCRETE—a rare construction upgrade that minimizes deterioration and extends the life of your home. The exterior uses a BRICK CLADDING SYSTEM WITH RAIN SCREEN BEHIND HARDIE SIDING for unmatched protection against moisture. With ENGINEERED FLOOR JOISTS, durable 30-YEAR ARCHITECTURAL SHINGLES, and top-tier exterior materials like HARDIE BOARD SIDING and ALUMINUM SOFFITS, you can enjoy peace of mind knowing this home is designed to minimize future maintenance—unlike many other townhome developments. Step inside to soaring 10’ MAIN FLOOR CEILINGS AND 9’ UPPER FLOOR CEILINGS, filling your space with natural light through BLACK LAMINATED PVC DOUBLE-GLAZED WINDOWS. The open-concept main floor showcases a STAINED FEATURE WALL, a dedicated PANTRY CLOSET AND STUDY NOOK, plus LUXURY VINYL PLANK FLOORING throughout for durability and warmth. The kitchen includes QUARTZ COUNTERTOPS, FULL-HEIGHT CERAMIC TILE BACKSPLASH, TALL UPPER CABINETS WITH UNDER-CABINET VALANCE LIGHTING, AND A PREMIUM SAMSUNG STAINLESS STEEL APPLIANCE PACKAGE—featuring a FRENCH DOOR FRIDGE WITH BUILT-IN WATER PITCHER and a SELF-CLEANING SMOOTH-TOP RANGE. Upstairs, two bedrooms each enjoy private balcony access, while bathrooms feature QUARTZ COUNTERS, SPA-INSPIRED FULL-HEIGHT CERAMIC TILE SURROUNDS, AND 24x12” TILE FLOORING. Everyday convenience is built in with LINEN AND WASHER + DRYER CLOSETS, AUTOMATED ZEBRA BLINDS, VINYL DECKING WITH ALUMINUM RAIL + GLASS PANELS, AND FULL LANDSCAPING. Located in Belvedere—one of Calgary’s fastest-growing communities—the Essex is surrounded by new schools, parks, and single-family homes providing a sense of community and a strong foundation for your investment. Just 15–20 minutes to downtown, and with groceries, restaurants, and a theatre across the block, you’ll enjoy a lifestyle that is both convenient and connected. (id:51540)
Calgary, Alberta
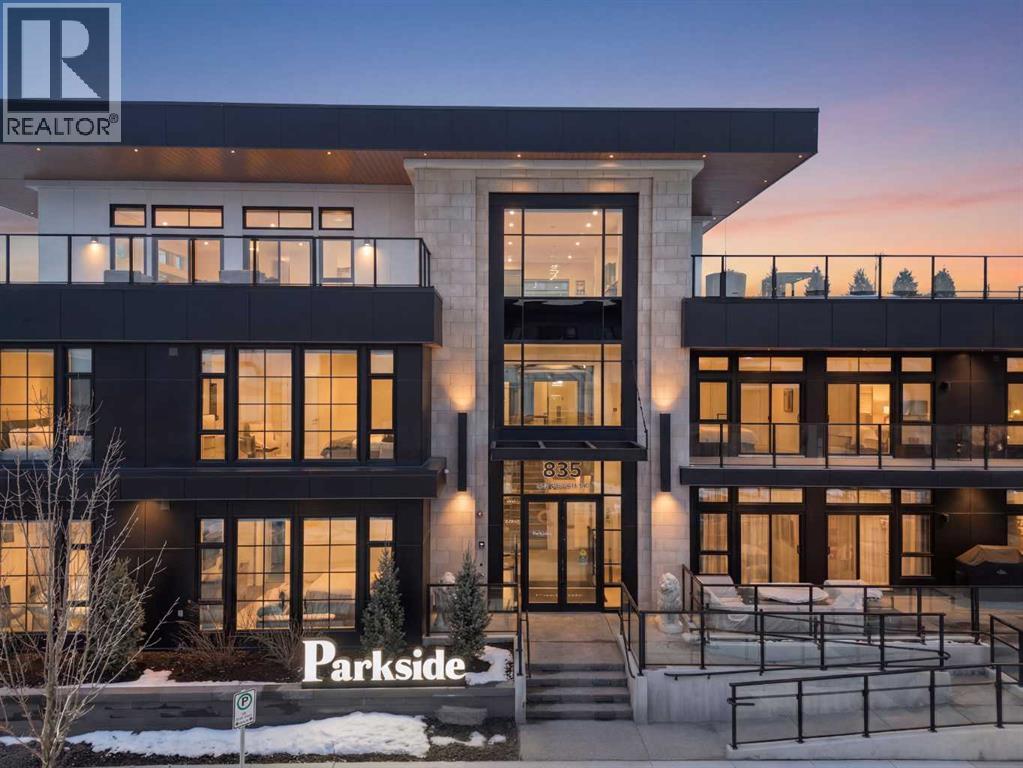
Discover the pinnacle of lock-and-leave living in Calgary's most sought-after luxury building. This meticulously reimagined, 2-bedroom, 2-bath residence demonstrates that nothing was spared in the pursuit of something truly exceptional. Step inside to unmistakable quality across 1,415 sq. ft. of elegance. The home features over $100,000 in distinctive upgrades and designer finishes. The original layout was thoughtfully redesigned before any materials were selected. The spacious entry welcomes you, anchored by a generous closet with built-in cabinetry and an impeccably finished powder room featuring seven-inch quartz countertops. Wide-plank French oak hardwood runs throughout, with a custom inlay in the dining area that adds a distinctive architectural feature. Every light fixture is upgraded, including gallery-style art lighting, pot lights, and refined wall sconces in the primary suite. Expansive 10-foot ceilings and floor-to-ceiling windows overlook Radio Park, flooding the space with natural light and unobstructed views. The chef’s kitchen is fully custom, starting with upgraded cabinetry, open shelving and extending to every appliance. The integrated refrigerator, induction cooktop, wall oven, and dishwasher demonstrate a commitment to quality. The walk-in pantry features a glass door, wraparound open shelving, a beverage fridge, a wine rack, and beautiful botanical-accented wallpaper that transforms how you live and entertain. The living room was extended beyond the standard plan to accommodate a larger footprint and features an elongated fireplace. Sheer drapery in the living area keeps the park views centre stage while maintaining an effortless, airy elegance throughout the day. Opening the sliding doors to your 37-foot uninterrupted covered terrace extends the living space for seamless entertaining, unmatched in the building. The primary suite is a true sanctuary, with a solid-core door, blackout drapes, and a sliding glass door that leads directly to the en suite bathroom, evoking a boutique-hotel ambiance. The ensuite is truly spa-calibre, featuring dual vanities, premium quartz, a fully tiled shower with a quartz bench, a striking black-and-white soaker tub, and heated floors. Through the bathroom lies a dedicated laundry room with a worktop, a hanging rod, and built-in shelving. The walk-in closet features an extensive organizer, enough room for two! The second bedroom functions as an executive home office or guest room, and is served by a second full bath with the condo's signature matte-black fixtures and oversized penny tiles. Two titled parking stalls, positioned directly beside the elevator for maximum convenience, plus one titled storage unit on the third floor. Residents of Parkside enjoy exclusive access to a rooftop patio, an owner's lounge with entertainment kitchen, and a fully equipped fitness centre - all set above award-winning green space and steps from Calgary’s best dining and shops. Experience a lifestyle without compromise. (id:51540)
Rural Foothills County, Alberta
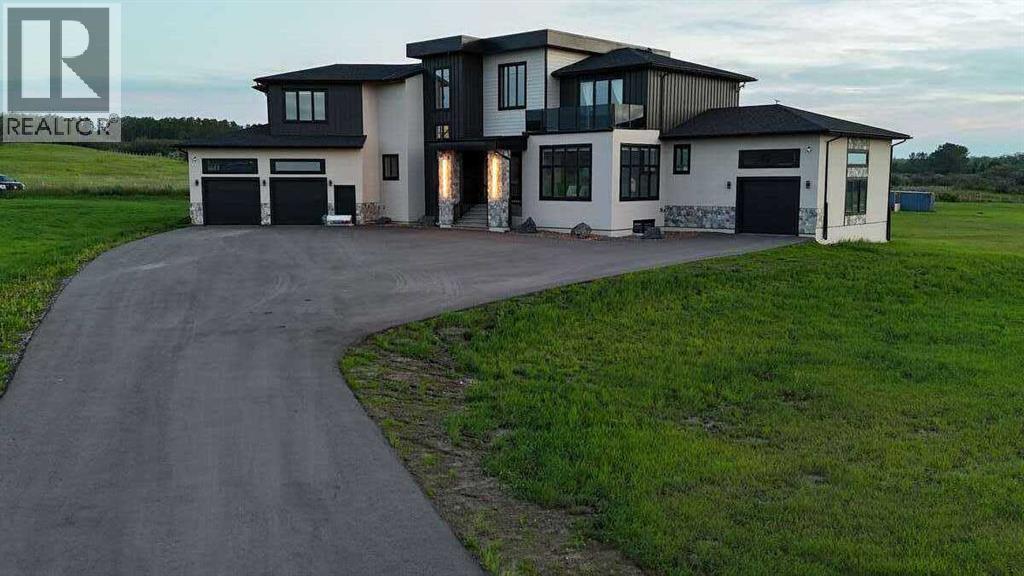
*** For more information, please click the "More Information" button. ***Welcome to an extraordinary blend of modern elegance and countryside charm. Built in 2023, this stunning 6-bedroom, 5.5-bathroom estate offers over 7,200 sq. ft. of meticulously designed living space, nestled on a picturesque 5-acre property. More than just a home, it’s a peaceful retreat surrounded by nature, yet conveniently close to Calgary’s South Campus hospital, top-rated schools, and urban amenities, offering the perfect balance of serene country living and city convenience. As you enter through natural flat stone pillars, a grand entryway welcomes you into warm and expansive living areas set against the breathtaking backdrop of the Rocky Mountains. The living room features a towering stone fireplace that serves as a centerpiece, while a glass-surround walkway bathes the space in natural light. Telescoping glass doors seamlessly connect indoor and outdoor spaces, making it ideal for entertaining or relaxing with loved ones. The chef’s kitchen is the heart of the home, featuring double islands perfect for hosting, high-end appliances including a combination steam oven, and two butler’s pantries. These pantries provide ample storage and include access to a hidden workspace and a single garage, adding both functionality and convenience to the kitchen’s design. The main-floor primary suite is a true sanctuary, boasting floor-to-ceiling west-facing windows that frame stunning views. The spa-inspired en-suite includes luxurious stone-accented walls, an oversized soaker tub, and a walk-in shower, while the custom-designed closet caters to a modern lifestyle with ample space and organization. Upstairs, three spacious bedrooms, each with walk-in closets and private bathrooms, provide comfort and privacy for family or guests. A striking glass walkway connects a custom home office and a cozy family room, creating a unique and inviting upper-level retreat. The lower level is designed for both relax ation and activity. Highlights include a home gym with a pro-height basketball hoop, a luxurious steam shower for post-workout relaxation, an additional bedroom, and a versatile flex room that opens directly to the backyard. The outdoor space offers endless possibilities. The expansive backyard is a blank canvas awaiting your vision—whether it’s a vibrant garden, a playground, or even space for animals. The property’s 5-acre expanse ensures privacy and room to customize. Behind the beauty of this estate lies impeccable functionality. Two mechanical rooms house high-end systems, including advanced A/C, on-demand hot water, and multiple furnaces and boilers, ensuring comfort year-round. Premium finishes, custom flooring, and thoughtful details elevate the home’s design. This property is more than a residence—it’s a lifestyle. Whether hosting grand gatherings, seeking a tranquil retreat, or making cherished family memories, this estate delivers it all. Don’t miss your opportunity to own this incredible count (id:51540)
Calgary, Alberta
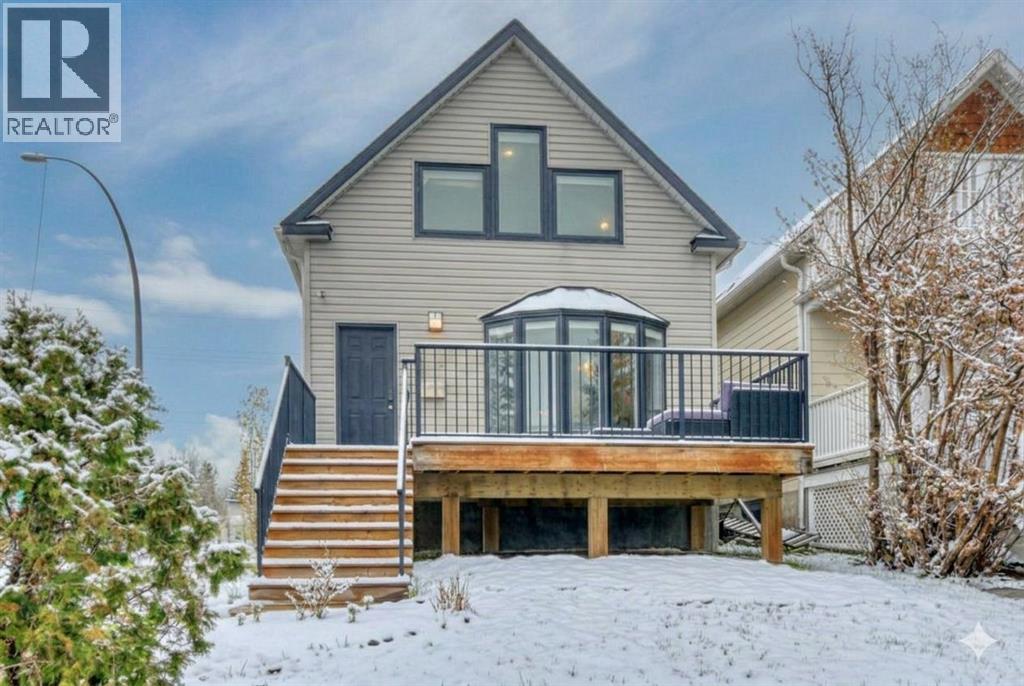
Welcome to this beautifully maintained one-and-a-half storey home on a picturesque, tree-lined street in the heart of West Hillhurst—one of Calgary’s most sought-after inner-city communities. Located just two blocks from the Bow River, this home offers incredible access to the city’s extensive pathway system while being minutes from the vibrant shops, cafés, and restaurants of Kensington and a quick commute to downtown.Inside, the home blends timeless character with thoughtful updates. The renovated kitchen features high-gloss white cabinetry, a gas stove, and distinctive Vetrazzo recycled glass countertops—an eco-friendly surface known for both durability and style. The kitchen opens into a comfortable sitting area with a gas fireplace, creating a warm and functional space for everyday living or casual entertaining.The main floor also includes a formal living room and dining area, along with a versatile home office or den. A convenient powder room with laundry completes the level.Upstairs, natural light fills the space thanks to a skylight above the staircase. The upper floor offers a bright primary bedroom, a renovated four-piece bathroom, and a spacious second bedroom that opens onto a private rooftop patio—an ideal spot to enjoy morning coffee or unwind in the evening.The lower level provides additional flexibility with a third bedroom, a three-piece bathroom, generous storage, and a large open area ready to be customized to suit your needs.Notable upgrades include triple-pane Pella Lifestyle Series windows with built-in blinds on the main and upper floors, a high-efficiency furnace, newer siding, new sewer and water lines from the city main, and improved backyard drainage and landscaping. Smart home features include a Eufy security system with cameras and keyless entry, Lutron lighting switches, and a Nest thermostat.With its excellent location near the river pathways, parks, top schools, and the energy of Kensington, this move-in ready home offers the perfect balance of inner-city convenience and neighbourhood charm. (id:51540)
Calgary, Alberta
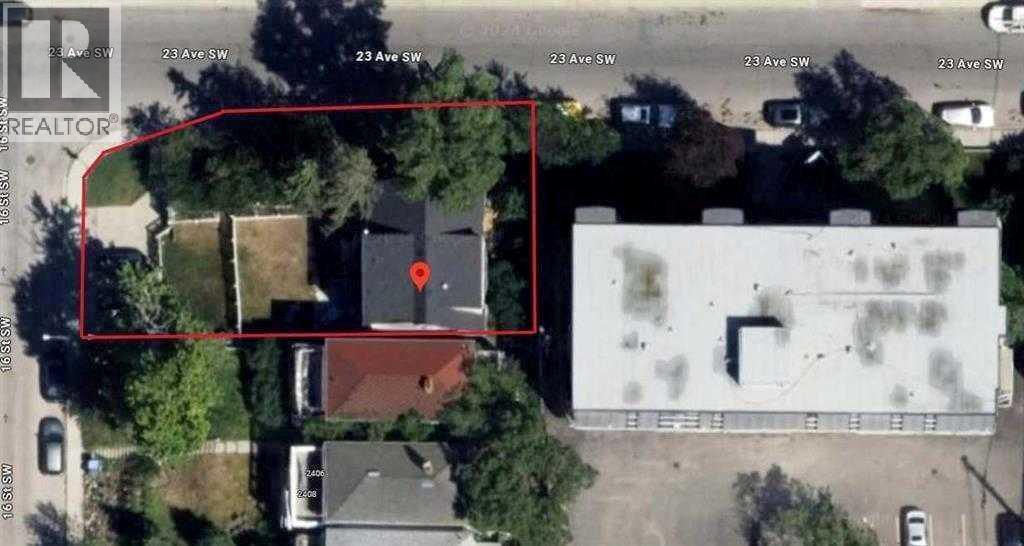
ATTENTION BUILDERS / INVESTORS. MCG ZONED CORNER LOT THAT WILL ALLOW A 4 or 5 PLEX TO BE BUILT with amazing views of the Calgary downtown and across the street from a green space! Hold and rent the three legal separate rental units while you decide what to do long term with this amazing lot and the potential it holds* MAKE YOUR FIRST VISIT INSIDE THROUGH THE 3D TOUR* This property, sitting on a lot size of 4,693 SqFt, consists of 3 Legal Rental Units located right outside of downtown in the community of Bankview. The top unit is very bright, cozy and charming two bedroom legal suite. The middle unit has 9 foot ceilings, is painted white, has an open layout, and is also a very comfortable two bedroom legal suite. The two bedroom basement legal suite is a full walk-out-to-grade which means each unit has its own separate entrance. Each legal suite includes many windows for natural lighting. These units have been generating revenue for 45+ years! All three units use the washer and dryer located right inside the basement front door. Once again visit the 3D tour to make your first visit, and then book your in person viewing! (id:51540)
Calgary, Alberta
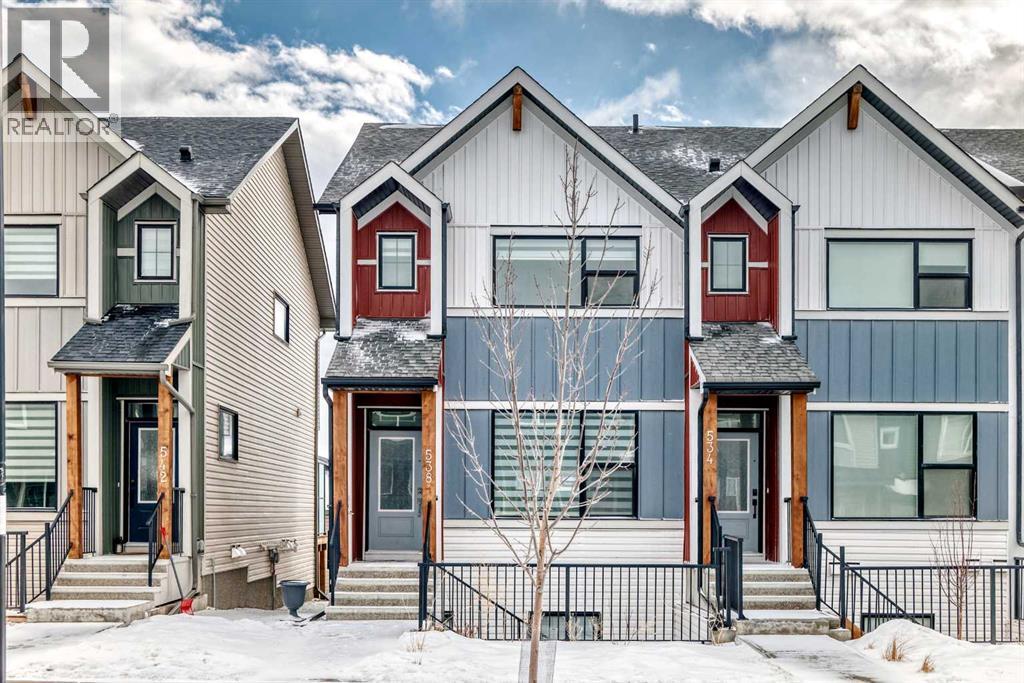
Introducing this stunning and meticulously designed unit in the desirable Sage Hill community. With its modern aesthetics and sleek finishes, this home radiates an inviting atmosphere. The spacious open floor plan creates the perfect setting for entertaining guests, while the private rear balcony offers a serene space for barbecuing, unwinding, and enjoying picturesque views, a cozy dining area, and large kitchen with a corner pantry, stainless steel appliances and a large island with eating ledge for family and friends to gather around. Upstairs boasting three bedrooms and two full, well-appointed bathrooms, this unit ensures comfort and convenience. This townhouse presents an incredible value, featuring a total of 2180 square feet of thoughtfully developed living space with a functional layout. Additionally, the no condo fee makes this property even more affordable and appealing. Parking is a breeze with the detached garage. The smart home package provides cutting-edge technology and automation for added convenience and security. The basement legal suite features its own kitchen and a stacking washer and dryer, providing a self-contained living space. The location is simply superb, with an easy 10-minute stroll to an array of shops, restaurants, green spaces, and a playground. Plus, the majestic Rocky Mountains are less than an hour's drive away, allowing for endless exploration and adventure. Don't miss out on this exceptional opportunity to own your dream home. Contact me today to schedule a showing or reach out to your extraordinary realtor to secure your viewing promptly. Act swiftly, as this property won't remain available for long in this highly competitive market! (id:51540)
Calgary, Alberta
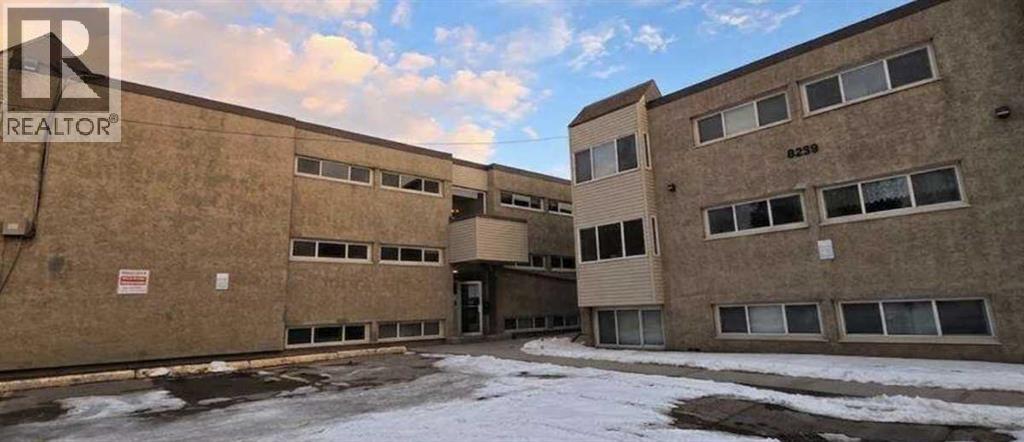
For more information, please click the "More Information" button. Searching for your first affordable home? Want a great Investment property? This spacious apartment on Elbow Drive checks off all the boxes. This west facing unit on the second floor is one of the most desireable units in the complex. This west facing. 2nd floor unit is on light filled side of the building and is very quiet. With 863 sq. ft. and 2 bedrooms/1 full bath, this apartment has been updated throughout the years. The Kitchen features hickory cabinetry and Corean countertops along with a breakfast eating ledge along the back wall. Complete with white appliances including a dishwasher. Laminate flooring Is present throughout the apartment carrying including the rooms and full 4 piece bathroom complete with a tub shower combo and quartz vanity. The large primary bedroom has ample space to accommodate night stands and dressers. The 2nd west facing bedroom is also quite spacious. Completing the floor plan is a large in-suite storage room that provides added convenience for storing your winter gear and more. Windows have been upgraded to vinyl and are finished with blinds for window coverings. The exterior offers an open courtyard in the center of the complex that adds beauty and is a great space for gathering. This apartment has an excellent location just off Elbow Drive and is walking distance to numerous amenities including Shoppers Drug Mart, Starbucks, restaurant, professional services. Chinook Shopping Ctr., the Heritage LRT Station and more. Nearby train station gets you anywhere you need to be Including downtown and the U of C. Approximately 15 minute car ride into the Downtown. Heritage Park and Glenmore Reservoir are only a short distance away. All levels of schools are within walking distance as well. The assigned parking stall with plug-in for your block heater will be appreciated in the winter months. Move in and enjoy your home right away or rent out and start producing potential inc ome. (id:51540)
Cayley, Alberta
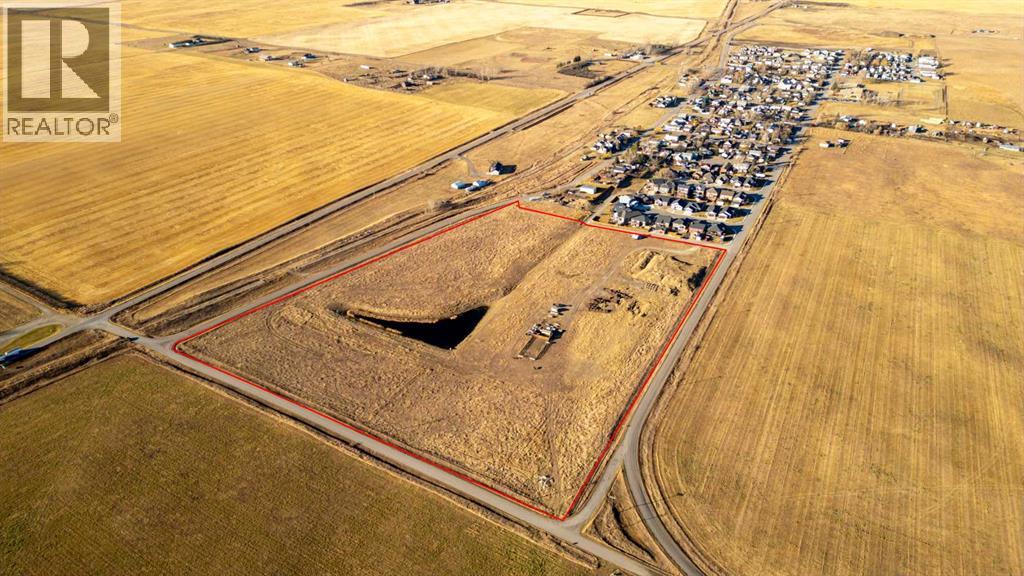
Strategically positioned within the booming south Calgary–Okotoks growth corridor, this 20.99-acre parcel offers a rare, "de-risked" opportunity for investors and developers. . Unlike many neighboring parcels, this land comes with a County-approved Area Structure Plan (ASP) already in place, establishing clear land-use intent and significantly reducing the time and cost of the entitlement process.Zoned Hamlet Residential (HR), the property is generally level, fully fenced, and ready for your vision . It is ideally located just west of Highway 2, providing excellent regional connectivity while maintaining a peaceful rural atmosphere away from urban congestion.Key Features & Utilities:Utilities Ready: Electricity and natural gas are already at the lot line.Prime Location: Generally level topography makes for a flexible development footprint.Family-Friendly: Within walking distance to Cayley School (K-8) and a short commute to High River for high school.Versatile Potential: Supports a range of residential, commercial, and agri-commercial uses consistent with County policy.Whether you are looking for a long-term land-banking investment in a supply-constrained market or a site for immediate development, this property is a standout choice in Foothills County. Supporting documentation, including the approved ASP and title, is available upon request. Come and see the potential for yourself! (id:51540)
Rural Wheatland County, Alberta
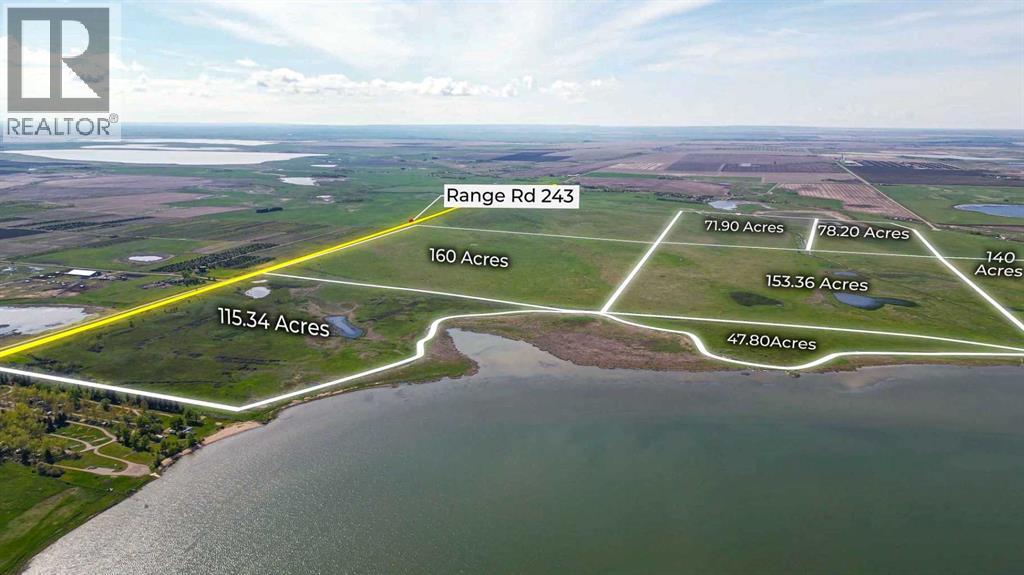
ATTENTION LAND DEVELOPERS — Eagle Lake, Wheatland CountyA rare large-scale development opportunity in one of Alberta’s fastest-growing regions. 767 acres of lakefront land on Eagle Lake, offering exceptional potential for residential, commercial, and recreational uses.Highlights-767 acres subdivided into 7 titled parcels-Prime location: ~40 minutes east of Calgary, ~10 minutes to Strathmore, immediately off Highway 1-Lakefront with approximately 12 km of shoreline-Panoramic views and year-round recreation: boating, fishing, camping, walking trails-Currently zoned Agricultural and within the Eagle Lake Area Structure Plan-Situated in Wheatland County, a region experiencing strong industrial and population growthWith major employers such as De Havilland and CGC establishing operations in the area, demand for housing, services, and recreational amenities is accelerating. This is a strategic land-bank or phased development opportunity with scale, access, and long-term upside. (id:51540)
