Rural Vulcan County, Alberta
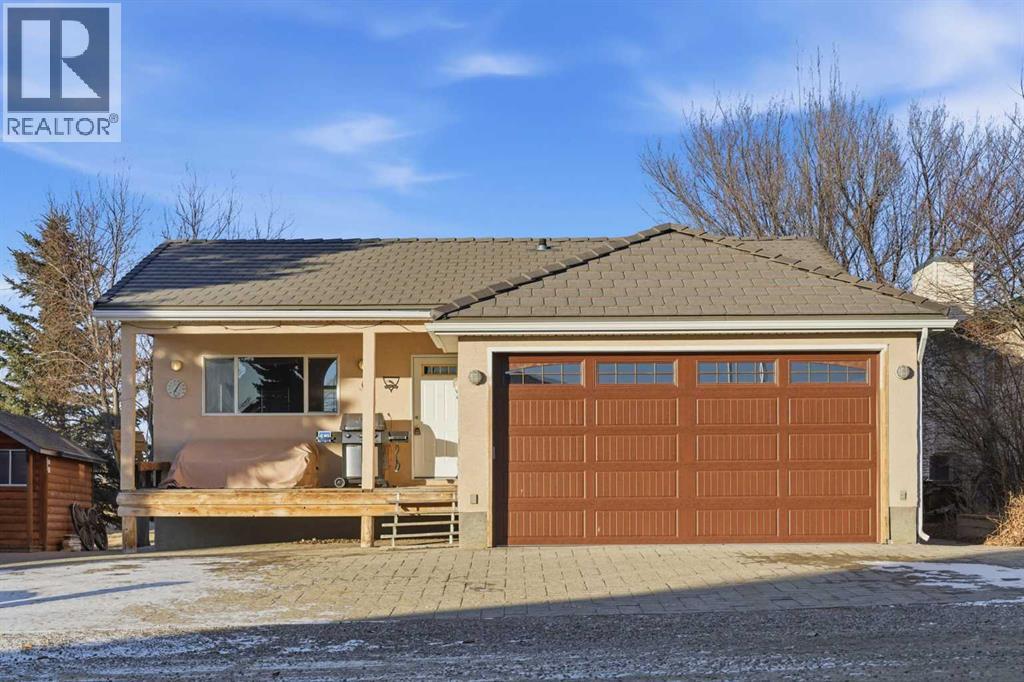
Welcome to your private getaway in the heart of Little Bow Resort, one of Southern Alberta’s favorite lake communities. This charming bungalow offers 1,027 sq ft of bright, open-concept living with vaulted ceilings, expansive windows, and a seamless flow between the kitchen, dining, and living areas—perfect for relaxed entertaining and effortless lake-life living. Natural light pours in while tranquil park and greenspace views create a true sense of escape. The kitchen is designed with both style and function in mind, featuring granite countertops, generous cabinetry and counter space, complemented by smart storage throughout the home including closet organizers and well-planned built-ins. Durable vinyl plank flooring and natural wood accents add warmth and practicality for a low-maintenance vacation lifestyle. The insulated attached double garage includes in-floor heating and provides plenty of room for vehicles, water toys, and seasonal gear. Downstairs, the full basement is already framed for two additional bedrooms, full bath and rec room and includes in-floor heating and numerous materials and components already on site to help complete development—offering a valuable head start for expanding your retreat or accommodating more guests. Enjoy mornings on the front porch, afternoons at the lake swimming or fishing, and evenings gathered around the outdoor fire pit under prairie skies. Resort amenities include pickle ball courts, walking and paths, boat launch, various beaches and abundant green space just steps from your door. Located only 20 minutes from Vulcan and approximately one hour from Calgary, Little Bow Resort is ideal for spontaneous weekend escapes or year-round enjoyment. A large parking area easily accommodates several vehicles RVs and a boat. Furniture is negotiable for a truly turnkey opportunity. Whether you’re seeking a peaceful lake escape, a family recreation property, or a lifestyle investment, this home delivers the best of resort living in a beautifully natural setting. (id:51540)
Beiseker, Alberta
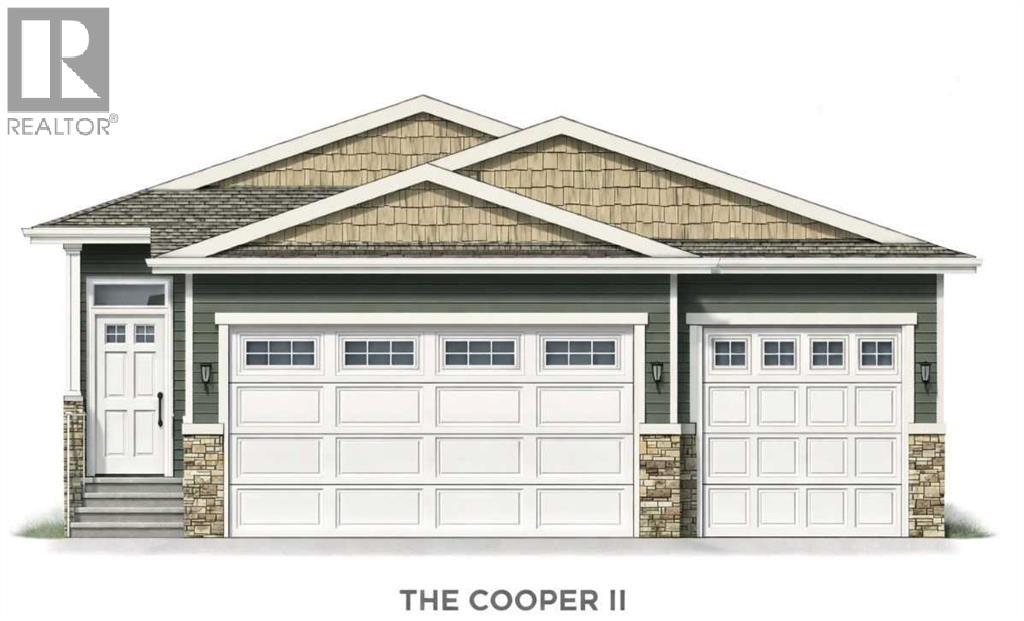
ELIGIBLE FOR FIRST HOME BUYERS GST REBATE. Welcome to The Cooper II, a thoughtfully designed 1,230 sq. ft. bungalow by CreekWest Custom Homes that blends functional design with comfortable, modern living. Offering a well-planned layout and quality finishes, this home is ideal for those seeking a stylish, low-maintenance lifestyle in a peaceful small-town setting.The bright open-concept main living area seamlessly connects the great room, dining space, and kitchen, creating a welcoming space for both everyday living and entertaining. Large rear windows fill the home with natural light and provide access to the rear deck, offering the perfect spot to relax and enjoy the backyard. The well-appointed kitchen features a functional island layout, quartz countertops, stainless steel appliances, and a walk-in pantry, providing ample storage and workspace for cooking and gathering. Durable vinyl plank flooring runs throughout the main living areas, delivering both style and easy maintenance. The primary bedroom, privately located at the rear of the home, offers a comfortable retreat with a walk-in closet and spacious 4-piece ensuite. A second bedroom at the front of the home is perfect for guests or family and is conveniently located next to the main 4-piece bathroom. A flexible den provides the ideal space for a home office, reading room, or hobby area. The home also features a full basement ready for future development, providing the opportunity to add additional bedrooms, a recreation area, or extra living space to suit your needs. Completing the home is an oversized triple garage, offering exceptional space for vehicles, storage, or a workshop. Situated on a generous lot backing onto greenspace and park, the property offers peaceful views, added privacy, and a beautiful backdrop for outdoor living. Adding even more value, the Town of Beiseker currently offers a three-year property tax incentive for new homes, helping reduce ownership costs during the first years of liv ing in your new home. Located just northeast of Calgary, Beiseker offers the charm of small-town living with essential amenities including local shops, restaurants, K–12 schooling at Beiseker Community School, parks, walking paths, sports fields, and a vibrant community atmosphere. With larger lots, quieter streets, and a welcoming community spirit, Beiseker is an excellent place to call home.Interior photos shown are from a previous build and may not reflect final finishes. (id:51540)
Beiseker, Alberta
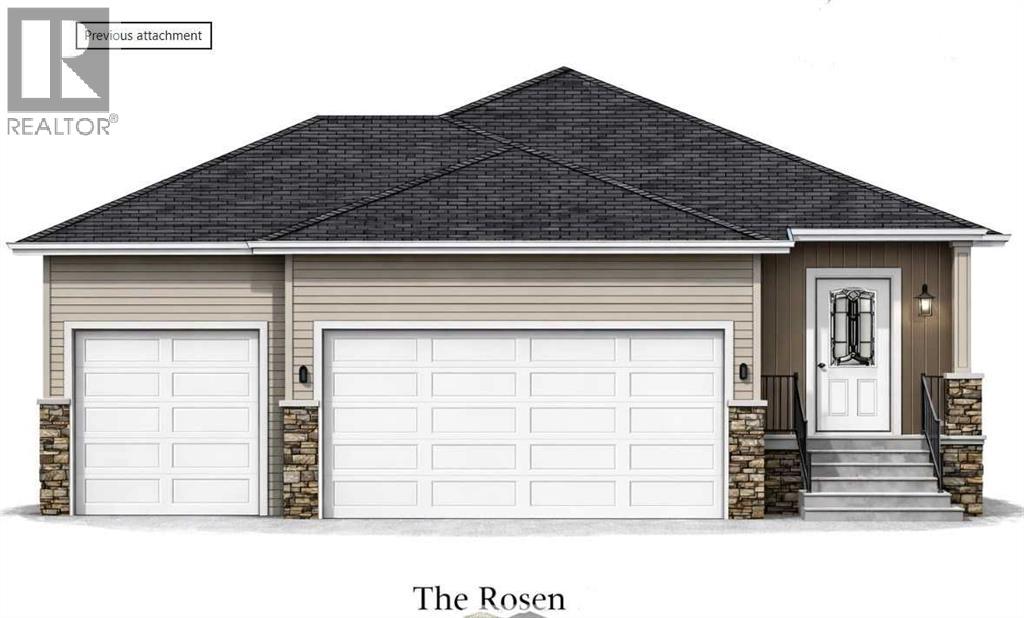
Welcome to “The Rosen 2”—a beautifully crafted bungalow by CreekWest Custom Homes, where affordability meets quality craftsmanship. This home offers an open floor plan spanning 1,273 sq. ft., featuring two spacious bedrooms and two full bathrooms. Step inside and be greeted by 9’ ceilings, modern finishes, and an abundance of natural light streaming through large windows that create a bright and airy feel throughout. At the heart of the home, the stunning rear kitchen boasts elegant cabinetry, gleaming stainless steel appliances, and a spacious island, making it the perfect space for cooking, entertaining, and creating lasting memories. Adjacent to the kitchen, the cozy living room and dining area elegantly separates the spaces, making it ideal for both intimate family meals and entertaining guests. Just off the kitchen, the primary bedroom is a true retreat, featuring a generous walk-in closet, and a 5-piece ensuite with dual sinks. Toward the front of the home, you'll find an additional bedroom, a well-appointed 4-piece bathroom, and a conveniently located mudroom and separate laundry room for everyday ease. Outside, the expansive backyard provides ample room for recreation, while the large deck is perfect for social gatherings. Completing this exceptional home is an oversized triple attached garage, providing plenty of room for vehicles, storage, and hobbies. Nestled northeast of Calgary, Beiseker is a picturesque village known for its small-town charm, friendly community, and peaceful rural setting. It offers a relaxed lifestyle while keeping modern conveniences close at hand. Local grocery stores, cafés, and restaurants provide daily necessities, while Beiseker Community School serves students from K-12. Parks, sports fields, and walking trails offer outdoor fun, and the Beiseker Arena is a hub for hockey and skating. Homeowners enjoy larger lots, more space, and greater affordability, making Beiseker an excellent choice for families, retirees, and anyone seeki ng a peaceful retreat with easy access to the city. Come and experience The Rosen—where thoughtful design, comfort, and community come together to create the perfect place to call home! The town of Beiseker provides tax incentives for the first three years and this home is eligible for first time buyers GST program. (id:51540)
Calgary, Alberta
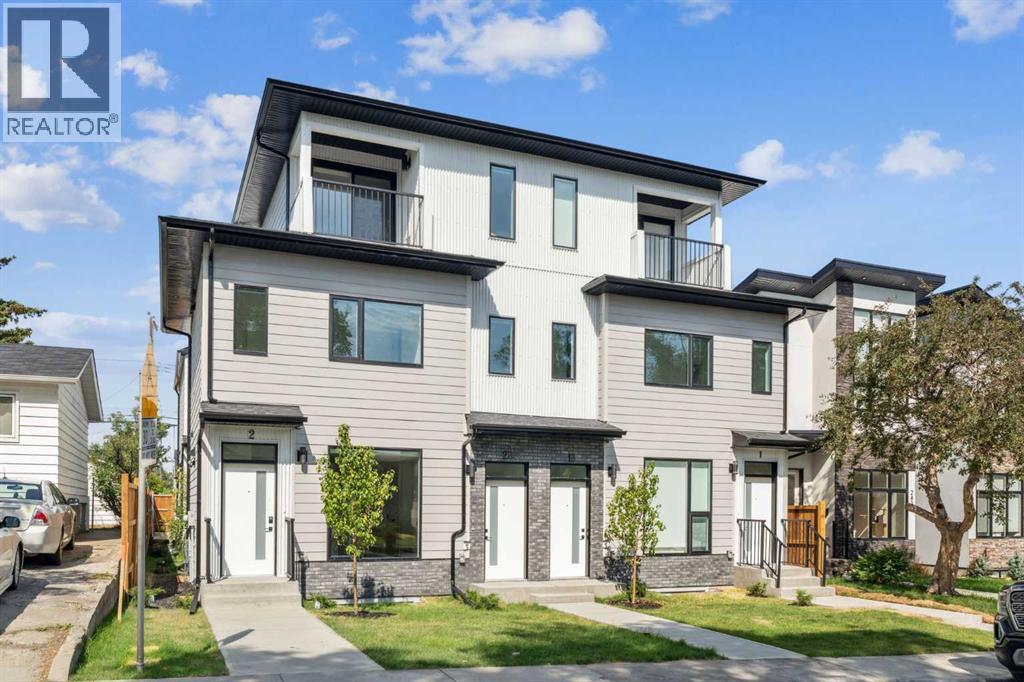
Exceptional 8-Unit Multifamily Investment in Killarney – Fully Rented | Turnkey | Assumable MortgageRare opportunity to acquire a purpose-built 8-unit multifamily property in the highly desirable community of Killarney. This quality-built asset features high-end finishings throughout and was constructed by a reputable builder, offering both durability and long-term appeal.The property consists of 4 upper units and 4 fully legal lower suites, all separately contained and each equipped with in-suite laundry. The upper units offer a premium layout, including two front 3-storey units with private primary retreats and private patios, along with two rear 2-storey units featuring functional, open-concept designs. All upper suites are equipped with central air conditioning, enhancing tenant comfort and marketability.This investment is 100% occupied with no vacancy, providing immediate and stable cash flow. The property also benefits from an assumable mortgage with CMHC MLI Select financing already in place, offering attractive financing terms for qualified buyers.Additional features include a 4-car garage, professional landscaping, and a fully turnkey operation with professional property management in place, making this an ideal low-maintenance investment.Located just half a block from public transit and within walking distance to amenities, this property offers excellent accessibility. Positioned near Marda Loop with quick access to downtown and major roadways including the ring road, the location supports strong, long-term rental demand. (id:51540)
Calgary, Alberta
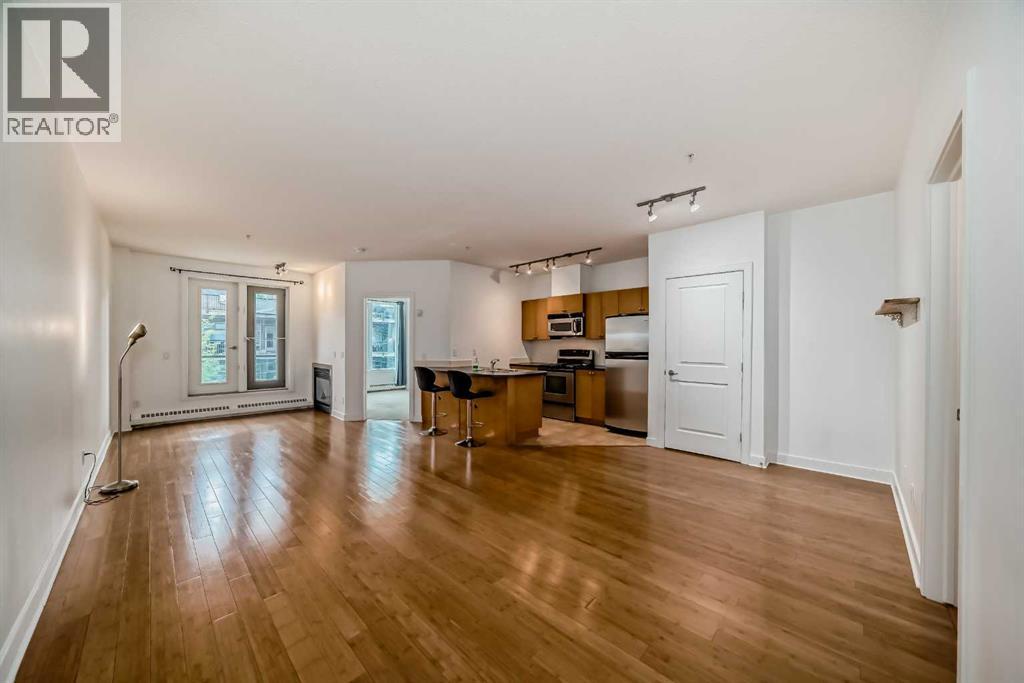
Welcome to this beautiful unit in The LeBeau! Located within one block from the shopping and dining hotspot in 4th street SW, this unit definitely shared the fun and wonderful lifestyle in the 4th street SW and 17 avenue. It is in walking distance to Calgary’s downtown core, MNP Community & Sports Centre and most importantly, the C-train station and Elbow riverside beach are just 5-10 minutes walk. Featuring 620 square feet, 1 bedroom, in-unit laundry and a full kitchen, this unit has everything you need. Kitchen appliances include refrigerator, microwave hood, electric oven and stove and a dishwasher, this is everything you need in a kitchen. 1 parking stall in the underground parking is included as well. Balcony has close to 50 square feet of area. Plus, the backlane of this building is paved. Bustling but tranquil is the conclusion of the living style here. Come check this out. (id:51540)
Calgary, Alberta
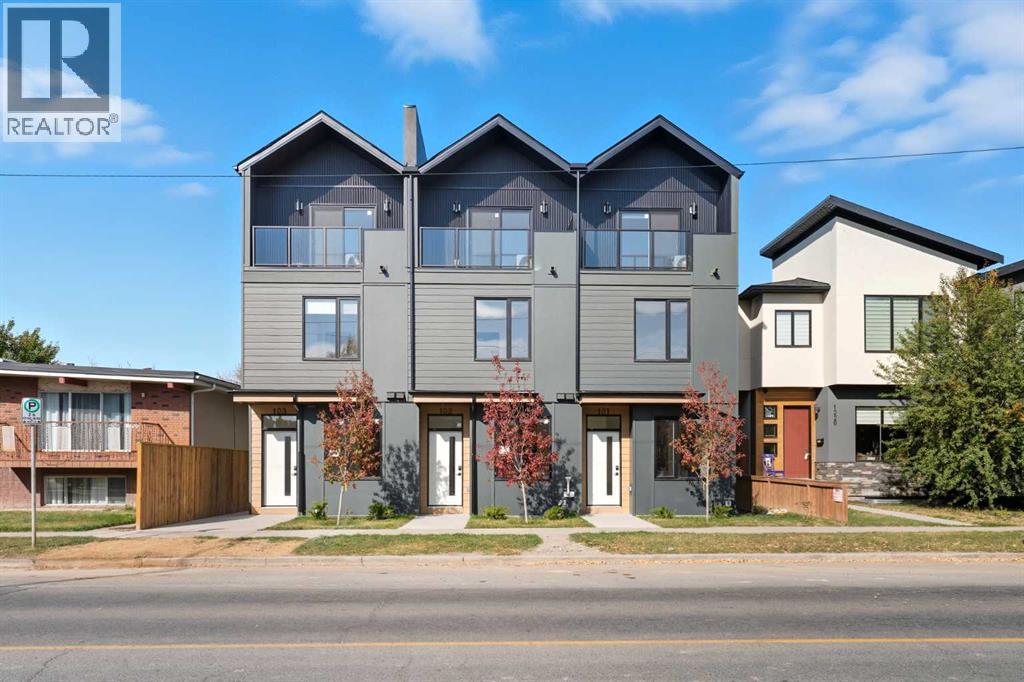
Premium 10-Unit Multifamily Investment – Fully Rented | Assumable Mortgage | Inner-City Capitol HillExceptional opportunity to acquire a 10-unit purpose-built multifamily property in the highly sought-after inner-city community of Capitol Hill. This quality-built asset showcases high-end finishings throughout and was constructed by a reputable builder, offering long-term durability and strong tenant appeal.The property features 5 upper units and 5 fully legal suites below, all fully rented with zero vacancy, providing immediate income from day one. The upper units are thoughtfully designed as 3-storey layouts, each offering 3 bedrooms, 2.5 bathrooms, open-concept living spaces, private primary retreats, and private patios. All upper units are equipped with central air conditioning, further enhancing tenant comfort and desirability.Each of the 10 units includes in-suite laundry, providing convenience and independence for tenants. The property also benefits from an assumable mortgage with CMHC MLI Select financing already in place, offering favorable financing options for qualified buyers.Additional highlights include 5 rear parking stalls, professional landscaping, and a fully turnkey operation with professional property management in place, making this an ideal low-maintenance investment.Ideally located with quick access to downtown, and close to amenities, shopping, transit, and excellent schools, this property is well-positioned for long-term rental demand. (id:51540)
Irricana, Alberta
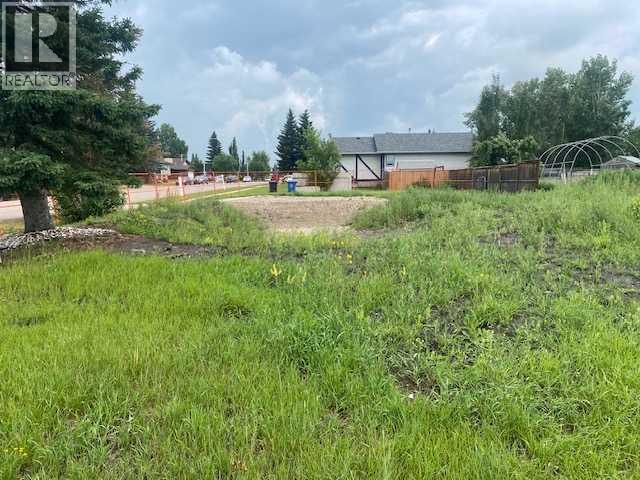
Great opportunity to build your new home in the wonderful Town of Irricana. Only 30 minutes to YYC. Pick your builder and start the dream. (id:51540)
Hussar, Alberta
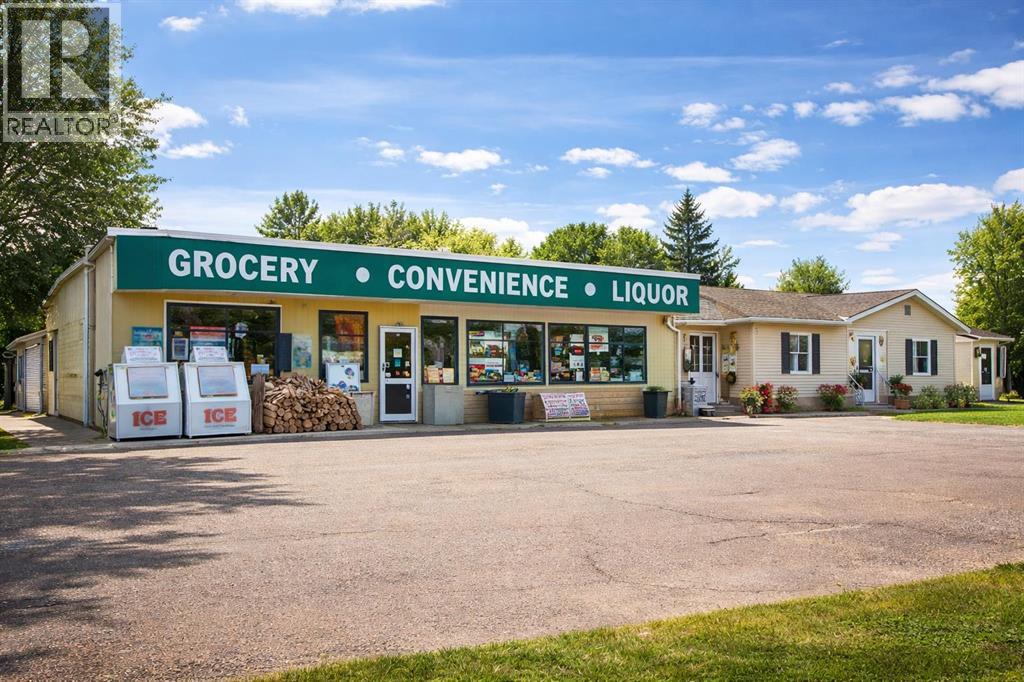
Excellent opportunity to own land, building, and a long-established grocery/convenience and liquor store business located just one hour east of Calgary. This is the only convenience and liquor store serving the town, making it a well-supported and appreciated business within the community and among local workers. The property also includes an attached two-bedroom home, ideal for living on-site or generating additional rental income. An additional parcel of land beside the building is included in the sale, providing future expansion or added value potential. Please note the purchase price excludes inventory. Don’t miss this rare opportunity to acquire a turnkey business with real estate in a growing rural community. (id:51540)
Trochu, Alberta
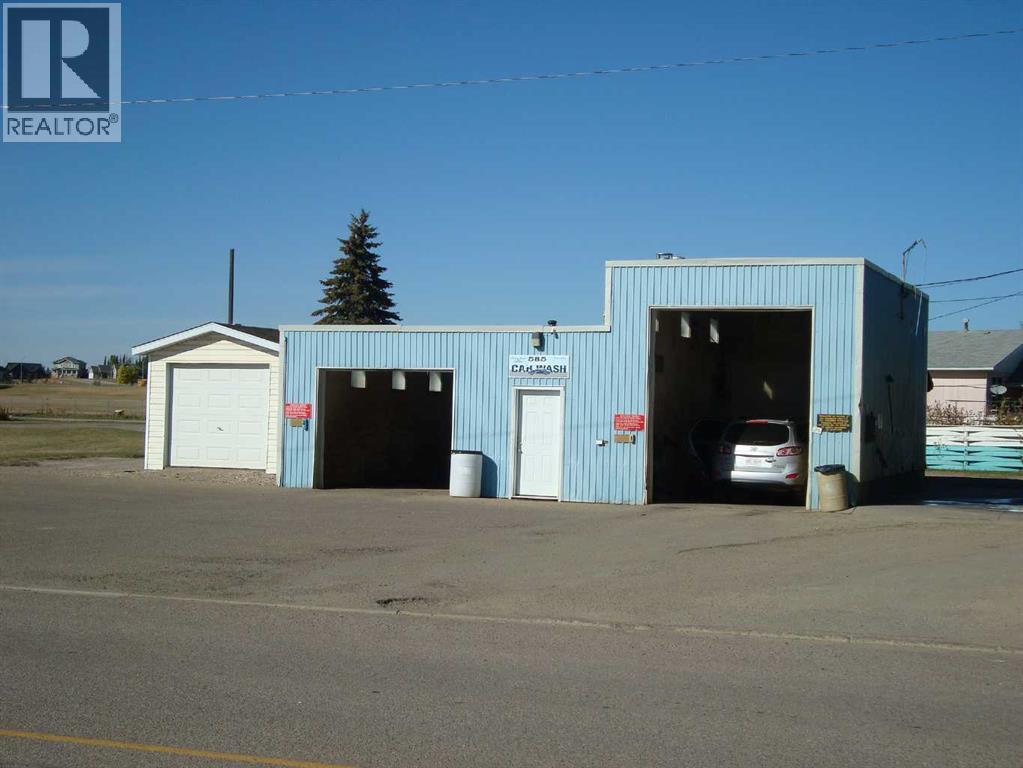
Only Carwash in Trochu. Sits adjacent to Hi way 585, and just beside Hi way 21.Has 2 indoor bays and outside oversized seasonal pad. In side has a Bottled water production room for the big blue bottles, for extra income, a little marketing and entrepreneurship expand the distribution. This large corner lot presents other opportunity if you so choose to diversify or expand. Very low labour input hours, invest and watch it grow. (id:51540)
Calgary, Alberta
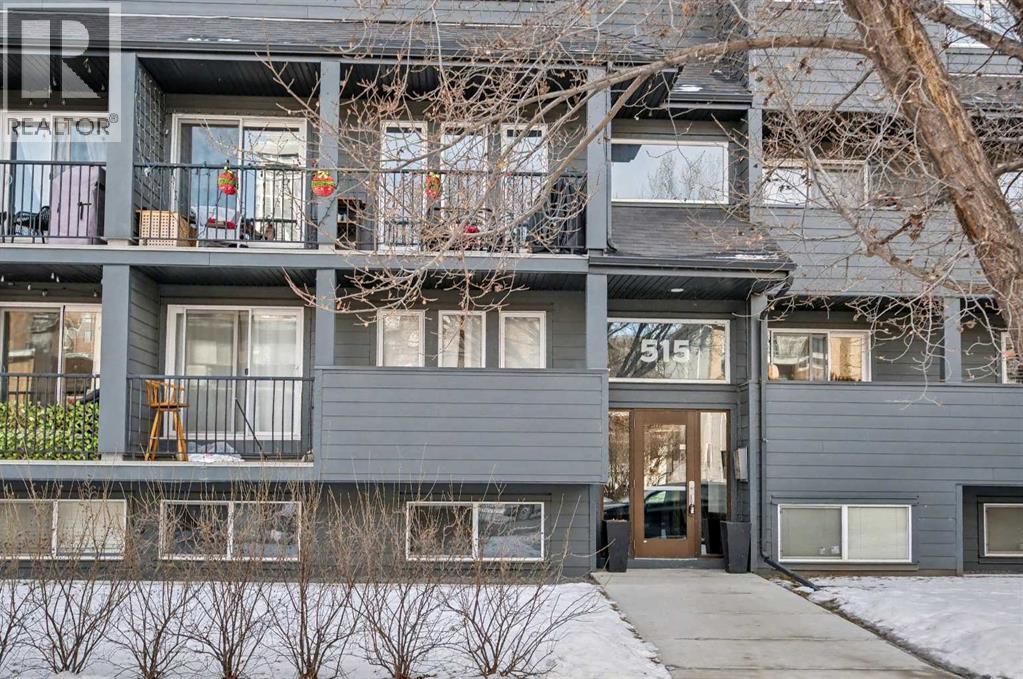
OPEN HOUSE APRIL 11 FROM 2-4PM!! Welcome to this unique TWO-LEVEL 741 sq.ft condo in the heart of Cliff, just steps from 17th Avenue's shops, cafés, and nightlife. Unlike typical single-level apartments, this thoughtfully designed layout offers separation between living and sleeping spaces. The main floor features an open living and dining area filled with natural light, while the lower level provides two private bedrooms — ideal for roommates, guests, or a dedicated work-from-home setup. With approximately 741 sq.ft of developed living space, this home maximizes functionality and privacy within an urban footprint. Whether you're a first-time buyer looking to get into the inner city market or an investor seeking strong rental appeal, this layout stands out from the competition. Enjoy walkable city living in one of Calgary's most vibrant neighbourhood. (id:51540)
Diamond Valley, Alberta
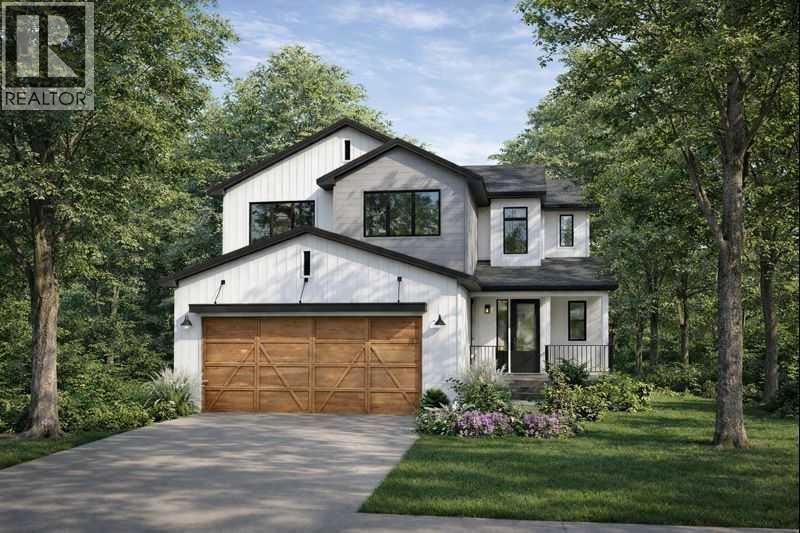
For more information, please click the "More Information" button. Welcome to Lot 42 at 316 Flare Avenue SW in the thoughtfully planned community of Diamond Ridge in Diamond Valley. The Kincaid 4 custom home offers refined two-storey living with a smart, family-focused layout, abundant natural light, and carefully selected finishes that balance function and style. This distinctive four-bedroom, 2.5-bathroom home offers 1,798.4 sq. ft. of developed living space, including 750.6 sq. ft. on the main level and 1,047.8 sq. ft. on the upper level, plus an undeveloped basement providing excellent opportunity for future customization. Large windows throughout create a bright and welcoming atmosphere, while the layout feels open yet thoughtfully defined—ideal for both everyday living and entertaining. The main floor features 9’ ceilings and a seamless connection between the Great Room, dining area, and kitchen. The kitchen is anchored by a large island with breakfast bar and complemented by stone countertops, soft-close cabinetry, a premium LG appliance package, and a convenient pantry for added storage. The foyer offers a welcoming entry point, while a well-designed mudroom with direct access to the attached garage enhances daily convenience. A main floor half bathroom completes this level. Upstairs, 8’ ceilings with engineered wood truss construction create a clean and functional upper level. The second floor features four bedrooms, including a spacious primary retreat with a four-piece ensuite and walk-in closet. A three-piece bathroom serves the additional bedrooms, offering comfortable accommodation for family or guests. The home also benefits from rear lane access, adding flexibility and long-term practicality. Situated in Diamond Ridge, residents enjoy close proximity to local shops, cafés, schools, parks, pathway systems, and access to the Sheep River and regional trail networks. Convenient connections to Okotoks and south Calgary provide an ideal balance of small-to wn charm and accessibility. Estimated completion is scheduled for Summer 2026. Photos are for illustrative purposes only. (id:51540)
Diamond Valley, Alberta
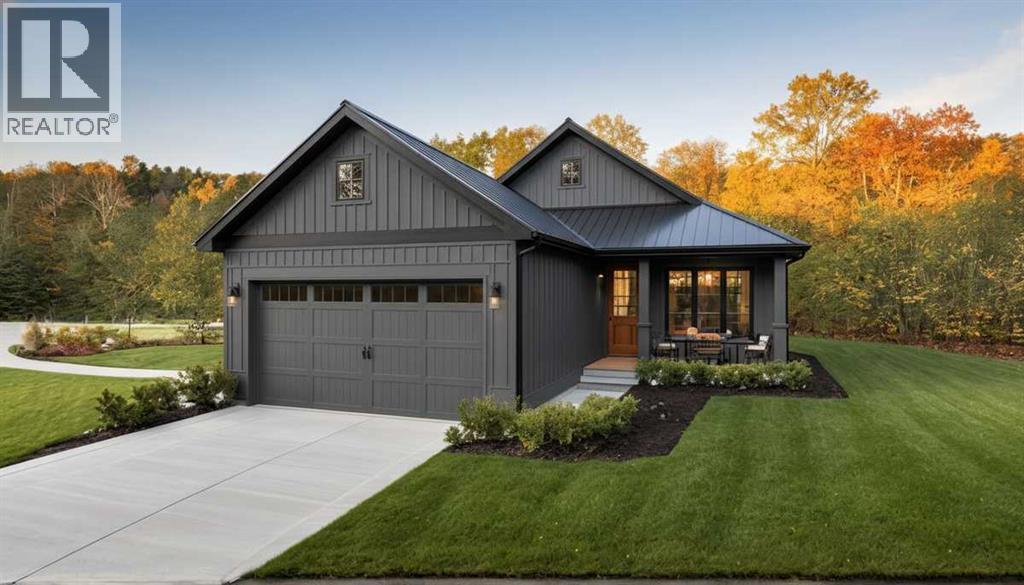
For more information, please click the "More Information" button. Experience refined bungalow living in the heart of Diamond Ridge. Situated on Lot 41 at 312 Flare Avenue SW in Diamond Valley, this brand-new Callahan 2 custom home offers thoughtfully designed single-level living with modern finishes and exceptional functionality. This detached bungalow features 1,368.2 sq. ft., 2 bedrooms, and 2 full bathrooms, along with an unfinished basement providing excellent opportunity for future development. The layout is both open and intentional, creating a seamless flow between the kitchen, dining, and living areas—ideal for everyday comfort and entertaining. The living room is anchored by a sleek electric fireplace, creating a warm focal point for the home. Buyers have the option to incorporate a sloped ceiling for added architectural interest. The kitchen is designed for both beauty and efficiency, featuring a large island with breakfast bar, stone countertops, soft-close cabinetry, a pantry for additional storage, and a premium LG appliance package. Privately positioned toward the rear of the home, the primary bedroom serves as a true retreat, complete with 10’ ceilings that enhance the sense of space and light. The spa-inspired five-piece ensuite includes a soaking tub, separate shower, double-sink vanity, private toilet room, and a spacious walk-in closet. A second bedroom is located near the front of the home and is served by a well-appointed three-piece hallway bathroom, offering flexibility for guests or a home office. The mudroom is thoughtfully designed with built-in cabinetry and a stacked washer and dryer, providing practical organization and everyday convenience. Additional highlights include 9’ ceilings throughout the remainder of the main floor, a welcoming front porch, and a double front-facing attached garage. Optional upgrades include a rear deck and/or BBQ deck to enhance outdoor living, deck entrance from primary, and/or alternate front entrance. Loca ted in the thoughtfully planned community of Diamond Ridge, residents enjoy convenient access to local shops, cafés, schools, parks, pathways, and the nearby Sheep River and regional trail systems. Easy connections to Okotoks and south Calgary offer the perfect balance of small-town charm and accessibility. Estimated completion is scheduled for Summer 2026. Photos contain rendered examples. (id:51540)
