Diamond Valley, Alberta
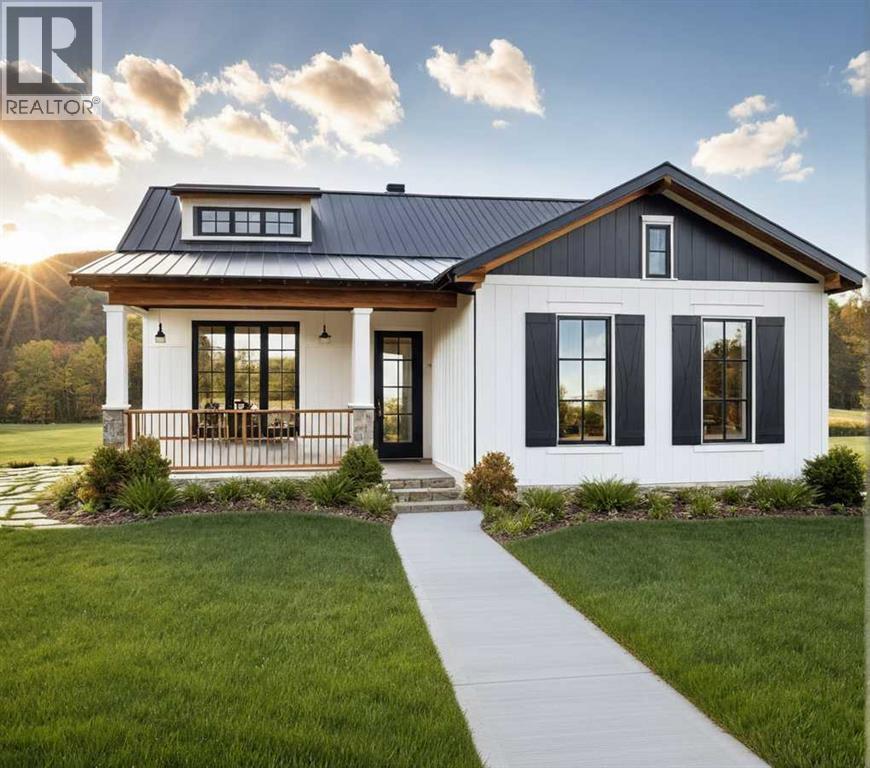
For more information, please click the "More Information" button. Quietly elegant and thoughtfully designed, the Yates 3 bungalow custom home offers a refined approach to single-level living in the heart of Diamond Ridge in Diamond Valley. Located on Lot 40 at 308 Flare Avenue SW, this new construction home provides 1,384 sq. ft. of thoughtfully planned space, balancing openness with intentional privacy. Wide front-facing windows flood the main living area with natural light, enhancing the home’s warm and welcoming atmosphere. The open-concept design flows seamlessly from the kitchen into the dining and living areas—ideal for both everyday living and hosting. With 9’ ceilings throughout the main floor, the space feels bright and expansive. The kitchen is anchored by a large central island with breakfast bar, stone countertops, soft-close cabinetry, and a premium LG appliance package—delivering both elevated design and everyday functionality. This well-balanced layout offers 3 bedrooms and 2 full bathrooms, including a spacious primary retreat complete with a walk-in closet and four-piece ensuite. Buyers have the opportunity to select a configuration that further enhances privacy by positioning the primary bedroom in a more secluded rear setting—creating a true separation between the sleeping quarters and main living areas. This thoughtful design option adds flexibility and a more estate-inspired feel to bungalow living. A functional mudroom with main-floor laundry adds convenience and practical organization, supporting easy, low-maintenance living. Exterior finishes showcase a cohesive modern aesthetic, including black asphalt shingles, white horizontal fiber cement siding, black window trim, black metal soffits, fascia and eavestroughs, and black vinyl-clad windows—offering strong curb appeal with lasting durability. Buyers can further personalize the home with optional features such as a gas fireplace, vaulted ceilings in the great room and/or primary bedroom, an d the flexibility to choose a detached rear garage, attached rear garage, or no garage configuration, allowing the property to be tailored to individual lifestyle preferences. Situated within the thoughtfully planned community of Diamond Ridge, residents enjoy close access to local shops, cafés, schools, parks, pathway systems, and nearby access to the Sheep River and regional trails. With convenient connections to Okotoks and south Calgary, Diamond Ridge offers the ideal balance of small-town charm and modern accessibility. Estimated completion is scheduled for Summer 2026. Photos contain are rendered examples. (id:51540)
Rural Kneehill County, Alberta
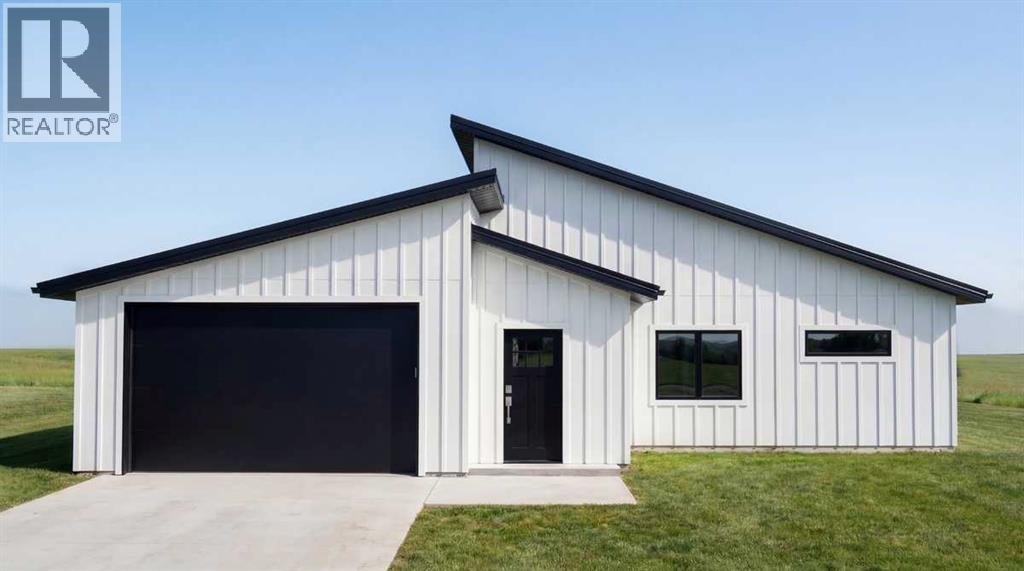
*** For more information, please click the "More Information" button. *** Listing price includes GST. First-time home buyers may be eligible for GST rebate and applicable tax credit programs. Brand New – Spring 2026 possession! More photos coming! Welcome to this brand new bungalow in the peaceful village of Carbon, in a scenic valley along Kneehill Creek. Just one hour northeast of Calgary, Carbon offers a quiet, slow-paced lifestyle with small-town character, local amenities, a K–9 school, nature trails, and convenient access to nearby communities. It’s only 20 minutes from Drumheller, Three Hills, Beiseker, Acme and Linden. Thoughtfully designed, this 1,592 sq. ft. home features three bedrooms, two full bathrooms, and a bright, open-concept layout with 17-foot vaulted ceilings that give a spacious, airy feel. Large windows flood the home with natural light and frame views of the surrounding valley. The kitchen is both stylish and functional, featuring quartz countertops, stainless steel appliances and generous storage - ideal for everyday living and entertaining. The primary bedroom includes a walk-through closet leading to a spacious ensuite complete with double sinks and an oversized walk-in shower. The second full bathroom is beautifully tiled, ideal for family and guests. Enjoy year-round comfort with in-floor heating throughout the home and garage. A fully-finished, double attached, garage adds convenience and storage. Set in a welcoming rural community, this home is a great fit for buyers looking for space, quiet, and modern finishes without being far from the city. Property taxes not yet assessed. Property under construction. Spring 2026 possession. Some photos are rendered. (id:51540)
Cayley, Alberta
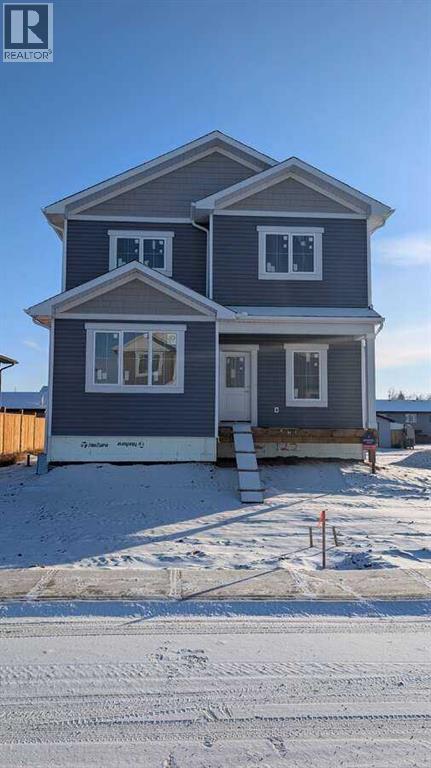
For more information, please click the "More Information" button. Welcome to this thoughtfully designed and newly-constructed 2-story home with 1900+ square feet of developed living space. The front of the home host a wide porch that leads into a spacious north facing front entry. A sunny front office/flex room with double glass doors contributes nicely to a light and bright front landing. On the homes east side and designed for convenience, there is a mud room with a side entry, the laundry and a two piece bathroom. The main floor, facing south, opens into a combined kitchen, dining and living room area with nine foot ceilings. With the big, blue sky on display out the back windows the prairie offers up an undeniable feeling of wide open space. Upstairs boasts 9' ceilings and there are four rooms, 1 primary bedroom with walk-in closet and ensuite, 2 secondary bedrooms alongside a full bathroom, and 1 north facing flex room (can be used as fourth bedroom) with double glass doors, that once again allow sunlight directly into the upstairs. Other interior features include a basement with 9-foot ceilings, ICF and drywall installed. All providing improved energy efficiency, enhanced durability, and superior soundproofing. This house is currently under construction and is estimated to be completed by June 30, 2026. (id:51540)
,
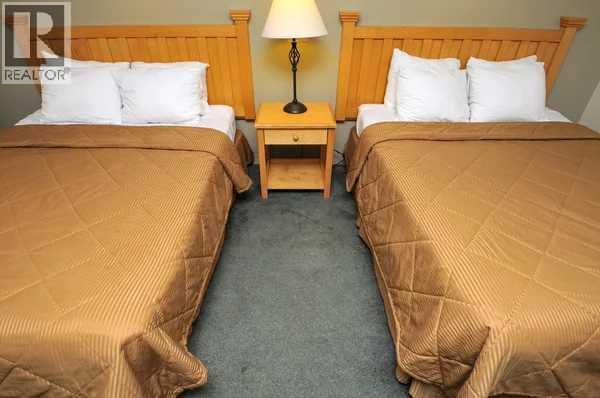
Established Hospitality Asset – Motel, Restaurant & Tavern with Value-Add Potential. Rare opportunity to acquire a well-established, fully operational hospitality business offering multiple revenue streams and long-standing community presence. This three-storey property has been consistently maintained and operated, making it a strong turnkey investment.The motel features 17 guest rooms, including a mix of standard and family-style accommodations, all with full bathrooms. In addition, there are 2 supplementary rooms currently utilized for housekeeping/storage, enhancing operational efficiency. The property includes a licensed restaurant (approx. 65 seats) and a tavern/bar (approx. 120+ capacity) equipped with revenue-generating features such as pool tables, ATM, and entertainment systems. While VLTs were previously in operation, they have been removed; however, future operators may have the opportunity to reintroduce VLTs (subject to regulatory approval), representing a significant upside in revenue. A 2-bedroom furnished manager’s suite is included, ideal for onsite ownership or management. Recent capital improvements include: Boilers replaced (2019) Roof updated (2018) New flooring in guest rooms and hallways (2020) New bar ice machine (2020) New beer cooler (2022) Investment Highlights: 17 guest rooms, including 2 bedroom manager suite with in-suite washer and dryer. Restaurant and tavern with strong capacity Multiple income streams under one roof Long operating history with established clientele Fully staffed, turnkey operation Value-add opportunity through VLT reintroduction. Located in a high-traffic corridor with year-round tourism drivers This is an excellent opportunity for experienced operators or investors seeking a stable hospitality asset with upside potential. Do not approach staff or ownership directly. Financials available upon execution of a Confidentiality Agreement (NDA). (id:51540)
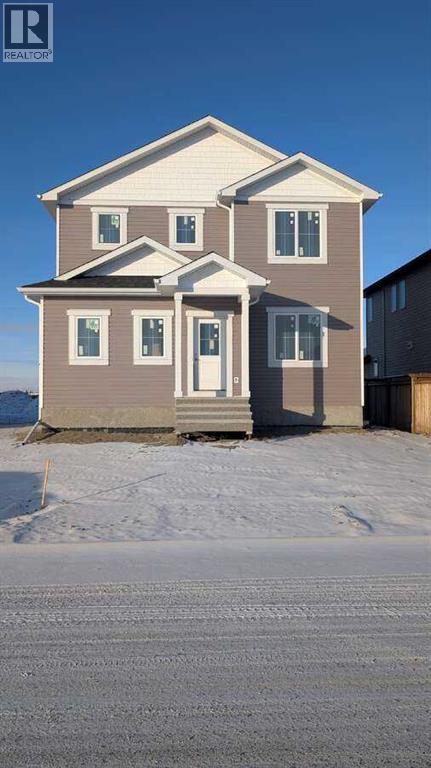
Cayley, Alberta
For more information, please click the "More Information" button. Welcome to this thoughtfully designed and newly-constructed 2-storey home with 1,836 square feet of developed living space. The home opens into a spacious South-facing front entry, bathed in natural light. Just off the entrance, a bright front office/flex room with double glass doors takes full advantage of the sunny southern exposure, creating an inspiring workspace. On the home's West side, designed for convenience, there is a mudroom with a dedicated side entry and a two-piece powder room. The main living area features nine-foot ceilings and an open-concept design connecting the kitchen, dining, and living room. Large rear windows showcase the big, blue prairie sky, offering a serene feeling of wide-open space and cool comfort during summer evenings. Upstairs, the layout features three bedrooms. The primary suite includes a private ensuite, while two secondary bedrooms sit alongside the full main bathroom, which conveniently houses the laundry facilities to save you trips up and down the stairs. Other interior features include a basement with 9-foot ceilings, ICF foundation, and drywall installed. All providing improved energy efficiency, enhanced durability, and superior soundproofing. Thoughtfully built with comfort, efficiency, and future potential in mind, this home offers the perfect blend of modern design and everyday functionality — ready to welcome you home. Estimated Completion is the end of June, 2026. (id:51540)
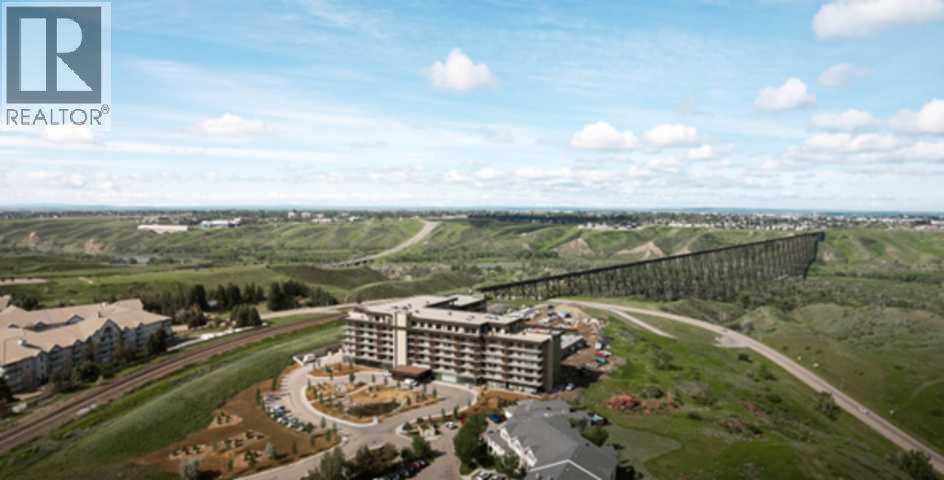
Lethbridge, Alberta
For more information, please click the "More Information" button. This exceptional property combines functional design with refined finishes, delivering a home that truly elevates everyday living. The expansive 7'-deep, full width private terrace seamlessly blending indoor and outdoor living, with elegant access from both primary bedroom, second bedroom and living room. Gourmet entertainer's kitchen with a stylish breakfast bar, perfect for casual dining and social gatherings. Sophisticated open-concept living and dining area designed for effortless flow and natural light. Luxurious primary suite featuring a spacious walk-in closet and a spa inspired four-piece ensuite. Photos contain digitally rendered and/or sample images. (id:51540)
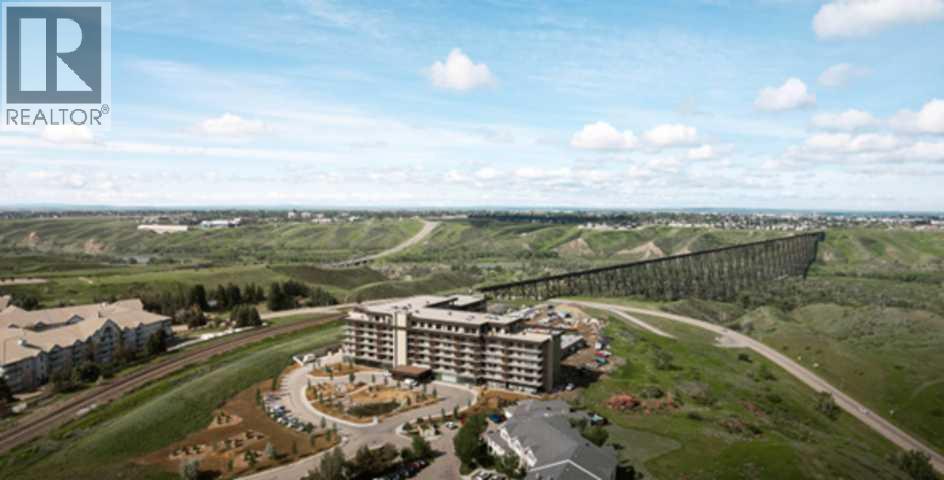
Lethbridge, Alberta
For more information, please click the "More Information" button. Encounter the ultimate modern living with this thoughtfully designed residence, where every detail is crafted for comfort, style, and convenience. This suite offers an expansive 7-foot-deep, full width private terrace that seamlessly integrates the indoor and outdoor living experience. Enjoy direct access from both the primary bedroom and living room - perfect for morning coffee, evening relaxation, or entertaining guests in a tranquil setting. The kitchen is a culinary haven, featuring a spacious breakfast bar with seating. Whether you're hosting friends, preparing family meals, this kitchen is designed to inspire and connect. Photos contain digitally rendered and/or sample images. (id:51540)
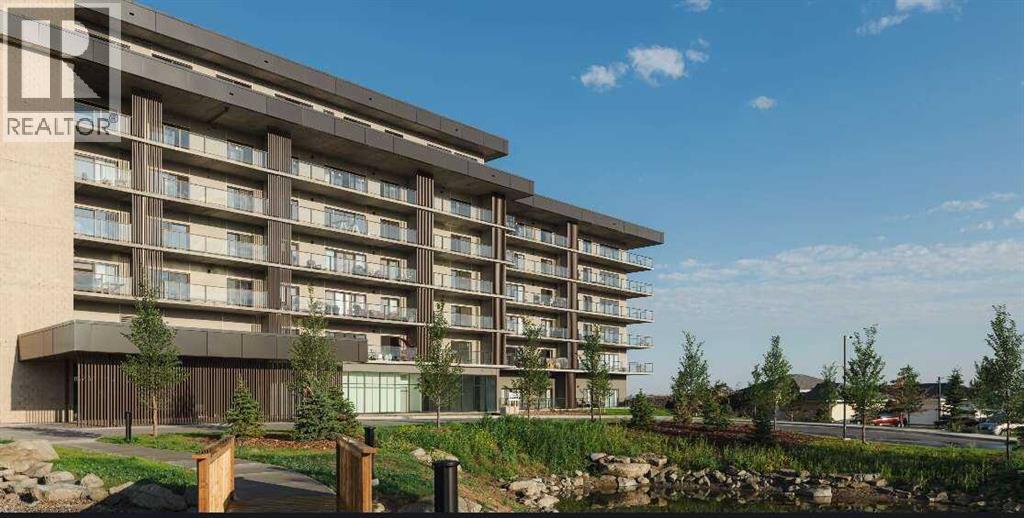
Lethbridge, Alberta
For more information, please click the "More Information" button. Encounter the ultimate modern living with this thoughtfully designed residence, where every detail is crafted for comfort, style, and convenience. This suite offers an expansive 7-foot-deep, full width private terrace that seamlessly integrates the indoor and outdoor living experience. Enjoy direct access from both the primary bedroom and living room - perfect for morning coffee, evening relaxation, or entertaining guests in a tranquil setting. The kitchen is a culinary haven, featuring a spacious breakfast bar with seating. Whether you're hosting friends, preparing family meals, this kitchen is designed to inspire and connect. Photos contain digitally rendered and/or sample images. (id:51540)
Lethbridge, Alberta
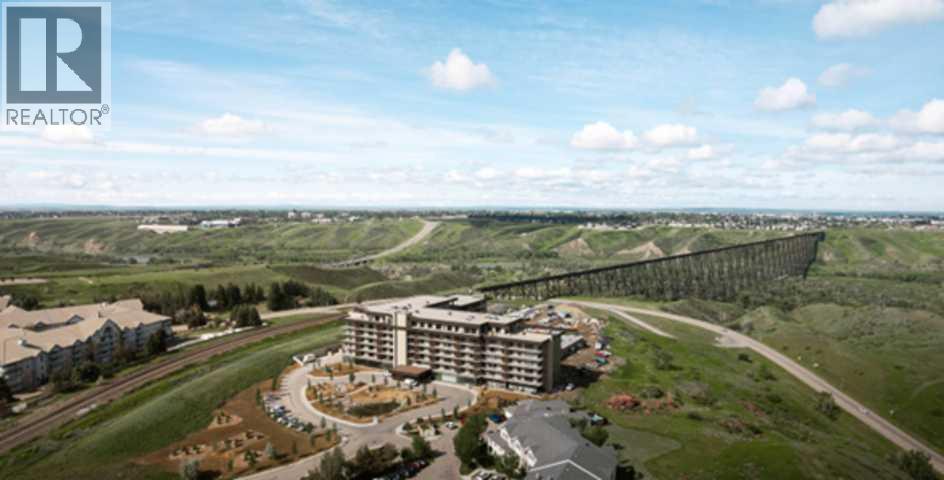
For more information, please click the "More Information" button. Step into a residence where thoughtful design meets modern luxury, offering a lifestyle of comfort, convenience, and sophistication. The spectacular 7-foot-deep private terrace seamlessly integrates the indoor and outdoor living experience. Enjoy direct access from both the primary bedroom and living room - ideal for relaxing mornings, evening gatherings, or entertaining guests in style. The entertainers kitchen is a chef's dream, featuring a spacious breakfast bar with seating. Perfect for hosting friends or enjoying casual family meals, this kitchen is the heart of the home. It's open-concept living area flows effortlessly into a separate dining space, creating a bright and inviting environment for gatherings, celebrations, or quiet evenings at home. Retreat to the primary bedroom, complete with a walk-in closet and four-piece ensuite. This private sanctuary offers comfort and elegance, providing the perfect escape at the end of the day. A versatile flex room adapts to needs - ideal as a hoe office gym, creative studio, or guest space. This suite provides ample storage solutions throughout, including a large walk-in pantry, ensuring there's a place for all the extras and essentials, keeping the home organized and clutter-free. Photos contain digitally rendered and/or sample images. (id:51540)
Calgary, Alberta
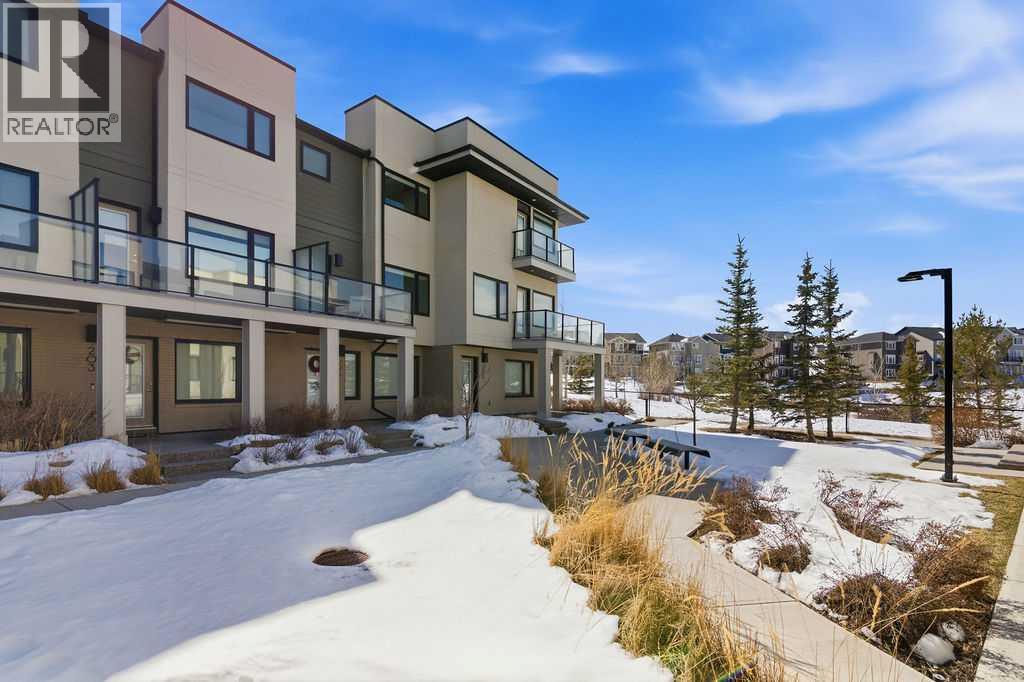
Welcome to this stunning and beautifully appointed townhome in the highly desirable Diseno community of Sherwood. Offering 1,576 sq. ft. of thoughtfully designed living space, this home seamlessly blends modern style, comfort, and functionality—ideal for families, professionals, or those seeking low-maintenance living without compromise. The main level welcomes you with a bright and spacious flex room, perfectly suited for a home office, gym, or guest space. Large windows fill the area with natural light while showcasing peaceful views of the surrounding greenspace, creating an inviting and versatile environment. This level also provides convenient access to the double attached garage, making everyday living effortless. Upstairs, the second level reveals an impressive open-concept layout designed for both relaxing and entertaining. The spacious living room is anchored by natural sunlight, creating a warm and welcoming atmosphere. The adjacent dining area flows seamlessly into the contemporary kitchen, which is sure to impress with its sleek quartz countertops, stainless steel appliances, modern cabinetry, stylish backsplash, and a large island with breakfast bar seating—perfect for casual dining or hosting guests. A standout feature of this home is the presence of two private balconies—one off the living room and another off the kitchen—both offering tranquil pond and greenspace views. These outdoor spaces provide the perfect setting to enjoy your morning coffee or unwind in the evening. The upper level is thoughtfully laid out to maximize comfort and privacy. The spacious primary bedroom serves as a relaxing retreat, complete with a walk-in closet and a private 3-piece ensuite with a stand-up shower. Two additional generously sized bedrooms offer flexibility for family, guests, or workspace, and are complemented by a full 4-piece bathroom. Convenient in-suite laundry on this level adds to the home’s overall practicality. Situated in the sought-after community of Sh erwood, this home offers exceptional access to nearby amenities, including Beacon Hill and Sage Hill shopping centres, schools, public transit, parks, and an extensive network of walking paths. With quick access to major roadways, commuting is simple and efficient. Combining a functional layout, modern finishes, beautiful views, and a prime location, this exceptional townhome presents a rare opportunity to enjoy elevated living in one of NW Calgary’s most desirable communities. (id:51540)
Lethbridge, Alberta
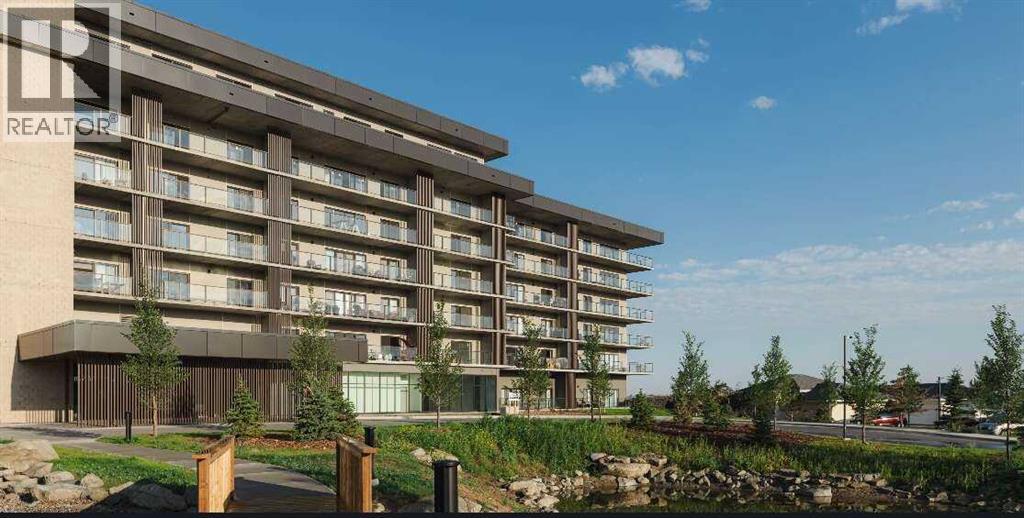
For more information, please click the "More Information" button. Step into a home that redefines comfort and versatility, offering unique spaces and thoughtful touches throughout. Enjoy the comfort of a 7-foot-deep, full width terrace that extends the living area outdoors. With direct entry from the main bedroom and living room, this outdoor haven is perfect for alfresco dining, container gardening, or simply unwinding in the open air. The kitchen is designed for both function and flair, featuring a breakfast bar for casual meals and conversation, as well as a dedicated pantry to keep everything organized and within reach. Sunlight pours into the open-plan living and dining area through oversized windows, creating a cheerful ambiance and a sense of spaciousness that's ideal for both entertaining and everyday living. Cozy up in the primary bedroom, a peaceful sanctuary that invites rest and relaxation, with ample space for furnishings and personal touches. This home stands out for its blend of practical features and inviting atmosphere, making it a perfect fit for those who value both style and substance. Photos contain digitally rendered and/or sample images. (id:51540)
Lethbridge, Alberta
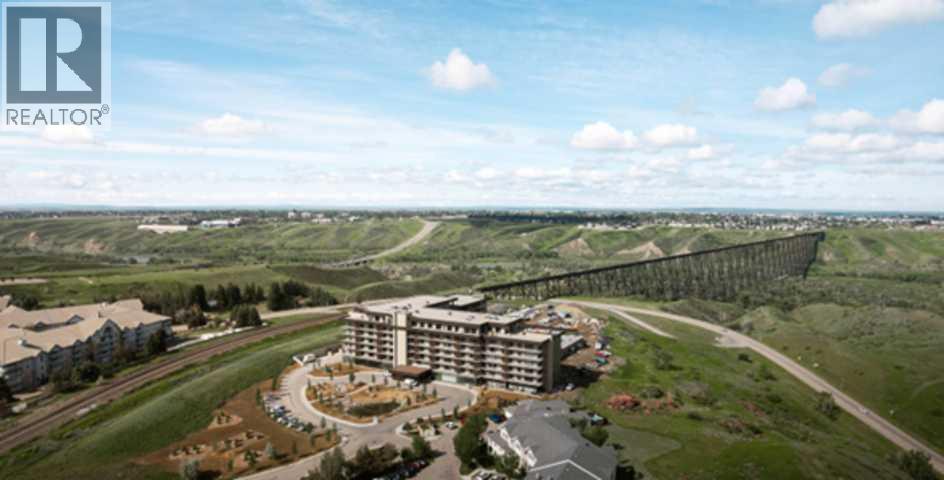
For more information, please click the "More Information" button. Step into a home where thoughtful design and modern comfort come together to create an inviting sanctuary for every lifestyle. A spectacular 7-foot-deep private terrace seamlessly blends indoor and out door living, with direct access from by the primary bedroom and living room. Ideal for enjoying morning coffee, unwinding in the evening, or hosting guests with elegance. The gourmet kitchen is a culinary centerpiece, featuring a spacious breakfast bar, ideal for casual meals or hosting friends and family. Enjoy the bright open concept living and dining area, designed for effortless gatherings, celebrations or quiet nights at home. Large windows fill the space with natural light, enhancing the sense of openness and warmth. A flex room that can be easily transformed to suite every lifestyle - perfect as a home office, gym, or creative space. Offering storage solutions throughout the home, including a large walk-in pantry, provide plenty of space. This exceptional property combines functional design with refined finishes, delivering a home that truly elevates everyday living. Photos contain digitally rendered and/or sample images. (id:51540)
