Rural Foothills County, Alberta
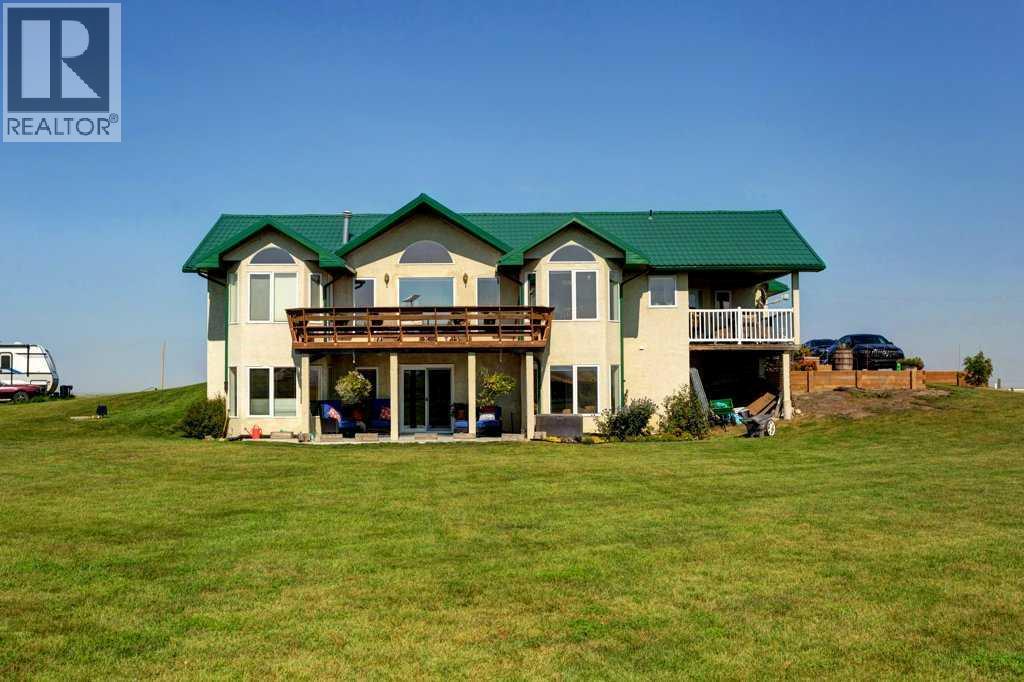
Welcome to your dream acreage in scenic Foothills County, where luxury meets the calm of prairie living. Set on 5 acres with mountain and open field views in every direction, this updated walkout bungalow combines refined finishes with the lifestyle you've been dreaming of.Step into the bright and spacious main floor, where vaulted ceilings and floor-to-ceiling windows invite natural light to pour in. The home features beautifully crafted 7” wide French oak plank flooring with an oil finish that adds warmth and richness to the space. The living room is an inviting area centered around a gas fireplace with a striking glass tile surround and a custom black walnut mantle; a truly premium detail that sets the tone for the quality throughout.The kitchen offers both style and function with stainless steel appliances, quartz countertops, a bold blue tile backsplash, garburator, stylish pendant lighting, and a large island with breakfast bar seating. The smart layout and ample cabinetry make it ideal for everyday living and entertaining. From here, step onto one of two expansive decks; one covered and equipped with a gas hookup for year-round BBQing. The second deck also connects to the private primary bedroom, offering peaceful views across the prairies.The primary bedroom features vaulted ceilings, a gas fireplace, and a custom California Closet. The spa-inspired ensuite is a true showpiece, showcasing a live-edge black walnut vanity with a waterfall leg and mortise & tenon joinery, a rainfall shower, heated towel rack, and handcrafted maple sliding door. A main floor office, perfect for remote work, and a two-piece guest bath complete this level.The walkout basement includes heated floors, two generously sized bedrooms with bay windows, a full 4-piece bathroom with travertine tile and custom cherry cabinetry, and a large recreation space ideal for movie nights, a home gym, or games. Step outside to the covered lower patio, professionally finished with a non-skid resi n coating for comfort and durability.The oversized double garage also features a non-skid resin-coated floor, which is heated, and offers space for storage or projects. A full-service RV hookup, with water, electric, and sewer, is ready for your guests or weekend escapes.Animal lovers will appreciate the custom-built barn with three 10x10 stalls, excellent ventilation, and access to the pasture. The property is fenced and cross-fenced for horses and includes two large storage sheds plus a garden shed for additional utility.Recent upgrades include a high-efficiency furnace, central air conditioning, a new front door, and select updated doors and windows. These thoughtful improvements blend efficiency with craftsmanship, enhancing the livability of the home.Whether you're seeking a private retreat, room for horses, or a refined country lifestyle, this exceptional property has it all. Schedule your private showing today and come experience the best of Foothills living. (id:51540)
Calgary, Alberta
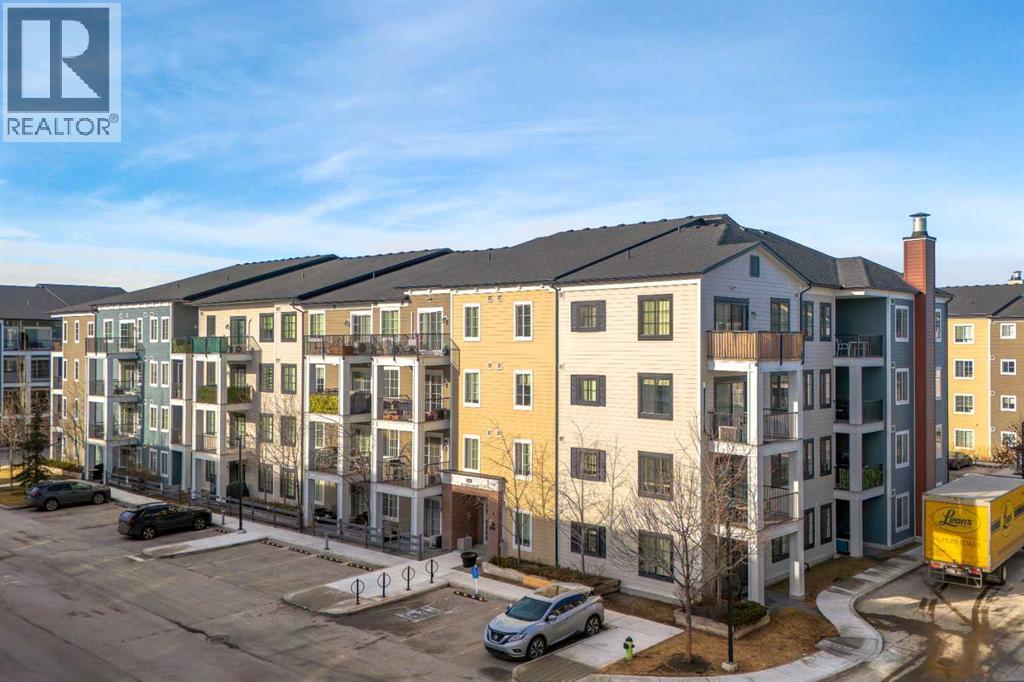
Welcome to this beautifully upgraded end-unit 2-bedroom, 2-bathroom condo in the highly sought-after community of Legacy, an ideal opportunity for first-time buyers, investors, or those looking to downsize without compromising on quality.This thoughtfully designed unit features modern finishes throughout, including durable vinyl plank flooring, elegant quartz countertops, and a functional kitchen island perfect for everyday living and entertaining. As an end unit, enjoy added privacy, extra natural light, and a more open feel. The layout offers a bright and inviting atmosphere, while the well-separated bedrooms provide excellent functionality.A rare and valuable feature, this home includes two titled parking stalls, one secure underground space and one conveniently located just steps from the building entrance.Legacy is a vibrant, master-planned community known for its scenic walking paths, tranquil ponds, and extensive green spaces. Residents enjoy quick access to shopping, restaurants, schools, and major roadways, making commuting and daily errands effortless. With its strong sense of community and continued growth, Legacy remains one of Calgary’s most desirable southeast neighbourhoods.Don’t miss your chance to own in this exceptional community! (id:51540)
Rural Foothills County, Alberta
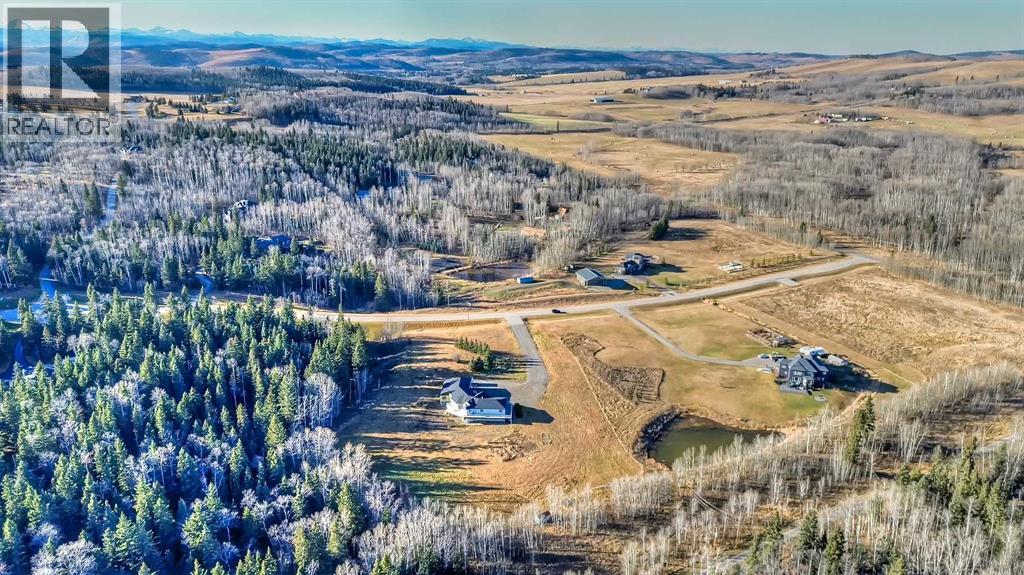
Tucked away in the scenic foothills just outside Millarville, this spacious walkout bungalow sits on over 5 acres of secluded, tree-lined land, offering an incredible opportunity for renovators, hobbyists, or anyone dreaming of country living with room to grow. Surrounded by mature trees to the east and south, this home enjoys exceptional privacy, with no neighbours directly onto the south side—just open views and peaceful nature. Despite its tucked-away feel, you’re still less than five minutes from the Millarville General Store and Gas Station, and with easy access to Highway 22, you can reach Calgary quickly while enjoying the calm of rural life. The home itself is a 3-bed, 2.5-bath walkout bungalow with “good bones” and tons of potential. Inside, you’ll find vaulted ceilings and a large, open-concept living space that brings in plenty of natural light and connects seamlessly to the outdoors through a massive wraparound deck —the perfect space to take in the sun, the views, and the serenity that surround you. The walkout basement is unfinished, offering a blank canvas for customization, whether that means expanding your living space, adding guest quarters, or creating the ultimate rec zone. Outside, the property features a triple garage with mezzanine storage, plus ample room for RV parking, boat storage, or additional outbuildings. There’s even more potential in the attached area at the back, which sits on a 4-ft concrete foundation wall, offering an ideal starting point for an extension to the home, greenhouse, possible workshop or attached stable. Imagine incorporating the garage mezzanine to create a massive bonus room area both above and below grade, transforming this property into something truly extraordinary. Whether you’re looking to bring new life to an existing home or start fresh with a vision of your own, this property offers space, seclusion, and opportunity, all within easy reach of Millarville and Calgary! Schedule your private showing today! (id:51540)
Calgary, Alberta
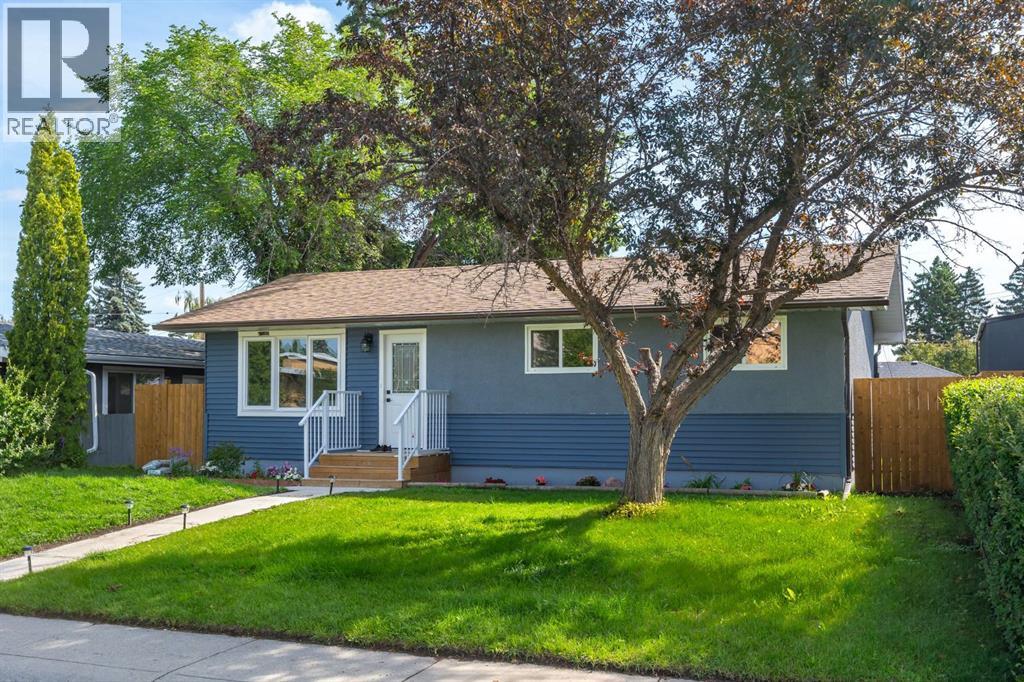
Wow! This is the home you have been waiting for! This fantastic family home on a huge lot in the coveted community of Acadia is located on a quiet street across from a school and features 5 bedrooms, 2 full bathrooms, over 1,832 sq ft of total living space, plus a large, splendid sunny backyard! Upon entry, you are greeted with an exceptionally bright and open contemporary floor plan, featuring an open foyer, a large living area with soothing, rich luxury vinyl plank flooring, and a wall of windows spanning the back of the home, providing a fantastic feeling of space and tranquility. The chef’s kitchen offers quartz counters, stainless steel appliances, custom white full-height cabinetry, custom backsplash with lighting, and loads of gorgeous counter and cupboard space next to the formal/casual dining room that is poised to host many dinner nights with friends and family. The lovely and private rear yard, which is just the right space for a yard and garden, has a large deck featuring seating to enjoy a quiet night or BBQ perfect for hosting guests. There is also a large oversized double detached garage for convenient parking. Back inside is a spectacular master retreat with a large closet with organizers, a luxurious bathroom with a comfort-height vanity, beautiful designer tile, upgraded fixtures, and great storage! Down the hall is a large second bedroom, den/bedroom, and storage. The bright lower level offers even more versatility and additional space, including two large bedrooms or office spaces with large closets, BIG raised windows providing exceptional light, a large rec room perfect for movie nights or a games room, a gym area, full bar, a 3-piece bathroom, a large storage room, and mechanical systems with laundry room. As you take it all in, don’t forget to notice the upgraded high efficiency mechanical systems, updated windows, roof, exterior and insulation, beautiful landscaping, and the oversized garage with alley access. You will appreciate being on a quiet street just steps to a field and schools, playgrounds, shopping and it has quick, easy access to enjoy living in this beautiful inner SE community with the Acadia Recreation Complex, Alberta Tennis Center, numerous athletic parks, endless commercial space on Macleod Trail and the Acadia Shopping Center, and all levels of schools (including charter schools). Acadia also features easy access to downtown and major SE arteries for quick trips to the mountains. Call today to schedule your private viewing. A Perfect home! TRULY A MUST SEE!! Call today! (id:51540)
Calgary, Alberta
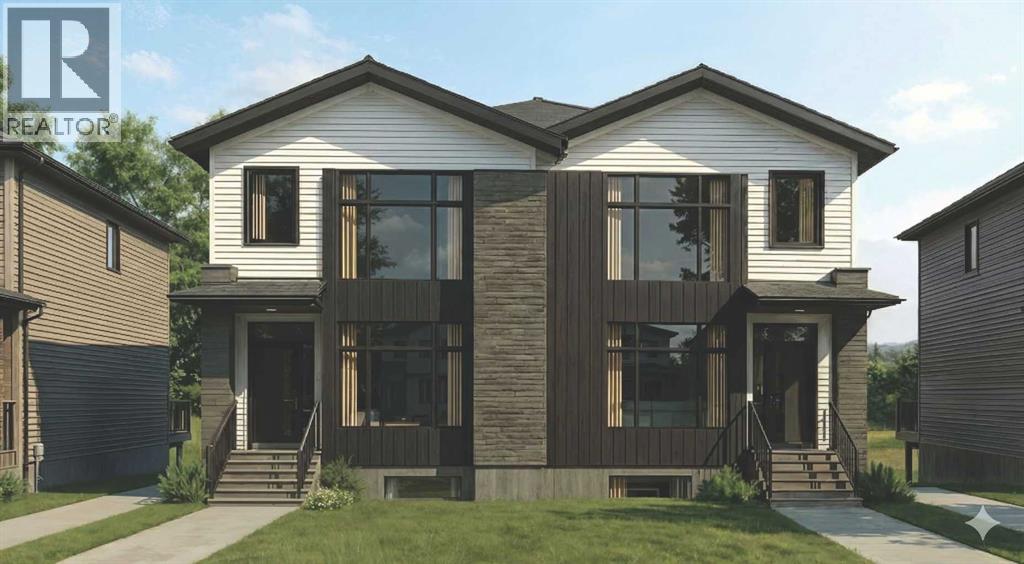
MOVE IN THIS SUMMER! PURCHASE EARLY AND CHOOSE YOUR SELECTIONS! Close to green space and countless amenities, this brand new 2-storey infill by Zenith Group offers over 2,800 sq ft of thoughtfully designed living space. Hosting 4 beds, 3.5 baths, a walk-out basement, and a double detached garage – this property is ideal for families, professionals, or investors who appreciate a blend of elegance and functionality. The exterior façade provides a distinctive curb appeal with brick & Hardie Board. Inside, the main floor offers an open-concept layout with soaring ceilings, a front dining area, and a modern kitchen with a central island, stainless steel appliances (including a gas stove), tile backsplash, and full-height cabinetry. The living room centres around a gas fireplace and provides access to an expansive rear deck, while a practical rear mudroom adds everyday functionality. A concrete walkway/staircase connects the front and rear of the home, leading to a double detached garage that adds everyday convenience and secure storage. Upstairs you’ll find 3 bedrooms, including a spacious primary retreat with a walk-in closet and a 5-piece ensuite with dual sinks, quartz counters, a soaker tub, and a fully tiled shower. Two additional bedrooms, a full bathroom, and an upper laundry with a side-by-side washer and dryer complete the level. The walk-out basement offers flexibility for a potential 1-bedroom legal suite (subject to approval) or additional living space, with 1 bedroom, a full bathroom, and extra storage. Located steps from Highland Park and near various playgrounds, this home enjoys immediate access to green space and outdoor recreation. Families benefit from multiple schools, while the nearby Highland Park Community Centre offers year-round recreation. Everyday conveniences are just minutes away, including Safeway, Save-On-Foods and Superstore. This home also offers quick access to major roadways, including Centre Street and Deerfoot Trail, making commuting to downtown and other parts of the city efficient. ATTENTION FIRST-TIME BUYERS: You could qualify for up to a 100% GST rebate on this new home! Enquire today to find out more! (id:51540)
Calgary, Alberta
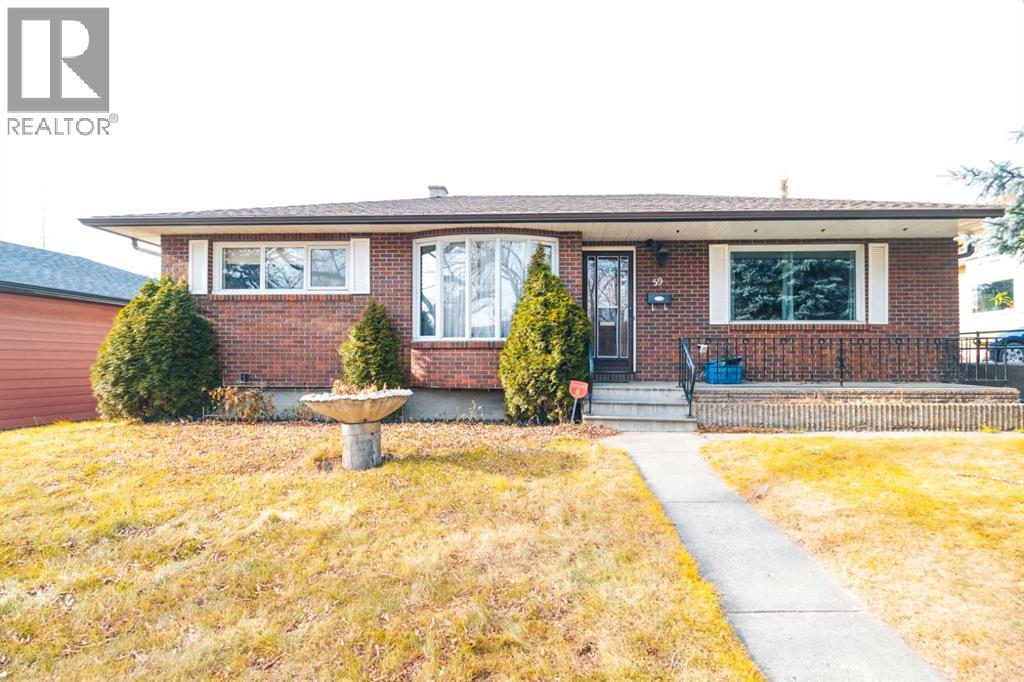
Welcome to 1189 sq ft of timeless charm in the heart of Rosemont, one of Calgary’s most desirable and picturesque communities. Nestled on a generous 6,329 sq ft lot, this well-built character bungalow offers incredible potential—whether you're looking to build your dream home or move in and enjoy as is. Situated on what many consider the most beautiful street in Rosemont, this home is just steps away from the serene Confederation Park, offering year-round natural beauty and recreational space. You’re also only a short drive from the University of Calgary, Foothills Hospital, and downtown Calgary, making this location as convenient as it is stunning. The home features three spacious bedrooms, two full bathrooms, and a thoughtful layout that blends comfort with function. The oversized double detached garage provides ample space for parking, storage, or even a workshop. Whether you're a builder, an investor, or a homeowner seeking a unique property in a prime location, this is a rare opportunity you won’t want to miss. (id:51540)
Calgary, Alberta
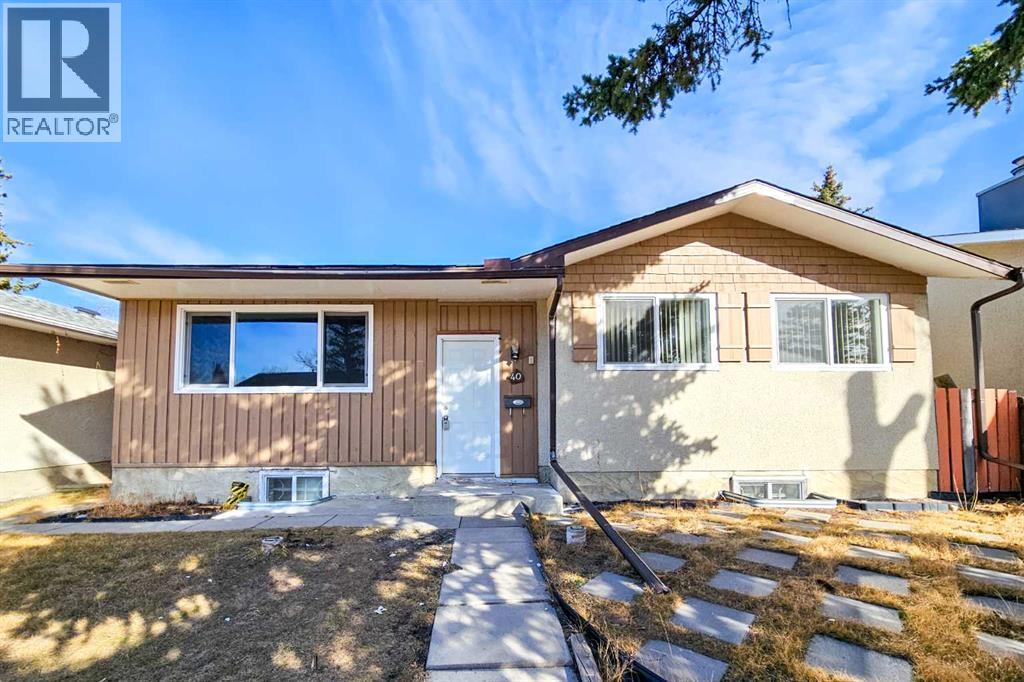
Welcome to this beautiful and recently updated bungalow with 4 bedrooms and 2 full baths sits on a quiet street in Penbrooke Meadows. The main floor features a bright, open layout with recent updated finishes. Featuring newer vinyl windows, doors, kitchen, stainless steel appliances, tile and LVP flooring throughout. The main bathroom is fully updated with granite counter tops, new lightings, cabinets and paint. The fully finished basement offers it's own separate back entrance with a bathroom, and a bedroom with it's own kitchen. Conveniently located close to schools, parks, playgrounds, shopping, restaurants and major bus routes. Move-in ready and packed with value, this home is PRICED TO SELL! (id:51540)
Calgary, Alberta
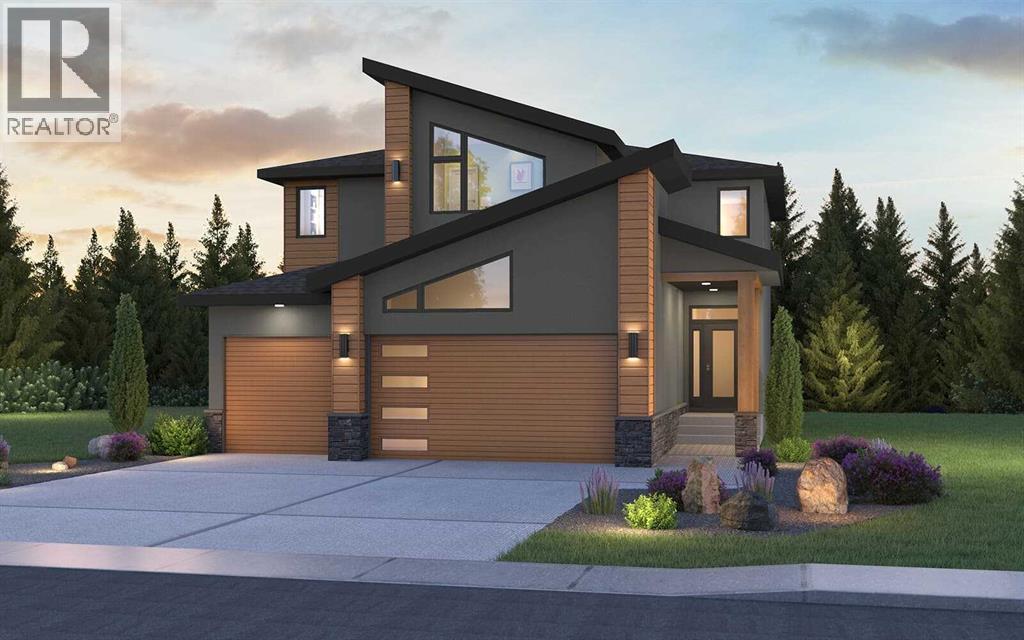
Welcome to 42 Setonridge Way SE - a beautifully designed home by Brookfield Residential, located in the emerging community of Seton Ridge. Offering over 3,000 sq. ft. of thoughtfully planned living space above grade, plus a fully developed basement, this 5-bedroom, 3.5-bathroom Lucca estate home delivers an exceptional blend of space, style, and functionality. Currently under construction, this home presents a unique opportunity to personalize finishes and selections, allowing you to tailor the space to suit your lifestyle. Step inside to a spacious and well-planned main floor designed for both everyday living and elevated entertaining. The open-concept layout will feature a bright great room enhanced by added pot lights and a cozy gas fireplace with an upgraded firebox, creating a warm and inviting atmosphere. The kitchen is designed to impress, complete with built-in oven and microwave, under-cabinet lighting, and a convenient butler’s pantry for added storage and prep space. A versatile flex room offers the perfect option for a home office or additional living area, while a functional mudroom helps keep daily life organized. A convenient 2-piece powder room completes the main floor. On the upper level, you’ll find 3 generously sized bedrooms and 2 full bathrooms, including a luxurious primary retreat featuring a spacious walk-in closet and a well-appointed 5-piece ensuite. A standout feature of this home is that each bedroom on the upper level includes its own walk-in closet, offering exceptional storage and comfort for every member of the household. A central bonus room with elegant railing details provides additional living space, ideal for relaxing or entertaining, while the upper-level laundry room with built-in cabinetry adds everyday convenience. The fully developed basement continues to expand your living space, featuring 9’ ceilings, two additional bedrooms, a full 4-piece bathroom, and a large recreation room with added pot lighting. A dedicated games ar ea offers even more flexibility for entertaining, fitness, or family activities. Outside, the backyard is designed for enjoyment, complete with a deck that creates the perfect setting for summer evenings. The triple car garage provides ample space for vehicles, storage, and hobbies. Located in Seton Ridge, where thoughtful home design meets wide-open skies, this community offers a unique blend of natural beauty and urban convenience. Enjoy access to parks, pathways, and environmentally protected areas, while being just minutes from the amenities of Seton, including the South Health Campus, Seton YMCA, and a wide range of shopping, dining, and entertainment options. *Please note: Property is under construction and photos are not an exact representation of the property for sale. (id:51540)
Calgary, Alberta
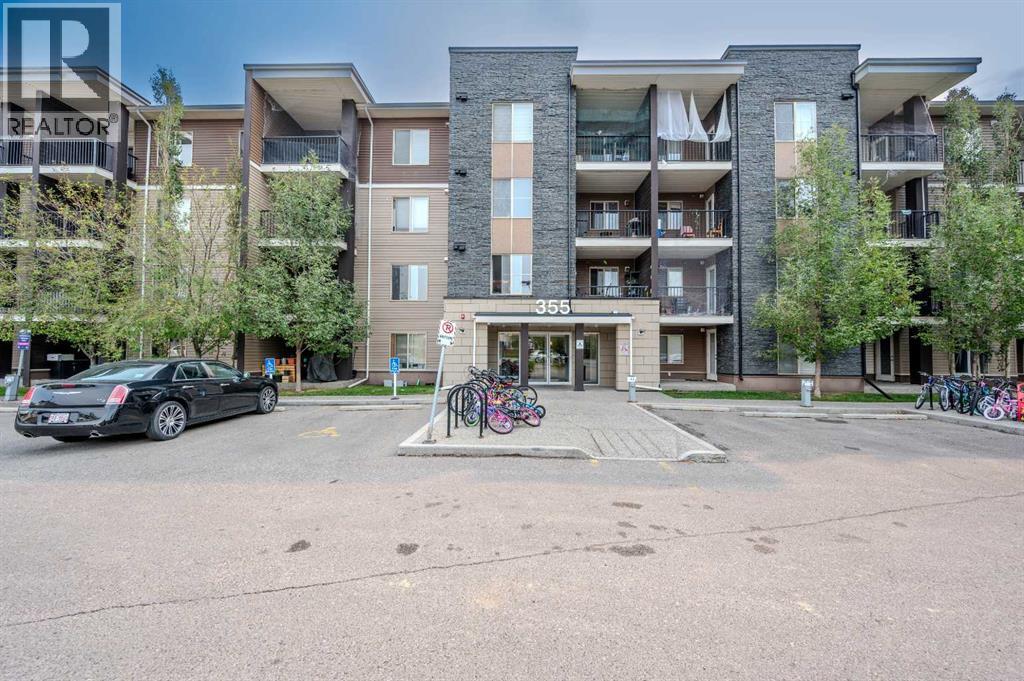
A MUST SEE!!! A beautiful and cozy condo, ready for you to move in. This 2-bedroom unit features: granite, upgraded LVP flooring throughout the unit, maple slow-close cabinets, dishwasher, in-suite laundry, a soaker tub, and a beautiful unobstructed view of the countryside from your private balcony. Two parking spaces are available: one underground and one stall. Schools and parks are steps away, also with easy access to public transportation. Call your realtor and book a showing today! (id:51540)
Calgary, Alberta
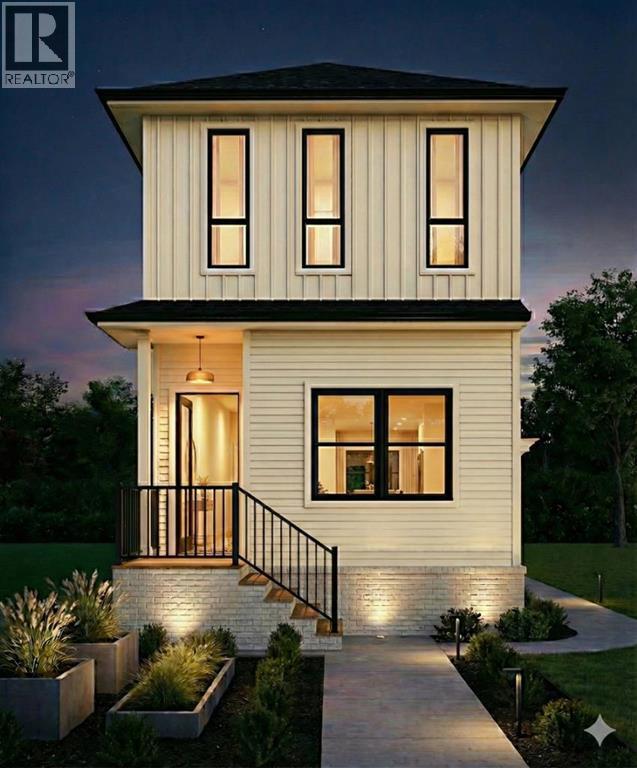
Attention Builders, Developers & Investors! Exceptional DP APPROVED for 4 UNITS, infill opportunity in Inglewood, one of Calgary’s most iconic and in-demand inner-city communities. Approved for a back-to-back duplex with two legal basement suites (4 units total), this project is truly shovel-ready. Utilities have been disconnected, the demolition permit is approved, and the interior of the existing home has already been stripped down to the studs — no asbestos remediation required. Build immediately and capitalize this season. Situated just 8 minutes from downtown, Inglewood is renowned for its vibrant character, strong rental demand, and long-term appreciation. The neighborhood offers an unbeatable lifestyle with river pathways, parks, schools, breweries, boutiques, music venues, and some of Calgary’s top restaurants, all within walking distance. Easy access to transit and major roadways further enhances appeal for both end-users and tenants. This is a rare opportunity to develop in a high-barrier, mature inner-city location where new inventory is limited. Ideal for strong resale value, long-term rental hold, or investor exit, in a community that consistently outperforms. Don’t miss your chance to build in one of Calgary’s most established and sought-after neighborhoods. (id:51540)
Gleichen, Alberta
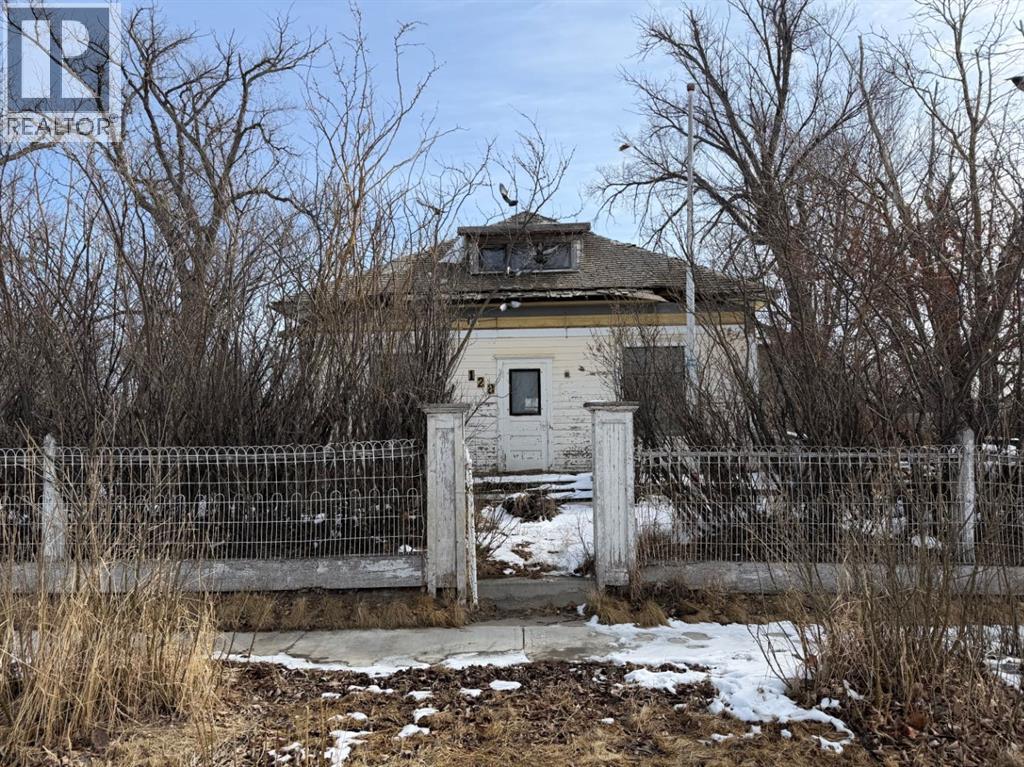
Large 17,011 sq ft, mature, tree filled lot in the community of Gleichen offering excellent redevelopment potential. This property features a unique blend of open space and established trees, creating privacy, character, and flexibility for future use.All major utilities are already run to the property, adding significant value and making future development more convenient and cost-effective.The lot provides multiple potential building areas and a layout that stands out from typical vacant parcels. Whether you’re looking to build, invest, or secure an affordable piece of land, this property offers strong upside.The property includes two existing structures which are condemned and not habitable. Buyers are advised to complete their own due diligence regarding zoning, servicing, and permitted uses. (id:51540)
Airdrie, Alberta
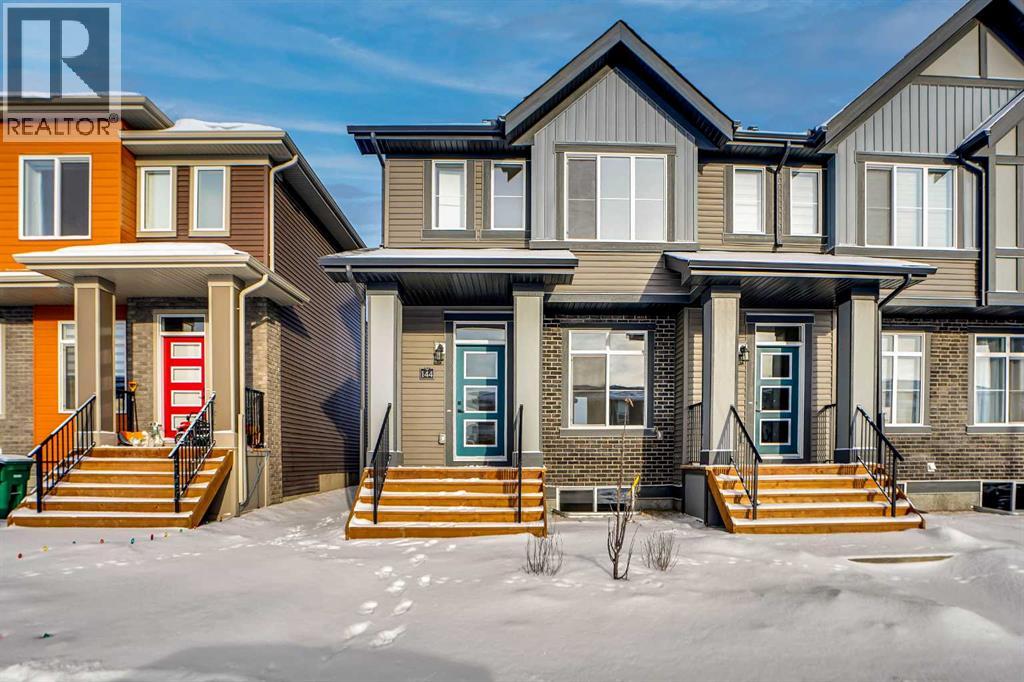
Discover modern elegance in the highly sought-after community of Cobblestone Creek! This brand-new, end-unit townhome offers over 1,525 sq. ft. of thoughtfully designed living space, perfect for families, first-time buyers, or those looking to downsize without compromise.The open-concept main floor impresses with 9’ ceilings, expansive windows for maximum natural light, and a seamless flow between the spacious living area and dining zone. The chef-inspired kitchen is a standout, featuring quartz countertops, a large central island, stainless steel appliances, and sleek cabinetry—ideal for both daily life and entertaining. Upstairs, retreat to a luxurious primary suite complete with a private ensuite and a generous walk-in closet. Two additional well-sized bedrooms offer flexibility for guests or a home office, complemented by the convenience of upper-level laundry. A separate side entrance leads to the basement, providing excellent potential for future development. Outside, you’ll find a detached double garage (under construction) with paved lane access. Enjoy a low-maintenance lifestyle with NO CONDO FEES in a growing neighborhood close to schools, parks, and shopping. With quick access to major routes, commuting to Calgary or heading to the mountains is a breeze. Quick possession available—move in today! (id:51540)
