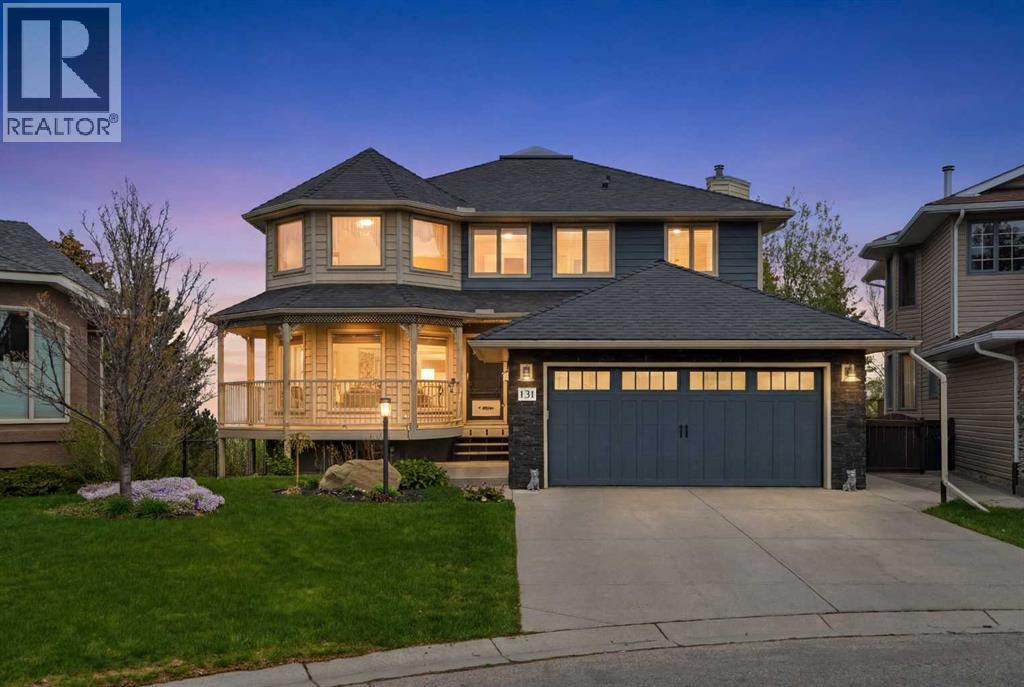
Calgary, Alberta
Welcome to this unique custom built home situated on a massive pie shaped lot in Calgary's sought after Edgemont community. Backing onto Edgemont's Ravine with walking paths and breathtaking views that you can see from every angle on your WRAP AROUND DURA DECK, you also get a large PRIVATE YARD surrounded by full and mature trees giving you your own private oasis. Step inside and feel instantly at home, greeted by soaring ceilings and an abundance of natural light and beautiful hardwood floors. The main floor features a spacious living room, a formal dining area with a pass-through to the bright white kitchen, that has plenty of cabinets - some with pull out's, a GAS STOVE, and a corner sink perfectly positioned to take in the view (not that you will be doing dishes as a brand ne dishwasher was just installed). Off the kitchen, you'll find a cozy breakfast nook and a welcoming family room with a corner GAS FIREPLACE. This home offers endless natural light and views overlooking the city from almost every room - The perfect view of both sun rises and sun sets! Also located on the main floor are a generous office space (or a po0ssible bedroom if mobility is a concern), a laundry room with sink and a full 3 piece bathroom (right outside the office/bedroom). Head upstairs via the stunning open tread staircase beneath a massive skylight. Here, you'll discover a 3 piece bathroom, two well sized bedrooms, the primary suite with a 4 piece ensuite featuring heated floors, jetted tub and a walk in closet. The fourth bedroom upstairs is massive and has its own Juliette balcony overlooking the city! The basement boasts two large bedrooms, a 3 piece bathroom, a computer or exercise area, a spacious rec room and more stage then you will know what to do with. The WALK OUT basement allows you to step outside to your private retreat, where there is plenty of space to run, play and enjoy quality family time. Additional features include LED exterior lighting, Central Air Conditioning, and TWO furnaces for climate control ( that were newly rebuilt and serviced_ and NO POLY B!! Do not let this opportunity pass you by, book your viewing today. (id:51540)
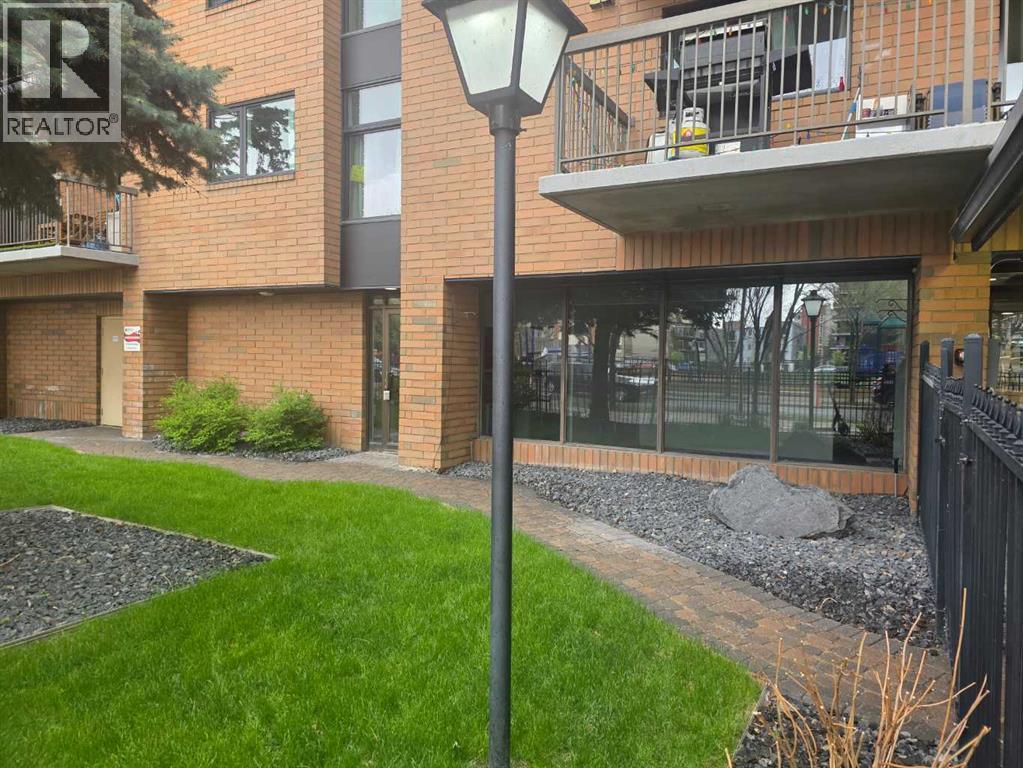
Calgary, Alberta
This Victoria Park modern office space is move-in ready with its own commercial glass front door, reception desk, boardroom, 5 offices, washroom, kitchenette, and secured storage. It is on the main floor of a residential condo building with access to the condo's laundry, secured bike room and gym/rec room facilities. There are 2 secured parking stalls available that are located in a secure ground level parking lot for $175/month/stall. This well located property is just steps away from Sheldon Chumir Hospital and across the street from the beautiful Haultain Park with its tennis courts and modern playground and 1 block away from Central Memorial Park. Estimated operating costs are $16.90/SF including condo fee, waste & sewage disposal, water, heat, insurance and property taxes. Electricity is paid by tenant. Estimated monthly payment for this office space including lease rate and operating costs is $2,915.73 plus GST. (id:51540)
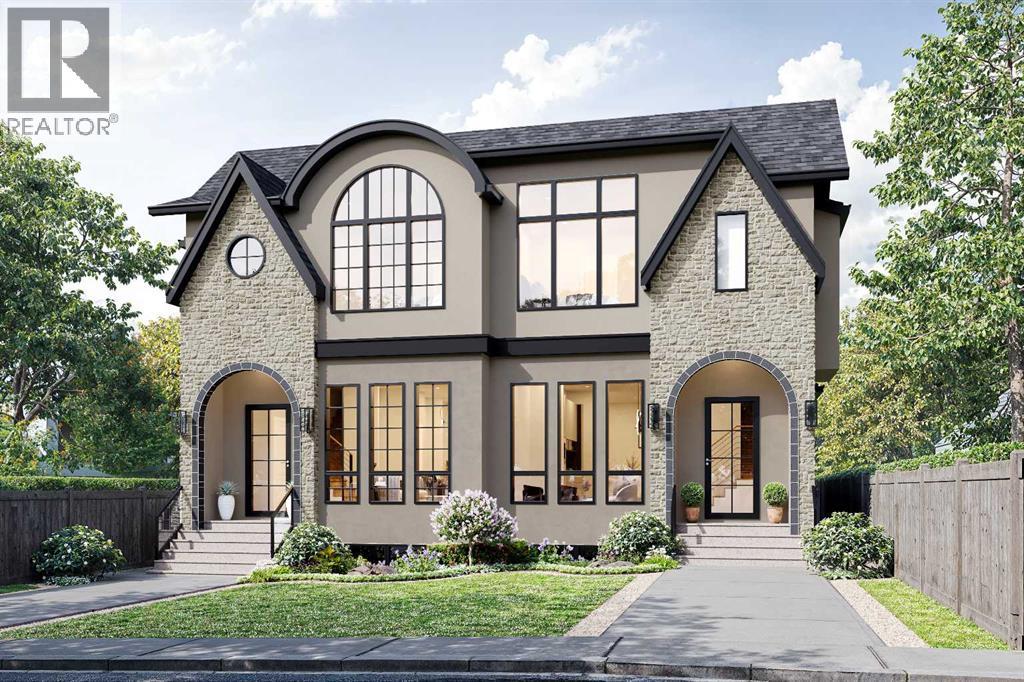
Calgary, Alberta
This modern semi-detached infill home in Capitol Hill Calgary makes a strong first impression with its timeless exterior, oversized windows, and bright, light-filled interior. Designed for both style and everyday function, this NON-SUITED inner-city home offers the perfect balance of open-concept living with clearly defined spaces, creating a polished and comfortable layout ideal for families, professionals, or those looking to upgrade in a prime location.With 4 bedrooms, 3.5 bathrooms, and a fully finished basement, there is room to entertain, unwind, and grow over time. The front entry opens into a proper foyer with built-in storage, offering the organization and practicality buyers love in a modern Calgary infill.Just off the foyer is a dedicated formal dining room, ideal for hosting family dinners or entertaining guests, filled with natural light while remaining connected to the rest of the main floor.At the heart of the home, the kitchen is refined and highly functional with quartz countertops, a full-height backsplash, and sleek modern cabinetry. The premium appliance package supports serious cooking and everyday convenience, including a gas cooktop, wall oven, French door refrigerator, dishwasher, and space for a beverage fridge. The oversized island provides ample prep space and seating, making it perfect for gatherings and open-concept entertaining.The living room is anchored by a striking full-height gas fireplace and framed by large rear windows overlooking the yard. Sliding patio doors lead to the outdoor space, creating seamless indoor-outdoor living, ideal for summer evenings and weekend relaxation.A discreet powder room and a thoughtfully designed mudroom with built-in storage complete the main level, supporting busy lifestyles with smart organization.Upstairs, the primary suite feels calm and private, featuring a walk-in closet and a spa-inspired ensuite with a freestanding tub, double vanity, separate shower, and private water closet. Tw o additional bedrooms are generously sized and share a full bath. Upstairs laundry adds everyday convenience and keeps routines effortless.The fully finished basement expands the home’s versatility with a large recreation area, plus a dedicated home theatre, gym, games room, or office space. A stylish wet bar enhances entertaining potential, while the fourth bedroom and full bathroom make this level ideal for guests, teenagers, or multi-generational living.Located on a quiet, tree-lined street, this home is in one of the most desirable inner-city Calgary neighbourhoods. Enjoy being steps from Confederation Park, minutes to the University of Calgary, SAIT, North Hill Centre, local cafés, transit, and a short commute to downtown Calgary.With its modern design, walkability, and strong community feel, Capitol Hill remains one of Calgary’s most sought-after infill locations. (id:51540)

Rural Rocky View County, Alberta
A rare opportunity to own a 4-bedroom walkout bungalow villa on one of the premier lots in Harmony’s sought-after Signature Villa Collection. Set on a quiet cul-de-sac backing onto green space and pathways, this home offers over 3,300 sq ft of beautifully finished living space, complete with air conditioning, no neighbours behind, and no condo fees. From the moment you arrive, the curb appeal is immediate, with a clean modern elevation and a home that has been exceptionally well cared for. Inside, the main floor reflects carefully selected finishes, quality craftsmanship, and clear pride of ownership. Beautiful hardwood carries through the bright open-concept layout, designed for both everyday living and entertaining. The sleek gourmet kitchen features a gas cooktop, stainless steel appliances, granite throughout, thoughtfully chosen tile and lighting, and a cabinet-style pantry, seamlessly connecting to the dining and living areas. The living room is anchored by a stunning floor-to-ceiling stone fireplace, creating a warm and inviting focal point. The main-floor primary suite captures peaceful views of the open landscape and offers a spa-inspired 5-piece ensuite with quartz counters, a freestanding tub, and a walk-in closet with built-ins. A second main-floor bedroom provides flexibility for guests or a home office, with a full 4-piece bathroom nearby. Positioned behind the kitchen, the mudroom and laundry area offer excellent storage and function, with direct access to the double attached garage. The covered upper deck spans the full width of the home and is enclosed on both sides, creating a private outdoor space protected from the wind and designed for comfortable use throughout the day. Whether lounging, dining, or hosting, it functions as a true extension of the main living space. The walkout level feels anything but secondary, with 9’ ceilings, oversized windows, and more than 1,600 sq ft of space that lives bright, open, and highly functional. Designed as a true extension of the home, it offers a generous media and games area for movie nights, hosting, or relaxed family time, along with two spacious bedrooms, a full 4-piece bathroom, and smartly integrated storage that keeps the layout clean and usable. The outdoor setting is where this home truly sets itself apart. Situated on one of the largest lots in the villa collection, the yard offers an exceptional amount of space, privacy, and usability. Professionally landscaped with underground irrigation, mature trees, rose bushes, and all-day sun, the property backs directly onto green space and pathways. The covered lower deck extends the living space outdoors, creating a seamless connection to the yard and a natural setting for both relaxed evenings and entertaining. A rare 4-bedroom bungalow villa in Harmony. With close proximity to the Rocky Mountains and access to the community’s amenities, Harmony offers a balance of tranquility and an active, outdoor-focused lifestyle. (id:51540)
Calgary, Alberta
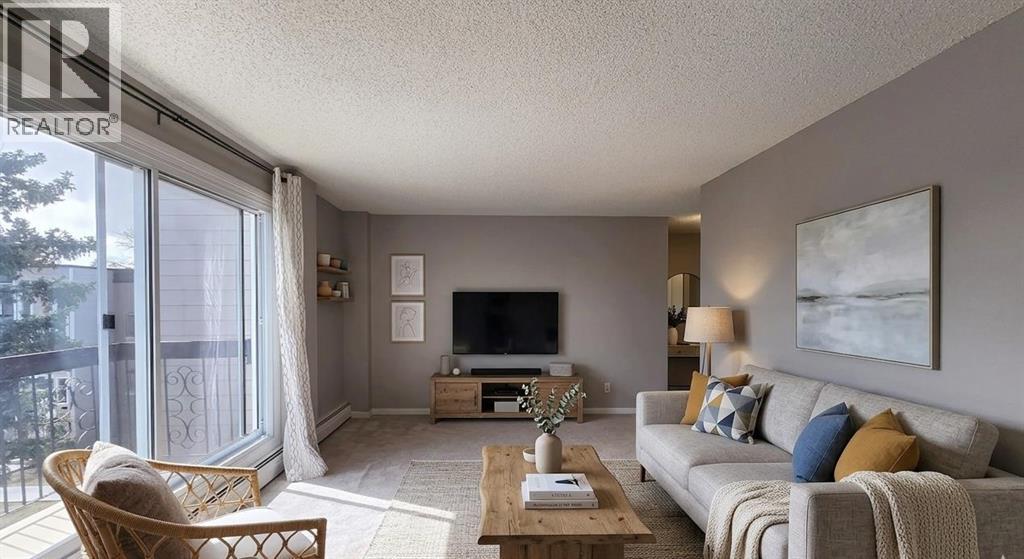
TOP FLOOR UNIT IN ACADIA. This 2-bedroom, 1.5-bathroom condo delivers exceptional function, privacy, and flexibility—ideal for first-time buyers, downsizers, or investors. NEW (2025) refrigerator, dishwasher, and microwave. In 2017, major improvements included a new roof, doors, Hardie Board siding, and common area updates. In 2020, all exterior walkways and entry areas were replaced with new concrete, providing a refreshed and well-maintained appearance. All of the windows were replaced in 2019.There are two handy entrances: a front entrance, ideal for welcoming guests and bringing in groceries, and a rear entrance providing easy access to the common laundry area, storage, and tranquil courtyard. The centrally located kitchen has been thoughtfully improved from the original and offers ample storage with additional cabinetry, plenty of counter space, and a comfortable eat-in dining area. With convenient openings at both ends of the kitchen, the layout allows for easy flow and accessibility while preparing meals or entertaining.The spacious living room easily accommodates your furniture and is filled with natural light from oversized sliding doors (replaced in 2019) that open onto your beautiful balcony. The oversized primary bedroom offers a large closet and plenty of space for your king-sized bed, along with an attached half bathroom. The second well-sized bedroom provides flexibility as a home office, hobby room, fitness space, or guest room. A 4-piece bath completes the interior offerings.One assigned parking stall is included, just steps from your door. Enjoy the convenience of this fantastic walkable location, with restaurants, schools, grocery stores, and everyday services and amenities just minutes away. Commuting is a breeze with access to the Heritage LRT Station and major roadways like Macleod, Deerfoot, and Blackfoot Trails nearby. You will find popular stores such as Home Sense and Winners, as well as South Centre and Chinook Centre malls and the shop ping district Deerfoot Meadows, all close by.If you don’t already know, Acadia is known for its mature trees, excellent access to amenities, and unbeatable connectivity throughout the ever-growing city. Come see this unit for yourself. (id:51540)

Calgary, Alberta
Top Floor Camelot Terrace Condo – Location, Comfort & Value. This Camelot Terrace is a well-established and highly desirable community known for its convenience and livability. This bright and well-maintained condo offers a thoughtful layout designed for comfortable everyday living. Large windows bring in plenty of natural light, creating a warm and inviting atmosphere throughout the space. The living room wood burning fireplace is a highlight with a vaulted ceiling and dining area that flow nicely out to a private balcony with views, making it ideal for both relaxing and entertaining. The kitchen is functional and efficient, with ample counter space, and the primary bedroom is lofted, generously sized with a 2pc ensuite, all offering great flexibility whether you’re working from home. Additional highlights include: a secure buildingone dedicated carport parking stall, a well-managed complex, excellent access to downtown Calgary, shopping, transit, parks, and major routes. Whether you’re a first-time buyer, investor, or looking for a low-maintenance lifestyle, this Camelot Terrace condo presents a great opportunity in a fantastic location. (id:51540)

Rural Wheatland County, Alberta
YOUR DREAM ESTATE AWAITS!! Nestled on 13+- acres of picturesque Alberta landscape, this extraordinary property blends seamlessly offering luxury living & unparalleled commercial potential with Rural Business Zoning. Voted TOP 10 FOR OUTDOOR WEDDING VENUES IN AVENUE MAGAZINE IN 2025. The PRIMARY RESIDENCE offers over 4400 sq ft of luxury custom designed living and a SECOND RESIDENCE is a completely renovated 3 bed/2 bath mobile. Soaring ceilings showcase the expansive use of windows and the stunning open to above floor plan. A family centric Great Room boasts an open ended design to capture and maximize your preferred seating arrangements. Masterfully created is a showstopping kitchen and dining area with gleaming full height cabinetry overlaid with marbled quartz and a massive island that features a waterfall design beckoning the finest culinary experts and delivers several areas for preparation and display. For the connoisseur there is a separate coffee station equipped with a sink & dishwasher & full sized pop/water cooler. Bosch appliances include a gas stove, built in microwave and oven, water/ice refrigerator, hood fan and a 2nd dishwasher. A private media room, gym & two pc bath complete the main floor. Ascending to the upper floor your eyes scan and appreciate the vastness of the size of this home and stunning open to below views. Elegantly appointed the primary retreat features a spa ensuite bath with a fully tiled walk in shower, deep jetted tub, double sinks in the quartz topped vanity and a private water closet. The walk in closet includes it's own laundry mates. A massive outdoor upper deck offers panoramic views. Two oversized secondary bedrooms include private access to a five pc bath and separate laundry room. Completing the upper floor is a comfy bonus room and an office. The main house can double as a private retreat or an extension of the attached event venue. The second dwelling is ideal for guest accommodations, bed and breakfast, a manager' s quarters or rental income through a yearly lease or Airbnb opportunities. Combining luxury and privacy coupled with a premier location, this package delivers extraordinary business potential. Boasting a 76'10" x 25'8" WSP constructed wedding and event building with modern lighting, polished floors to dance the night away, and stylish decor, 3 washrooms, fully licensed bar area, COMMERCIAL KITCHEN, space that allows for events to accommodate 250 guests. Romantic and beautifully orchestrated outdoor areas provide natural spaces for intimate gatherings or larger events including corporate events, reunions, retreats and weddings. Whether you are an entrepreneur, investor, or are looking for your new forever home, this fabulous TURNKEY ESTATE & EVENT VENUE will meet your highest expectations & deliver a thriving business opportunity too. (id:51540)
Calgary, Alberta
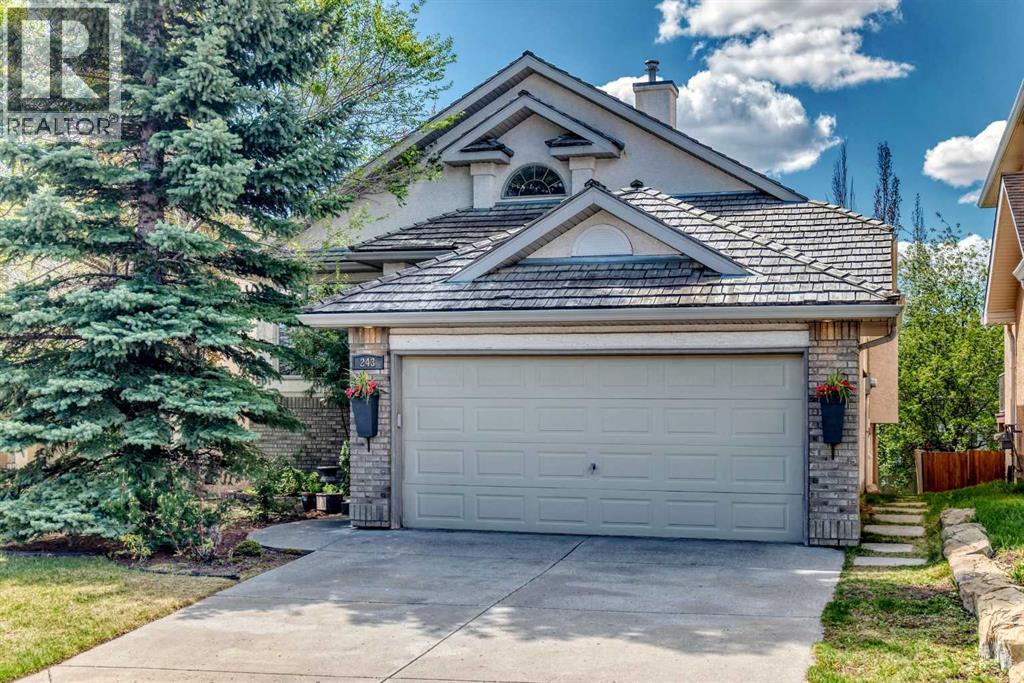
This exceptional four-bedroom walkout bungalow is a rare find in the prestigious community of McKenzie Lake. It boasts a contemporary open design that creates a sense of spaciousness as you enter through the generous foyer, where you are greeted by a wide-open layout. The home features a vaulted smooth-finished ceiling and expansive skylights and windows that flood the interior with natural light. The heart of the home is the stunning gourmet kitchen, highlighted by a large sculptured quartz island, seamlessly connecting to other living areas, making it perfect for entertaining. The living area, equipped with a two-sided fireplace, provides a cozy gathering space, while the spacious dining area is conveniently close to the kitchen, ideal for all types of gatherings. A sunny kitchen nook extends to a south-facing deck and gardens, perfect for year-round enjoyment. A quiet study at the front of the home offers a bright and cheerful workspace, tucked away from street noise for added privacy. The primary bedroom serves as a perfect retreat, featuring a spa-like ensuite bath and a large walk-in closet. The main floor also includes a convenient two-piece bath and a laundry/mudroom. Descending to the lower level, the open concept continues with tall walls and smooth ceilings, ensuring it feels bright and inviting rather than basement-like. The central family room is spacious enough for recreational activities such as pool, table tennis, and foosball. A second cozy living room with a two-sided fireplace enhances the entertainment options. This level includes three additional bedrooms, Two featuring walk-in closets and large windows for ample natural light. A four-piece bathroom with dual vanities and a walk-in shower serves the lower level, along with a large storage area that offers second laundry hookups. The lower level opens to a large, sunny south yard, surrounded by trees for privacy, complete with a pear tree for added taste. This home is designed for both relaxation and entertainment, making it an ideal choice for; slightly older families/generational families or those who love to host. Mckenzie lake offers its residents a beautiful lake and sandy beach; tennis, pickle ball , sport courts, picnic areas, winter skatings and so much more. Great schools near by. Direct access to Fish creek provincial park and the bow river. Great shopping and transportation routes all contribute to make this a great place to call home (id:51540)

Calgary, Alberta
Pacific Place Mall has tremendous opportunities for businesses looking for temporary or longer term leases from 322-1,020 square feet. With over 60 shops and services including T&T Supermarket, Pacific Place Mall has become one of the busiest shopping destinations in the NE and has developed into one of Calgary’s favourite multi-ethnic shopping centres; offering customers a variety of Asian products and services. This vibrant and dynamic retail centre is conveniently located near the Marlborough LRT Station with excellent exposure and visibility to 36th Street (approx 39,000 vehicles per day). Anchored by a busy T&T Supermarket with Canadian Tire next door, Pacific Place Mall caters to a growing NE Calgary neighbourhood and beyond as customers seek a shopping and dining experience not found elsewhere in Calgary. Other major businesses include Jollibee Restaurant, Oomomo Japan Living, Fit 4 Less Gym, Prime Health Clinic, Canada Diagnostics Centre and Bianca Amor Liquidation Centre. *** Rent Starting at $38 per square foot |Operating Costs - $29.20PSF (estimated 2026)*** Rentable Area:Unit 529-358SF Market Rent | Unit 620-1,091SF $38PSF | Unit 634-900SF $40PSF | Unit 945A $65PSF | Kiosk 1 and 4 $3,000/month Kiosk Not Provided | Kiosk 2 and 10 $3,000/month Kiosk Provided | Kiosk 13 $4,000/month | Food Truck Pad Negotiable | (id:51540)
Calgary, Alberta
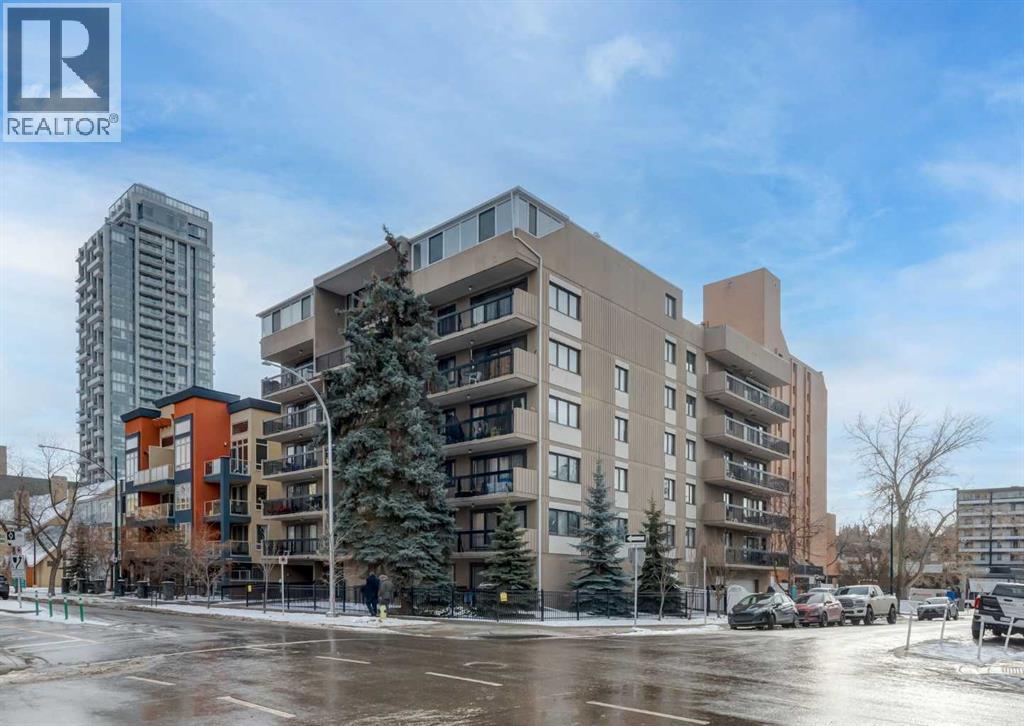
Welcome to Wild Rose Manor, perfectly positioned in the heart of Calgary’s lively Beltline. This concrete construction one-bedroom, one-bathroom condo offers a smart layout, comfortable living space, and an unbeatable inner-city location.The open-concept living and dining area is filled with natural light from large windows, creating a bright and welcoming atmosphere. The living room provides a cozy place to unwind, while the dining space sits conveniently off the kitchen, making it ideal for both everyday meals and entertaining. The kitchen is designed for efficiency, featuring generous counter space and a functional layout.The spacious bedroom offers a peaceful retreat, located next to a well-maintained four-piece bathroom. One of the standout features of this home is the south-facing balcony, which runs the full length of the unit looking onto mature trees and great views—perfect for enjoying sunny mornings, evening sunsets, or simply relaxing outdoors. Generous four piece bathroom has been updated with a deep soaker tub and updated shower head. Additional conveniences include an assigned parking stall, in unit storage as well as a large separate storage locker and laundry located just steps from the unit only shared with a few neighbouring units. Exceptional privacy with no direct sightlines from neighbouring units. The pet-friendly building allows both dogs and cats with board approval. Condo fees include heat, water, and sewer, providing excellent value.Located just two blocks from 17th Avenue, you’ll enjoy easy access to cafes, restaurants, shops, and nightlife. The Saddledome, MNP Community & Sport Centre, downtown core, transit, and major roadways are all minutes away, making this an ideal home for professionals or anyone seeking a walkable urban lifestyle.Book your showing today! (id:51540)
Airdrie, Alberta
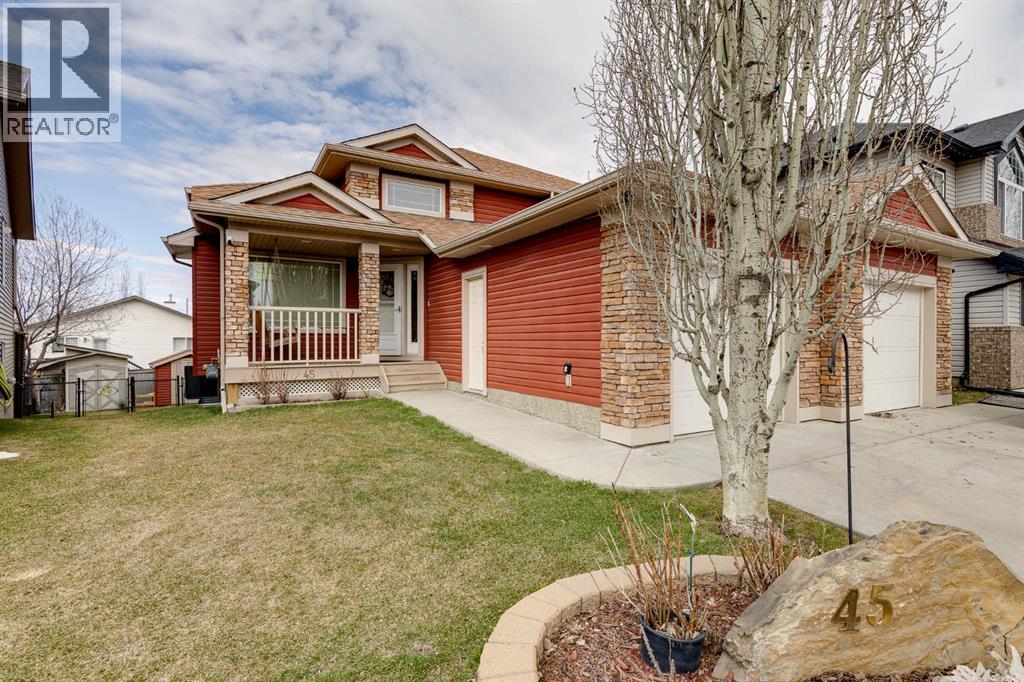
Price Adjustment May 19th - This Home is a Must See!! Over 2600 sqft of Developed Living Space in this Custom Built 4 LEVEL SIDE SPLIT featuring 4 Bedrooms & 4 Bathrooms and OVERSIZED GARAGE. When you arrive, you will immediately notice the mature trees on this property that lead you to a front porch with a swing for you to enjoy your summer days. Entering the home you will notice the fantastic VAULTED CEILING that expands throughout the Main level. The Large Front Living/Dining Room (currently used as a Day Home) has Hardwood Flooring and Spindled Rail Banister. The Expansive Kitchen opens onto the 13'w top deck and has Newer Appliances (2024), Corner Pantry, Island with Storage and Breakfast Nook. The Upper level has a Large Primary Bedroom with His and Hers Closets and 5 pc Ensuite with Huge Soaker Tub, Dual Sinks, Shower Stall, and Built in Linen Cabinet. A Spacious 2nd Bedroom with Full Bath complete the Upper level. The 3rd level has a Large Family Room with Corner Fireplace, Wetbar, and opens onto the second 12'w second deck with Double French Doors, 3rd Bedroom, Laundry Room and Bathroom with Shower Stall. The 4th level has another Family Room/Den, Storage Room, 4th Bedroom, and 3 pc Bath with Shower Stall. The West Facing Yard has a Large Storage Shed, Mature Trees, is Fenced and you have the Two Tiered Deck with Gazebo and BBQ Gasline to enjoy your summer days. This Home also has an Oversized Garage 21'7" x 23' 4" and is Air Conditioned. Located close to a Playground and Schools. Book your showing today! Ensure to watch the video on. REALTOR.ca or MLS (id:51540)
Calgary, Alberta
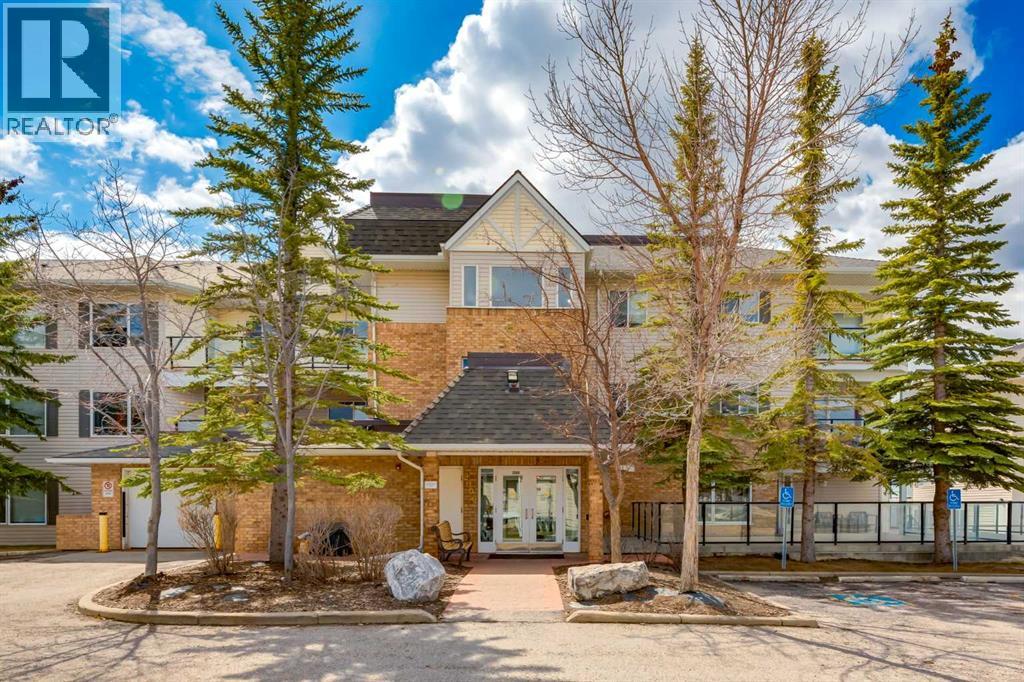
Welcome to this bright and spacious TOP FLOOR, CORNER unit in the highly sought after lake community of Arbour Lake! Offering TWO BEDROOMS, TWO FULL BATHROOMS, a versatile DEN/OFFICE and over 1,090 sq ft of living space, this beautifully designed condo combines comfort, functionality and an unbeatable lifestyle. Filled with natural light, this home features a large covered balcony; perfect for morning coffee or relaxing evenings. The spacious layout includes the kitchen, a generous living and dining area as well as a flexible den ideal for remote work, hobbies or additional storage. The primary bedroom is complete with a large walk in closet and private four piece ensuite. A spacious second bedroom and an additional full four piece bathroom with in-suite laundry provide comfort and convenience. Additional highlights include heated underground parking and a dedicated storage area. Located in the vibrant community of Arbour Lake, residents enjoy exclusive lake access for swimming, boating, fishing, and winter skating, along with nearby parks, pathways, and all the shopping, dining, and entertainment of Crowfoot Crossing. Whether you’re searching for your next home or an investment opportunity, this exceptional condo offers space, style, outstanding amenities in the community and a central location! Interior photos have been AI-enhanced to help you envision the homes full potential. (id:51540)
Calgary, Alberta
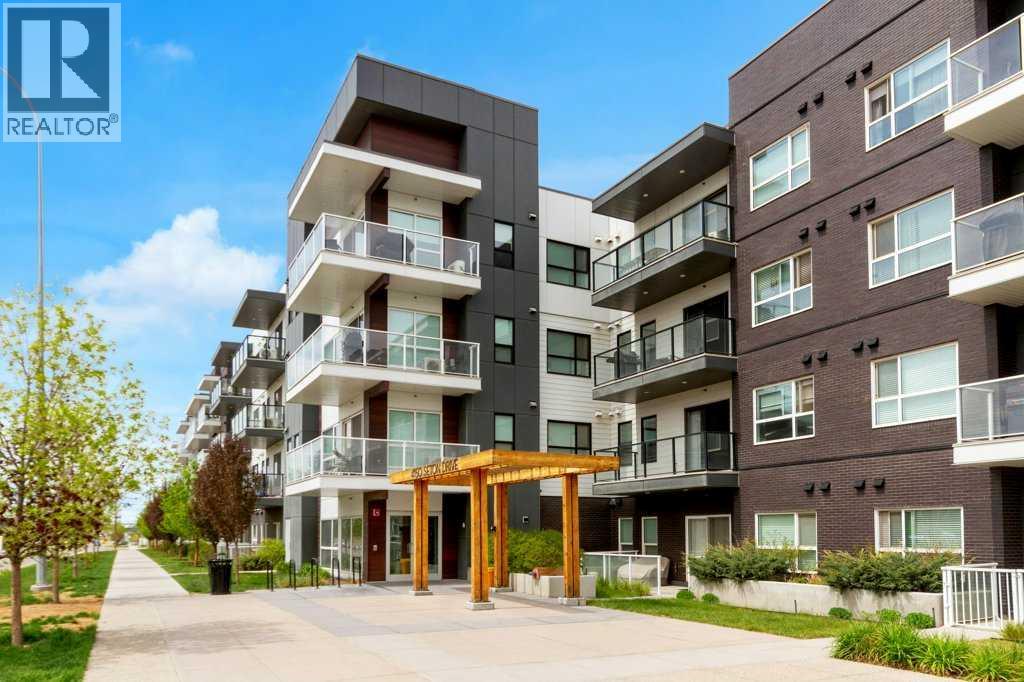
Welcome to this stylish and well-appointed condo in Seton. Offering 2 spacious bedrooms, 2 full bathrooms, central air conditioning, and an open-concept layout, this home combines modern finishes with everyday functionality. The bright kitchen features quartz countertops, subway tile backsplash, light cabinetry, stainless steel appliances, and a contrasting island that adds warmth and character to the space. Matching quartz countertops and contemporary subway tile continue through the bathrooms for a cohesive feel throughout.The primary bedroom includes a large walk-in closet and its own private 3-piece ensuite. Enjoy the convenience of in-suite laundry, titled underground heated parking, an assigned storage unit, bicycle storage, and a generous balcony with a natural gasline for your BBQ off the living room — perfect for relaxing or enjoying summer evenings. Quality finishes include Low E triple glazed windows, central airconditioning, and engineered laminate flooring in the principal rooms.Located close to everything Seton has to offer, including walkability to restaurants, shopping, schools, the Cineplex VIP Theatre, YMCA, South Health Campus, and easy access to major routes. Enjoy a beautiful home in one of Calgary’s most vibrant and walkable communities, with everyday amenities just steps away. (id:51540)
Calgary, Alberta
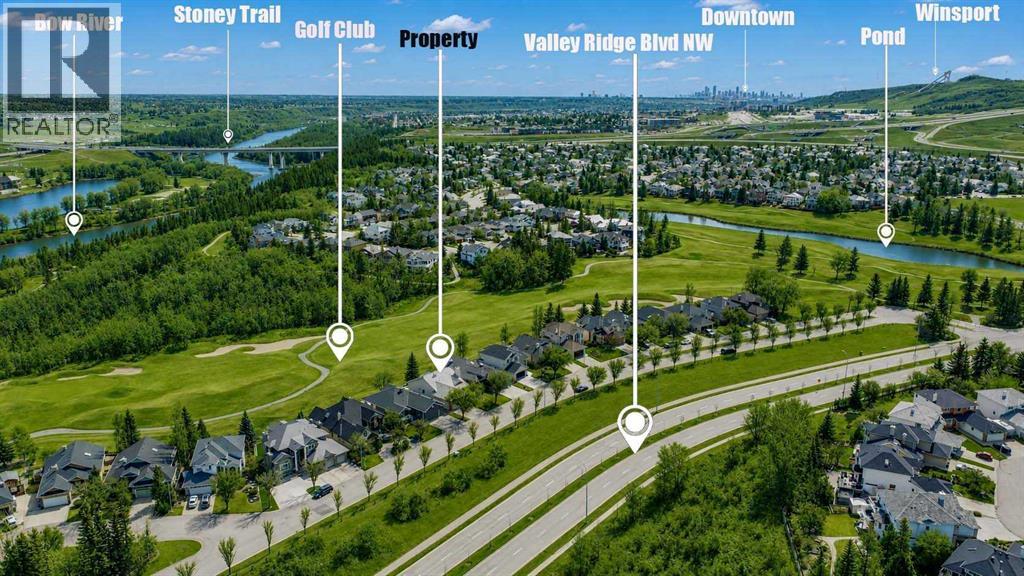
Immaculate, walkout bungalow backing directly onto Valley Ridge Golf Course. Picturesque fairway views, incredible privacy, and an abundance of natural light. Airy and open floor plan; vaulted ceilings, large windows, a fully developed lower level and seamless indoor-outdoor flow. Living is easy in this well rounded, over 2900 sq. ft. bungalow, 3 bedrooms, den, 3 baths, hardwood floors, plus fully developed walkout with incredible entertaining spaces - a huge recreation room, ample space for a games area, and direct access to the private covered patio. Enjoy the two spacious decks both with a gas line for a BBQ or fire table and a heated 528 sq.ft., oversized double garage. Radiant heating system on BOTH levels, landscaped yard with in ground sprinkler system. Private and coveted street in Valley Ridge on a quiet cul-de-sac. (id:51540)
Calgary, Alberta
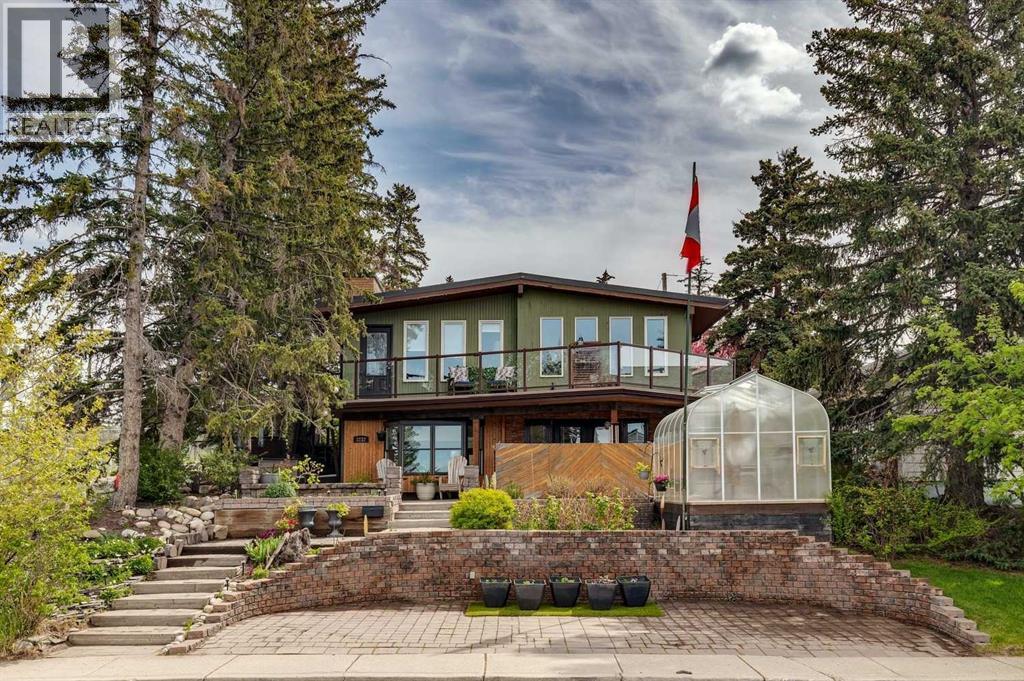
Discover a truly one-of-a-kind mid-century reverse walk-out home overflowing with character, timeless charm, and thoughtfully curated updates throughout, offering a rare blend of architectural personality and modern comfort in a sought-after location just down the street from Confederation Park Golf Course, close to schools, and with excellent access around the city. From the moment you arrive, the beautifully landscaped front yard with tiered gardens, stunning perennial plants, and included greenhouse creates unforgettable curb appeal, while inside, the home showcases a warm prairie-inspired aesthetic with reclaimed barn wood (from Saskatchewan) feature wall, rich wood ceilings, exposed beams, hardwood flooring, and two wood-burning fireplaces that add warmth and atmosphere. The bright and spacious main floor features an updated kitchen complete with stainless steel appliances, a large island with breakfast bar seating, abundant cupboard space, and seamless flow into the sun-filled dining and living areas framed by expansive windows, while the oversized front entry offers exceptional storage with numerous closets throughout the home. Also on the main level is a full bathroom, a utility/storage room with laundry and built-in shelving, plus a versatile flex space with soundproofing ideal for a studio, workshop, office, gym, or hobby room. Upstairs, natural light pours into the inviting family room centered around the second wood-burning fireplace, while a massive balcony spanning the entire front of the home creates an incredible outdoor retreat with beautiful views. The upper level offers a rare 4 bedrooms including a stunning front bedroom with soaring cedar ceilings, beams, and picturesque views, while the spacious primary suite features a walk-in closet. The upper full bathroom is well-appointed with dual sinks, adding both style and functionality for busy households. Outside, this property offers multiple inviting spaces to relax and unwind, including the expans ive upper balcony, a very large main-level patio with a portion privately enclosed behind a gate, and additional sitting areas along the side of the home leading to the front entrance. Additional highlights include air conditioning, 2 furnaces, a hot water tank replaced in 2019, a breezeway leading to the double detached heated garage and driveway, plus a greenhouse and multiple backyard sheds for even more storage. Rich in style, warmth, and individuality, this is not your typical home - it is a statement property designed for those who appreciate architecture, craftsmanship, and spaces with soul. (id:51540)
Airdrie, Alberta
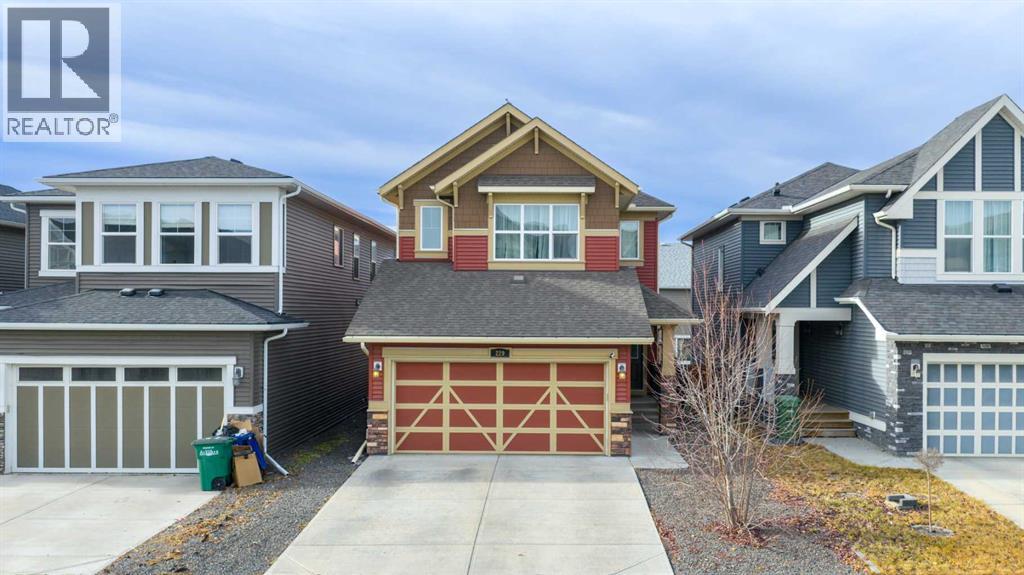
UPGRADED 2-STOREY ON A SUNSHINE LOT W/ BONUS ROOM & ILLEGAL BSMT SUITE IN AIRDRIE’S KINGS HEIGHTS! Sitting on a peaceful Airdrie street, this Homes by Avi two-storey stands out with its' warm modern Craftsman exterior. The home is set on a Sunshine Lot, which means bigger basement windows and beautiful natural light on every level. Thoughtful, designer upgrades make daily living feel elegant and pride of ownership has kept the home in tip-top shape! Inside, the open concept main floor begins with a welcoming living room anchored by a stone-faced gas fireplace, which leads into the dining area that can comfortably fit a 6-8 person table, and a gourmet chef’s kitchen. The kitchen is home to a gas cooktop with chimney hood, built-in wall oven, full-height mosaic tile, Quartz counters, kitchen island, and corner pantry all set over hardwood floors that run throughout the main level. A versatile MAIN-FLOOR bedroom has its' own ensuite 4-piece bath. This extra main floor room is perfect for elderly parents or office space. Upstairs, our first stop is the vaulted bonus room perfect for movie nights, homework, or play. On the opposite end of the upper floor is a large master bedroom with a walk-in closet and a 5-piece bathroom. The ensuite is a spa oasis that features dual sinks, deep soaker tub, and glass shower with seat. Two additional bedrooms share a 4-piece bath, and the convenience of upper-floor laundry keeps chores simple. The basement is home to a 1-bed illegal suite complete with its own separate side entrance, bright living area, sleek kitchen with full-size appliances, a generously-sized bedroom, and a full 4-piece bath. Plus separate washer/dryer and separate electric baseboard heating means completely separate living within each suite. Outside, there is a durable and low maintenance composite deck with glass risers, stepping down to a fully fenced, easy-to-maintain yard with stone paths, a pergola, and synthetic turf for year-round green. An attached double g arage and wide driveway handle parking and storage with ease, and the tidy Craftsman curb appeal ties it all together. Set on a quiet street in Kings Heights, this home has quick access to parks, pathways, 2 nearby schools, and everyday shopping at the Yankee Valley Crossing Shopping Plaza, the Kingsview Plaza & Sierra Springs Plaza. Access to the rest of the city and Calgary is easy through several nearby major roadways including Deerfoot Trail, Yankee Valley Blvd & Kingsview Blvd. Jumping in the car: Downtown Calgary is a 23 min drive (29.8KM), Calgary Airport is a 16 min drive (18.8KM), & Banff is a 1 hr 31 min drive (145KM). (id:51540)
Airdrie, Alberta
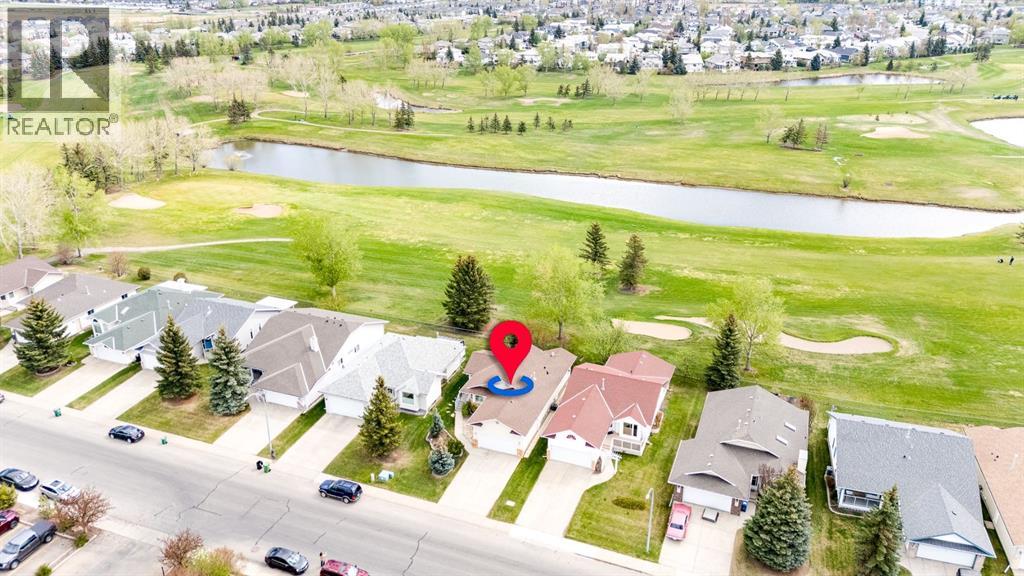
Welcome to this BUNGALOW backing onto the 18th Fairway of Woodside Golf Course and in the 55+ area of Woodside in Airdrie. This Home is perfectly located across from the Woodside Clubhouse making it so convenient to go for a round of golf or enjoy the year round dining and lounge. When you arrive, you will immediately notice the overlength driveway and the beautifully landscaped yard. This Home greets you with a Fantastic Living Room with Maple Hardwood Floors, TRIPLE PANE WINDOWS to enjoy the views of the Golf Course, and a lovely Electric Fireplace with a blower and Mantle. The Kitchen features Quartz Countertops, Lots of Pot and Pan Drawers, Gas Stove, Glass Tiled Backsplash, and a Miele Dishwasher. The Dining Room has incredible windows for you to enjoy the view and opens onto the large Deck that has an awning and lots of room for you to enjoy your summer days watching the Golfers. This Home has a Large Primary Bedroom with a Bay Window, Walk in Closet with California Closet system, and a great Ensuite with Large Shower Stall. The main floor also has a Second Bedroom, Full 4 pc Bathroom with tub, and Laundry area with upgraded Miele Washer and Dryer. The Huge Lower Level has a start to its development, has a High Efficiency Furnace (2011), and is roughed in for a future bathroom. This Home has also been Freshly Painted, has New Light Fixtures in Bedrooms, and is Air Conditioned. The Yard is Fully Landscaped for your enjoyment, Includes all Deck Furniture and Garden accessories. There is an optional Lawn Mowing and Snow Removal service available for $91/mo. Access to the 55+ Clubhouse is only $50/yr per person and is perfect for activities and fellowship. This Home is ready for a quick possession. Don't miss your chance to enjoy this great Community and all it offers. (id:51540)
Calgary, Alberta
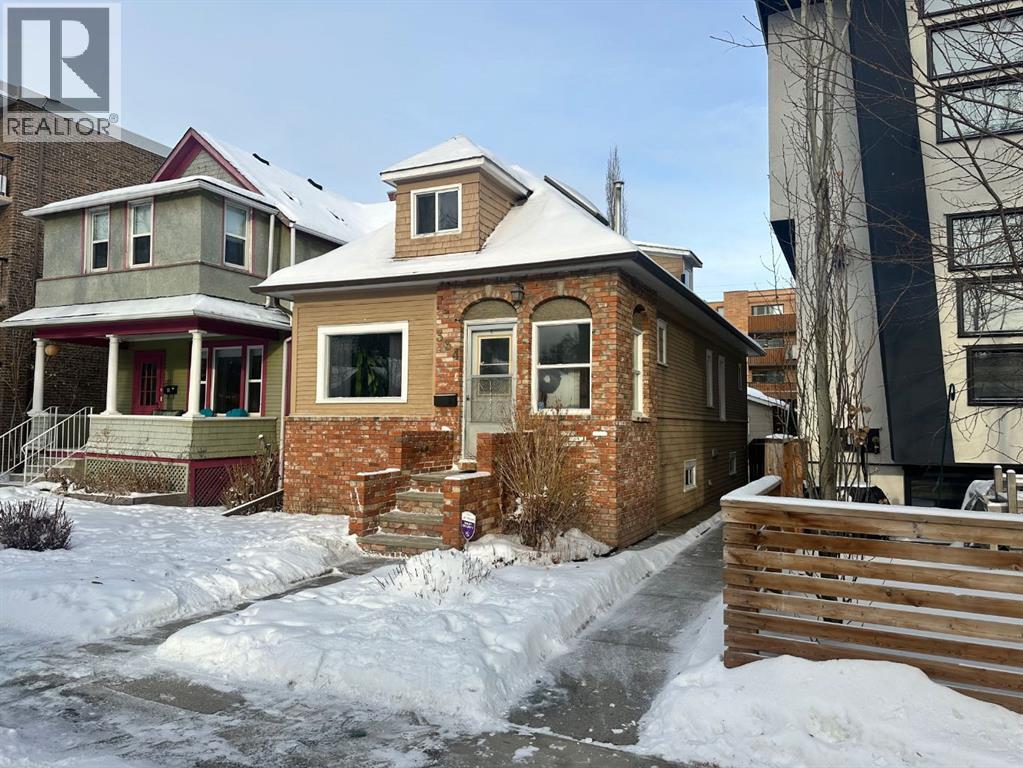
Welcome to 334 3rd Avenue NE... A rare opportunity in one of the most coveted inner-city enclaves of Calgary's Crescent Heights.... This charming 1926 character home sits on a spectacular 3,000 sq. ft. lot, perfectly positioned just a few minutes from downtown. This home is the perfect entry point into the community — whether you're a first-time buyer looking for something truly charming and special or someone searching for the ideal setting to build a dream home. Inside, the home is inviting and full of personality, with hardwood floors, vintage architectural touches, claw foot tub, and a cozy layout bursting with charm. The detached double garage offers added convenience and functionality with a work area and 220V service. The private backyard and level lot, with alley access, provides the perfect place to relax, entertain or build.... Obviously, what truly sets this property apart is its location; literal steps from iconic Rotary Park, a short walk to downtown Calgary, the Bow River pathway system, and a vibrant mix of community shops, cafes, community centres and everything else that comes with this neighbourhood. It’s an idyllic and aspirational setting — quiet and residential, yet deeply connected to the heartbeat of the city. Whether you're drawn to the potential of the lot, the character of the home, or the lifestyle of the location, this is a once-in-a-generation offering. If you’ve been dreaming of building or just moving into that forever home but waiting for the perfect site. Don’t miss your chance to own a piece of Calgary’s heritage in a truly unbeatable setting. Note, this home is now vacant and ready for immediate possession. NOTE: Garage is insulated. (id:51540)
Calgary, Alberta
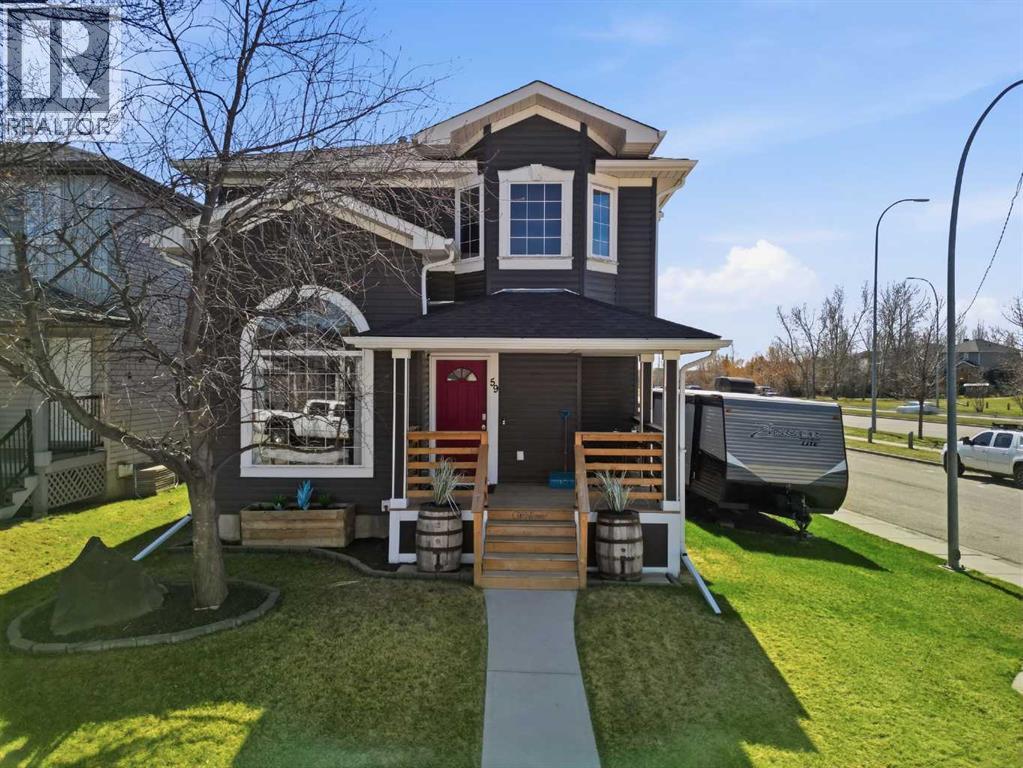
JUDICIAL SALE— Sold as is. Incredible opportunity in Somerset! This property sits on a desirable corner lot and features a bright, open-to-below living room, creating an impressive, spacious ambiance. On the main floor, you will also find ample kitchen space with a dining area highlighted by a bay window; ideal for entertaining, along with a private office, a convenient half bath with laundry, and a back entrance. Upstairs includes a primary bedroom with ensuite, plus two additional bedrooms and a full bath. The fully finished basement provides a rec room, flex space currently used as a bedroom, and a 3-piece bath.Enjoy the landscaped front yard with enough space to park an RV and a newer front porch. The backyard features a newer deck and fenced yard, perfect for outdoor living. Freshened-up and maintained exterior includes the roof, siding, fascia, and eaves. Double detached garage!Located close to schools, parks, shopping, YMCA, LRT, and major routes, this home offers outstanding value and potential in a family-friendly community. (id:51540)
Calgary, Alberta
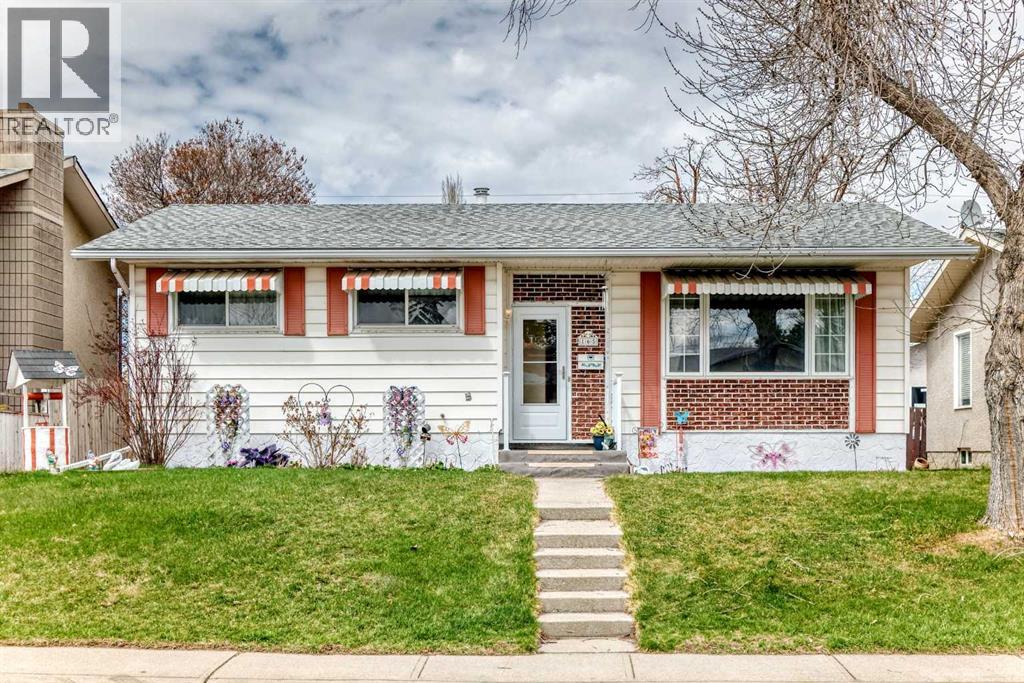
Welcome to 165 Marbrooke Circle NE, a well-kept bungalow in the established community of Marlborough, offering a bright and functional layout with excellent space inside and out. A south-facing front exposure brings natural light into the inviting living room, where a large picture window overlooks the front yard. The kitchen offers warm oak cabinetry, tile backsplash, white appliances, ample counter space, and a comfortable eating area, making the main floor practical for everyday living. Three bedrooms and a 4-piece bathroom complete the upper level. Downstairs, the finished basement expands the home with a large recreation/games room, an additional bedroom, 3-piece bathroom, laundry/mechanical area, and plenty of storage. A rear entry adds convenience and flexibility, leading out to the spacious fenced yard with patio area, mature trees, and room to garden, relax, or entertain. The rear lane provides access to TWO detached garages, an outstanding feature for parking, storage, hobbies, vehicles, or workshop space. With Marlborough Mall, major bus routes, Memorial Drive, 52 Street, 36 Street, and Marlborough LRT Station all within easy reach! This is a fantastic opportunity for buyers seeking space, function, garage value, and long-term potential in a convenient Calgary location. Updates over the last few years, copper plumbing, - new overhead door (big garage) 2016, new storm doors front and back & railings installed 2025 - Furnace tune up & ducts, cleaned 2025, new soffit and fascia eavestrough on garages 2025, Leaf covering on house eavestroughs so no clogging 2024 or 2025, kitchen updated 2020 with new granite counter top, sink & stove, new glass in kitchen bay window 2020, New hot water tank 2023, New living room window 2001, Washer & dryer 2007, Updated bathrooms less than 5 years old - roof shingles on house and both garages approx 10 yrs, the majority of the windows, all replaced over the last few years, Non smoking house - Hardwood in living room, hallway and all main floor bedrooms bedrooms! (id:51540)
Red Deer, Alberta
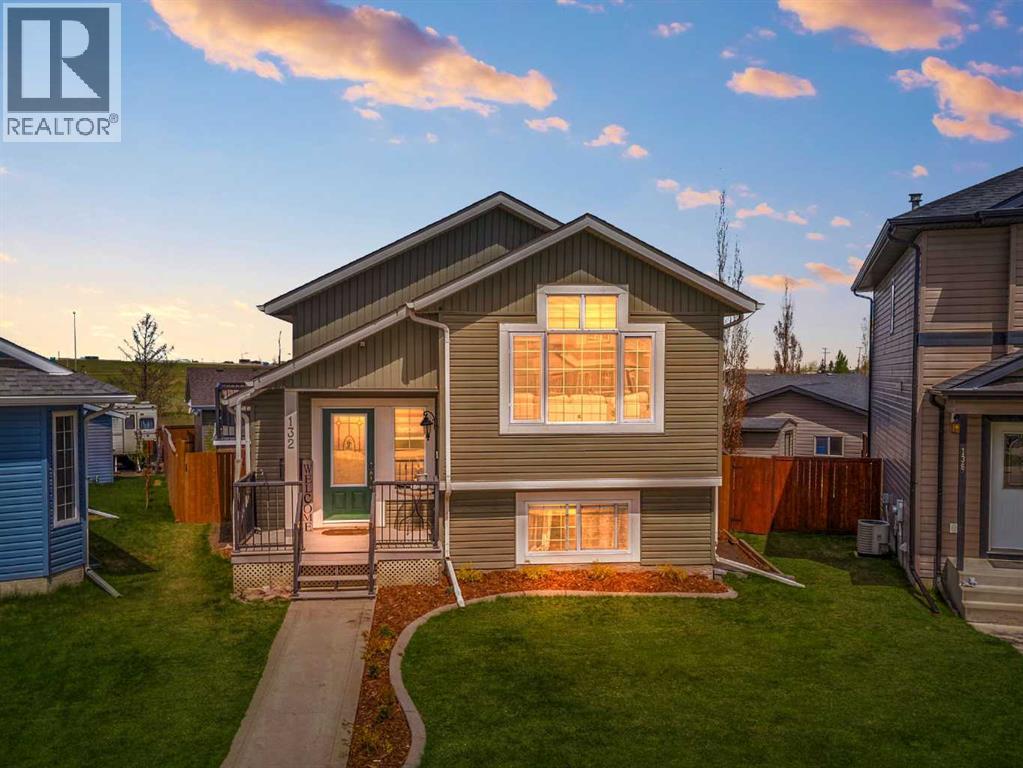
Welcome to this beautifully UPDATED HOME that checks every box! Sitting on a massive 7,691 SQ FT LOT with no rear neighbours, this property delivers the peace, privacy, and space of acreage living — all within the convenience of being in town. From the moment you arrive, you'll be impressed by the fresh landscaping, newly paved yard, and the impressive HEATED 25x27 DETACHED GARAGE — a dream for any hobbyist, mechanic, or outdoor enthusiast.Step inside to discover 1,050 sq ft of thoughtfully renovated living space featuring NEW VINYL FLOORING THROUGHOUT, FRESH PAINT from top to bottom, and new baseboards that give the home a crisp, move-in-ready feel. The bright and airy main floor living room boasts soaring VAULTED CEILING and oversized windows that flood the space with natural light — perfect for entertaining or relaxing.The kitchen is a true showstopper, featuring rich cabinetry, a stunning NEW QUARTZ COUNTERTOPS with A NEW UNDERMOUNT SINK, stainless steel appliances, tile backsplash, and ample storage. NEW BLINDS throughout complete the polished look.The upper level offers two spacious bedrooms, while the fully finished WALK-OUT BASEMENT adds significant additional living space with two more bedrooms and a generous family/rec room with modern board-and-batten wall details and recessed lighting — ideal for extended family, guests, or a home office setup.Outside, with NO REAR NEIGHBOURS and alley access, you'll enjoy the rare feeling of wide open space and privacy that's hard to find in town. Enjoy summer evenings on the side deck, or let the kids loose in the fully fenced, landscaped backyard complete with FRESH PAVING and plenty of room to roam. It truly feels like acreage living — without leaving the city behind.With a 4-bedroom layout, walk-out basement, oversized heated garage, and top-to-bottom updates on a rare oversized lot, this property delivers exceptional value and lifestyle. Don't miss your chance — homes like this don't last long! Please note, ga rage roof will be repaired. (id:51540)
Rural Rocky View County, Alberta
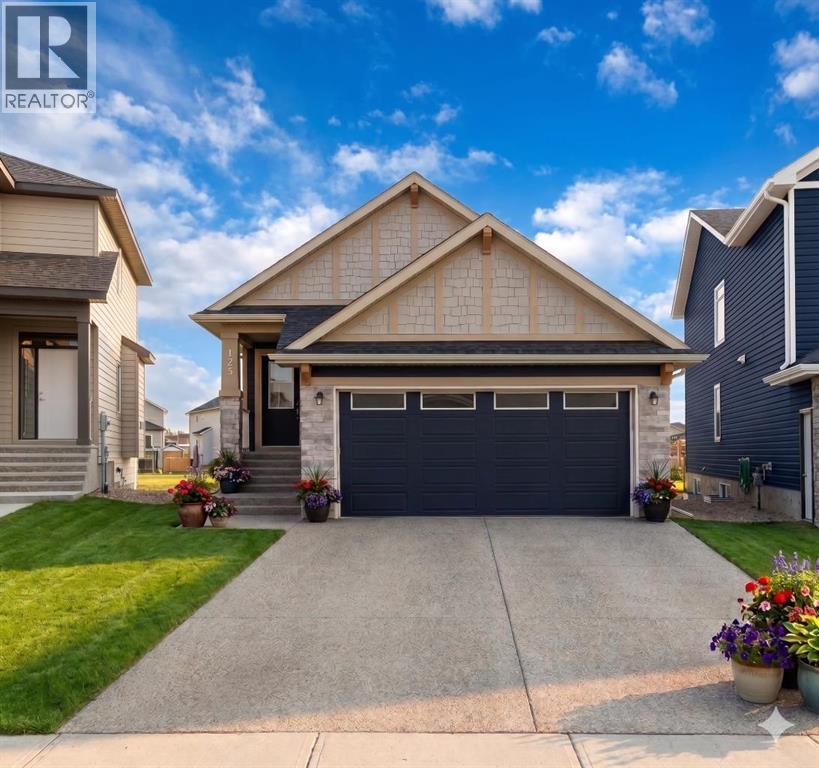
Welcome to this exceptional bungalow offering over 2,500 sq. ft. of fully developed luxury living, ideally positioned on a premium pie-shaped lot backing onto tranquil green space in the prestigious lake and golf community of Harmony in Springbank. Designed for elevated living, this residence features an open-concept layout with soaring vaulted ceilings, expansive windows, and abundant natural light, creating a seamless connection between indoor comfort and the beauty of its natural surroundings. The main floor offers 1,350 sq. ft. of refined living space, complete with two spacious bedrooms and two full bathrooms, thoughtfully designed for comfort and privacy. The chef-inspired kitchen showcases an island, quartz countertops, full-height cabinetry, soft-close finishes, and a subway tile backsplash. The kitchen flows effortlessly into the dining and living areas, anchored by a warm gas fireplace, perfect for both everyday living and elegant entertaining. The primary suite is a private retreat with peaceful greenspace views, a generous walk-in closet, and a spa-inspired ensuite featuring dual quartz vanities and an oversized glass shower. The fully developed walkout lower level expands the living space with two additional bedrooms, a full bathroom, and a spacious recreation area, opening directly to a covered patio and the outdoors, ideal for entertaining or relaxed family living. Outdoor living is elevated with a walkout patio overlooking open green space, offering tranquility and year-round enjoyment. Additional highlights include luxury vinyl plank flooring, vaulted ceilings, zebra blinds, roughed-in central vacuum, and a front-attached double garage. Residents of Harmony enjoy an exceptional lifestyle with access to 140 acres of lake, Mickelson National Golf Club, scenic pathways, parks, and future Village Centre amenities, all just minutes from Springbank Airport, top-rated schools, and Calgary. A rare opportunity to own a luxury walkout bungalow on one of Har mony’s most desirable green space lots, offering a refined blend of privacy, thoughtful design, and elevated resort-style living. (id:51540)
Calgary, Alberta
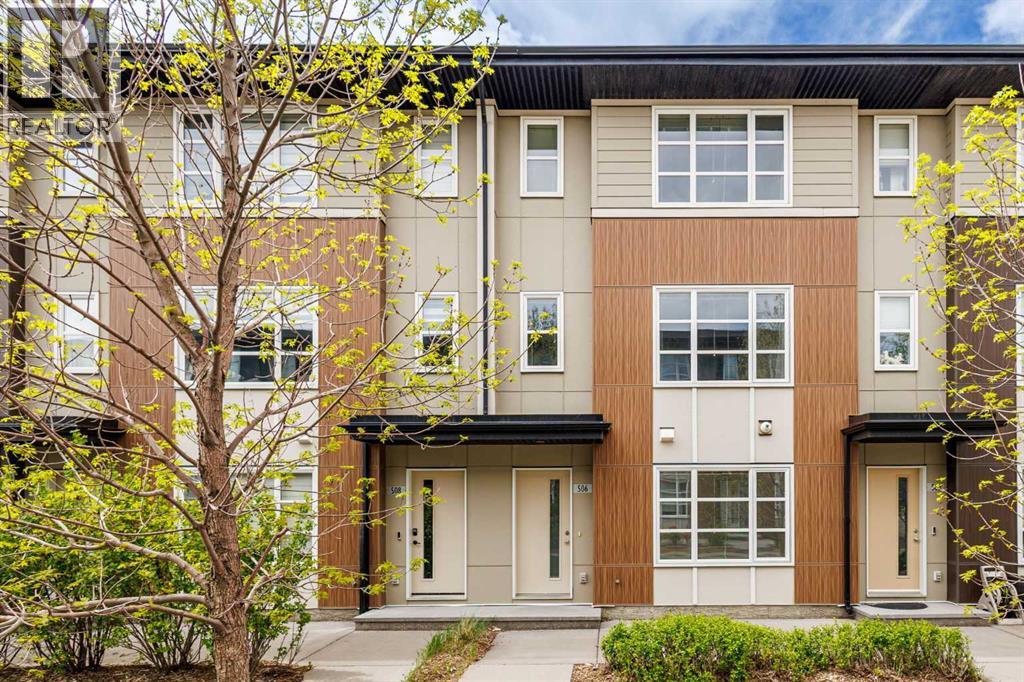
Welcome to this well-maintained 3-storey townhouse offering over 1,530 sq.ft. of thoughtfully designed living space in the highly desirable community of Evanston. One of the standout features of this home is its exceptional location just steps away from a large open green space with walking and biking paths, perfect for morning walks, outdoor activities, dog owners, or anyone who enjoys having nature close to home while still being conveniently connected to city amenities.The entry level features a versatile flex room that adds valuable functional space rarely found in similar townhomes. Whether used as a home office, study area, gym, guest space, or a convenient room for visiting family members who prefer to avoid multiple flights of stairs, this area offers flexibility to fit a variety of lifestyles. Direct access to the double attached garage is also located on this level.The bright open-concept main floor is filled with natural light and features a spacious living area, modern kitchen with quartz countertops, stainless steel appliances, pantry storage, and a large island with breakfast bar seating. The adjacent dining area leads to a private west-facing balcony with BBQ gas line, creating a comfortable space for relaxing or entertaining. Upstairs, both generously sized primary bedrooms feature walk-in closets and their own private 4-piece ensuites, making the layout especially attractive for young professionals, roommates, small families, or investors seeking privacy and functionality.Recent updates completed in 2025 include refrigerator, dishwasher, washer, dryer, hot water tank, and humidifier. Conveniently located close to schools, parks, shopping, restaurants, playgrounds, and major roadways, this move-in ready home offers an excellent balance of comfort, flexibility, and everyday convenience. (id:51540)
Rural Rocky View County, Alberta
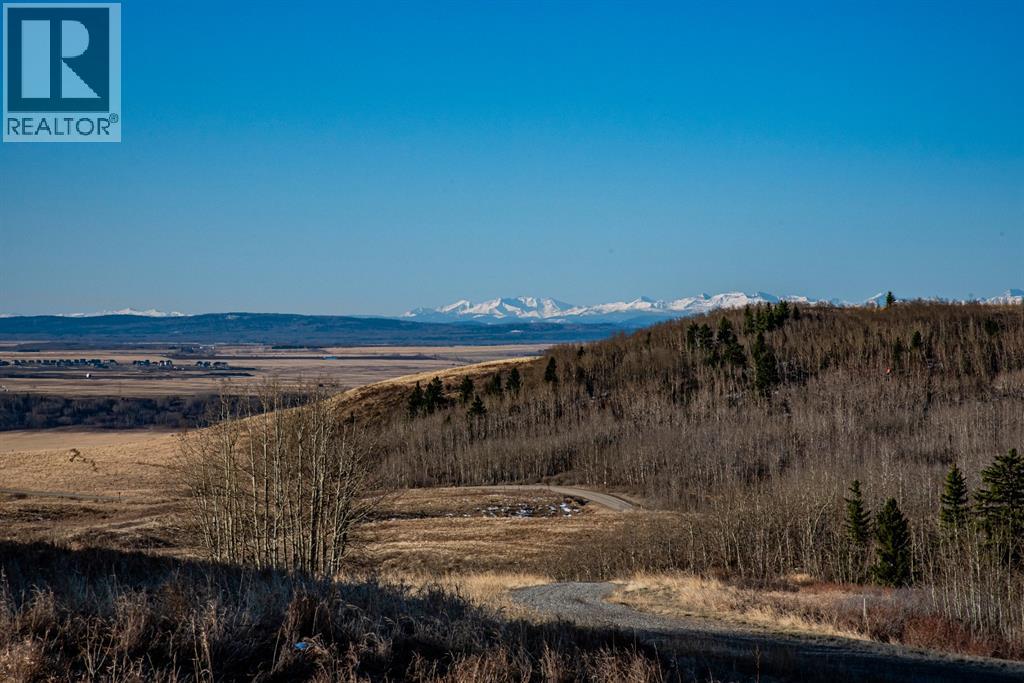
Escape the city and discover the epitome of tranquility with this remarkable property boasting panoramic mountain views and rolling hills adorned with native grass and trees. Overlooking the expansive Glenbow Ranch provincial park, immerse yourself in nature's splendor.Investors or as your personal future personal property this offering is a 20-acre R-RUR parcel, ripe with development potential. From maintaining it as a single lot to subdividing into a max of five 4-acre lots (subject to Rocky View County guidelines), the possibilities are endless. Available utilities include ability to drill for well water or convenient access to a water co-op adjacent to the south property line plus power is available on the eastern property line and natural gas line runs North to South along the length of the property. A gravel road connected to Glenbow Road and built to municipality standards is included with this purchase. Just minutes from the charming town of Cochrane and a mere 30-minute drive to downtown Calgary, experience the perfect fusion of rural serenity and urban convenience. Don't let this opportunity pass you by. Contact us today to make this property yours! (id:51540)
