Calgary, Alberta
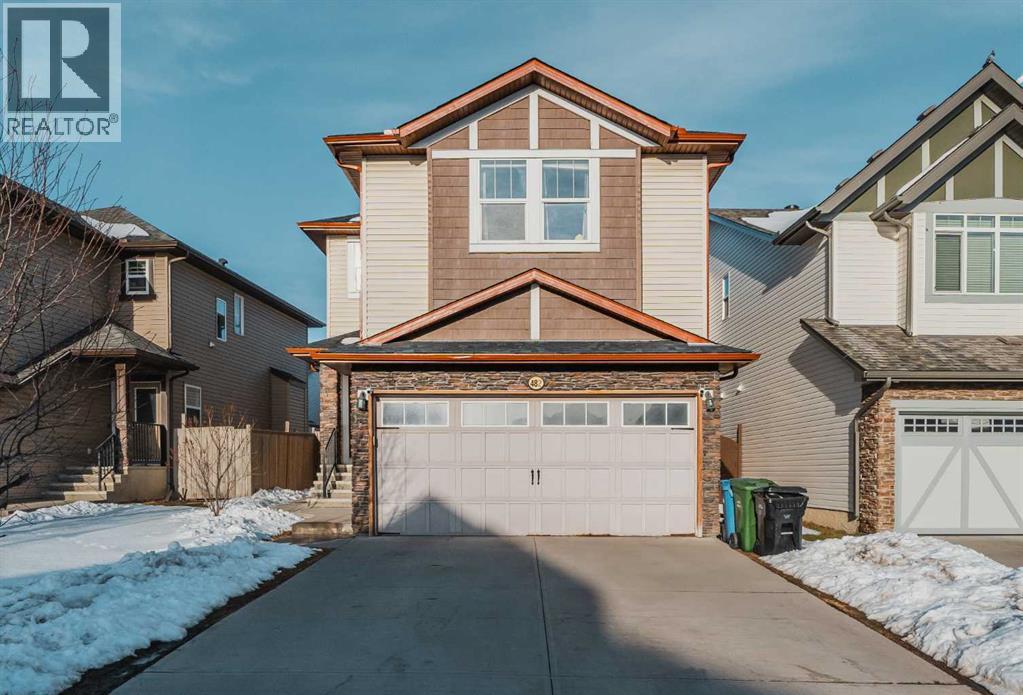
Welcome to this beautifully maintained home on a conventional lot, offering over 2,100 sq. ft. of thoughtfully designed living space with an oversized double detached garage and a large landscaped backyard perfect for families and entertaining. Featuring a 2-bedroom illegal basement suite (currently rented), this home offers excellent potential for extended family living or additional income. The main floor showcases a spacious kitchen with ample cabinetry and room for gatherings, while the upper level offers three generous bedrooms and a bright bonus room, ideal for a family lounge or home office. Situated on a 4,100 sq. ft. lot and conveniently located close to shopping, schools and all essential amenities, this is a perfect blend of comfort, space, and convenience. Book your private tour today! (id:51540)
Calgary, Alberta
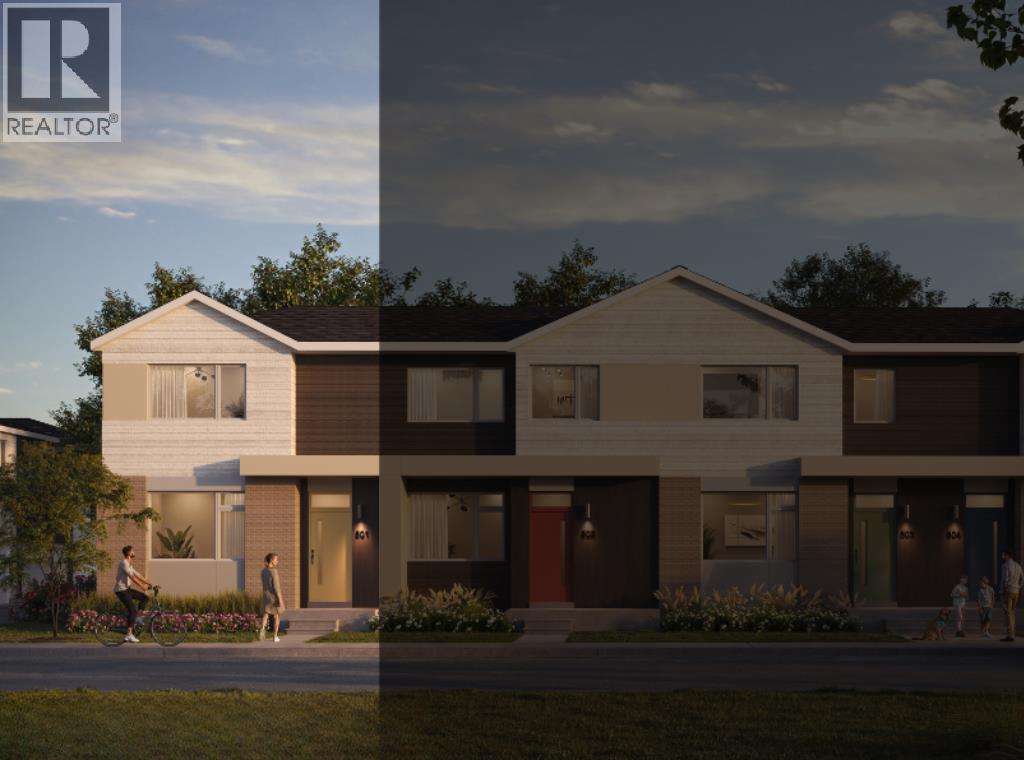
NEW BUILD CORNER TOWNHOUSE | NO CONDO FEE | 3 BED / 2.5 BATH / 1600 SQ FT | REAR ATTACHED DOUBLE GARAGE | 9 FT CEILINGS | UNDEVELOPED BASEMENT | EST. Q2 2027 POSSESSION – Welcome to the Clover model by Minto Communities, an award-winning Canadian builder, located in East Hills Crossing, one of southeast Calgary’s fastest-growing and most convenient communities. These thoughtfully designed lane townhomes offer modern finishes, functional layouts, and long-term value in a location that truly stands out. The main floor features a bright, open-concept design with 9-foot ceilings, creating a spacious and airy feel throughout. At the front of the home is a generous living room and welcoming entryway complete with a front porch and at-grade patio—perfect for enjoying the outdoors or greeting guests. Toward the back, the kitchen serves as the heart of the home with a central island, stainless steel appliances, and contemporary finishes, seamlessly connecting to the dining area. A convenient half bath and mudroom are tucked away just off the kitchen, providing direct access to the rear attached double garage and helping keep daily life organized and efficient. Upstairs, you’ll find a thoughtfully designed upper level focused on comfort and flexibility. The spacious primary bedroom easily accommodates a king-sized bed and includes a walk-in closet and private 4-piece ensuite, along with extra storage and space for a desk. A large bonus room provides an ideal secondary living space for relaxing or entertaining. Two additional well-sized bedrooms are located nearby, along with a pocket office perfect for working from home or studying. A spacious laundry room and full bathroom complete the upper floor. The home also includes a full, partially developed basement with a rec rom, a bedroom and a rough-in for a 3-piece bathroom. Ideally situated across from East Hills Crossing Shopping Centre and Costco, this location offers exceptional convenience with shopping, dining, and everyda y services just steps away. Public transit is nearby, providing a quick commute to downtown Calgary. East Hills is a vibrant, well-connected southeast community known for its green spaces, pathways, and easy access to major roadways including 17 Ave SE. Combining modern design, a functional floor plan, and an unbeatable location, this is an excellent opportunity to secure a brand-new corner townhome in East Hills with estimated completion in Q2 2027. Book your visit at the presentation centre today for more details! *Photos are representative* (id:51540)
Calgary, Alberta
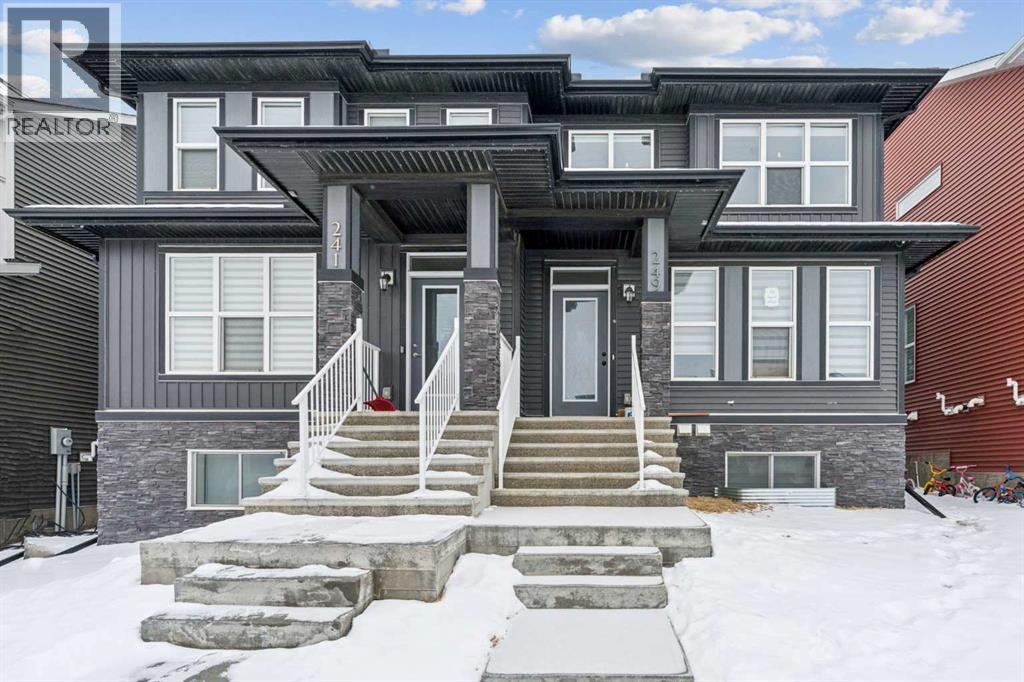
CASH-FLOW POSITIVE | FULLY TENANTED | LEGAL BASEMENT SUITE. Welcome to a rare, turn-key investment opportunity in the highly sought-after NW community of Glacier Ridge. This 2022 built 1/2 duplex is a dual-income powerhouse designed for maximum ROI. The Upper Unit features a bright, open-concept layout with 3 spacious bedrooms, 2.5 bathrooms (including a primary ensuite and walk-in closet), convenient upstairs laundry. Main floor offer trendy open concept kitchen, living area, dining, office and a private rear deck. The Legal Basement Suite offers total independence with its own separate side entrance, 2 bedrooms, a full 4-piece washroom, and dedicated in-suite laundry. Built with an "investor-first" mindset, the common utility room houses 2 furnaces and 2 hot water tanks, ensuring separate climate control and zero tenant friction. Located in one of Calgary’s fastest-growing communities with mountain views and rapid appreciation, this property is already generating positive cash flow with high-quality tenants in place. Why wait for a build when you can start collecting rent on Day 1? Book your private showing today! (id:51540)
Rural Foothills County, Alberta
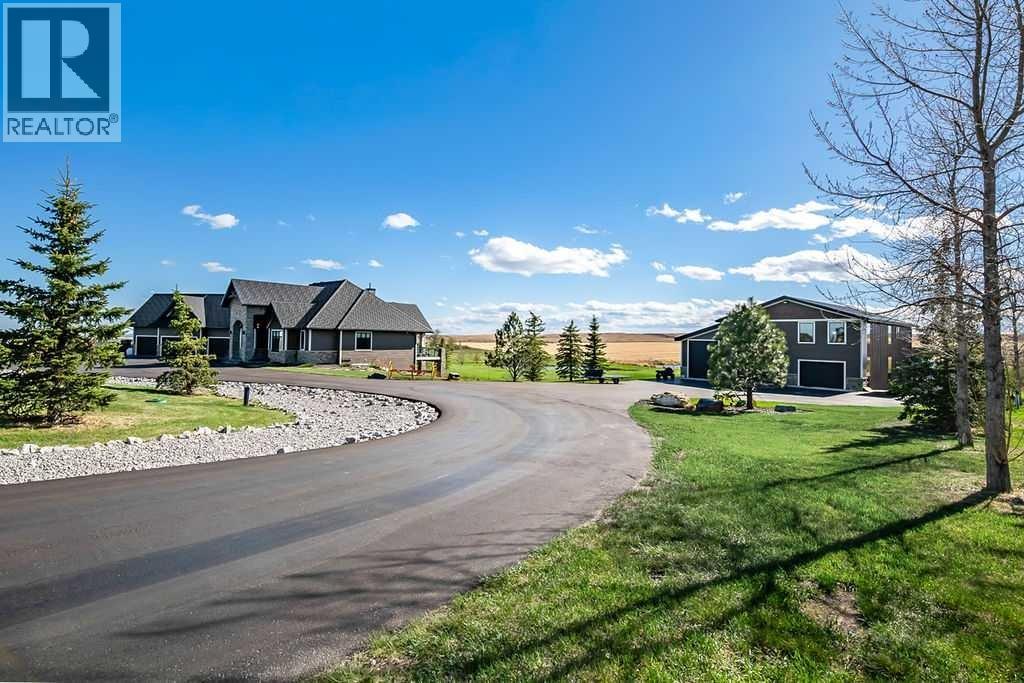
It can take a long time to find just the right acreage that ticks ALL the boxes but here is a remarkable property that offers a long list of sought after and appealling features!! PERFECTLY located just a short drive SW of the town of Okotoks at the end of a paved rural subdivision road that is gated, quiet and highlights an attractive Rocky Mountain view! This professionally landscaped 5.4 acres with it's own pond,manicured lawn and mature trees also encompasses the surrounding natural landscape to enhance the COUNTRY LIFESTYLE feel that you may have been searching for! A 2550ft2 BUNGALOW built in 2016 awaits it's new family and hosts an extensive list of features and upgrades that you would expect from a modern custom built home! A light filled open concept layout,professional-grade appliances and custom cabinetry in the kitchen, a spa inspired en-suite bathroom, a dedicated executive den/office for remote work from home, smart home integration, floor to ceiling windows to capture the panoramic mountain view, and so much more! The outdoor living spaces are great for entertaining as you enjoy breathtaking sunset views from the covered wrap around deck! Been wanting a workshop?? How does a 3500ft2 fully finished heated shop with its own bathroom, lounge area/ man cave,mezzanine and a separate bay for the RV sound? These are some of the outstanding features offered by this desirable country estate property but only with an actual in person viewing can you truly appreciate the quality,peacefullness and value here. (id:51540)
Calgary, Alberta
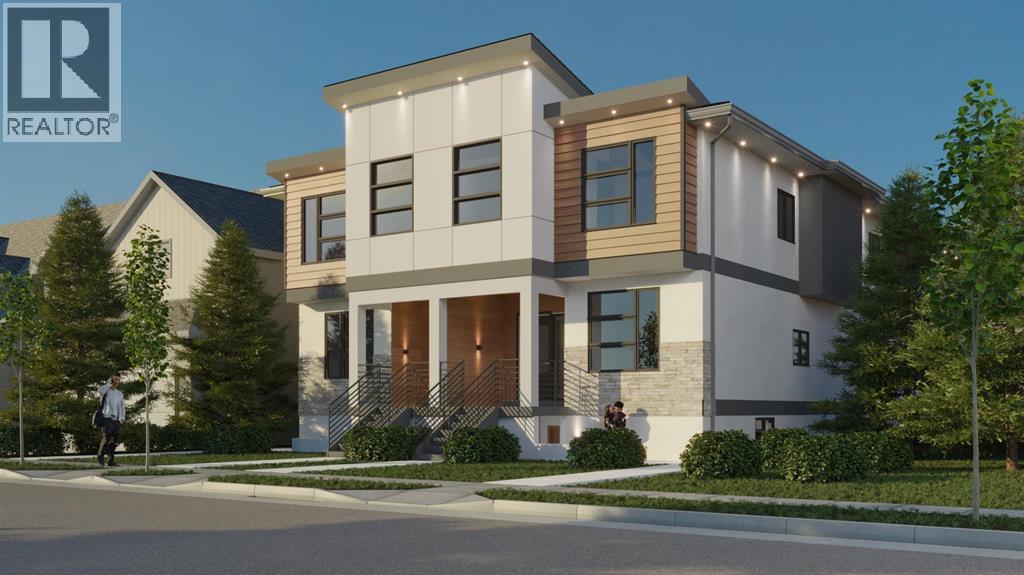
Seize a rare opportunity to invest in a purpose-built multi-residential development in the dynamic and growing community of Bowness, Calgary. This project has been brought together by MCA Construction Group and the Development Permit has been approved and released the Building Permit drawings are ready for submission. As soon as you give the green light, the project is ready to go. Strategically located, this investment property is positioned to attract strong tenant demand. It’s just 6 minutes from the tranquil Bowness Park, 8 minutes from Market Mall, and within a 10–14 minute commute to the University of Calgary, SAIT, Ambrose University, Alberta Children’s Hospital, and Foothills Medical Centre. This prime location ensures long-term rental stability and appeal. Spanning over 7000 sq ft of livable space, the project features eight thoughtfully designed units: four spacious 3-bedroom, 2.5-bathroom upper units and four well-appointed 1-bedroom, 1-bath legal basement suites. All units include in-suite laundry, with legal basement suites also offering in-suite bike parking. These homes are tailored for the high-end rental market, combining modern design, functionality, and comfort to maximize tenant satisfaction and rental yield. This is a turnkey development opportunity with the potential to leverage CMHC Select Financing. This is a rare opportunity to invest in a brand-new, purpose-built multifamily project with minimal friction. Whether you're a seasoned investor or looking to expand your portfolio with a high quality asset, this property represents a unique chance to capitalize on Calgary’s rental market with confidence in one of Calgary’s most promising up and coming neighborhoods. (id:51540)
Airdrie, Alberta
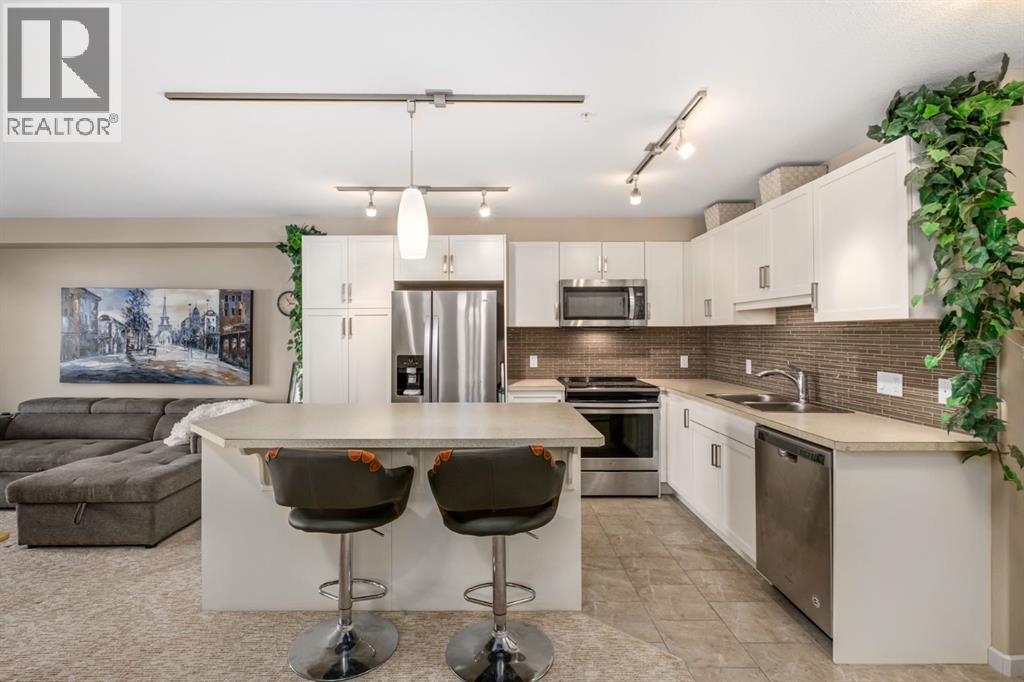
Want to have everything at your doorstep? Groceries, medical, restaurants, fitness, even massage! "Right-size" into this absolute GEM! Modern open-concept layout, Stylish - quiet +55 condo community - Main floor unit - Easy access for moving and getting to the grocery store! - Ceramic in-floor heating - In-suite air conditioning - One-owner home, well maintained - Updated kitchen with upgraded backsplash & under-cabinet lighting - Large kitchen island, ideal for entertaining - Over-the-range microwave - Pantry with roll-out shelves Quiet, soft-closing cupboard doors and drawers - Spacious bedroom with dual closets - Blackout window coverings plus curtains for comfort & privacy - Bathroom with walk-in shower & built-in shelving - Cozy carpet in bedroom/living areas -TWO PARKING STALLS: One directly outside patio door — ideal for groceries & easy access. One secure underground stall with extra storage, located right across from stair access - Elevator access for convenience to underground parking, Perfect for couples with two vehicles or a single person with one vehicle and extra parking for family or guests parking beyond 24 hours - Small pets allowed - Barbecue gazebo for outdoor gatherings - Community turf grass area for pets to enjoy - Card game days in the amenity room - amenities room & landscaped private courtyard - No-smoking - Steps to Kingsview Market (groceries, dining, pharmacy, medical) - Close to parks, ponds & amphitheatre - Easy access to Genesis Place recreation complex - Quick commute to Calgary via Highway 2 & Yankee Valley Blvd. Come see it today! (id:51540)
Rural Rocky View County, Alberta
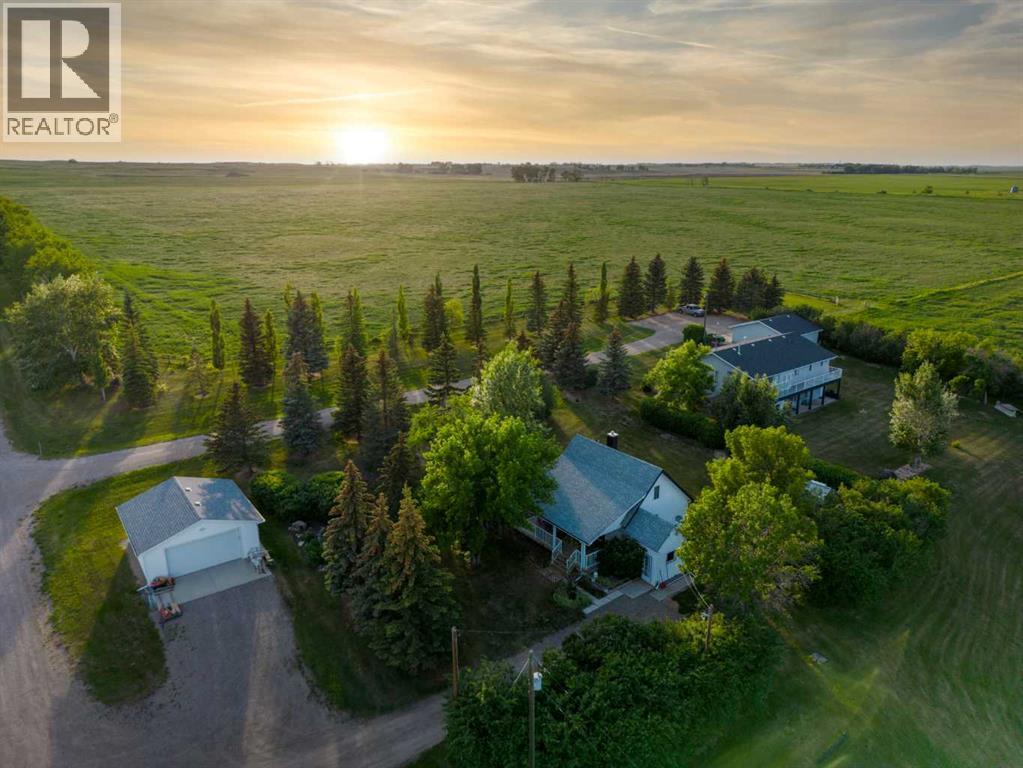
Welcome to this prairie homestead, set beneath the wide-open Alberta sky. This property offers more than a desirable location and impressive views—it reflects thoughtful development, practical design, and quality construction throughout.A gated entrance and solid, tree-lined driveway lead to a private homestead consisting of a 10-acre building site, 5 acres of pasture, and approximately 140 acres of hay land. At the building site, you’ll find two move-in-ready homes, each with its own yard —an excellent layout for multi-generational living, rental or long-term guests.The main residence is a well-maintained 1,549 sq ft bungalow featuring three bedrooms, a fully developed walkout basement, and a detached oversized double garage. The second home is a renovated 1930s two-storey house offering 1,160 sq ft, a covered veranda, two upper-level bedrooms, 1.5 bathrooms, and its own double garage.Additional improvements on the property include a high-end shop with a graveled equipment yard, an additional equipment shed or barn, ample garden space, a greenhouse, and a corral with animal shelter and waterer, with pasture located conveniently nearby.The property also offers several recreational features: a golf driving range, a horseshoe pit, and a small cabin set beside two spring-fed ponds. One pond is stocked with trout, while the second is designed for recreation, featuring a small beach area, dock, and zip line. An RV plug-in is available for additional guests. With reliable water sources, the site is well-equipped for both residential and agricultural uses.The 140 acres of hay land, currently managed by the owner, provide flexibility for the next buyer—whether you wish to farm the land or lease it to local producers.This property is well-suited for horse owners, small business operators needing space for equipment, or anyone seeking a peaceful country lifestyle with room to grow. Situated in Rocky View County, Alberta, it offers convenient access to the amenities of b oth the cities of Airdrie and Calgary, only a short drive away.A detailed Feature Sheet and additional photos are available upon request. If this property aligns with your search, we invite you to schedule a viewing. (id:51540)
Rural Rocky View County, Alberta
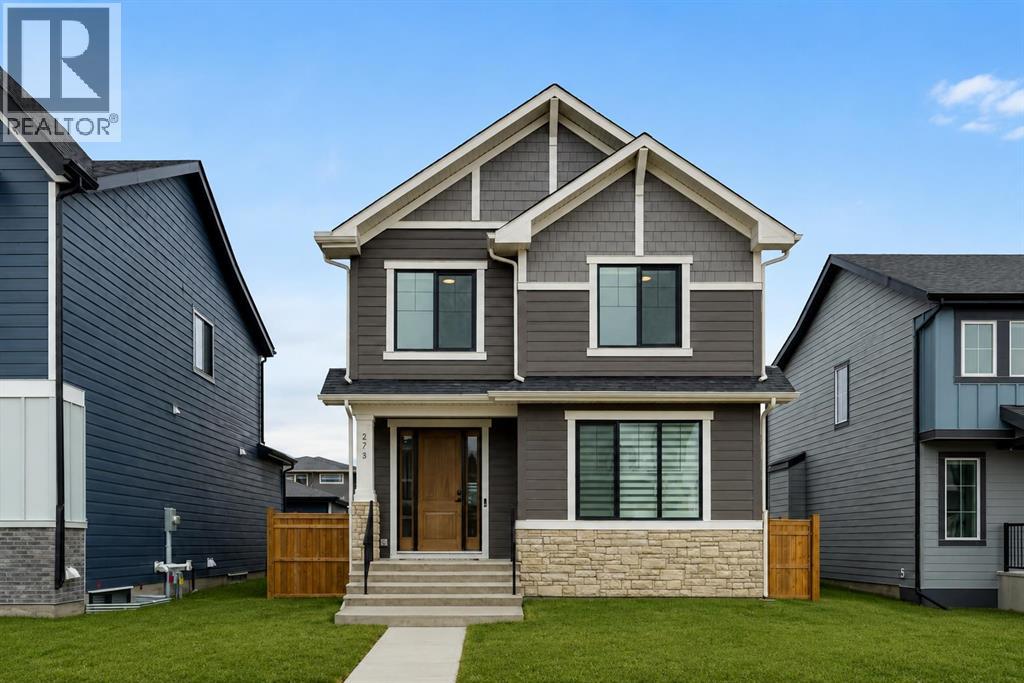
* SEE VIDEO * Welcome to this stunning home in the award-winning community of Harmony — where modern luxury, smart design, and natural beauty come together to create an exceptional lifestyle just west of Calgary. Recently built by Sterling Homes, this beautifully crafted home blends designer finishes with everyday functionality for a truly elevated living experience.Inside, the bright and open layout is designed for both comfortable living and effortless entertaining. The kitchen is the heart of the home, featuring built-in stainless steel appliances, a gas cooktop, waterfall-edge island, sleek bar fridge, and expansive cabinetry. The great room is anchored by a cozy gas fireplace and surrounded by large windows that fill the home with natural light. The main floor den offers flexibility for a home office or quiet retreat. Thoughtful details throughout include 8’ interior doors, a built-in mudroom locker system and open roller blinds. Upstairs, a vaulted bonus room creates the perfect secondary living space, while the spacious primary bedroom is elevated by a tray ceiling and a luxurious 5-piece ensuite featuring a standalone tub, tiled walk-in shower, and dual vanities. Two additional well-proportioned bedrooms, a thoughtfully designed main bathroom with dual sinks and a laundry room with a convenient washer/dryer combo complete the upper level, offering a layout that’s both functional and ideal for families.Outside, enjoy a fully fenced yard, concrete patio, and an oversized detached double garage — all designed for added convenience. Located in one of the Calgary area’s most sought-after communities, residents of Harmony enjoy access to beautiful lakes, scenic walking and biking pathways, and outstanding amenities, all minutes from Mickelson National Golf Club and LaunchPad. This is your opportunity to experience luxury living surrounded by nature, recreation, and community. Book your private viewing today! (id:51540)
Calgary, Alberta
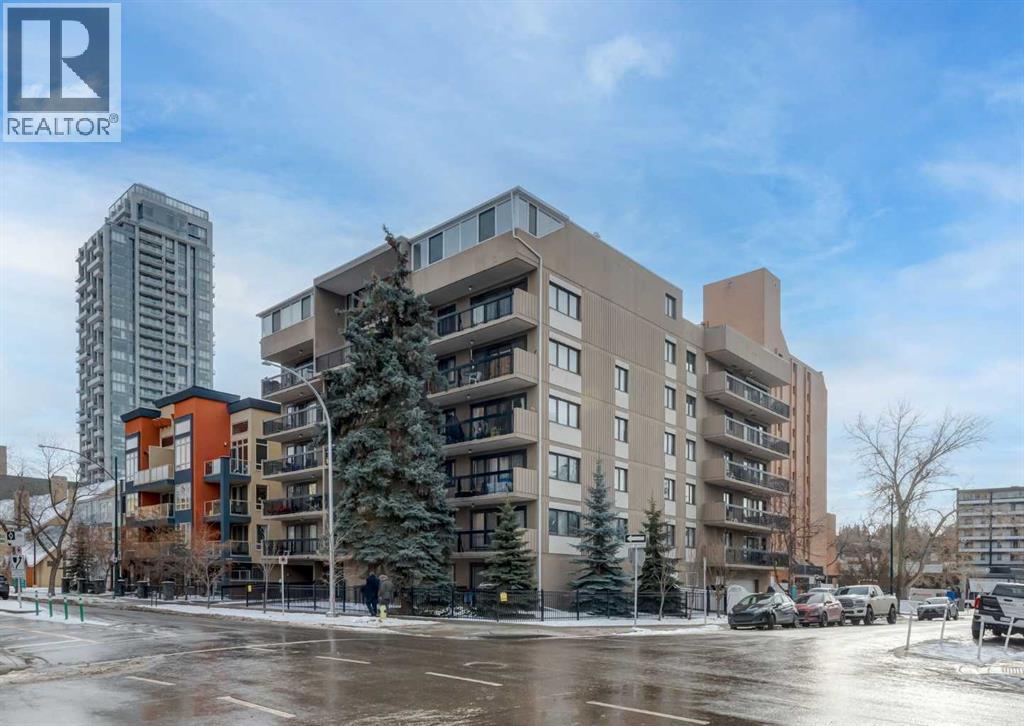
Welcome to Wild Rose Manor, perfectly positioned in the heart of Calgary’s lively Beltline. This concrete construction one-bedroom, one-bathroom condo offers a smart layout, comfortable living space, and an unbeatable inner-city location.The open-concept living and dining area is filled with natural light from large windows, creating a bright and welcoming atmosphere. The living room provides a cozy place to unwind, while the dining space sits conveniently off the kitchen, making it ideal for both everyday meals and entertaining. The kitchen is designed for efficiency, featuring generous counter space and a functional layout.The spacious bedroom offers a peaceful retreat, located next to a well-maintained four-piece bathroom. One of the standout features of this home is the south-facing balcony, which runs the full length of the unit looking onto mature trees and great views—perfect for enjoying sunny mornings, evening sunsets, or simply relaxing outdoors. Generous four piece bathroom has been updated with a deep soaker tub and updated shower head. Additional conveniences include an assigned parking stall, in unit storage as well as a large separate storage locker and laundry located just steps from the unit only shared with a few neighbouring units. Exceptional privacy with no direct sightlines from neighbouring units. The pet-friendly building allows both dogs and cats with board approval. Condo fees include heat, water, and sewer, providing excellent value.Located just two blocks from 17th Avenue, you’ll enjoy easy access to cafes, restaurants, shops, and nightlife. The Saddledome, MNP Community & Sport Centre, downtown core, transit, and major roadways are all minutes away, making this an ideal home for professionals or anyone seeking a walkable urban lifestyle.Book your showing today! (id:51540)
Airdrie, Alberta
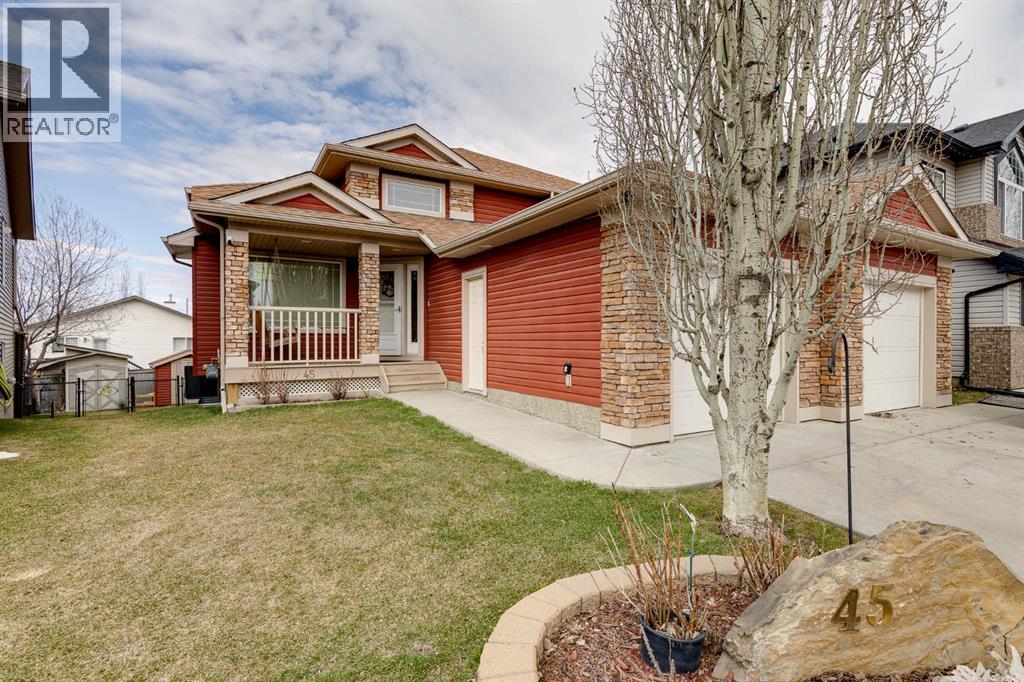
Price Adjustment May 19th - This Home is a Must See!! Over 2600 sqft of Developed Living Space in this Custom Built 4 LEVEL SIDE SPLIT featuring 4 Bedrooms & 4 Bathrooms and OVERSIZED GARAGE. When you arrive, you will immediately notice the mature trees on this property that lead you to a front porch with a swing for you to enjoy your summer days. Entering the home you will notice the fantastic VAULTED CEILING that expands throughout the Main level. The Large Front Living/Dining Room (currently used as a Day Home) has Hardwood Flooring and Spindled Rail Banister. The Expansive Kitchen opens onto the 13'w top deck and has Newer Appliances (2024), Corner Pantry, Island with Storage and Breakfast Nook. The Upper level has a Large Primary Bedroom with His and Hers Closets and 5 pc Ensuite with Huge Soaker Tub, Dual Sinks, Shower Stall, and Built in Linen Cabinet. A Spacious 2nd Bedroom with Full Bath complete the Upper level. The 3rd level has a Large Family Room with Corner Fireplace, Wetbar, and opens onto the second 12'w second deck with Double French Doors, 3rd Bedroom, Laundry Room and Bathroom with Shower Stall. The 4th level has another Family Room/Den, Storage Room, 4th Bedroom, and 3 pc Bath with Shower Stall. The West Facing Yard has a Large Storage Shed, Mature Trees, is Fenced and you have the Two Tiered Deck with Gazebo and BBQ Gasline to enjoy your summer days. This Home also has an Oversized Garage 21'7" x 23' 4" and is Air Conditioned. Located close to a Playground and Schools. Book your showing today! Ensure to watch the video on. REALTOR.ca or MLS (id:51540)
Calgary, Alberta
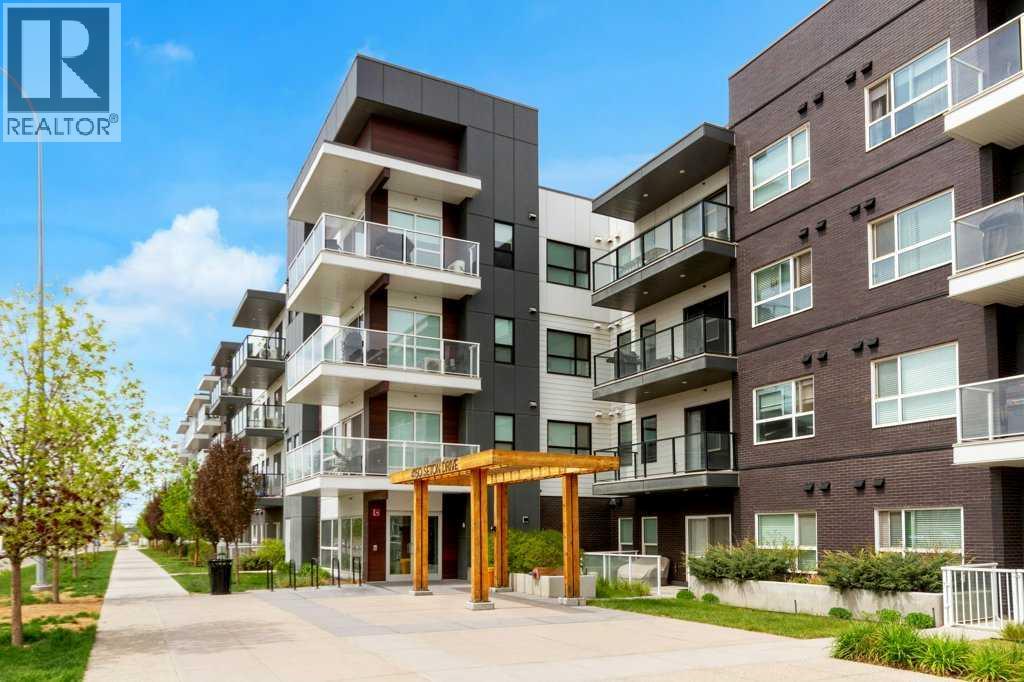
Welcome to this stylish and well-appointed condo in Seton. Offering 2 spacious bedrooms, 2 full bathrooms, and an open-concept layout, this home combines modern finishes with everyday functionality. The bright kitchen features quartz countertops, subway tile backsplash, light cabinetry, stainless steel appliances, and a contrasting island that adds warmth and character to the space. Matching quartz countertops and contemporary subway tile continue through the bathrooms for a cohesive feel throughout.The primary bedroom includes a large walk-in closet and its own private 3-piece ensuite. Enjoy the convenience of in-suite laundry, titled underground heated parking, an assigned storage unit, bicycle storage, and a generous balcony with a natural gasline for your BBQ off the living room — perfect for relaxing or enjoying summer evenings. Quality finishes include Low E triple glazed windows, central airconditioning, and engineered laminate flooring in the principal rooms.Located close to everything Seton has to offer, including walkability to restaurants, shopping, schools, the Cineplex VIP Theatre, YMCA, South Health Campus, and easy access to major routes. Enjoy a beautiful home in one of Calgary’s most vibrant and walkable communities, with everyday amenities just steps away. (id:51540)
Calgary, Alberta
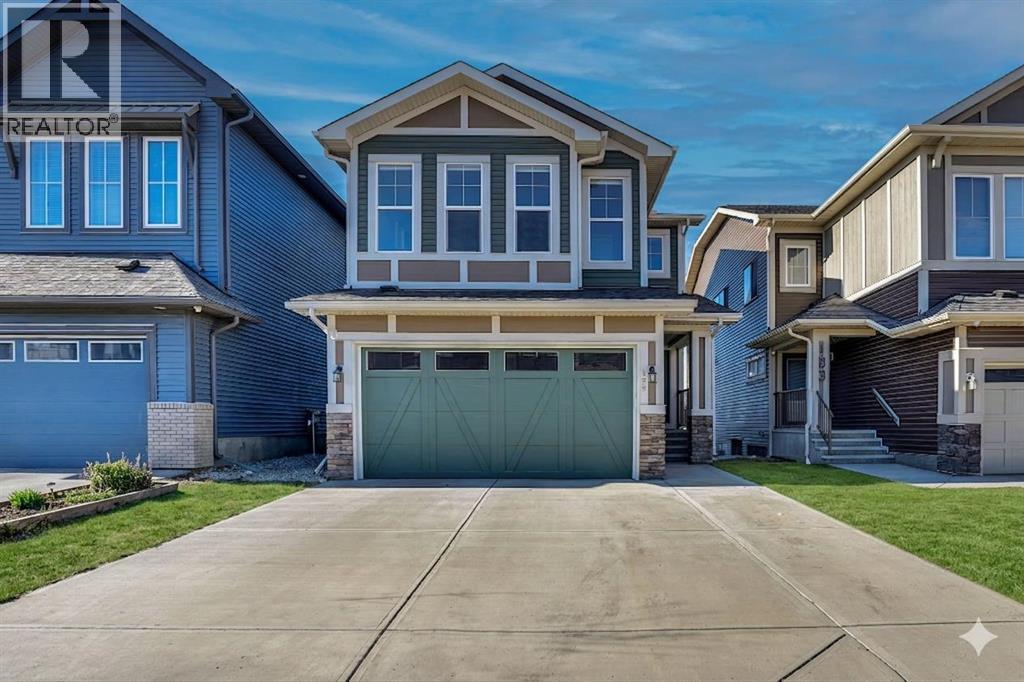
***MAIN FEATURES*** TOTAL 7 BEDROOMS & 4 FULL WASHROOM**2 BEDROOMS LEGAL SUITE*** WALKOUT TRADITIONAL LOT( No zero line lot)*** *** SPICE KITCHEN WITH EXTRA CABINETS*** CENTRAL AIR CONDITIONER*** EXTENDED LIVING ROOM*** 8FT DOOR AT MAIN LEVEL*** CONCRETE PAD AT THE BACK YARD*** EXTENDED DRIVEWAY & CONCRETE PAD IN FRONT OF BASEMENT DOOR*** AND MUCH MORE*** Welcome to this absolutely stunning show home-style residence that perfectly combines luxury, functionality, and spacious family living! Immaculate and meticulously maintained, this impressive home offers 7 spacious bedrooms and 4 full bathrooms, including a rare main-floor bedroom with a full bath—ideal for elderly parents, guests, or a home office setup. From the moment you step inside, you’ll be captivated by the beautifully upgraded kitchen featuring stainless steel appliances, elegant cabinetry, modern finishes, and a chef-inspired spice kitchen complete with a gas stove and ample storage space. The extended living room seamlessly connects to the dining area, creating a bright and inviting open-concept layout enhanced by luxury vinyl plank flooring throughout the main level. Patio doors lead to a large deck, perfect for summer BBQs, entertaining, and enjoying scenic views with family and friends. Upstairs showcases a bright vaulted-ceiling bonus room, a luxurious primary retreat with an upgraded 5-piece ensuite and an oversized walk-in closet, along with three additional generously sized bedrooms, a full main bathroom, and convenient upper-floor laundry. The fully finished walkout basement features a legal 2-bedroom suite with a separate entrance, full-size kitchen, spacious recreation/living area, full bathroom, and stacked washer & dryer—offering excellent mortgage-helper potential or comfortable space for extended family. This exceptional home truly has it all—style, space, upgrades, and income potential—making it a rare opportunity you do not want to miss! (id:51540)
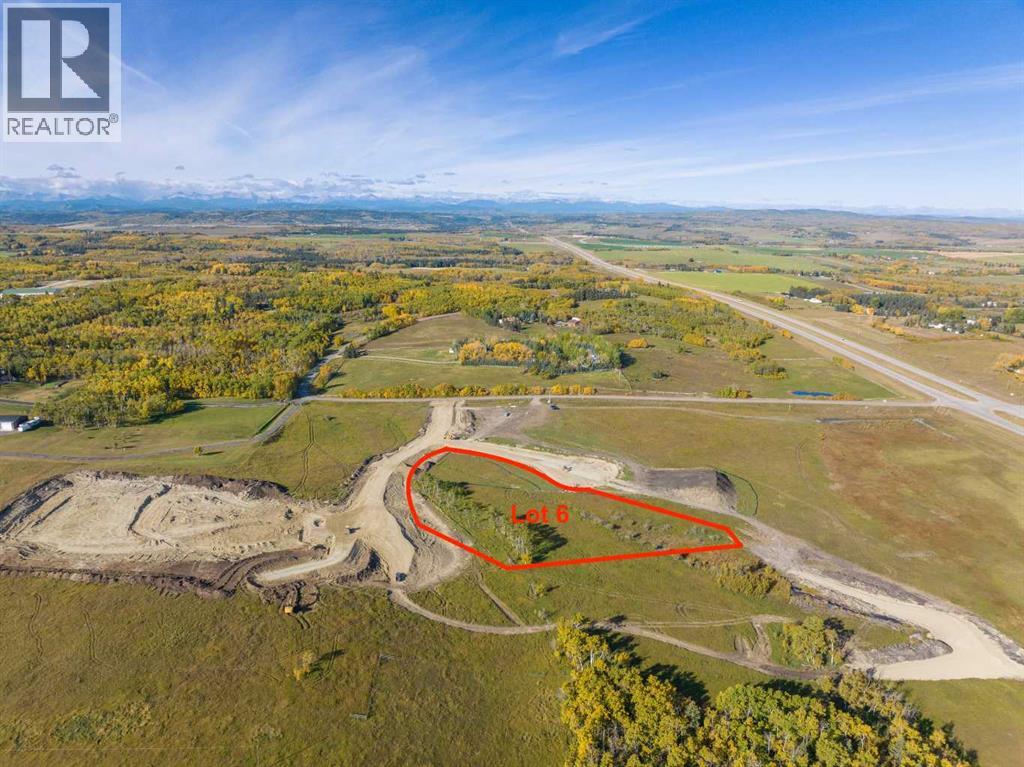
Rural Foothills County, Alberta
Be the FIRST to build your DREAM HOME in LUNAR SPRINGS ESTATE! Lot 6 has 4.08 ACRES of land. Perfectly positioned between the MAJESTIC ROCKY MOUNTAINS and the vibrant CITY OF CALGARY, this PREMIER DEVELOPMENT in FOOTHILLS COUNTY offers an UNPARALLELED BALANCE OF ACCESSIBILITY AND LIFESTYLE. Located just 7 MINs FROM STONEY TRAIL RING ROAD, with quick access to PRIDDIS, CALGARY, and the ROCKY MOUNTAINS, it’s the ideal fusion of RURAL TRANQUILLITY and URBAN CONVENIENCE. 11 NEW lots, each lot includes a NEW WELL, POWER TO THE PROPERTY LINE, and NATURAL GAS TO THE PROPERTY LINE, ensuring modern comfort and full readiness for future development. A NEW PAVED ROAD has been installed, providing SMOOTH, GRAVEL-FREE ACCESS all the way from the city to your doorstep! The VARYING ELEVATIONS across the parcels create a DYNAMIC and VISUALLY CAPTIVATING LANDSCAPE, offering each property its own UNIQUE CHARACTER, VIEWS, and BUILDING POTENTIAL. The ARCHITECTURAL CONTROL GUIDELINES elevate the value of every home, ensuring PREMIUM DESIGN STANDARDS, preserving the NATURAL BEAUTY OF THE FOOTHILLS, and creating a VISUALLY STUNNING, COHESIVE COMMUNITY that enhances both your INVESTMENT and LIFESTYLE. A portion of the property is protected by an ENVIRONMENTAL RESERVE EASEMENT (E.R.E.), preserving its NATURAL TOPOGRAPHY and ensuring part of the land remains UNTOUCHED AND WILD—a BUFFER OF NATURAL BEAUTY that enhances PRIVACY AND LONG-TERM VALUE. Families will appreciate that RED DEER LAKE SCHOOL, serving KINDERGARTEN THROUGH GRADE 9, is only 6 MINUTES AWAY. Set amid the ROLLING HILLS and FORESTED VALLEYS of the Foothills, this property also lies within a DARK SKY COUNTY, offering UNMATCHED STARGAZING and BREATHTAKING NIGHT VIEWS. NEARBY AMENITIES & ATTRACTIONS: Enjoy being just 4 MINUTES from the ANN & SANDY CROSS CONSERVATION AREA, offering scenic trails and abundant wildlife viewing. Only 12 MINUTES to SHAWNESSY CENTRE, home to SUPERSTORE, WALMART, LONDON DRUGS, CANADIAN TIRE, RESTAURANTS, a MOVIE THEATRE, and an array of shops for all your needs. The SOUTH CALGARY HEALTH CENTRE (24-HOUR URGENT CARE) is just 13 MINUTES AWAY, providing quick and reliable medical access. Stay active at the SHAWNESSY YMCA, featuring a 25-METRE LAP POOL, LEISURE POOL, FITNESS STUDIO, GYMNASIUM, INDOOR TRACK, and MULTIPURPOSE ROOMS. Explore FISH CREEK PROVINCIAL PARK, with OVER 100 KM OF TRAILS, picnic areas, and the SIKOME LAKE swimming area - a haven for outdoor enthusiasts. Convenient commuting via the SHAWNESSY LRT STATION and weekend adventures at GRANARY ROAD or SPRUCE MEADOWS complete the picture of this EXCEPTIONAL FOOTHILLS LIFESTYLE. BOOK YOUR SHOWING NOW! (id:51540)

Cochrane, Alberta
Brand-new industrial bays are now delivering at 14 Griffin Industrial Point, offering flexible possession from now through May and some of the most affordable new lease rates in Cochrane. Completion is approaching at this modern industrial/retail condo development, ideally located steps from Greystone and Spray Lakes Centre and surrounded by established businesses. The site offers excellent access, visibility, and long-term growth potential in one of Cochrane’s fastest-growing commercial areas. Each bay features 1,995 sq. ft. of main-floor space plus a 521 sq. ft. mezzanine, suitable for a wide range of retail, office, showroom, or light industrial uses. Building B is ready for tenant turnover in January, with Building A delivering shortly thereafter, allowing for flexible possession dates through May. These units represent some of the most affordable new industrial bays in Cochrane, offered at $21.00/sq. ft. net plus approximately $4.00/sq. ft. operating costs, with separately metered utilities. Tenant improvements may be available for qualified tenants, providing an opportunity to customize your space. Professionally managed by hands-on local ownership, tenants benefit from a well-maintained property and a strong business environment. Limited availability—contact us today to secure your preferred bay and possession timeline. (id:51540)
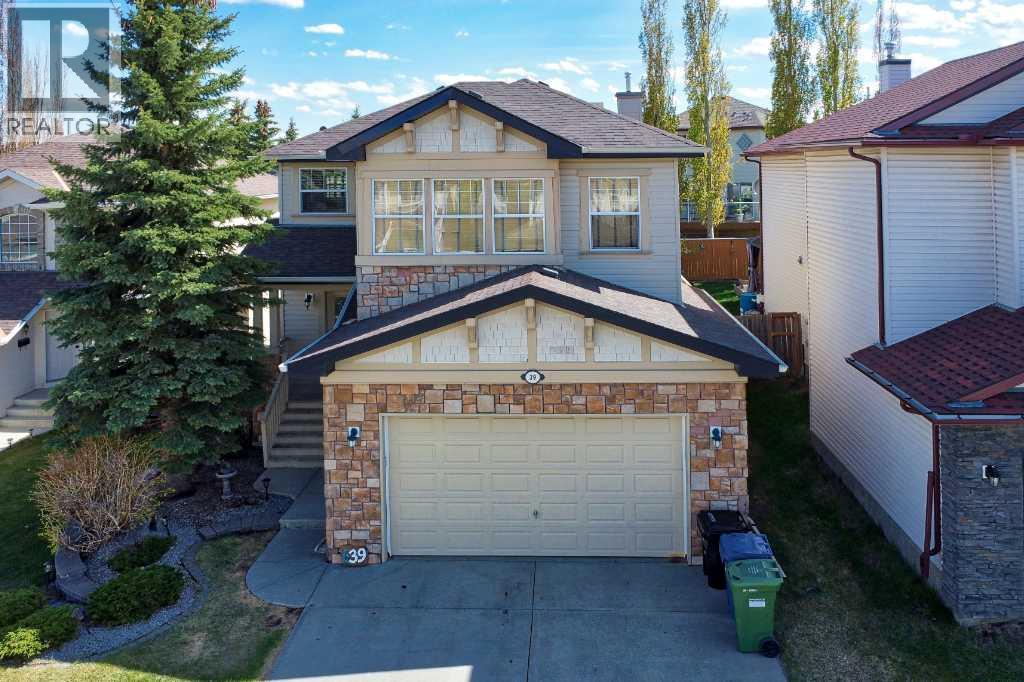
Calgary, Alberta
Let’s bypass the standard real estate script for a moment. If you are looking at Signal Hill, you already know the true luxury here isn't just about a fleeting interior trend—it’s about securing an exceptional piece of Calgary’s West Side geography. Welcome to 39 Simcoe Terrace SW: a beautifully maintained, light-flooded family home offering over 2,000 square feet of functional, timeless design, quietly tucked away on a blissfully peaceful, tree-framed street.The main floor is a masterclass in everyday flow. A massive rear window frames a private backyard oasis, keeping the main living area bright and visually connected to the outdoors. The open kitchen and dining spaces transition seamlessly into one another, perfectly laid out for everything from chaotic weekend family breakfasts to elegant, wine-filled dinners with close friends. Upstairs, the bedrooms serve as generous, practical sanctuaries. Downstairs, the completely unfinished basement stands as a massive, deep-windowed advantage. Free from someone else’s rushed DIY projects, this blank slate is ready to adapt to whatever your life demands next—be it a professional-grade home gym, a golf simulator, a dedicated executive workspace, or extra guest suites.Logistically, the property is brilliantly positioned. The oversized driveway and garage are custom-tailored for a multi-vehicle household, but the neighborhood holds a secret logistical weapon. Having the C-Train within walking distance is a massive, multi-generational lifestyle asset. Whether it’s a stress-free backup option for snowy winter commutes downtown, a ticket to independence for younger family members heading across the city, or simply a great feature that underpins the future resale value of the property, it’s a luxury to have in your back pocket. Combined with morning jogs along the legendary ridge-line trails, quick strolls to Sunterra Market, and immediate proximity to Calgary's premier public and private schools, this isn't just a move. It's a permanent upgrade to your daily routine. (id:51540)
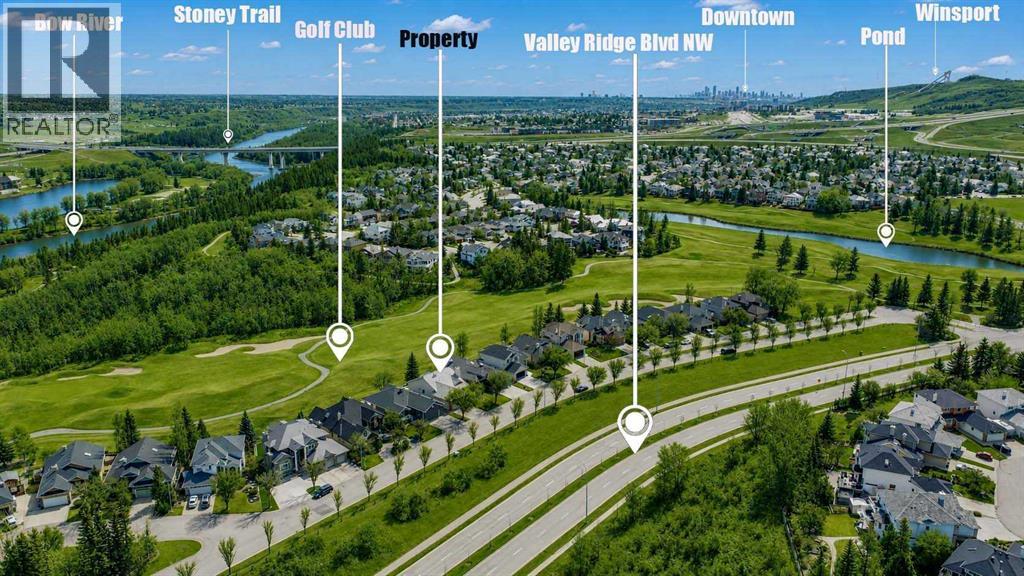
Calgary, Alberta
Immaculate, walkout bungalow backing directly onto Valley Ridge Golf Course. Picturesque fairway views, incredible privacy, and an abundance of natural light. Airy and open floor plan; vaulted ceilings, large windows, a fully developed lower level and seamless indoor-outdoor flow. Living is easy in this well rounded, over 2900 sq. ft. bungalow, 3 bedrooms, den, 3 baths, hardwood floors, plus fully developed walkout with incredible entertaining spaces - a huge recreation room, ample space for a games area, and direct access to the private covered patio. Enjoy the two spacious decks both with a gas line for a BBQ or fire table and a heated 528 sq.ft., oversized double garage. Radiant heating system on BOTH levels, landscaped yard with in ground sprinkler system. Private and coveted street in Valley Ridge on a quiet cul-de-sac. (id:51540)
Calgary, Alberta
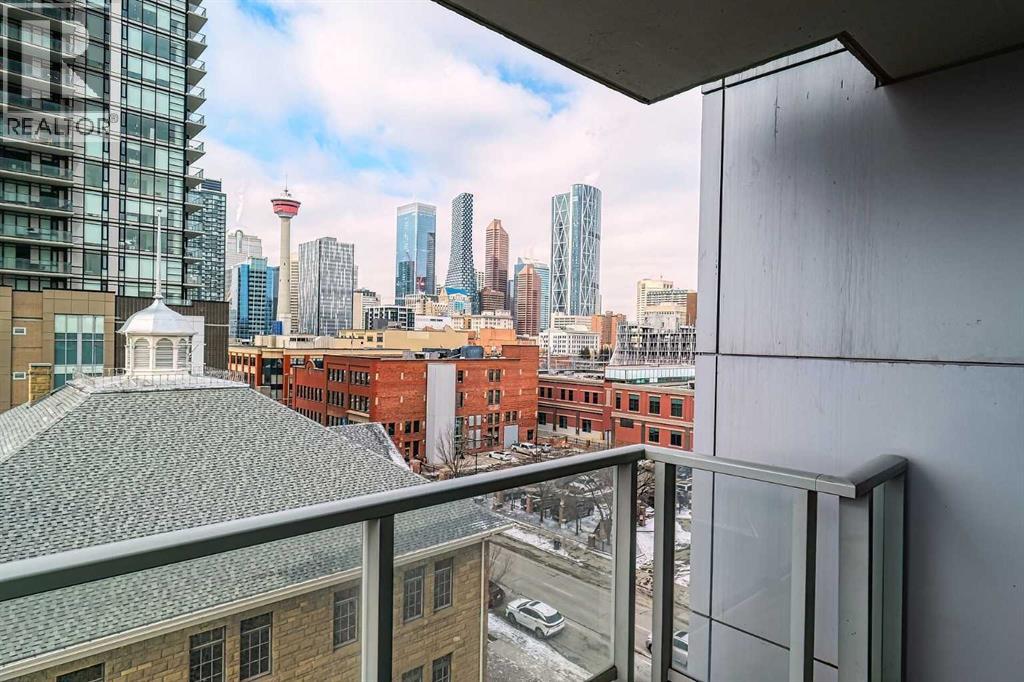
Your sweet spot in Victoria Park, the heart of Beltline. A delightfully walkable location just steps from downtown Calgary's brand new event centre, opening in the Fall of 2027! This luxurious two-bedroom, two-bath condo in the coveted Arriva building is the definition of stylish living. With over 1,014 square feet of living space, this SW-facing suite is drenched in sunshine and boasts soaring 9-foot ceilings. Floor-to-ceiling windows provide jaw-dropping views of the city, Calgary Tower and Saddledome. Walk to concerts and events, Cowboys Casino and Studio Bell. Shopping nearby. Whip up culinary masterpieces in the expansive kitchen, featuring sleek quartz counters, panelled fridge and dishwasher, and high-end Miele stainless steel appliances. The upgraded vinyl plank floors add a touch of elegance, making every inch of this space feel oh-so-inviting. The huge master suite is a dream, complete with a walk-through closet and a spacious private ensuite. Your guests will feel right at home with a 3-piece bath just outside the guest room door. With a concierge at your service (keeping your food and parcel deliveries safe), a pet-friendly vibe, and a well-managed condo board, you’ll be living your best life close to the Stampede grounds, public transit, delicious restaurants, and fabulous shopping. Perks include heated underground parking, bike storage room and a storage locker for the extras. Turnover at Arriva is low, so you know you’ve found something special! Schedule your appointment to view. We can't wait to show you around! (id:51540)
Calgary, Alberta
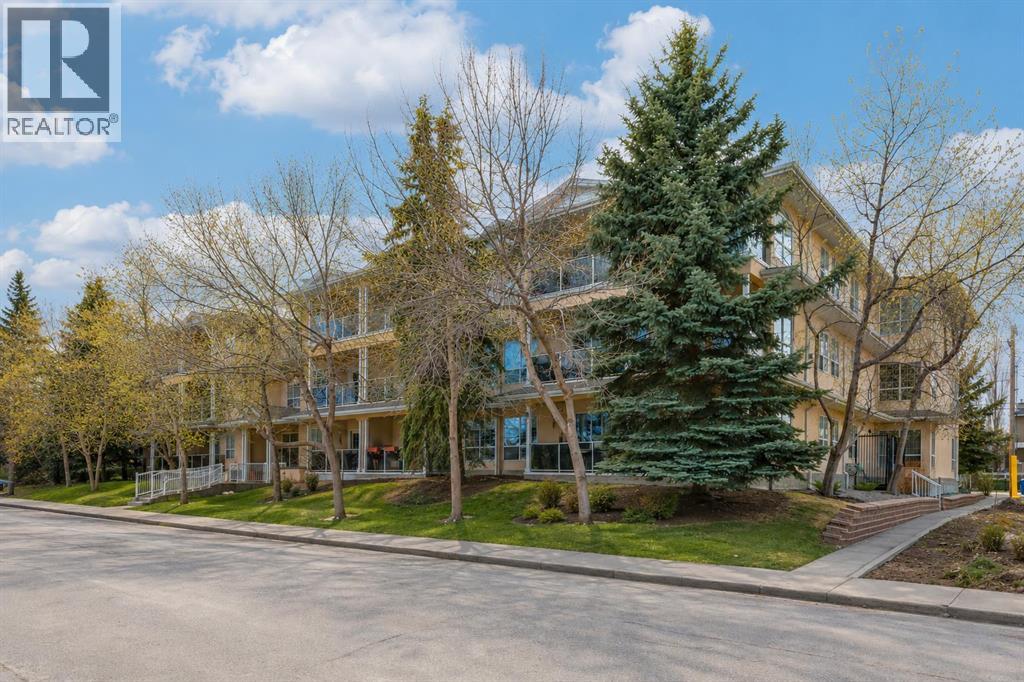
TOP FLOOR UNIT | 2 BEDS | 2 BATHS | OVER 1,000 SQFT | UNDERGROUND PARKING + STORAGE LOCKER! Welcome to this bright and spacious top floor condo in the heart of Killarney, one of Calgary’s most desirable inner city communities. Offering over 1,000 square feet of thoughtfully designed living space, this home combines comfort, functionality and an unbeatable location. Soaring 9 foot ceilings, newer vinyl plank flooring and an open concept layout create an inviting atmosphere throughout. A rare find in condo living, this exceptionally spacious dining area offers the perfect setting for entertaining or everyday living; large enough for gatherings with family or friends. Seamlessly open to both the kitchen and living room, the space enhances the home’s bright, connected layout while showcasing a view of the iconic Calgary Tower. The generous primary suite easily accommodates a king sized bed and features a walk in closet plus a private ensuite. A well sized second bedroom and additional full bathroom offer excellent flexibility for guests, roommates, or a dedicated home office. Everyday convenience is elevated with in suite laundry, a large in unit storage room, an additional storage locker and secure underground parking. Walk to the Killarney Aquatic & Recreation Centre, nearby LRT access and the endless dining, shopping and entertainment options along vibrant 17th Avenue. With quick connections to Bow Trail and Crowchild Trail, commuting anywhere in the city is seamless. This is an exceptional opportunity to experience inner city living at its finest; where comfort, convenience, and community come together in one remarkable home. (id:51540)
Calgary, Alberta
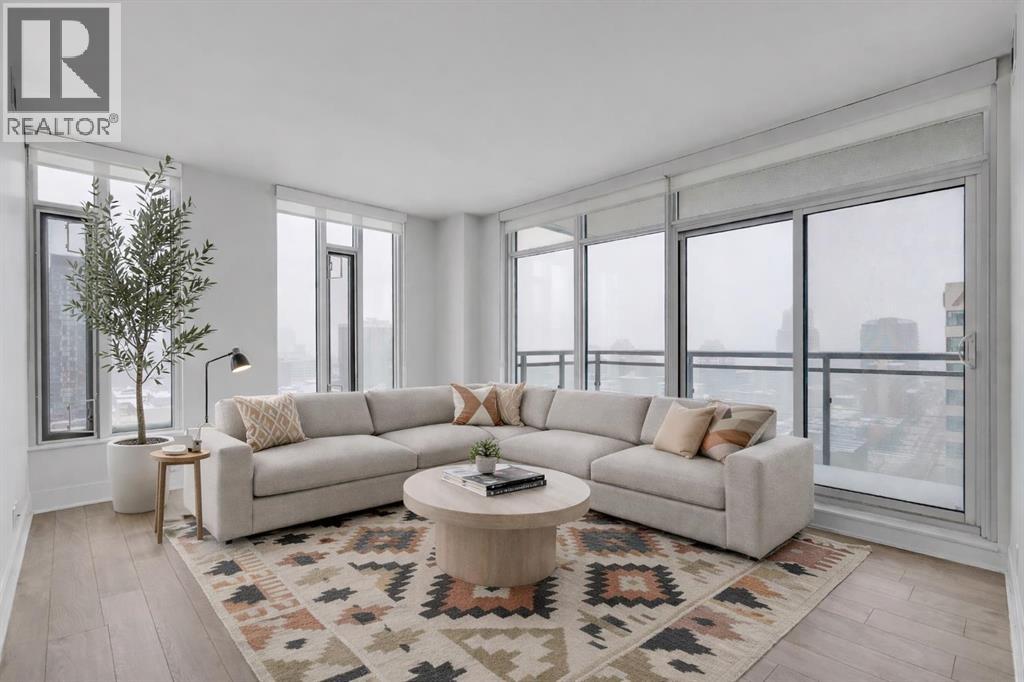
Welcome to urban living at its finest in the heart of vibrant Calgary. This stunning condominium in MARK on 10th Calgary condo building offers an exceptional blend of style, comfort, and convenience, all framed by breathtaking downtown views through dramatic floor-to-ceiling windows that flood the space with natural light.Thoughtfully designed for both functionality and privacy, the ideal layout places the two bedrooms on opposite sides of the sun-drenched living area. At the center of the home, a sleek contemporary kitchen anchors the space, complete with a gas cooktop, built-in wall oven, and fully panelled refrigerator and dishwasher for a seamless, modern aesthetic.The primary suite is a true retreat, featuring privacy blinds and a sophisticated 3-piece ensuite. The second bedroom is equally inviting—bright, spacious, and conveniently located near a stylish 4-piece bathroom, making it perfect for guests or a home office.The open-concept living area is designed to be enjoyed throughout the day, with ever-changing light creating a warm and dynamic atmosphere. Step out onto the southeast-facing balcony to take in the city skyline—perfect for summer evenings and morning coffee alike. Additional features include in-suite laundry, central air conditioning, custom blinds, one titled heated underground parking stall, and an assigned storage locker. MARK on 10th enjoys access to premium amenities, including concierge service, a fully equipped fitness center, cedar sauna and steam room, a stylish resident lounge with kitchen and pool table, and a spectacular rooftop oasis complete with a large hot tub, built in BBQ, and lounge area—all set against panoramic city & mountain views. Ideally located in the heart of Calgary just steps from transit, parks, groceries, and some of the city's top hot spots. Call now for your private viewing. (id:51540)
Calgary, Alberta
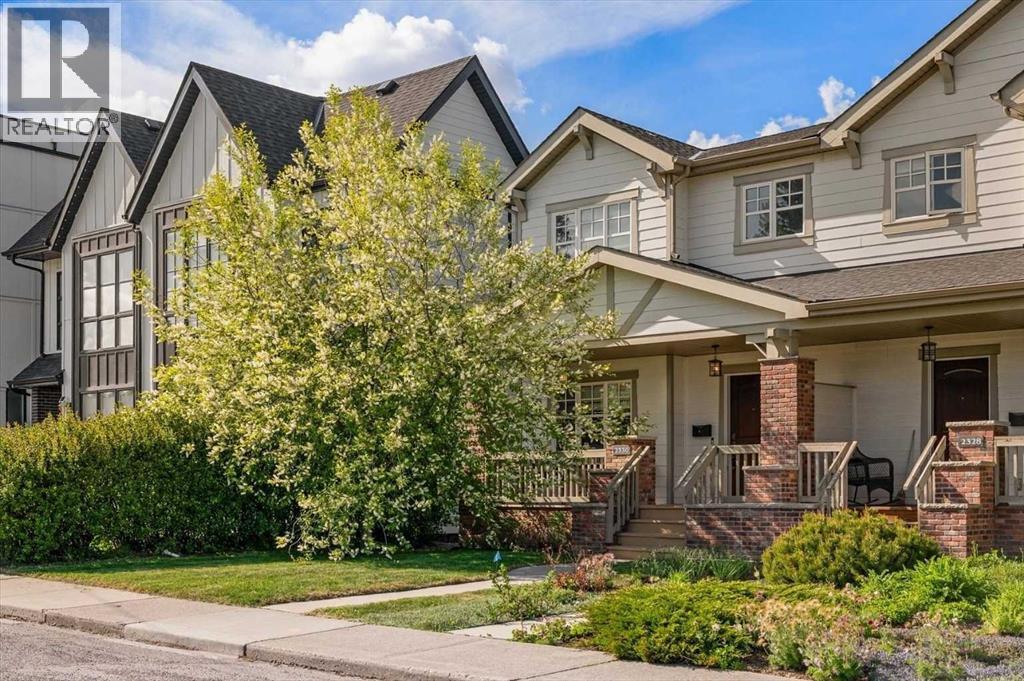
Welcome to Banff Trail, one of Calgary’s most connected and sought-after inner-city communities, where tree-lined streets, C-Train access, and a strong neighbourhood spirit make everyday living feel effortless. Just steps to the Banff Trail LRT station and minutes to the University of Calgary, SAIT, Foothills Hospital, and the shops and cafés of Kensington, this location offers the perfect balance of convenience and community.Introducing the Branton, a beautifully appointed 3-bedroom semi-detached two-storey designed for modern inner-city living. From the charming front porch, you’re welcomed into a home defined by quality craftsmanship, rich hardwood flooring, and soaring 9-foot ceilings. The bright, open-concept main floor is both functional and inviting. At the front, a dedicated office overlooks the porch and mature tree-lined street, creating a quiet and inspiring workspace. The sunny great room flows seamlessly into a generous dining area and a gourmet island kitchen complete with quartz countertops, a premium stainless steel appliance package and a generous pantry, perfect for both entertaining and everyday life. Upstairs, three well-appointed bedrooms provide comfort and flexibility. The primary retreat features a walk-in closet and a beautifully finished 4-piece ensuite with dual vessel sinks, tile flooring, a deep soaker tub, and a separate shower. Two additional bedrooms share a full bathroom, while the upper-floor laundry room with built-in cabinetry adds everyday convenience. The fully finished lower level expands your living space with a large recreation room anchored by a cozy gas fireplace, along with a full bathroom for added versatility. A detached double garage offers valuable year-round convenience. Surrounded by parks, pathways, community rinks, and local events, this move-in ready home delivers an exceptional lifestyle in one of Calgary’s most desirable neighbourhoods. (id:51540)
Calgary, Alberta
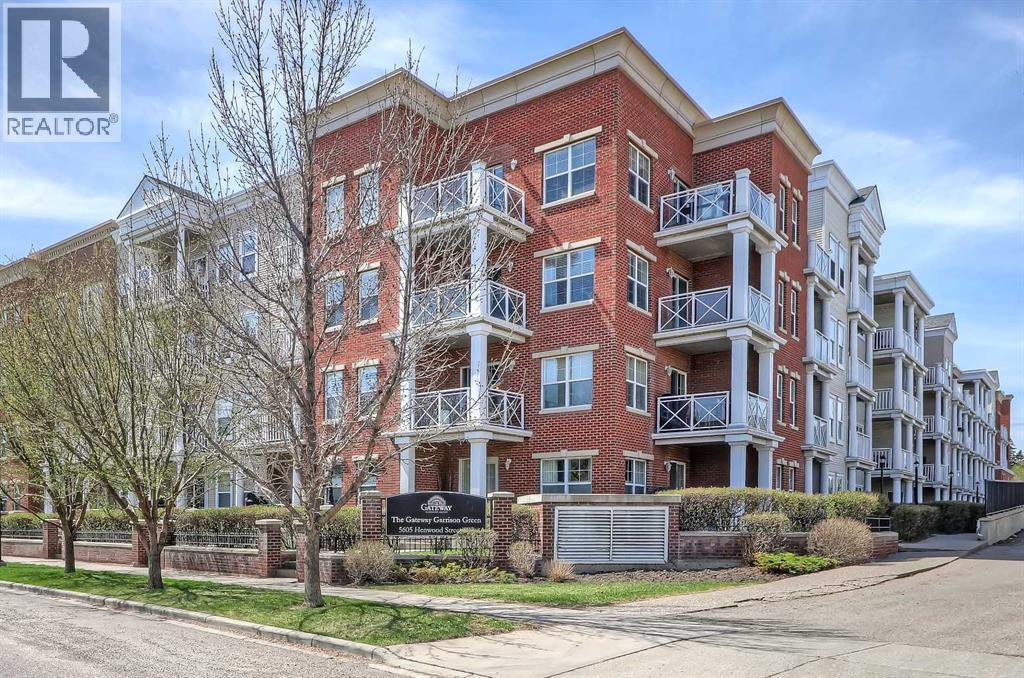
EXCEPTIONAL 2-BEDROOM, 2-BATHROOM OVERSIZED CORNER UNIT IN A CONCRETE BUILDING WITH 2 TITLED PARKING STALLS, 2 BALCONIES AND QUIET NEIGHBORHOOD VIEWS. Located in the heart of Garrison Green, this home is situated on the quietest corner of the building, offering a functional layout and exceptional value in a highly desirable, well-managed complex. With freshly painted walls, large windows, and an open-concept design, this home is filled with natural light and is an ideal choice for young professionals, downsizers, and investors alike. The spacious living and dining areas provide flexibility for both everyday living and entertaining, while the like-new, well-appointed kitchen features maple cabinetry, granite countertops, stainless steel appliances, a breakfast bar, and a built-in pantry for added storage. The two private balconies, accessible from the dining and living spaces, are spacious and overlook the quiet single-family homes. The primary bedroom features a walk-through closet leading to a private 3-piece ensuite, while the second bedroom is generously sized and includes an ensuite door to the main full 4-piece bathroom, giving you the benefits of two ensuite bathrooms. A large den (currently used as a storage pantry) adds valuable versatility, ideal for a home office, study area, or hobby space. This unit also features in-suite laundry, a large walk-in front closet, TWO side-by-side underground parking stalls (one of which features an oversize stall for larger vehicles), and a private storage locker conveniently located directly in front of the 2nd stall. Residents enjoy a wide range of amenities in a rare CONCRETE building, including a fully equipped gym and yoga room, party room, 2 guest suites, book-share library, bike storage, over 40 underground visitor parking stalls, and two beautifully landscaped courtyards. Well managed with an on-site manager, condo fees include ALL utilities, INCLUDING ELECTRICITY. This building is also pet-friendly with board appro val (up to 23 kg). Garrison Green is a quiet, established SW inner-city community just minutes from downtown, Marda Loop, and Signal Hill, with a variety of shopping, dining, and everyday amenities nearby. Surrounded by parks and green spaces, this condo is also within walking distance of Mount Royal University, making it perfect for students and investors. With quick access to Glenmore Trail and Crowchild Trail, commuting throughout the city is effortless. *VISIT MULTIMEDIA LINK FOR FULL DETAILS INCLUDING FLOORPLANS AND A VIRTUAL TOUR!* (id:51540)
Calgary, Alberta
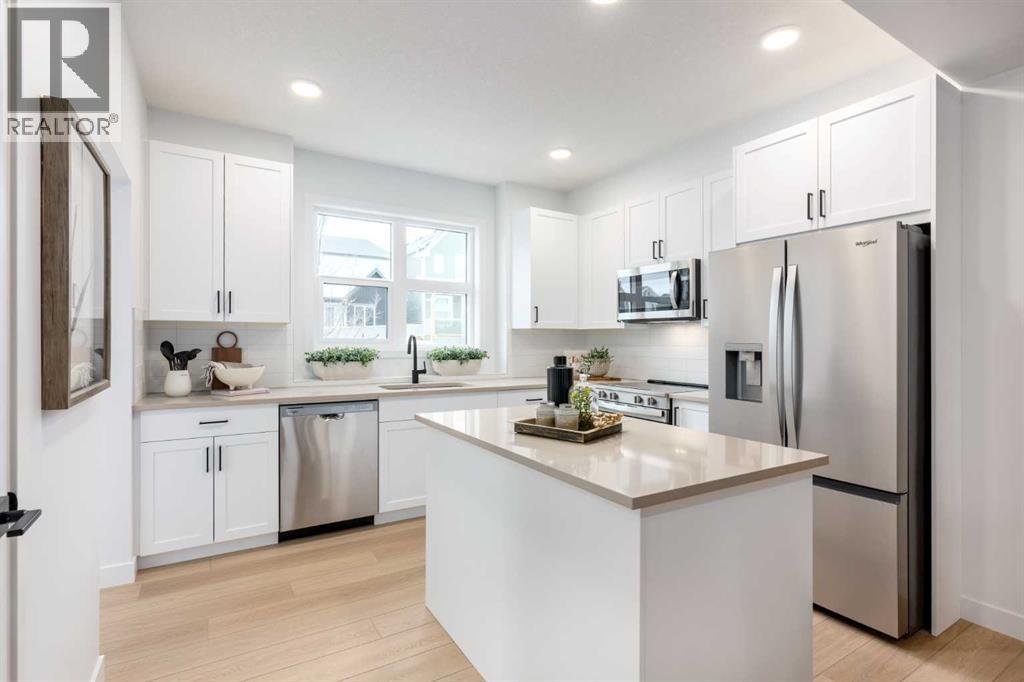
THREE BEDROOMS, A GROUND-FLOOR FLEX ROOM, AND A DOUBLE ATTACHED GARAGE—ALL NEATLY PACKED INTO ONE 3-STOREY TOWNHOME IN RANGEVIEW. Honestly, who could ask for more?The GROUND-FLOOR FLEX ROOM is the kind of space that makes this layout work harder than most. Use it as a home office, guest space, workout room, hobby zone, den, or quiet escape from the main living areas. Add in a proper foyer and DOUBLE ATTACHED TANDEM GARAGE, and the entry level does a lot more than simply get you inside.Upstairs, the main living level feels open, bright, and easy to use, with the kitchen, dining, and living areas connected in one comfortable central space. The kitchen is finished with QUARTZ COUNTERS, PENDANT LIGHTING over the island, chrome hardware and fixtures, and an UPGRADED GEOMETRIC TILE BACKSPLASH that gives the space a clean, modern edge.Just off the main living area, the FULL-WIDTH REAR BALCONY stretches nearly 18' wide by 7' deep and includes a BBQ gas line—large enough for morning coffee, summer dinners, a few planters, and a chair you do not have to fold up and apologize for.There is also a well-placed pocket of space near the stairs to the upper level, perfect for a small desk, reading nook, command centre, or charging station.Upstairs, you will find 3 BEDROOMS, including a primary with WALK-IN CLOSET and ENSUITE, plus a main bath and upper laundry exactly where laundry belongs. The SOUTH-FACING FRONT brings beautiful natural light into the secondary bedrooms, while the main living spaces give you room to settle into daily life without feeling squeezed.With estimated possession in FALL 2026, this is a home you can plan for, not panic-pack for. And in Poppy at Rangeview, you are part of a community shaped around GARDEN-TO-TABLE LIVING, with community gardens, orchards, greenhouses, parks, wetlands, pathways, and future gathering spaces like Harvest Hall and Market Square.If your next home needs to handle work, guests, storage, outdoor space, and real life wi thout feeling overcomplicated, this is a very good place to start—especially in A COMMUNITY BUILT AROUND SOMETHING MORE MEANINGFUL than rows of houses. Visit Rangeview Section 23, and see how neatly it all comes together.• PLEASE NOTE: Photos are of a SHOWHOME of the same model – fit and finish may differ. Interior selections and floorplans shown in photos. (id:51540)
Calgary, Alberta
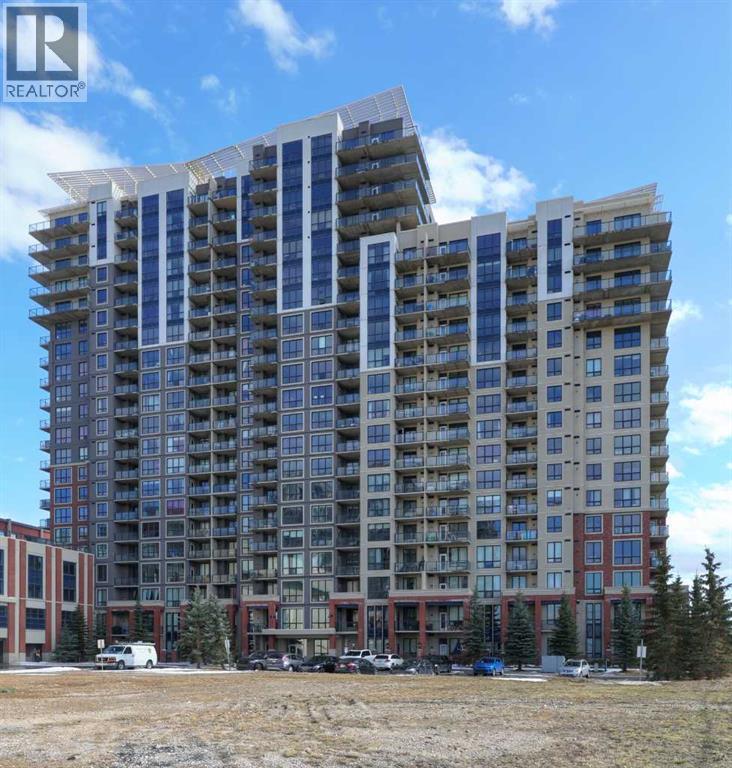
Welcome to this beautifully designed apartment offering the perfect blend of comfort, style, and convenience. This spacious unit features an open-concept layout with abundant natural light, creating a warm and inviting atmosphere throughout. The modern kitchen is equipped with sleek cabinetry, quality appliances, and ample counter space—ideal for both everyday living and entertaining. The living and dining areas flow seamlessly, providing a functional and stylish space to relax or host guests. The apartment includes generously sized bedrooms with large closets, along with a well-appointed bathroom featuring contemporary finishes. Additional highlights include in-unit laundry, private balcony, and secure building access. Also this unit is equipped with a high efficiency wall mounted Air Conditioning unit for those hot summer days. Located in a highly desirable neighborhood, you’ll enjoy easy access to shopping, dining, public transit (C-Train), parks, and other essential amenities. Whether you're a first-time buyer, downsizer, or investor, this property offers exceptional value and lifestyle appeal. Don’t miss the opportunity to make this stunning apartment your new home. (id:51540)
Rural Rocky View County, Alberta
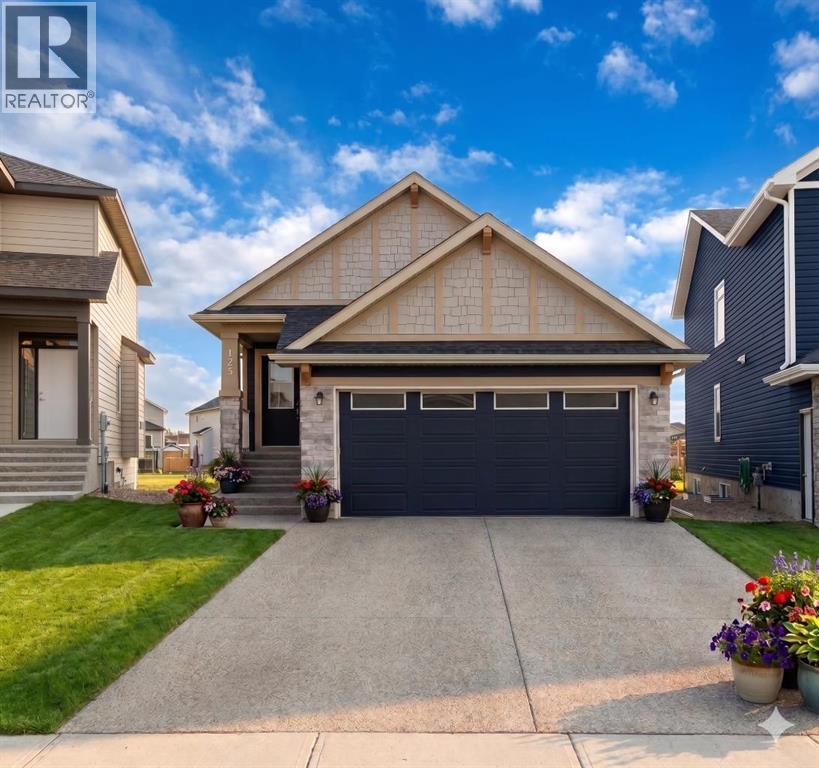
Welcome to this exceptional bungalow offering over 2,500 sq. ft. of fully developed luxury living, ideally positioned on a premium pie-shaped lot backing onto tranquil green space in the prestigious lake and golf community of Harmony in Springbank. Designed for elevated living, this residence features an open-concept layout with soaring vaulted ceilings, expansive windows, and abundant natural light, creating a seamless connection between indoor comfort and the beauty of its natural surroundings. The main floor offers 1,350 sq. ft. of refined living space, complete with two spacious bedrooms and two full bathrooms, thoughtfully designed for comfort and privacy. The chef-inspired kitchen showcases an island, quartz countertops, full-height cabinetry, soft-close finishes, and a subway tile backsplash. The kitchen flows effortlessly into the dining and living areas, anchored by a warm gas fireplace, perfect for both everyday living and elegant entertaining. The primary suite is a private retreat with peaceful greenspace views, a generous walk-in closet, and a spa-inspired ensuite featuring dual quartz vanities and an oversized glass shower. The fully developed walkout lower level expands the living space with two additional bedrooms, a full bathroom, and a spacious recreation area, opening directly to a covered patio and the outdoors, ideal for entertaining or relaxed family living. Outdoor living is elevated with a walkout patio overlooking open green space, offering tranquility and year-round enjoyment. Additional highlights include luxury vinyl plank flooring, vaulted ceilings, zebra blinds, roughed-in central vacuum, and a front-attached double garage. Residents of Harmony enjoy an exceptional lifestyle with access to 140 acres of lake, Mickelson National Golf Club, scenic pathways, parks, and future Village Centre amenities, all just minutes from Springbank Airport, top-rated schools, and Calgary. A rare opportunity to own a luxury walkout bungalow on one of Har mony’s most desirable green space lots, offering a refined blend of privacy, thoughtful design, and elevated resort-style living. (id:51540)
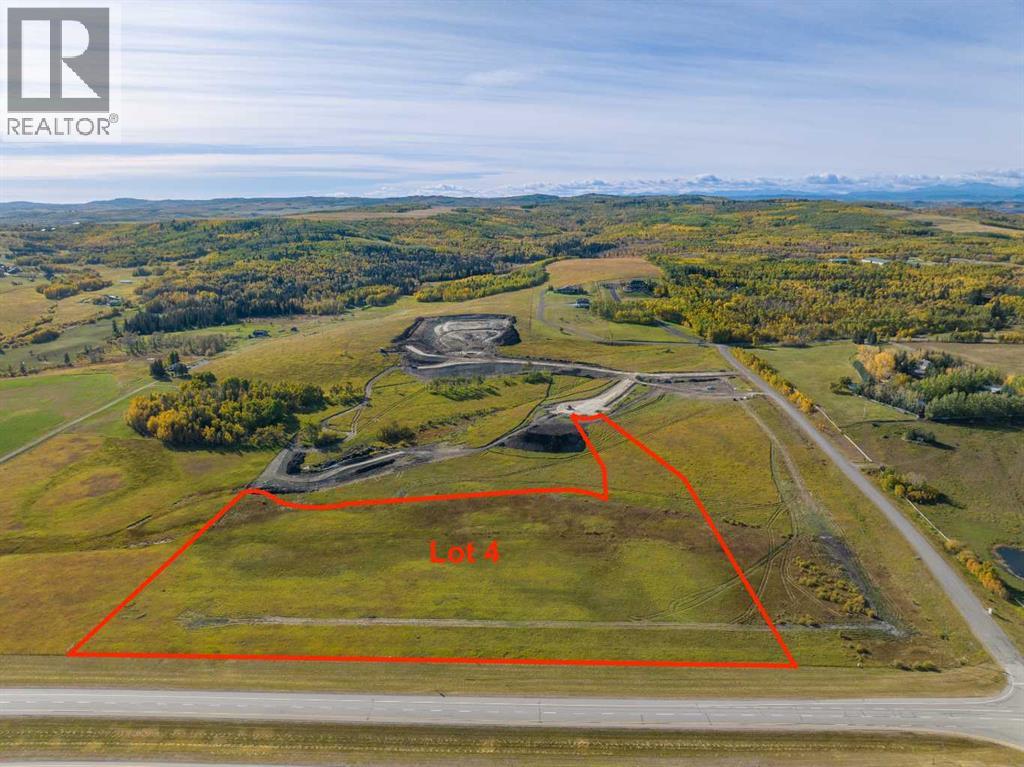
Rural Foothills County, Alberta
Be the FIRST to build your DREAM HOME in LUNAR SPRINGS ESTATE!! Lot 4 is 12.10 ACRES - The LARGEST Lot in the Estate!! IDEAL for HORSE LOVERS and HOBBY FARMERS!! This lot can have up to 4 LIVESTOCK ANIMALS + the County has APPROVED grazing within the E.R.E. for this property.Perfectly positioned between the MAJESTIC ROCKY MOUNTAINS and the vibrant CITY OF CALGARY, this PREMIER DEVELOPMENT in FOOTHILLS COUNTY offers an UNPARALLELED BALANCE OF ACCESSIBILITY AND LIFESTYLE. Located just 7 MINUTES FROM STONEY TRAIL RING ROAD, with quick access to PRIDDIS, CALGARY, and the ROCKY MOUNTAINS, it’s the ideal fusion of RURAL TRANQUILLITY and URBAN CONVENIENCE. 11 DEVELOPABLE PARCELS, each parcel includes a NEW WELL, POWER TO THE PROPERTY LINE, and NATURAL GAS TO THE PROPERTY LINE, ensuring modern comfort and full readiness for future development. A NEW PAVED ROAD has been installed, providing SMOOTH, GRAVEL-FREE ACCESS all the way from the city to your doorstep!!The ARCHITECTURAL CONTROL GUIDELINES elevate the value of every home, ensuring PREMIUM DESIGN STANDARDS, preserving the NATURAL BEAUTY OF THE FOOTHILLS, and creating a VISUALLY STUNNING, COHESIVE COMMUNITY that enhances both your INVESTMENT and LIFESTYLE. A portion of the property is protected by an ENVIRONMENTAL RESERVE EASEMENT (E.R.E.), preserving its NATURAL TOPOGRAPHY and ensuring part of the land remains UNTOUCHED AND WILD—a BUFFER OF NATURAL BEAUTY that enhances PRIVACY AND LONG-TERM VALUE.Families will appreciate that RED DEER LAKE SCHOOL, serving KINDERGARTEN THROUGH GRADE 9, is only 6 MINUTES AWAY. Set amid the ROLLING HILLS and FORESTED VALLEYS of the Foothills, this property also lies within a DARK SKY COUNTY, offering UNMATCHED STARGAZING and BREATHTAKING NIGHT VIEWS!!NEARBY AMENITIES & ATTRACTIONS: Enjoy being just 4 MINUTES from the ANN & SANDY CROSS CONSERVATION AREA, offering scenic trails and abundant wildlife viewing.Only 12 MINUTES to SHAWNESSY CENTRE, home to SUPERSTORE, WALMART, LONDON DRUGS , CANADIAN TIRE, RESTAURANTS, a MOVIE THEATRE, and an array of shops for all your needs. The SOUTH CALGARY HEALTH CENTRE (24-HOUR URGENT CARE) is just 13 MINUTES AWAY, providing quick and reliable medical access. Stay active at the SHAWNESSY YMCA, featuring a 25-METRE LAP POOL, LEISURE POOL, FITNESS STUDIO, GYMNASIUM, INDOOR TRACK, and MULTIPURPOSE ROOMS. Explore FISH CREEK PROVINCIAL PARK, with OVER 100 KM OF TRAILS, picnic areas, and the SIKOME LAKE swimming area - a haven for outdoor enthusiasts. Convenient commuting via the SHAWNESSY LRT STATION and weekend adventures at GRANARY ROAD or SPRUCE MEADOWS complete the picture of this EXCEPTIONAL FOOTHILLS LIFESTYLE.You won’t want to miss building here! BOOK YOUR SHOWING NOW!! (id:51540)
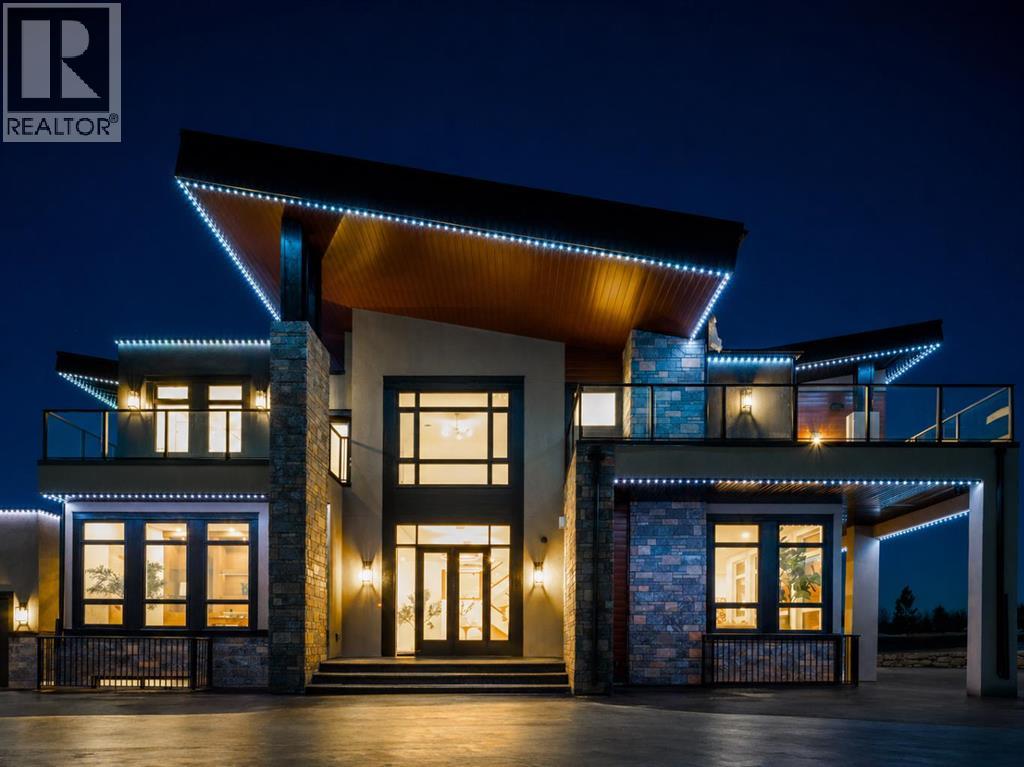
Rural Rocky View County, Alberta
Set in the prestigious community of Silverhorn, this brand-new custom estate combines timeless architectural design with modern luxury to create a residence unlike any other. Resting on a sprawling corner lot surrounded by trees for privacy, the home offers an exceptional balance of seclusion and connection, with Calgary's finest amenities, schools, and golf courses just minutes away. Showcasing over 5,400 SF above grade and more than 8,300 SF of total developed living space, the floorplan has been thoughtfully designed for both family living and large-scale entertaining. A custom double front door with glass inlay opens to soaring ceilings, designer lighting, engineered hardwood floors, and triple-pane windows throughout. The main level features a stunning executive office with French doors, glass inlay, three west-facing windows, and built-in cabinetry, alongside an inviting open-concept layout where the dining area flows effortlessly into the living room, divided by a dramatic floor-to-ceiling gas fireplace with built-in TV recession, and continues into the state-of-the-art kitchen anchored by a Sub-Zero refrigerator, Wolf dual oven gas range, Falmec range hood, Bosch dishwasher, Danby Silhouette wine fridge, Brizo faucet, and stone counters. A fully equipped spice kitchen with a dual undermount sink, dishwasher, six-burner gas cooktop, and microwave makes hosting effortless. The mudroom offers quartz counters, a seating bench, sink, and an abundance of built-in storage. Upstairs, four generously sized bedrooms each include walk-in closets and private ensuites, with a secondary suite featuring a 5-pc bath with soaker tub and walk-out terrace. The primary sanctuary boasts S/SW views, his & her walk-in closets with custom built-ins and in-floor lighting, a spa-inspired ensuite with quartz counters, sconce lighting, heated floors, a glass-walled steam shower with bench, standalone soaker tub, enclosed bidet toilet, custom chandelier, and walk-out terrace. A flex/lof t space adds an electric fireplace, wet bar, and bay window seating. The fully developed lower level offers radiant heated floors, 8 ft ceilings, a glass-walled home gym with mirrors and rubber matting, designated theatre room with built-in media console and speakers, expansive entertainment area with waterfall-edge wet bar, and two en-suited guest bedrooms. The oversized 6-car tandem attached garage is a large family, or collectors dream and features 11.9 ft ceilings, radiant in-floor heat, gas roughed-in, epoxy flooring, side-winder garage door openers, and a 3-pc bath. 7 Silverhorn Terrace is a landmark estate in one of Alberta's most sought-after settings. (id:51540)
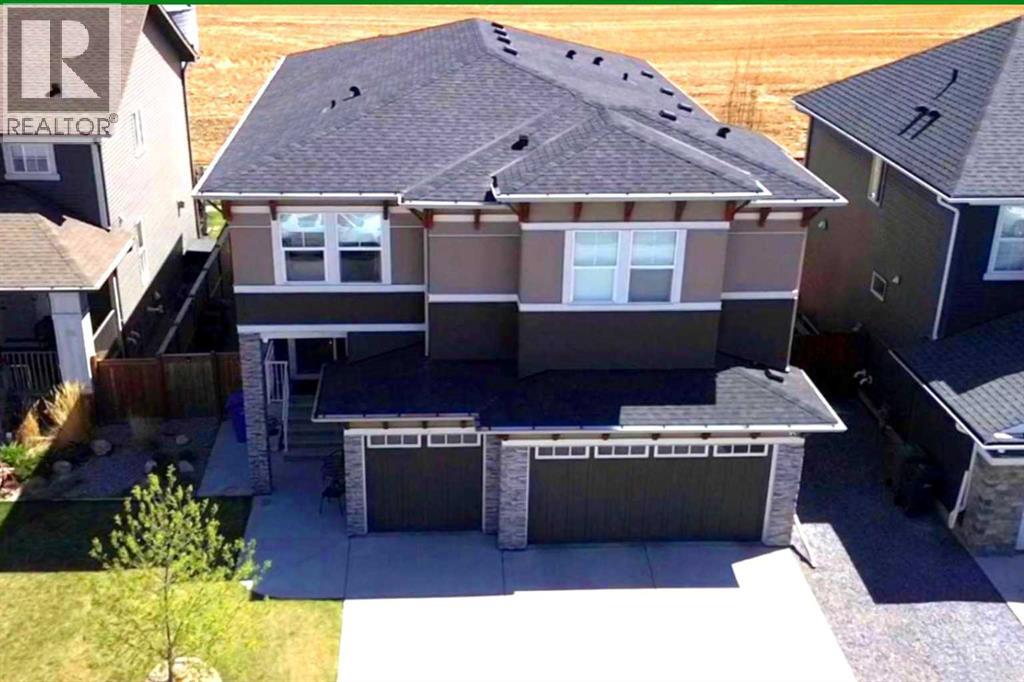
Chestermere, Alberta
Welcome to 114 Kinniburgh Road, a beautifully finished home with over 4,000 sq. ft. of developed living space, a triple-car garage, thoughtful upgrades, and a layout designed for real everyday living. From the moment you step inside, the home feels bright, spacious, and comfortable, with 9 ft. ceilings, hardwood and tile flooring, a front office, and an inviting main living area centred around a gas fireplace. The kitchen is both stylish and functional, offering quartz countertops, a gas stove, generous eating area, spice kitchen, and a walk-through mudroom that keeps daily life organized. Upstairs, the home continues to impress with a large bonus room, convenient laundry room with sink, 4 bedrooms, and 3 full bathrooms. The spacious primary retreat offers a walk-in closet and a beautiful 5-piece ensuite with dual sinks, heated tile, a jetted tub, and separate shower. The fully finished basement adds exceptional flexibility, with a large family room, wet bar/kitchenette-style area, 2 bedrooms, a full bathroom, and a versatile flex room ideal for a home gym, office, hobby room, or wellness space. With its separate side entrance, 2 furnaces, lower wet bar/kitchenette-style area, bedrooms, and full bathroom, the basement offers excellent flexibility for extended family, guests, teenagers, or multi-generational living. Outside, the fenced backyard backs onto open field views and offers great space to relax or entertain, with a deck, exposed aggregate patio, and plenty of room to enjoy the setting. Complete with 2 air conditioners and in-ground sprinklers, and with homes behind, this is a warm, well-appointed home with space, comfort, and thoughtful details inside and out. (id:51540)
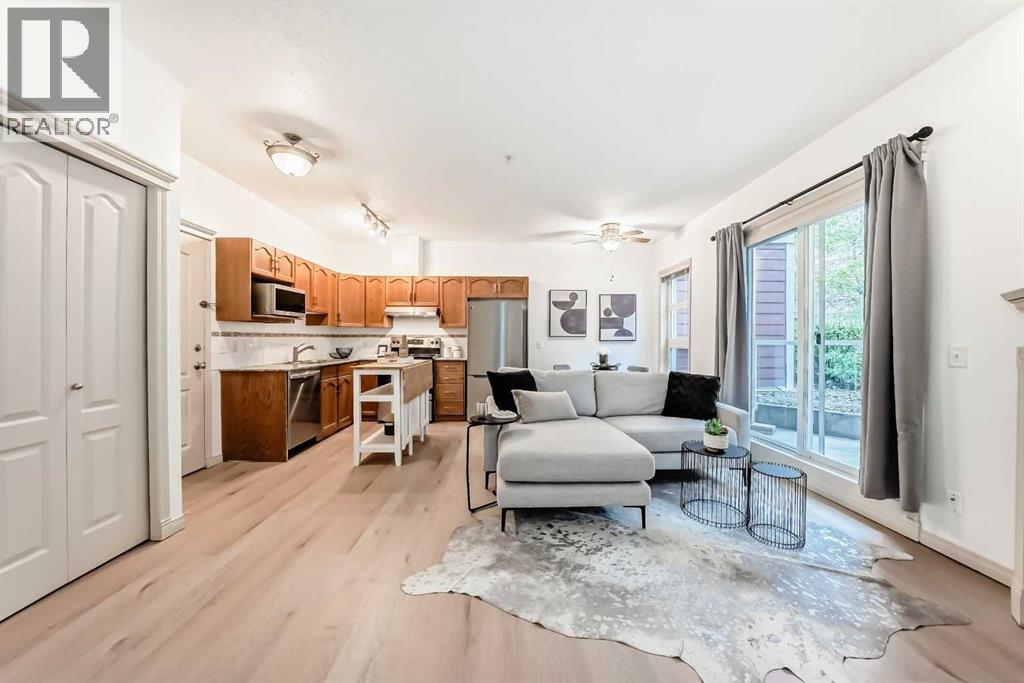
Calgary, Alberta
This bright and extensively updated downtown condo is ideal for young professionals, first-time buyers, or investors looking for strong value in an exceptionally walkable location. With several similar units currently on the market, this unit stands out thanks to its many upgrades and attractive price point. Recent improvements include Luxury Vinyl Plank flooring throughout, fresh paint approximately 2 years ago, newer stainless steel appliances including 2 year old stove, fridge, dishwasher, microwave and hood fan. The unit also features granite countertops, 9’ ceilings, a gas fireplace, strong natural light, in-suite laundry, and a dedicated parking stall.Located directly across from the Bow river & Calgary’s RiverWalk and Bow River pathway system, this home offers quick access to downtown offices, transit, restaurants, Studio Bell, the Central Library, Chinatown, and the downtown Superstore, which is only about an 8-minute walk away. The building also offers fibre optic internet, bike storage, rentable activity space, and optional storage lockers available for approximately $150/year. A very solid opportunity for buyers looking for an upgraded and competitively priced downtown property. (id:51540)
Calgary, Alberta
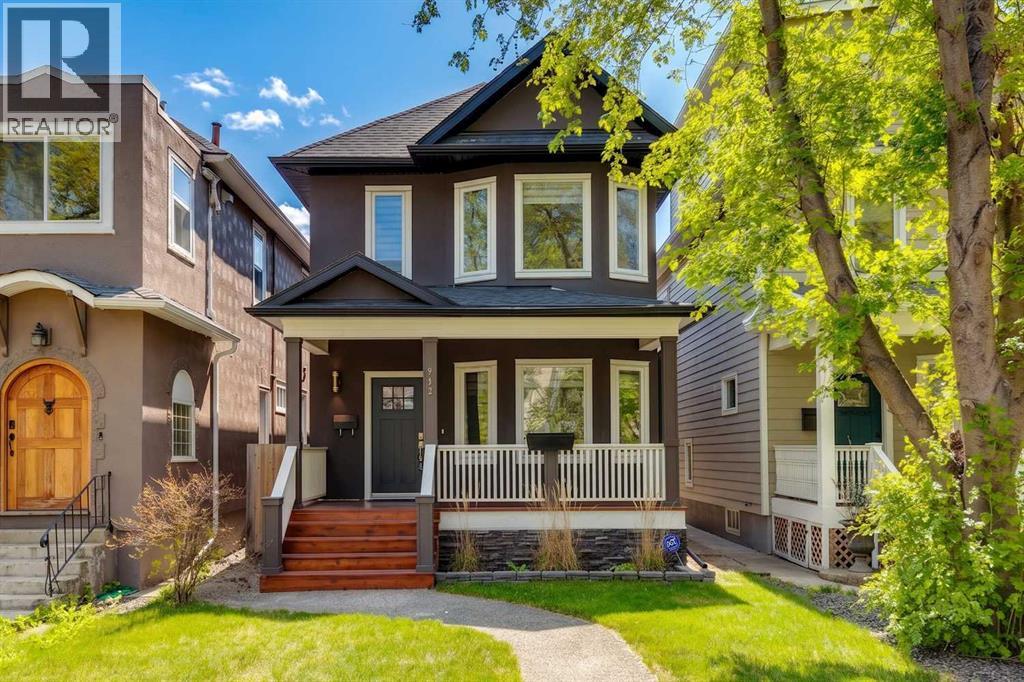
| LOWER MOUNT ROYAL LUXURY | SOUTH-FACING OUTDOOR LIVING | MINUTES TO 17TH AVENUE SW | Welcome to this beautiful home where TIMELESS CHARACTER and MODERN LUXURY come together in one of Calgary’s most walkable and sought-after inner-city communities. Thoughtfully redesigned while preserving the home’s CLASSIC PERIOD SILHOUETTE, this residence offers the charm of a character home with the comfort, style, and functionality of a newer luxury build. From the moment you arrive, the inviting FRONT PORCH and striking curb appeal hint at the level of craftsmanship found throughout the home. Inside, HIGH CEILINGS, BAY WINDOWS, ENGINEERED HARDWOOD FLOORING, and a stunning STATEMENT FIREPLACE create a warm yet sophisticated atmosphere filled with NATURAL LIGHT. The main level was designed for both everyday living and entertaining, with an OPEN-CONCEPT LAYOUT that seamlessly connects the living room, dining area, and show-stopping kitchen. Designed with both beauty and function in mind, the kitchen features FULL-HEIGHT CUSTOM CABINETRY, expansive stone countertops, a large ISLAND WITH SEATING, soft close drawers, WOLF GAS RANGE, DOUBLE WALL OVENS, SUB-ZERO FRIDGE, and beverage cooler. The adjacent sitting area creates the perfect space for morning coffee, casual conversations, or hosting guests, while FRENCH DOORS open onto the SUN-DRENCHED SOUTH-FACING DECK — extending the living space outdoors. A stylish 2-piece powder room completes the main level. Upstairs, the PRIMARY SUITE feels like a boutique hotel retreat with BAY WINDOW, walk-in closet, and a beautifully appointed spa-inspired ensuite featuring, oversized glass shower, and timeless finishes. Two additional bedrooms offer excellent flexibility for family, guests, or a home office. 4-Piece main bath and convenient UPPER LAUNDRY. The fully DEVELOPED LOWER LEVEL offers a peaceful additional living space ideal for movie nights, a home office, fitness area, or quiet retreat. A second powder room, additional storage, and util ity space complete the lower level. Outside, the EXPANSIVE SOUTH-FACING DECK — offers plenty of room for outdoor dining, summer BBQs, and entertaining friends while still enjoying the privacy of the fully fenced yard. The DOUBLE GARAGE provides secure off-street parking and additional storage, a rare and valuable feature for INNER-CITY LIVING in Lower Mount Royal. Located just MINUTES FROM 17TH AVENUE SW, this exceptional home places some of Calgary’s best restaurants, coffee shops, boutiques, and nightlife just steps away — while still offering the charm and tree-lined character that make LOWER MOUNT ROYAL one of Calgary’s most iconic inner-city neighbourhoods. Rarely do homes come available that blend HISTORIC CHARACTER, HIGH-END FINISHES, and INNER-CITY LIFESTYLE this seamlessly. (id:51540)
Calgary, Alberta
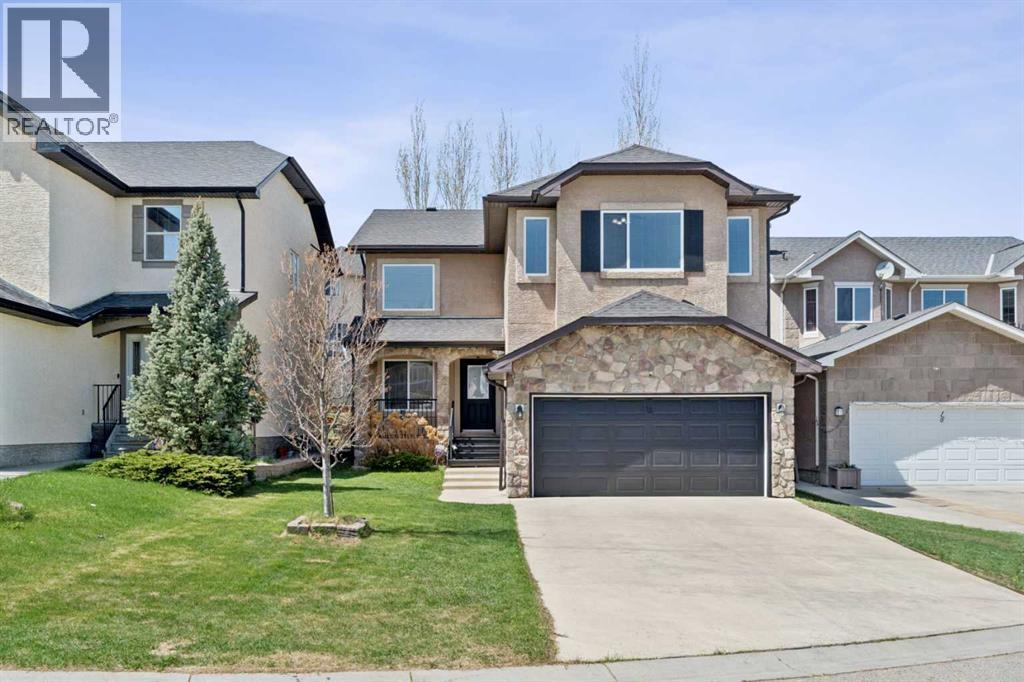
Welcome to this spacious and beautifully maintained two-storey home located on a quiet cul-de-sac in the highly desirable community of Sherwood NW. Offering over 3,088 sq. ft. of total developed living space on a large lot, this property combines space, functionality, and exceptional value with a fully developed LEGAL basement suite — making it an ideal opportunity for both families and investors.From the moment you enter, you are welcomed by an impressive open-to-below foyer with soaring ceilings that create a bright and airy first impression. The main floor offers expansive living spaces designed for both everyday family living and entertaining. The timeless solid wood kitchen is equipped with granite countertops, ample cabinetry, and newer appliances, while the thoughtful layout seamlessly connects the kitchen to the main living areas. The home also features two separate dining spaces, including a formal dining room for hosting gatherings and a bright breakfast nook for casual everyday meals.Recent updates throughout the home include fresh paint, newer appliances, a newer roof, a newer rear deck, and central air conditioning for added year-round comfort.Upstairs, you’ll find four spacious bedrooms, including an impressive primary retreat featuring vaulted ceilings and ample space for a full bedroom suite along with additional sitting or workspace options. The upper level offers excellent functionality for larger families.One of the standout features of this home is the fully developed LEGAL basement suite, completed in 2026, offering two additional bedrooms, a separate living space, and outstanding mortgage helper potential. Whether you’re looking to generate rental income, accommodate extended family, or create additional flexibility for multi-generational living, this professionally developed legal suite adds tremendous long-term value and versatility to the property.Outside, the large backyard provides plenty of room to enjoy, while the extended driv eway and double attached garage offer ample parking and everyday convenience. Located just steps from a K–9 school and close to Beacon Hill Shopping Centre, parks, public transit, and quick access to Stoney Trail, this move-in ready home offers a rare combination of size, location, functionality, and income potential in one of Northwest Calgary’s most sought-after communities. (id:51540)
Calgary, Alberta
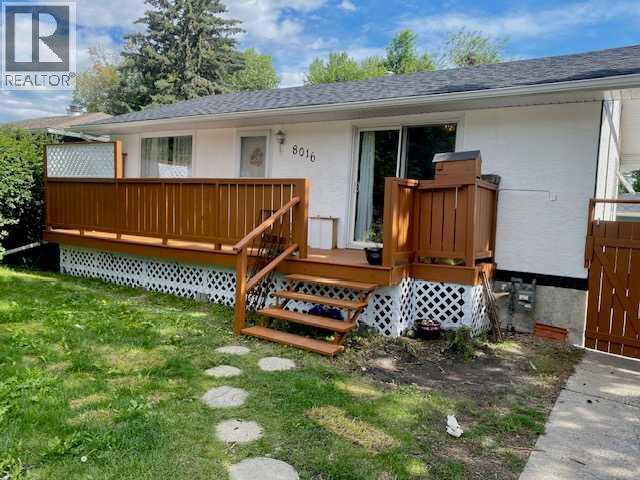
50 X 120 FLAT LOT, NO POWER POLES with an basement(Illegal) suite, New Roof (2025). Fresh exterior paint and new deck It doesn't get much better! This is a great opportunity for a developer or an investor to own property on one of the best streets in the sought after community of Bowness, with quick access to stony trail, Trans Canada Highway and walking distance to all levels of schools, shopping and minutes away from Canada Olympic Park for all your winter fun! This large 1233 sq ft bungalow with a mortgage helper 2 bedroom basement (Illegal) suite with a separate entrance, laundry large living room, 2 good size bedrooms and Kitchen. The upper unit has plenty of living space with a massive living room, lots of natural light , wood fireplace, kitchen, family room and 2 generous size bedrooms. Don't miss this opportunity and BOOK YOUR appointment now! (id:51540)
Calgary, Alberta
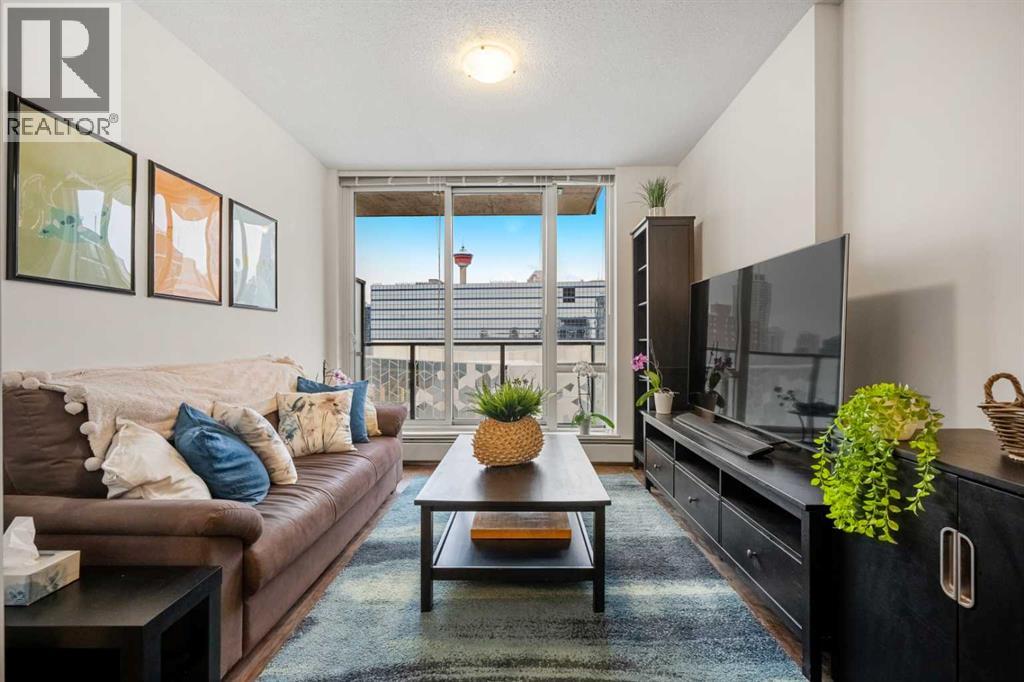
EXCEPTIONAL Value for a 2 Bedroom Condo! Affordable, functional, and move-in ready! This bright 12th floor, end unit, with 2 bedrooms, is a great opportunity for first-time buyers, investors, students, or anyone looking for affordable ownership with excellent building amenities. This modern unit features an open-concept layout, large windows with elevated views, and a practical kitchen that flows into the living area. The secure floor access provides added peace of mind, while the functional floorplan makes everyday living comfortable and efficient. Residents enjoy access to a fully equipped fitness centre, dedicated co-working/study space, secure bike storage and a rooftop BBQ and picnic area. Offering strong value at an accessible price point, this low-maintenance property is ideal for anyone looking to enter the market or expand their investment portfolio. Quick possession available. Book your showing today. (id:51540)
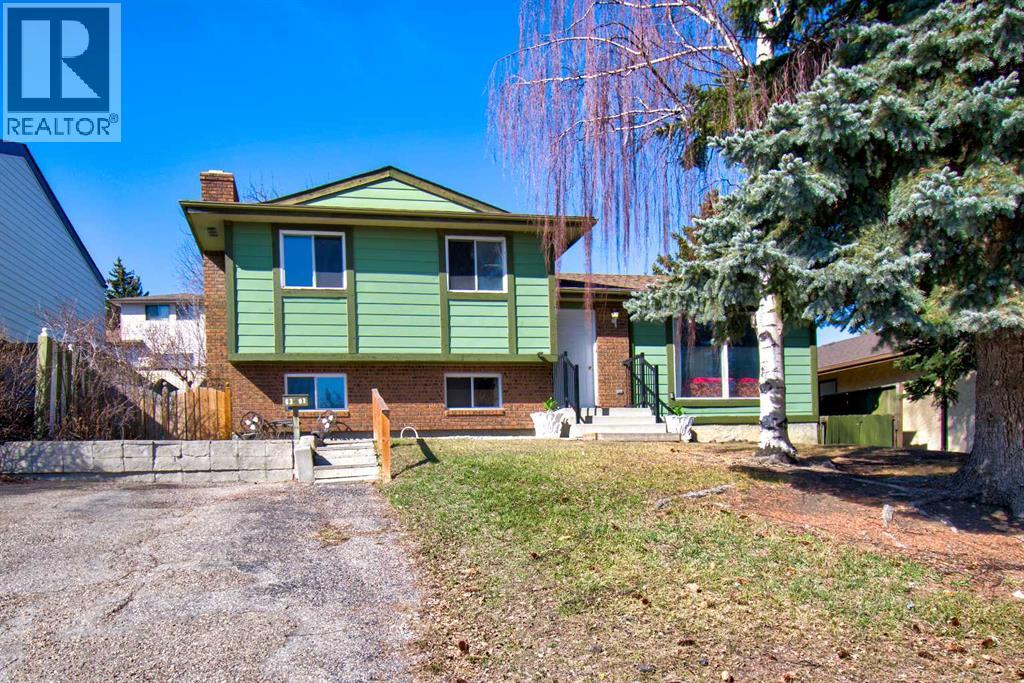
Calgary, Alberta
Opportunity knocks in Thorncliffe! This 4 level split offers endless options to make this your forever home. Located on a quiet street and entering the market for the first time, this family home requires a few finishing touches to take it to the finish line. Gorgeous curb appeal complete with mature tree coverage in the front and back will have you wanting more. The main level screams potential with generous sized living and dining room areas and the possibility of opening up the entire main floor from the kitchen out. The kitchen includes a tasteful combination of stainless steel appliances, backsplash, white cabinetry, and overlooks the private and fenced back yard. Upper level includes 3 good sized bedrooms and a full bathroom. The primary bedroom includes a 2 piece ensuite as well. Third level has another bedroom, a half bathroom, and a large family room complete with wood burning fireplace. Lower level is unspoiled - perfect for your future development ideas. Newer washer/dryer and furnace. There is also plenty of storage. Show and sell. (id:51540)
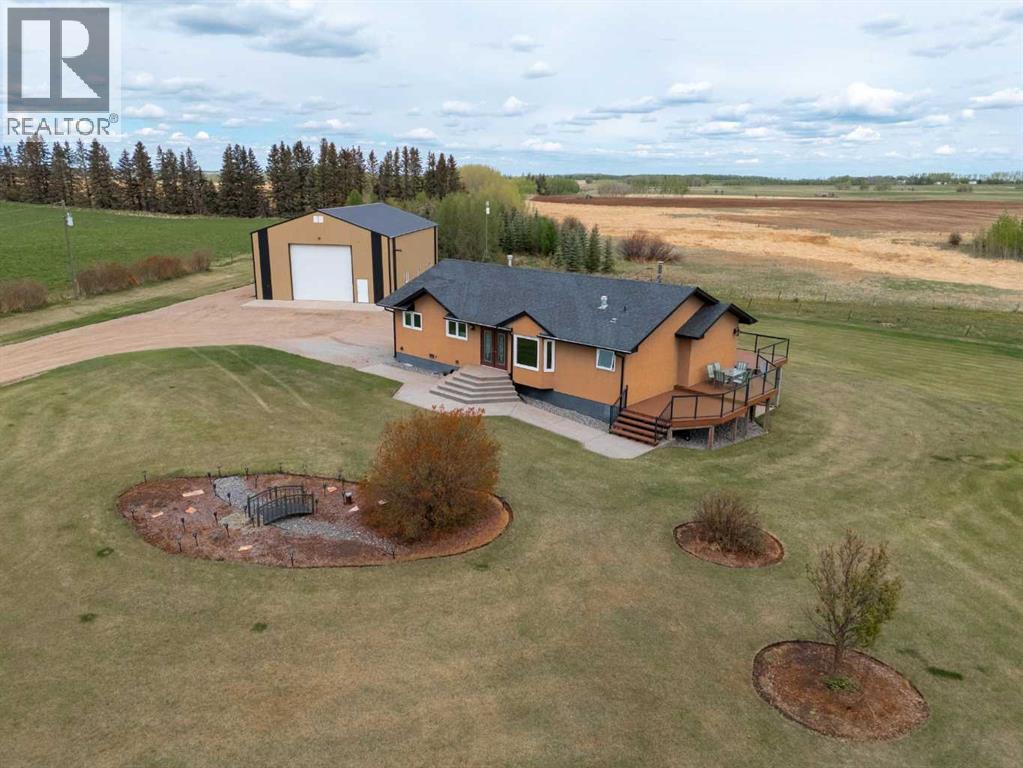
Rural Mountain View County, Alberta
Nestled on 79.62 ACRES northwest of CARSTAIRS on a paved road, this well-built and exceptionally maintained WALKOUT BUNGALOW has been proudly cared for by its original owner since new. Built in 1999, this fully finished home offers a functional layout, beautiful natural light, and incredible views of the surrounding countryside.The main floor features a spacious entryway, 2 bedrooms plus an office, a bright country kitchen complete with skylights, ample cabinetry, and an abundance of natural light, along with a large dining and living room area with patio doors leading to the massive WRAP-AROUND DECK overlooking the property. The primary suite offers generous closet space and a 5-piece ensuite, while an additional 4-piece bathroom completes the main level.The FULLY FINISHED walkout basement adds fantastic flexibility with a summer kitchen, 2 additional bedrooms, another 4-piece bathroom, and plenty of storage space.Outside, the property is set up for both farming and country living with approximately 40 acres of pasture and 30 acres currently rented for the 2026 crop year. The impressive 60x40 SHOP, built in 2012, features 18-foot walls, a mezzanine, and a floor drain—ideal for equipment, storage, or workshop use.A rare opportunity to own a beautifully maintained acreage offering space, functionality, and endless potential in a highly desirable rural location. (id:51540)
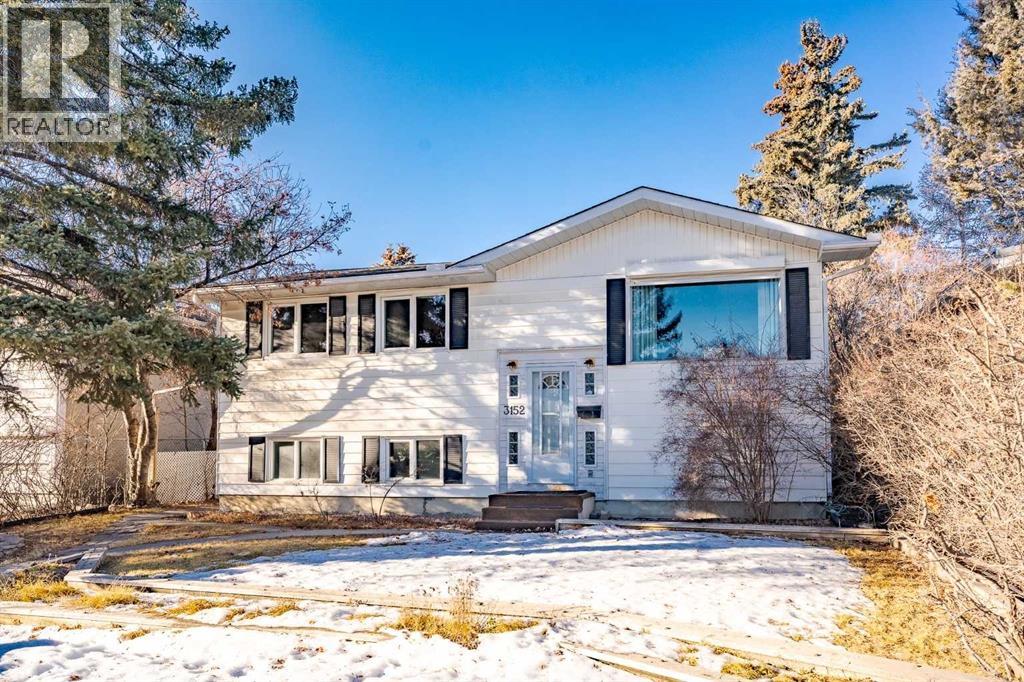
Calgary, Alberta
Nestled in the heart of established and highly walkable Brentwood, this charming Bi-Level family home offers approx. 1960 sqft of total comfortable living space, including 5 total bedrooms and 2 full bathrooms. Live upstairs and rent out the basement – the lower 2-bedroom illegal suite with a separate walkup entrance , offers a lucrative opportunity to legalize and boost income as a mortgage helper, or a great cash flowing rental with both suites rented out. Located on a 50'x100’ lot, this property has had recent upgrades including high quality ( water proofing) - LVP flooring on main floor and laminate floor in basement, exterior siding on home and garage (2021), windows and doors (2018), electric panel upgrade (2003), new hot water tank (2023) and shingles replaced (2021). A great opportunity to buy and rent out to the students as a very good investment property! This property is located across Blakiston Park, less than a 3-minutes walk to Co-op and Brentwood LRT Station, Brentwood Village Shoppes, restaurants, banks and public transit. 5 minutes walk to Brentwood Elementary school and walking distance to Sir Winston Churchill High School and Simon Fraser Junior High School , walking distance to Northland Mall and Market Mall. 15 minutes walk to the University of Calgary, with both Foothills Medical Centre and Alberta Children’s Hospital within an 8 minute drive, not to mention Nose Hill Park within walking distance as well. This home blends the appeal of mid-century family home charm with strategic investment benefits—ideal for those aiming for long-term gains and a prime location advantage. Whether as a cozy family home or a high-performing rental, it’s a standout opportunity in Brentwood. Call your favourite realtor today for a showing today! (id:51540)
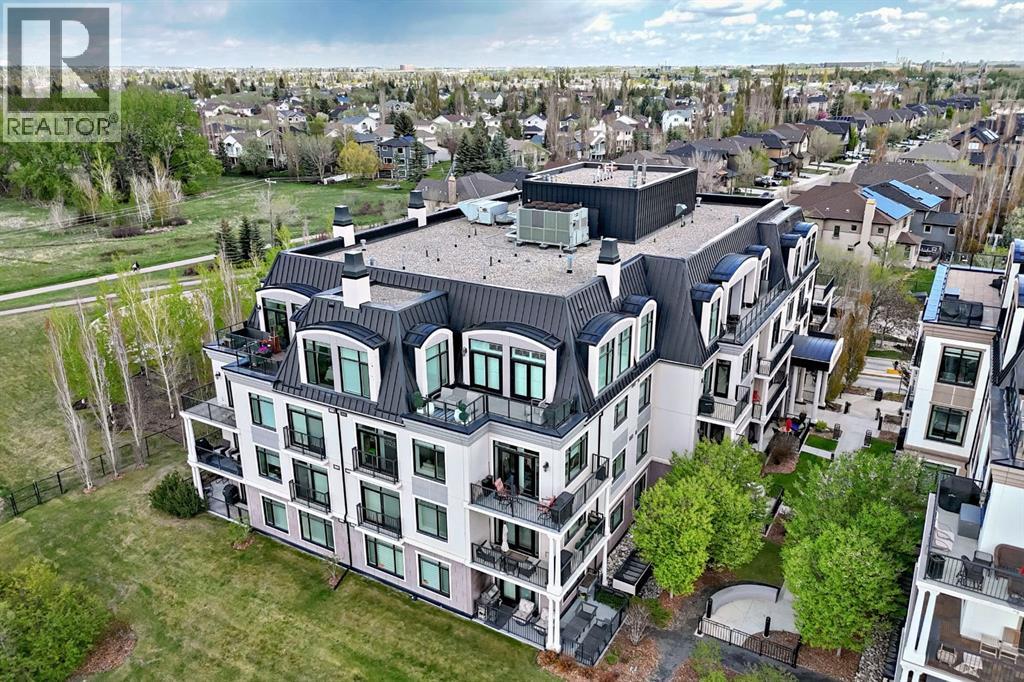
Calgary, Alberta
Experience elevated riverside living in this luxurious condo in the prestigious Champagne development in Quarry Park. Perfectly positioned just steps from the Bow River pathways, Sue Higgins Off-Leash Dog Park, shops, restaurants, and the YMCA, this impeccably maintained home offers the perfect blend of nature, convenience, and sophistication. Inside, you’ll find engineered hardwood floors, tray ceilings with crown moulding, and upscale finishes throughout. The chef-inspired kitchen is designed for both everyday living and entertaining, featuring granite countertops, a massive island, and premium stainless steel appliances, including a GAS range. The spacious primary suite offers a spa-like ensuite with a soaker tub, while large windows and a sunny SOUTH facing patio create a bright and peaceful retreat. Complete with a gas line for summer BBQs and plenty of room to relax or gather with friends, the outdoor space truly extends your living area. Ideal for those looking to downsize without compromising comfort or quality, this home also offers the convenience of main-floor access, making it easy to step outside and enjoy walks along the river with your furry companion, with pets welcome upon board approval. Built with solid CONCRETE construction for exceptional quiet and durability, Champagne features central AIR CONDITIONING, TITLED underground parking and storage, a heated parkade with car wash bay, bike storage, visitor parking, and beautifully maintained common areas. Even better, this unit includes an excellent parking stall located right beside the elevator with no vehicles on either side. Condo fees include heat, gas, and water, making this an outstanding opportunity for luxurious, low-maintenance living in one of Calgary’s most desirable communities. Come experience everything this exceptional building has to offer. (id:51540)
Calgary, Alberta
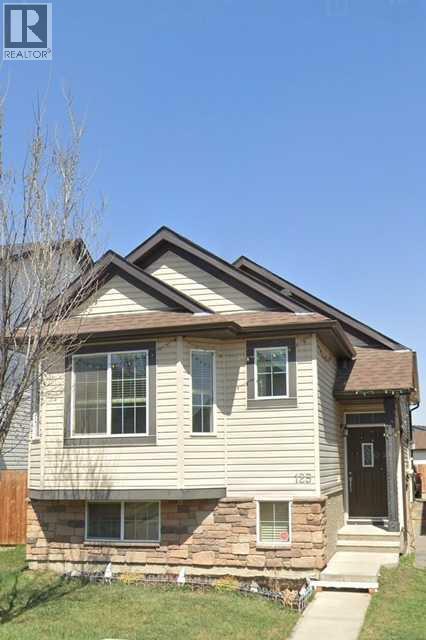
Welcome to this bi-level detached home located in the highly sought-after Saddleridge community! This property offers a perfect blend of comfort, functionality, and investment potential. The main level features 3 spacious bedrooms, 2 full bathrooms, and laundry room along with a bright and open living area filled with natural light. The thoughtfully designed layout provides a welcoming atmosphere, ideal for families. The illegal fully developed basement includes 2 additional bedrooms, 1 full bathroom, a separate entrance, and space for 2nd laundry area, making it an excellent option for extended family or rental potential. Conveniently located close to schools, parks, shopping, public transit, and all major amenities, this home is perfect for both homeowners and investors alike. Don’t miss this great opportunity to own in one of the most desirable communities! (id:51540)
Airdrie, Alberta
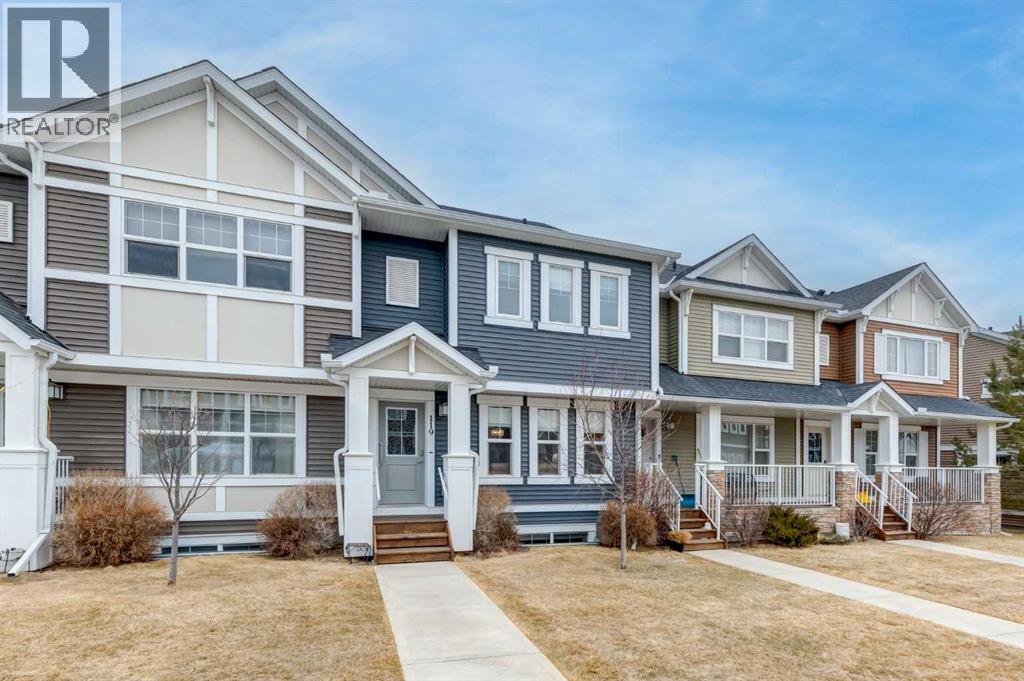
Welcome to this stunning, beautifully designed townhome that perfectly blends style, comfort, and functionality. With just under 2300 sq/ft of developed living space it's an amazing property. The main level features a bright, open-concept layout with large windows that flood the space with natural light. The modern kitchen is a standout, showcasing sleek quartz countertops, stainless steel appliances, and an abundance of storage. Large dining space for gathering with family and friends. Living Room is a huge space perfect for relaxing or watching your favorite shows. Seamless access to the spacious patio makes it ideal for entertaining or enjoying your morning coffee, while a convenient 2-piece bath completes this level. Upstairs, you’ll find three spacious bedrooms along with a versatile bonus room—perfect for a home office, play area, or cozy sitting room. The upper level also includes a full 4-piece main bathroom, a well-placed laundry area for added convenience, and a beautifully appointed primary ensuite that offers a private retreat, plus a huge walk-in closet in the primary bedroom is perfect. The fully developed walk-out basement expands your living space with a large recreation room, an additional huge bedroom, and a 4-piece bathroom—ideal for guests or extended family. Additional features to this amazing property include central air conditioning for year-round comfort and a heated detached double garage, providing both convenience and luxury. This home truly has it all; modern finishes, thoughtful design, and plenty of space for comfortable living. Come check it out. (id:51540)
Calgary, Alberta
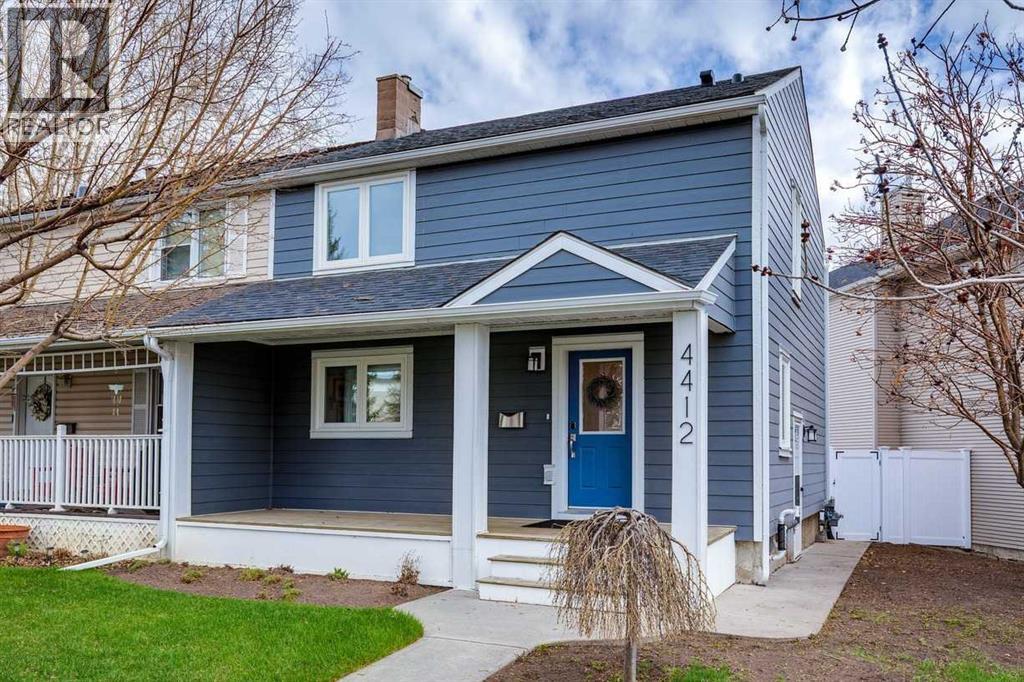
Impeccably maintained and updated home in popular Garrison Woods. This two-storey home has undergone many recent RENOVATIONS while maintaining its character: new HardiePlank siding on both house and garage (2025), new roof, fascia and eaves on both house and garage (2025), new on-demand hot water (2025), new windows (2020) with custom blinds, new high-end washer and dryer (2026) and the list goes on. The living room and kitchen are open concept for a spacious feel and are perfect for entertaining. The kitchen is stunning with its updates like QUARTZ countertops, backsplash, stainless steel appliances and a large island that seats 8. The cozy living room features a newly refaced fireplace. The large window in the living room looks out into the backyard, giving a very tranquil feel and plenty of natural light. From the living room, the back door opens onto the large deck, with a gas hookup for the BBQ. The main floor is completed with an updated 2-pc washroom. Upstairs are two good-sized bedrooms and a LOFT. The main bedroom has an ENSUITE bathroom and a WALK-IN closet. The second bedroom has its own 4-pc bathroom. A nice bonus upstairs is the loft area, which easily fits a large desk and can function as an office. Both the main and upper floor feature solid HARDWOOD flooring and the interior was repainted several years back. The basement, with a separate side entrance, is currently used as a rec room but offers a good layout suitable for alternative uses, such as an additional bedroom. It also provides plenty of extra storage space. The backyard is very quiet and features a nice deck, slate stones and new vinyl fences (2025). The double garage features a newer subpanel (220V), a roughed-in EV charging station and a wireless remote-controlled garage door opener. The location in Garrison Woods is very quiet, yet just minutes from Crowchild Trail. The area is one of Calgary's most walkable neighborhoods. The shops of Marda Loop are nearby, River Park and Sandy Beach Par k are a 15-minute walk and Glenmore Reservoir is just a short drive away. Education is nearby with several public and private schools, as well as Mount Royal University. Book your showing today! (id:51540)
Cochrane, Alberta
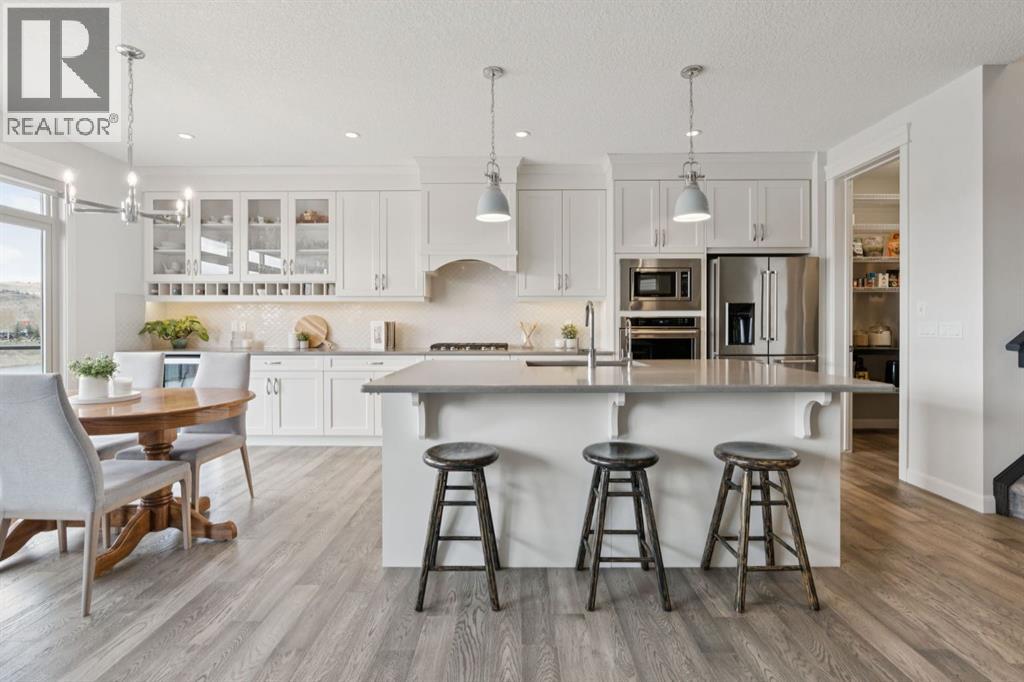
Welcome to this beautifully maintained 5 bedroom, 4 bathroom home in the sought after community of Riviera in Cochrane! Perfectly positioned to capture stunning views of the Bow River, this fully developed walkout home offers exceptional space for families and entertaining alike.The bright open concept main floor features large windows that flood the home with natural light, a spacious living area with a cozy fireplace, a dedicated office, and a charming breakfast nook overlooking the beautifully landscaped backyard. Step outside from the main floor onto the balcony that overlooks your outdoor living space, the perfect place to relax and take in the peaceful surroundings.Upstairs, the primary retreat offers a luxurious ensuite complete with a relaxing bathtub and separate shower, along with three additional spacious bedrooms above grade. The fully developed walkout basement adds even more functional living space with a large games room, excellent entertaining space, and a fifth bedroom perfect for guests or extended family. Step out of your walkout basement onto your lower deck and enjoy seamless access to the backyard and gazebo, ideal for outdoor living and gatherings and taking in your surrounding view.Located in the desirable riverside community of Riviera, residents enjoy scenic walking paths along the Bow River, nearby parks and playgrounds, and quick access to schools, shopping, and downtown Cochrane. This is the perfect blend of nature, comfort, and family living! (id:51540)
High River, Alberta
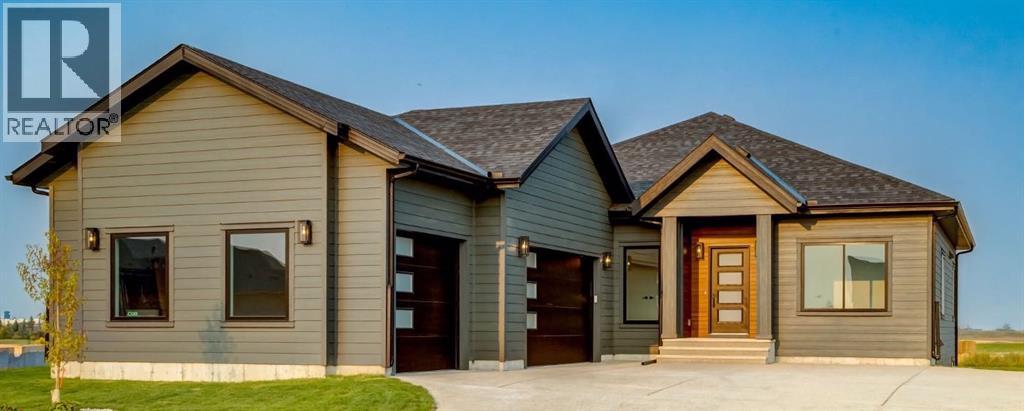
Welcome to Red Tail Rise, one of High River most prestigious estate community where the dream of modern country living meets the convenience of town amenities. Perfectly situated along the Little Bow River Valley, this sought-after neighbourhood offers estate-sized lots, beautiful natural surroundings, and the rare opportunity to enjoy country living within walking distance to town.This custom-built walkout bungalow sits on a generous 0.37-acre pie-shaped lot with a triple garage and exposed aggregate L-shaped driveway. Thoughtfully designed and finished with care, it offers over 3,000 sq. ft. of developed living space filled with natural light, open-concept design, and high-end contemporary finishes.Step inside to a bright and welcoming main floor where the great room showcases soaring windows, an electric fireplace, and seamless flow into the kitchen and dining areas. The chef’s kitchen is the heart of the home, featuring a massive quartz island, walk-in pantry, pot lighting, sleek cabinetry, and a sunny breakfast nook that opens to the upper deck—perfect for enjoying morning coffee or evening sunsets.The primary retreat is a true sanctuary, complete with a spa-inspired 5-pc ensuite boasting a stand-alone soaker tub, glass-enclosed shower, dual vanities, and a custom walk-in closet with built-ins. An additional bedroom, spacious front office/den, full bathroom, and a large mudroom with built-ins complete the main floor.The fully finished walkout basement expands your living space with two additional bedrooms, a 4-pc bathroom, ample storage, and a sprawling family/rec room with direct access to a concrete patio overlooking the landscaped yard. This level is perfect for entertaining, relaxing, or creating a private retreat for guests and family.Every detail of this home reflects quality craftsmanship and thoughtful design—from the expansive windows to the multiple outdoor living spaces, offering a seamless connection between indoor comfort and outdoor enjoyment .Living in Red Tail Rise means more than just owning a home—it’s about embracing a lifestyle of space, serenity, and community, all while being minutes from High River’s schools, shopping, dining, and recreation. Voted one of Canada’s Top 100 Places to Live, High River offers small-town charm, big-city access, and a welcoming community spirit. Calgary, Okotoks, and South Health Campus are just a short drive away, making this location ideal for commuters or those seeking balance between country and city life.Don’t miss this opportunity to own an exceptional custom walkout bungalow in a highly desirable estate community. Whether you’re looking for elegance, functionality, or a place to truly call home, this property delivers it all. (id:51540)
Calgary, Alberta
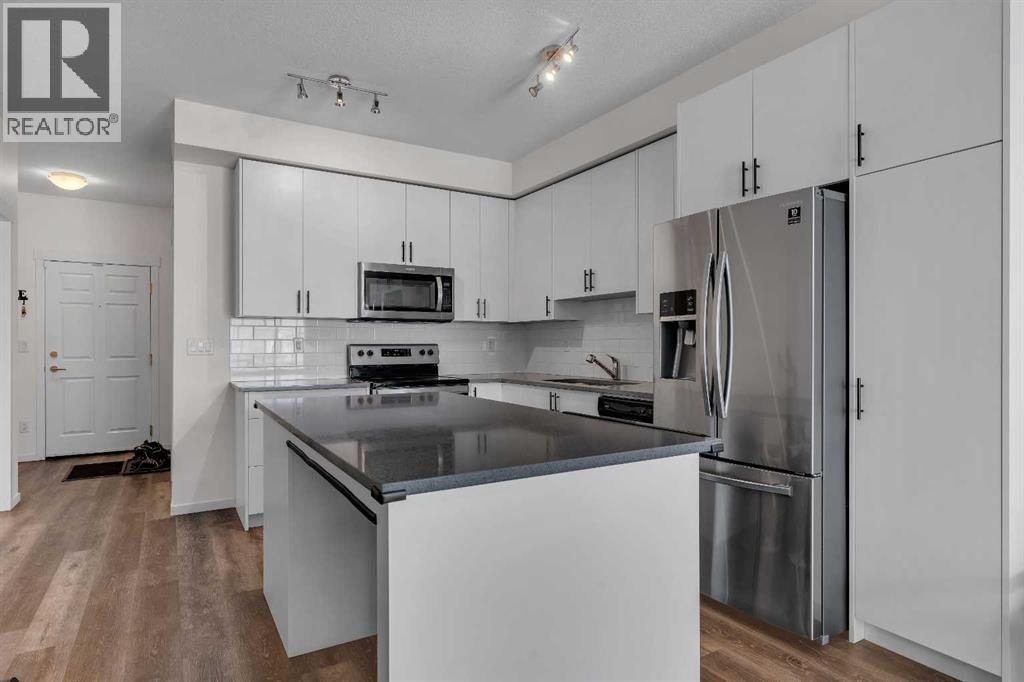
TOP-FLOOR MOVE-IN READY 2 BED | 2 BATH CONDO W/ POND VIEWS & TITLED PARKING – ALL IN NW SAGE HILL! Welcome to #3410 298 Sage Meadows Park NW, a stunning top-floor condo built in 2021 in the sought-after NW community of Sage Hill! Step inside to find an open and inviting space with 9' ceilings, Luxury Vinyl Plank flooring throughout & lots of natural light from the large windows. The modern kitchen is a showstopper, featuring SLEEK Quartz countertops, full-height cabinetry, stainless steel appliances, and a spacious island with seating—ideal for hosting friends, meal prepping for the week, or enjoying some takeout! Flowing seamlessly from the kitchen is the bright and cozy living area, where you can unwind after a long day. Step out onto your private East-facing balcony to sip your morning coffee and take in the PEACEFUL pond & park views! Further in, the primary bedroom is a peaceful retreat, complete with a walk-in closet and a private 3pc ensuite with a walk-in glass shower. The second bedroom is ideal for guests, a home office or even a potential roommate. Right next door, is a full 4pc bath for the 2nd bedroom and guests to share. This home also comes with in-suite laundry, titled parking(#33) and an assigned storage locker (#245) for any large storage items like sports equipment, tires or Christmas trees. Living in this well-managed building means you’ll also enjoy walking trails, green spaces, and quick access to parks and several ponds/lakes located on the East side of the building. Sage Hill also gets great access to lots of shopping and dining available at Sage Hill Plaza, Creekside Shopping Centre and CrossIron Mills, and major roadways like Stoney Trail, Shaganappi Trail and Symons Valley Rd which turns into Beddington Trail. Jumping in the car: Downtown is a 23 min drive (21.5KM), Airport is a 21 min drive (14.4KM) & Banff is a 1hr 23 min drive (129KM). (id:51540)
Chestermere, Alberta
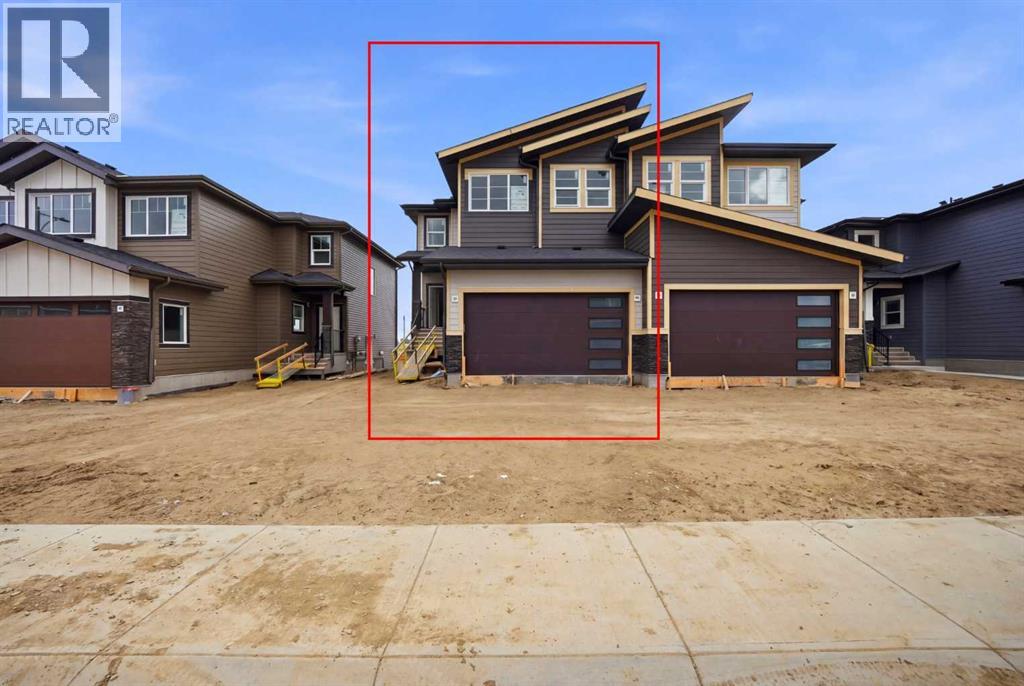
Do check this one - TOUGH TO FIND THIS SIZE OF FRONT GARAGE SEMI-DETACHED IN CHESTERMERE AT THIS PRICE WITH FEATURES LIKE OPEN TO ABOVE, WALKOUT BASEMENT WITH DECK, MAIN FLOOR FULL BED & BATH and much more! Welcome to your new home in Waterford! Experience modern elegance in this sprawling almost 2000 Sq. Ft. home, thoughtfully designed with the modern family in mind. The main floor invites you in with a seamless open layout, highlighted by a STUNNING "OPEN TO ABOVE" LIVING ROOM featuring a custom accent wall and a sleek electric fireplace. Designed for ultimate versatility, the main level comes with hard to find FULL BEDROOM AND BATHROOM WITH A STANDING SHOWER—perfect for elderly parents, guests, or a quiet home office. The chef-inspired L-SHAPED KITCHEN BOASTS A WALKTHROUGH PANTRY leading to a highly functional mudroom. The decent sized 19X10 Ft. deck comes with a BBQ gas line and provides a perfect space for summer gatherings and a morning coffee. Upstairs, discover a spacious bonus room bathed in natural light from the open-to-above, a convenient laundry room, and three generous sized bedrooms. The primary bedroom features a DOUBLE VANITY ENSUITE, much needed walk-in shower, and a spacious walk-in closet. The unfinished BRIGHT WALKOUT BASEMENT is prepared for future development, FEATURING A SEPARATE REAR ENTRY, EXTENDED 9 FT. HEIGHT, 2 DECENT SIZED REAR WINDOWS, and a mechanical room tucked away to maximize floor space. Situated on the southwest edge of Chestermere, Waterford offers a peaceful "Lake City" lifestyle with a quick commute to Calgary via easy access to Glenmore Trail and 17th Ave. You are a few minutes away from Rainbow Creek Elementary and Chestermere Lake Middle School, as well as local groceries and popular restaurants. Move-in ready by the end of June and just minutes from the water—your lakeside retreat awaits! Check the 3D tour and book your showing today. (Please make a note that this property is currently under construction and photos with 3 D tour is used from similar fully finished home. This property will have similar colour palette) (id:51540)
Calgary, Alberta
Discover comfortable living in this premium ground-floor end unit filled with natural light from numerous windows. The unit has all new plank flooring, new baseboards, and fresh paint throughout, giving the home a clean and updated feel. With 1,070 sq ft, this bright home has 2 bedrooms and 2 bathrooms. The large primary bedroom has two double closets and an ensuite bathroom. A second bedroom works well for a roommate, guests, or hobbies, along with a 4-piece main bathroom nearby. The kitchen is easy to move around in, with plenty of storage and natural light, and the dining area has a west-facing window overlooking the treed green space. The living room provides a comfortable area to relax or gather with friends and family, with easy access outside. Step outside to a covered porch with a gate that opens directly to the beautifully maintained grounds, creating a peaceful and convenient outdoor space. A practical layout provides an in-suite laundry room with plenty of storage and central vacuum for easy cleaning. This unit also comes with a titled underground parking space and an assigned storage locker.Dreamview Village is a welcoming 55+ condominium community known for its supportive atmosphere and strong sense of connection. The beautifully landscaped grounds feature a pond, walking paths, and beautiful mountain and city views. Residents enjoy a secure, well-managed building where pride of ownership is clear throughout the property. The complex has a car wash bay, garbage chutes on each floor, and plenty of visitor parking. A guest suite is available for visiting family and friends.The clubhouse is a wonderful gathering place for residents. Spend time in the library, attend exercise classes, join hobby groups such as knitting or crafts, or enjoy board games and bingo. The space also has billiards, shuffleboard, and tables for puzzles beside large south-facing windows overlooking the grounds and mountain views. Activities at the clubhouse are well attended an d create great opportunities to connect with neighbours. A well-equipped woodworking workshop is available for residents who enjoy working with their hands. Social events bring neighbours together, with Friday afternoon potlucks and regular social hours.Public transportation is located just steps from the building entrance, making it easy to get around. Everyday conveniences are close by. The Melcor YMCA, Crowfoot Library, grocery stores, restaurants, shopping, pharmacies, gas stations, and a movie theatre are all about 5 minutes away. This home provides comfortable living in a vibrant and welcoming community.Schedule your appointment today to experience everything this wonderful home and community have to offer. (id:51540)
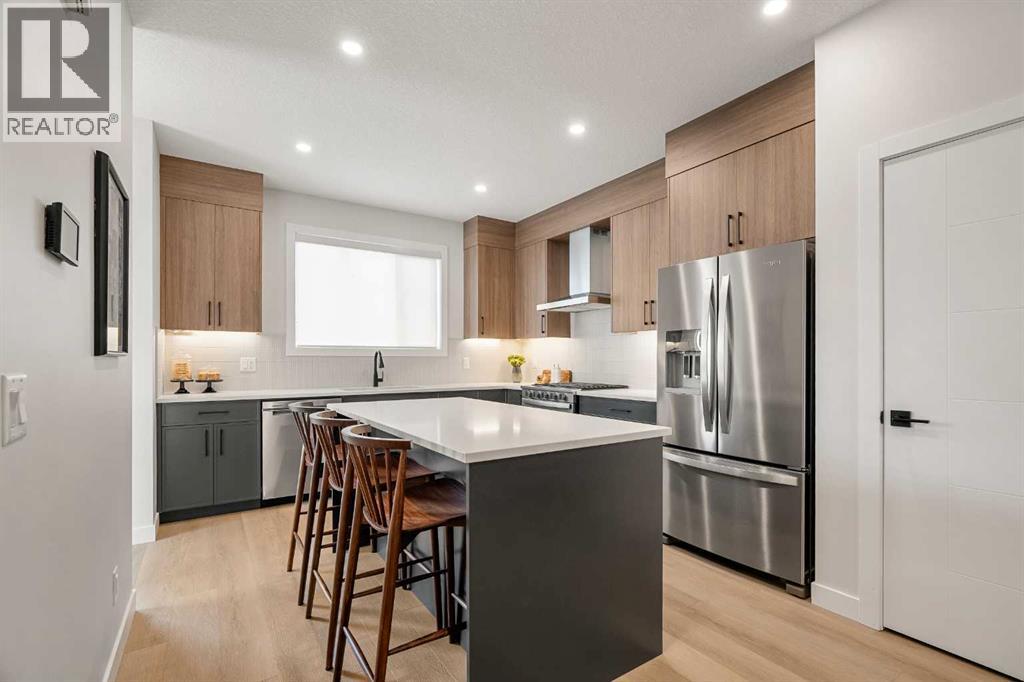
Calgary, Alberta
Welcome to The Edward by Partners Homes in Keystone Creek, a brand new home in NE Calgary offering 4 bedrooms including a main floor bedroom, 3 full bathrooms, a central bonus room, and a separate side entrance. Located in a boutique community with only three phases, Keystone Creek offers a quieter residential setting with limited homeowner traffic while still being conveniently close to parks, pathways, major routes, CrossIron Mills, Calgary International Airport, and everyday amenities. Designed for modern living, this home combines a functional layout, upgraded finishes, and long term flexibility in one of North Calgary’s growing communities. The exterior stands out with Hardie Board detailing on the front elevation, fiberglass exterior doors, included front landscaping, prairie inspired curb appeal, and a rear 20’ x 21’ gravel parking pad with alley access and future garage potential. The main floor features a bright open concept layout with 9-foot ceilings, knockdown ceiling texture, durable flooring, and thoughtfully selected finishes throughout. A front flex room can easily function as a fourth bedroom, home office, or guest space, making this layout ideal for multi generational living or changing family needs. A full bathroom is also conveniently located on the main level. At the heart of the home is the kitchen, finished with full height cabinetry, quartz countertops, tile backsplash, Delta plumbing fixtures, a large central island, chimney style hood fan with built-in microwave, upgraded electric range, French door refrigerator, and a full stainless steel appliance package. A gas line rough in to the range adds additional flexibility for future upgrades. The dining and living areas flow together seamlessly, creating a comfortable space for everyday living and entertaining, while the rear mudroom provides practical storage and direct backyard access. A BBQ gas line is already in place for added convenience. Additional upgrades include 200 AMP electrical ser vice, a tankless hot water system, 8 lb. carpet underlay, and the builder’s QuietWall™ system designed to help reduce sound transfer between homes.Upstairs, the primary bedroom offers a private retreat with a walk-in closet and ensuite featuring dual vanities and a tiled walk-in shower. Two additional bedrooms and a central bonus room provide flexible living space ideal for a family room, media area, workspace, or playroom. Upper level laundry with included washer and dryer adds everyday convenience. The basement remains undeveloped and features 9-foot foundation walls, a separate side entrance, and rough ins that offer excellent future development potential, including the possibility for a future legal basement suite subject to city approval and permitting. With no HOA fees, modern construction standards, upgraded finishings, and a thoughtfully designed layout, The Edward offers an excellent opportunity to own a versatile new construction home in NE Calgary with long term value and flexibility. (id:51540)
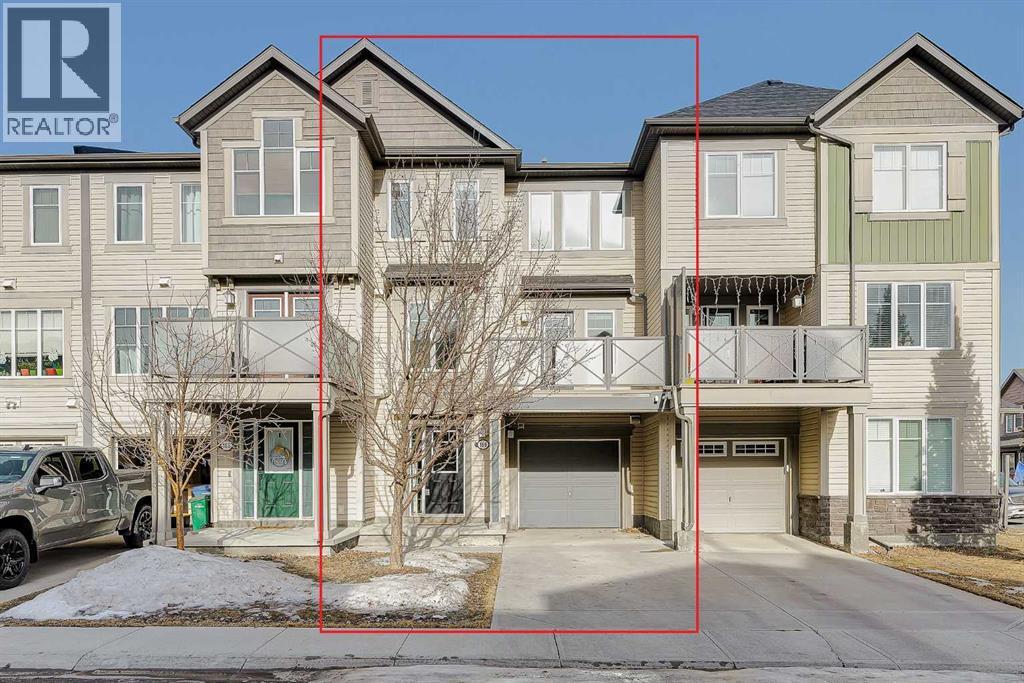
Airdrie, Alberta
This 2-bedroom, 3-storey townhome offers the freedom of absolutely NO CONDO FEES—no worries about future fee increases, special assessments, or unexpected condo-related costs. It features an oversized single attached garage with an extra-long driveway, making parking a breeze and never an issue. Located in the sought-after community of Windsong, this elegantly renovated home blends style, comfort, and functionality. From the moment you arrive, the sun-filled, south-facing entrance sets the tone for a home that feels warm, refined, and welcoming. Inside, a crisp white palette is beautifully complemented by a soothing sage green feature wall and rich wood paneling, adding depth and character throughout. New waterproof vinyl flooring flows seamlessly across the home, creating a cohesive and polished aesthetic. The main level features a generously sized entryway, a laundry room, direct access to the garage, and a mechanical room with additional storage, offering both functionality and convenience. The second floor showcases an open-concept layout with the kitchen, dining, and living areas seamlessly connected. The dining area is bathed in natural light and extends effortlessly onto a private south-facing balcony, making it the perfect spot for year-round BBQs, morning coffee, or evening relaxation. The thoughtfully designed kitchen features sleek appliances, including a newer dishwasher and a 2024 refrigerator, blending modern convenience with timeless appeal. Upstairs, two generously sized bedrooms offer comfort and tranquility. The primary suite includes a walk-in closet and direct access to the full bathroom, creating a private and functional retreat. A convenient half bath completes the well-designed layout. Additional highlights include nearby green space ideal for leisurely walks and an unbeatable location—just minutes from schools and a full-service shopping plaza featuring Save-On-Foods, Shoppers Drug Mart, dining options, a gas station, and more. Move-in ready, impeccably updated, and free from condo fees, this is refined Windsong living at its best. Schedule your private showing today before this exceptional home is gone. (id:51540)
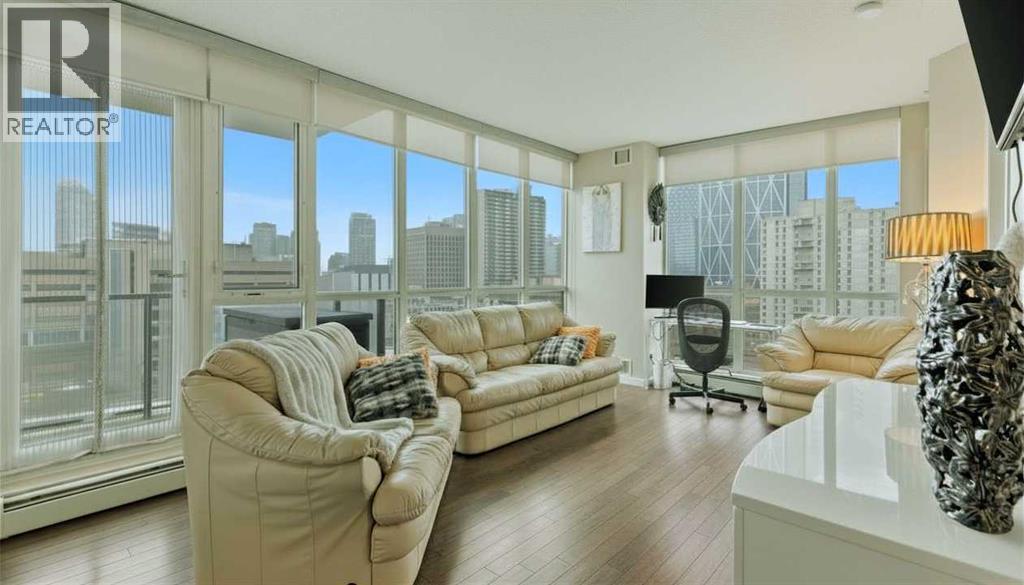
Calgary, Alberta
Welcome to Riverfront Pointe—where modern, sophisticated urban living meets everyday convenience in the heart of East Village, one of Calgary’s most vibrant and evolving communities.This thoughtfully designed 2BD/2BA condo offers an ideal layout for urban professionals, couples, or roommates seeking both comfort and flexibility. The MASTER BEDROOM features a full-size closet, 4-piece ensuite, and easily fits a king-sized bed, while the SECOND BEDROOM is generously sized with its own full bathroom—perfect for guests or shared living.FLOOR-TO-CEILING WINDOWS flood the space with natural light, enhancing the open-concept design. The kitchen features S/S APPLIANCES and flows seamlessly into the living and dining areas—ideal for entertaining or unwinding after a long day.Step outside to your expansive S/SW-FACING BALCONY, perfect for summer evenings and front-row views of the Stampede fireworks.A true standout is the RARE TITLED TANDEM PARKING STALL - FITS TWO FULL-SIZE VEHICLES - IN A HEATED, SECURED PARKADE—an exceptional find in a downtown location.Positioned above the third floor—where homes are typically quieter—THIS UNIT OFFERS A PEACEFUL ESCAPE from street-level noise, while still being steps from everything East Village has to offer.Enjoy 24-HOUR SECURITY, an ON-SITE GYM, and unbeatable access to the Bow River pathways, Superstore, Shoppers Drug Mart, Winners, and countless dining and lifestyle amenities.With the NEW EVENT CENTRE AND ENTERTAINMENT DISTRICT just a few blocks away, East Village continues to evolve—making this not only a home, but a smart investment in location and lifestyle.Set on a quiet cul-de-sac with ample visitor parking and pet-friendly (with board approval), this building offers both comfort and convenience.Units with this combination of layout, location, and titled tandem parking rarely come available—don’t miss this opportunity. Call your favourite realtor and book a private showing today! (id:51540)
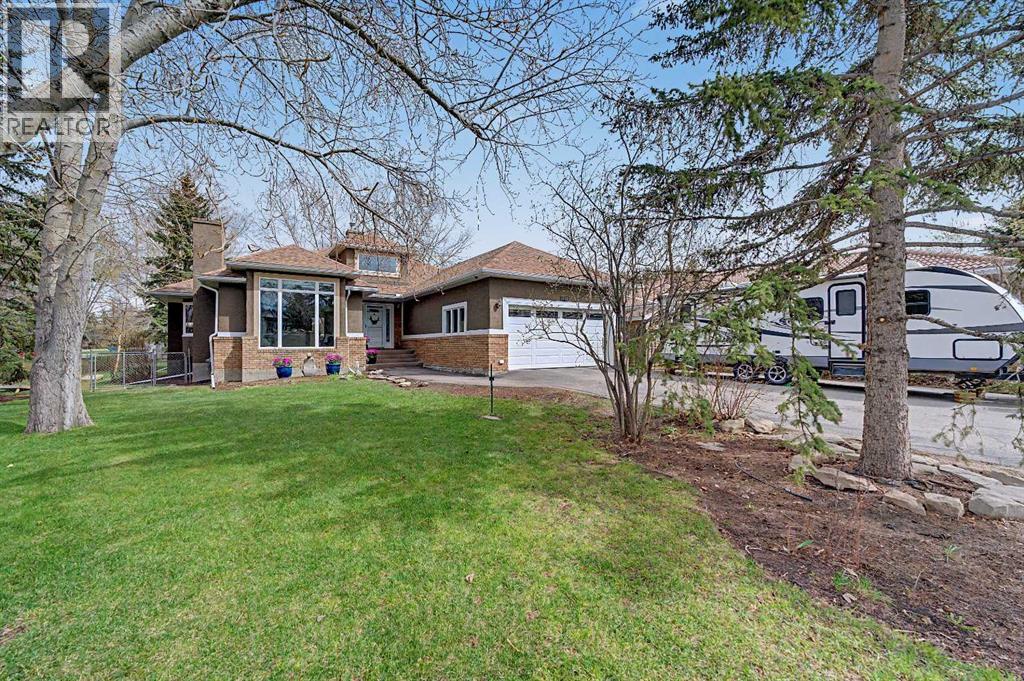
Chestermere, Alberta
Nestled on an expansive 0.35 acre lot in the sought-after community of Chestermere, this beautifully maintained fully finished bungalow offers over 3,600 sq ft of developed living space with room for the whole family and then some! Featuring 5 bedrooms, 3 full bathrooms, and an incredible layout with multiple living spaces including a bright living room, formal dining area, and a cozy, sunken family room with gas fireplace, this home blends comfort and functionality perfectly. The kitchen has plenty of cabinets & tons of counter space, with island and additional seating! The spacious finished basement adds even more versatility with 2 additional bedrooms, a full bathroom, and a massive recreation area ideal for entertaining, movie nights, or a home gym setup.Outside, the huge yard is a rare find, with a beautiful back deck made for entertaining. Enjoy summer evenings in the hot tub or hosting BBQs with the natural gas hookup. The double attached garage is perfect for all your tools, and an oversized driveway with space for up to 6 vehicles with room for RV parking. This home is loaded with thoughtful upgrades including matching KitchenAid appliances (2020), Lux triple pane windows (2025), newer 50-year shingles, R50 attic insulation, newer hot water tank (2023), water softener (2023), radon mitigation system, keyless entry, and brand new automatic blinds in the kitchen and dining room (2026), along with electric Hunter Douglas blinds in the living room and upper bedrooms.Located walking distance to East Lake School, the yacht club, and a playground right next door, this property also includes access to the lake water co-op for affordable seasonal grass watering. A rare opportunity to own a spacious bungalow on a massive lot in an unbeatable location! Book your showing today before it's too late! (id:51540)
