Calgary, Alberta
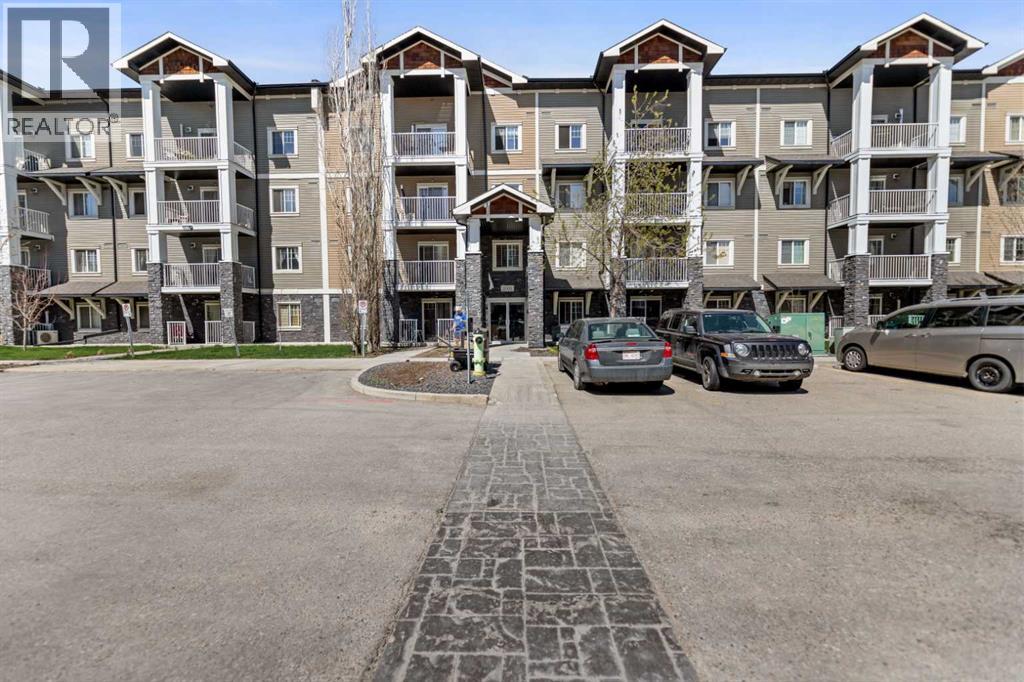
Welcome to “The Panorama” by Cardel Homes — a bright and beautifully maintained 2-bedroom, 2-bathroom condo offering exceptional value in a highly sought-after complex! This immaculate south-facing unit is filled with natural sunlight throughout the day, creating a warm and inviting atmosphere you’ll love coming home to. Recent carpet, feels like new, (2023) and the thoughtfully designed open-concept layout seamlessly connects the kitchen, dining, and living areas, making the space feel both functional and spacious.The generous primary bedroom features a walkthrough closet leading to a private 4-piece ensuite, while the second bedroom and full bathroom provide excellent flexibility for guests, roommates, or a home office setup. Pride of ownership is evident throughout the home, and there’s tremendous opportunity to personalize the space with simple cosmetic updates to further enhance its value.Additional highlights include in-suite laundry, a titled underground parking stall (#457), assigned storage locker (#2218), and even a gas BBQ included on the sunny balcony — perfect for summer entertaining. Conveniently located and part of a building where activity and demand are on the rise, this is an outstanding opportunity for first-time buyers, downsizers, or investors alike. Book your showing today! (id:51540)
Calgary, Alberta
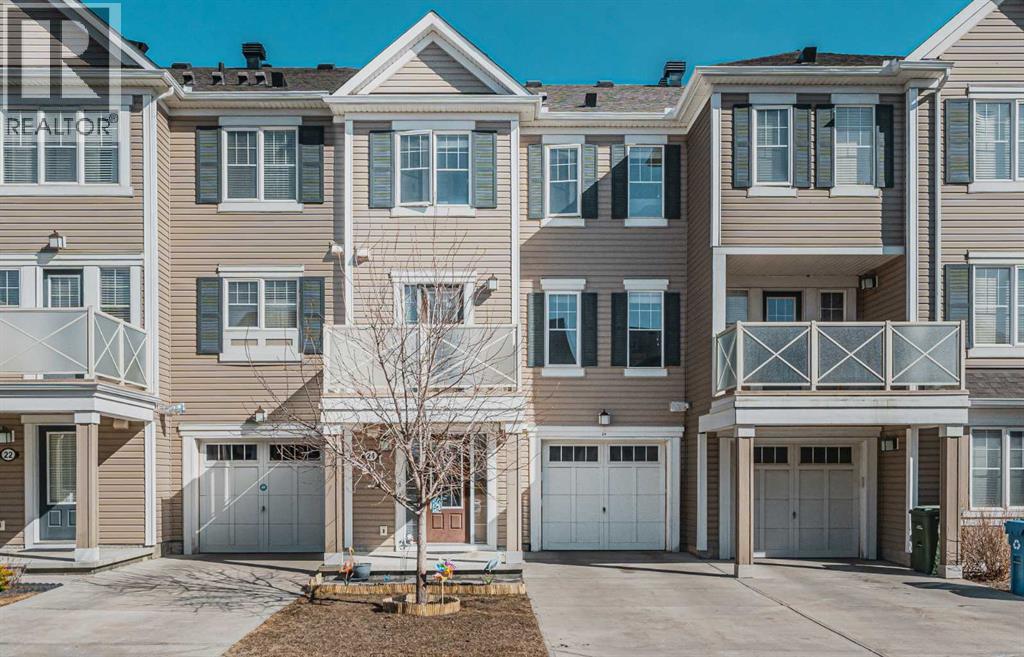
Welcome to this stylish and thoughtfully designed townhome in the vibrant community of Cityscape perfect for first time buyers, investors or anyone looking for low maintenance living with great value.Built in 2014 and offering low condo fees, this home features a smart three level layout that maximizes space and functionality. The entry level provides convenient access to the attached single garage, along with a dedicated laundry and utility area tucked away for added privacy. The second floor opens up to a bright and inviting living space with large windows and soaring ceilings. The open concept layout seamlessly connects the living and dining areas, making it ideal for both everyday living and entertaining. The kitchen comes equipped with stainless steel appliances, ample cabinetry and a breakfast bar for casual dining. Step out onto the private balcony perfect for enjoying your morning coffee or evening unwind. Upstairs, you will find two generously sized bedrooms, including a comfortable primary retreat with a walk in closet. A full 3 piece bathroom and an additional 2 piece bath on the main living level add to the home’s convenience. With parking for two vehicles (garage + driveway) and a location close to parks, shopping, public transit and major routes, this home offers both comfort and accessibility. A fantastic opportunity to own in a growing and family friendly neighborhood, book your showing today (id:51540)
Calgary, Alberta
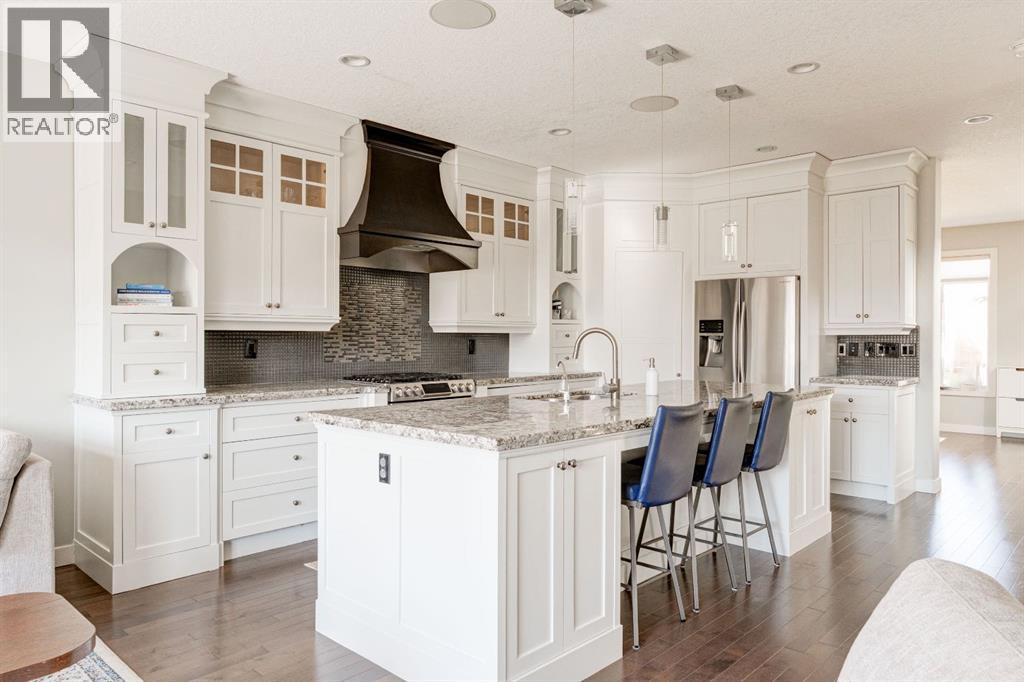
Welcome to this stunning 2-storey semi-detached home located in the quiet and connected inner-city communities of Spruce Cliff. Offering 1,903 square feet above grade plus a fully finished lower level, this well maintained and thoughtfully upgraded home delivers the perfect blend of timeless craftsmanship and modern comfort. From the moment you step inside, the elegant staircase with dark wood railings and wrought iron spindles set the tone. Rich hardwood floors flow throughout the main level, leading you into a beautifully appointed formal dining room, ideal for entertaining or alternatively a home office that is separated from the main living area and kitchen. The heart of this home is the gourmet chef's kitchen, newly refreshed cabinetry, gleaming granite countertops, a water filtration system a large centre island with seating and storage, and stainless steel appliances including a gas range and a elegant custom wood hood fan. There is also a corner pantry for extra appliance and food storage. The kitchen opens seamlessly to the inviting family room, anchored by gorgeous millwork on the dark wood entertainment wall and a cozy gas fireplace. Sliding patio doors lead to your private back deck and south-facing backyard, ideal for summer entertaining and gardening. For convenience a second gas line has been added (permitted) for your fire table or heat lamps. Rounding out the main floor is a 2 piece powder room. Upstairs, the primary retreat is a true sanctuary, complete with a functional walk-in closet featuring built-in organizers, a luxurious 5-piece ensuite with a double vanity and separate soaker tub and shower for a relaxing retreat. Two additional well-sized bedrooms and a 4-piece bath complete the upper level, along with a convenient upper-floor laundry room with cabinets for your storage needs. The fully finished lower level adds versatility with a fourth bedroom and large walk in closet, a 3-piece bathroom, recreation room, and dedicated office space or ki ds play area. There is a separate side entrance for added privacy and future flexibility. Central air conditioning was installed in 2024, hot water tank was replaced in 2017, the attic insulation has been topped up to current R-value code and Hunter Douglas window coverings throughout most of the home provide a polished finish and added privacy. An additional value add is the Sonos 3-zone home sound system with receiver the can be played throughout the home or customize the zones (main level, upstairs primary bedroom or the patio space). Completing this home is the double detached garage. This home truly has it all in an unbeatable location. Walk or bike to the Bow River pathway system, Wildwood Community Centre with amenities including courts and ice rink, off-leash parks, the C-Train station, schools, and amenities including Westbrook Mall and grocery stores. This is inner-city living at its finest, move-in ready and owners who have ensured that everything has been taken care of! Don't miss this one! (id:51540)
Calgary, Alberta
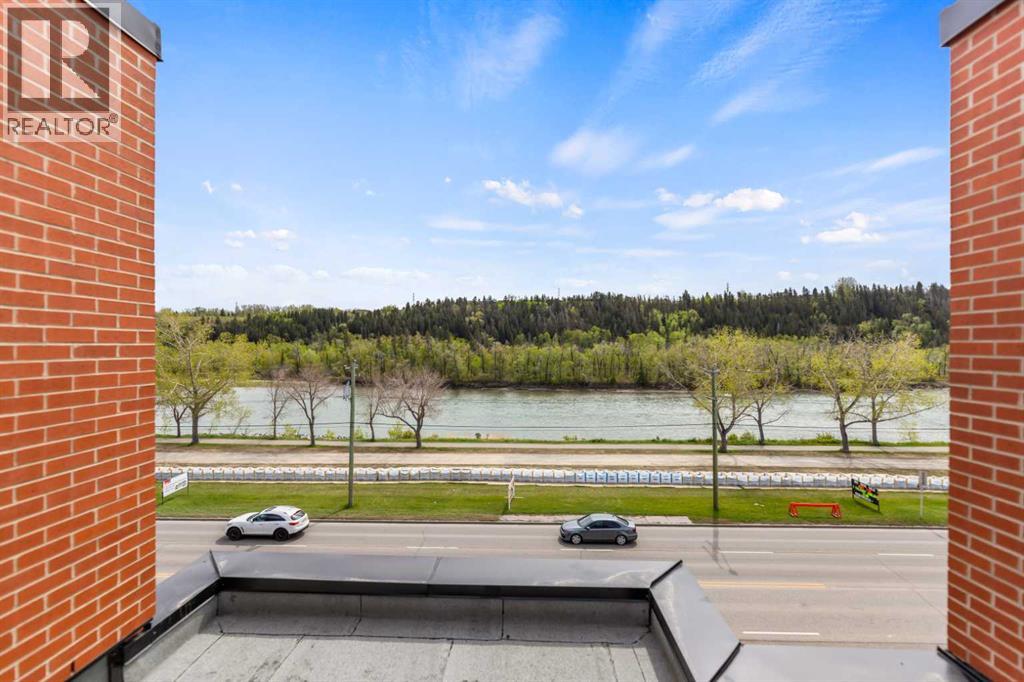
Meet Henry! The sophisticated townhome overlooking the Bow River on Parkdale Blvd. The ground level has the perfect office space for professionals working from home. On the second level is the main living space with a bright open floor plan and engineered hardwood through. The kitchen and dining area will instantly have you dreaming of hosting future dinner parties. With its vast counter space, full height cabinets, and ample storage, the kitchen is just as practical as it is stylish. In the living room, you'll fall in love with the southern unobstructed river view. The next level up has a generous master bedroom that can easily accommodate a king bed. Along with a walk-in closet, you'll also find an ensuite that offers an tiled full-size shower and dual sink vanity. The secondary bedroom also has its own walk-in closet and clever cheater ensuite. Also on this level is a closet with a full-sized stacked laundry pair and an additional linen closet. During the summer months, you'll want to spend your days up on the private rooftop patio. The handsome brick facade provides privacy and shelters you all while still being able to enjoy the sun and views. The convenient double attached garage has built-in shelving on the sides to handle all your gear. (id:51540)
Calgary, Alberta
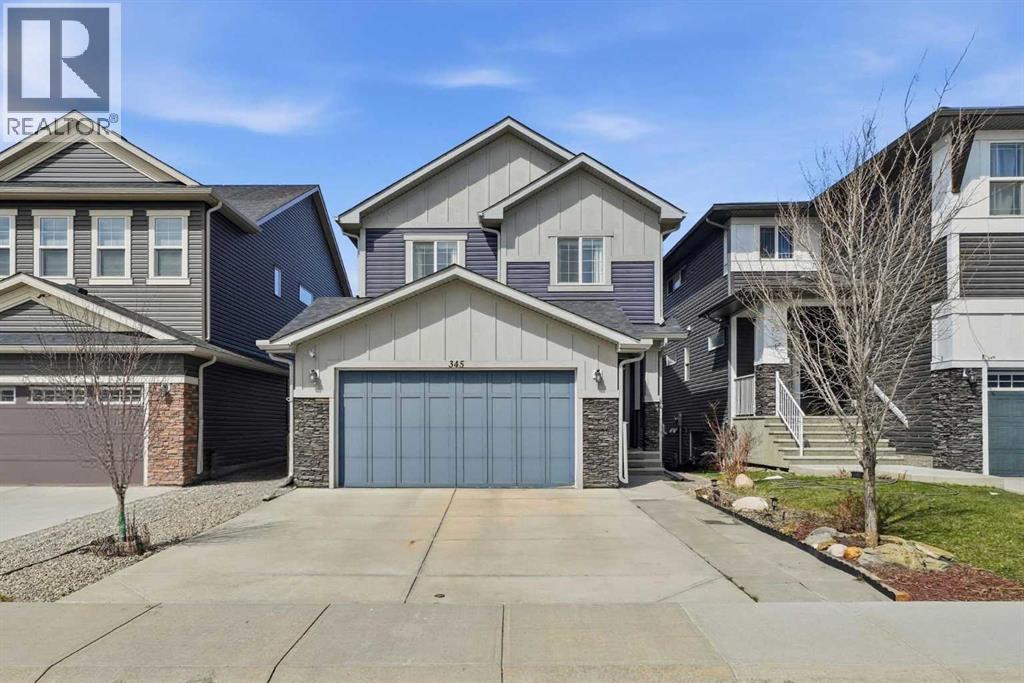
Welcome to this beautifully maintained, original-owner home, ideally located on a quiet street in a highly desirable family-oriented community. Lovingly cared for over the years, this property offers a perfect blend of comfort, functionality, and flexibility for modern family living. The main floor features a bright and airy open-concept layout with 9-foot ceilings and large windows that fill the space with abundant natural light. Elegant hardwood flooring runs throughout, complemented by upgraded light fixtures for a clean and contemporary feel. A versatile front den/office provides the perfect space for working from home, studying, hobbies, or a children’s play area. The main level also includes a spacious living room, a well-appointed kitchen, and a convenient powder room. Upstairs, you’ll find FOUR well-designed rooms offering incredible flexibility for growing families or multi-purpose living. The spacious primary bedroom includes a private ensuite, while two additional bedrooms and a fourth bonus room - ideal as a recreation room, office, or fourth bedroom - complete the level. A full guest bathroom and a convenient second-floor laundry room with ample shelving and storage space add to the home’s practicality. All bathrooms are upgraded with quartz countertops and under-mount sinks, combining style with ease of maintenance. The fully finished basement expands your living space with a large recreation area, an additional bedroom with large windows, a full bathroom, and a separate side entrance. Step outside to enjoy the recently upgraded backyard, featuring fresh landscaping, a beautiful deck, and a lush lawn - perfect for relaxing or entertaining. A back lane provides added convenience and the potential for parking an RV, boat, or additional vehicles right in your own backyard. Recent upgrades: Roof, siding, and gutters (2025). Located within walking distance to schools, grocery stores, restaurants, and everyday amenities, with quick and easy access to Stoney Trail, this home offers both comfort and convenience in one exceptional package. Don’t miss this fantastic opportunity - book your showing today! (id:51540)
Calgary, Alberta
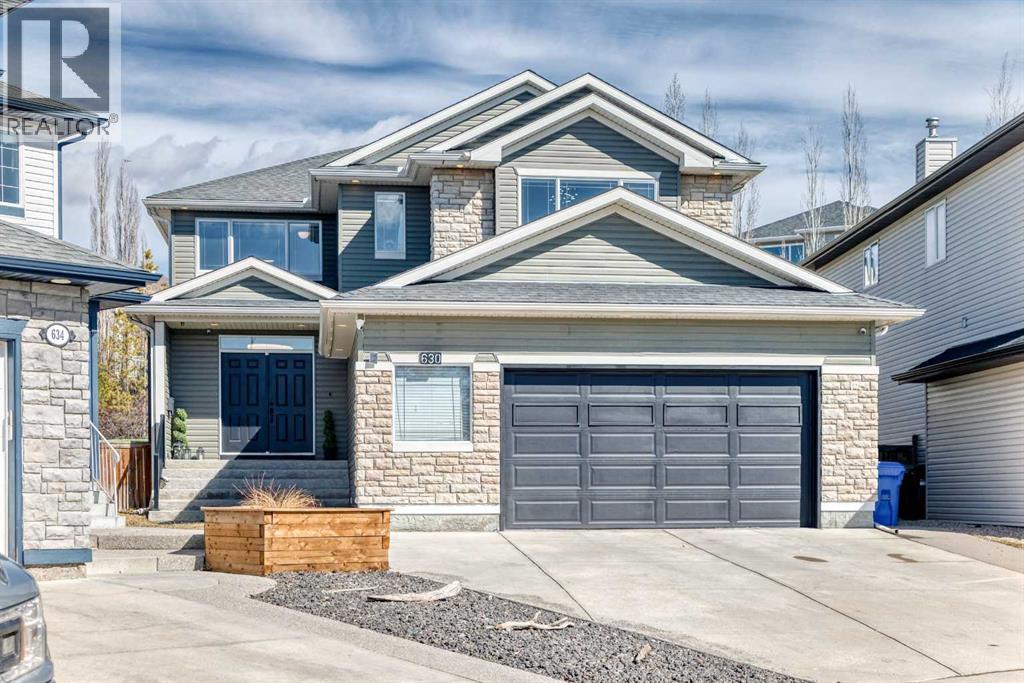
$450,000 IN RENOVATIONS - MASSIVE LOT*** METICULOUSLY REDESIGNED WITH A REFINED, HIGH-END DESIGNER TOUCH HOME IN BEAUTIFUL ROCKY RIDGE - Step into this beautifully reimagined luxury residence in the highly desirable Rocky Ridge neighborhood, offering 5 bedrooms, 3.5 bathrooms, and approximately 4,200 sq. ft. of thoughtfully finished living space, all set on an expansive 8,500 sq. ft. pie-shaped lot. From the moment you enter, you’re welcomed by striking architectural details, including elegant column accents and custom wall treatments, leading into a breathtaking living area highlighted by a dramatic full-height fireplace, oversized windows, and automated window coverings. The gourmet kitchen is designed to impress, featuring bespoke cabinetry, granite countertops, premium appliances, and a convenient walk-through pantry that connects directly to the oversized heated garage. The main level is complete with a private office and two refined dining spaces, perfect for both everyday living and entertaining. Upstairs, a bright and airy bonus room with vaulted ceilings offers stunning mountain views. The primary retreat provides a luxurious escape, complete with a spa-like ensuite and a custom-designed walk-in closet. Three additional bedrooms are uniquely designed with built-in sleeping arrangements, including an innovative double-bed setup. The fully finished lower level features a remarkable illegal suite, complete with its own full kitchen, generous living space, upscale bathroom, and a custom walk-in closet, ideal for extended family living or potential rental income. Additional upgrades include built-in audio, in-floor heating, air conditioning, solar-powered smart blinds, motion-activated stair lighting, central vacuum, smart toilets, a newer hot water tank, and a water filtration system. Furnishings are negotiable, offering the option for a seamless, fully furnished move-in. Residents also enjoy exclusive access to Rocky Ridge Ranch amenities, including water activities, sports courts, a splash park, playground, clubhouse, skating, fitness programs, and year-round community events. This exceptional home offers a rare combination of refined European-inspired design and modern functionality in one of northwest Calgary’s most sought-after communities. Schedule your private showing today! (id:51540)
Chestermere, Alberta
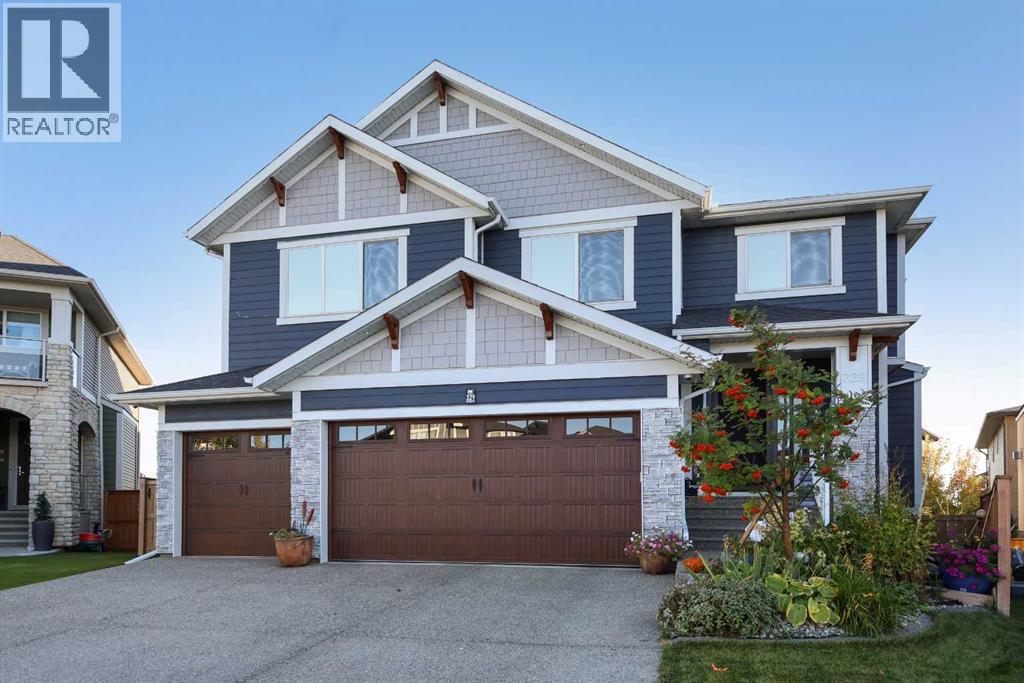
Welcome to your dream home! Step into one of Chestermere’s most exceptional luxury properties at 329 Kinniburgh Cove. Tucked away in a quiet cul-de-sac in the highly sought-after community of Kinniburgh, this stunning two-storey home offers over 4,961 sq ft of beautifully designed living space, featuring 7 bedrooms, 5 full bathrooms, an oversized triple attached garage, A/C, and a spectacular private backyard oasis filled with mature trees, and lush landscaping, perfect for relaxing or entertaining family and friends. From the moment you enter, you are greeted by impressive craftsmanship, soaring ceilings, and an abundance of natural light. The main floor showcases a breathtaking open-to-below great room with a gas fireplace, creating a warm yet grand atmosphere. The spacious dining area leads to a large balcony retreat overlooking peaceful green space, complete with a power awning for shade and comfort during warm summer days. The chef-inspired kitchen is the heart of the home featuring a massive island with bold granite countertop, top-of-the-line stainless steel appliances with a Wolf gas cooktop and oversized refrigerator, ample counter and cabinet space. A full bathroom is found in this area, a spacious bedroom ideal for guests, a private office/flex room, and a thoughtfully designed mudroom complete with built-in shelving. Upstairs, retreat to your luxurious primary suite featuring its own private balcony, a spa-inspired 5-piece ensuite with dual vanities, a large soaker tub, glass-enclosed walk-in shower, and a massive walk-in closet. This level also includes three additional spacious bedrooms, a bright and expansive bonus room, a convenient laundry room with sink, and two additional full bathrooms, offering exceptional comfort and functionality for the entire family. The stunning fully developed walkout basement was designed with entertaining and family living in mind, this massive lower level includes 3 additional large bedrooms, one of which can also be u sed as a recreation room, a full bathroom, rough-in space for a secondary laundry area, wet bar, and an expansive open entertainment space with direct access to the beautifully landscaped backyard. Enjoy the professionally completed concrete patio area, perfect for outdoor furniture and gatherings. Additional upgrades and features include: Gemstone exterior lighting, security system, ceiling speakers throughout the home, sprinkler system, water softener, water filtration system, & the list goes on! Pride of ownership is evident everywhere in this original owner home that shows like brand new. Located within walking distance to Kinniburgh Plaza, East Lake French Immersion School, playgrounds, parks, and the countless amenities Kinniburgh has to offer! This remarkable home offers the best of luxury living and lifestyle. This is the home you have been waiting for. It checks every box and is ready for its new owners. Enjoy lake living in Chestermere all year long! Book your private showing today!! (id:51540)
Calgary, Alberta
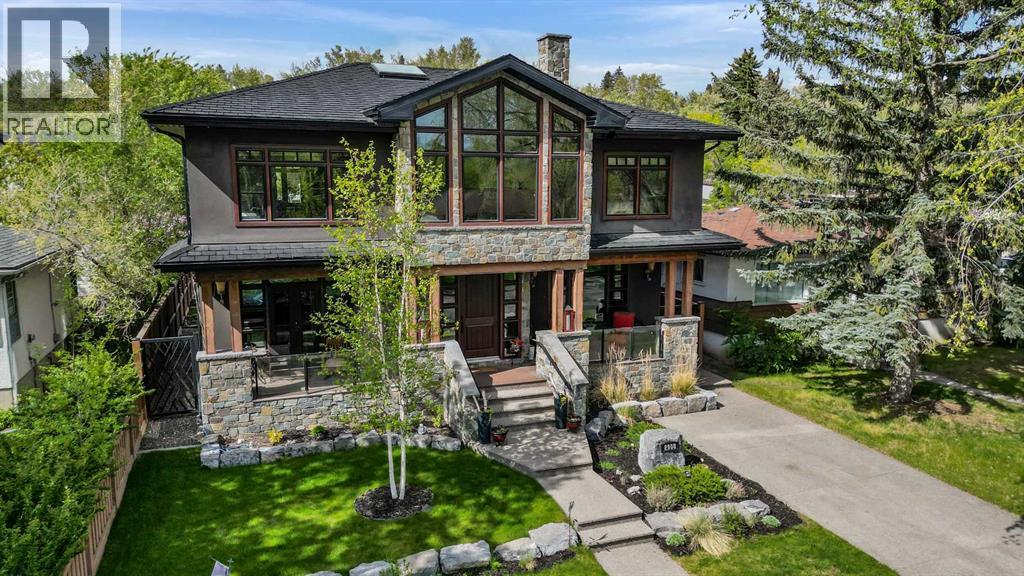
Experience refined inner-city living in this exceptional custom-built estate, ideally situated in the sought-after community of Parkdale. Completed in 2014, this meticulously crafted home offers nearly 4,000 sq ft of luxurious living space, just steps from the scenic Bow River pathways. Blending timeless elegance with practical design, this four-bedroom, four-bathroom residence showcases quality craftsmanship and upscale comfort throughout. From the moment you step inside, the spacious foyer opens to a stunning living room, setting the stage for the home’s sophisticated aesthetic. At the heart of the main floor is a gourmet kitchen designed for both everyday living and entertaining. It features a large island with an eating bar, premium stainless steel appliances, gas range, custom maple cabinetry, and abundant storage and counter space. The adjacent dining area includes additional built-in cabinetry, creating a seamless flow for hosting. A dedicated home office, mudroom, and a full four-piece bathroom round out the main level. Throughout the home, you’ll find wide staircases, oversized hallways, and high-end finishes including solid wood doors, custom built-ins, triple-cased windows, and designer lighting. Integrated smart-home features include ceiling-mounted speakers and a full security system with cameras. All bathrooms are equipped with in-floor heating, and the open-concept living room is anchored by a striking waterfall gas fireplace. Convenience meets function with two laundry areas—one on the upper level and another in the basement—as well as a built-in dog wash and roughed-in electrical and plumbing for a future hot tub. Upstairs, natural light floods the vaulted-ceiling bonus room. The luxurious primary suite is a true sanctuary with dual walk-in closets and a spa-like five-piece ensuite complete with deep soaker tub, dual vanities, and a walk-in shower. Two additional bedrooms—one with a walk-in closet—share a five-piece bathroom, while the upper-floor l aundry room features a full sink and ample storage. The fully developed lower level includes a fourth bedroom, a three-piece bathroom, a spacious rec room perfect for movie nights or games, and a second laundry zone. Outdoors, enjoy low-maintenance living with a composite rear deck featuring glass railing, illuminated steps, and full irrigation. One of Parkdale’s rare homes with a front driveway, it backs onto a peaceful, undevelopable off-leash hill, offering privacy and nature views. The oversized triple-car garage is fully finished with chip-seal floors, PVC wall panels, a half bath, full Wi-Fi coverage, and a secure, power-lockable loft for extra storage. It also has RV parking, all protected by a welded security gate. Designed for luxury, durability, and modern living, this one-of-a-kind home is perfect for families, professionals, and discerning buyers seeking an elevated lifestyle in one of Calgary’s most desirable neighborhoods. (id:51540)
Calgary, Alberta
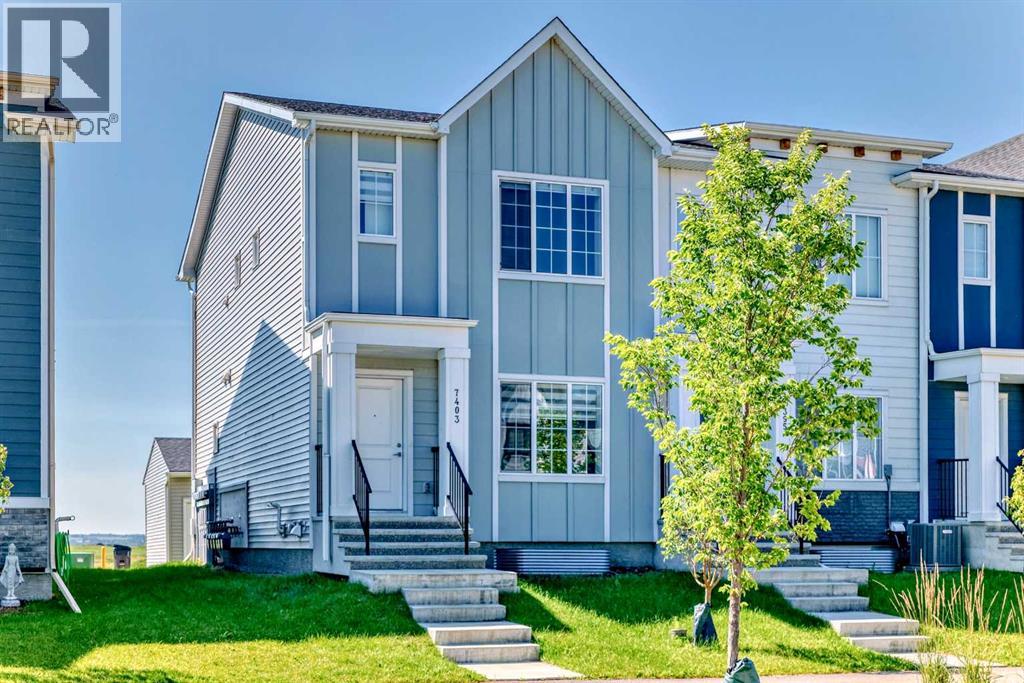
END UNIT | NO CONDO FEES | DOUBLE GARAGE! Stunning TRUMAN-built 3 bed, 2.5 bath townhouse in the vibrant SE community of Rangeview. This end unit offers an open-concept main floor with a bright chef’s kitchen featuring full-height cabinetry, quartz countertops, stainless steel appliances (gas range), pantry, and a large island—perfect for entertaining. Upstairs includes a spacious primary suite with walk-in closet and 4-piece ensuite, plus two additional bedrooms, full bath, and dedicated laundry closet with washer and dryer providing ample space for families and guests. The unfinished basement presents endless potential for customization— recreation space, or extra storage! Enjoy a double garage, side entrance, and modern finishes throughout. Situated just steps from Rangeview’s playgrounds and greenspaces, and within minutes of the South Health Campus, Seton YMCA, schools, churches, and shopping in Seton and Mahogany. With quick access to both Stoney Trail and Deerfoot Trail, commuting is easy. Modern living meets everyday convenience—book your showing today! (id:51540)
Calgary, Alberta
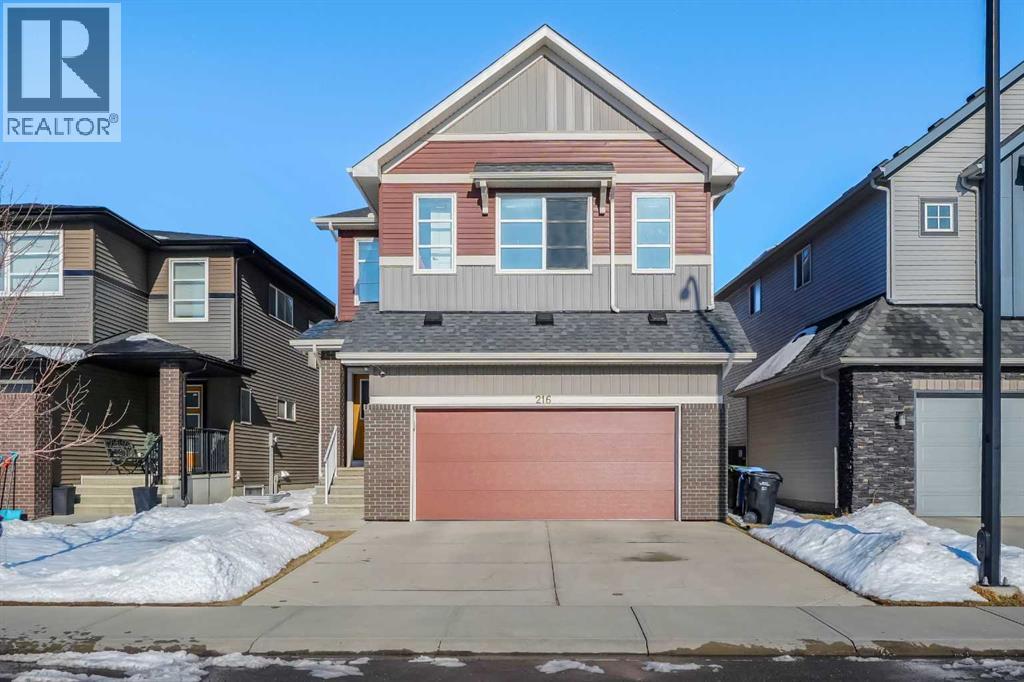
Welcome to this stunning two-storey home in the sought-after community of Carrington, ideally located just steps from a serene pond and scenic walking paths. This beautifully upgraded west-facing home offers exceptional comfort, style, and functionality for modern family living, complete with low-maintenance landscaping and convenient backyard access from both sides.Step inside to a spacious tiled foyer with upgraded railings and enjoy 9' ceilings throughout the bright, open main floor. The upgraded kitchen features full-height cabinetry, granite countertops, a stylish backsplash, and stainless steel appliances including a built-in oven, microwave, gas cooktop, chimney hood fan, and refrigerator, along with a large walk-through pantry. The kitchen flows seamlessly into the sun-filled living and dining areas, while a main floor office adds flexibility.Upstairs offers a spacious bonus room with vaulted ceilings, four bedrooms, and three full bathrooms, including two master bedrooms with private ensuites. The primary suite features a luxurious 5-piece ensuite and walk-in closet, plus a convenient upper-level laundry room.The fully finished basement includes a legal suite with a separate side entrance, offering approximately 1,002 sq ft with a full kitchen, living space, one bedroom, a 4-piece bath, and in-suite laundry—perfect as a mortgage helper or investment opportunity.Enjoy the fully fenced backyard with a deck, along with added features like central A/C (dual controls), wooden blinds, and a whole home water filtration system. Recent upgrades include a hot water tank replaced 2 years ago, as well as new roof and siding completed last summer.Located near 144 Ave, Centre Street, 14th Street, and Stoney Trail for excellent access across the city. (id:51540)
Calgary, Alberta
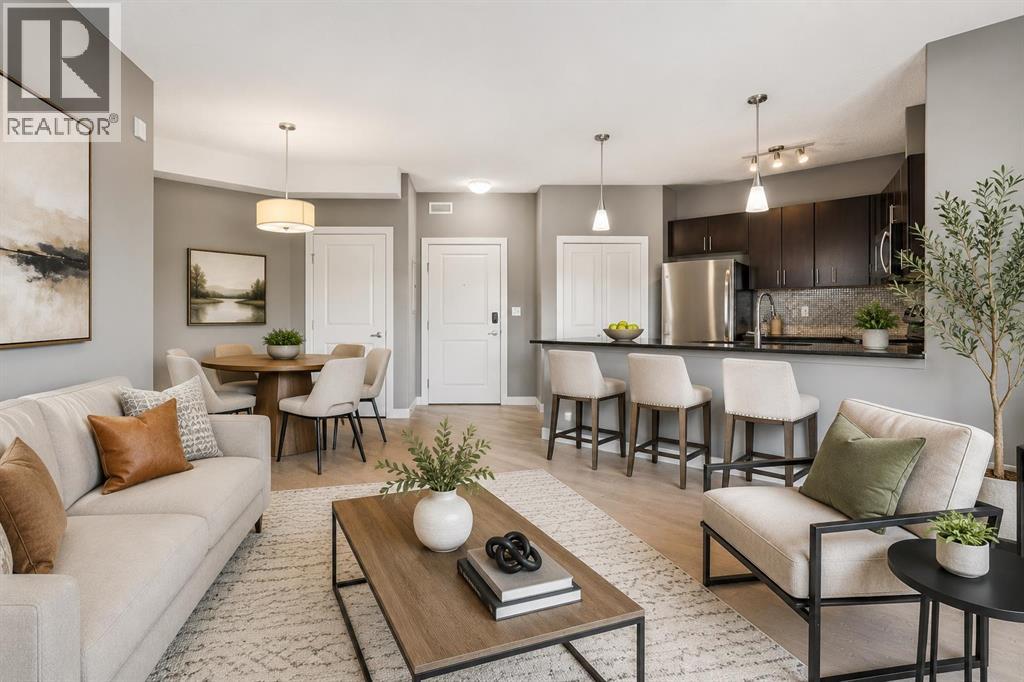
Beautifully maintained and thoughtfully updated, this inviting condo offers the perfect blend of comfort, style, and functionality in a highly convenient location. Featuring a modern open-concept layout, the home is filled with natural light and designed for easy everyday living. Ideal for first-time buyers, downsizers, or investors, this move-in-ready property offers low-maintenance living without compromising on quality or design. The elegant kitchen showcases rich dark cabinetry, granite countertops, stainless steel appliances, a newly installed dishwasher, and a stylish tiled backsplash. A functional breakfast bar seamlessly connects the kitchen to the dining and living areas, creating an open and welcoming space for entertaining. The bright living room flows onto a large private balcony, perfect for relaxing, enjoying your morning coffee, or hosting guests during warmer months. The spacious primary bedroom features cozy carpeting, large windows, ample closet space, and convenient access to the stylish ensuite complete with a granite vanity and newly updated glass-enclosed walk-in shower. The second bedroom is bright and versatile, ideal for guests, a home office, or nursery. Additional highlights include modern finishes, quality craftsmanship, and pride of ownership throughout. Conveniently located close to shopping, restaurants, parks, schools, public transit, and everyday amenities, this beautifully updated condo offers exceptional value in a desirable community. (id:51540)
Brooks, Alberta
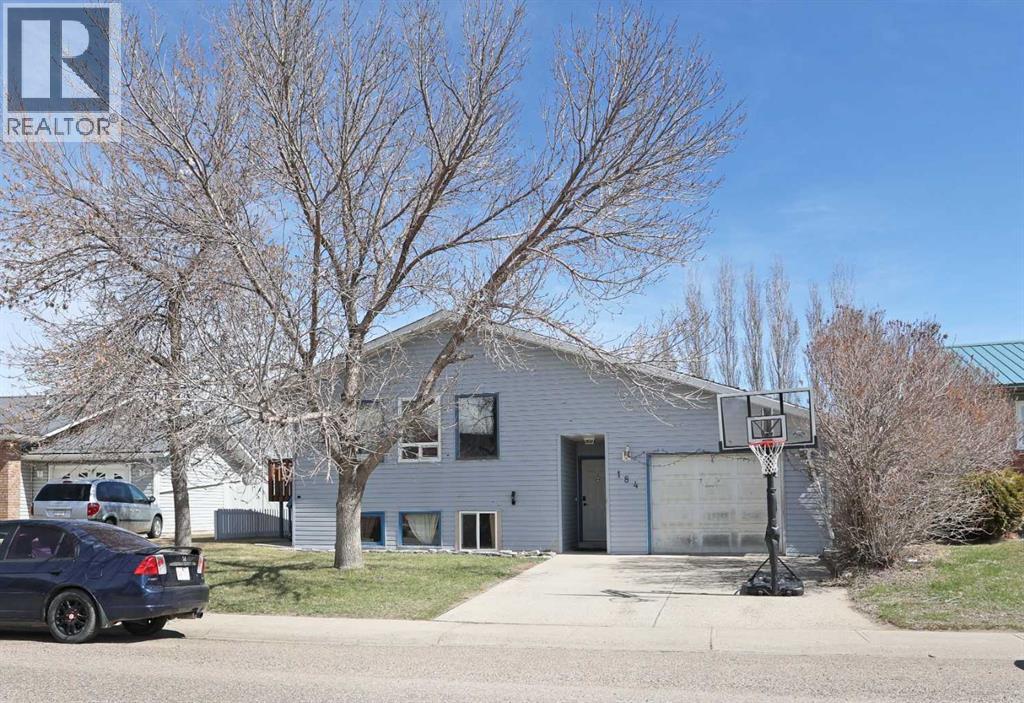
This detached 5-bedroom, 3-bathroom bi-level home with an attached garage is situated on a large lot of approximately 7,000 sq ft in the established Uplands neighborhood. The main floor offers a bright layout featuring a spacious living room, dedicated dining area, and a large kitchen with ample cabinetry and workspace, making it ideal for everyday living. Upstairs includes three well-sized bedrooms, including a primary bedroom with its own ensuite, along with an additional full bathroom.The fully developed lower level features a separate living area with its own kitchen, bedrooms, living space, and laundry, offering flexibility for extended family, multi-generational living, or potential income opportunities. The property was recently tenant occupied and provides a practical layout that has supported both family living and investments.This home is conveniently located close to schools, parks, and everyday amenities, this is a solid opportunity for both homeowners and investors alike. Make 184 Upland Blvd your next home! (id:51540)
