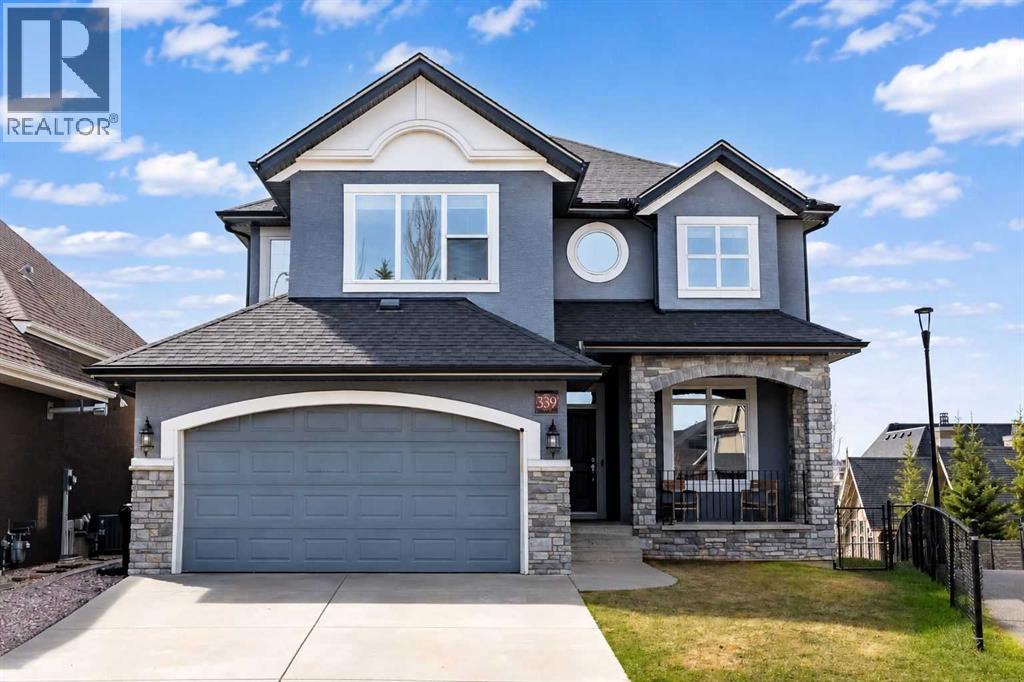
Calgary, Alberta
RIDGE HOME | SOUTH FACING | CITY TO MOUNTAIN VIEWS | 6 BEDROOMS | ESTATE UPGRADED HOME | COVERED SCREENED OUTDOOR PATIO. Rare ridge location in Tuscany Estates with south-facing sun exposure, open views from downtown to the mountains, and a quiet cul-de-sac setting. This well-appointed 6-bedroom home offers a functional family layout with a large bonus room and bright fully developed basement, providing flexibility for growing families, guests, home offices, fitness, and play.The covered patio with motorized screens creates an exceptional outdoor living space, while the corner lot location offers privacy and direct access to nearby pathways and outdoor amenities.Located close to schools, including French Immersion programs, and with access to the Tuscany Club, this home combines space, light, and everyday livability in one of NW Calgary’s most established communities. (id:51540)
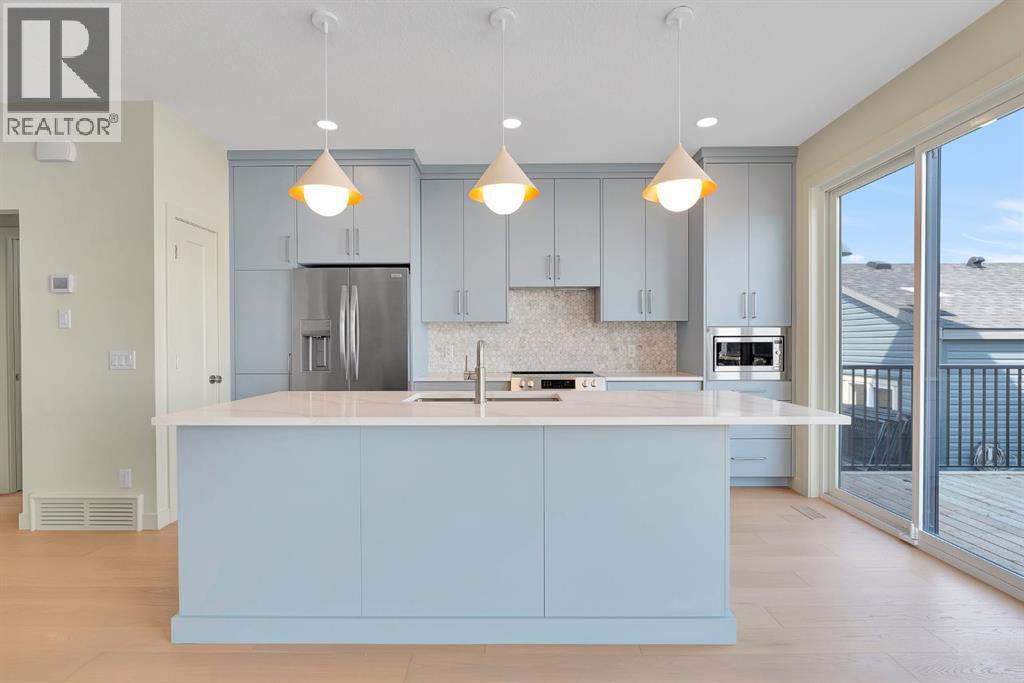
Cochrane, Alberta
Welcome to this brand new custom home by Kingsmith Builders, a renowned local developer celebrated for quality, craftsmanship, and timeless design. Forget the cookie cutter builds, this home is a one of a kind masterpiece where every detail has been meticulously planned and executed by highly skilled local trades. Step inside and experience over 1,650 sq. ft. of developed living space plus an additional unfinished basement, designed as a blank canvas with strategically placed mechanical systems and large windows for a seamless future development. The main level is anchored by a gourmet kitchen featuring floor to ceiling custom cabinetry, premium quartz countertops and stainless steel appliances. The open concept living and dining area is drenched in natural light. A spacious foyer and well appointed half bath complete this level. Upstairs, you’ll find three generously sized bedrooms, each filled with natural light. The primary retreat is exceptional, offering a massive walk in closet with custom built in cabinetry, and a private 3 piece ensuite. Two additional bedrooms, a full bath, and a thoughtfully placed laundry room provide convenience for everyday living. Every surface of this home exudes quality, from the upgraded carpet with premium underlay to the beautiful floors, quartz counters throughout, and an upgraded HVAC system with HRV and UV light purification. Washer and dryer are included, making this home fully move in ready. Outside, enjoy a spacious rear deck, a large 1.5 car attached front garage and driveway, plus an oversized 24 x 24 double detached garage at the rear, fully insulated, heated, and finished inside — offering a total of 3 covered indoor parking stalls and additional driveway space for extra vehicles. Complete with a full 10 year new home warranty, this property represents the pinnacle of thoughtful design and enduring quality. Built by Kingsmith Builders, it’s more than just a house, it’s a home designed to impress for a lifetime. *This pro perty is currently under construction. The photos provided are from a substantially similar home built by the same builder with the same floor plan, but finishes, materials, fixtures, and colour palettes may vary from the subject property. Photos will be updated upon completion of the subject property. This listing does not warrant that the current photographs are an exact representation of the finished home.* (id:51540)
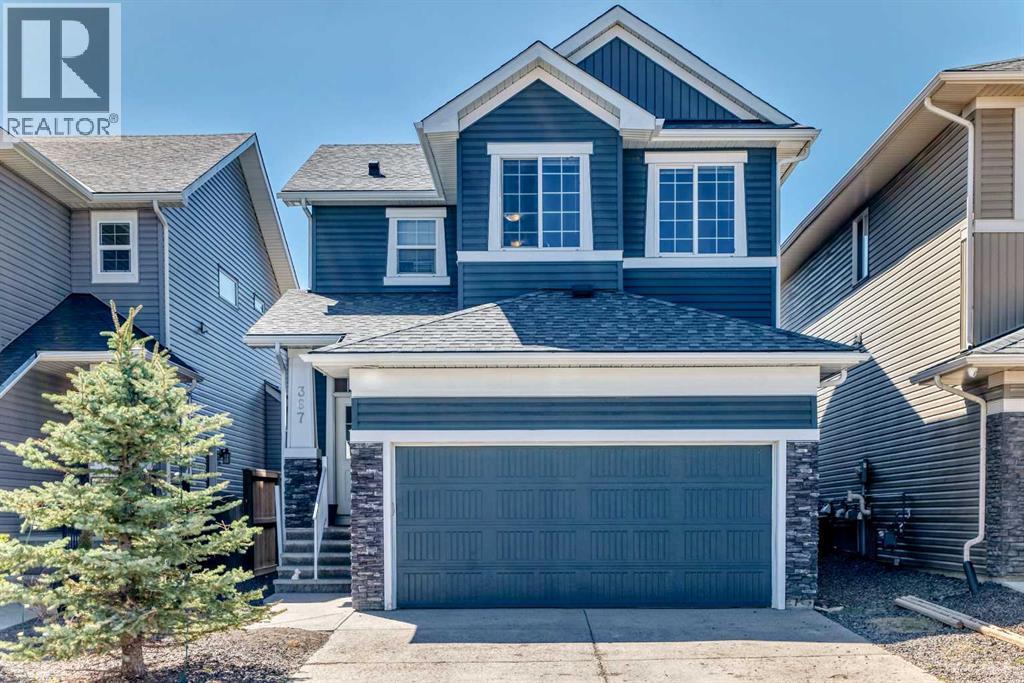
Calgary, Alberta
Location, Location, Location!Ideally situated close to parks, walking paths, Co-Op, public transportation, and a variety of restaurants, and within walking distance to Evanston Heights School, this beautiful two-storey Broadview home offers exceptional convenience with quick access to Stoney Trail and Deerfoot Trail.Step inside to a spacious foyer open to above, creating an immediate sense of space and a true wow factor. The main floor features brand new vinyl plank flooring throughout and 9-foot ceilings, enhancing the open-concept design.The kitchen is perfectly positioned to overlook the dining area and great room, and boasts granite countertops, stainless steel appliances, a large island with eating bar, ample cabinetry, and a convenient walk-through pantry. The bright dining area leads to a sunny, south-facing backyard complete with a large deck—fully fenced.The great room offers high ceilings, large windows for abundant natural light, and a cozy gas fireplace. A convenient half bath and a functional back mudroom with laundry complete the main level. The double attached garage is insulated, drywalled, and includes an electric opener.Upstairs, you’ll find three generously sized bedrooms, including a spacious master bedroom featuring a 4-piece ensuite and a large walk-in closet. Two additional bedrooms offer excellent space and storage, along with another full 4-piece bathroom. A bright bonus room with Vaulted ceiling and large windows provides more living space and plenty of light. (Carpet upstairs was replaced approximately 2 years ago.)The undeveloped basement is ready for your personal touch and future development.Recent upgrades include roof and siding (2024–2025) ,Central air conditioning and hot water tank (approx. 5 years old),Updated light fixtures, newer dishwasher, washer, and dryer replaced 5 years ago. New flooring less than 2 years ago. This well-maintained home offers space, style, and an unbeatable location—don’t miss your opportun ity to view! (id:51540)
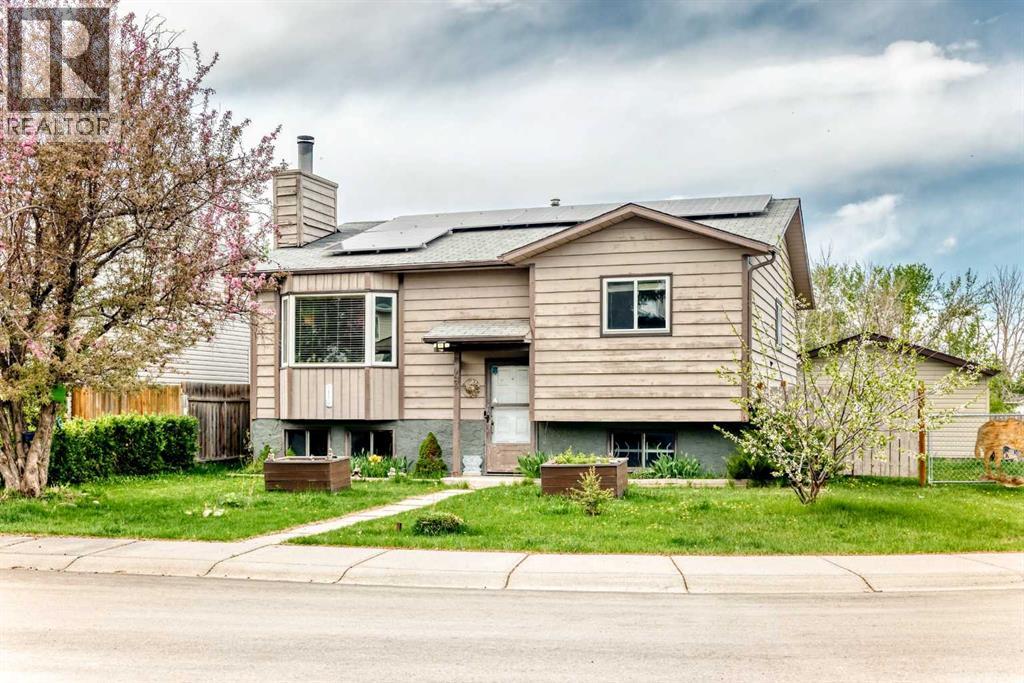
Calgary, Alberta
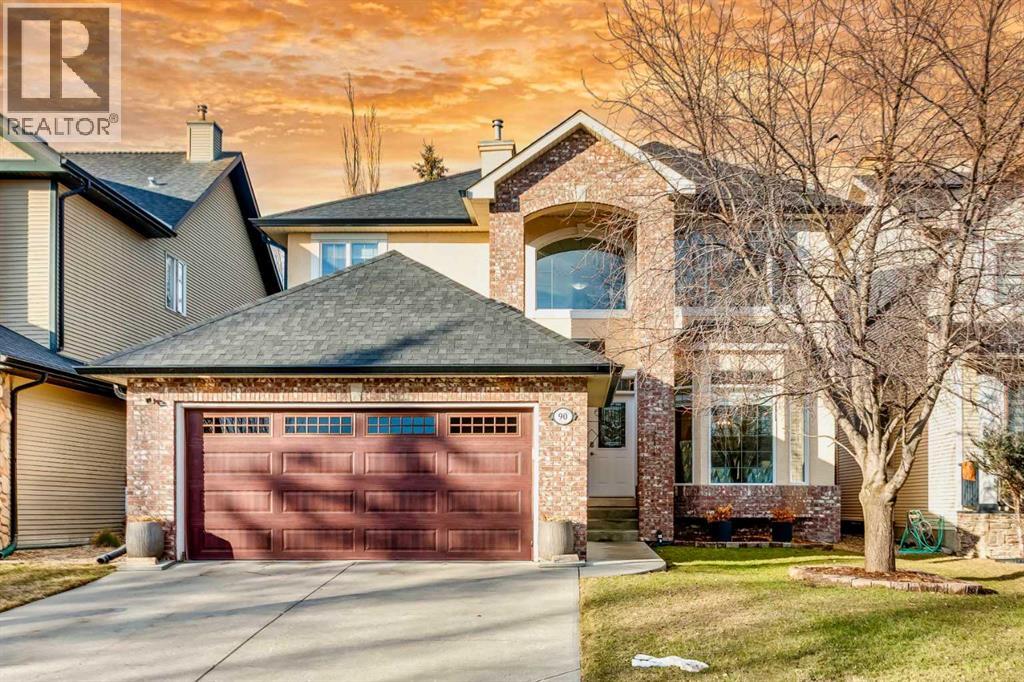
Location, location, location! Welcome to the highly sought-after lake community of McKenzie Lake with year-round lake privileges and an unbeatable location close to every amenity you could need. Enjoy quick access to the shopping, restaurants, and services along 130th Avenue, minutes to Seton and the South Health Campus, plus convenient access to Stoney Trail, Deerfoot Trail, and Highway 22X. This home is also within walking distance to Fish Creek Provincial Park, public transportation, parks, and schools.Situated on a huge corner lot backing onto a beautiful treed green space, this three-bedroom original bi-level is a must-see. The spacious living room overlooks the foyer and is filled with natural light, creating a warm and inviting atmosphere. The bright and functional kitchen features original cabinetry, white appliances and plenty of room for a large dining table and chairs. A patio door off the kitchen leads directly to the backyard deck. Flooring consists of carpeting and lino. The fully fenced and landscaped backyard offers excellent outdoor space, complete with a large storage shed and peaceful views of the mature green space behind the property. The oversized double detached garage (27x20) built in 2019, is another standout feature and includes a heater, making it ideal for parking, storage, or a workshop year-round.The upper level offers three generously sized bedrooms along with a full 4-piece bathroom. The fully developed basement provides even more living space and features a cozy wood-burning fireplace, large recreation room, additional 3-piece bathroom, 2 more spacious bedroom, and a smaller flex room ideal for a home office, gym, or hobby space. The furnace was replaced just one year ago, and the home is also equipped with solar panels for added efficiency and long-term savings.This is an incredible opportunity to own a home with outstanding potential in one of Calgary’s most desirable lake communities. (id:51540)
Calgary, Alberta
Welcome to this beautifully maintained 5-bedroom, 3.5-bathroom two-storey home offering over 2,350 sq ft above grade plus a fully finished basement in the highly sought-after community of Discovery Ridge. This functional family layout features four bedrooms upstairs, including a spacious primary retreat with a renovated 5-piece ensuite and walk-in closet, plus a fully developed basement with a large fifth bedroom and additional living space.The main floor offers 9’ ceilings, a bright open-to-above foyer, a formal dining area, a main floor office with French doors, and a comfortable living room with a gas fireplace and built-in shelving. The kitchen features refinished cabinetry, an updated backsplash, quality appliances, and excellent flow for everyday living and entertaining.Numerous updates provide peace of mind including vinyl plank flooring (2018), basement development (2016), furnace (2022), hot water tanks (2021 & 2024), central A/C, humidifier, central vacuum, and garage door replacement (2019). Additional improvements include a newer roof, epoxy garage flooring, bathroom and kitchen updates, a gas line with a gas range, window coverings, a custom back veranda, and a fire pit area.Enjoy a private landscaped yard with mature trees, a rear deck, and excellent outdoor living. Ideally located with quick access to downtown, Stoney Trail, and the Rocky Mountains, while being steps from Griffith Woods Park, pathways, schools and amenities. (id:51540)
Calgary, Alberta
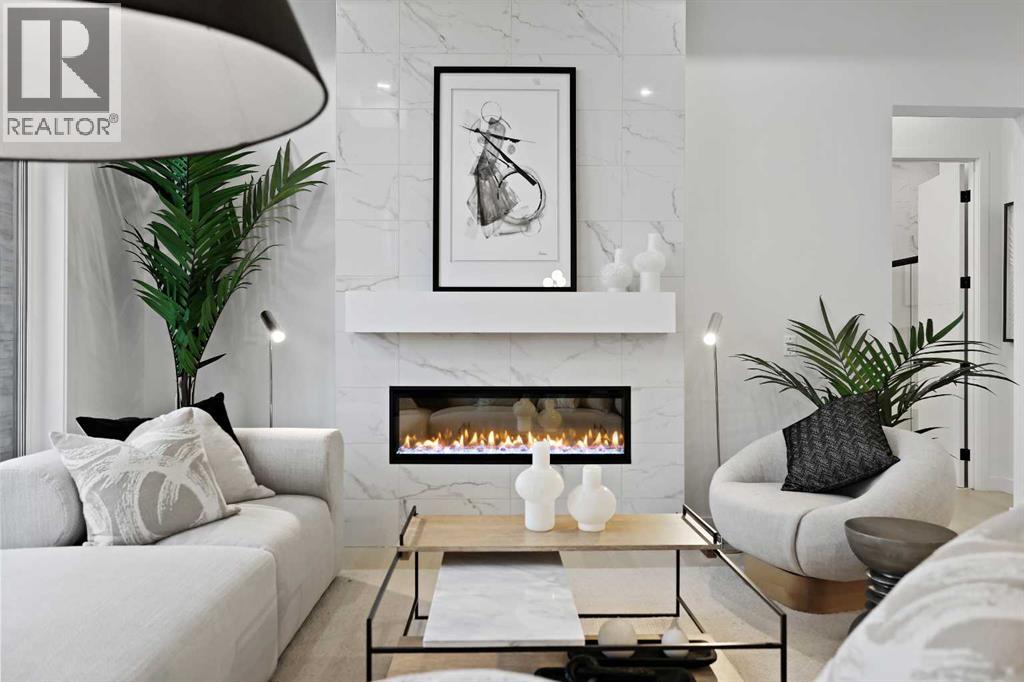
New Price Release — 10 Luxury Reflection Homes Just Completed, Ready for Immediate Occupancy! The Streams of Lake Mahogany present an elevated single-level lifestyle in our stunning Reflection Estate homes situated on Lakeside on Mahogany Lake. Selected from the renowned Westman Village Community, you will discover THE BROOK, a home crafted for the most discerning buyer, offering a curated space to enjoy and appreciate the hand-selected luxury of a resort-style feel while providing you with a maintenance-free opportunity to lock and leave. Step into an expansive 1700+ builders sq ft stunning home with 12-foot ceiling heights with views of Lake Mahogany featuring a thoughtfully designed open floor plan, inviting an abundance of natural daylight with soaring ceilings and oversized windows. The centralized living area, ideal for entertaining, offers a Built-in KitchenAid sleek stainless steel package with French Door Refrigerator and internal ice maker and water dispenser, a 36-inch 5-burner gas cooktop, a dishwasher with a stainless steel interior, and a 30-inch wall oven with convection microwave; all nicely complemented by the Frappe Elevated Color Palette. The elevated package includes rich two-tone cabinets in the kitchen with oversized hardware; glossy herringbone tile at the kitchen backsplash; soft-close cabinetry with ceiling-height uppers, square-front hood fan shroud, undermount sink, upgraded pantry, under-cabinet lighting, and a stylish modern light package in a beautiful finish to match. All feature bright white Quartz countertops. You will enjoy two bedrooms on either side, nicely framing the central living area featuring a floor-to-ceiling tiled feature fireplace, with the Primary Suite featuring a spacious 5-piece oasis-like ensuite with dual vanities, a large soaker tub, a stand-alone shower, and a generous walk-in closet with built-ins. The Primary Suite and main living area open onto a 54ft terrace with beautiful views. Yours to soak in every singl e day. To complete the package, you have a sizeable foyer, and the spacious laundry room is adjacent to the entry of your private double-attached heated garage with a full-width driveway. Jayman's standard inclusions feature their trademark Core Performance, which includes Solar Panels, Built Green Canada Standard with an Energuide rating, UVC Ultraviolet light air purification system, high-efficiency heat pump for air conditioning, forced air fan coil hydronic heating system, active heat recovery ventilator, Navien-brand tankless hot water heater, triple pane windows and smart home technology solutions. Enjoy Calgary’s largest lake, with 21 more acres of beach area than any other community. Life is ready for the way you live! (id:51540)
Calgary, Alberta
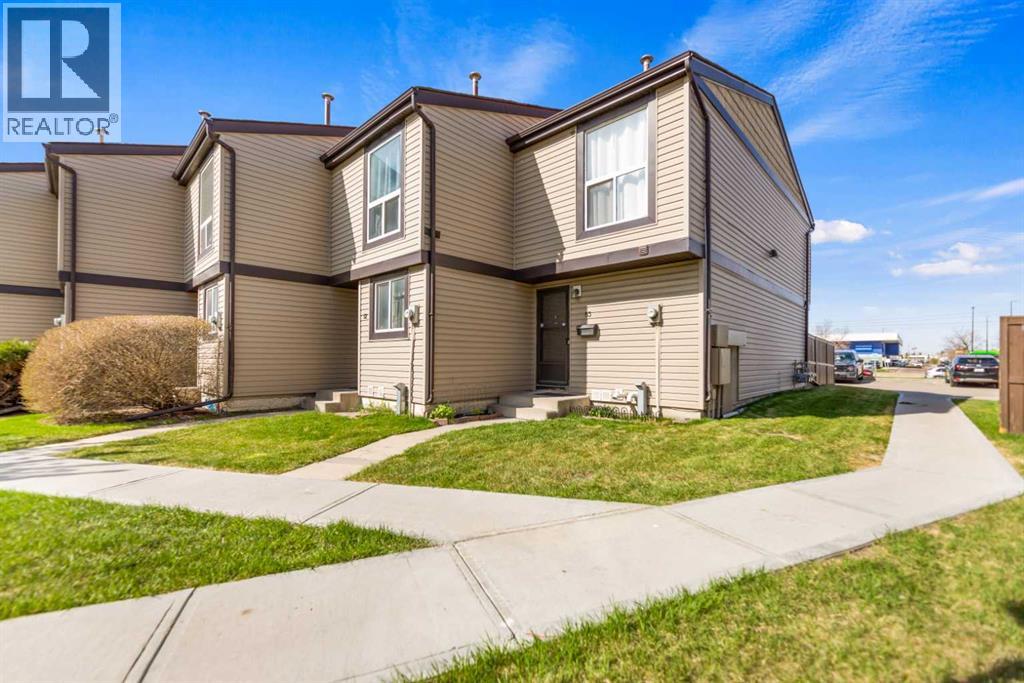
Located in the established community of Rundle, this row townhouse offers great value for first-time buyers, investors or anyone looking for an affordable home in a convenient location. The property is close to shopping, restaurants, schools, playgrounds and the C-Train station, making commuting around Calgary quick and convenient. The main floor features a functional layout with a spacious living room, dining area and kitchen. A 2 piece bathroom completes the main level. Patio doors lead out to the fenced yard, an ideal space for relaxing, enjoying the sunshine or summer BBQs. Upstairs you will find the primary bedroom, two additional bedrooms and a 4 piece bathroom, providing plenty of room for a growing family or guests. The basement contains the laundry area along with a partly finished space that could be used as a recreational room, additional sleeping area, workout space or extra storage. The property also comes with one assigned parking stall. This is a great opportunity to get into the market or add to your rental portfolio in a well-established NE Calgary community. (id:51540)
Airdrie, Alberta
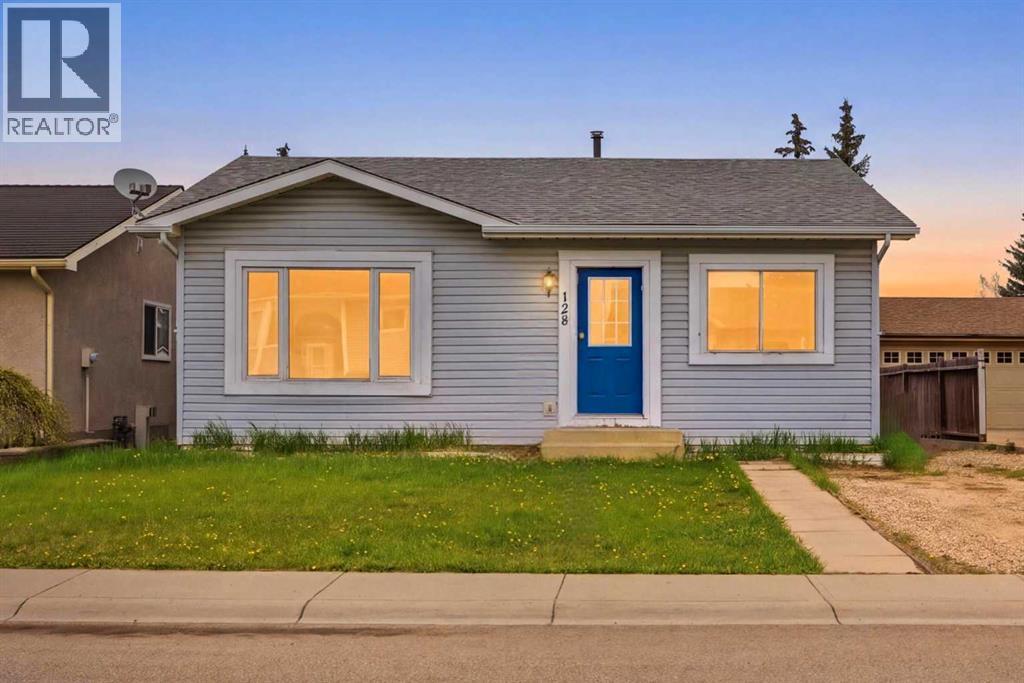
INVESTOR ALERT | 3 SEPARATE LIVING AREAS | 2 ILLEGAL BASEMENT SUITES | PRIME LOCATION Ideally Located With Quick Access To The City Centre And Close To Shopping Plazas, A Brand New Library, Urgent Care Facilities, Schools, Parks, Places Of Worship, And Convenient Public Transit, This Bungalow Offers Both Comfort And Exceptional Convenience. The Property Features Three Separate Living Areas, Offering Excellent Flexibility And Strong Income-Generating Potential. The Main Floor Features A Bright And Inviting Living Room With Hardwood Flooring And A Large Front Window That Fills The Space With Natural Light, A Functional Kitchen With Updated Vinyl Plank Flooring, Three Well-Sized Bedrooms, Including A Spacious Primary Bedroom, And A 4-Piece Bathroom. A Separate Entrance Provides Access To The Fully Developed Basement, Offering Additional Flexibility And Excellent Potential For Extended Family Or Supplemental Rental Income. The Lower Level Includes Two Distinct Living Areas Along With Two Bathrooms, Including A Bachelor-Style Space Equipped With A Portable Electric Cooktop, Fridge, And Microwave (Buyers Are Advised That Secondary Suites Are Subject To Approval And Permitting By The City/Municipality). Situated On A Generous Lot With Approximately 45 Ft Of Frontage And 100 Ft Of Depth, The Property Features A Large Private Fenced Backyard With A Storage Shed. A Front Parking Pad Provides Convenient Off-Street Parking, With Additional Street Parking Available. With Approximately 1,022 Sq Ft Of Above-Grade Living Space, This Property Offers An Excellent Combination Of Location, Versatility, And Long-Term Investment Potential. Homes Like This Are In High Demand And For Good Reason. Don’t Miss Your Opportunity To Own This Incredible Property. Book Your Private Showing Today. (id:51540)
Calgary, Alberta
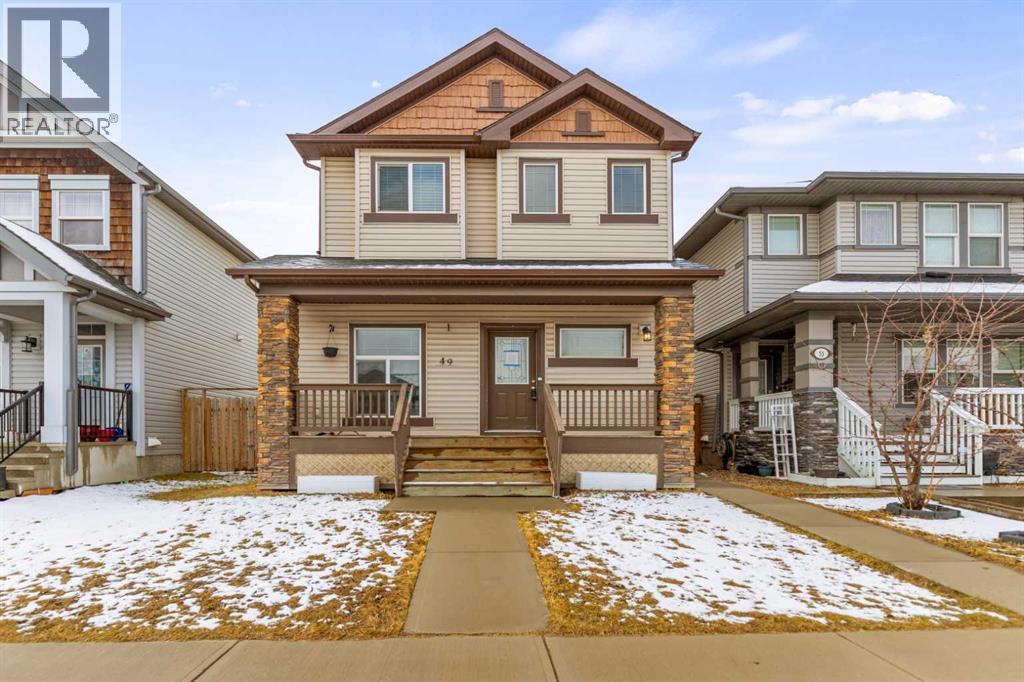
Welcome to this well-located 2 storey home in the growing community of Skyview Ranch, offering convenient access to schools, playgrounds, shopping, public transit, Calgary International Airport, and the Calgary Ring Road. This fully developed home features three finished levels and a functional layout suited for a variety of living arrangements. The main floor offers a bright living room, dining area, and an open kitchen complete with an island and granite countertops, creating a comfortable space for everyday living and entertaining. Also on the main level is a full bedroom and a 4 piece bathroom, ideal for guests or those looking to minimize stairs. The second floor includes three additional bedrooms, highlighted by the primary bedroom with its own 4 piece ensuite, along with another 4 piece bathroom serving the remaining bedrooms and a convenient upper-level laundry area. The basement is fully developed with a self-contained (illegal) suite featuring a separate entrance, a spacious living room, open kitchen with eating area, two bedrooms, a 4 piece bathroom, and its own laundry, offering flexibility for extended family. The backyard includes a patio area for outdoor enjoyment and is complemented by a detached double garage, completing this versatile property. (id:51540)
Airdrie, Alberta
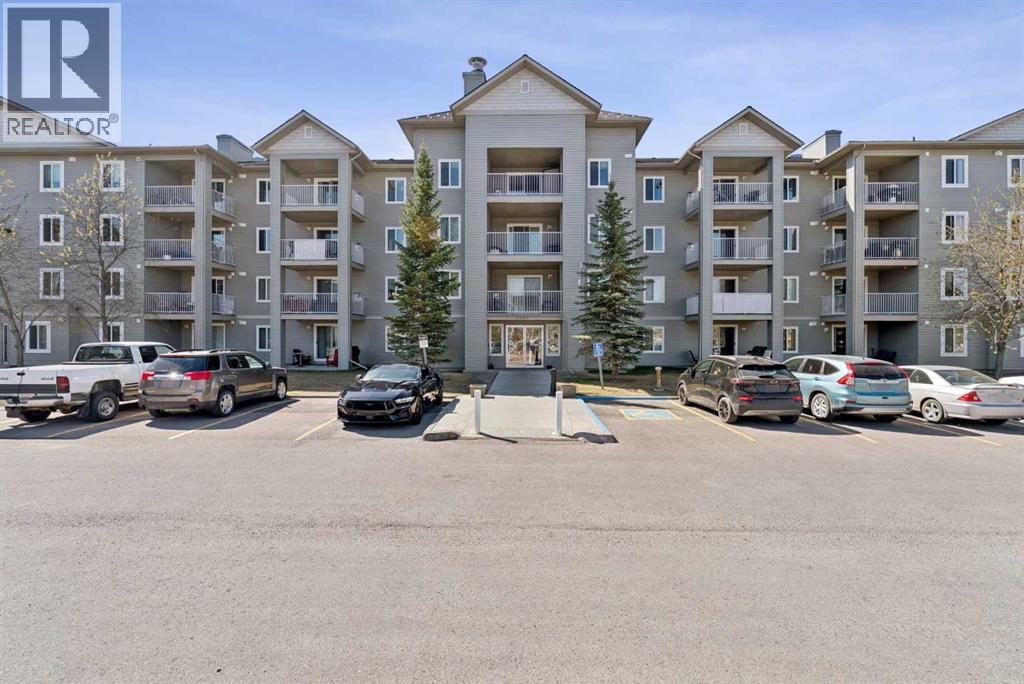
Welcome to your beautiful new home. Enjoy having no one above you in this amazing TOP FLOOR CONDO! This stunning 834 square foot unit offers a bright open-concept design with two spacious bedrooms and two modern bathrooms. The kitchen is perfect for entertaining, seamlessly flowing into the living and dining areas. Enjoy peace of mind with one titled underground parking spot plus a SECOND PARKING SPOT just steps outside the front door for additional family members or a roommate! Situated in a prime, central local location, you're just a short walk from schools, shopping and all essential amenities. Don't miss out. This is the perfect place to call home for a first time buyer, anyone downsizing or the perfect rental property. (id:51540)
Airdrie, Alberta
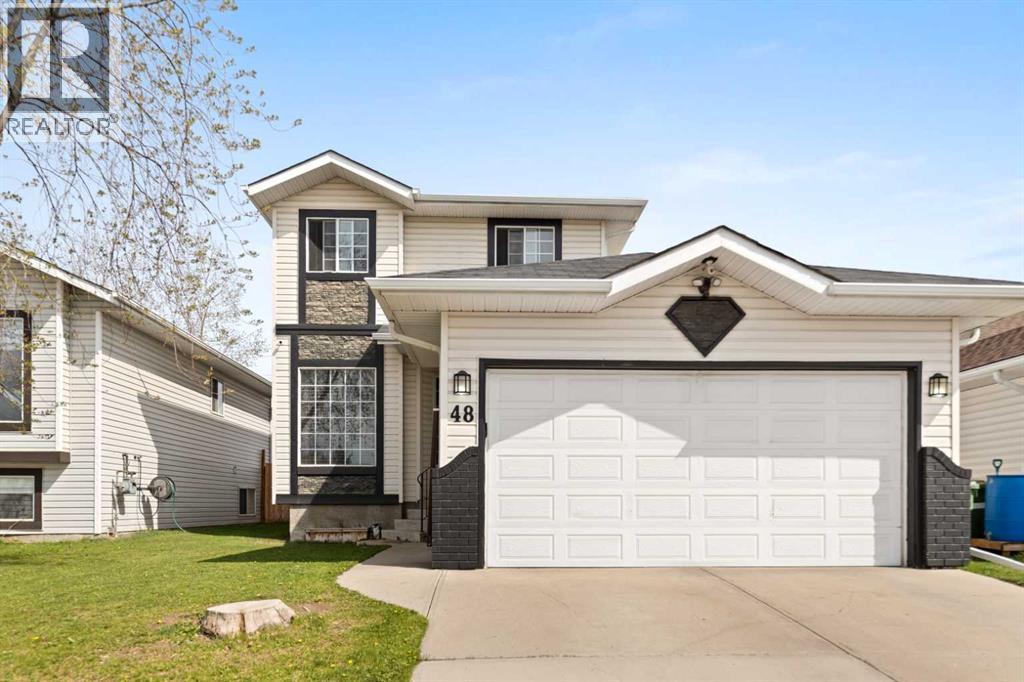
Welcome to this inviting 2-storey home in the sought-after community of Sunridge in Airdrie, ideally located just 15 minutes north of Calgary and close to schools, shopping, transit, playgrounds, parks, arenas, and restaurants, making it perfect for a convenient and family-friendly lifestyle. The bright and spacious main floor is highlighted by large south-facing windows that flood the living room with natural light and flow effortlessly into the adjoining dining area, creating a warm and welcoming space for both everyday living and entertaining. The kitchen offers ample counter and cabinet space along with room for a breakfast table, making it a functional and comfortable gathering place, while a convenient 2-piece powder room and access to the deck overlooking the fully fenced backyard complete the level. Upstairs, you’ll find three well-sized bedrooms, including a primary retreat with its own 3-piece ensuite, along with two additional bedrooms and a full 4-piece bathroom. The partially finished basement adds flexibility with a laundry area, plenty of storage, and an additional room that can easily serve as a bedroom, home office, den, or exercise space. With a double attached garage and a double-wide driveway, this home offers both comfort and practicality, making it a fantastic opportunity for first-time buyers or anyone looking to get into a great neighborhood. (id:51540)
Red Deer, Alberta
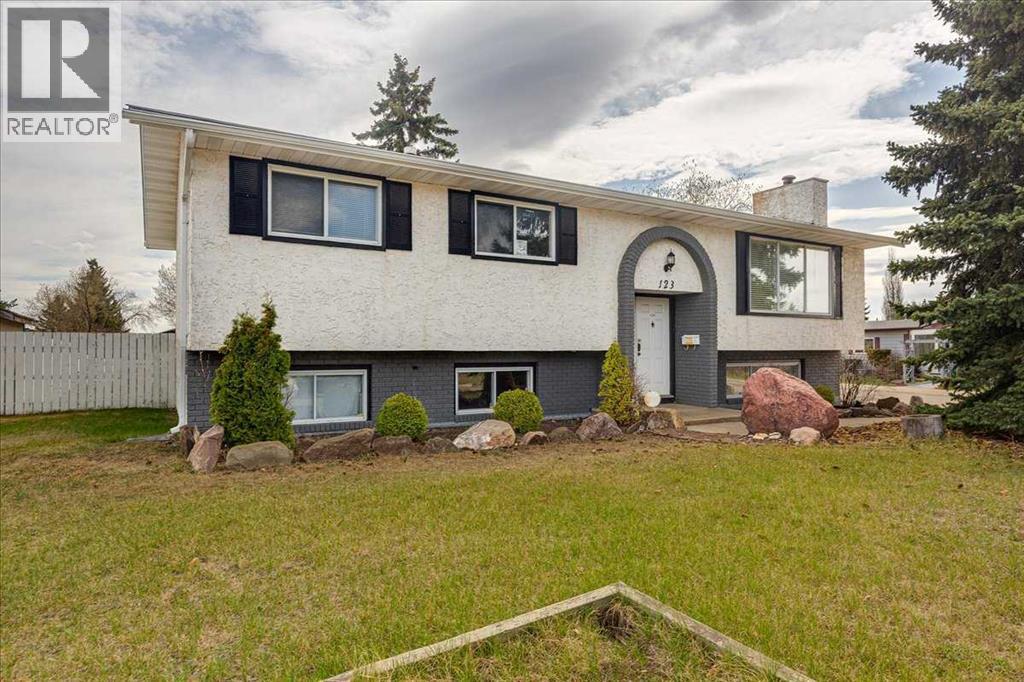
Located in the community of Normandeau in Red Deer, this bi-level home offers plenty of space both inside and out. Situated on a large corner lot, there is ample parking in the front, along the side and in the double detached garage. The south-facing backyard is fenced and provides a great space for kids, pets or summer entertaining. The main level features an open floor plan with a spacious living room highlighted by a classic brick fireplace, creating a warm and inviting atmosphere. The large dining area is ideal for family gatherings and has patio doors leading to the deck for easy indoor/outdoor living. The kitchen offers plenty of room to work with, featuring an island and ample cabinet and counter space. The primary bedroom is located on the main level and includes its own 2 piece ensuite bathroom. Two additional bedrooms and a 4 piece bathroom complete the upper level. The lower level offers exceptional flexibility with a very large recreational/games room that could easily serve as a second living room or family room. There are also two additional bedrooms, a 3 piece bathroom and an area that could be used as a kitchen space without a stove. A walk-up entrance from the basement to the backyard adds extra convenience and potential. This property offers a great opportunity for a growing family, multi-generational living or someone looking for extra space and versatility. (id:51540)
