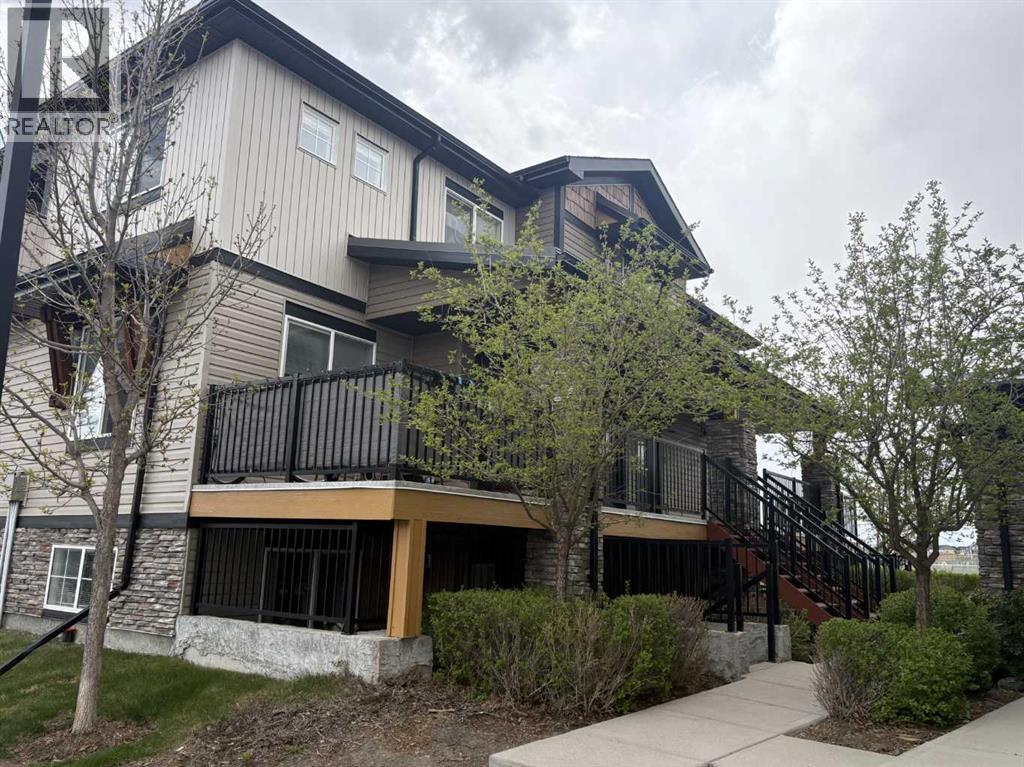
Airdrie, Alberta
Welcome to this bright and well-maintained bungalow-style 2 BR and 2 bath townhouse located in the sought-after community of Prairie Springs, just steps from the incredible amenities of Chinook Winds Regional Park. This unit is in one of the best locations in the complex and offers an open-concept layout and vaulted ceilings, the home features spacious living and dining areas that flow seamlessly into the kitchen complete with granite countertops newer stainless steel appliances, a large pantry, and plenty of cabinet space—perfect for both everyday living and entertaining. The thoughtfully designed floorplan with over 1000 square feet includes two well-sized bedrooms, including a comfortable primary retreat with a generous walk-in closet and ensuite, along with convenient in-suite laundry and additional storage. Large windows fill the home with natural light while the private balcony provides the perfect spot to enjoy your morning coffee or unwind in the evening. Both the building and interior have been freshly painted. Enjoy the convenience of THREE dedicated parking spots and low-maintenance living in a professionally managed complex. Located within walking distance to parks, pathways, playgrounds, schools, nearby shopping and dining, with quick access to major routes for an easy commute. This is an excellent opportunity to own an affordable, move-in-ready home in one of Airdrie’s most amenity-rich locations. (id:51540)
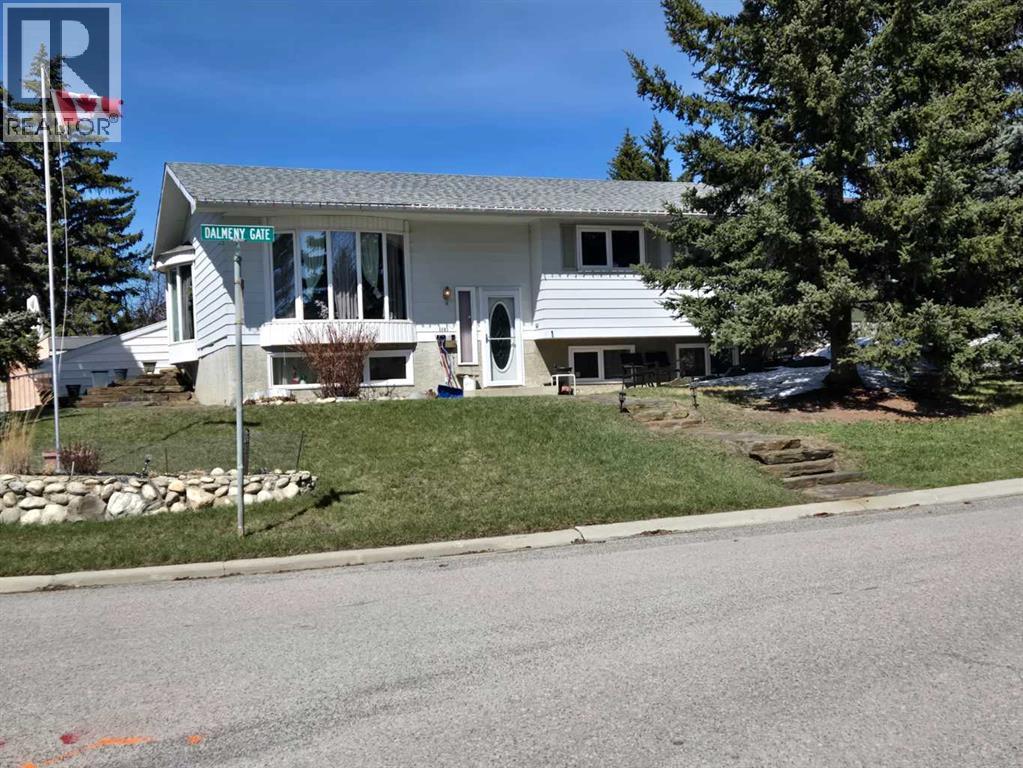
Calgary, Alberta
A three bedroom bilevel with a four car, underdrive garage and extensive decking on a large, fenced lot in desirable West Dalhousie! This is a prime renovation/development opportunity in an established, family-friendly northwest community. The massive corner lot offers outstanding potential for builders, developers and future-focused investors seeking a well-located project in Calgary’s northwest. Situated in coveted West Dalhousie and positioned on a desirable corner lot, this property provides enhanced design flexiblity and strong street presence with potential for multiple access points. The surrounding community is mature, sought-after and well supported by established infrastructure, including parks, reputable schools, shopping, amenities and the Dalhousie LRT Station which offers quick and easy transit access to U of C, downtown & beyond. Vacant for quick possession. A rare opportunity to secure a sizeable corner parcel in a high-demand location with excellent connectivity and long-term upside. (id:51540)
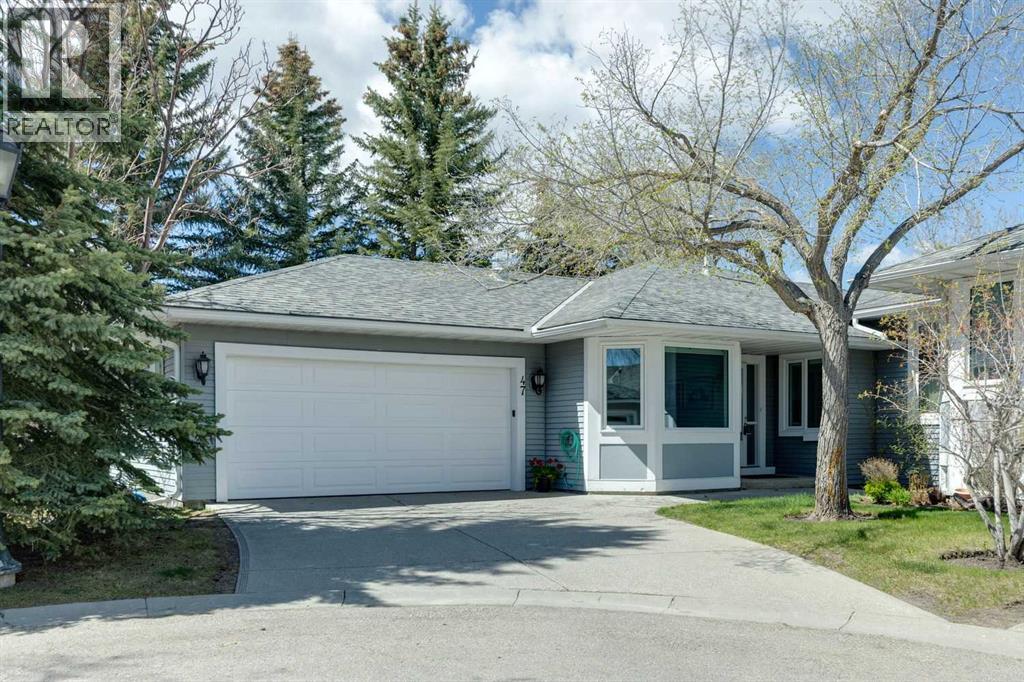
Calgary, Alberta
This spacious villa with over 3,000 sq ft of total living space has been EXTENSIVELY RENOVATED and is in pristine condition. Upon entry, you will notice the OPEN-concept layout and numerous renovations. Let’s begin with the kitchen, which was completely redone for a contemporary look, featuring stainless-steel appliances, QUARTZ countertops and a ceramic backsplash. A large island with additional cabinet space was added and can also serve as a breakfast bar. The kitchen is open to the dining area and the living room. The dining area has ample space for a table that seats 10, and the living room is very cozy with its fireplace. From the living room, you walk out to your west-facing deck to enjoy the sun. The primary bedroom is spacious and comes with a fully renovated 4-pc ENSUITE with QUARTZ countertop, IN-FLOOR HEATING, and beautiful ceramic floor tiles. There are two more potential bedrooms on this floor, currently used as an office and a reading room. These two bedrooms come with a fully renovated 4-pc bathroom with a QUARTZ countertop and lovely tiles. A laundry room completes this level. The basement adds an impressive amount of additional living space. There is ample room for a pool table, and there is a very cozy family room with a fireplace. Another spacious bedroom, with an EGRESS WINDOW and a fully renovated 4-pc bathroom, can also be found here. A huge storage area in the utility room completes this functional basement space. This property comes with a double attached garage with a furnace hook-up already installed. The location of this unit within the complex is tranquil. The complex is self-managed and is in excellent financial and physical shape. The board replaced all windows and the deck doors, vinyl and railings and added attic insulation for all units. It is NOT an age-restricted complex, so kids are more than welcome. The location is very convenient with Hawkwood Uplands Hillside Park (including an OFF-LEASH AREA) and the Hawkwood Community Garden just steps from your front door, making it easy to walk your dog, jog, or bike right nearby. Multiple schools and shopping areas are close by, and you are on your way to the mountains in minutes. Don't hesitate and book your showing today! (id:51540)
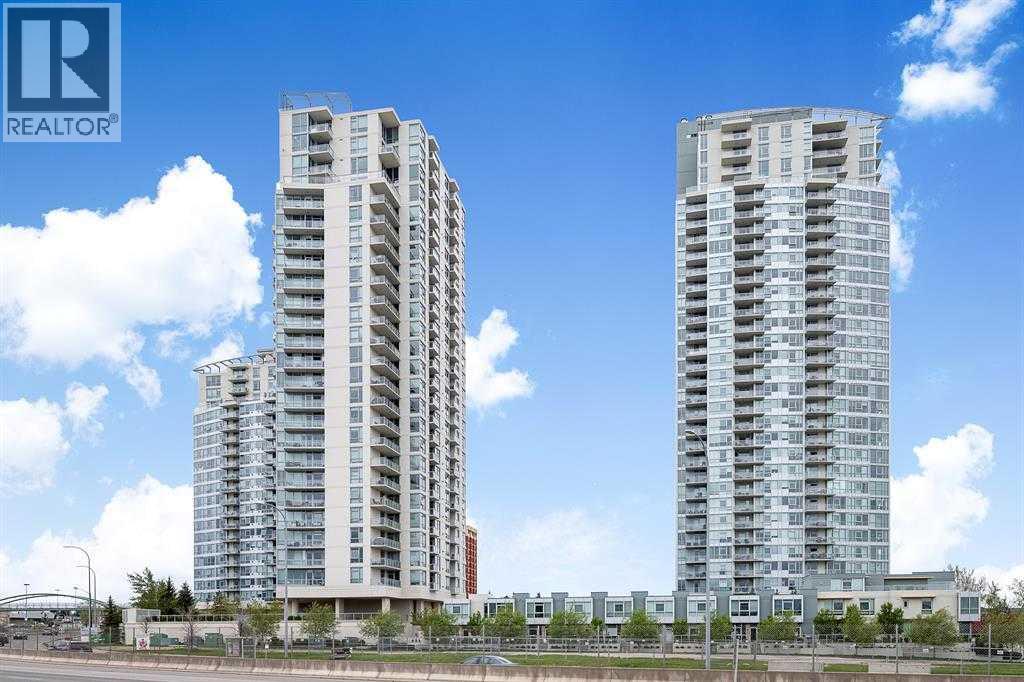
Calgary, Alberta
Experience luxury living at The Ovation, the west side’s premier high-rise. Wake up to stunning 12th-floor views of the mountains and downtown, just steps from the Westbrook LRT station and across from the scenic Shaganappi Golf Course. Inside, you'll find a sleek, modern design featuring inset-handle cabinetry, granite countertops and backsplashes, undermount sinks, and stylish tile flooring in a timeless neutral palette. The master bedroom offers a private retreat with a four-piece ensuite and his-and-hers closets, while the living room is perfect for entertaining with its cozy corner fireplace. Recent upgrades include a new refrigerator and washer/dryer for added convenience. Residents enjoy exclusive access to the Westgate Park Club, featuring an indoor pool, hot tub, party room, and a fully-equipped gym, all connected via a plus-15 walkway. The building’s elegant lobby showcases beautiful Travertine tile with wood accents. The unit includes one heated underground parking stall and an out-of-suite storage locker. Don’t miss this opportunity to live in luxury at The Ovation! (id:51540)
Calgary, Alberta
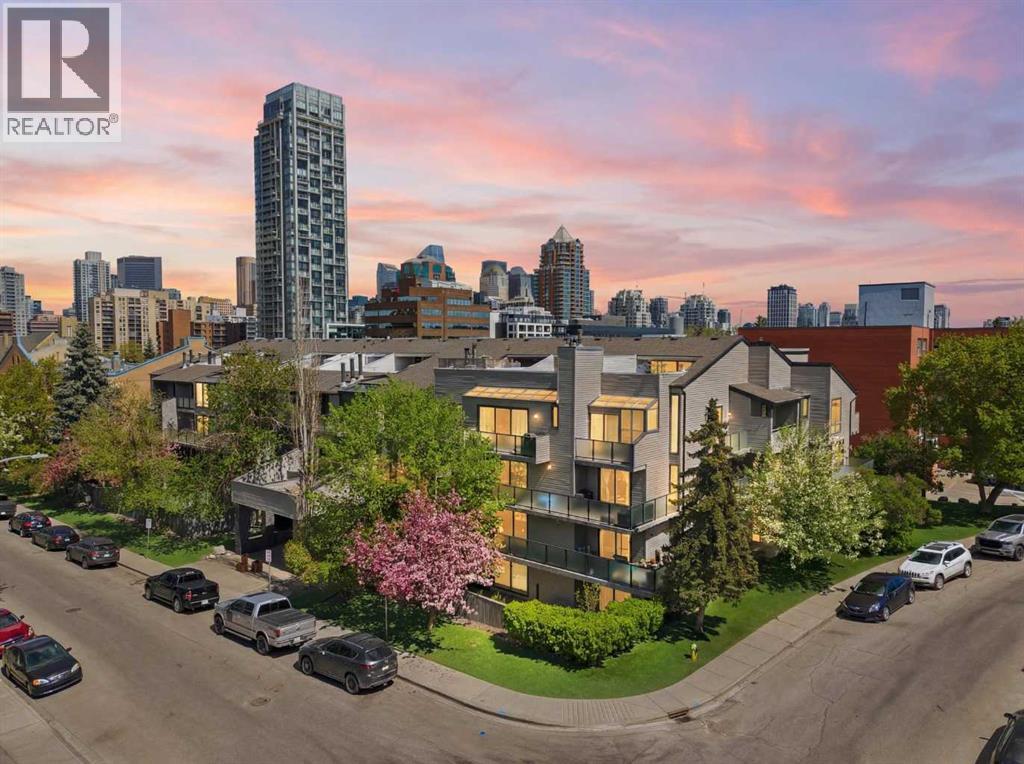
Welcome to Chelsea Terrace, in the heart of Lower Mount Royal, perfectly situated just one block from vibrant 17th Avenue SW while tucked away on a quieter corner surrounded by mature trees and established buildings. Located in a well-maintained building known for its oversized terraces and long-term owners, this main floor 1-bedroom unit offers a rare opportunity for buyers seeking exceptional outdoor space without sacrificing the convenience of inner-city living.Inside, the open concept layout features laminate flooring throughout, a wood-burning fireplace, built-in storage features, and large sliding doors that fill the space with natural light. The kitchen overlooks the living and dining area and includes granite countertops, creating a functional and connected living space ideal for everyday living or entertaining.The spacious primary bedroom features a second sliding door with direct access to the terrace, while the large 4-piece bathroom offers lots of counter space and excellent storage. A separate laundry and storage room adds additional functionality rarely found in condo living.One of the standout features of this home is the massive private terrace surrounded by mature greenery, creating a unique outdoor retreat ideal for relaxing, entertaining, gardening, or accommodating pet owners looking for more usable outdoor space.Complete with one underground parking stall, this is an excellent opportunity for professionals, couples, or anyone seeking a quieter lifestyle setting just steps from some of Calgary’s best restaurants, cafes, shopping, and downtown amenities. (id:51540)
Medicine Hat, Alberta
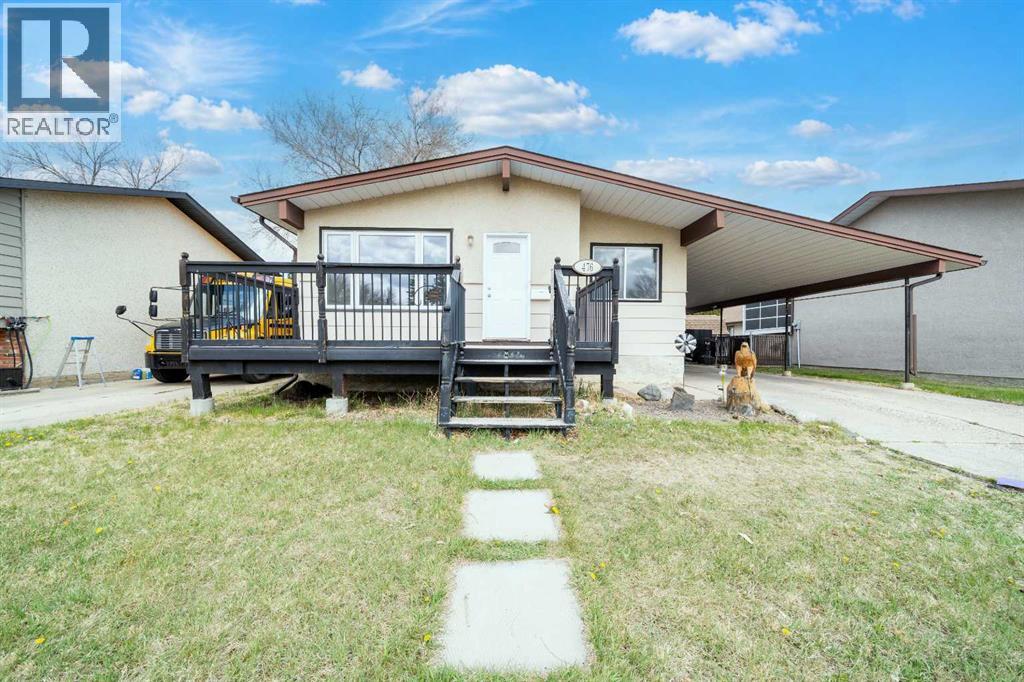
Welcome to this newly renovated home offering 4 bedrooms, 2 bathrooms, a separate entrance, and plenty of parking! Step inside to vinyl plank flooring, fresh paint, and bright pot lights across the home. The living space features large windows that let in plenty of natural light and opens up nicely to the dining area and kitchen, creating a bright and inviting layout. The main floor offers 2 good-sized bedrooms including the primary bedroom, along with a 4-piece bathroom to complete the level. Downstairs features a separate entrance, second kitchen, and additional living area, making it great for extended family or added flexibility. You will also find 2 more good-sized bedrooms and a 3-piece bathroom downstairs. Outside, enjoy the huge yard and front deck, perfect for relaxing or entertaining. Plenty of parking is available with the extended carport out front and an oversized double detached garage out back. Conveniently located close to schools, shopping, parks, public transportation, and more. Some photos have been virtually staged using AI. Call your favourite agent for a showing today! (id:51540)
Rural Mountain View County, Alberta
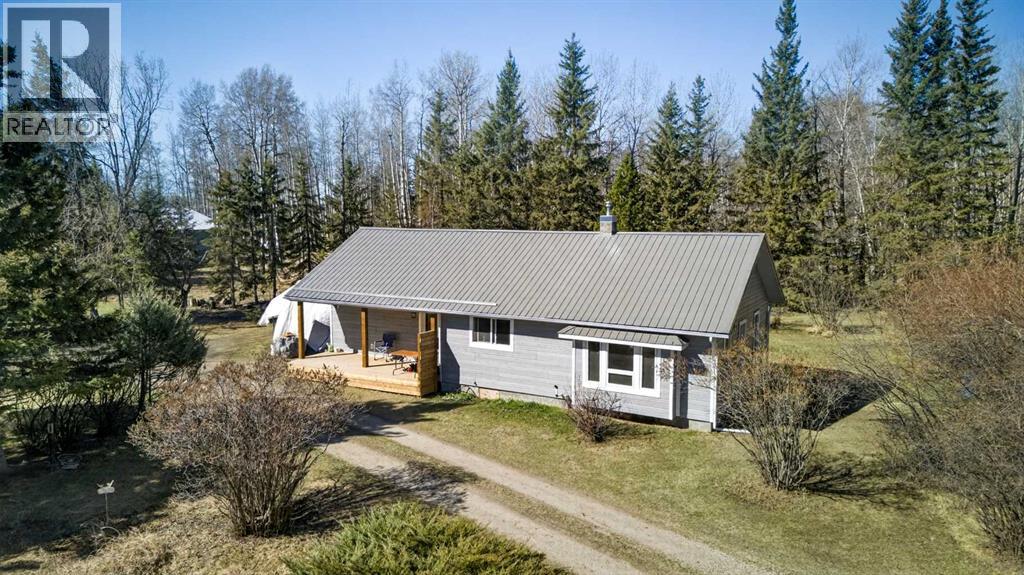
Escape to country living with this newly renovated and charming 2-bedroom bungalow acreage just minutes from Sundre. Nestled on over 4.5 beautifully treed and private acres, this well-kept property offers the perfect blend of comfort, space, and rural convenience.The cozy 1,070 sq. ft. bungalow features a functional layout with bright living spaces and quality upgrades throughout. The practical kitchen has been fully updated with new cabinetry, quartz countertops, and new appliances. Hardwood floors run throughout the home, complemented by large new windows that fill the space with natural light. The main floor also includes two comfortable bedrooms, convenient laundry, and a spacious walk-in pantry. Additional updates include a new high-efficiency furnace and new hot water tank for added comfort and efficiency. Outside, the property truly shines with a massive 60’X40" detached shop — ideal for mechanics, hobbyists, storage, small business use, or all your recreational toys. There is ample room for RV parking, equipment, gardening, animals, or simply enjoying the peaceful Alberta countryside. RV electrical and septic hookups are already in place, with plenty of room to park and maneuver visitors’ trailers or motorhomes with ease.Whether you’re searching for a full-time residence, hobby farm potential, weekend retreat, or investment opportunity, this acreage offers endless possibilities in a highly desirable location close to Sundre’s amenities, golf courses, rivers, and the stunning west country recreation areas.Property Highlights:Newly renovated 2-bedroom bungalow1,070 sq. ft. home4.53 private acresMassive 60’ X 40' detached shop with in-floor heat a and new wood burning fireplaceHardwood flooring throughoutNew cabinets, quartz countertops, and appliancesNew windows, high-efficiency furnace, and hot water tankRV electrical and septic hookupsPlenty of RV parking and storageEasy access to Sundre and Highway 22Close to fishing, hiking, camping, and outd oor recreationExperience peaceful rural living with room to breathe — all within a short drive from town. (id:51540)
Calgary, Alberta
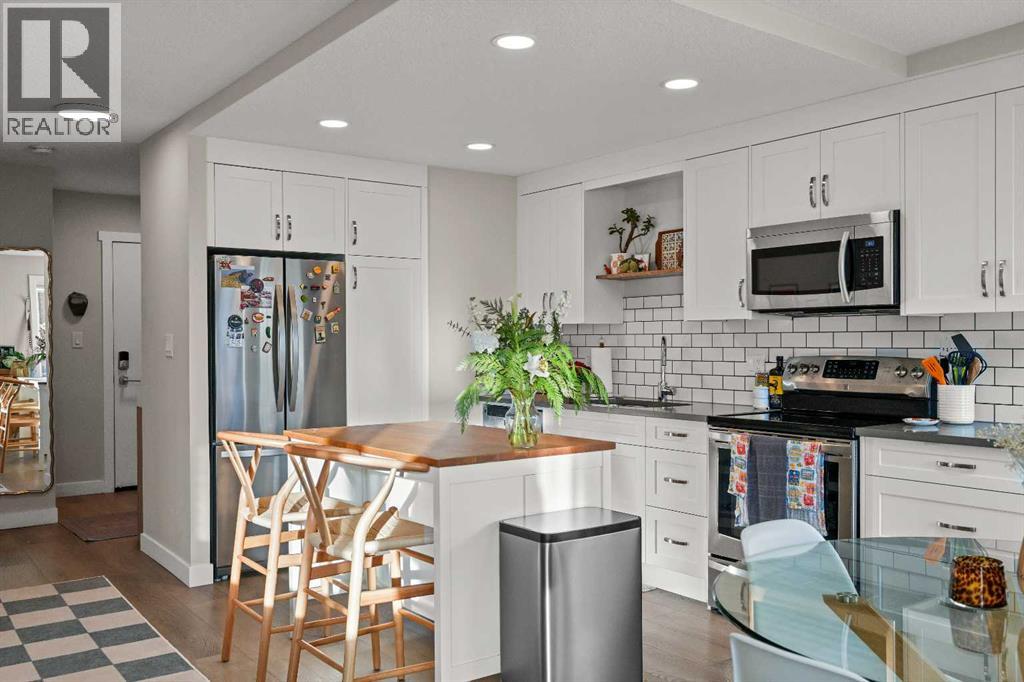
2 BEDS | 2 BATHS | QUARTZ COUNTERTOPS | SOUTH-FACING BALCONY | HEATED UNDERGROUND PARKING | PET-FRIENDLY CONCRETE BUILDING | FULLY RENOVATED | VINYL PLANK FLOORINGBeautifully renovated bright corner unit in the heart of the Beltline offering exceptional value and move-in ready convenience. The open-concept layout features a white kitchen with quartz countertops, subway tile backsplash, soft-close cabinets, pot drawers, pantry storage, built-in desk, and a free-standing island for added prep and storage.The spacious living room is filled with natural light and opens onto a large south-facing balcony with updated glass panels. Both bedrooms are generous in size with built-in closet organizers, while the primary bedroom includes a private 2-piece ensuite behind a barn door.The main 4-piece bathroom is fully renovated, and the entire condo features durable vinyl plank flooring. A convenient in-unit storage room with stacking washer and dryer completes the space.Additional features include heated underground parking, bike storage, and a quiet, well-managed concrete building that is pet-friendly.Located steps from Connaught Park and the off-leash area, and within walking distance to 11 Street shops and cafés, 17 Avenue restaurants and nightlife, Co-op Midtown, GoodLife Fitness, Urban Fare, Community Natural Foods, and excellent transit access.Turn-key living in one of Calgary’s most walkable neighborhoods. (id:51540)
Okotoks, Alberta
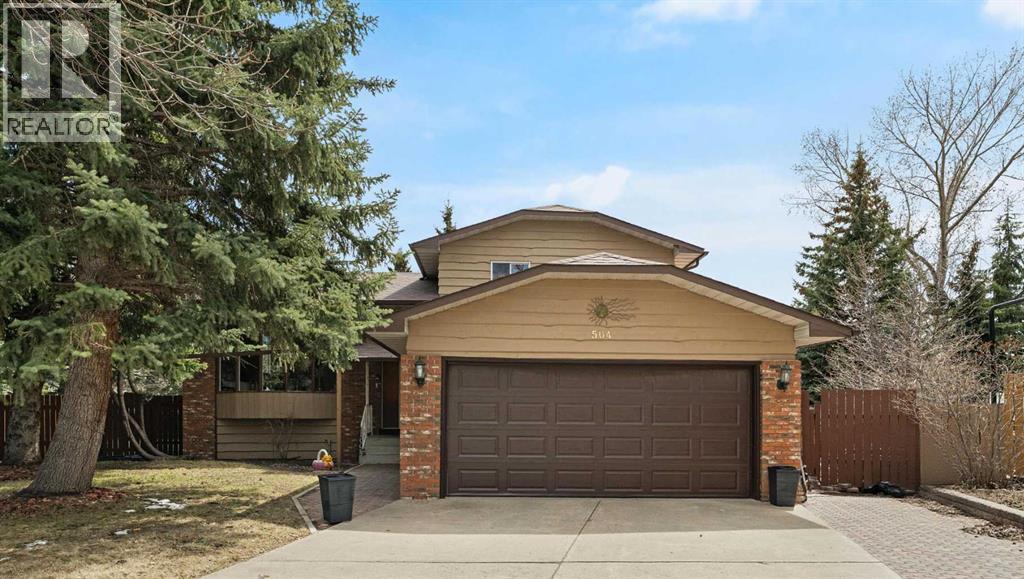
Welcome to your ideal detached family home on a massive south-facing 1/3-acre lot with a sprawling 4-level split in the peaceful, friendly cul-de-sac of the well-established community of Suntree. This sought-after home has never been on the market, built in 1978 with good solid structure with copper pipes. This house offers a bright inviting main level, with large windows filling the living room with natural light. The upgraded kitchen offering a clean aesthetic that functions perfectly while serving as a fantastic well kept canvas for any future personal touches you may want to add, seamlessly overlooking the cozy family room boasting a wood-burning fireplace surrounded by brick and charming wood panelling that adds a cozy high-quality character you simply can’t find in new builds. Experience the warmth of glowing durable and traditional hardwood flooring that runs throughout the home beautifully. Your backyard sanctuary steps out from your family room onto a large composite deck (2013) with a new gazebo (2023) overlooking a backyard that dreams are made of. Enjoy your own fruit bearing apple trees, saskatoon bushes including raspberries in your private garden oasis. It is a perfect space for summer gatherings, gardening enthusiasts, or giving kids and pets the space to roam. The main floor also features a versatile bedroom, a 2-piece bathroom, and a conveniently located laundry room, offering flexibility for guests or multi-generational living. Downstairs, you'll find 2 additional large bedrooms and a high-efficiency furnace (2015). Including ample storage space and an area to renovate to your recreational needs, get the chance to customize it exactly how you want. Upstairs, you'll find a generous primary retreat with a large walk-in closet and a 3-piece private ensuite. Another bedroom and a renovated 4-piece bathroom with a jetted tub. Ideal for growing families, you get the peaceful lifestyle you deserve while living seconds away from a park and minutes away fr om schools, plus immediate access to the main highway, your commute to Calgary is a breeze. This home offers a lifestyle of comfort and convenience that is hard to match, With a new roof (2023) and a fresh exterior stain (2025). This home is move in ready and available immediately. Don't miss your chance to own a beautiful home in one of Okotoks most sought-after communities and see what this property has to offer you. (id:51540)
Calgary, Alberta
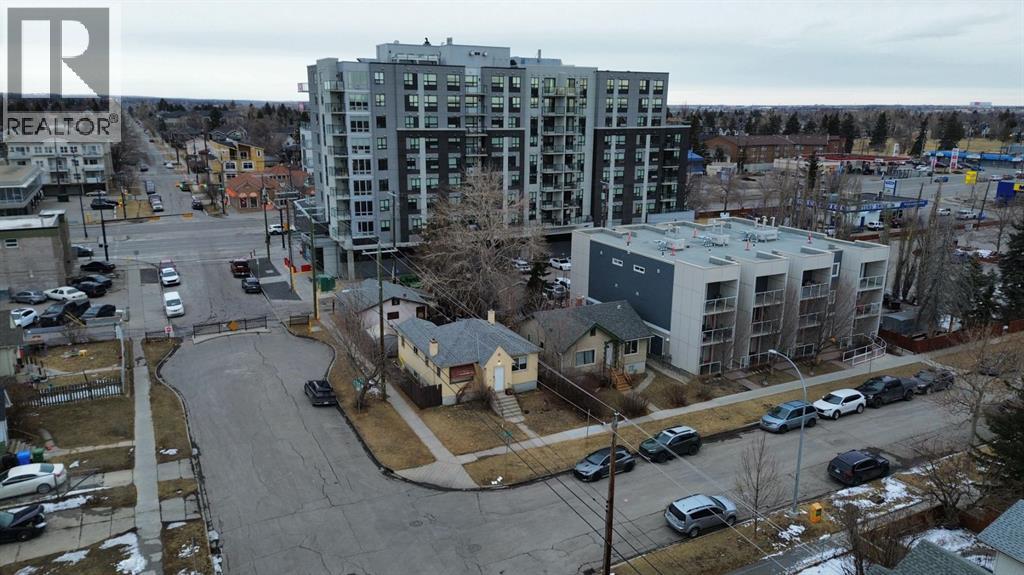
DEVELOPMENT LAND ASSEMBLY OPPORTUNITY. This property is zoned MH1-h22 F4, allowing for up to 6 storeys (22m tall) of residential development. To be sold with adjacent property 202 15 Ave NE. Combined corner land size 9000 SF. This is a great rental income opportunity, ideal for investors and developers looking to capitalize on strong demand and long-term cash flow potential in a growing market. DP survey available in supplements. Contact your architech today! (id:51540)
Rural Rocky View County, Alberta
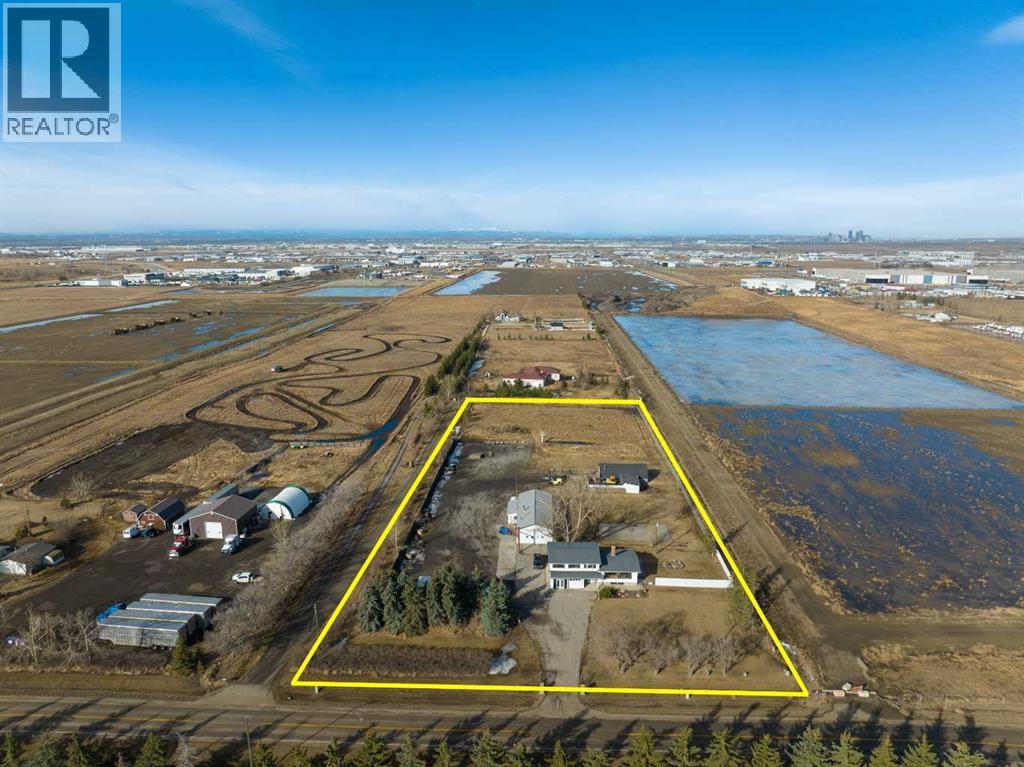
WELCOME to this INCREDIBLE 4 ACRE PROPERTY in ROCKY VIEW COUNTY feat. R-RUR ZONING — a PERFECT SETUP for a HOME-BASED BUSINESS OPERATION w/a SPACIOUS 4-Level Split Home offering 3,615.97 SQ FT of DEVELOPED LIVING SPACE, a MASSIVE HEATED SHOP, QUONSET, AMPLE GRAVEL PARKING, + EXCELLENT FUNCTIONAL SPACE for EQUIPMENT, STORAGE, TRADES, or SMALL BUSINESS USE — all while enjoying COUNTRY LIVING just MINS from CALGARY!!!We start w/AMAZING Curb Appeal as you drive down the PAVED Road, onto the PAVED Driveway. Stepping inside you are welcomed by a BRIGHT Foyer leading into the SPACIOUS Main Living Area. The COZY Living Room has Hardwood Flooring, OVERSIZED Windows + a BEAUTIFUL Wood Burning Rock Fireplace, creating the PERFECT atmosphere for relaxing after a long day or ENTERTAINING Family + Friends.The Dining Area is IDEAL for FAMILY dinners + HOLIDAY gatherings. The Kitchen is the ‘HEART of the HOME’ feat. a CENTRAL Island, Pantry Storage, Black Appliances incl/Built-In Oven + Cooktop, w/AMPLE Cabinetry + Prep Space. The OVERSIZED Windows frame the STUNNING MOUNTAIN VIEWS!!!The Entry Level offers a LARGE FAMILY ROOM ideal for an Office, HOBBY ROOM, HOME GYM, or CREATIVE STUDIO. The current Main Floor Office was converted from the original garage creating a SPACIOUS WORK-FROM-HOME AREA separate from the main living spaces. This level also feat. a Laundry Area, 3 pc Bath + access to the Single Attached Garage.Upstairs, the Primary Retreat is complete w/a WALK-IN Closet + PRIVATE 4 pc EN-SUITE, completing the level is a 3 pc Bath, the 2nd, 3rd, + 4th GENEROUS-SIZED Bedrooms.The DEVELOPED Basement adds even MORE FUNCTIONAL Living Space w/a HUGE Recreation Room, Potential 5th Bedroom, Utility Area, + additional Crawl Space Storage.Step outside + EXPERIENCE everything this AMAZING Acreage has to offer!! The HUGE NEWER Deck + Patio Areas are PERFECT for Summer BBQs, relaxing in the HOT TUB, + enjoying the PEACEFUL Country surroundings. The property is GATED + FULLY FENCED, offering added PRIVACY, SECURITY, + functionality.For those needing WORKSHOP, STORAGE, or BUSINESS space — this property is LOADED w/VALUE!!! The MASSIVE 79’ x 27’ HEATED SHOP feat. a Wood Stove, non-operating Bathroom, 11’ Overhead Door, Hoist, 200 AMP Power, + Mezzanine/Storage Areas, making it PERFECT for mechanics, fabrication, equipment storage, contractors, or HOME-BASED BUSINESS operations. EXPAND your operations w/the LARGE 45’3” x 26’10” QUONSET w/STORAGE LOFTS. Additional Storage Yard Space, a Crane + a GREENHOUSE add even MORE versatility to this INCREDIBLE property.UPDATE INCL: A/C + Furnace (2022), updated Electrical Panel (2022), New Pressure Tank, Roof on the Shop + Quonset (2023), Security Cameras, Newer Deck (2021), Newer Septic Field + Tank, + a STRONG WELL producing 5.5 GPM.Whether you are looking for more SPACE, a BUSINESS opportunity, or COUNTRY LIVING close to the CITY, this property offers LOCATION, FUNCTIONALITY + POTENTIAL that is HARD TO FIND!! BOOK your showing TODAY!!! (id:51540)
Calgary, Alberta
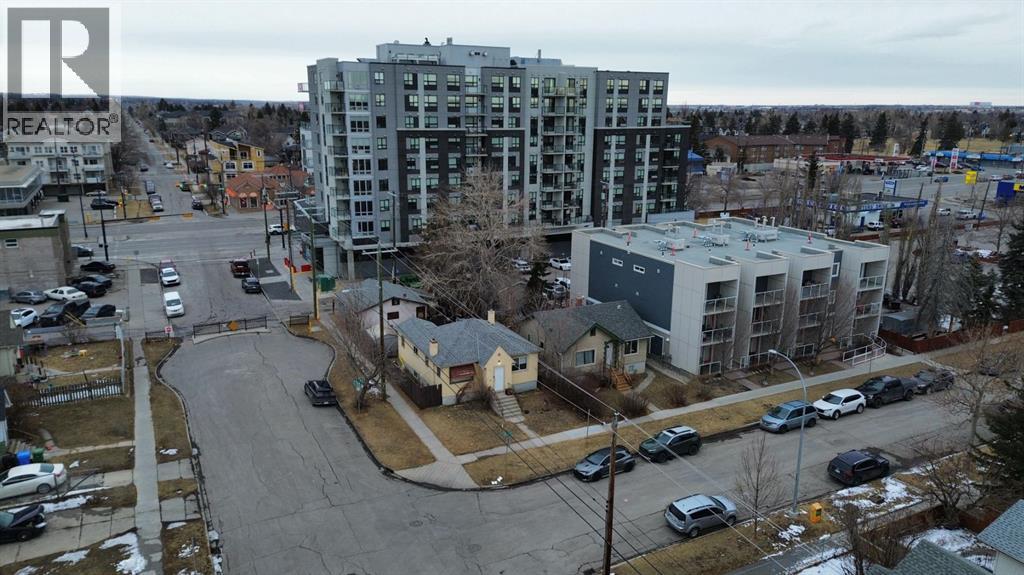
Corner Land Assembly Opportunity - Zoning MH1-h22 F4. To be sold with adjacent property 206 15 Ave NE. Total size of land assembly 9000 sf. See land DP Survey in supplements. Ideal for 6 storey apartment project with upto 36000 sf of Buildable Floor Area. House is rented out with 3 bed 2 bath and seperate entrance to the basement. Feasibility study completed, contact agent for more information. (id:51540)
