Rural Foothills County, Alberta
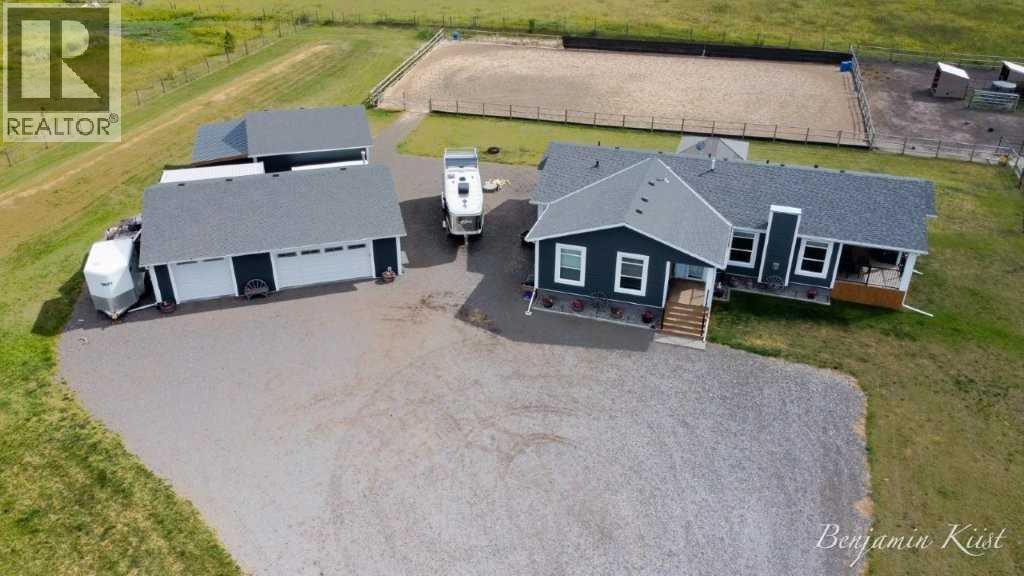
Where refined country living meets thoughtful design, this exceptional 4.82-acre equestrian estate offers privacy, security, and comfort -15 minutes to South Calgary or Okotoks. Tucked into a peaceful setting, you’ll enjoy wide-open space with quick access to shopping, dining, schools, and recreation. Enter through 12-foot double electric gates and follow the newly asphalted, slurry-sealed driveway to a custom 2,143 sq ft bungalow by Triple M Homes, perfectly positioned to capture mountain and pasture views. Inside, vaulted ceilings and abundant natural light create an airy, welcoming atmosphere. The living room is anchored by a gas fireplace with a striking brick feature wall — a warm focal point for gathering and relaxation. Floor plug-ins add flexibility for furniture placement and lighting.The kitchen and dining area form the heart of the home, surrounded by expansive windows that invite the outdoors in. Ideal for both intimate dinners and lively gatherings, this space feels bright and connected to nature. A redesigned butler’s pantry with custom cabinetry adds style and practicality, leading to the rear boot room with laundry, storage, and a ½ bath. The east wing offers privacy and versatility, featuring a flexible den — perfect as a home office or studio — plus two generously sized bedrooms with large windows and ample closets. These rooms are perfect for family members or guests, offering both space and tranquility. A beautifully finished 4-piece bathroom serves this wing with timeless appeal. Privately situated on the other side of the home, the primary suite is a serene retreat. Generous in scale, it flows into a spa-inspired ensuite complete with a freestanding soaking tub, walk-in shower, large vanity, dedicated makeup counter, and a spacious walk-in closet designed to simplify daily living.Outdoor living is designed for year-round enjoyment: 12’ x 16’ screened-in deck with gas hookup and panoramic views, 14’ x 14’ covered south-facing deck for enterta ining, hoof-grip finished deck and steps for durability, and a secure enclosed pet area for seamless indoor-outdoor flow. For hobbyists and equestrian enthusiasts, the infrastructure is exceptional. The 30’ x 40’ insulated, heated triple garage features 9’ ceilings, 220 amp service with a separate panel, cabinetry, and a galvanized steel workbench. RV parking includes a 30 amp hookup. The heated barn accommodates 1–2 stalls, a tack room, overhead and man-door access and a rear lean-to for hay or equipment storage. Two cross-fenced pastures (approx. 2.5 acres) and a 90’ x 150’ riding arena with wind fencing complete this turnkey setup.Located near the Scott Seaman Arena and two local schools, and 15 minutes to South Calgary and Okotoks, this property offers an exceptional balance of luxury, land, and location. Private. Secure. Purpose-built. A rare opportunity to own a turn-key acreage that balances luxury, functionality, and the freedom of wide-open space. (id:51540)
Calgary, Alberta
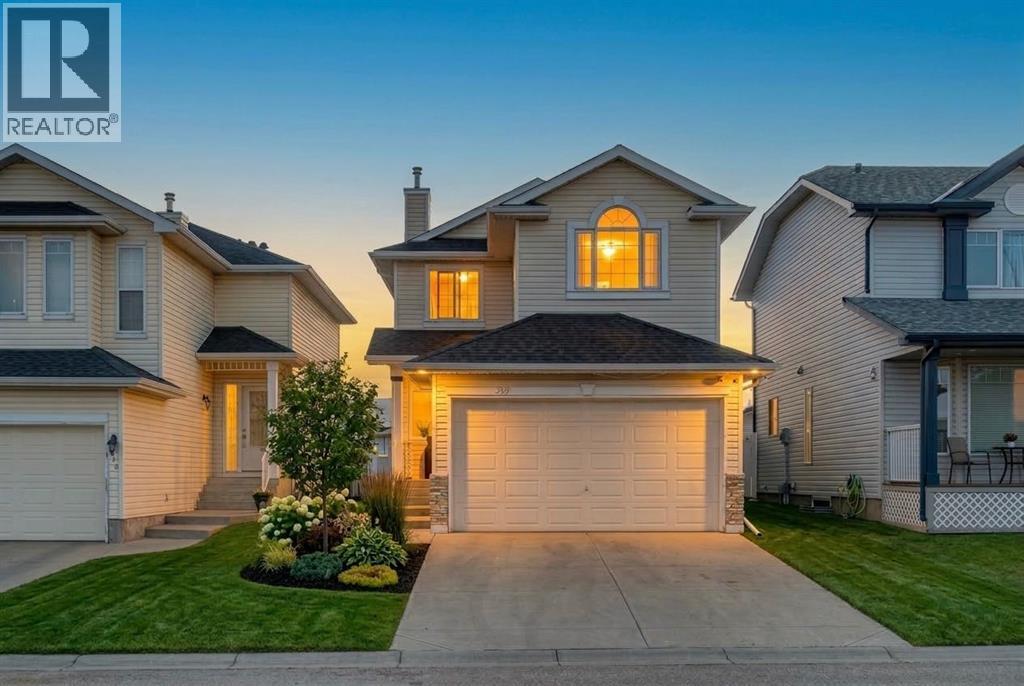
4 BEDROOMS + BONUS ROOM | 3.5 BATHROOMS | 1650 SQ.FT. | ILLEGAL BASEMENT SUITE | HIGHLY RENOVATED | Welcome to this beautifully maintained and extensively upgraded family home located in the vibrant community of Monterey Park. Tucked away on a quiet cul-de-sac and just steps from transit and Calgary’s scenic Greenway pathway system, this fully finished two-storey home offers comfort, style, and exceptional functionality.Featuring 4 bedrooms plus a bonus room, this home showcases hardwood and laminate flooring throughout, a bright and spacious floorplan, and a sun-filled living room with a striking three-sided fireplace. The elegant dining area flows seamlessly into the custom-designed kitchen, complete with gleaming tile floors, soft-close two-tone cabinetry, quartz countertops, a walk-in pantry, and stainless steel LG appliances, including a convection oven.Upstairs, hardwood flooring continues through the bonus room and all three bedrooms. The bonus room boasts vaulted ceilings, while the primary retreat offers a walk-in closet and a private ensuite with quartz countertops.The renovated (2021) illegal basement suite with a separate entrance adds outstanding value. It features laminate flooring, a large bedroom with dual closets, a spacious recreation room, office, full bathroom with shower, and a well-appointed kitchen with an induction cooktop. A dedicated laundry area includes a space-saving GE washer and dryer.Additional highlights include main-floor laundry with Samsung steam washer and dryer, Nest thermostat, central air conditioning, updated chandeliers (2021), a south-facing backyard with new vinyl fencing (2022), a newer deck (2021), and a brand-new hot water tank (2025).Ideally located just minutes from Stoney Trail and McKnight Boulevard, this exceptional home offers quick access to schools, shopping, hospitals, the airport, and downtown. A truly fantastic opportunity in a prime, family-friendly neighborhood. (id:51540)
Calgary, Alberta
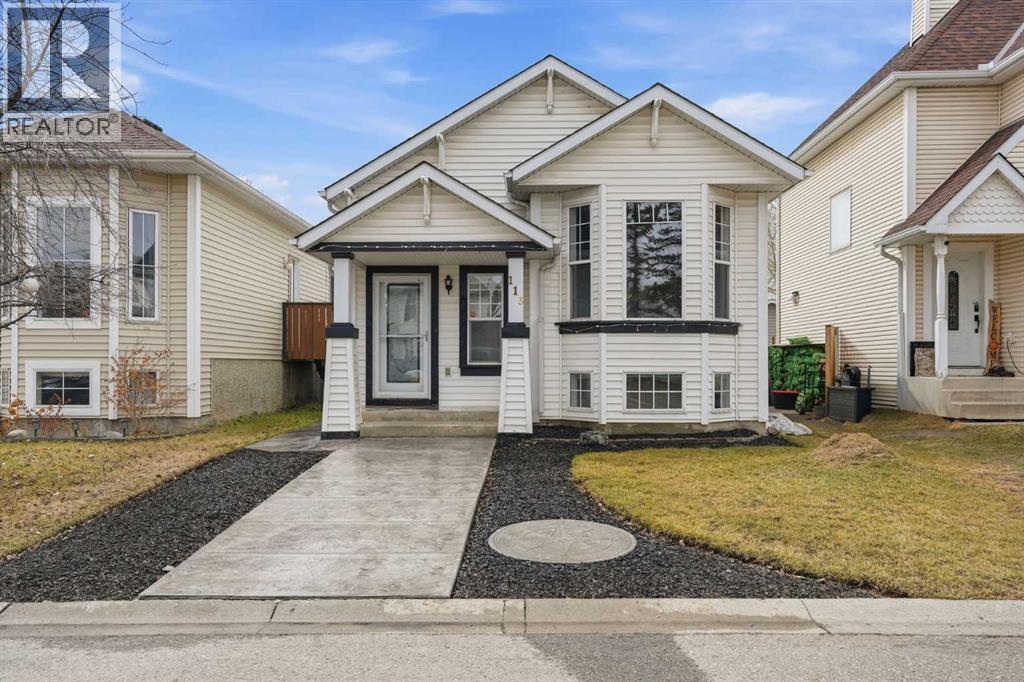
LAKE ACCESS IN MCKENZIE LAKE! Quiet Cul-De-Sac | Stamped Concrete | Double Garage | Suite PotentialBeautifully maintained bi-level offering 2,024 sq ft of developed living space, ideally located on a quiet cul-de-sac in sought-after McKenzie Lake—with full lake access.Bonus: Enjoy a green space park just steps away right out the back alley—perfect for families, pets, and added privacy.This home delivers true pride of ownership and zero-maintenance exterior living, featuring extensive stamped concrete surrounding the property, exceptional curb appeal, and a fully finished outdoor setup designed for easy living.Inside, the main level showcases a bright, open-concept layout with vaulted ceilings across the living, dining, and kitchen areas—creating an inviting space ideal for entertaining. You’ll also find 3 well-sized bedrooms, a full bathroom, and upstairs laundry already fully hooked up (plumbed, vented, and powered).The lower level offers excellent flexibility and income potential, featuring an illegal suite with its own kitchen, spacious living area, large bedroom, 3-piece bathroom, and full laundry setup (separate and complete).Bonus: A building permit is already in place, making the path to legalization straightforward.Additional highlights include:Double detached garage with alley access - Fully equipped garage with dedicated sub-panel, upgraded electrical service for workshop use, 240V EV charging capability, and solar/battery system readiness.West-facing backyard with full patio setupDirect access to green space park behind the propertyAbundant storage, including under-stair spaceFunctional layout for families, investors, or multigenerational livingThis is a turnkey opportunity in one of Calgary’s most desirable lake communities—whether you’re looking to live, invest, or both. (id:51540)
Calgary, Alberta
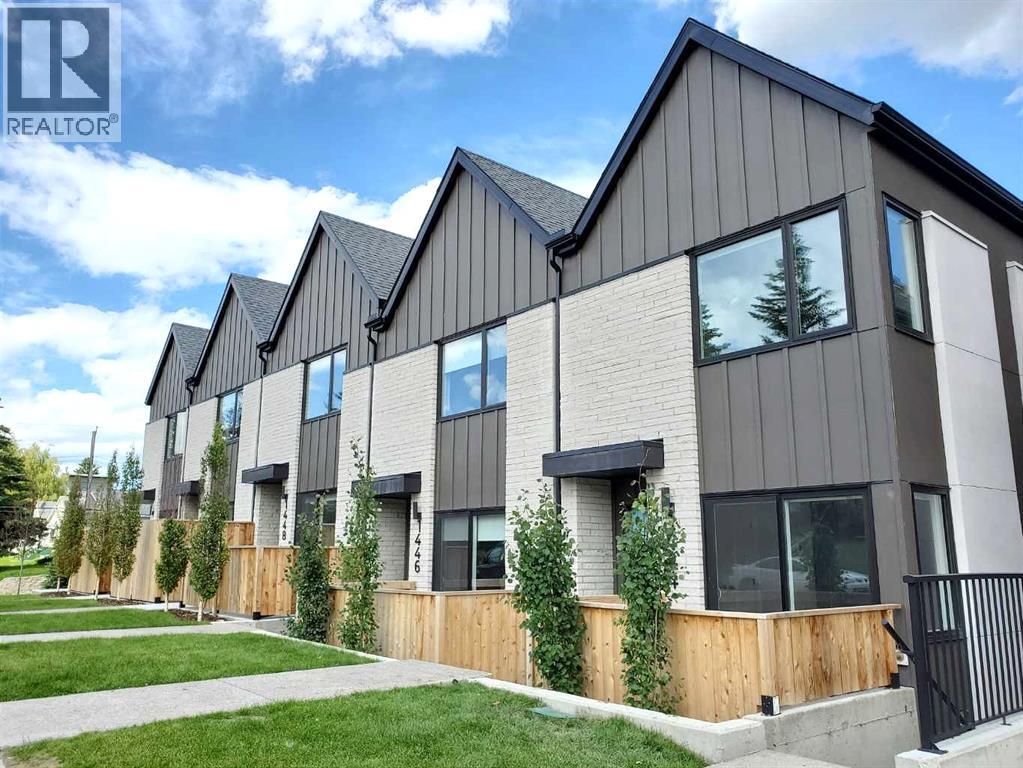
Wilderness Ridge offers a rare opportunity to acquire an institutional-quality, 24-unit purpose-built townhome community that is fully leased and backs directly onto Confederation Park, within Calgary’s mature, inner-city Capitol Hill community.For REITs and institutional owners Wilderness Ridge can enhance a portfolio providing relative yield, liquidity, and durable rental demand fundamentals. Wilderness Ridge is positioned as a core-plus acquisition with in-place cash flow and the potential to enhance performance through rental optimization over time (see rent-to-market analysis / lease rollover profile).Newly completed in 2020, the Property has produced a stable operating history and out-performed occupancy and revenue expectations supported by its incredible park-side location, strong connectivity to Downtown, major transportation routes, post-secondary institutions (UofC and SAIT), and year-round outdoor recreation. The Property is being offered with attractive CMHC financing in place. Detailed APOD, plans and financial info available on request to qualified buyers. (id:51540)
Rural Rocky View County, Alberta
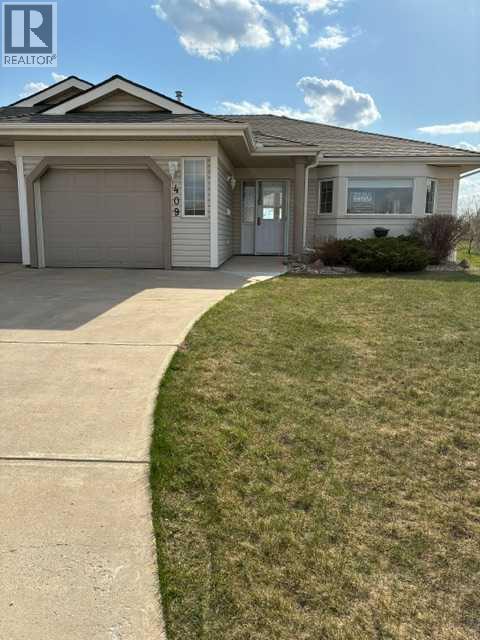
Welcome to quiet living in Prince of Peace Village. Country living beside the Calgary city limits. A 55+ adult complex with 175 bungalow villas, some times referred to as Calgary's Oasis. Close to shopping, restaurants and medical facilities etc. This bright 1168 sq.ft bungalow has 2 bedrooms, 2 full bathrooms, a spacious kitchen with plenty of cupboard space and built-ins, a bright dining room, a large living room with a gas fireplace, a laundry room, all on the main floor. A full basement, partially completed and RI plumbing for a full bathroom and a 3rd bedroom. The furnace, hot water tank and sump pump are all covered in the condo fees for repair and/or replacement. A single front drive garage has a long driveway for guest or additional parking. The location of this unit is unique in that it backs onto a natural pond and the entire village has miles of walking paths with resting benches along the way. This unit is easy to show and is available for quick possession (id:51540)
Calgary, Alberta
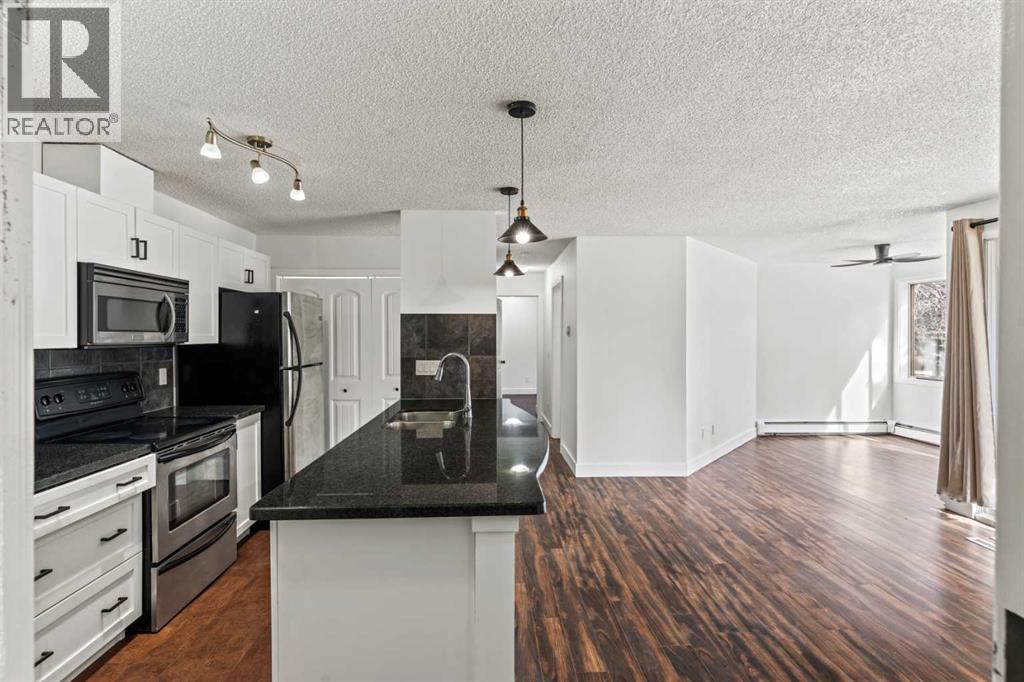
Resort-style living all year round awaits in this beautifully updated main-floor 2-bedroom, 2-bathroom condo with underground parking. This bright and spacious home features a modern open-concept layout with a stylish kitchen complete with granite countertops, tile backsplash, stainless steel appliances, and a large pantry—perfect for both everyday living and entertaining. The inviting living room offers generous space to relax, highlighted by a cozy wood-burning fireplace and easy access to your private patio, ideal for enjoying your morning coffee or unwinding outdoors. The large primary bedroom includes a spacious closet and a 3-piece ensuite, while the second bedroom and additional full bathroom provide flexibility for guests, family, or a home office. A versatile den/office or dining area, along with in-suite laundry, adds to the functionality of this well-designed floor plan. Residents enjoy exceptional amenities included in the condo fees, featuring a beautiful indoor pool, hot tub, fully equipped fitness room, and tennis courts, creating a true resort-style lifestyle right within the complex. Ideally located close to dog parks, scenic ridge pathways, shopping, and everyday amenities, with quick access to downtown, this home offers the perfect balance of convenience, comfort, and lifestyle. (id:51540)
Calgary, Alberta
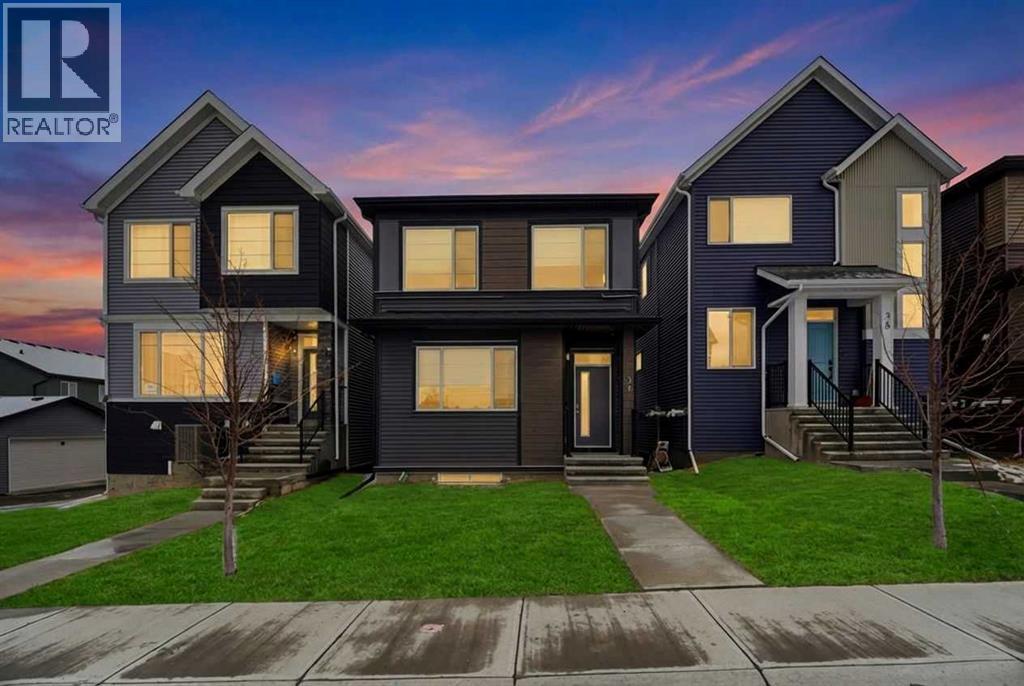
INVESTOR ALERT | TURNKEY CASH-FLOW PROPERTY IN GLACIER RIDGE NW! 2 beds Legal Suite + Double Garage.An extraordinary investment opportunity in the prestigious community of Glacier Ridge NW, Calgary! This stunning, design-forward residence offers over 2,400 SQ.FT. of impeccably finished living space, featuring a FULLY LEGAL 2-BEDROOM BASEMENT SUITE and exceptional income-generating potential. Even better — tenants are willing to stay in BOTH the main home and the legal basement suite, providing immediate rental income and a seamless turnkey investment opportunity from day one! This beautifully crafted 6-bedroom, 4-bathroom home blends upscale modern living with long-term investment value. The main level impresses with soaring 9’ ceilings, luxury vinyl plank flooring, oversized windows, and an elegant open-concept design flooded with natural light. At the heart of the home is a chef-inspired designer kitchen showcasing premium countertops, custom cabinetry with crown molding, stainless steel appliances, and seamless flow into the sophisticated living and dining spaces — perfect for elevated everyday living and entertaining. A main-floor bedroom and full bathroom provide added flexibility for guests, family, or additional rental appeal. Upstairs, retreat to a luxurious primary suite complete with a spa-style ensuite featuring dual vanities and a walk-in shower. Two additional spacious bedrooms, a stylish bonus lounge, full bathroom, and upper-floor laundry complete the upper level. The fully legal 2-bedroom basement suite is independently designed with its own custom kitchen, separate laundry, full bathroom, private living area, and dedicated entrance — creating a premium mortgage helper or strong long-term rental opportunity. Outside, enjoy a sun-filled east-facing backyard, elegant deck, and double detached garage. Ideally located with quick access to Stoney Trail, Deerfoot Trail, Shaganappi Trail, and Sarcee Trail, and only minutes from CrossIron Mills, Beacon Hil l Shopping Centre, parks, schools, and future amenities. Luxury. Cash Flow. Turnkey Investment. Opportunities like this are rare — book your private showing today before it’s gone! (id:51540)
Calgary, Alberta
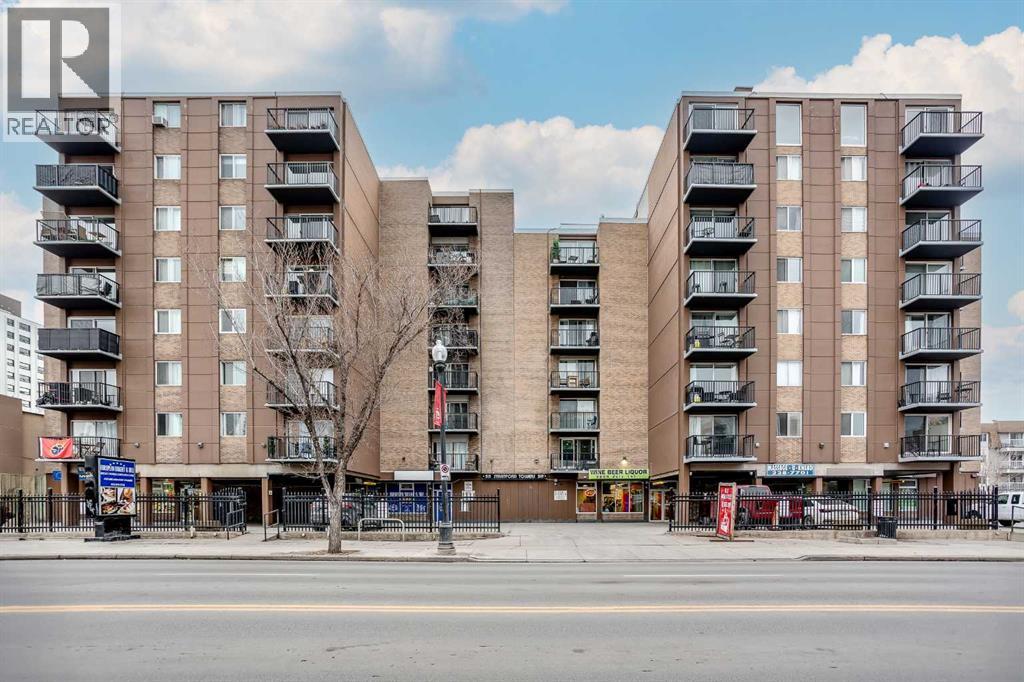
One-bedroom, one-bathroom condo located just off 17th Avenue SW in the heart of Calgary. North facing balcony so you can view vibrant 17th Ave below. Situated in a solid concrete building with shared laundry, the location puts you steps from restaurants, shopping, transit, and everyday amenities. Schools, parks, and downtown offices are all within easy reach. (id:51540)
Calgary, Alberta
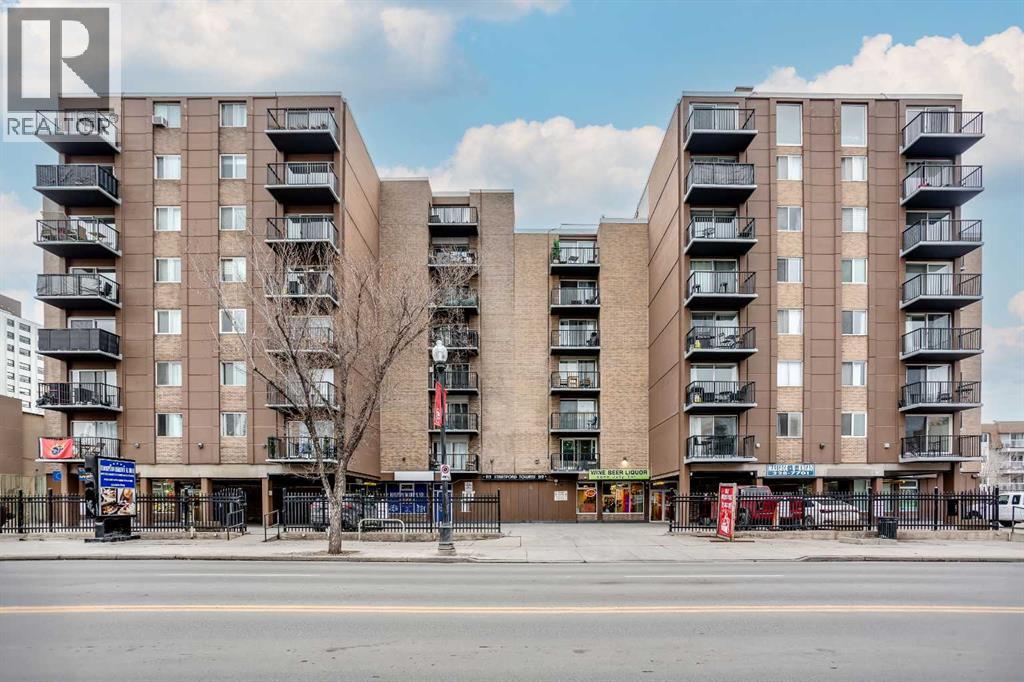
One-bedroom, one-bathroom condo located on 17th Avenue SW. This unit offers a functional layout with a south-facing balcony and in-unit storage. Shared laundry is located on the same floor for added convenience.Situated in a mixed-use building with main-floor retail including a bakery, pizzeria, and liquor store. Enjoy a highly walkable location close to restaurants, shopping, transit, and downtown. (id:51540)
Calgary, Alberta
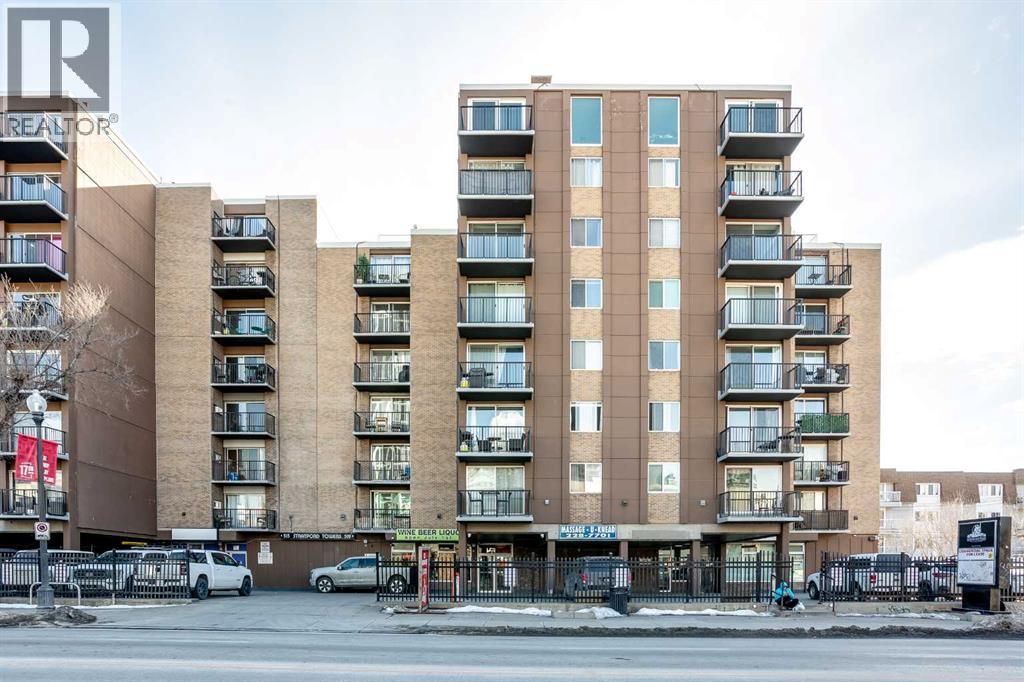
One-bedroom, one-bathroom condo located on 17th Avenue SW in the heart of Calgary. This unit offers a functional layout with a spacious bedroom, full bathroom, and open living area, making it a great option for first-time buyers, investors, or anyone looking to enjoy the convenience of inner-city living.Enjoy being within walking distance to the many restaurants, cafés, shops, and amenities that make 17th Avenue SW one of the city’s most vibrant areas. (id:51540)
Calgary, Alberta
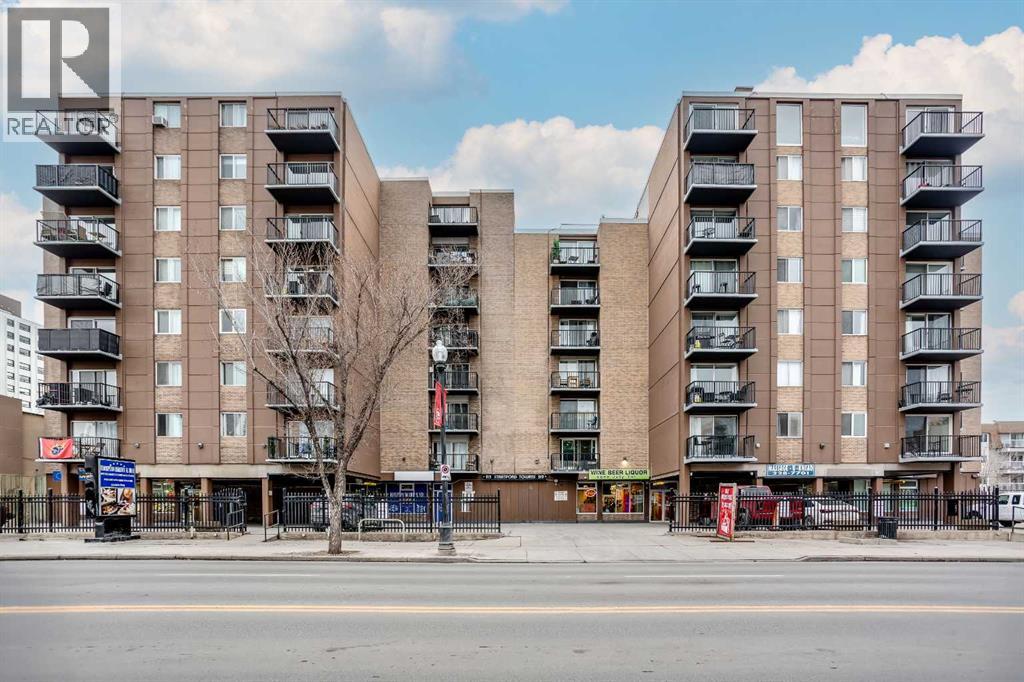
One-bedroom, one-bathroom condo located on 17th Avenue SW in Calgary. This unit features a functional layout with a south-facing balcony and in-unit storage. Shared laundry is conveniently located on the same floor.The building offers main-floor retail including a bakery, pizzeria, and liquor store, and is situated in a highly walkable area close to shops, restaurants, transit, and downtown amenities. (id:51540)
Calgary, Alberta
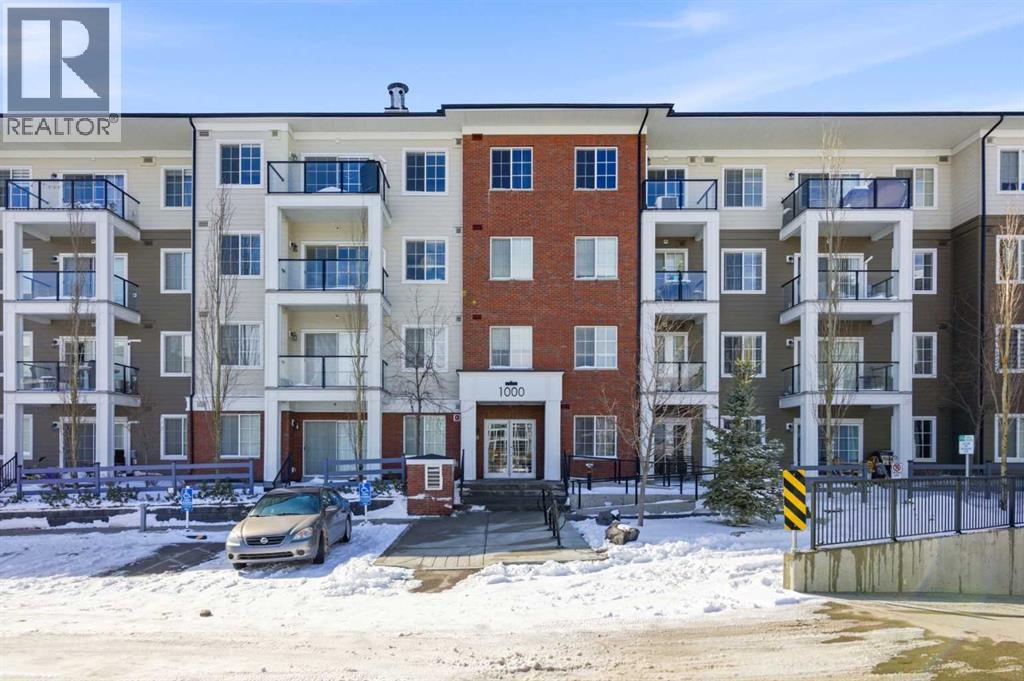
A smart layout and clean modern finishes come together in this move-in ready 2 bedroom, 2 bathroom 2 Parking stall condo located in the growing community of Sage Hill. Everyday living feels comfortable and efficient thanks to air conditioning and an open-concept design that keeps each space connected without sacrificing definition. Gather around the kitchen where stainless steel appliances, ample cabinetry and a practical layout support both quick meals and weekend hosting, while designer lighting brings warmth to the adjoining dining area. Natural light fills the living space as patio sliders extend the footprint outward to a covered balcony that encourages morning coffee, summer barbeques or a quiet place to unwind. Privacy is well considered through a split-bedroom configuration, giving each space its own sense of separation. Unwind in the primary retreat where walk-through dual closets lead to a private ensuite with dual sinks, creating a comfortable daily routine. Flexibility continues in the second bedroom with its own walk-through closet and second access to the 4-piece bathroom, making it equally suited for guests, roommates or a dedicated workspace. In-suite laundry adds convenience while heated underground parking, a second above ground stall and a separate storage locker simplify day-to-day living. Located in the vibrant northwest community of Sage Hill, residents enjoy easy access to scenic walking paths, parks, and natural green spaces, along with nearby shopping, restaurants, and everyday amenities. With quick connections to major roadways, commuting is simple while still enjoying a peaceful, community-oriented setting. A perfect opportunity for first-time buyers, downsizers, or investors—don’t miss out!! (id:51540)
