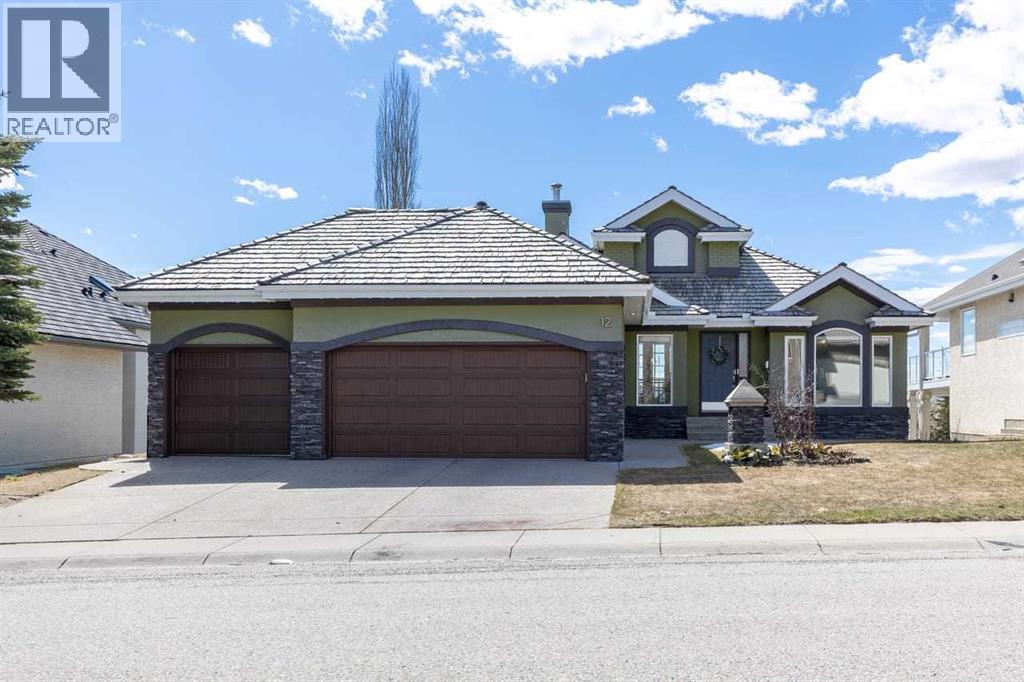
Calgary, Alberta
*** CONDITIONALLY SOLD ***The property is no longer available for showings at this time. Please respect the seller’s privacy and do not drive by, stop, observe, approach, or contact the occupants under any circumstances. Unauthorized inquiries or visits will not be accommodated. All communication must go through a licensed REALTOR®. Your understanding is greatly appreciated. (id:51540)
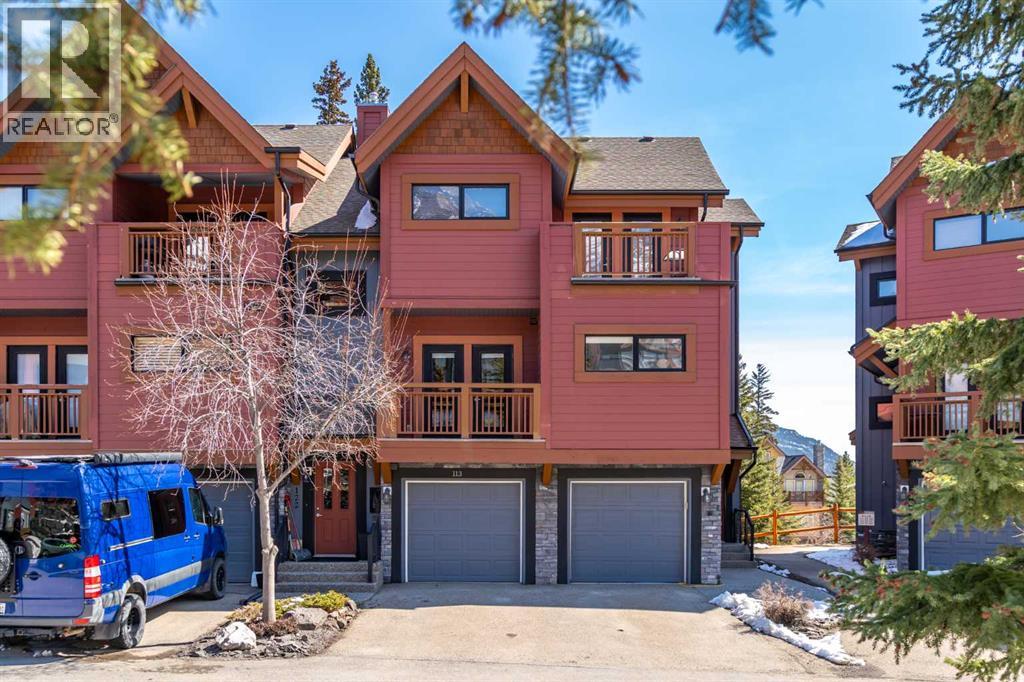
Canmore, Alberta
Nestled against the breathtaking backdrop of the Three Sisters peaks, this spacious 3 bedroom 1,440 sqft townhome offers an unparalleled mountain lifestyle. Bathed in natural light from an expansive array of windows, the residence is elegantly finished with warm neutral tones and rich maple flooring. The main level provides a versatile sanctuary, featuring a large bedroom with a full ensuite and a private den perfectly suited for a media room or home office. This floor also houses the laundry facilities and provides direct access to a heated single garage equipped with dedicated gear storage, making it a functional space for residents and guests alike. On the upper level, you are greeted by an airy, open-concept living and dining area designed for connection. The heart of the home is a generous kitchen boasting granite surfaces, and breakfast bar, all framed by stunning vistas. A cozy two-way gas fireplace adorned with river rock anchors the living space, creating an inviting atmosphere for family gatherings. Step through the glass doors onto the front balcony to immerse yourself in dramatic alpine scenery, or retreat to the second bedroom, which enjoys its own south-facing deck and private ensuite. A bright and generous third bedroom completes the upper floor. Beyond its aesthetic charm, the property has been meticulously maintained for lasting peace of mind. Notable improvements include the replacement of the hot water tank and expansion vessel in October 2024, three new toilets installed two years ago, and fresh interior paint throughout. The home is efficiently warmed by radiant in-floor heating that extends into the garage, ensuring comfort during the coldest winters. World-class hiking, mountain biking, golf, and cross-country skiing trails are easily accessible. While offering a serene escape just 20 minutes from Banff National Park and one hour from Calgary, the home remains incredibly convenient. You are only steps away from the local Market Bistro, pharmac y, and the vibrant new Gateway commercial development. This property represents a rare blend of luxury, value, and adventure. Don’t miss out – Book your Showing today! (id:51540)
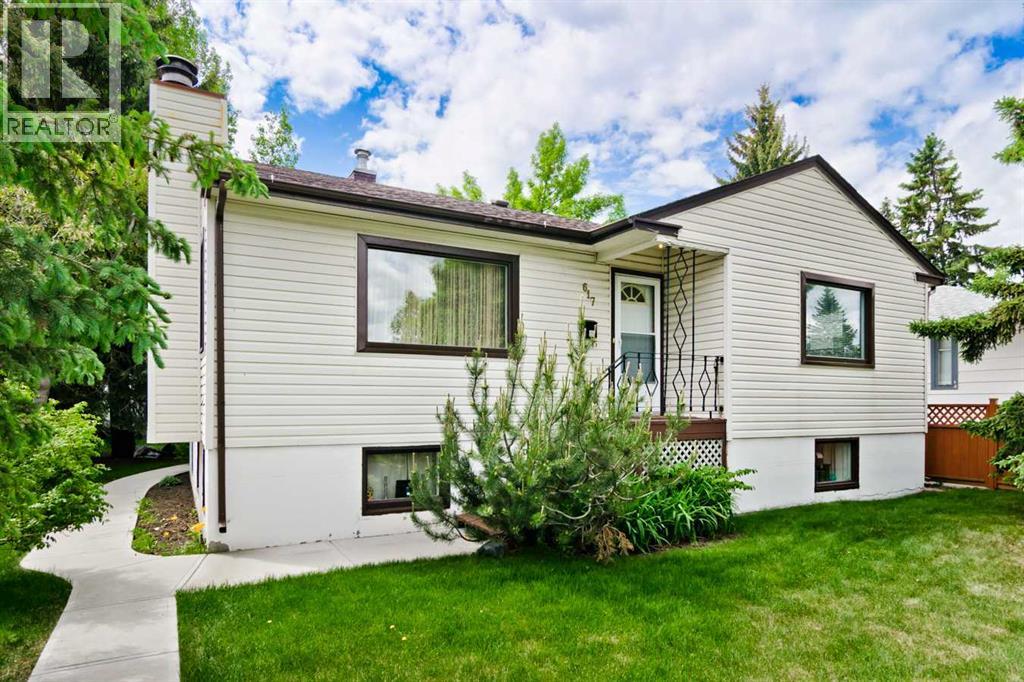
Calgary, Alberta
Character bungalow in sought-after Winston Heights/Mountview—minutes to golf, parks, schools, shopping, and quick access to downtown.This solid post-war home offers 2 bedrooms up and 2 down with over 1,700 sq. ft. of potential developed space, including 959 sq. ft. above grade. The main level features original site-finished Maple hardwood floors, a bright south-facing kitchen with stainless steel appliances and laminate flooring, plus a spacious living room with wood-burning fireplace. Two generous bedrooms and a 4-piece bath with updated vanity complete the upper level.The lower level was previously configured as an Illegal suite and offers excellent redevelopment potential. Partly finished with Gyproc walls throughout down to the baseboards, all that’s needed is subfloor and carpet to complete the space. The bathroom is already roughed-in and ready for flooring and fixtures, while a wet bar or kitchen area is roughed in. Large windows, common area laundry, separate rear entrance, and two electrical panels make this ideal for a future up/down living arrangement. Recent sewer line upgrade and new concrete floor provide an excellent foundation for future finishing.Situated on a 50’ x 123’ lot with paved rear lane access, The expansive south-facing backyard is fully fenced and treed, creating an ideal setting for gardening, entertaining, or outdoor living.Tenant occupied (upper level)— prime inner-city location. Please take a drive-by if interested, very quiet neighbors. (id:51540)
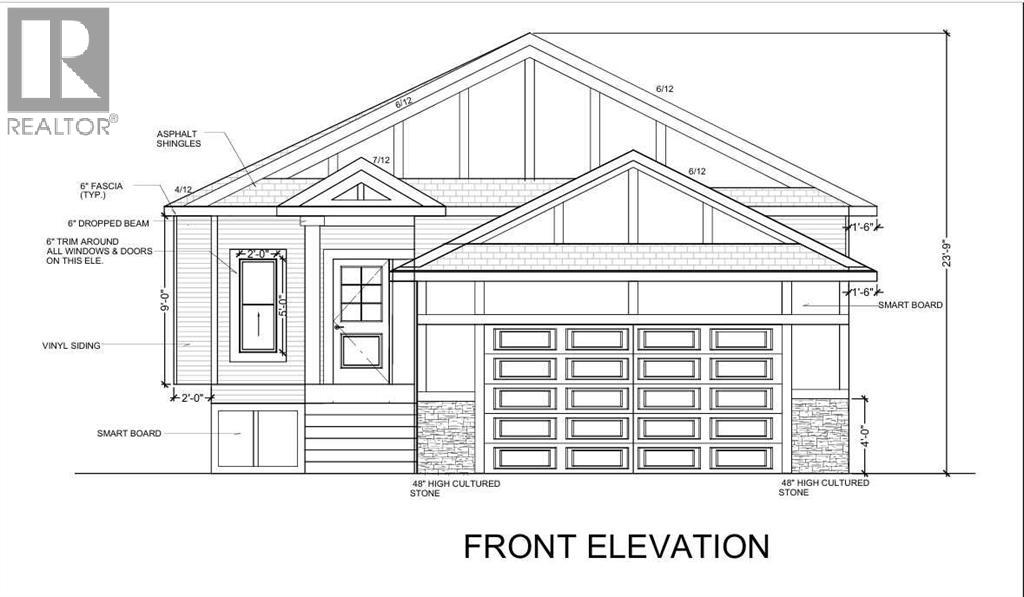
Carstairs, Alberta
"NEWLY BUILT BUNGALOW" now under construction ; FEATURES an open concept Home having approximately just under 1500 square feet. Lets begin in the sleeping areas : A 2 BEDROOM Home, each bedroom has a WALK IN CLOSET and THE MASTER has a 5 PIECE ENSUITE with a water closet for those essential private moments. The Kitchen center Island is a focal point that transforms as the natural heart of the home for both cooking and socializing . A Built in dish washer and under counter double sink and a goose neck faucet ; with a well designed counter top in a white quartz . The Family room features a fire place offering comfortable warmth and relaxing hub . The Breakfast / dining nook has a walk out to a wood deck and a private yard . Beyond the yard is a foot and bike pathway to enjoy a family walk or within reach of groceries and Shoppers Drug Mart. The home offers stainless steel appliances in the kitchen a built in oven and micro wave, A gas counter top range with a stainless steel range hood ,and a sit down center island. The Master bedroom features a walk-in closet with organized shelves and 5 piece bathroom with a water closet for that essential private moment. There is an attached double garage with automated doors with remote controls, and with an access into the home . (id:51540)
Calgary, Alberta
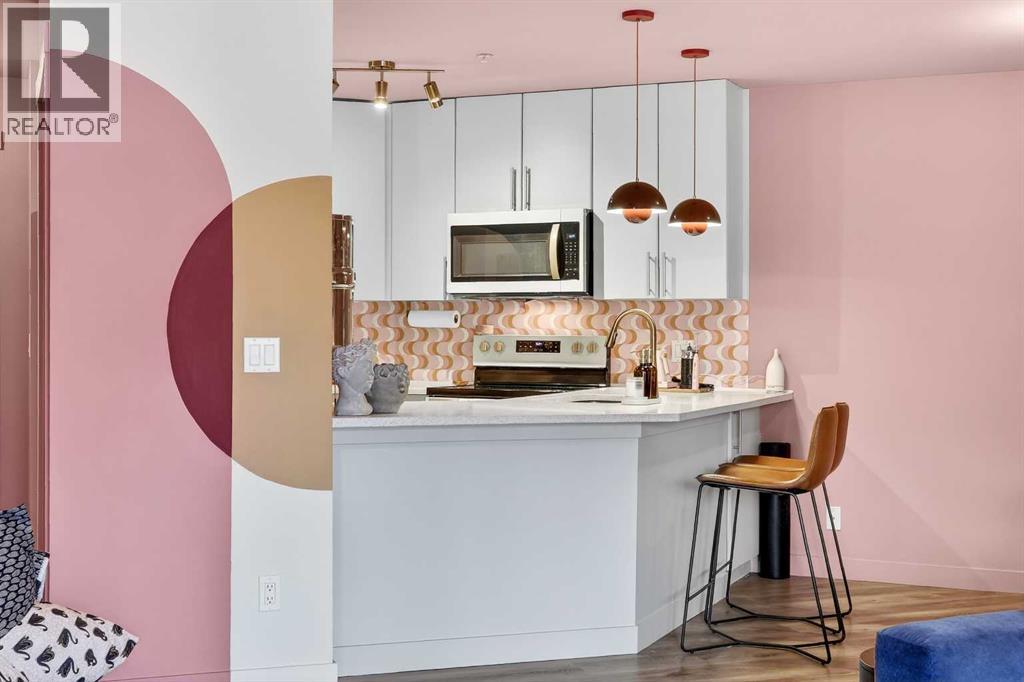
Style meets function in this fully upgraded, one-of-a-kind condo in the heart of Lincoln Park!This bright and beautifully updated 1-bedroom + den unit in Laurel House at the Park is bursting with personality—perfect for someone who loves a home with character. From the custom paint and statement wallpaper to the eye-catching light fixtures, this space delivers serious retro-inspired charm with a modern twist.Step inside to an open-concept layout featuring newer laminate flooring and a stunning, fully renovated kitchen complete with crisp white quartz countertops, updated appliances, and elegant satin brass hardware. Whether you’re hosting friends or enjoying a quiet night in, this space is as functional as it is stylish.The spacious living and dining areas are flooded with natural light, thanks to large patio doors that lead to your private balcony overlooking a peaceful courtyard—your own little escape in the city.Down the hall, a versatile den framed by a custom archway creates the perfect home office, reading nook, or creative studio. The beautifully updated 4-piece bathroom showcases a new vanity, tile work, tub surround, and bold designer wallpaper. The primary bedroom continues the vibe with a custom walk-in closet, retro sliding door, and more curated design touches.Additional features include in-suite laundry, titled underground parking, and storage for ultimate convenience.This well-managed building offers fantastic amenities including a fitness centre, party room, and secure underground parking. Tucked away on a quiet cul-de-sac, you’re just steps from MRU, local favourites, shopping, transit, and major roadways.If you’re looking for a home that stands out from the crowd and reflects your unique style—this is it. Please note, seller is willing to paint the unit if it is not to the buyers taste. (id:51540)
Olds, Alberta
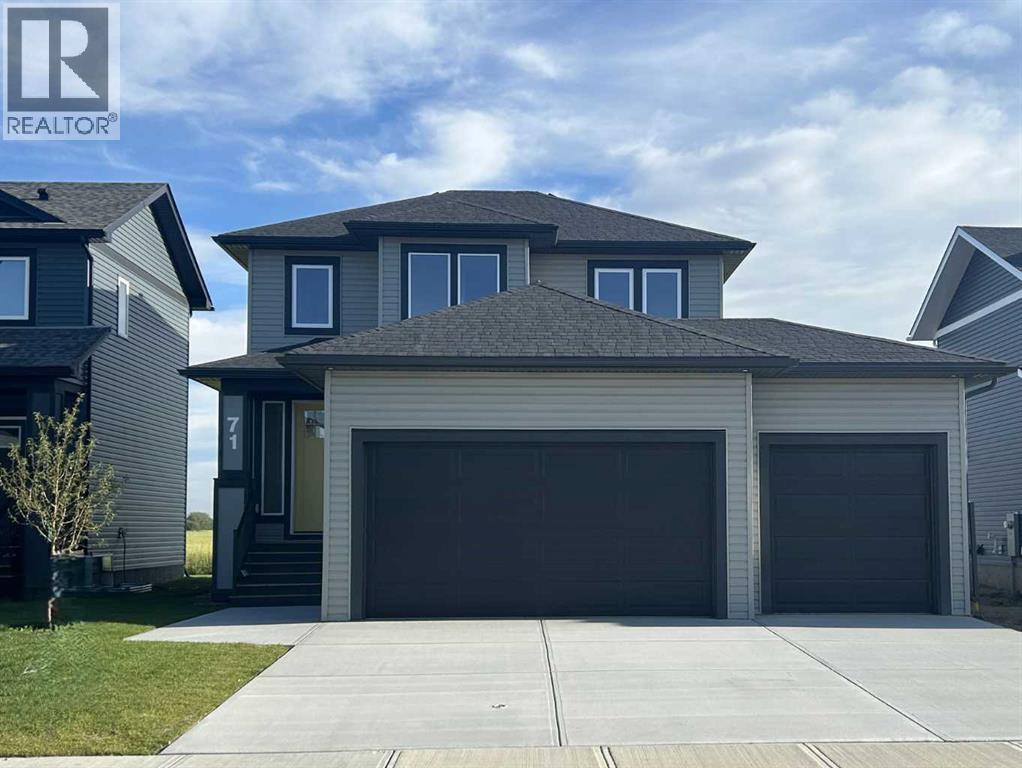
Welcome to this stunning new build, a thoughtfully designed two-storey home offering modern finishes and functional spaces. With three bedrooms, three bathrooms, and an unfinished basement ready for your personal touch, this home is perfect for families or those looking to customize their space. Step inside to find a bright and inviting kitchen featuring quartz countertops, a large pantry, and stainless-steel appliances—including a fridge, stove, microwave, and dishwasher. A convenient two-piece bathroom is located just off the living room, perfect for guests. The home is finished with luxury vinyl plank, ceramic tile, and plush carpet throughout for a stylish and comfortable feel. The mudroom/laundry room, located just off the garage entrance, adds functionality and storage, making everyday life easier. Upstairs, the primary suite boasts a spacious walk-in closet and a private three-piece ensuite. Two additional bedrooms, along with a four-piece bathroom, complete the upper level. The triple attached garage is a standout feature, offering plenty of space for vehicles and storage, with overhead heat for added comfort. The unfinished basement, with 9-foot ceilings and in-floor heat roughed in, is ready for your vision—whether it’s a recreation room, extra bedrooms, or a home gym. Outside, the front yard is landscaped with a tree, while the backyard is graded with black dirt and backs onto a proposed school site , offering a great future location for families. (id:51540)
Calgary, Alberta
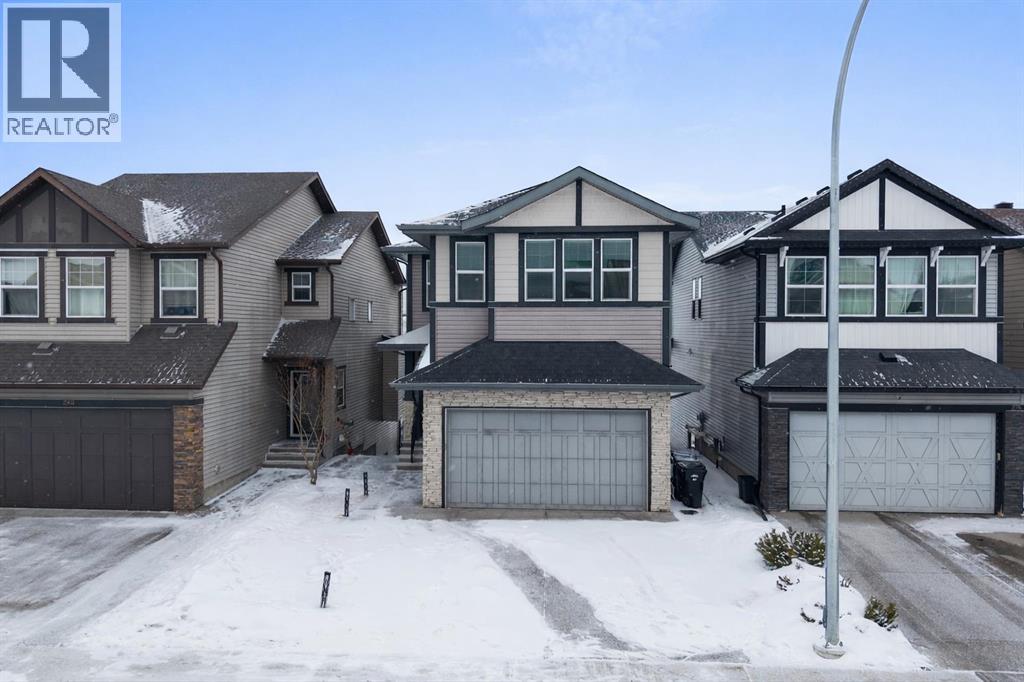
Welcome to 279 Chaparral Valley Way. A home where nature and everyday living come together beautifully. Perfectly positioned on a premium walkout lot, backing directly onto Fish Creek Park, this property offers peaceful views and immediate access to scenic walking and biking trails. It's an exceptional setting for those who appreciate both the outdoors and modern comfort. Inside, the home has been designed with elevated finishes throughout. You’ll notice the 9 foot ceilings on both the main and upper floors, 8 foot interior doors, elegant lighting, and rich hardwood flooring across the main level, creating a bright and welcoming atmosphere. The kitchen is both stylish and highly functional, perfect for everyday living and entertaining alike. It features white shaker cabinetry, quartz countertops, a generous pantry, and a premium stainless steel appliance package, including a gas cooktop, wall oven, built-in microwave, and dishwasher. Whether hosting friends or enjoying a quiet evening at home, this space was designed to bring people together. Upstairs, the primary suite offers a private retreat, complete with a spacious walk-in closet and a beautifully appointed 5 piece ensuite featuring double vanities and a custom quartz bench shower. Two additional bedrooms share a convenient Jack-and-Jill bathroom, while the sun-drenched loft provides a versatile space perfect for a media area, family lounge, or playroom. The fully-developed walkout basement expands the living space even further, offering a spacious family room, an additional bedroom, a beautifully upgraded full bathroom, and a dedicated office area ideal for working from home or creating a quiet workspace. Additional highlights include upgraded concrete side stairs, oversized driveway, central vacuum, and a water softener. Homes backing directly onto Fish Creek Park rarely come on the market. This is a truly unique opportunity to enjoy privacy, breathtaking natural surroundings, and a thoughtfully designed hom e in one of Calgary’s most sought after settings. (id:51540)
Calgary, Alberta
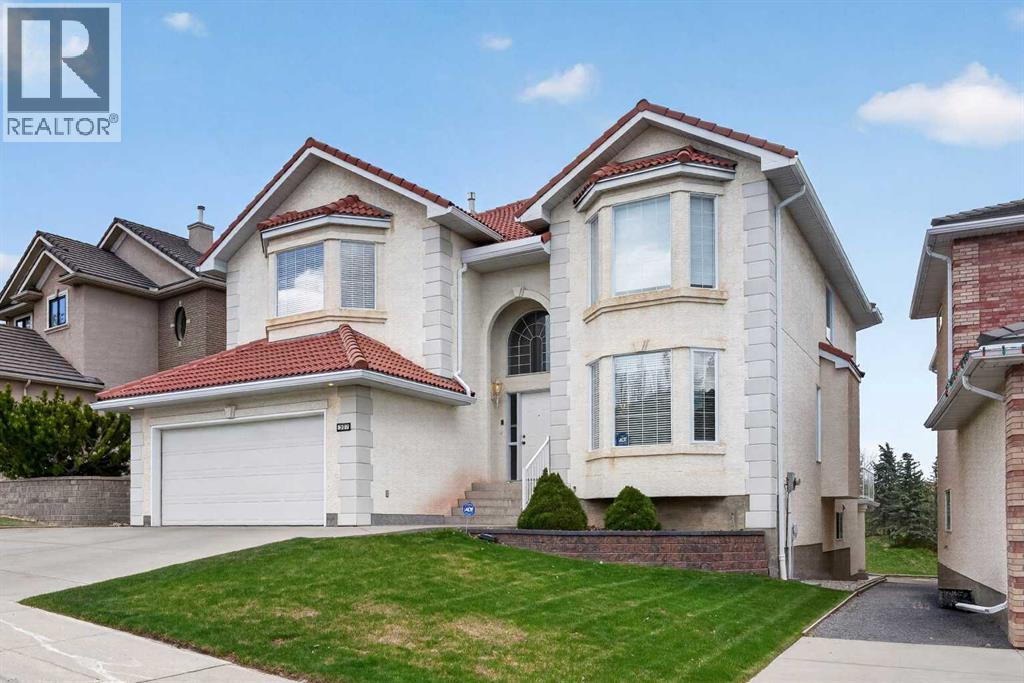
Backing onto the Hamptons golf course is this custom-built two storey walkout…first-time offered by the original owners, here in this exclusive estate area surrounded by panoramic views of the 14th fairway. With over 3100sqft of living space, this wonderful no-pet/no-smoking home enjoys 3 bedrooms + den, maple kitchen with stainless steel appliances, extensive built-ins, gleaming hardwood floors & is just minutes to the Hamptons School & playing fields. Complemented by 9ft ceilings & warm natural light throughout, you will just love the open design of the main floor highlighted by the grand central staircase, soaring 18ft ceilings & bay windows in the Southeast-facing living room, elegant formal dining room & home office with glass French doors & built-in bookcases. The open concept kitchen & dining nook has rich maple cabinetry & centre island, walk-in pantry & KitchenAid stainless steel appliances including built-in oven & microwave, plus a Jenn-Air gas cooktop. The family room…with 18ft high ceilings, has a 4-sided gas fireplace, built-in cabinets & views of the golf course through the two storey bay windows. Upstairs on the 2nd floor are 3 lovely bedrooms & 2 full bathrooms, highlighted by the owners’ retreat with walk-in closet & jetted tub ensuite with skylight, double vanities & separate shower. Shared by the 2 other bedrooms is the family bathroom with 2 sinks & shower/tub. The oversized “front” bedroom has 2 closets & with the included TV makes it the perfect space for your media room. The unspoiled walkout level – with roughed-in plumbing for another bathroom, offers amazing potential for future living space…build another bedroom, games room or rec room. Main floor laundry complete with sink, large closet & LG steam washer & dryer. The “Medinah” model by CalBridge, your new home also has underground sprinkler system, balcony with natural gas line for your BBQ, PEX pipes, upgraded 6” eavestroughs & 3” downspouts, extra-wide driveway, clay tile roof & recent improvements include window glazing/caulking in 2026, hot water tank in 2024 & 3 new “middle” windows (in 2025) in the family room & walkout. With its prime location in one of Northwest Calgary’s most desirable neighbourhoods, you are just minutes to the golf course clubhouse & Hamptons School, local shopping plus quick easy access to transit (both bus stops & LRT), major retail centers & hospitals, University of Calgary, highly-rated schools & downtown. (id:51540)
Airdrie, Alberta
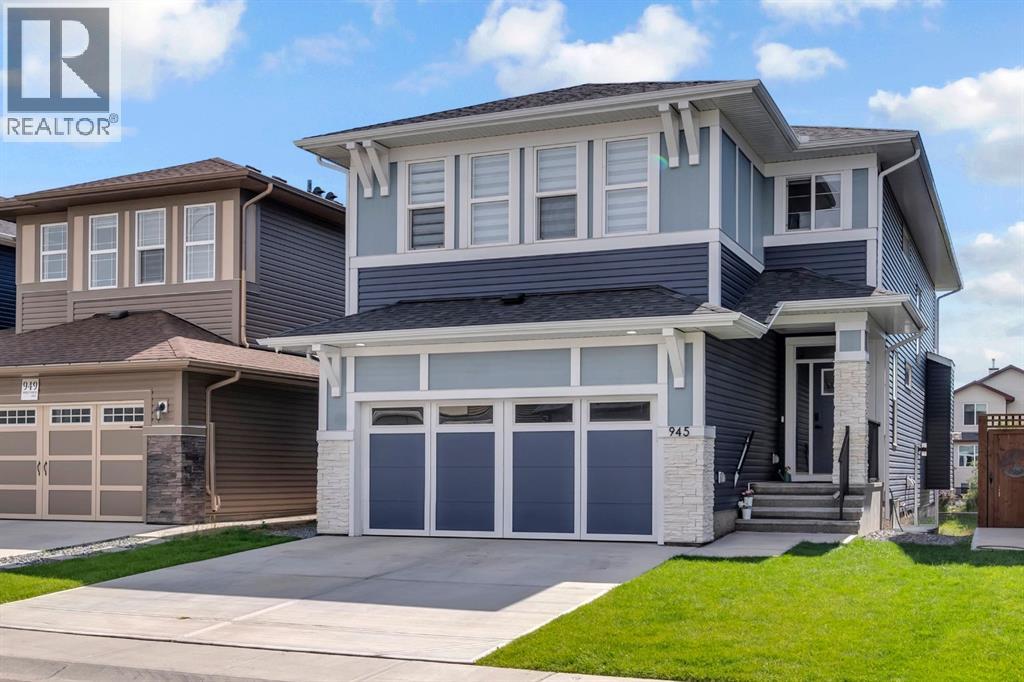
Welcome to this beautifully built Trico home, upgraded with over $100,000 in features and finishes, and backing directly onto a peaceful creek. With its thoughtful design and showhome-style details, this home truly has it all. Sitting on a 36 ft. wide lot, the home is packed with upgrades you’ll appreciate every day like a main floor bedroom with a full bathroom, over $10,000 in custom blinds, a spice kitchen with a gas stove, and stunning professional landscaping. The moment you walk in, the open-concept layout makes you feel right at home. A main floor office offers the perfect spot to focus on work, while the living room, with its cozy gas fireplace and oversized south facing windows, fills the home with warmth and natural light. The kitchen is a showstopper, designed for both style and function. With quartz countertops, a sleek induction cooktop, and a fully equipped spice kitchen, it’s perfect for everyday cooking or entertaining. The dining room flows right out to the deck, where you can relax and enjoy private views of the creek, an ideal setting for summer BBQs and family get-togethers. Upstairs, there’s room for everyone with four spacious bedrooms, three full bathrooms (including two ensuites), a convenient laundry room, and a huge bonus room for movie nights or playtime. The primary suite feels like your own retreat, featuring a custom walk-in closet with $5,000 worth of organizers and a spa-inspired ensuite with dual vanities. The sunshine basement is unfinished with a separate entrance and ready for your future ideas. This home is the complete package, beautifully upgraded, thoughtfully designed, and ready for a growing family to make it their own. (id:51540)
Airdrie, Alberta
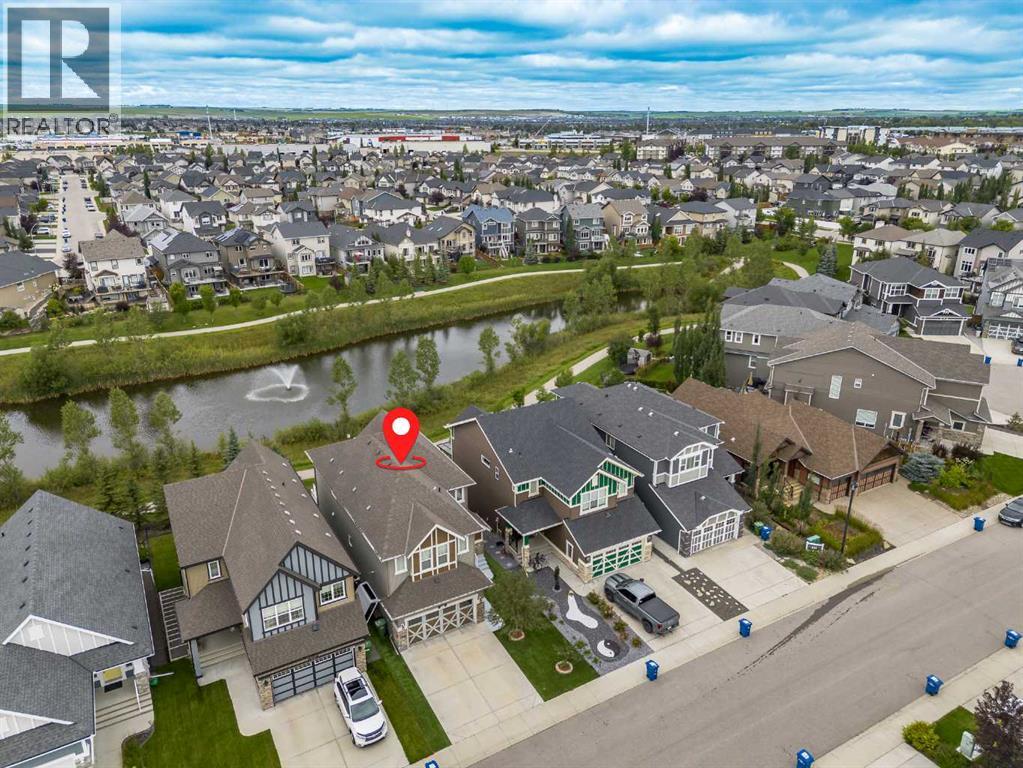
Imagine starting your mornings with coffee on a large WEST-FACING deck, overlooking a peaceful pond and lush greenspace. Welcome to 225 Kingsmere Cove, a home where everyday life feels just a little more special. Perfectly set in the friendly, family focused community of King’s Heights, this 4-bedroom, 3.5-bathroom WALK-OUT home delivers the space, style, and setting your family deserves. Inside, 15-foot open-to-below ceilings flood the living room with natural light, making it a true gathering place. Rich HARDWOOD floors add warmth, while a MAIN FLOOR OFFICE provides a quiet spot for work or study. The kitchen is refreshed with ivory white cabinetry, GRANITE countertops, and stainless-steel appliances, and includes a spacious walk-through pantry for effortless organization. The pantry connects directly to a large mudroom which is the ideal drop zone to keep jackets, boots, and everyday clutter neatly out of sight. From the dining room, sliding doors open to your oversized west-facing deck, your private front-row seat to glowing sunsets over the pond, evening barbecues with friends, and quiet mornings with coffee in the fresh air. Upstairs, NEW VINYL PLANK flooring gives the entire level a fresh, modern feel. A versatile bonus room adapts to your lifestyle whether it becomes a home theatre, playroom, reading lounge, or fitness space. Three bedrooms provide space for everyone, while the primary suite stands out as a private retreat. Overlooking the pond, it features a spa-inspired ensuite with a deep soaker tub, stand-up shower, and updated counters. A walk-in closet completes the suite, keeping everything neatly organized and within reach. The fully finished WALK OUT BASEMENT is a complete extension of your living space with bright windows and direct yard access. IN-FLOOR HEATING, a fourth bedroom, and a full bathroom make it perfect for guests, teens, or even a home gym. The yard is landscaped with premium turf for a lush look without the upkeep and highlighted by pear and cherry trees that add a touch of natural beauty each season. Add in a HEATED GARAGE and a NEW AIR CONDITIONING unit, and you’re set for comfort in every season. Here, every day feels a little easier with sunsets over the pond, welcoming streets, and a home built for both comfort and connection. (id:51540)
Vulcan, Alberta
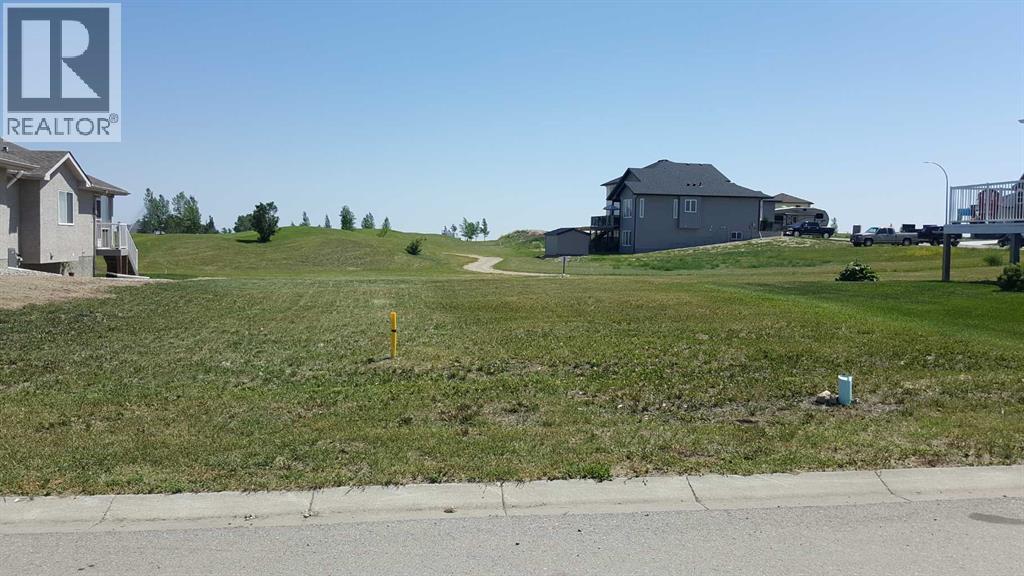
YES YOU CAN! You can own your own lot by the golf course to build your new home on, and this is where you can start! This lot backs onto the "Back Nine" at the Vulcan Golf Course. This lot measures 17.35 meters by 37.01 meters by 21.14 meters by 32 meters. This property is part of the Whispering Greens Homeowners Association. Homeowner fees will start once the house is built. There are guidelines for building a house at Whispering Greens, so come have a look around at what is already in the area and we think that you will be impressed. (id:51540)
Calgary, Alberta
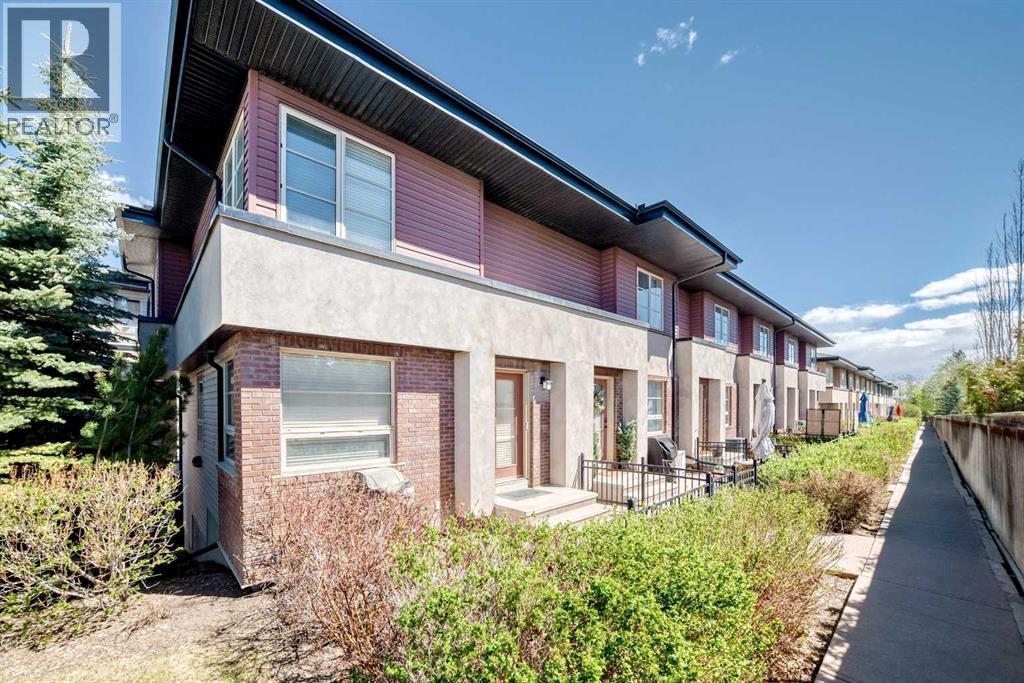
25 Aspen Hills Terrace SW, CalgaryWell maintained 2 bedroom townhome in Aspen Woods with over 1200 square feet of living space and a highly functional dual primary layout. Each bedroom features its own full ensuite and walk in closet, plus a main floor half bath for guests.Open concept main level with hardwood flooring and a practical layout that makes sense for everyday living. The kitchen is built for use, not show, with a large granite island, stainless steel appliances, and ample cabinet space. Bright living and dining areas with good natural light throughout.Key upgrades include central air conditioning, central vacuum, granite countertops, and Hunter Douglas window coverings.Double attached garage with additional street parking available.Strong location with real long term upside. Walking distance to Calgary Academy and Webber Academy, two of Calgary’s top tier private schools. A new Catholic high school currently under construction directly across the street will further strengthen the area and support future resale.Easy access to parks, pathways, and a short drive to Aspen Landing and west side amenities.Ideal for first time buyers, investors, professionals, or young families looking for a low maintenance property in a proven southwest location with solid fundamentals. (id:51540)
