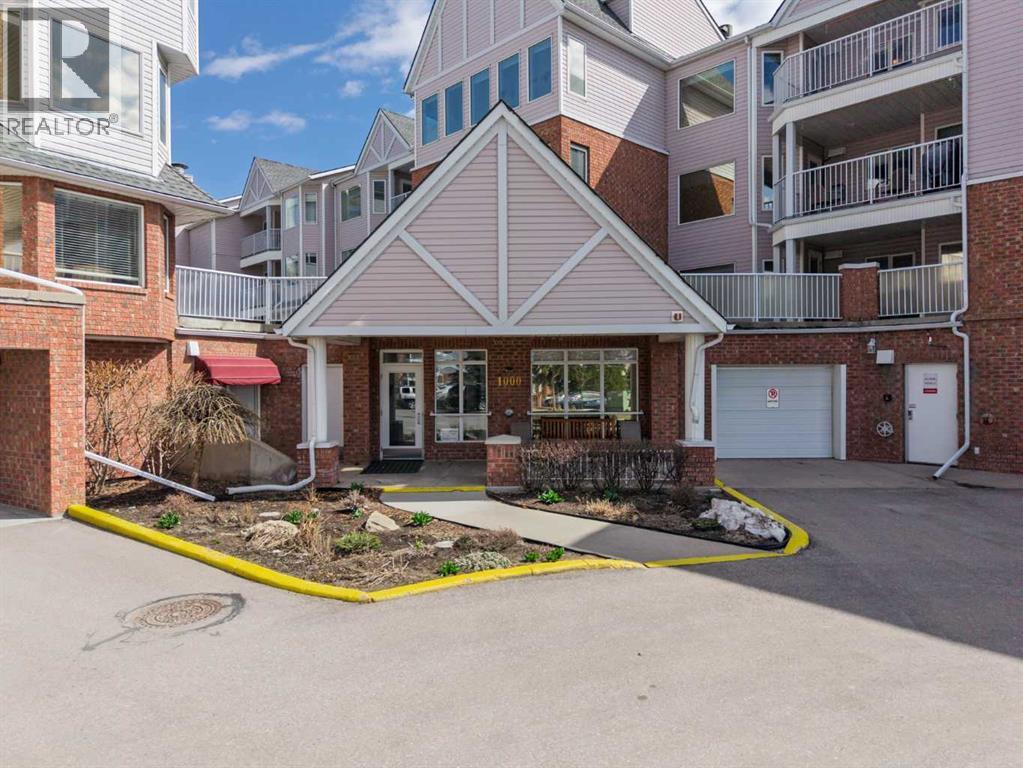
Calgary, Alberta
Welcome to Dream View Village in the highly sought-after community of Hawkwood—an exceptional 55+ complex offering comfort, community, and incredible views. This beautifully updated top-floor unit features an open, large & thoughtfully designed living space with no shared walls, providing a rare level of privacy and quiet. This bright 2-bedroom, 2-bathroom home includes a spacious primary suite with ensuite, updated flooring, fresh paint, and a functional kitchen with modern stainless steel appliances. The open-concept living area leads to your private balcony where you can take in stunning west-facing mountain, pond, and city views—a truly special feature. Additional highlights include in-suite laundry, air conditioning, titled underground heated parking, a private secure storage locker, and the CONDO FEE INCLUDE THE BILLS! ALL WATER, GAS, AND HEAT INCLUDED! Residents enjoy access to an impressive amenities list and clubhouse building featuring a carwash, woodworking shop, rentable guest suites, clubhouse building w/ exercise classes, games room with pool tables and shuffleboard, crafting areas, and a large social space for gatherings. Ideally located near Crowfoot amenities, walking paths, and transit, this home offers a low-maintenance lifestyle in a welcoming and vibrant community. (id:51540)
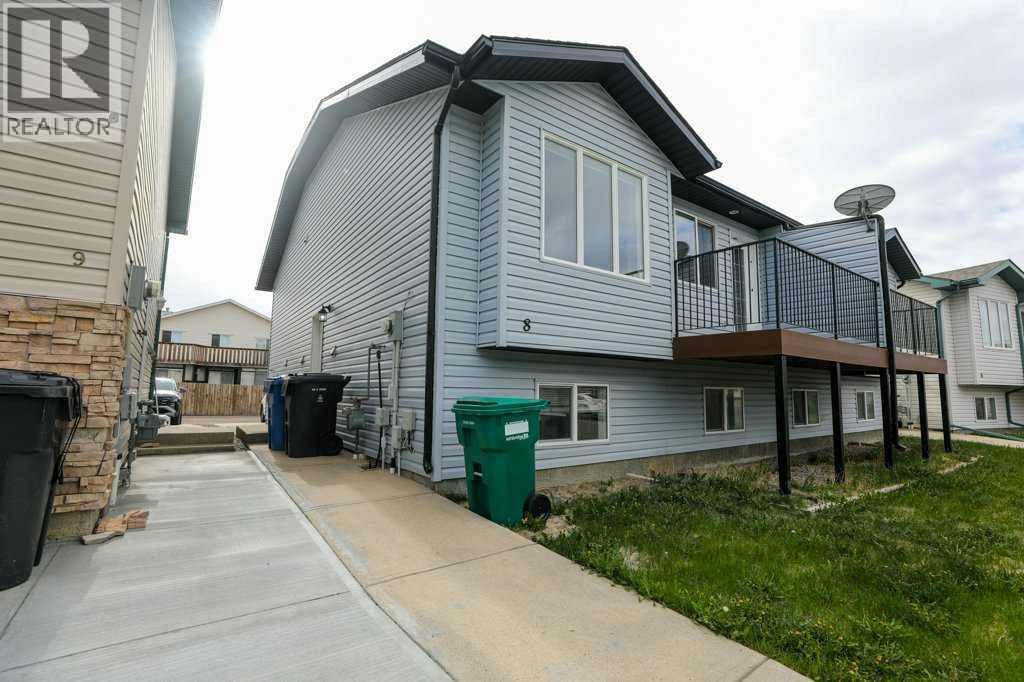
Lethbridge, Alberta
Welcome to this beautifully updated 4 bed, 2 bath duplex located in the highly desirable community of Heritage Heights. Whether you’re a first-time home buyer searching for an affordable home, an investor looking for strong rental potential, or someone wanting extra space for family, this property offers incredible value in a fantastic location. From the moment you walk in, you’ll appreciate the bright and functional open-concept layout designed for comfortable everyday living. The main floor features a spacious living area filled with natural light, a well-appointed kitchen with ample cabinet and counter space, 2 generously sized bedrooms, and a 4-piece bathroom. Step outside onto the front balcony, the perfect place to enjoy your morning coffee or relax at the end of the day. The fully developed basement offers even more living space with an additional 2 bedrooms, another 4-piece bathroom, and a full illegal suite, making it ideal for extended family, roommates, or added rental income potential. The downstairs living area also features a conveniently located gas fireplace to help keep you warm and cozy during the colder winter months. Recent updates throughout the home include fresh paint, new vinyl flooring, and new carpet, giving the property a clean, modern, and move-in ready feel. Outside, you’ll find 2 dedicated parking stalls located at the rear of the home for added convenience. Located close to the University of Lethbridge, this property offers quick access to schools, parks, walking paths, restaurants, shopping, grocery stores, and other everyday amenities, making it an excellent option for students, families, and working professionals alike. Heritage Heights is known for its convenient location and strong sense of community, adding even more appeal to this fantastic opportunity. This property truly checks all the boxes and offers exceptional potential for both homeowners and investors. Book your showing today before this great home is gone! (id:51540)
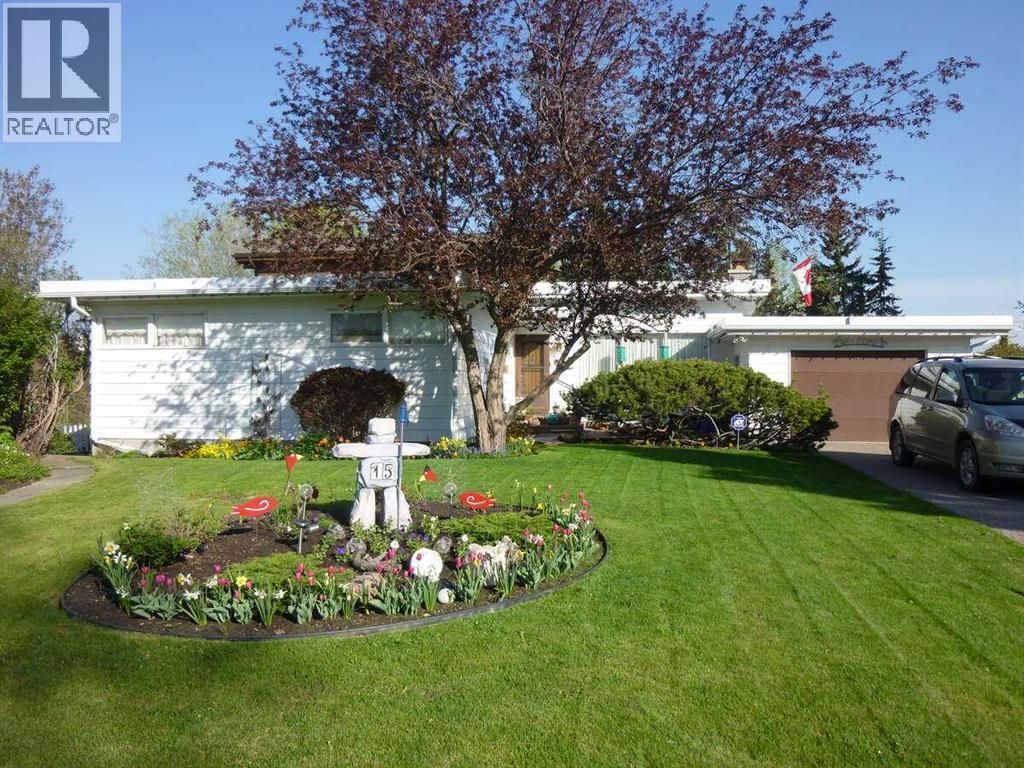
Calgary, Alberta
*** For more information, please click the "More Information" button. *** Prime GLENDALE opportunity. DEVELOPERS Approximately 50’ frontage and 14,495 sq. ft. lot with walk out. R-CG zoned treed lot with fantastic views on quiet side street. Newer High-efficiency furnaces with AC on one and newer large multi-balconies. High roof line and wide UNOBSTRUCTED VIEWS. DEVELOPMENT POTENTIAL for high value estate style infills plus space for large yards and carriage lane house and garages. Walking distance to many SCHOOLS, Fire station and Police Station and LRT. BACK-ALLEY ACCESS: approximately 164 ft. open to back lane. Utility poles are on opposite side of alley allowing unrestricted access. HOME OWNERS: 2-story addition added to original bungalow with walkout. Approximately 3800 sq ft developed living area. 4+2 bedrooms, formal dining room, Family/TV room, separate living room with wood burning fireplace. Bonus rooms for potential bedrooms, hobbies or workout area. Main floor laundry room-large enough for folding, hanging & storing items! SEPARATE KITCHEN/WORKROOM in basement with WALKOUT. OPEN CONCEPT family/dining/kitchen with separate Living Room and OPEN BEAM WOOD ceilings. Windows everywhere allow natural light combined with custom wood panelling and hardwood floors, feels spacious & cozy at the same time! Primary bedroom is your cabin in the sky. High on the second floor offers outstanding VIEWS, cedar paneled, vaulted cedar beamed ceilings, and a private newer balcony. 2 walk-in closets. Large space and sitting room can easily fit your king-sized bed +any other furniture you have! Downstairs to your lower walk out retreat! Relax, watch a movie, play pool, workout, do crafts, bake a cake whatever you like. 4 extra rooms on this level, plus a full kitchen & 3-piece bath with claw tub. Rooms could be a gym, office, hobby room or just storage! A HUGE WET BAR, floating glass shelves, perfect for entertaining. WALK TO SCHOOLS in neighborhood-including SPANISH immersio n, elementary and junior high for both public and separate schools! 17th Ave and C-train is a 5- minute walk. Soccer, Softball, Lacrosse & Football make Optimist Athletic Park in community a sport hotspot for hosting training, leagues & tournaments, Tennis courts & Community Centre. Walk to Turtle Hill - great for sledding in the winter. Perfect spot for dogs & kids all year long! Drive DOWNTOWN IN LESS THAN 15 MINS. Love to ride bike to work in city core?! Be there in less than 30 mins! 30 mins to the airport door-door. Canmore=one hour away! Easy access to MAJOR roadways. Costco 15 mins. Edworthy off leash dog park 5 mins away! Glencoe club member? 12 min drive. Be on golf course in 7 mins. (id:51540)
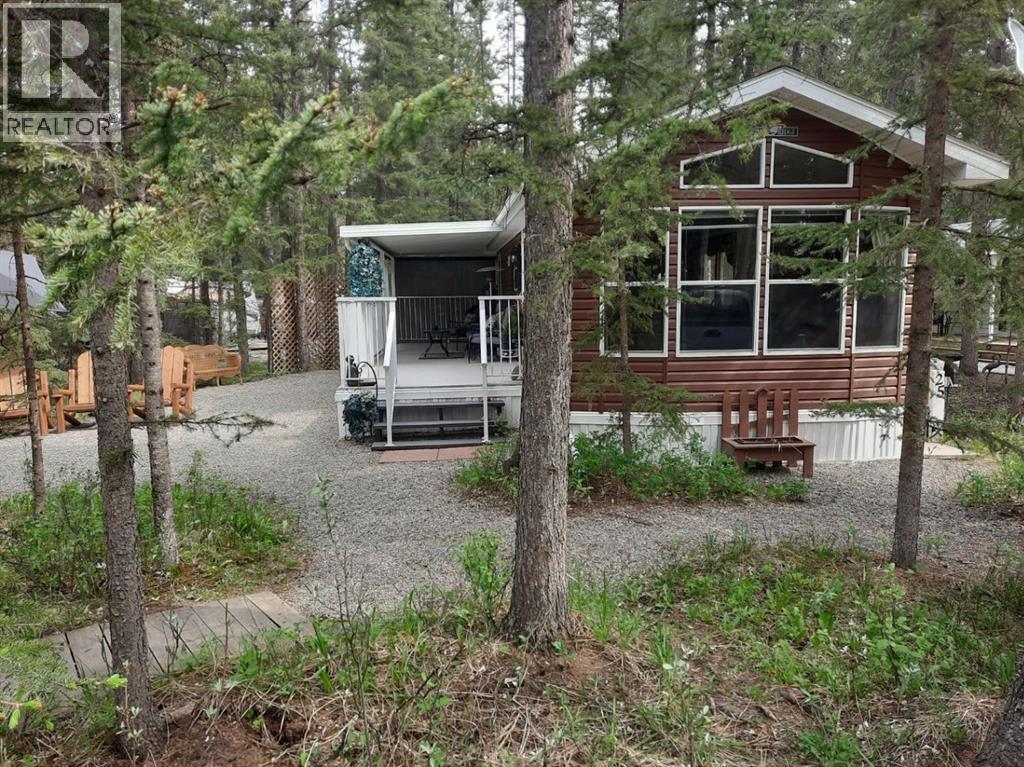
Sundre, Alberta
LOCATED ON ONE OF THE MOST BEAUTIFUL AND PRIVATE LOTS IN TALL TIMBER RV RESORT IN SUNDRE AB WITH NEIGHBORS ONLY ON ONE SIDE, YOU WILL FIND AN IMMACULATE PARK MODEL WITH A GORGEOUS HALF COVERED DECK - SO YOU CAN GET SOME SUN AS WELL - AND A GREAT YARD WHERE YOU CAN BBQ, ENJOY YOUR FIRPIT AND JUST RELAX. ORIGINAL OWNERS UPDATED THE SIDING AT PURCHASE AND HAVE TAKEN IMPECCABLE CARE OF THIS UNIT. INSIDE YOU WILL FIND A LIVING ROOM, EAT IN KITCHEN WITH FULL SIZED APPLIANCES, A FULL 4 PIECE BATHROOM AND A BEDROOM. TALL TIMBER HAS MANY FEATURES - AN INDOOR POOL AND HOT TUB, A WASHROOM FACILITY WITH SHOWERS, A COIN LAUNDRY ROOM, PLAYGROUND, AN OWNERS LOUNGE WITH FREE WIFI, AND PICKLEBALL COURTS. TALL TIMBER RV RESORT IS A 3 SEASON RESORT (MAY - OCT) LOCATED ON THE EASTERN SIDE OF SUDRE VERY CLOSE TO THE SUNDRE GOLF CLUB. SUNDRE TOWN HAS ALL AMENITIES, GROCERIES, RESTAURANTS, DOCTORS, VETS, HOSPITAL. YEARLY FEES ARE 1746.09 , INCLUDES WATER, ELECTRICITY, AND SEWER. LOCATED JUST OVER AN HOUR FROM CALGARY, YOU CAN GET OUT AND RELAX ON WEEKENDS OR STAY THE WHOLE SUMMER! THE 2026 FEES HAVE BEEN PAID (id:51540)
Calgary, Alberta
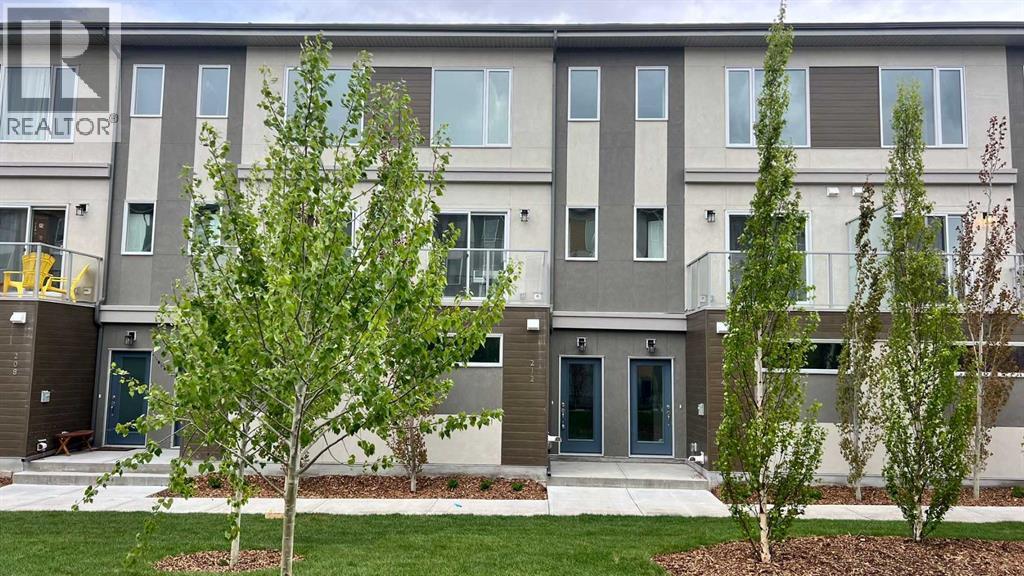
WELCOME TO THIS STUNNING 2025-BUILT TOWNHOME IN THE HIGHLY DESIRABLE COMMUNITY OF SHAWNEE SLOPES — The Perfect Opportunity for First-Time Home Buyers, Young Professionals, and Busy Lifestyles Seeking Comfort, Convenience, And Low-Maintenance Living. Designed with modern style and functionality in mind, this beautiful home offers the freedom to Enjoy Homeownership Without The Stress Of Snow Shoveling Or Grass Cutting. Condo fees Include Exterior Maintenance, Snow Removal, And Lawn Care, Giving You More Time To Focus On Work, Family, Travel, And The Lifestyle You Love.FEATURING A SPACIOUS DOUBLE TANDEM ATTACHED GARAGE, THERE’S PLENTY OF ROOM FOR PARKING, STORAGE, BIKES, OR OUTDOOR GEAR. Inside, you’ll find two generously sized primary bedrooms, each with its own private ensuite—one with a relaxing soaker tub and the other with a sleek walk-in shower—ideal for roommates, guests, or growing families.The Stylish Contemporary Kitchen Is Equipped With Upgraded Stainless Steel Appliances, Full-Height Cabinetry, And Ample Counter Space, Making Everyday Cooking And Entertaining Effortless. Elegant Vinyl Plank Flooring on the main level offers durability and modern appeal, while plush carpeting upstairs adds warmth and comfort.Located just minutes from Fish Creek Provincial Park, Shopping, Restaurants, Schools, Public Transit, And The Ctrain, This Home Delivers Unbeatable Convenience. QUICK ACCESS TO STONEY TRAIL AND MACLEOD TRAIL MAKES COMMUTING SIMPLE, WHILE NEARBY YMCA AT SHAWNESSY AND COSTCO WHOLESALE ADD EVEN MORE VALUE TO YOUR EVERYDAY LIFESTYLE. (Tenant occupied property 24 hours notice required for showing, between 10am to 5.30pm.) (id:51540)
Calgary, Alberta
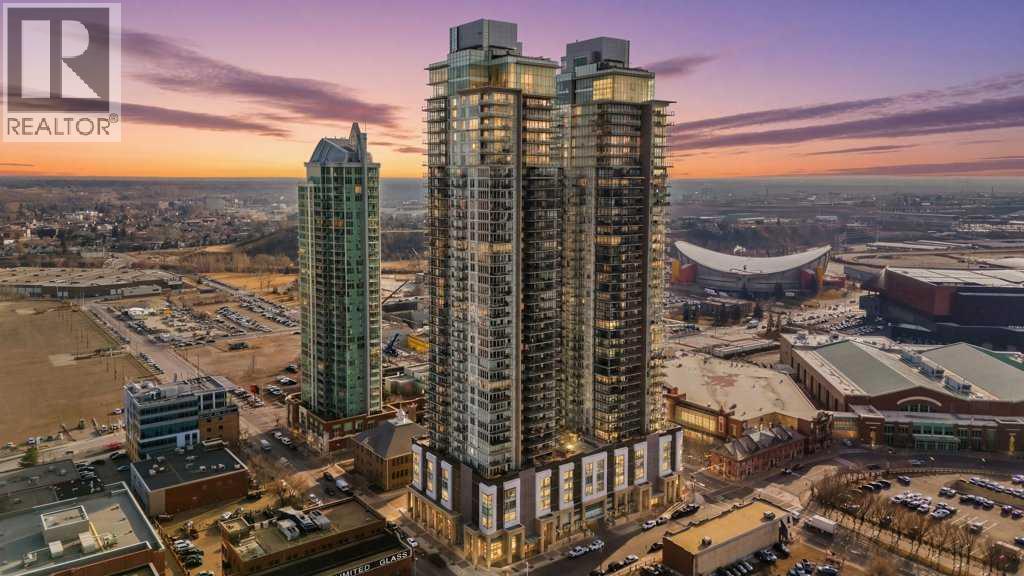
Welcome to The Guardian North Tower. This 26th floor corner unit offers a rare chance to own a high-floor unit with views that are getting harder to find in downtown Calgary.The layout is open, functional, and easy to live in, with 2 bedrooms, 2 full bathrooms, and 9 ft ceilings that make the space feel bright and comfortable. The kitchen has a modern look with quartz countertops, stainless steel appliances, and an island that’s perfect for both everyday use and hosting. What really sets this unit apart is the two balconies and the views. One looks out toward the Bow River, while the other offers unobstructed views of the new arena and the downtown skyline. With all the development happening in the area, opportunities like this don’t come up often.The primary bedroom features its own ensuite and good closet space, while the second bedroom works well for guests, a roommate, or a home office. You’ll also find in-unit laundry, plus the added convenience of parking and storage included.The building itself has everything you need, including a full gym, social lounges, and outdoor BBQ and firepit areas. Step outside and you’re within walking distance to transit, restaurants, groceries, and the river pathways.To make things even easier, the sellers are open to selling the unit fully furnished, including couches, beds, bar stools, TVs, and more. It’s a true turn-key opportunity, whether you’re moving in or looking for a ready-to-go investment.Units with this combination of height, layout, and unobstructed views don’t last long, especially in a building like The Guardian. (id:51540)
Claresholm, Alberta
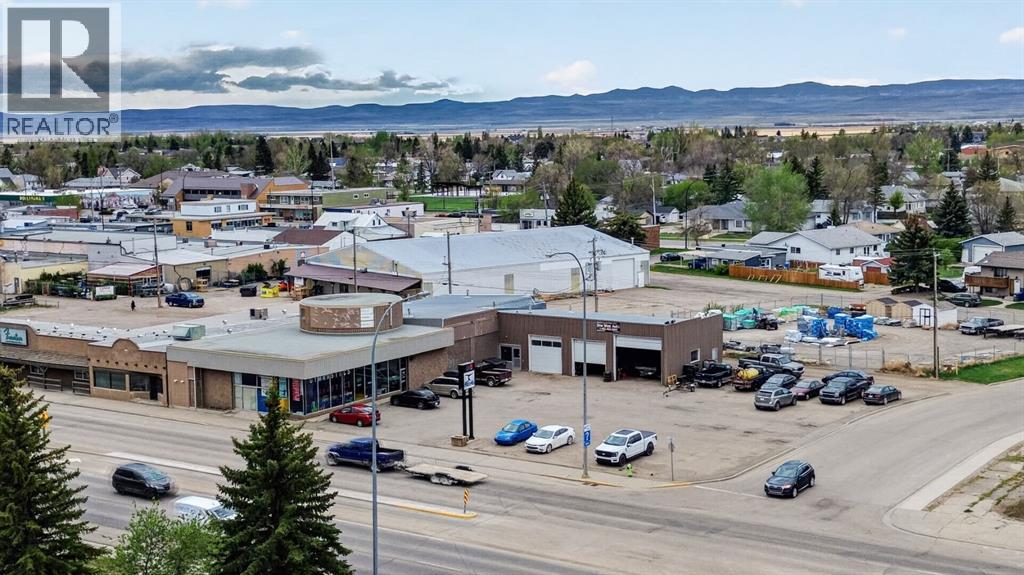
Attention investors! Commercial building in growing Claresholm. Tenanted with NNN leases. Building has had electrical, HVAC and plumbing all replaced in last approximately 10 years. Great holding property for long term as location is excellent with Hwy 2 frontage. (id:51540)
Calgary, Alberta
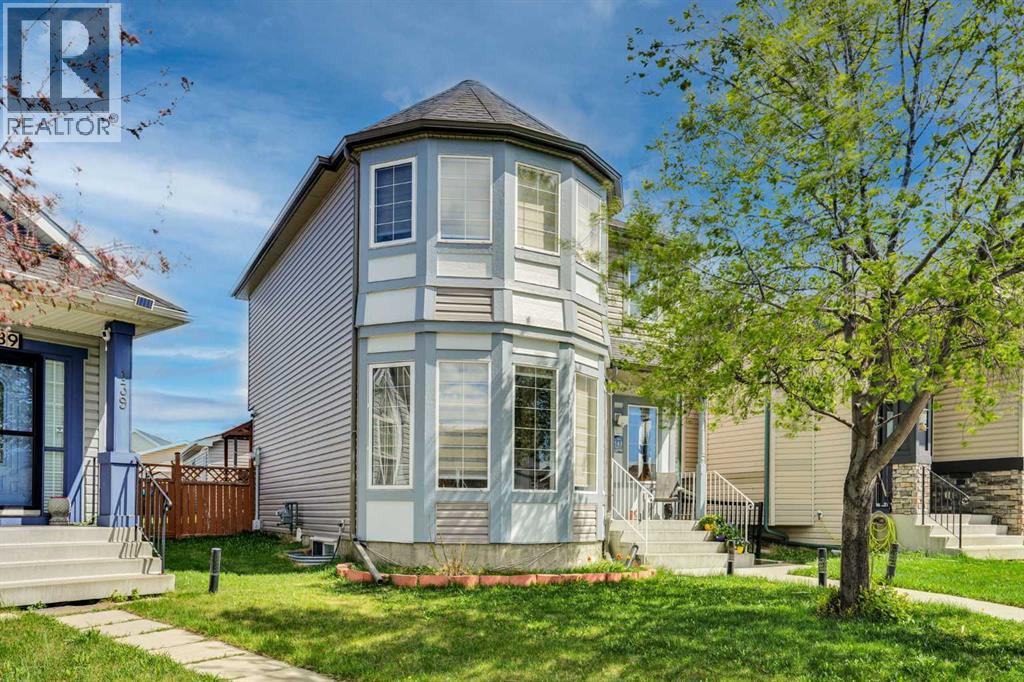
Welcome to this newly renovated and beautifully refreshed 4-bedroom, 2.5-bathroom home with an oversized double detached garage, ideally situated on a massive pie-shaped lot in a quiet, well-established, and family-friendly neighborhood. Showcasing exceptional functionality, comfort, and versatility, this impressive property also features a fully developed basement suite (illegal) with a separate exterior entrance, making it an ideal opportunity for extended family living or multi-generational use. Conveniently located close to schools, shopping centres, parks, public transit, the CTrain, bus stops, and the Genesis Centre, this home offers the perfect balance of lifestyle, convenience, and value.The main floor welcomes you with a bright and spacious open-concept layout enhanced by gleaming hardwood flooring throughout the main living area. The extensively updated kitchen is thoughtfully designed with modern countertops, a stylish backsplash, durable tile flooring, a generous pantry, and large windows that flood the space with natural light, creating a warm and inviting atmosphere ideal for both everyday living and entertaining.Upstairs, you will find three generously sized bedrooms featuring hardwood flooring, a full bathroom, and a versatile office/bonus area that can easily serve as a home office, study space, playroom, or additional family lounge. The upper level offers both functionality and flexibility to accommodate a variety of lifestyle needs.The fully developed basement suite (illegal) features a separate side entrance and includes a spacious recreation/living area, an additional bedroom, and a full bathroom. Currently tenant-occupied, the basement offers excellent flexibility and additional value for future homeowners.Step outside to enjoy the beautifully landscaped and fully fenced pie-shaped backyard, providing an exceptional outdoor setting for entertaining, gardening, or simply relaxing with family and friends. The oversized deck, complete with a dedicated barbecue shed, creates the perfect space for summer gatherings and year-round enjoyment. Completing this outstanding property is the oversized double detached garage, offering ample parking, storage, and workspace possibilities. (id:51540)
Calgary, Alberta
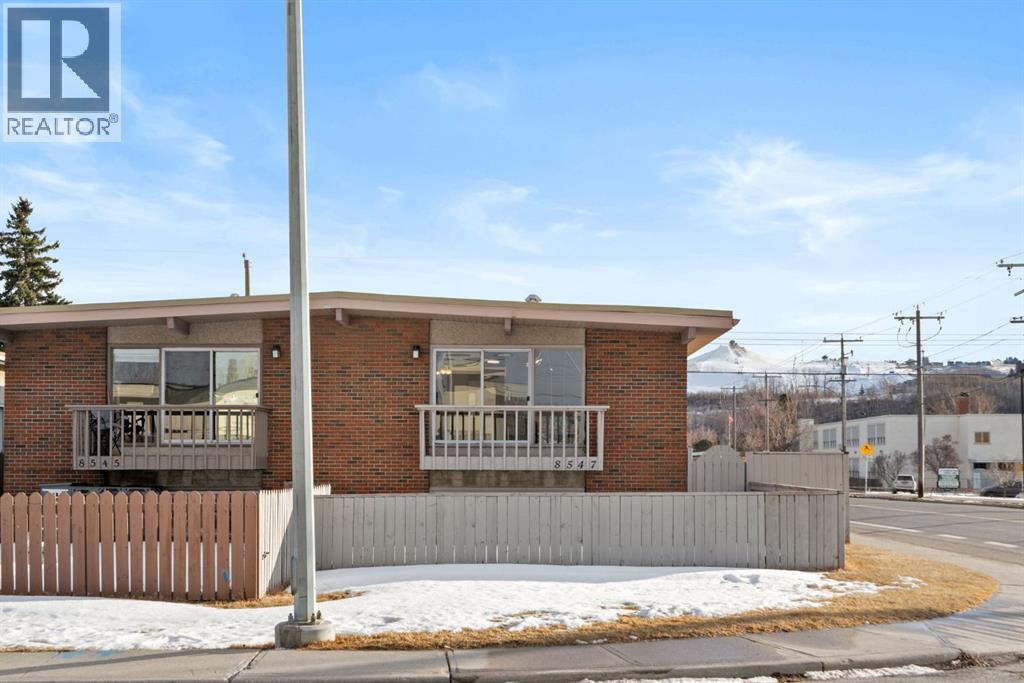
Welcome to this beautifully updated duplex located in the highly desirable community of Bowness. Situated on a corner lot and just steps from the Bow River pathways and Bowness Park, this home offers the perfect combination of modern updates, functional living space, and an unbeatable location. The main level has been thoughtfully refreshed with brand new flooring, fresh paint, and a fully renovated kitchen, creating a bright and inviting living space. The stunning new kitchen features crisp white cabinetry, modern hardware, sleek countertops, stainless steel appliances, and stylish backsplash finishes. The adjacent dining and living areas are filled with natural light and provide a comfortable layout for both everyday living and entertaining. From the living room, step out onto the front balcony, the perfect place to enjoy your morning coffee. This level also offers two spacious bedrooms and a full bathroom, providing convenient single-level living if desired. The fully finished basement expands the living space with a large recreation area, two additional bedrooms, a second full bathroom, and a dedicated laundry area, making it ideal for families, guests, or a home office setup. Outside, the property offers a private backyard space along with a detached double garage, providing ample parking and storage. The corner lot adds additional privacy and curb appeal. Located in the heart of Bowness, this home is surrounded by some of Calgary’s best outdoor amenities. Enjoy walking or biking along the Bow River pathways, spending summer days at nearby Bowness Park, or taking advantage of the quick access west to the mountains. The property is also conveniently located close to schools, shopping, restaurants, and is directly across from the iconic Angel’s Drive-In, a beloved local landmark. With easy access to major routes, commuting to downtown Calgary is quick and convenient. Offering modern updates, a functional layout, and an incredible location, this home presents an e xcellent opportunity to enjoy everything Bowness has to offer. (id:51540)
Cayley, Alberta
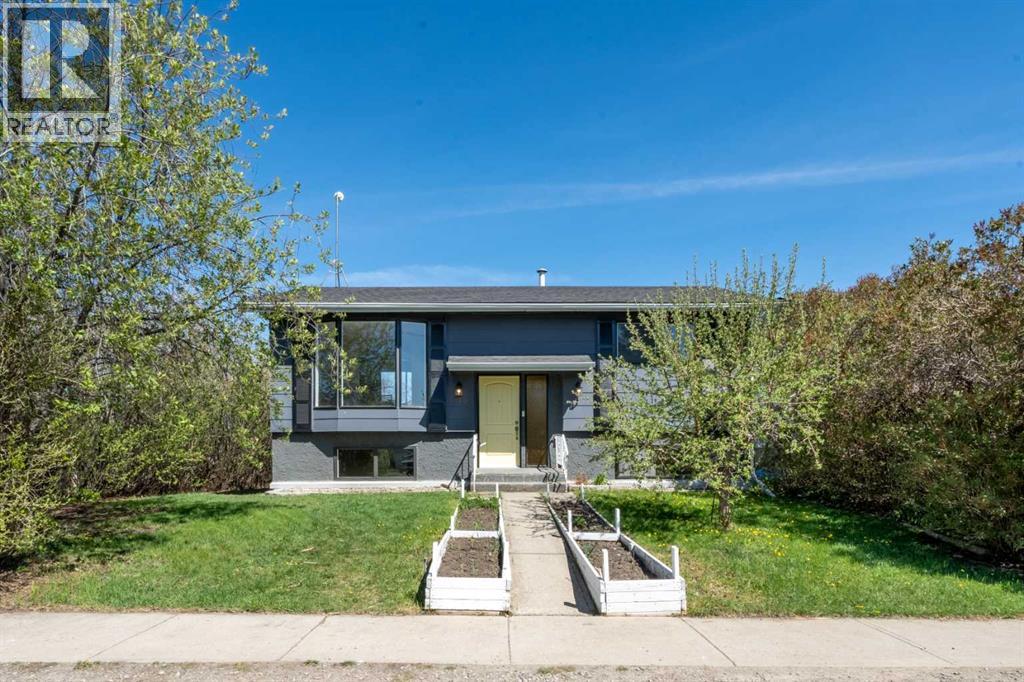
If you don't know where Cayley Alberta is... its time you discovered it!! Huge lots , quiet streets, big Alberta skies, in a small town community setting. Just a short drive to High River, Okotoks , and a 35 minute drive to south Calgary. This is where affordability meets comfort. This freshly painted 5 bedroom home is ready for its new family. The lilacs, fruit trees, and raised garden beds will charm you before you even get to the front door. Step inside to a bright and sunny floorplan. The main level has a huge living space, large dining space, and a kitchen with an abundance of cupboards and countertops. You will love the charming window over the kitchen sink that overlooks the back yard. A perfect place to watch the kids and pets play! Down the hall to the bedrooms. The primary bedroom has enough space to host a king sized bed. The second bedroom can be used as a bedroom or flex space to suit your needs. A 4 piece bathroom completes the upper level. Down stairs, you will love the living space and natural light that this bi-level offers with large windows. The family room is the perfect place to relax and make memories. 3 bedrooms, a laundry room with a sink, storage, and another full bathroom complete the lower living space. Over 1600 sq feet of developed living space inside this home. The back yard is a gardeners dream . Trees, space, a pond , an attached garden shed/storage space, and a unique SINGLE (17 x 26) plus DOUBLE (23.5 x19.5) garage! The single garage is heated with a wood burning fireplace and can be used for parking, a studio, crafts, hobbies, storage a gym space... Move in ready- with room for improvements over time. Stop renting and start owning! 50x120 lots are hard to find nowadays... and almost impossible to find at this price point. Take a drive and plan your future. (id:51540)
Calgary, Alberta
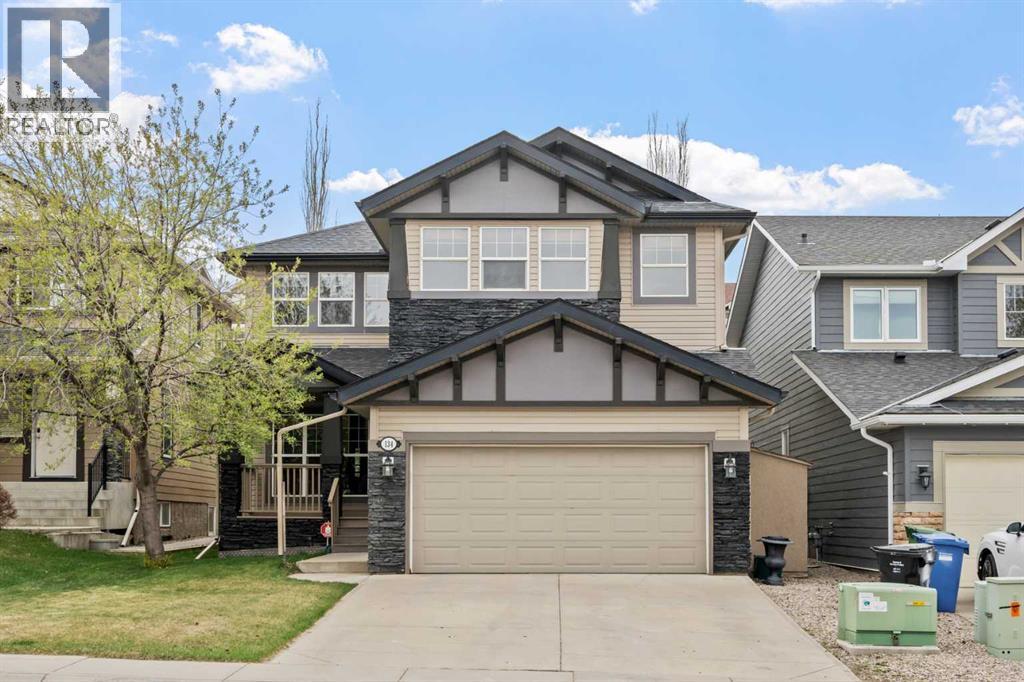
Located on a quiet street in desirable Panorama Hills, this beautifully maintained one-owner home offers over 3,400 sq/ft of developed living space designed with growing families in mind. With four bedrooms upstairs, an additional bedroom in the fully developed basement, multiple living areas, and a large west-facing backyard, this home provides the space, comfort, and functionality that families are searching for.The main floor features hardwood flooring throughout, a spacious front office with built-in cabinetry, a formal dining area, and a bright breakfast nook surrounded by large windows and natural light. The kitchen is thoughtfully designed with granite countertops, stainless steel appliances, a central island with built-in wine storage, and excellent prep and storage space. The inviting living room is anchored by a gas fireplace with a beautiful mantle, while the convenient mudroom off the attached double garage includes laundry hookups should the new owners wish to relocate the laundry from the basement. A powder room completes the main level.Upstairs, you’ll find four generously sized bedrooms plus a large bonus room, ideal for family movie nights or a kids’ play area. The spacious primary retreat includes a walk-in closet and a large ensuite featuring a jetted tub, separate shower, and double vanity. An additional full bathroom serves the upper bedrooms, while newer carpet throughout the upper level adds comfort and warmth.The fully developed basement expands the living space with a large recreation room, bar area, fifth bedroom, laundry room, and durable cork flooring throughout.Outside, the landscaped and fenced west-facing backyard is built for both relaxation and entertaining, featuring a composite deck, patio area, and hot tub with privacy screen. Additional highlights include central air conditioning, excellent natural light throughout the home, attractive stonework on the exterior, and a welcoming front porch.Ideally located close to schoo ls, parks, shopping, restaurants, pathways, and major routes including Stoney Trail and Deerfoot Trail, this is an exceptional opportunity to own a spacious family home in one of northwest Calgary’s most established communities. (id:51540)
Calgary, Alberta
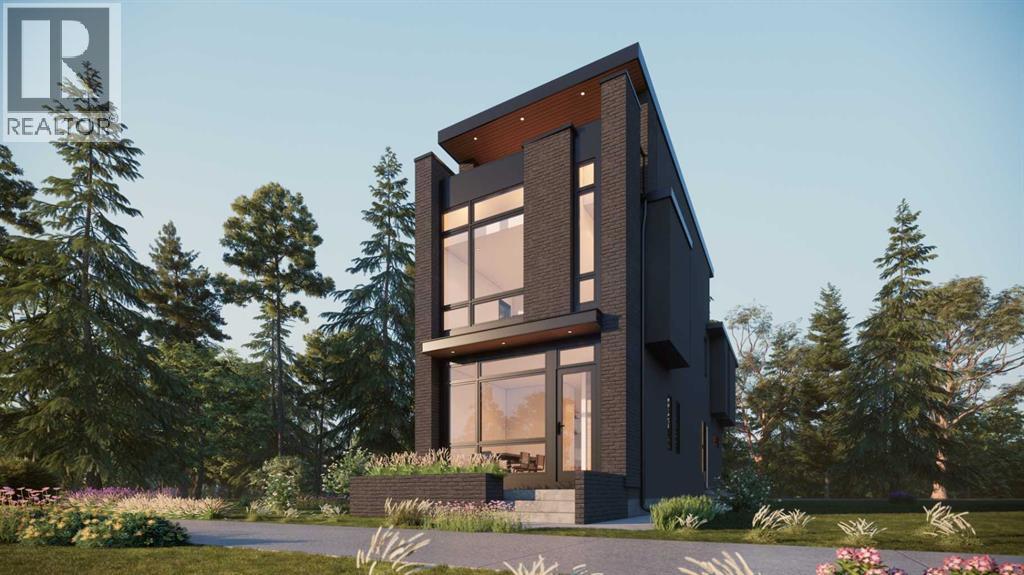
BRAND NEW | DOWNTOWN VIEWS FROM 2ND & 3RD FLOORS | 3-STOREY DETACHED | MOUNT PLEASANT | FRONT PATIO Welcome to this exceptional, newly constructed 3-storey detached residence in the heart of Mount Pleasant, offering a refined expression of inner-city luxury. Meticulously crafted with uncompromising attention to detail, this home showcases wide plank engineered wood flooring and bespoke oak millwork, seamlessly blending timeless elegance with modern sophistication. The main level presents an expansive open-concept design, highlighted by soaring 10-foot ceilings and an elegant formal dining area. The chef-inspired kitchen serves as the centrepiece, appointed with premium appliances, sleek custom cabinetry, and a statement 15-foot island—an extraordinary feature designed to anchor the space while offering unparalleled functionality for both elevated entertaining and everyday living. A thoughtfully designed front patio provides an inviting outdoor setting for relaxed mornings or intimate gatherings.Upstairs, the primary retreat offers a true sense of sanctuary, featuring a spa-calibre ensuite complete with a freestanding soaker tub, glass-enclosed shower with in-floor heating, and dual vanities, complemented by a spacious walk-in closet. Additional bedrooms are generously scaled and accompanied by a beautifully appointed full bathroom and convenient upper-level laundry.The third level is a standout feature, offering a light-filled bonus lounge, full bathroom, and a dedicated office space, all enhanced by captivating downtown views—an ideal setting for both productivity and relaxation.The fully developed lower level extends the home’s luxurious living space with a spacious recreation area, sophisticated wet bar, and a well-appointed guest suite, perfectly suited for hosting in style.Outdoors, the landscaped yard is paired with a premium rear deck and BBQ gas line, creating a seamless indoor-outdoor experience designed for effortless summer entertaining.Idea lly situated in one of Calgary’s most coveted inner-city communities, this distinguished residence delivers an exceptional balance of architectural elegance, modern comfort, and urban convenience. (id:51540)
