Calgary, Alberta
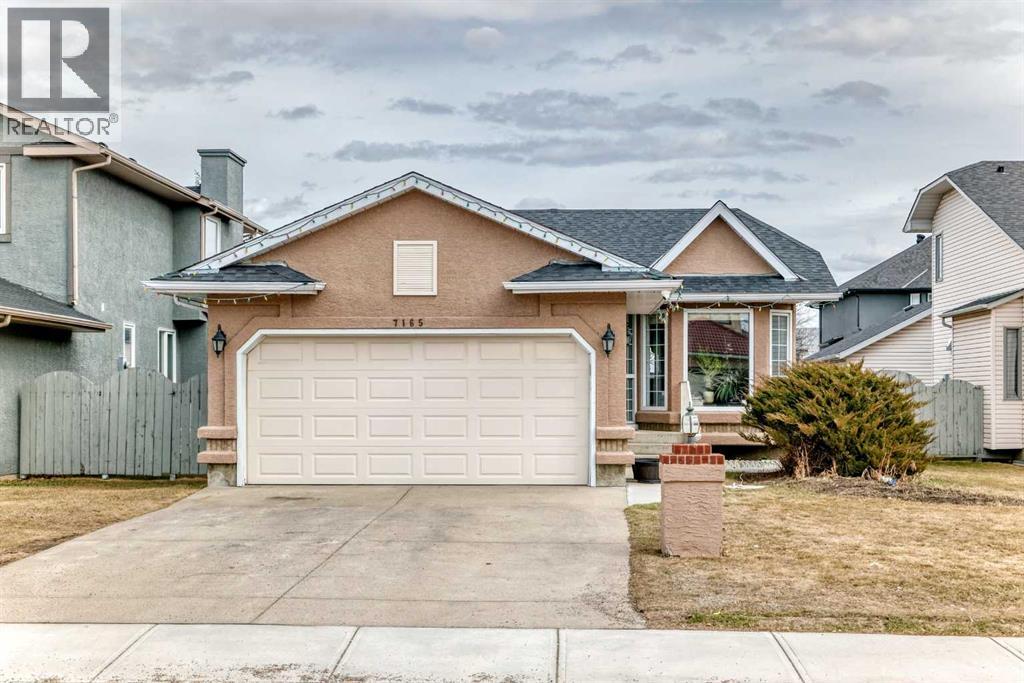
Fully renovated , This former show home is meticulously cared for and shows pride of ownership! Easy to please palette with neutral paint and flooring colors. The front facing formal dining room (or flex area) has decorative ceiling cornice and a sunny bay window. Fresh white cabinetry, peninsula island, glass door inserts, fridge, stove, dishwasher and stainless fridge in the kitchen. The main floor plan is perfect for easy flow between the kitchen, spacious eating nook and living room. Windows and vaulted ceilings add to the openness of the space. There is a cozy gas fireplace to add warmth on the cooler days. Patio access to the west facing back deck (14x9) which is covered in durable and easy care newer trek decking. Upper cabinets provide extra storage in the main floor laundry. The Master bedroom has decorative wood detail and vaulted ceilings as well as a walk in closet and jetted tub and shower en suite. The lower level has two more bedrooms and a very large open rec are as well as a 3 piece bath. There is RV parking in the rear with convenient power and water hook ups . (id:51540)
Calgary, Alberta
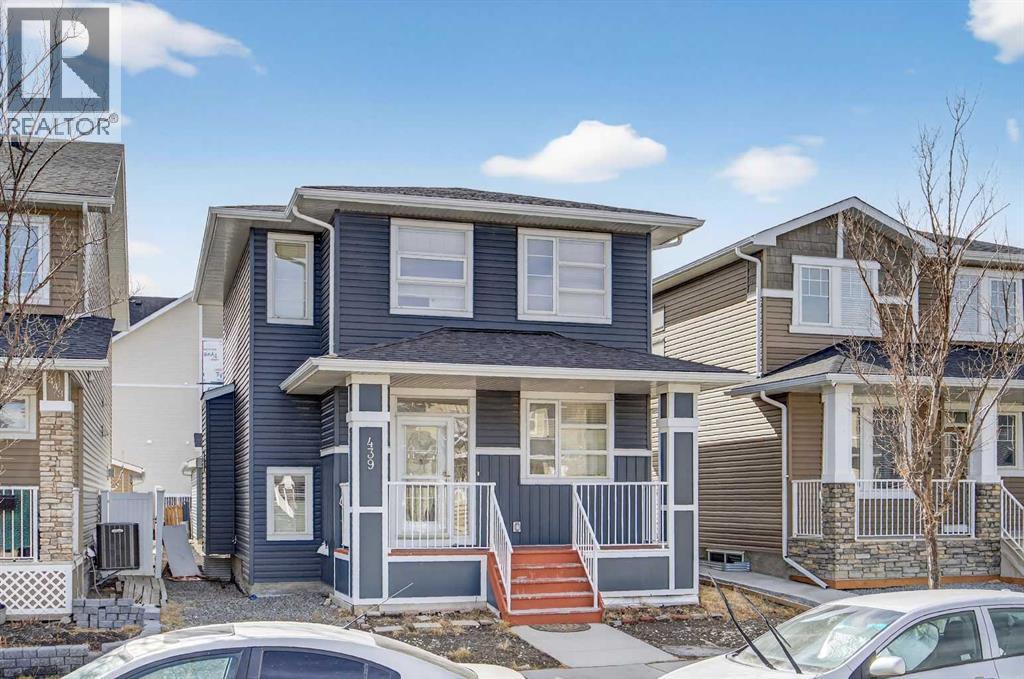
This charming 3 bedroom, 2.5 bathroom home boasts 1,384 sq ft of living space. Enjoy the main level kitchen featuring a pantry, Quartz countertops, and upgraded stainless steel appliances, including a refrigerator and dishwasher. Hardwood floors, UV glass, and updated blinds add to the home's charm. Upstairs, the master suite offers a walk-in closet and full bath, with two additional bedrooms and a full bath. The partially finished basement provides extra space, and the double detached garage is a convenient bonus. Located near amenities, shopping, and work, this home is a great find. Close to the airport, groceries and shops, with bus stops (128, 145, and 755) just minutes away. Recently updated kitchen Stone fireplace, new roof (1 year old, Class 3)Updated siding, large living and dining areas. Walk-in closet in master suite. Schedule a viewing today and make this well-kept home yours! (id:51540)
Calgary, Alberta
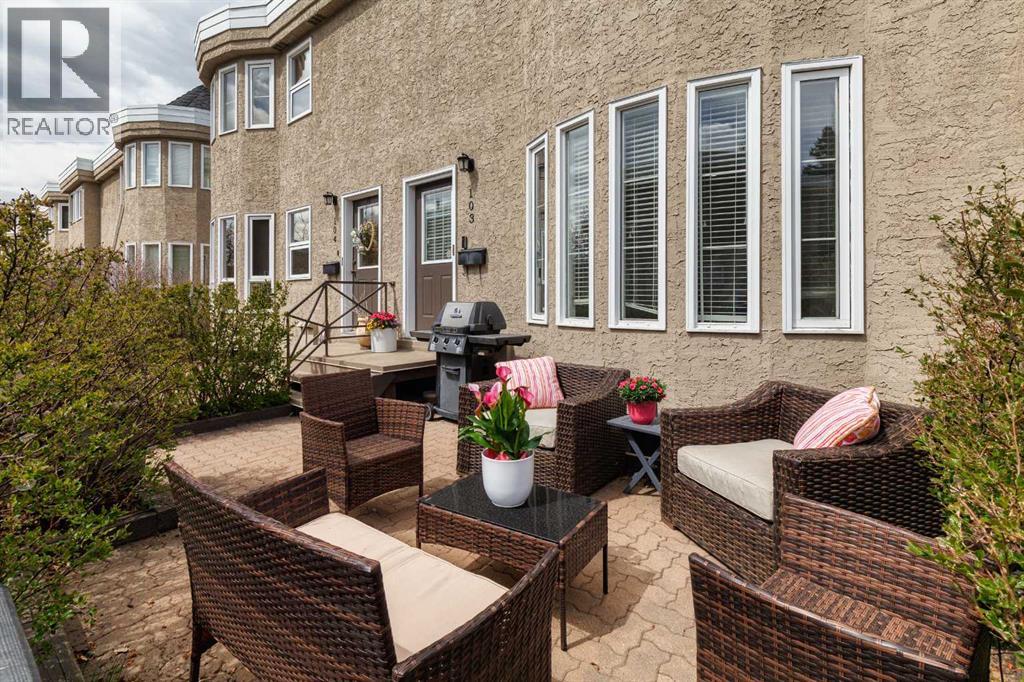
Welcome to #103 at Barclay Estates — a professionally renovated, multi-level townhome nestled in the heart of Calgary's vibrant Beltline, just a short stroll from the legendary energy of 17th Avenue SW. Set within one of the inner city's most distinctive complexes, this exceptional residence blends timeless architecture with a magazine-worthy modern renovation that must be seen in person to be fully appreciated. From the moment you step through the front door, it is clear that no detail was overlooked. The main floor has been transformed into an open-concept living experience anchored by a show-stopping kitchen renovation. Sleek two-tone cabinetry pairs dark navy shaker lowers — dressed with brushed brass hardware — against crisp white upper cabinets, all crowned by a luminous quartz island with bar seating for four. Dual oversized black-and-gold pendant lights illuminate the space, a classic subway tile backsplash adds texture and warmth, and stainless steel appliances complete this chef-ready kitchen that is equally built for entertaining as it is for everyday living. The living room is centred around a dramatic floor-to-ceiling stacked stone feature wall with a gas fireplace — a stunning focal point that anchors the space with warmth and sophistication. Wide-plank light engineered hardwood floors flow throughout the main level, complemented by recessed lighting, large bay windows dressed with California shutters, and a seamless flow between kitchen, dining, and living areas that makes hosting effortless. A beautifully updated powder room on the main floor completes the level with quartz counters and brushed gold fixtures. Upstairs, two well-proportioned bedrooms offer comfort and privacy. The primary retreat features a wide bay window, walk-in closet, and direct access to the renovated full bathroom — finished with a double vanity, marble-look quartz countertops, subway tile tub surround, dark slate tile floors, and polished nickel fixtures. Upper-floor in-su ite laundry, tucked neatly in a dedicated hall closet, is a rare and highly practical convenience that rounds out the upper level beautifully. The lower level is where this home truly sets itself apart. A fully equipped private gym and workout room — complete with rubber sport flooring, wall-to-wall mirror, and a mounted flat-screen TV — is the ultimate inner-city amenity. Skip the gym membership entirely and train on your own schedule, steps from your front door. Outside, a private patio with interlocking brick pavers provides the perfect setting to unwind or host an evening BBQ, surrounded by manicured landscaping within the park-like grounds of Barclay Estates. Completing this outstanding package is the double attached garage — an exceptionally rare find in the inner city — offering secure, heated parking for two vehicles plus generous additional storage. Call your favourite Realtor and book your private viewing. (id:51540)
Calgary, Alberta
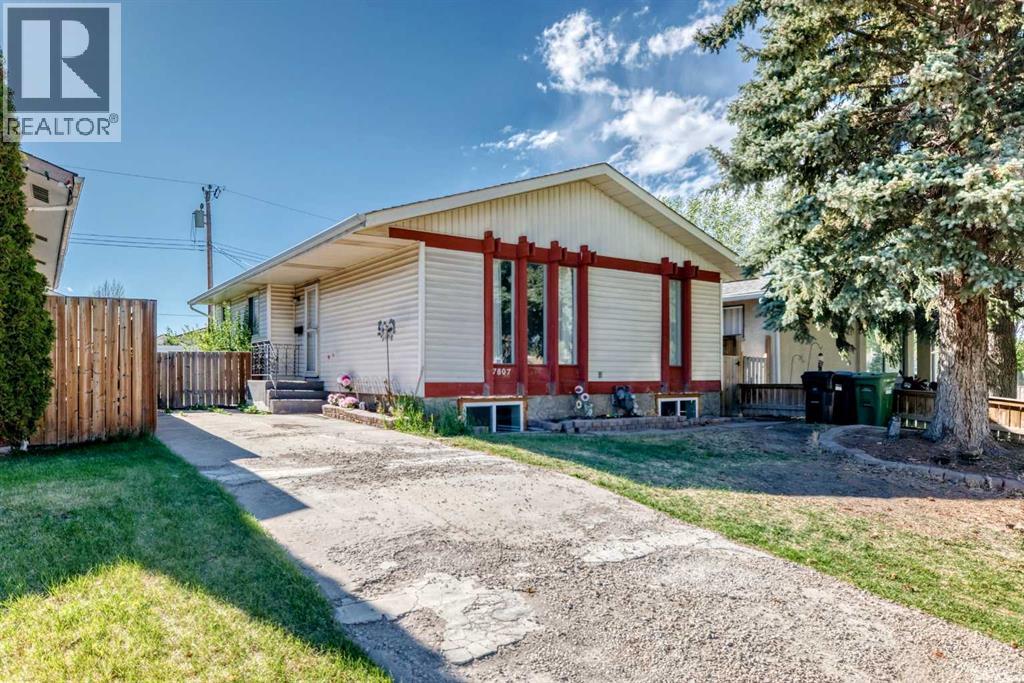
Lovingly cared for and beautifully maintained, this spacious bungalow offers over 1,000 sq. ft. on the main level plus a fully finished basement, providing plenty of room for the whole family. The main floor features 3 bedrooms, a 4-piece bathroom, a bright and welcoming kitchen, and generous dining and living spaces perfect for everyday living and entertaining. Downstairs, you’ll find a compact kitchen complete with a dishwasher, 2 additional bedrooms, a den, a large rec room, a second full bathroom, and a separate entrance. Plenty of shelving for games, crafts, seasonal décor, and all the practical essentials in the basement illegal suite. Recent updates include new flooring (2024), fresh paint (2024), 2 new basement egress windows (2024), a newer hot water tank, and roof shingles replaced within the past decade, and overall excellent upkeep throughout. Outside, enjoy the beautiful west-facing backyard with garden areas, a patio, a spacious storage shed, and the privacy of a fully fenced yard.Ideally located just one house from a park and school, and within walking distance to Carburn Park, 3 schools (K-9), the community hall, pool, arena, community garden, drugstore, medical offices, and a café. Bow River pathways, tennis courts, and dog parks are also nearby. With easy access in all directions and close proximity to downtown, Foothills Industrial, Chinook Centre, Costco, the future Green Line LRT, and more, this is a fantastic opportunity in a highly convenient location. (id:51540)
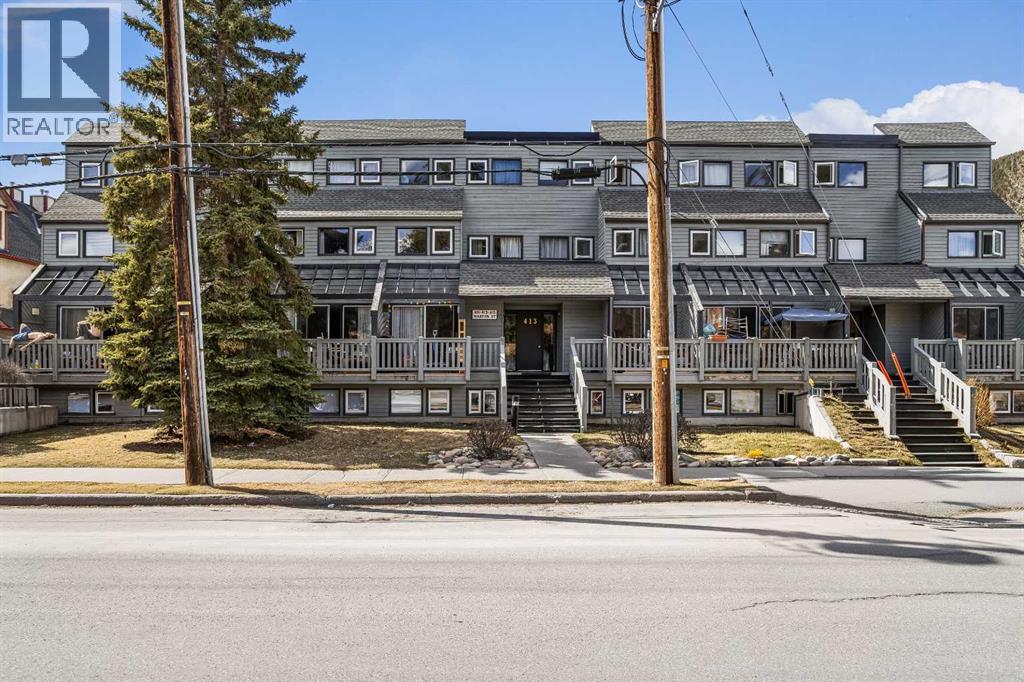
Banff, Alberta
This centrally located 2-bedroom, open-concept condominium offers exceptional space all on one level-rare to find in Banff's market. Conveniently situated close to schools, shopping, and everyday amenities, this home is perfect for comfortable mountain living. Recent upgrades include beautiful maple hardwood flooring throughout, granite countertops in both the kitchen and bathroom, new kitchen cabinetry and modern appliances. Enjoy a cozy fireplace in the living area and step out onto the large covered deck-perfect for relaxing or entertaining. Additional features include in-suite laundry, HEATED secure underground parking, and a dedicated storage locker. Condo Fees include heat. A fantastic opportunity for homeowners or investors-don't miss out! (id:51540)
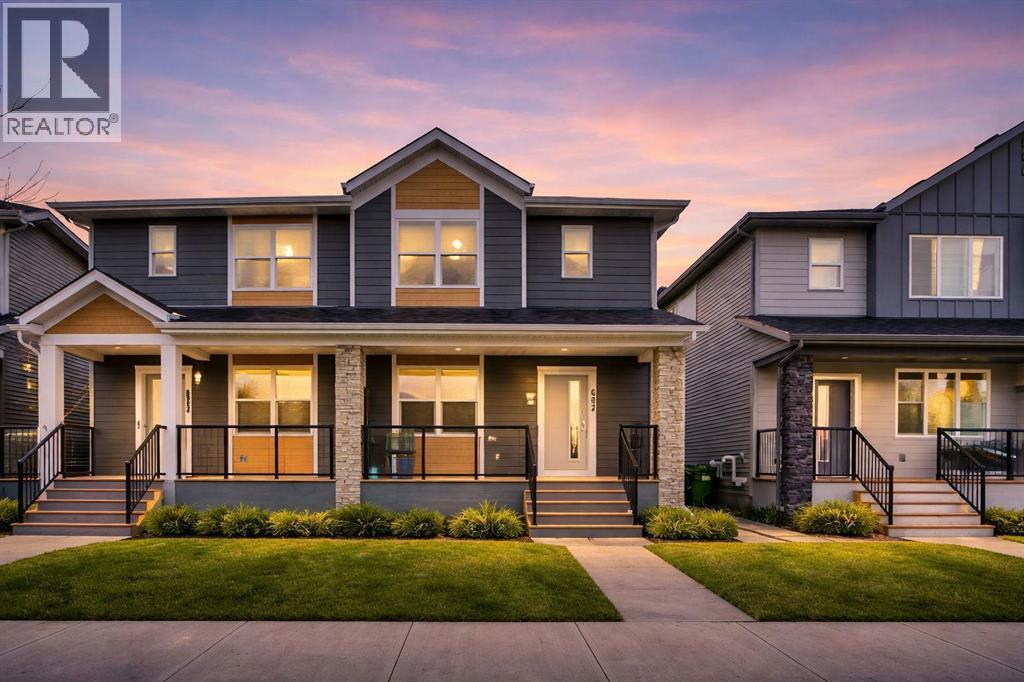
Calgary, Alberta
Welcome to this beautifully designed home in Calgary’s sought-after Wolf Willow community—where lifestyle and location come together seamlessly. From the moment you step inside this Shane Homes built half-duplex home, you’ll be impressed by the bright 9-foot ceilings, a large living room and the stylish, chef-inspired kitchen showcasing quartz countertops and stainless-steel appliances. The open-concept main floor offers an inviting foyer, a large pantry, functional mudroom and a convenient 2-piece bathroom. A charming front porch and beautifully landscaped yard enhances the curb appeal.The upper-level features three well-designed bedrooms including a peaceful primary retreat, with an ensuite and a walk-in closet. A spacious bonus room ideal for family time or a home office, second 3-piece bathroom and the upper-level laundry adds to the convenience. Thoughtfully selected stylish window coverings and modern light fixtures elevate the home’s overall appeal.The unfinished basement, complete with a separate entrance and rough-ins, provides outstanding future potential for customization or additional living space. Outside, the beautifully landscaped backyard creates a welcoming outdoor escape with a gravel parking pad to the back lane access.Ideally located close to the Bow River, scenic parks, golf course, and with easy access to highway routes, this home offers comfort, convenience, and a vibrant community lifestyle—an exceptional opportunity you won’t want to miss. (id:51540)
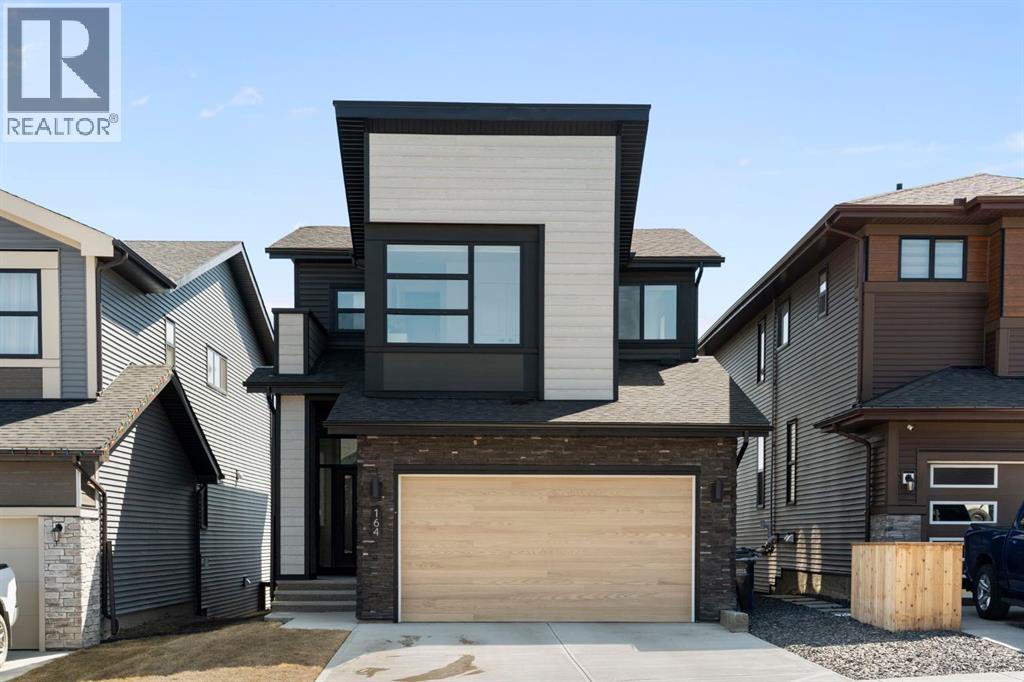
Cochrane, Alberta
Located in the community of Precedence, this walkout home built by Jayman offers a modern layout with clean finishes and a setting that keeps you close to pathways, the Bow River and Cochrane’s expanding amenities.The main floor opens with large windows and a bright, open layout that carries through the kitchen, dining and living spaces. The kitchen is centred around a generous oversized island with seating, quartz countertops and stainless steel appliances that include a gas cook top, built-in wall oven and convection microwave, along with a dedicated coffee bar that adds function without taking up space. The living room is anchored by a gas fireplace and kept simple, letting the natural light and layout do the work. At the front of the home, the office is set apart with an interior glass window that allows light to move through the space while still giving separation when needed. A mudroom and powder room sit just off the garage entry.Upstairs, the bonus room creates a second living area that’s separate from the main floor. The primary bedroom is well-sized and includes dual walk-in closets that connect directly through to the laundry room, a layout that makes everyday routines easier. The ensuite features dual vanities, a soaker tub and a glass shower. The additional bedrooms are generously sized and share a full bathroom with dual sinks.The walkout basement is undeveloped, giving you the flexibility to finish it in a way that suits your needs, whether that’s additional living space, a home gym or guest area. The backyard is fenced and awaiting your personal landscaping touch.Additional features include dual furnaces, hot water on demand, solar panels and an EV charger already in place.Precedence is quickly becoming one of Cochrane’s popular communities, with access to the Bow River pathway system and a natural setting that connects you to the outdoors. It’s also just minutes from Spray Lake Sawmills Family Sports Centre, the parks and ball diamonds in Greystone Park, and everyday essentials at Co-op Food Store, with a quick route into downtown Cochrane and Calgary.Call your favourite realtor and book a showing today! (id:51540)
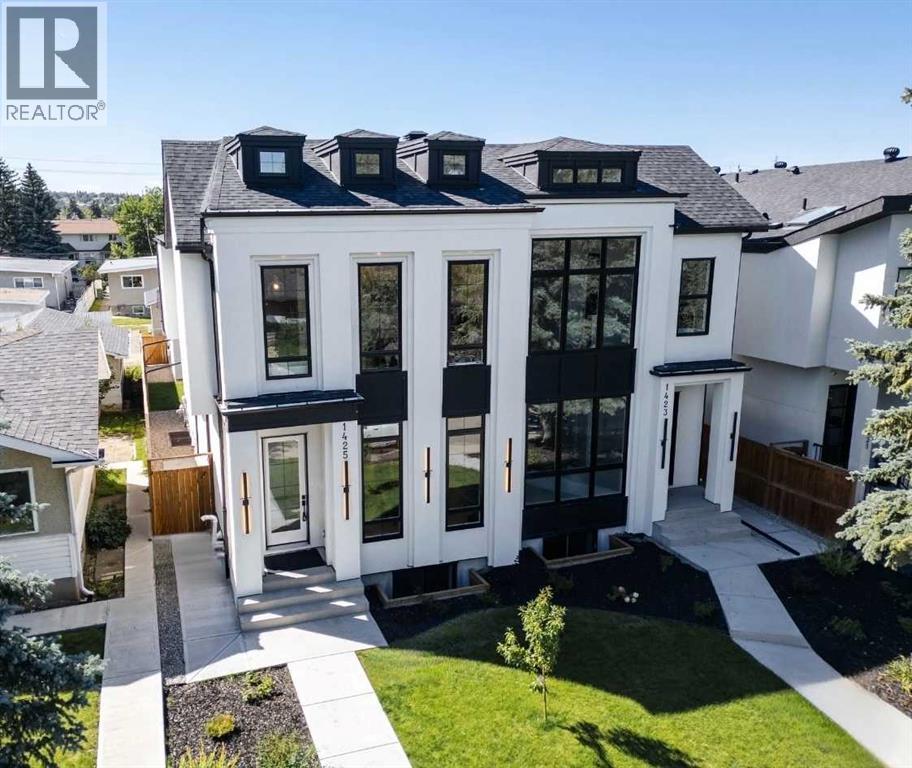
Calgary, Alberta
SO MANY UPGRADES!! ~ Welcome to the epitome of urban elegance!! Construction is now complete on this stunning semi-detached inner city infill nestled in a charming and highly sought after inner city community. As an added advantage - this home comes with a LEGAL BASEMENT SUITE (pending final approval and permits from the City of Calgary), which provides an excellent opportunity for additional income or an ideal space for hosting guests!! Located in the heart of the city, this residence offers the best of both worlds - a tranquil neighbourhood setting, while being in close proximity to the vibrant pulse of downtown life, local shops, parks and schools. Designed with meticulous attention to detail, this luxury home boasts a contemporary aesthetic. Upon entry you will appreciate the open floor plan which is perfect for entertaining. The heart of the home is a chef's delight! A state-of-the-art kitchen equipped with a beautiful quartz island, and striking pendant lights. Premium finishes will inspire culinary creativity. The main floor office is also an incredible addition. The patio doors at the rear of the home lead you to your backyard sanctuary where you can entertain late into the SUMMER EVENINGS. The upper bedrooms are designed for tranquility, featuring ample space, ceiling details, and large windows that invite the outdoors in. The primary, with a large walk-in closet is GORGEOUS with its elevated window line and aesthetic dormers. The ensuite rivals the prettiest spa space with it's classic finishings, soaker tub and massive shower, with a roughed in steam system. The upper two levels are also wired for sound and the home is prepped and ready for A/C install. The lower level features a full kitchen, spacious living area, bathroom + two bedrooms at opposite ends of the home for added privacy. Enjoy the convenience of being just moments away from popular amenities, entertainment options, and a quick drive out to the mountains. With unrivalled finishings this home is not one to miss!! (id:51540)
Balzac, Alberta
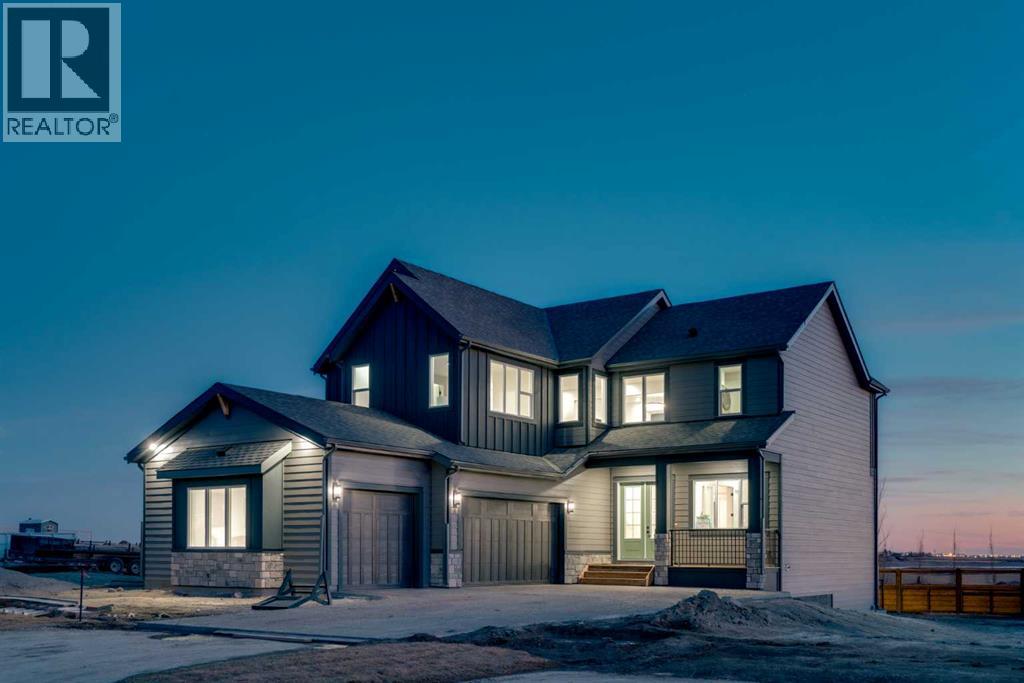
Open house 16TH May (Sat) 1pm-3pm**Under $1.3 Million - Triple Garage, Luxury Finishes & Beautiful Pond + Downtown Views! Dreams come true! *Watch the Video* A spectacular designer estate home offering over 4,200 SQFT of functional living space, this residence is designed to impress at every turn. This stunning showpiece by Aspen Creek Designer Homes, Alberta's one of Alberta's premier luxury builder showcases exceptional craftsmanship & stellar elevated finishings. OVERSIZED TRIPLE GARAGE | L-SHAPED LOT | 5 BEDROOMS + MAIN FLOOR DEN | 5 FULL BATHROOMS | SOUTH BACKYARD | POND VIEWS | EXCELLENT FINISHINGS | STUNNING CHEF'S KITCHEN | SPICE KITCHEN | SPACIOUS BACKYARD | 3 SPACIOUS BEDROOMS UP WITH ENSUITES | BONUS ROOM WITH PRIVATE BALCONY | FINISHED WALKUP 2 BEDROOMS BASEMENT | HARDIE BOARD SIDING. Located in the growing estate community of Goldwyn, this home offers the charm of prairie estate living with breathtaking pond, downtown, & mountain views - Perfectly situated on a quiet cul-de-sac & no neighbours behind. The expansive triple garage along with aggregate driveway create a striking first impression. Step through the grand double-door entrance into a soaring open-to-below foyer filled with natural light. The main floor features 10-foot ceilings, 9 Ft doors, oversized windows, & a spacious living room with an elegant tiled fireplace detailing. A magazine-worthy, state-of-the-art chef’s kitchen offering that aura your guests are going to love - timeless cabinetry with gold hardware, glossy backsplash, top-of-the-line appliances including an oversized refrigerator, gas cooktop, chimney hood fan, & built-in microwave. A massive centre island with blue cabinetry provides the perfect gathering space, while the fully equipped spice kitchen adds both style & function.A versatile main floor den with a French glass door sits beside an upgraded full bathroom— ideal for guests, multigenerational living, or a private home office. A generous mudroom offering ample spac e for a secondary home office. Walking upstairs along the grand wide staircase with designer railing, you'll notice the 9 FT ceilings & 8ft doors followed by a sun-filled central bonus room opens onto a private balcony overlooking the pond. Three spacious upstairs bedrooms each feature their own private ensuites - no compromises whatsoever. The primary suite is a true retreat, enhanced by extra windows, a huge walk-in closet, & a luxurious spa-like ensuite complete with a soaker tub, glass shower with upgraded tile surround, dual sinks, & a private toilet.The two additional south-facing bedrooms enjoy stunning pond views & upgraded attached bathrooms, offering comfort & privacy for family or guests. A massive laundry room with cabinets and tiles Step outside to a huge south-facing backyard that feels like a private summer retreat - ideal for entertaining & relaxing with your family. Dual Furnace Zoning & 72 Gal HWT adding to the efficiency. A fully upgraded luxury home in an estate location. (id:51540)
Calgary, Alberta
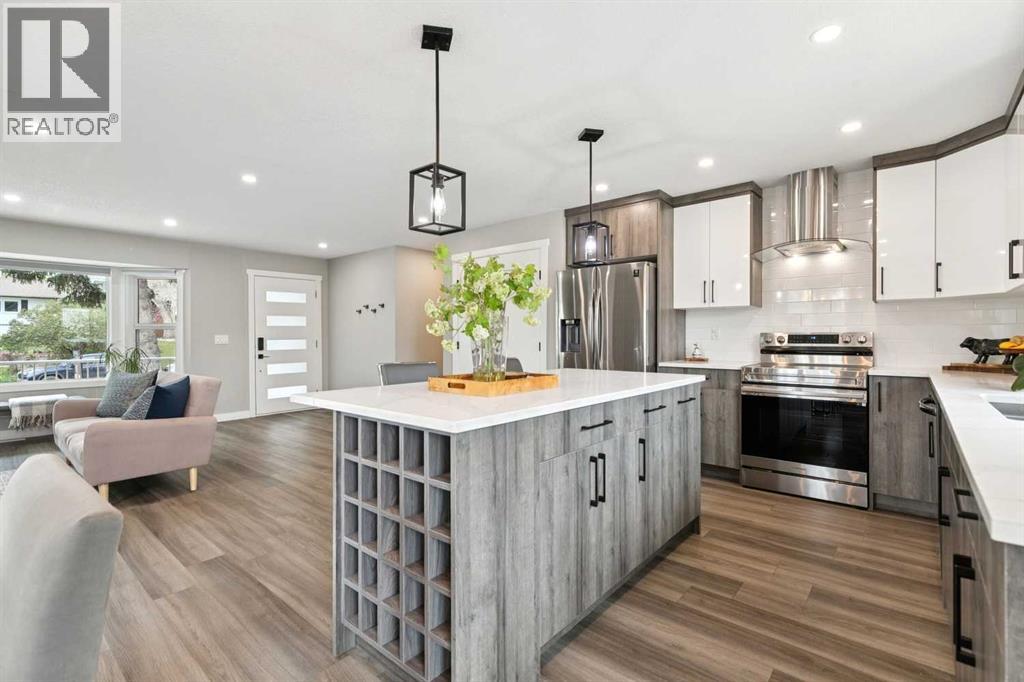
***OPEN HOUSE*** Saturday, May 16th 11:30-1:00pm. Discover this fully renovated Huntington Hills BUNGALOW tucked away on a quiet tree-lined street! Offering nearly 2,500 sq. ft. of developed living space, this home features a stunning, completely redesigned kitchen with warm contemporary finishes and newer appliances. The main level includes 3 bedrooms, crowned by a comfortable primary with 3-piece ensuite, and one additional full bath. The lower level adds exceptional versatility with a 1-bdr suite (illegal) - complete with its own separate entrance, private laundry, full bathroom, and kitchenette—ideal for extended family, guests or tenants. There is also potential to convert the second basement entertainment area into a 5th bedroom.Outside, the property offers an attached single-car garage, a front 2-car parking pad, and a massive fully fenced yard. Enjoy hosting on the oversized wood deck and concrete patio, or relax in the private gazebo (wired and roughed in for a hot-tub). A rare blend of style, space, and functionality – request your showing today. (id:51540)
Calgary, Alberta
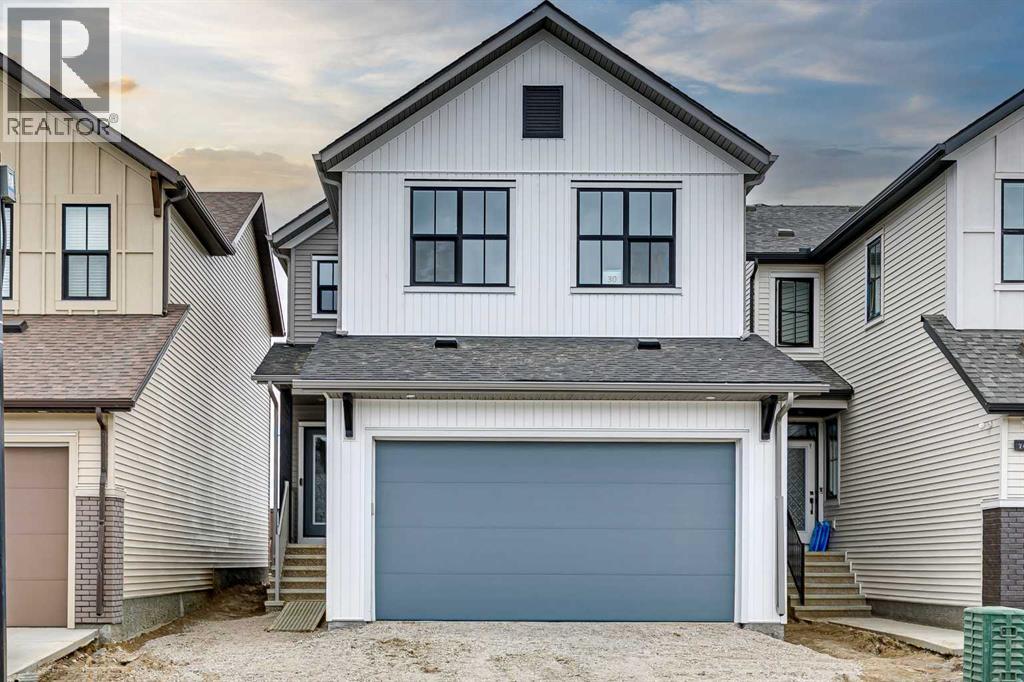
Join us for an Open house on Saturday May 16th from 12:30pm to 4:30pm! Welcome to the Astrid at 30 Bartlett Row SE, a beautifully designed home in Calgary’s award-winning Rangeview community. Thoughtfully crafted for modern living, this home showcases an expansive west-facing backyard, oversized patio doors, and stunning wall-to-wall windows that flood the space with natural light.The chef-inspired kitchen features quartz countertops throughout, kitchen pot lights, a stylish chimney hood fan, built-in microwave, additional bank of drawers, and a convenient walk-through pantry for added storage and functionality. Triple-pane windows provide enhanced comfort and energy efficiency year-round.Upstairs, enjoy the convenience of a dedicated laundry room, spacious entertainment room, and a luxurious ensuite complete with dual sink vanities. The extended 2’ garage depth offers extra room for storage, tools, or larger vehicles.Located in the vibrant Garden-to-Table community of Rangeview, residents enjoy an exceptional lifestyle with community gardens, parks, pathways, outdoor gathering spaces, and family-friendly amenities designed to bring neighbours together. Conveniently situated near the Seton shopping district, restaurants, grocery stores, entertainment, South Health Campus, and the world’s largest YMCA, with quick access to Deerfoot Trail and Stoney Trail for an easy commute anywhere in the city. (id:51540)
Calgary, Alberta
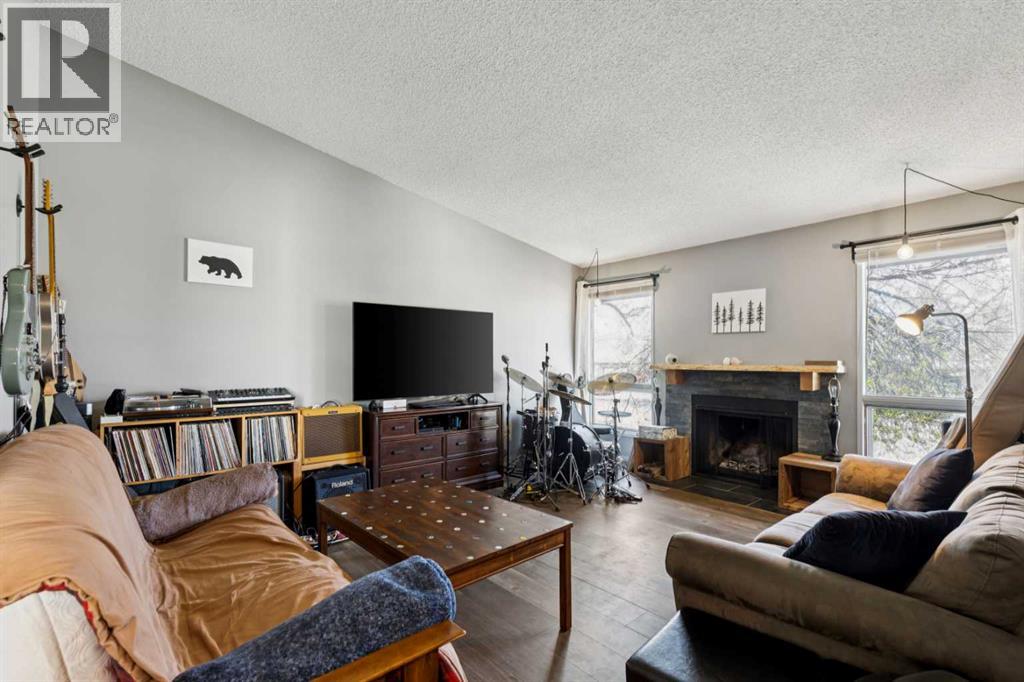
OPEN HOUSE SATURDAY MAY 16 1:30 TO 3PM. Tucked away in a quiet cul-de-sac next to Templegreen Park, this updated bi-level half-duplex features a beautiful layout with a basement SUITE (illegal) and stable, long-term tenants who wish to stay. The upper level impresses with gorgeous vaulted ceilings, cozy fireplace, tasteful updated flooring, a neutral colour palette, two spacious bedrooms, and a full four-piece bathroom. Downstairs, a shared laundry room leads to the separate entrance for the modern lower suite (illegal) with heated floors! The bright, raised basement with large windows, features flat ceilings, newer flooring, abundant natural light, an open-concept kitchen and living area, two more bedrooms, a second four-piece bathroom, and bonus under-stair storage. Owner and tenants will love the extensive sound-proofing measures and separate electric panels. Outdoor features include a beautiful mature tree that shades the front yard and keeps things cool, a tidy rear yard with a cozy fire pit, and a spacious paved back alley with plenty of space along the fence line. 2 off-street parking spaces in the front yard ad extra convenience. Everyone will be excited to live next to fantastic Templegreen park - with baseball diamond, tennis courts, soccer fields and the Temple community centre – an extremely attractive location for owners and tenants alike. Come and make this the home or investment (or both!) of your future. (id:51540)
