Calgary, Alberta
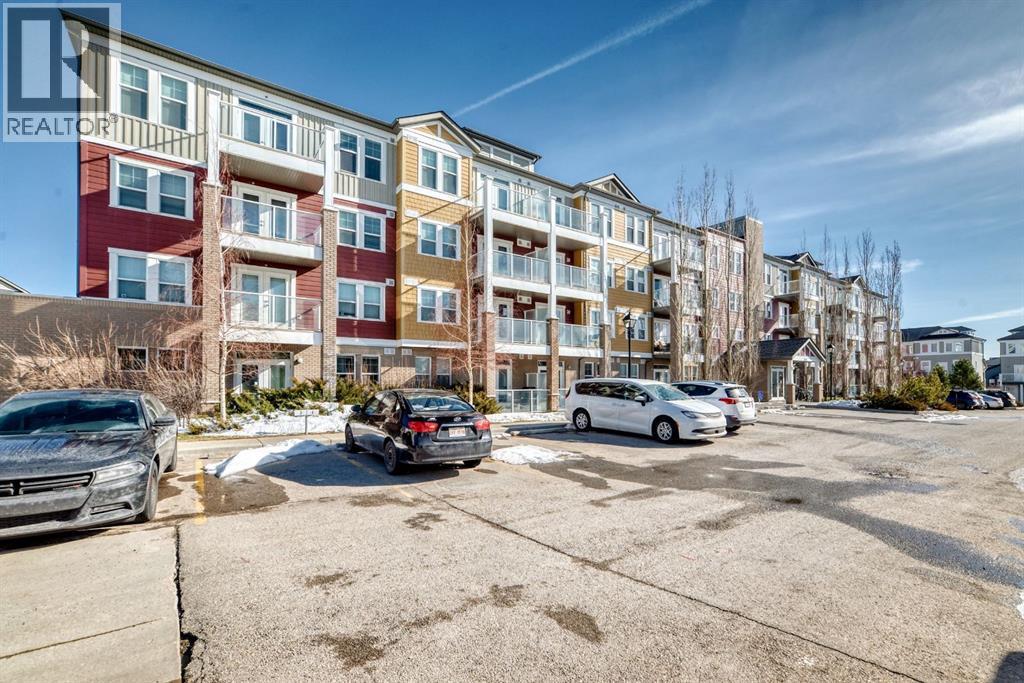
This well-kept 1 bedroom, 1 full bathroom condo on the 3rd floor offers a great opportunity for first-time buyers, investors, or those looking to downsize. The unit includes 1 titled underground parking stall and 1 assigned storage cage for added convenience. Everyday essentials are just steps away at Evanston Towne Centre, including groceries, pharmacy, banking, dining, and other nearby shops and services. The community also offers access to parks and walking paths throughout, providing great options for outdoor enjoyment. Quick access to Stoney Trail makes commuting around Calgary simple and efficient. (id:51540)
Calgary, Alberta
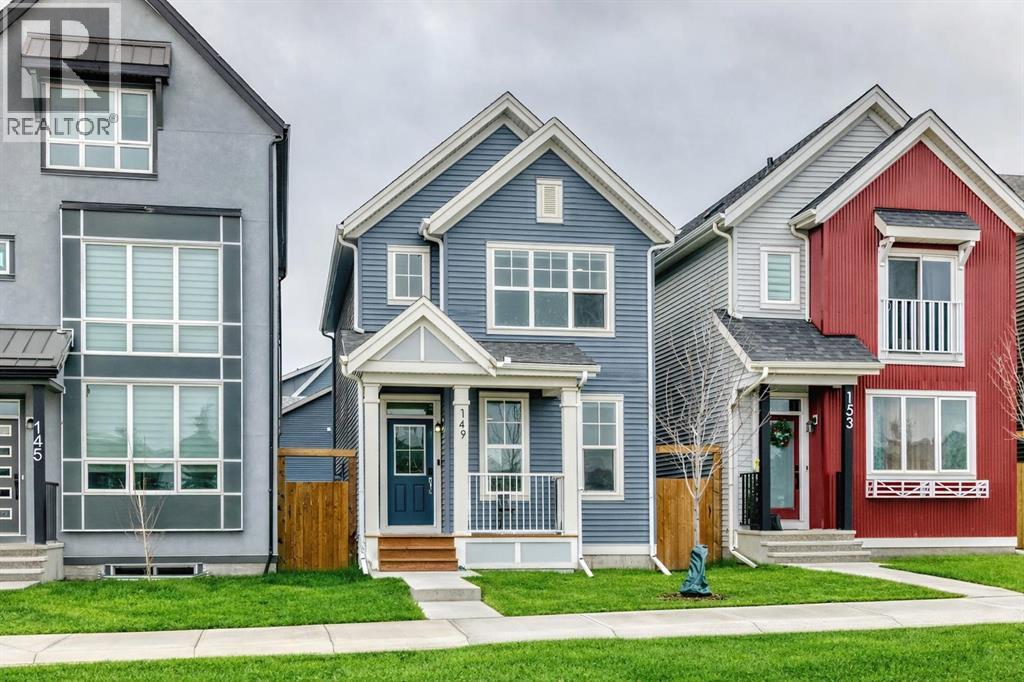
~~ Price REDUCED ~~ Welcome to this BEAUTIFULLY crafted 3-BEDROOM HOME with a SEPARATE SIDE ENTRANCE, offering a RARE OPPORTUNITY in the highly sought-after community of Rangeview. DESIGNED with contemporary ARCHITECTURE and REFINED FINISHES, this home delivers a bright, open-concept layout tailored for modern living. The main floor is elevated by SOARING 9’ ceilings and DURABLE LUXURY VINYL PLANK flooring, creating a seamless and sophisticated flow between the living and dining spaces, perfect for both everyday comfort and effortless entertaining. At the heart of the home, the chef-inspired kitchen impresses with full-height, soft-close cabinetry, elegant quartz countertops, and a premium stainless steel appliance package, including a chimney hood fan and a built-in microwave. A spacious pantry with custom-built-in shelving enhances both function and organization while maintaining a clean, streamlined aesthetic. Upstairs, the primary suite is thoughtfully designed for comfort and privacy, featuring a walk-in closet with custom built-in organizers and a sleek 3-piece ensuite highlighted by a beautifully tiled shower. Two additional bedrooms offer versatility for family, guests, or a home office, each complete with custom closet systems. A stylish 4-piece main bathroom and a convenient upper-level laundry area complete the upper floor with everyday ease. The unfinished basement, complemented by a separate side entrance, presents exceptional future potential ideal for additional living space or income-generating opportunities. A beautiful walkway to the side entry adds both durability and convenience. This home continues to impress outdoors and with its added features. Enjoy a fully fenced and beautifully landscaped backyard, complete with a spacious deck and sleek aluminum railings, perfect for summer gatherings and outdoor relaxation. The property also features an oversized garage with over 10-foot ceiling height, offering excellent space for larger vehicles, storag e, or future customization. To ensure year-round comfort, the home is equipped with air conditioning, keeping you cool during Calgary’s warm summer months. Rangeview offers the perfect balance of tranquillity and connectivity. Surrounded by parks, pathways, and green spaces, the community promotes an active outdoor lifestyle while keeping you within easy reach of major routes, shopping, and essential amenities. This is the PERFECT HOME you have been DREAMING OF, OFFERING the LIFESTYLE YOU TRULY DESERVE. CALL your Realtor NOW to SCHEDULE YOUR PRIVATE SHOWING BEFORE it's GONE !!! (id:51540)

,
Fantastic opportunity to own a well-established grocery store in a high-traffic NE Calgary location. This turnkey business offers strong visibility, a loyal customer base, and excellent potential for future growth. Well-maintained setup with a wide variety of grocery products and ample shelving/display space. Ideal for owner-operators or investors looking to step into a thriving retail business. Affordable lease and great exposure in a busy commercial area. Don’t miss this chance to own a profitable business in one of Calgary’s busiest communities. (id:51540)
Calgary, Alberta
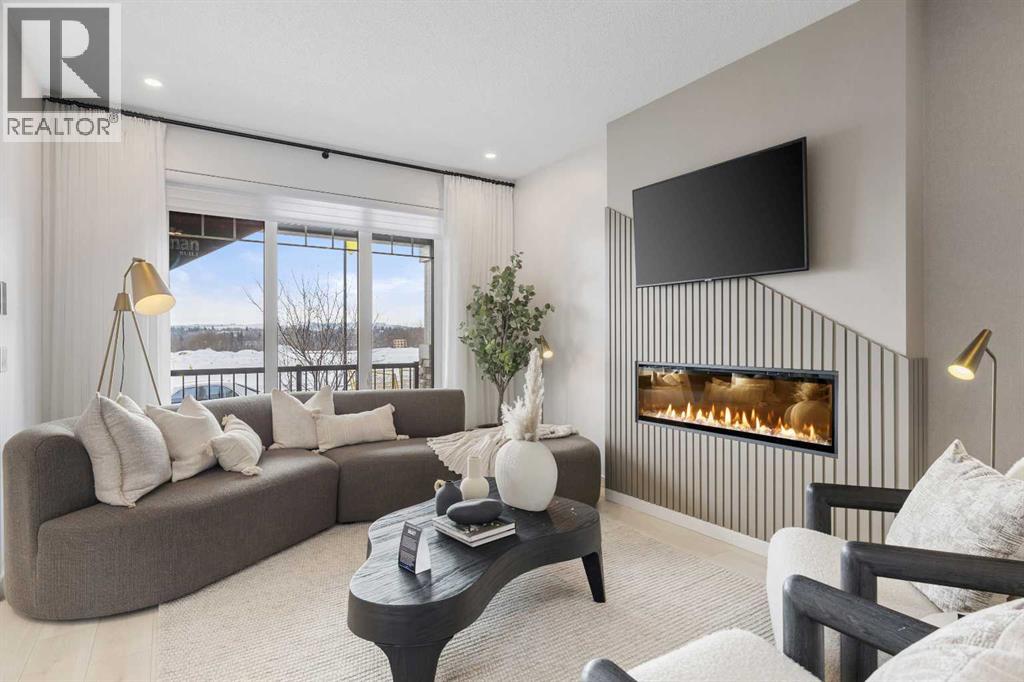
**SHOW HOME ALERT!**VERIFIED Jayman BUILT Show Home! ** PROFESSIONALLY DECORATED with all of the bells and whistles. *SIDE ENTRY*NEW FLOOR PLAN* This outstanding home will have you at "HELLO!" Exquisite & beautiful, you will be immediately impressed by Jayman BUILT's "LOGAN 18" Signature Home in the up & coming community of Legacy. A lovely neighbourhood with new schools & great new amenities welcomes you into over 2200*+ sq ft of luxury living space featuring stunning craftsmanship and thoughtful design. Offering an open floor plan featuring outstanding design for the most discerning buyer! This highly functional floorplan boasts an elevated and stunning GOURMET kitchen with QUARTZ COUNTER TOPS and a beautiful centre island with Flush Eating Bar & Sleek stainless-steel appliances, including a WHIRLPOOL French Door refrigerator with icemaker, an Electric slide-in smooth top range and an over-the-range microwave with hood fan flowing nicely into the adjacent spacious dining room. All creatively overlooking your wonderful Great Room, complemented with a stunning electric fireplace and a bank of amazing windows, inviting an abundance of natural daylight in. To complete this level, you have a pantry and a convenient half bath located near the rear of the home, with a quaintly designated mud room leading out to your backyard, where you will find enough room to build a double detached garage. Discover the upper level, where you will enjoy a lovely flex area, a full bath, convenient 2nd-floor laundry, and three sizeable bedrooms, with the Primary Suite boasting a walk-in closet and a 3pc ensuite with an oversized shower. The FULLY FINISHED lower level offers a huge rec room, spacious guest room with a walk-in closet and a full bath with an oversized shower, along with a CONVENIENT SIDE ENTRY! - Enjoy the lifestyle you & your family deserve in a wonderful Community you will enjoy for a lifetime. Jayman's standard inclusions feature their Core Performance with 10 Solar Panel s, BuiltGreen Canada standard, with an EnerGuide Rating, UV-C Ultraviloet Light Purification System, High Efficiency Furnace with Merv 13 Filters & HRV unit, Navien Tankless Hot Water Heater, Flurry QUARTZ counter tops in kitchen, pantry, open to above stairwell, Air Conditioning, Window Coverings, Triple Pane Windows and Smart Home Technology Solutions! Welcome Home! (id:51540)
Calgary, Alberta
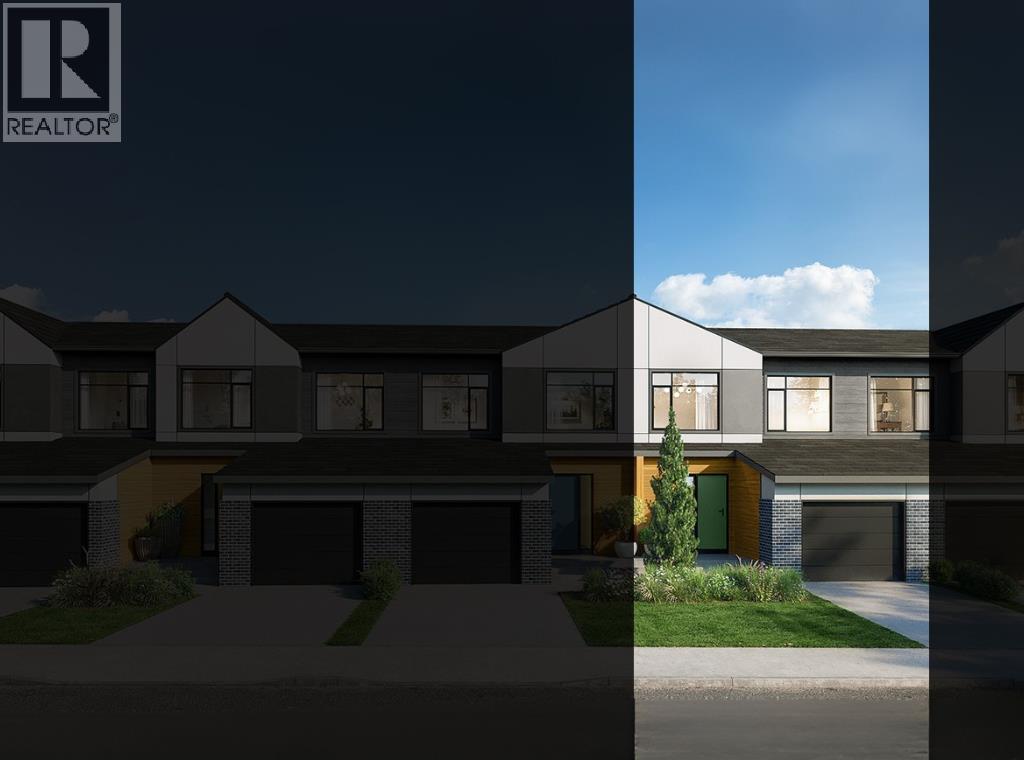
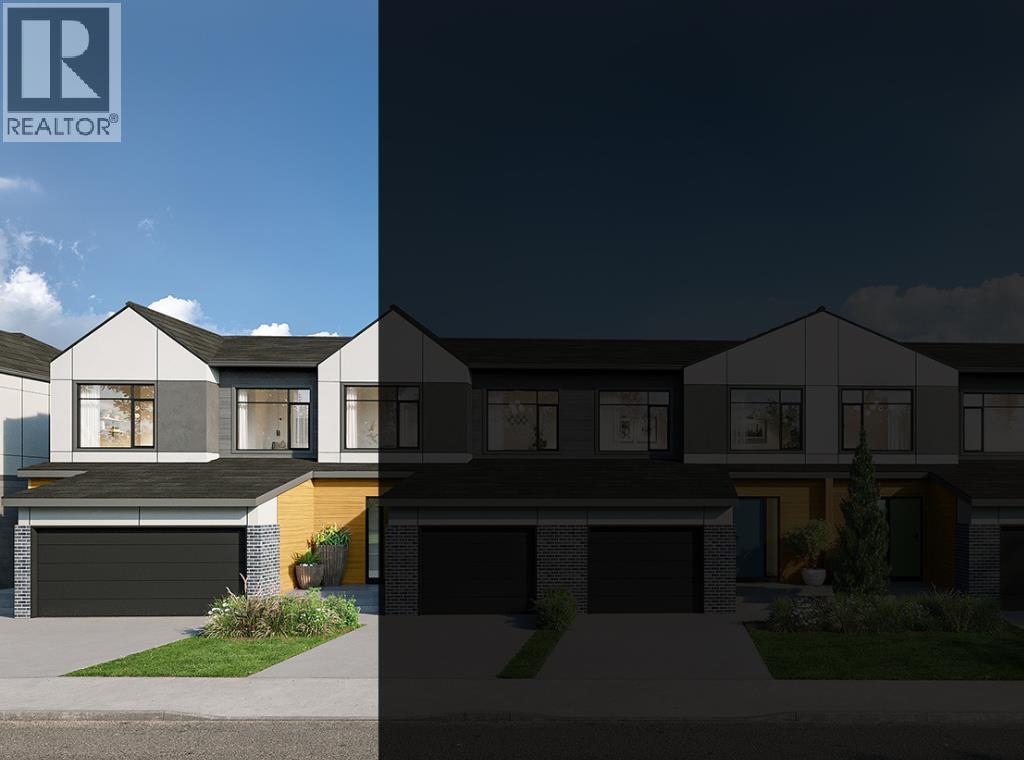
NEW BUILD TOWNHOME | NO CONDO FEES | 4 BED (3 UP +1 DOWN) / 2.5 BATH / 1,516 SQ FT | DEVELOPED BASEMENT | SINGLE ATTACHED GARAGE + DRIVEWAY | POSSESSION Q1 2027 – Welcome to the Sable model by Minto Communities, an award-winning Canadian builder with over 70 years of experience, located in East Hills Crossing, one of southeast Calgary’s fastest-growing and most convenient communities. These thoughtfully designed townhomes feature modern finishes, functional layouts, and long-term value in a location that truly stands out. This unit offers a smart and efficient floor plan designed for everyday comfort. The main floor features a spacious kitchen complete with a kitchen island, stainless steel appliances, and ample cabinetry and storage. The dining area is conveniently located beside the kitchen, flowing seamlessly into the large living space at the back of the home. From here, step outside to your backyard that backs onto green space that is ideal for relaxing or entertaining. Back inside, the front of the home features a spacious foyer, a conveniently tucked-away 2-piece bathroom, and access to your single attached garage. Upstairs, the large primary bedroom includes a walk-in closet and a bright ensuite bathroom. Two additional well-sized bedrooms, a full 4-piece bathroom, and a generous upper-level laundry room complete the second floor. The basement is fully developed and includes a large recreation room, a bedroom, and an additional 3-piece bathroom. Ideally situated directly across from East Hills Crossing Shopping Centre and Costco, this location delivers unmatched convenience with shopping, dining, and everyday services just steps away. Public transit is nearby, offering a quick and easy commute to downtown Calgary. East Hills is a vibrant, well-connected southeast community known for its thoughtful planning, green spaces, pathways, and easy access to major roadways and 17 Avenue SE. Combining modern design, a functional layout, and an unbeatable location, thi s is an excellent opportunity to secure a brand-new home in East Hills. Don’t miss your chance to be part of this exciting community! Book your showing today! (id:51540)
Calgary, Alberta
NEW BUILD TOWNHOME | NO CONDO FEES | 4 BED (3 UP + 1 DOWN) / 2.5 BATH / 1,519 SQ FT | DOUBLE ATTACHED GARAGE + DRIVEWAY | DEVELOPED BASEMENT | POSSESSION Q1 2027 – Welcome to the Thistle model by Minto Communities, an award-winning Canadian builder with over 70 years of experience, located in East Hills Crossing, one of southeast Calgary’s fastest-growing and most convenient communities. These thoughtfully designed townhomes feature modern finishes, functional layouts, and long-term value in a location that truly stands out. This lower-level unit offers a smart and efficient floor plan designed for everyday comfort. The main floor features a well-appointed kitchen complete with a central island, stainless steel appliances, and ample cabinetry and storage. The dining area is conveniently located beside the kitchen, flowing seamlessly into the spacious living room at the back of the home. From here, step out to your south-facing backyard and deck, ideal for relaxing or entertaining. A generous foyer provides access to the front entry and the double attached garage, while a 2-piece bathroom completes this level. Upstairs, the large primary bedroom easily accommodates a king-size bed and includes a bright 4-piece ensuite and a spacious walk-in closet. Two additional well-sized bedrooms, a full 4-piece bathroom, and convenient upper-level laundry round out the second floor. The basement is also fully devleoped and offers a rec room, bedroom and bathroom! Ideally situated directly across from East Hills Crossing Shopping Centre and Costco, this location delivers unmatched convenience with shopping, dining, and everyday services just steps away. Public transit is nearby, offering a quick and easy commute to downtown Calgary. East Hills is a vibrant, well-connected southeast community known for its thoughtful planning, green spaces, pathways, and easy access to major roadways and 17 Avenue SE. Combining modern design, a functional layout, and an unbeatable location, this is an excellent opportunity to secure a brand-new, move-in-ready home in East Hills. Don’t miss your chance to be part of this exciting community! Book your showing today! (id:51540)
Calgary, Alberta
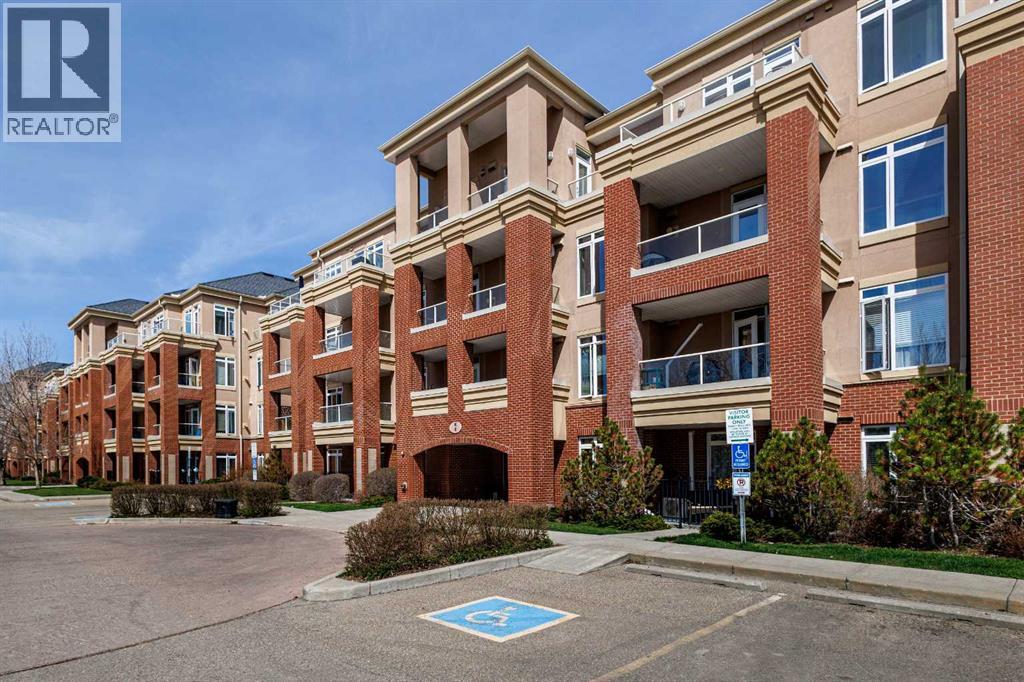
Welcome to this well maintained gorgeous, two-bedroom 2.5 bath, open concept, in the desirable Copperwood Complex, with panoramic views of downtown Calgary and Shaganappi Golf Course, from the amazing light and warmth wrap around deck. This condo is perfect for both young and old, professional looking for a short commute to downtown Calgary. This Condo features, very large 2 bedrooms with 5piece Ensuites, walk in closets, large living room with corner fireplace, lots of windows for natural light and great view, large kitchen with marple cabinet, granite countertops, upgraded appliance (Brand new Fridge), eating bar, breakfast knock, in suite laundry, and a large storage space that can be use and as office completes this luxury condo. This condo also comes with underground title parking, storage locker, workout facility, and a rec room.Easy get away via Bow Trail and Sarcee Trail, schedule your private viewing today, A MUST SEE!!!! (id:51540)
Calgary, Alberta
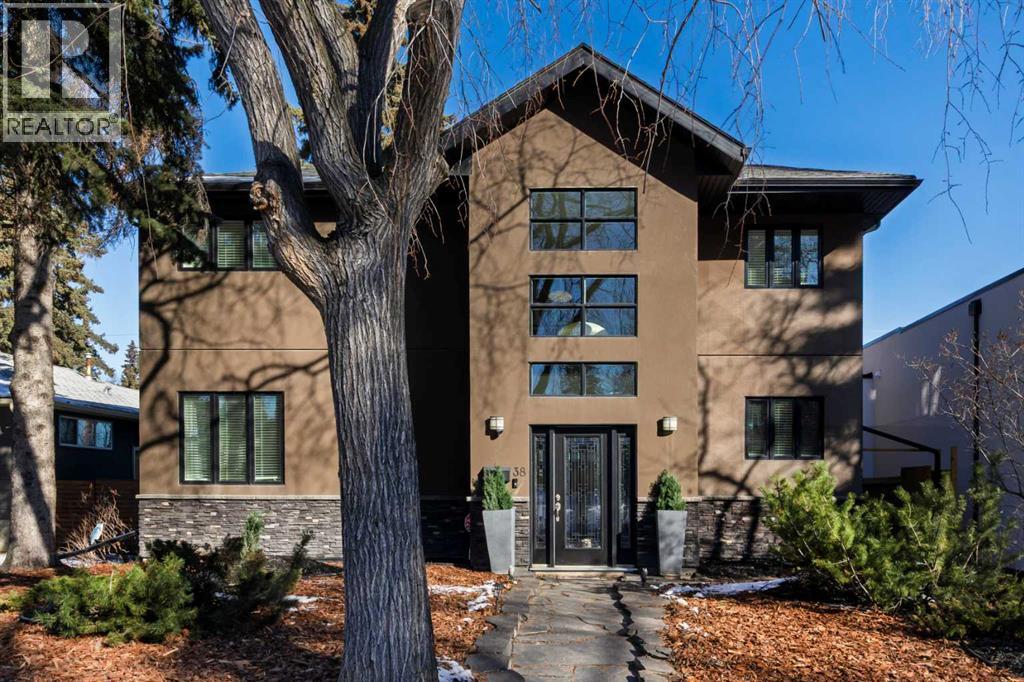
Outstanding location on a 50-ft lot just steps from North Glenmore Athletic Park, set on a mature tree-lined street surrounded by several newer builds with values approaching $3M. Great value (priced well below replacement cost!) This spacious home offers over 3,600+ sq.ft. of developed living space and was completely new from the ground up in 2007, featuring numerous upgrades beginning with the impressive grand entrance highlighted by soaring two-storey ceilings. Beautiful hardwood flooring spans the main and upper levels and complements the updated kitchen, which features newer quartz countertops, modern cabinetry, a large island with breakfast bar, and a walk-in pantry. The main floor also includes a large sunken living room, a bright and spacious dining nook, and a private office. The second level offers three well-sized bedrooms, a full bathroom, convenient upper-floor laundry, and an open flex area ideal for a study space or second office. The primary ensuite is designed for comfort with heated floors, a steam shower, large soaker tub, and double vanity. The lower level features a generous recreation or theatre room, a bathroom with heated floors, and a storage/utility room. Additional highlights include central air conditioning, two high-efficiency furnaces, solid core doors, updated shingles (2022), a pressure-treated wood fence and gates (2024), and a poured concrete patio with space to accommodate a 42-ft RV. The property also includes a hot tub and a heated garage equipped with a 50-amp hookup suitable for EV charging. Perfectly located near River Park and Marda Loop with easy access to premier schools, boutique shops, dining, golf, and extensive pathway systems, this home offers a rare opportunity to enjoy luxury living in one of Calgary’s most desirable neighborhood's. Vendor financing options available (id:51540)
Rural Rocky View County, Alberta
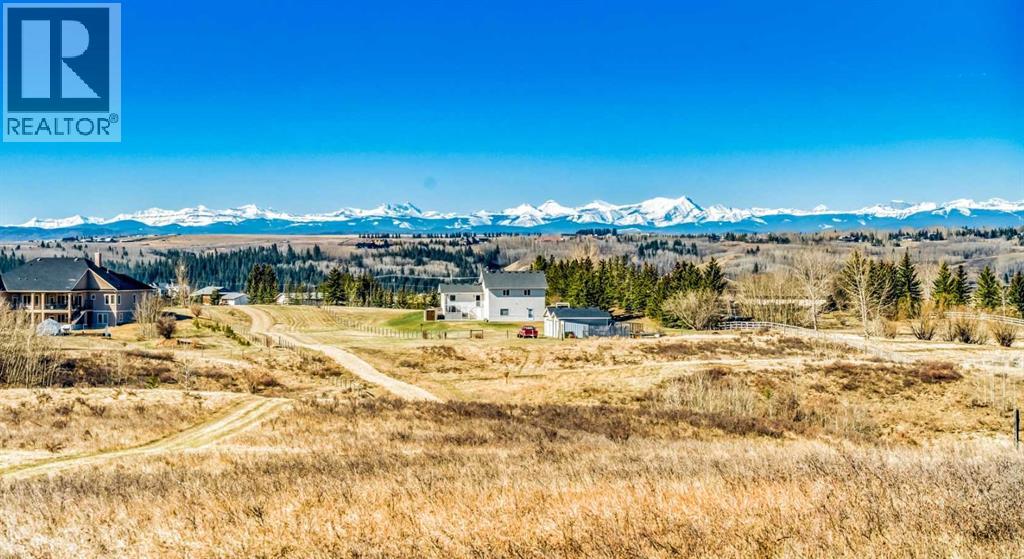
**MOUNTAIN VIEW ALERT** Welcome to 58 Blazer Estates Ridge boasting stunning PANORAMIC MOUNTAIN views in BEARSPAW! This is one of the last remaining unobstructed VIEW LOTS in EAST Bearspaw! Incredible opportunity to build your DREAM HOME + LEGACY with the Builder of your choice, no building commitment, restrictions or time constraints. Perched on a 4 acre LOT with enduring VIEWS of the Rockies! Services are available to the property line and a drilled well is on site. Book a Showing today! (id:51540)
Calgary, Alberta
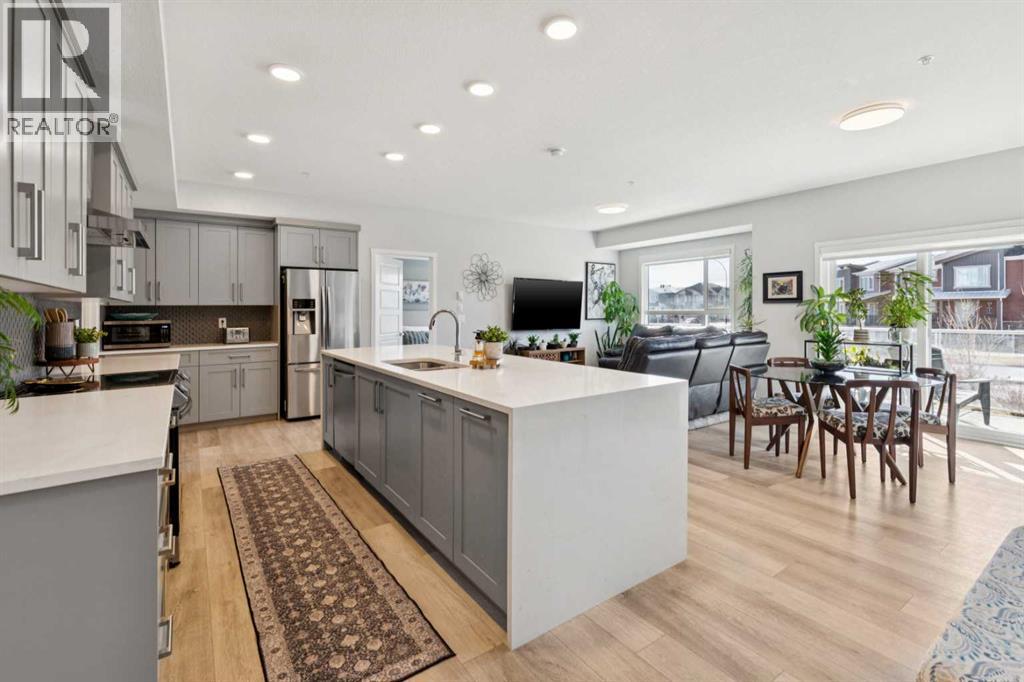
Welcome home, this is the one you have been waiting for! 3 Bedrooms, 2 Full bathrooms, 2 parking stalls (oversize, for the truck, or rent it out for extra income!), 2 Storage lockers, Central A/C, Main floor (private entrance), tons of upgrades! This feels more like a bungalow than a condo unit, as you enter wide LVP flooring will lead you into an open concept space with plenty of windows flooding the property with natural light. The kitchen is a dream, with plenty of cupboard and counter space, stainless steel appliances, a large pantry, & a massive island with waterfall countertops. The spacious living/ dining area overlooks the south face patio/balcony, providing direct access to the unit from outside, perfect for walking Fido! The primary retreat offers enough space for the king bedrooms set and boasts a spa-like ensuite with upgraded shower, double sinks, and a large walk-in closet. The 2 additional bedrooms also provide plenty of space for guests or a work from home space. You’ll love the large laundry/ front closet storage area, conveniently located across from the second washroom. The two storage lockers are just down the hall, making easy access. Units like this don’t come up very often. All this in an unbeatable location surrounded by shopping, dining, parks, schools, and commuting is a breeze with quick access to Stoney and Deerfoot Trail and minutes to the airport! Give your favorite realtor a call to book a private viewing. Be sure to check out the 3D tour for a better look! (id:51540)
Olds, Alberta
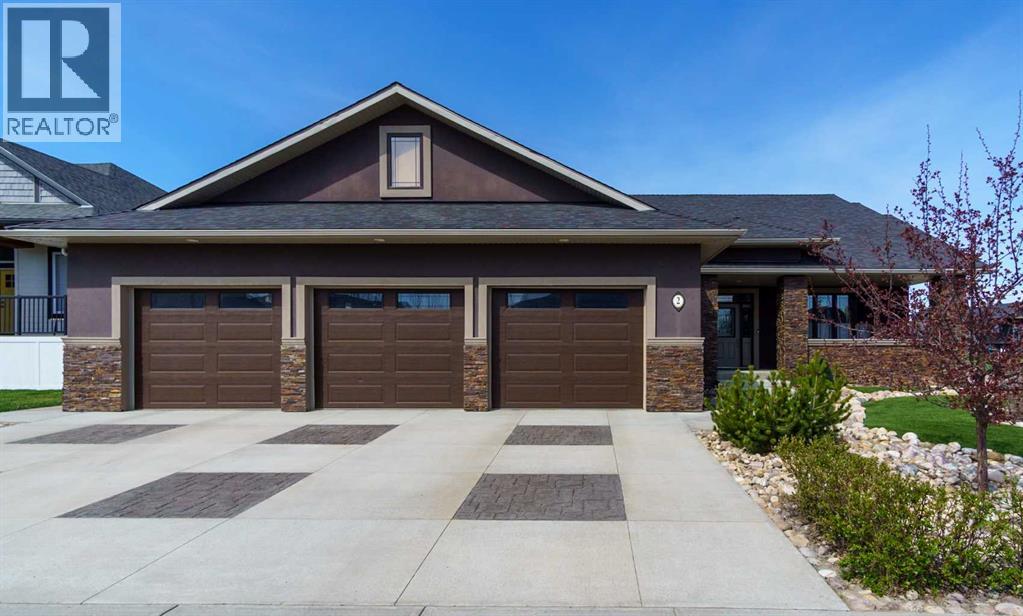
Step into this stunning custom-built home where thoughtful design and exceptional craftsmanship shine throughout. A welcoming front porch and elegant entry with trey ceilings set the tone for the impressive interior. The heart of the home is the expansive open-concept kitchen, dining, and living space designed for both everyday comfort and entertaining. Featuring luxurious travertine flooring, ceiling-height cabinetry, a large pantry, oversized island with sink, full fridge and full freezer, plus a gas stove with double oven, this kitchen is truly a chef’s dream. The dining area overlooks the beautifully landscaped backyard, while the spacious living room is anchored by a striking stone wood-burning fireplace and elegant trey ceilings. The main floor offers a thoughtful layout with a cozy front bedroom and convenient four-piece bath near the entry. The private primary retreat features trey ceilings, ceiling fan, walk-in closet with built-in organizers, and direct access to the backyard and Beachcomber hot tub. The spa-inspired ensuite includes a walk-in shower with dual rain shower heads and built-in bench. An additional bedroom and a functional laundry room with gas dryer complete the main level. Downstairs, the fully finished basement offers exceptional flexibility with a massive rec room, rough-in for a future second kitchen, two additional bedrooms, and two three-piece bathrooms, including one ensuite. The mechanical room features an additional washer and dryer setup. One of the property’s standout features is the incredible drive-through garage with partially vaulted ceilings. Fully equipped with three garage doors with ‘LiftMaster’ openers, three man doors, built-in cabinetry, sink, and private toilet, this space is ideal for hobbyists, vehicle storage, or workshop use. Outside, the fully fenced yard has been beautifully designed for low-maintenance enjoyment with artificial turf, stamped concrete walkways and driveway, mature landscaping, a charming bridge fe ature, large shed, and additional rear parking pad with off-street access. This exceptional property combines luxury, functionality, and outstanding indoor-outdoor living. A must-see home offering space, style, and versatility in every detail. (id:51540)
Calgary, Alberta
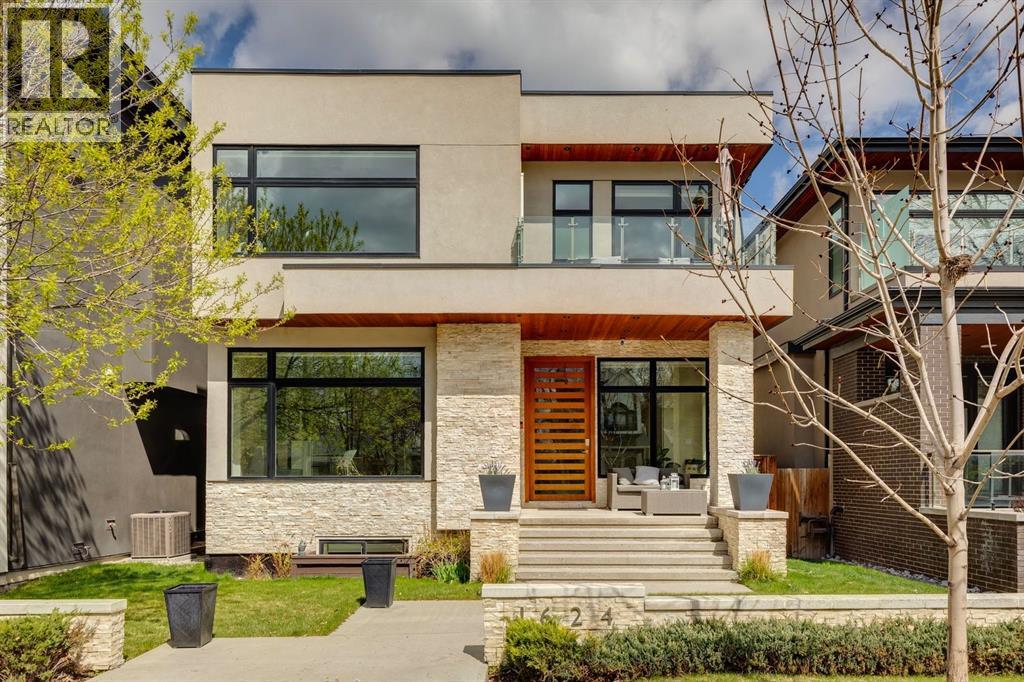
Set on an oversized 37.5' x 125' lot along a quiet, tree lined cul-de-sac in coveted Hillhurst, this immaculate West Coast inspired residence blends refined design with exceptional family livability. From the moment you arrive, the manicured grounds and striking curb appeal set the tone for what awaits inside. Step into a warm, light filled foyer where soaring 10' ceilings, pristine white oak hardwood floors, and crisp contemporary lines create an immediate sense of understated luxury. The sun drenched front living room offers an elegant space to gather or unwind, anchored by a statement stone surround gas fireplace. At the heart of the home, a beautifully appointed open concept layout is designed with both everyday living and entertaining in mind. The dining area flows seamlessly into an inviting family room featuring custom built-ins and a second fireplace, while the chef-inspired kitchen impresses with a generous island and raised breakfast bar, wine fridge, a sophisticated blend of granite and quartz surfaces, designer styled cabinetry, and premium appliances including Sub-Zero refrigeration and Wolf gas range and microwave. An architectural open riser staircase with glass railing leads to the upper level, where 9' ceilings and skylights enhance the sense of space and natural light. Four well proportioned bedrooms, a full bath, and a thoughtfully placed laundry room provide comfort and convenience for growing families. The primary is a serene retreat offering a private balcony with downtown views, cozy fireplace, and a luxurious 6pc ensuite complete with in-floor heating, steam shower, and deep soaker tub. A custom walk-in closet adds both elegance and function. The fully developed lower level extends the home’s versatility with in-floor heating, a fifth bedroom, and a flexible den ideal for a home office, gym, or guest space. Designed for family enjoyment, this level also features an expansive games area and a dedicated media room with projector and screen. A s tylish wet bar with central island enhances the experience for both everyday use and entertaining. Outdoors, the private backyard is a family haven. A covered gazebo creates an intimate setting for dining and relaxation, while the spacious yard offers ample room for children to play. A heated double detached garage adds year-round comfort while a convenient parking pad adds practicality. Perfectly positioned just steps from scenic bike pathways, within walking distance to downtown, and moments from the vibrant shops and cafés of Kensington, this exceptional home offers a rare opportunity to enjoy a sophisticated urban lifestyle in a family-friendly setting. Welcome to your forever home. (id:51540)
