Calgary, Alberta
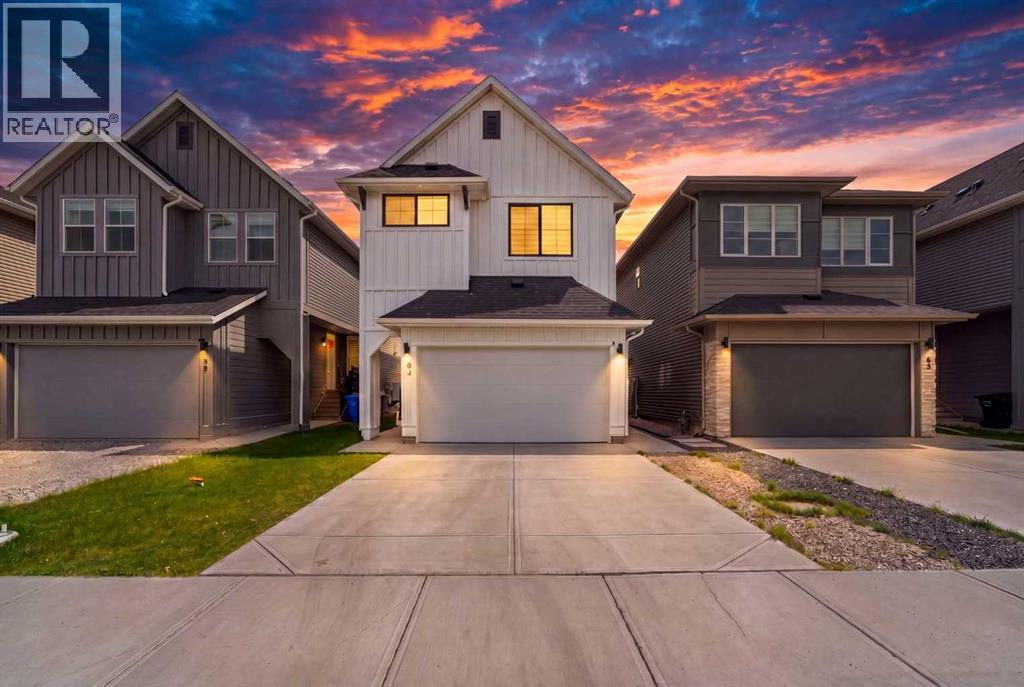
Welcome to 84 Copperhead Grove SE a home that offers the perfect balance of space, lifestyle, and location in the heart of Copperfield. Surrounded by scenic ponds, walking paths, parks, and walking distance to schools, this beautifully maintained property is ideal for growing families looking to enjoy both convenience and community.Inside, you’ll find over 2,100 SQFT of thoughtfully designed living space featuring 3 bedrooms, a massive bonus room, and a fully developed basement. The unique split-bedroom layout offers added privacy, while the large windows throughout the home bring in an abundance of natural light. The spacious backyard creates the perfect setting for relaxing, entertaining, or enjoying Calgary’s summer evenings.Located just minutes from shopping, restaurants, South Health Campus, and easy access to Stoney & Deerfoot Trail, this is a home you truly have to experience in person.Don’t miss your opportunity to own in one of SE Calgary’s most established and family friendly communities. (id:51540)
Rural Mountain View County, Alberta
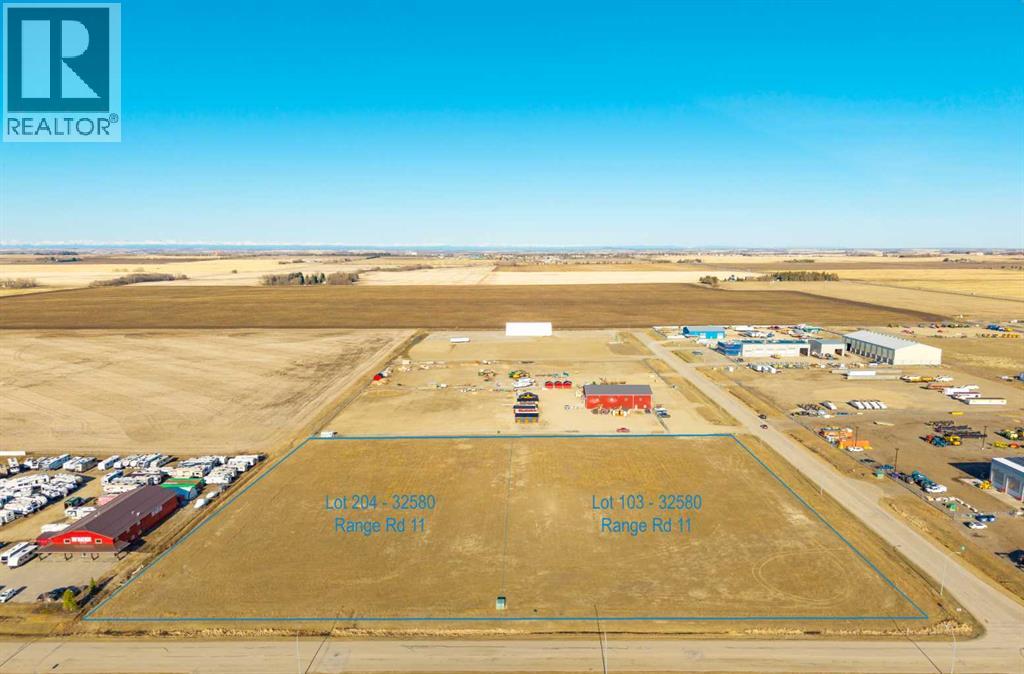
Strategic industrial development opportunity in Netook Crossing Business Park, ideally positioned just west of QEII at Highway 27. This 3.86-acre corner parcel offers strong visibility, flexible site planning, and long-term upside within a growing commercial node.Zoned I-BP (Business Park District), allowing for a broad range of commercial and industrial uses including manufacturing, warehousing, contractor operations, service commercial, office/shop combinations, and more (subject to County approval).Services at the lot line include municipal sewer, natural gas, high-speed fiber internet, telephone, and up to 800 amp electrical service. Water serviced by well in accordance with County licensing limits.Level site with paved internal roads and established neighbouring businesses. Excellent regional access — approximately 35 minutes to Calgary or Red Deer.Purchase individually or combine with adjacent Lot 204 (3.74 acres) for a total of approximately 7.60 contiguous acres, creating scale for phased development, multi-tenant builds, or future expansion. Netook Crossing is home to an established mix of regional and national operators including Co-op Gas & Cardlock, Mountain View Dodge Chrysler Jeep Ram, Rocky Mountain Equipment, Alberta AG Centre, RV Nation Olds, Noble Equipment, Techmation Olds, Styrke Industries Ltd., RNG Auto Care & Repair, and the Volker Stevin Highway Maintenance Shop, reinforcing the park’s strong industrial and service-commercial presence. (id:51540)
Calgary, Alberta
Discover exceptional living in the heart of Calgary’s Inner City with this exquisitely crafted home in the vibrant and highly sought after community of Currie. Meticulously built and designed to impress, this true bungalow villa is a statement in refined elegance, boasting premium upgrades, custom millwork, and a layout that seamlessly blends timeless sophistication with everyday functionality. From the moment you step into the spacious foyer, you're welcomed by soaring ceilings and engineered white oak herringbone hardwood flooring, setting the tone for the superior level of finish throughout. A private front den with views of the charming front porch serves as the perfect home office or library, offering separation from the main living space. The heart of the home is an expansive open concept living area that pairs a classic design aesthetic with modern luxuries. The formal dining area is ideal for entertaining, while the masterfully curated kitchen is the "chef's kiss" featuring custom cabinetry, quartz countertops, and an elite panelled Sub-Zero refrigerator, Wolf appliance package, including a 6-burner gas range with griddle, built-in wall oven and microwave, and Asko dishwasher. An oversized island invites gatherings, and the adjacent open pantry keeps essentials close at hand yet neatly tucked away. The living room is adorned in natural light and anchored by a striking matte black feature fireplace wall, creating a dramatic focal point. Large sliding glass doors extend the living area outdoors to a pergola covered deck, offering a seamless indoor/outdoor lifestyle experience. Retreat to the luxurious primary suite with vaulted ceilings, expansive window, and a custom designed dressing room leading to a lavish 6pc ensuite. Indulge in the deep soaker tub, his/her sinks, and a show stopping walk-in shower with dual rainfall heads and a built-in bench, all appointed with exquisite tile and designer fixtures. Thoughtfully designed for convenience, the main floor a lso features a spacious laundry/mudroom with access to the heated double garage with aggregate flooring. This unit is the base model and upgrades such as vaulted ceilings are available at additional costs! Lower level presents boiler in-floor heating system, spacious bedroom, full bathroom, grand games room with wet bar, and media room. Homeowners will love the large pergola deck that steps down to their own backyard where gardening enthusiasts can create an outdoor colourful oasis or a relaxation retreat. Located in Currie, a master-planned community rich in history and brimming with modern lifestyle amenities, from scenic parks and pathways to dog parks, cafés, restaurants, and top-tier schools. Just minutes from Marda Loop and downtown Calgary. Personalize your dream villa today by meeting with our design experts and customizing the finishing touches to match your unique style and vision. *May Month Promotion: Buyer will receive $25K credit towards interior design (credits/upgrades) (id:51540)
Rural Mountain View County, Alberta
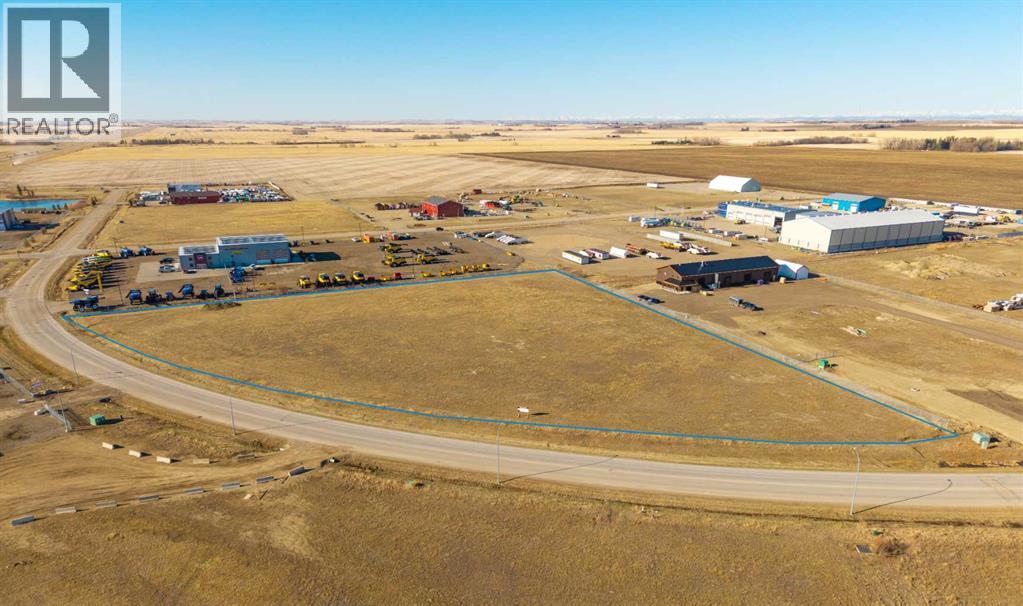
This 5.62 acre pie-shaped industrial parcel is situated along the curve of Range Road 11 within Netook Crossing Business Park. The expanded frontage and unique configuration provide excellent flexibility for building orientation, yard circulation, or a flagship industrial presence.Zoned I-BP, accommodating a wide spectrum of commercial and industrial operations including distribution, equipment sales, manufacturing, service commercial, and contractor facilities (subject to County approval).Municipal sewer available. Natural gas, fiber internet, telephone, and electrical servicing at the property line. Water serviced via water well under County licensing regulations.Netook Crossing is home to an established mix of regional and national operators including Co-op Gas & Cardlock, Mountain View Dodge Chrysler Jeep Ram, Rocky Mountain Equipment, Alberta AG Centre, RV Nation Olds, Noble Equipment, Techmation Olds, Styrke Industries Ltd., RNG Auto Care & Repair, and the Volker Stevin Highway Maintenance Shop, reinforcing the park’s strong industrial and service-commercial presence.High visibility within a designated business park environment, paved internal roads, and direct access to Highway 27 and QEII support long-term investment fundamentals. (id:51540)
Calgary, Alberta
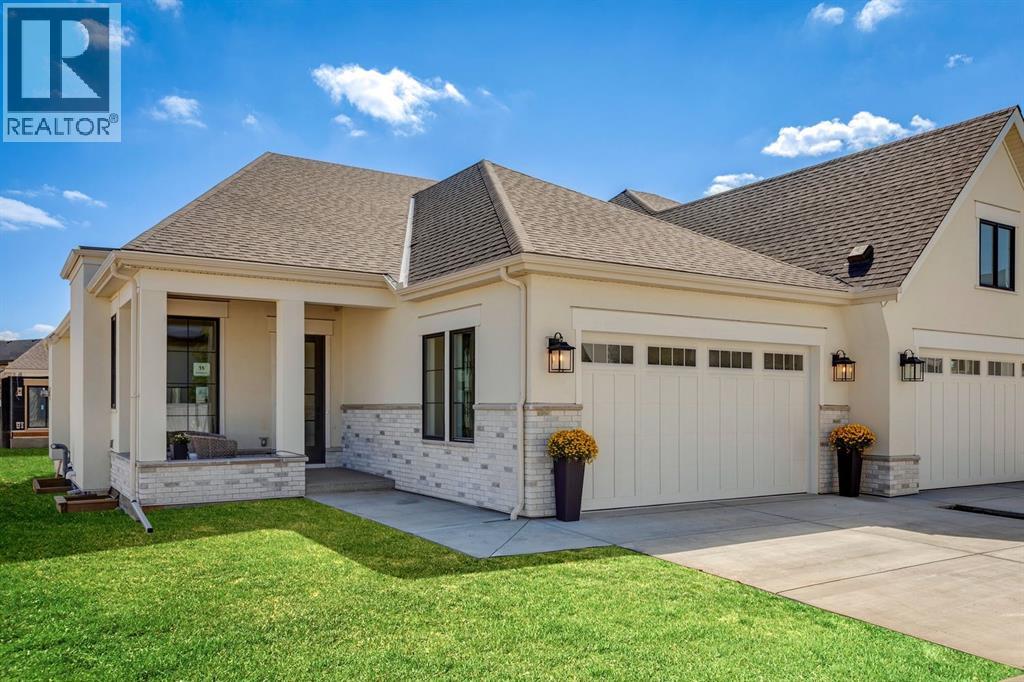
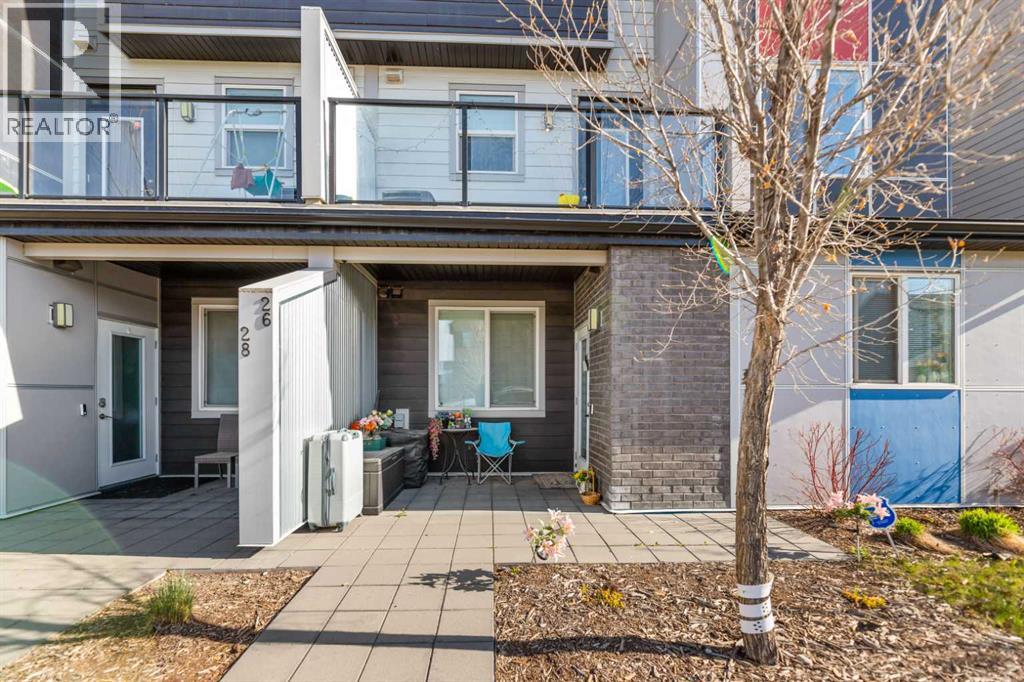
Welcome to the JAYMAN "GRANITE" A stunning new approach to Town Home living presenting OUTSTANDING VALUE boasting TOP NOTCH FEATURES for any lifestyle! Granite features a 20,000 sq ft green space, complete with playground, BBQ area, pergola & ample green space for families to enjoy. Welcome Home to discover this beautiful MAIN FLOOR BUNGALOW boasting an OPEN FLOOR PLAN maximizing every inch offering QUARTZ Countertops through out, stunning Shaker Style cabinets & sleek stainless steel appliances. Enjoy the soaring ceilings, Side Window, Spacious Bedroom, In suite Laundry & the lovely generous Patio creating an additional out door living space. Granite's location has quick access to Stoney Trail, Metis Trail & Deerfoot Trail. Located close to the Calgary International Airport,Costco & CrossIron Mills Mall & future plans to expand the LRT to Redstone.Living in Redstone provides quick access to the Saddle ridge YMCA,Don Hartman Arena, as well as the Calgary Public Library. Discover & Enjoy! BONUS!!! Central Air conditioning included. No Frills and Shoppers Drug Mart are confirmed as anchor tenants for the new Redstone Market Square development in Northeast Calgary, providing walkable grocery and pharmacy access. (id:51540)
Canmore, Alberta
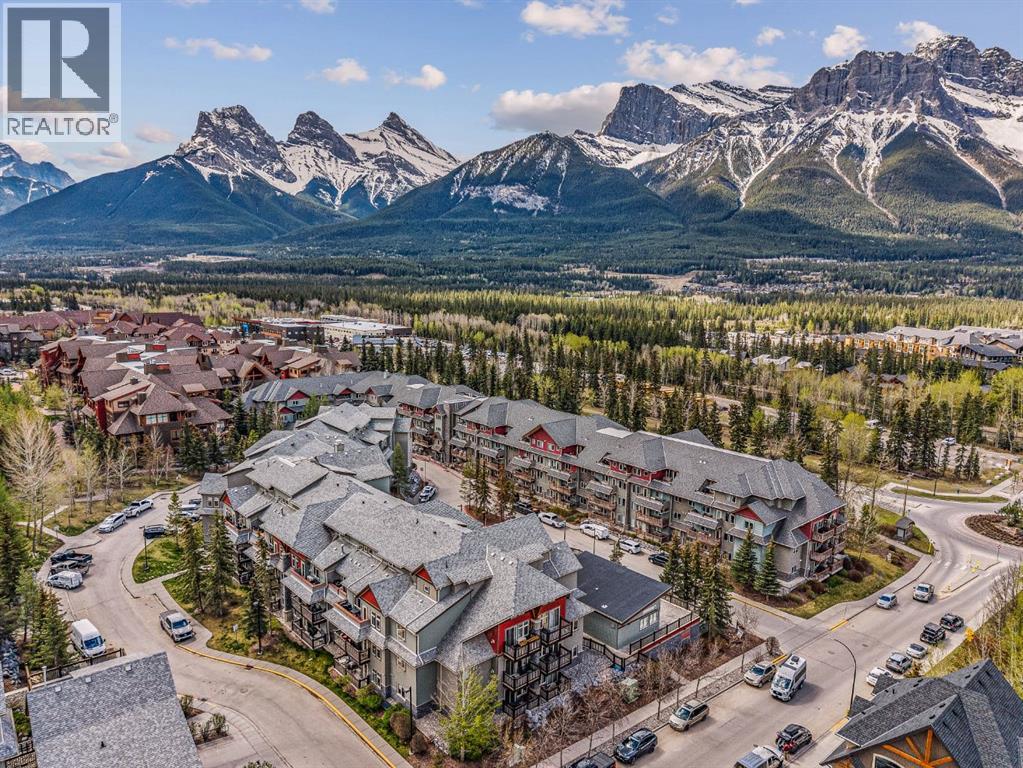
Positioned within the popular Grizzly Lodge at The Lodges of Canmore, this spacious short term rental use, three-bedroom, two-bathroom condominium offers an exceptional opportunity to generate income while owning a retreat in the Canadian Rockies. Offered at $1,450,000 + GST. With 1,188 sqft of single-level living, the residence is thoughtfully configured to accommodate up to eight guests—ideal for the strong demand from visitors exploring Banff National Park, Lake Louise, and the Bow Valley.Recently refreshed with new flooring, lighting, and paint, the home presents a welcoming alpine aesthetic designed for both guest comfort and owner enjoyment. The open living and dining areas extend to a generous private balcony, providing space to relax after a day of skiing, hiking, or exploring the mountains. Two owner lock-offs in the kitchenallow convenient storage of personal items while the property is operating as a vacation rental.For investors, the property offers compelling performance potential with gross pro-forma revenue estimated at approximately $185,000+ annually, supported by Canmore’s thriving year-round tourism market.Guests and owners alike benefit from the resort-style amenities at The Lodges of Canmore, including an outdoor pool, hot tubs, fitness centre, and secure underground parking. From this central location, visitors can walk to Main Street, local shops and restaurants, or access the extensive Bow River trail network just steps away.Combining strong revenue potential with the lifestyle of the Canadian Rockies, this turnkey property offers the rare ability to generate meaningful income while maintaining a personal mountain base for your own escapes to Canmore. (id:51540)
,
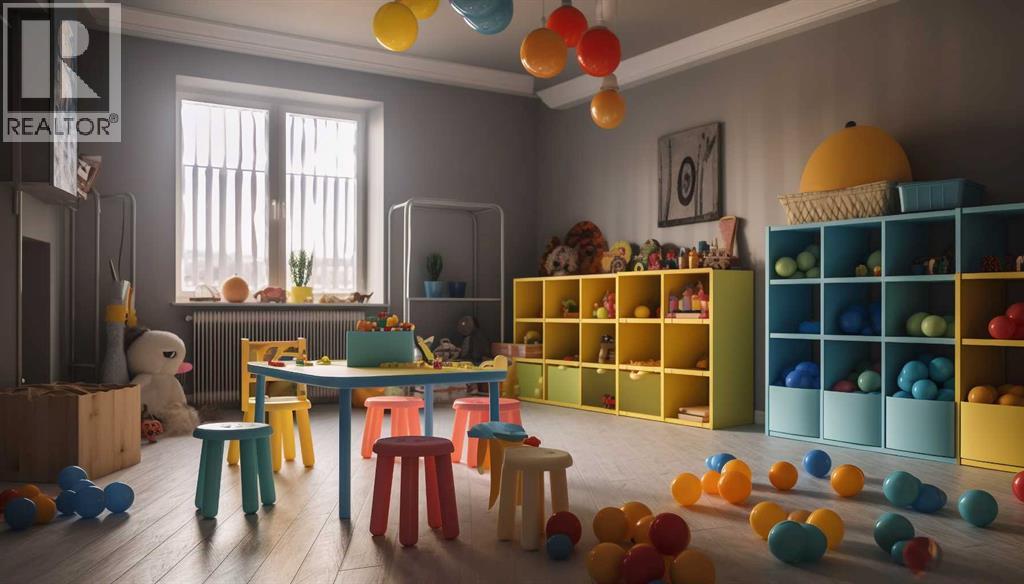
Seize this remarkable opportunity to own a running (since 2017) Montessori in Calgary. With space licensed for 36 children, understanding the local demand for childcare and potential for enrollment growth during non-summer months is crucial. The Monthly lease amount is approximately $6,000 except utilities. Please note a confidentiality agreement is required to be signed in order to disclose information about your business. Schedule a viewing today. A valid certificate and license to operate a childcare facility or an equivalent qualification. Proof of available funds for the purchase. "PLEASE DO NOT APPROACH STAFF OR VISIT BUSINESS WITHOUT SCHEDULING APPOINTMENT" (id:51540)
Calgary, Alberta
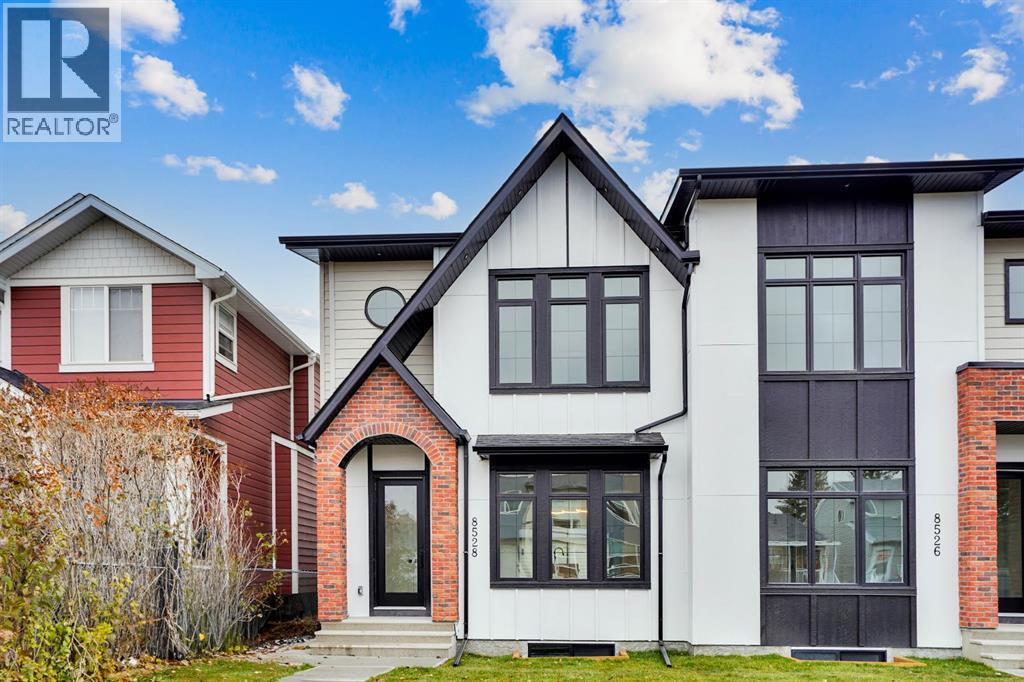
Brand-New Luxury Infill in Bowness | Legal 1 -Bedroom suite plus den | South Backyard Luxury + Income Potential + Lifestyle – All in One Home. Move right in to this stunning, never-lived-in luxury infill featuring a bright open floor plan, designer finishes, and a legal 1-bedroom plus den basement suite for rental income or multigenerational living. Enjoy a chef-inspired kitchen with quartz countertops, warm wood accents, premium stainless steel appliances, and a show-stopping waterfall island. The living room boasts a modern fireplace with custom built-ins and opens to a sunny south-facing backyard – perfect for entertaining. Upstairs, a spa-like primary suite with walk-in closet, dual sinks, freestanding tub, and glass custom shower, plus two additional bedrooms and full bath. The bright basement suite offers its own kitchen, laundry, private entrance, and full bath – ideal for guests or tenants. Prime location near Bow River pathways, Bowmont Park, Market Mall, Winsport, schools, and quick highway access to the mountains. (id:51540)
Calgary, Alberta
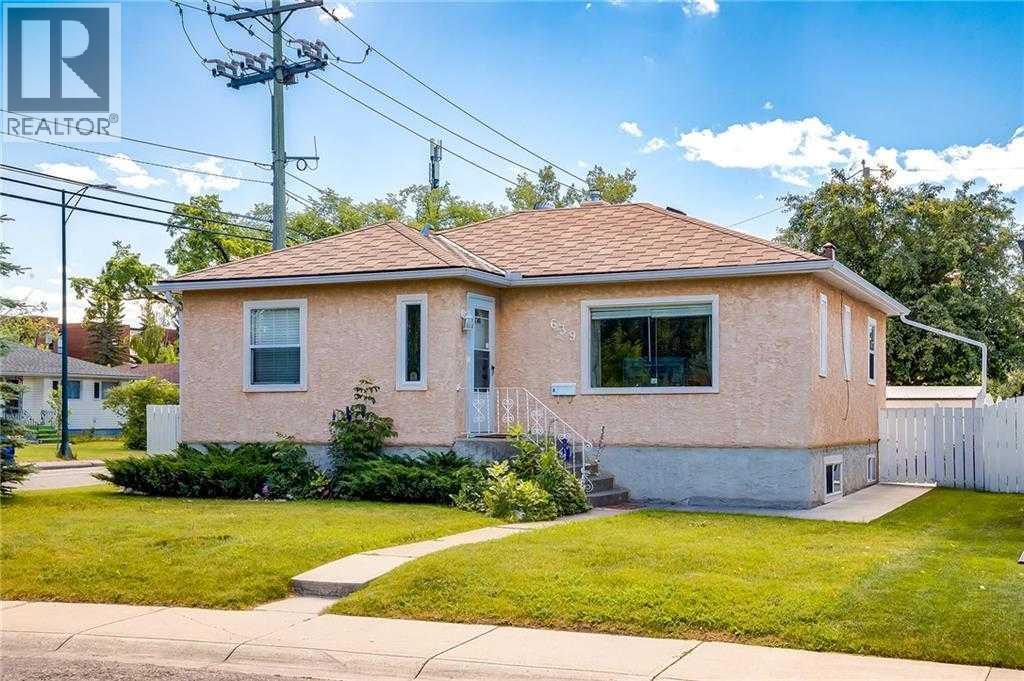
Prime redevelopment opportunity in sought-after Winston Heights/Mountview. Currently improved with a bungalow featuring an illegal basement suite, fully tenant occupied, this property offers holding income while you prepare for construction. Rare opportunity to acquire a fully approved development permit for a 3-unit rowhouse project with legal secondary suites on a prime corner lot. Approved plans feature 3 contemporary 4-storey residences, each offering approximately 2,536-2,540 sq ft, 4 bedrooms, 3.5 bathrooms, and a legal 1-bedroom secondary suite in the lower level. Thoughtfully designed with open-concept main floors, upper-level bedrooms with private terraces, and penthouse-level primary retreats with walk-in closets and ensuites. Project highlights include a 4-car heated garage with individual overhead doors, solar-ready conduit infrastructure, EV charging capability, spray foam insulation, 2-hour firewall separation, and modern exterior finishes. Zoned R-CG with dual frontage on 6 Street NE and 18 Avenue NE, just minutes to downtown, transit, parks, schools, and amenities. Total approved building area is 7,614 sq ft with 6 total units and 4 parking stalls. Full development permit package, architectural drawings, engineering reports, and city approvals included. Existing structures to be removed in accordance with approved plans. Exceptional opportunity for builders, developers, and investors looking for a turnkey inner-city project with income in place. (id:51540)
Calgary, Alberta
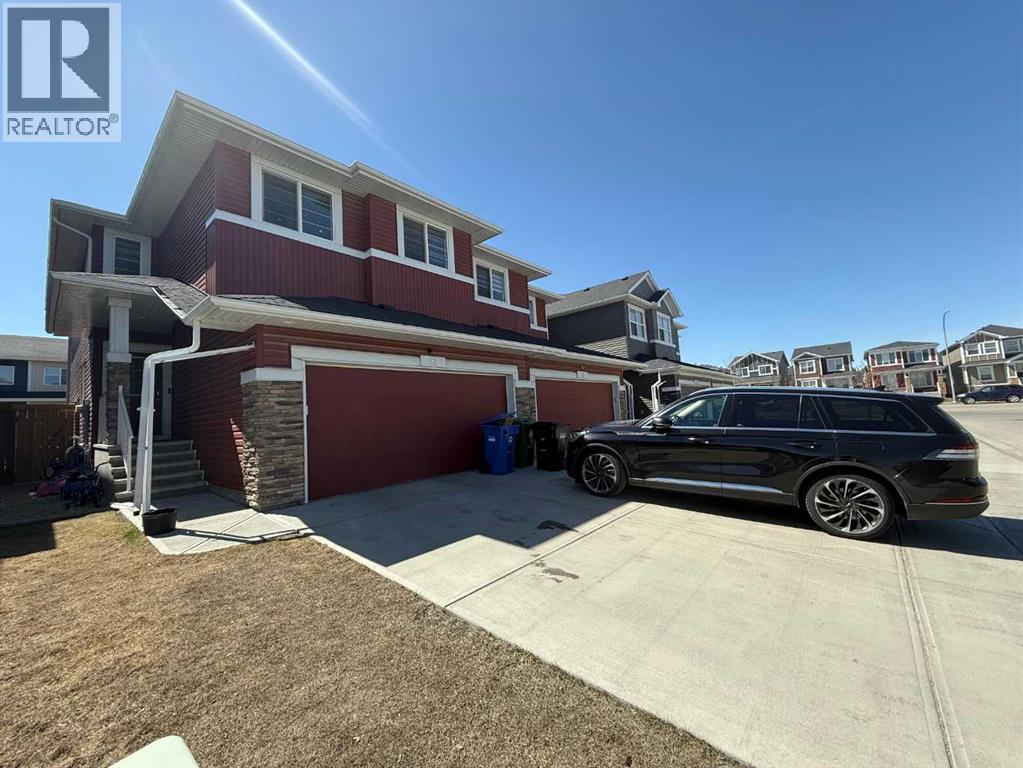
Welcome to this spacious and well-maintained semi-detached duplex featuring a front double attached garage and over 2,800 sq. ft. of total developed living space, including an illegal basement suite! The main floor offers a functional and inviting layout with two separate living rooms, a bright kitchen, dining area, and a convenient half bath—perfect for both family living and entertaining.Upstairs, you’ll find 4 generously sized bedrooms, including a primary retreat with a luxurious 5-piece ensuite, along with an additional full bathroom and a versatile bonus room ideal for a home office or family lounge.The basement features an illegal suite with a separate entrance, offering 2 bedrooms, a full bathroom, open-concept living and dining area, kitchen, and its own laundry—great for extended family or potential rental income.Ideally located close to Stoney Trail, shopping, and other amenities, this home offers space, functionality, and excellent value. Don’t miss this opportunity! (id:51540)
Cochrane, Alberta
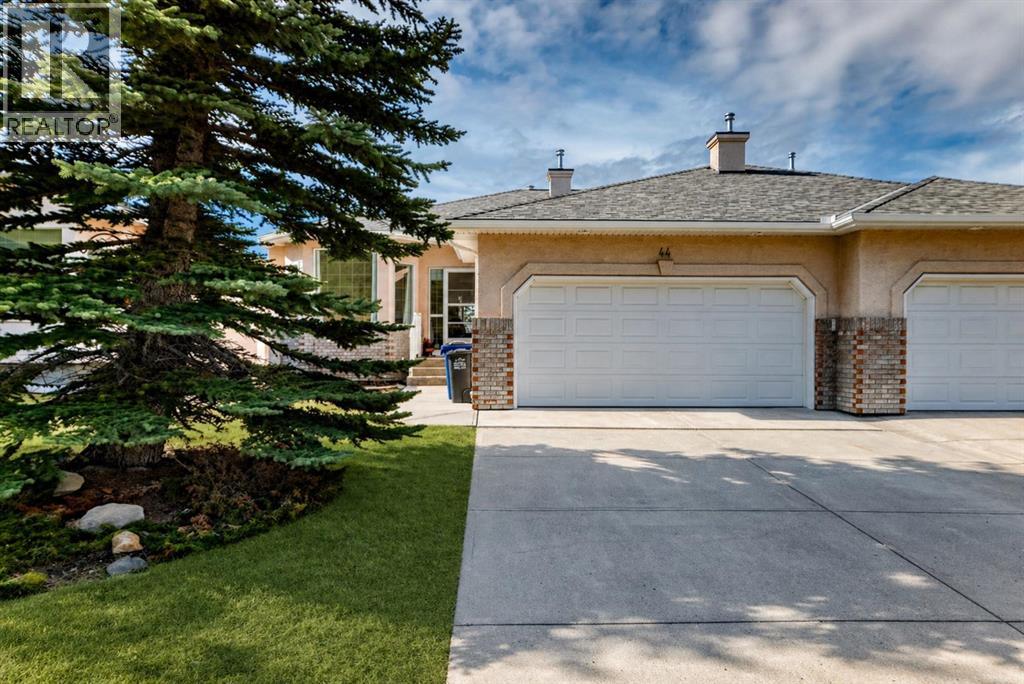
Welcome to this thoughtfully designed half duplex in the sought after community of Glen Eagles. Offering a perfect blend of comfort, style, and location. This spacious home features 3 bedrooms, 3 bathrooms, and a versatile den, with an open concept layout that seamlessly connects the kitchen, dining, and living areas. Soaring 9 foot ceilings and an abundance of windows fill the home with natural light while showcasing stunning mountain views.The main living area is warm and inviting with hardwood flooring and a cozy gas fireplace, creating the ideal space for both relaxing and entertaining. The primary bedroom is a true retreat, complete with a walk in closet and a luxurious 5 piece ensuite. The fully finished basement offers exceptional additional living space with in floor heating and a second fireplace. Completing the space is a wet bar, full 4 piece bathroom and two additional bedrooms, making it ideal for guests or extended family. Outside, enjoy a spacious backyard with lush grass and a concrete deck. The heated double garage adds year round convenience and comfort. Situated in a peaceful, scenic neighbourhood known for its quiet atmosphere and proximity to golf, pathways, and easy access to Calgary and the mountains. (id:51540)
Calgary, Alberta
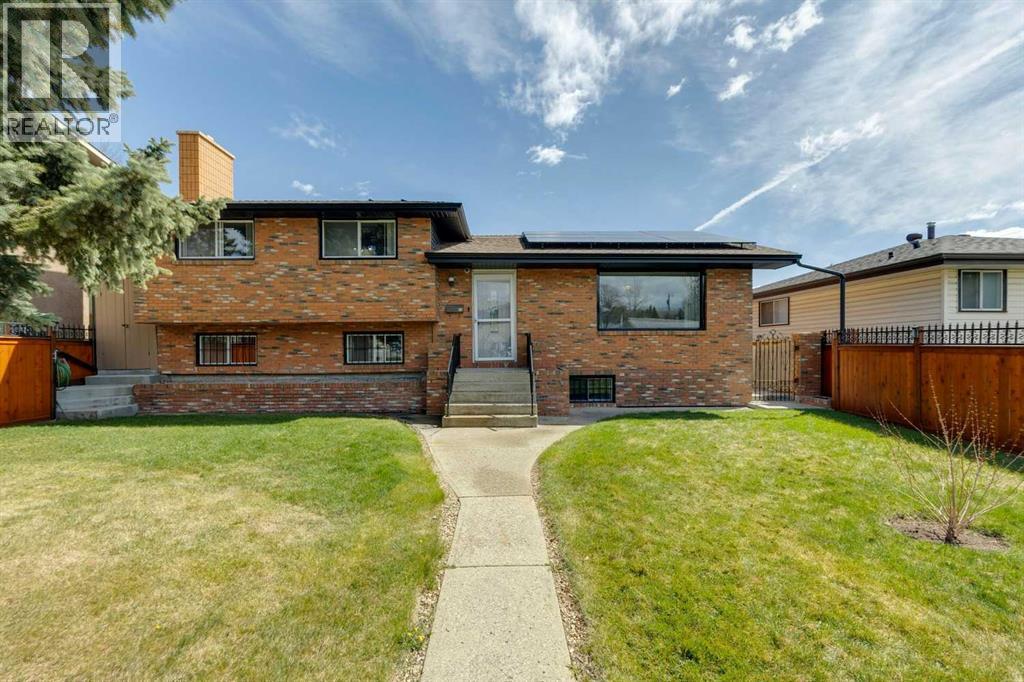
Offering the kind of flexibility today’s families are searching for, this well-loved home features a functional layout with an opportunity to generate rental income, with a lower level layout that could easily be converted into an illegal suite or accommodate a multi-generational family. With its timeless full brick façade and classic four-level split design, this is a property built to last and ready for its next chapter. The main floor has been thoughtfully opened up and updated to suit modern family living, creating a bright, connected space between the living, dining, and kitchen areas. A functional peninsula adds extra prep space, and a casual breakfast bar, perfect for busy mornings or gathering with family. Original cabinetry and details add a sense of charm and craftsmanship that’s hard to find today. Upstairs, you’ll find three comfortable bedrooms and a full bathroom ideal for a growing family. The lower level offers even more space to spread out, with a cozy family room anchored by a brick-clad wood-burning fireplace, an additional bedroom, and another bathroom. The lowest level opens up exciting possibilities, featuring a large recreation room, a second kitchen, and a separate entrance to the backyard. Whether you’re looking to create a private space for extended family or explore future rental potential, the layout is already working in your favour. Outside, the backyard is a private, established retreat with mature trees, a patio, gazebo with hot tub, and plenty of room for gardening, ideal for those who appreciate outdoor living and creating something of their own. A double detached garage and additional parking pad provide ample space for vehicles and storage. Adding even more value, approximately $80,000 in solar panels have been installed to help reduce ongoing utility costs. Located within walking distance to schools, playgrounds, and baseball diamonds, and just minutes from the pathways of West Nose Creek Park, off-leash areas, this is a home whe re families can truly put down roots and grow for years to come. (id:51540)
