Calgary, Alberta
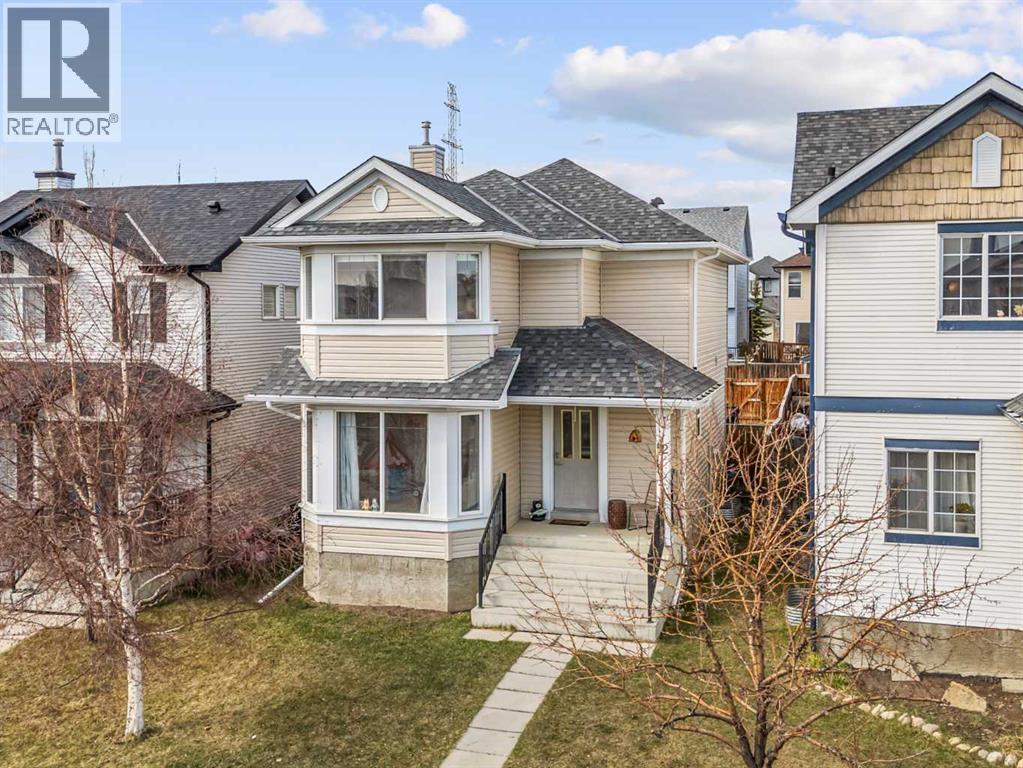
Welcome to this fantastic opportunity to own a detached home in the sought-after community of Evanston—an ideal choice for first-time buyers looking for space, functionality, and exceptional value.Offering 3 bedrooms, 2 full bathrooms, and 2 half bathrooms, this home delivers a smart and practical layout designed for everyday living. The main floor features an open-concept design that connects the kitchen, dining, and living areas, creating a comfortable space to relax or host friends and family. At the front of the home, a versatile flex room works perfectly as a home office, playroom, or study area—an added bonus for growing families or those working from home. Stay cool and comfortable all summer long with the added benefit of central air conditioning.Upstairs, you’ll find three well-sized bedrooms, including a primary suite with its own private ensuite, along with a full bathroom for the secondary bedrooms.The fully developed basement adds even more usable space, complete with a large recreation area and a convenient half bathroom—perfect for a media room, home gym, or kids’ play space.Evanston is a popular NW Calgary community known for its family-friendly atmosphere and excellent amenities. Residents enjoy access to numerous parks, playgrounds, and scenic walking paths, along with nearby schools and convenient shopping options in Evanston Towne Centre and surrounding areas. With quick access to Stoney Trail and major routes, commuting across the city is simple and efficient.If you’ve been waiting for an affordable detached home in a great location, this is one you won’t want to miss. (id:51540)
Calgary, Alberta
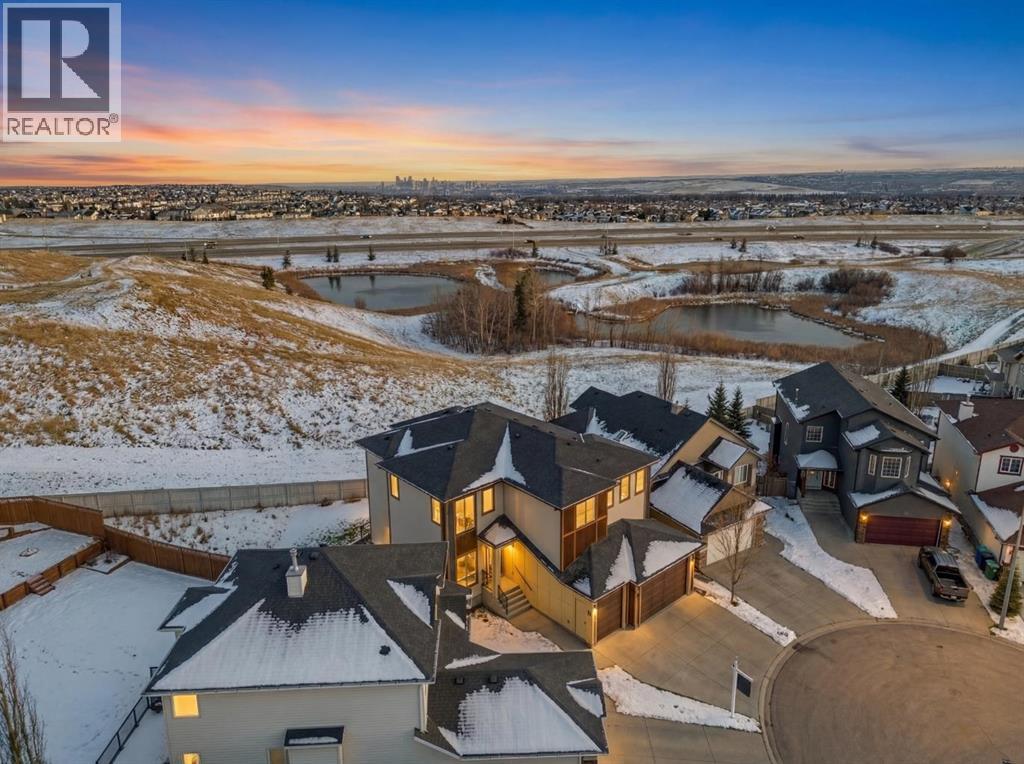
Backing onto greenspace with direct access to biking and walking trails, this expansive custom built 5+3 bedroom home with a FULLY DEVELOPED WALK OUT BASEMENT offers over 4,600 sq ft of beautifully designed living space. The main level features luxury vinyl plank flooring, soaring ceilings, and stylish lighting throughout. A dramatic front living room with a towering ceiling flows into a welcoming family room, highlighted by a floor to ceiling feature wall with fireplace. This open concept continues into the spacious dining area and the stunning kitchen, complete with a waterfall island/eating bar, abundant cabinetry, a high end appliance package, and a fully equipped spice kitchen/butler’s pantry. A generous main floor bedroom with its own private 3 piece ensuite is ideal for guests or multi generational living. An office tucked quietly down the hall provides an excellent work from home space, and a 2 piece powder room completes the level. Upstairs, a central bonus room anchors the second floor, which hosts four additional bedrooms—two with private ensuites—along with a 3 piece Jack & Jill bath and a convenient laundry room. The primary retreat impresses with a dramatic tray ceiling, a walk in closet, and a luxurious 5 piece ensuite featuring dual sinks, a relaxing soaker tub, and a separate shower. The walk out basement is perfectly suited for extended family living, offering its own spacious living room with a floor to ceiling feature fireplace and built ins, a dining area, and a well appointed kitchen with quartz countertops, an eating bar, ample cabinetry, and stainless steel appliances. Three sizeable bedrooms (including one with a 4 piece ensuite), a 4 piece main bath, and private laundry facilities complete this level. Additional highlights include central air conditioning, Smart Home features, and built in speakers. Outdoors, enjoy a back deck overlooking the greenspace, a covered patio, and effortless parking with a triple attached garage. This exceptional property is close to schools, shopping, parks, and public transit, with quick access to Country Hills Blvd and Stoney Trail—offering convenience, space, and a rare connection to nature. (id:51540)
Cochrane, Alberta
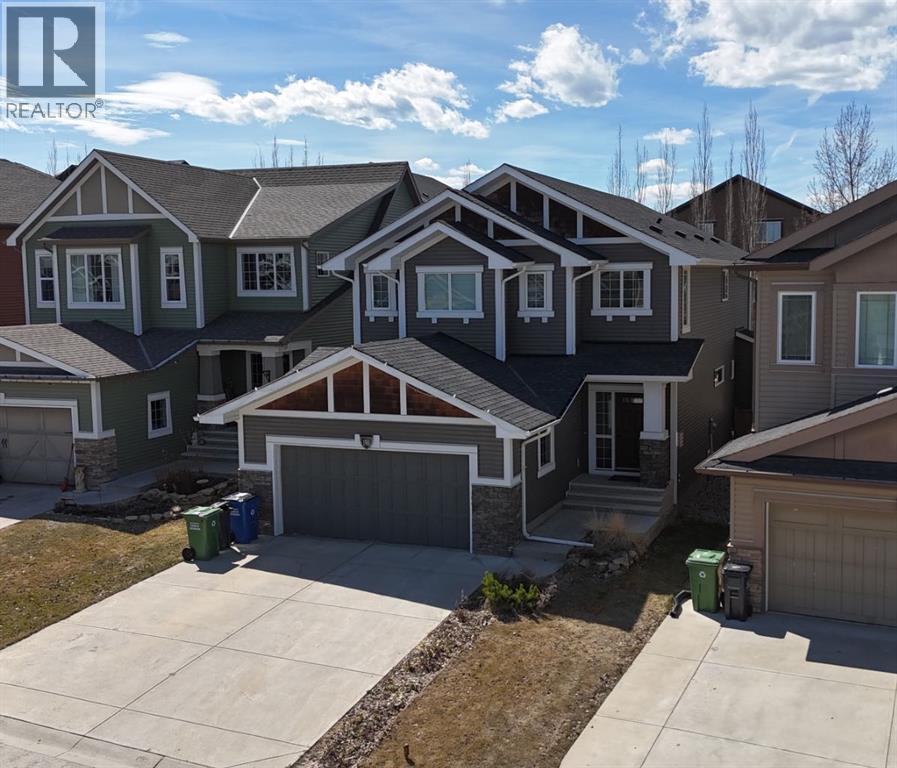
Nestled in the mature community of Jumping Pound, this beautifully designed home offers the perfect blend of nature, functionality, and modern style—just moments from scenic walking trails overlooking Jumping Pound Valley and the Bow River.Step inside to an open-concept main floor, featuring custom built-in cabinetry with integrated lockers—ideal for busy family life and effortless organization. The heart of the home is an entertainer’s dream, with a thoughtfully designed kitchen showcasing butcher block countertops, a six burner gas stove, stylish two-tone cabinetry, an elegant subway tile backsplash, and a convenient walk-through pantry.The living room is warm and inviting, highlighted by built-in cabinetry, a gas fireplace, and a striking natural brick surround. The main level is completed with rich natural wood accents, a two piece bathroom, cozy office nook, and direct access to the attached double garage.Upstairs, you’re welcomed by a bright family-oriented bonus area flooded with natural light complete with built-in seating, along with two generously sized bedrooms and a four-piece bathroom. The primary retreat is a true sanctuary, featuring a spa-inspired ensuite with an elegant claw-foot soaker tub, dual vanity, and a glass-enclosed shower accented with subway tile. A walk-through closet connects seamlessly to the upper-level laundry room for ultimate convenience.The fully developed basement offers a second open-concept entertainment space, an additional bedroom, and a three-piece bathroom complete with a sauna—perfect for relaxation or hosting guests.Outside, the fully landscaped and fenced backyard features a dual level deck accented by mature trees, creating an ideal setting for family gatherings and outdoor entertaining.Located close to exceptional local amenities including a daycare, dance studio, ball diamond, multiple parks, and a nearby dog park, this home truly offers something for everyone.This could be your next home—where lifestyle , comfort, and community come together. (id:51540)
Chestermere, Alberta
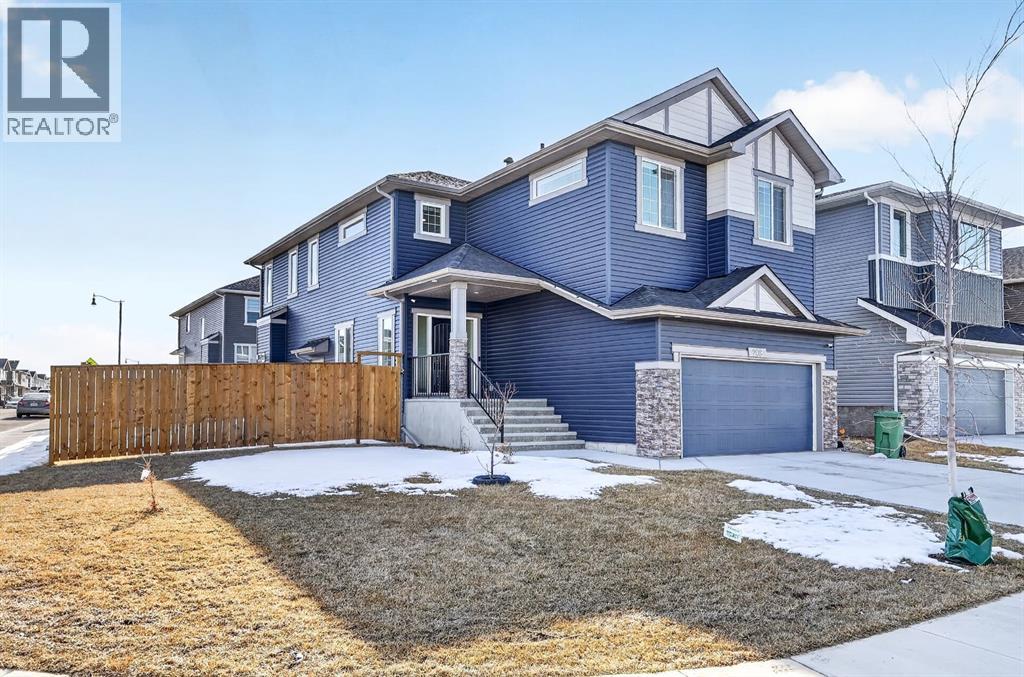
Welcome to an exceptional 2023-built home in the community of Dawson’s Landing, where modern design, everyday functionality, and income potential come together on a generous 5,793 sqft quiet corner lot. Offering an impressive 3,514 sqft of beautifully developed living space, this west-facing residence is designed to capture warm afternoon light, filling the home with a bright and inviting atmosphere from the moment you arrive. Step inside the expansive main floor, where a grand foyer and 9-foot ceilings set the tone for the elegance that unfolds throughout. The open-concept layout seamlessly connects the kitchen, dining, and living areas, anchored by a breathtaking living room ceiling that soars over 18 feet. A stunning floor-to-ceiling tiled gas fireplace creates a dramatic focal point, adding warmth and sophistication to the heart of the home. The chef-inspired kitchen is both stylish and practical, featuring built-in appliances, ample cabinetry, abundant counter space, a massive walk-in pantry, and an oversized island perfect for entertaining, family gatherings, and effortless meal preparation. A main floor bedroom and full bathroom provide ideal flexibility for guests, multigenerational living, or a private home office, while the convenient boot room offers direct access to the double attached garage. The upper level continues to impress with over 1,300 sqft of thoughtfully designed space. A bright and open bonus room is bathed in natural light, creating the perfect retreat for relaxing or family movie nights. The luxurious primary suite is privately positioned and features a spacious walk-in closet along with a spa-inspired 5-piece ensuite complete with double vanities. On the opposite side of the home, three additional generously sized bedrooms share a full bathroom, offering comfort and privacy for the entire family. A well-appointed laundry room with additional storage completes this level.The fully developed lower level offers outstanding versatility with its own private side entrance leading to a beautifully finished illegal basement suite spanning 930 sqft. Complete with a full kitchen, two bedrooms, a spacious living room, full bathroom, full-size washer and dryer, and dedicated utility room storage, this space is ideal for extended family, guests, or potential mortgage helper opportunities. Outside, the large landscaped yard is designed for both relaxation and entertaining, featuring a garden, gazebo, and concrete patio perfect for summer evenings and weekend gatherings. Ideally located near a convenient shopping complex for all your everyday and on-the-go needs, this remarkable home offers luxury, space, and lifestyle in one of the area’s most desirable settings. (id:51540)
Calgary, Alberta
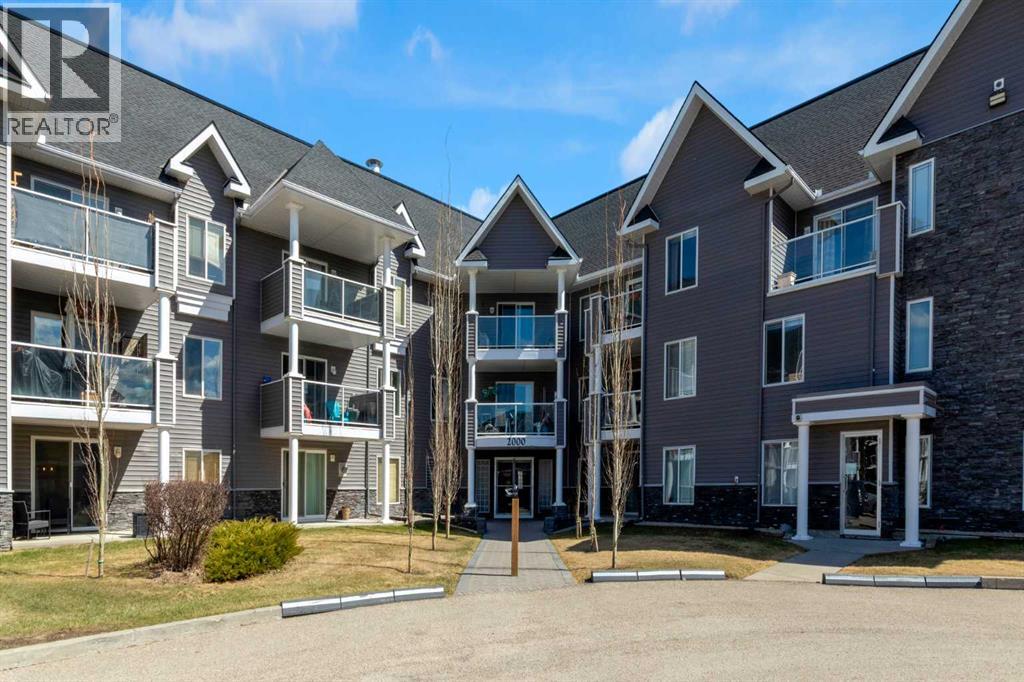
Welcome to this spacious and beautifully maintained condo in the sought-after Tuscarora Manor. Offering 1,059 sq. ft. this ideal condo is one of the largest floor plans in the complex and in immaculate condition.This bright and inviting two-bedroom, two-bathroom condo features new flooring throughout and an ideal open main area layout that feels welcoming from the moment you step inside. The kitchen is both functional and generous, with ample cabinetry and counter space, a convenient breakfast bar, and seamless flow into the spacious dining area perfect for everyday living and entertaining.The east-facing living room is filled with natural light from large patio doors, which lead to a private balcony overlooking a quiet green space, an outdoor space to relax and unwind.The large primary bedroom offers a comfortable retreat with a walk-through closet and private four-piece ensuite. A very well-sized second bedroom provides flexibility for guests or a home office and is conveniently located next to the main four-piece bathroom.Additional highlights include a dedicated laundry room, an exceptionally large in-suite storage area, and a titled underground parking stall.Residents enjoy access to excellent building amenities, including a library, a cozy lounge/den area, and a rentable social room with kitchen facilities perfect for hosting larger gatherings. The building is spotlessly clean and meticulously maintained, reflecting pride of ownership throughout.Condo fees include electricity, heat, and water offering added value and ease for monthly budgeting.Ideally located in the heart of Tuscany, you are just steps from the Tuscany LRT and a quick drive to Tuscany Market, and Crowfoot Crossing. With quick access to Stoney Trail and Crowchild Trail, commuting downtown or heading to the mountains is effortless.This quiet, well-managed complex offers a wonderful balance of comfort, convenience, and lifestyle.Schedule your private showing today (id:51540)
Rural Vulcan County, Alberta
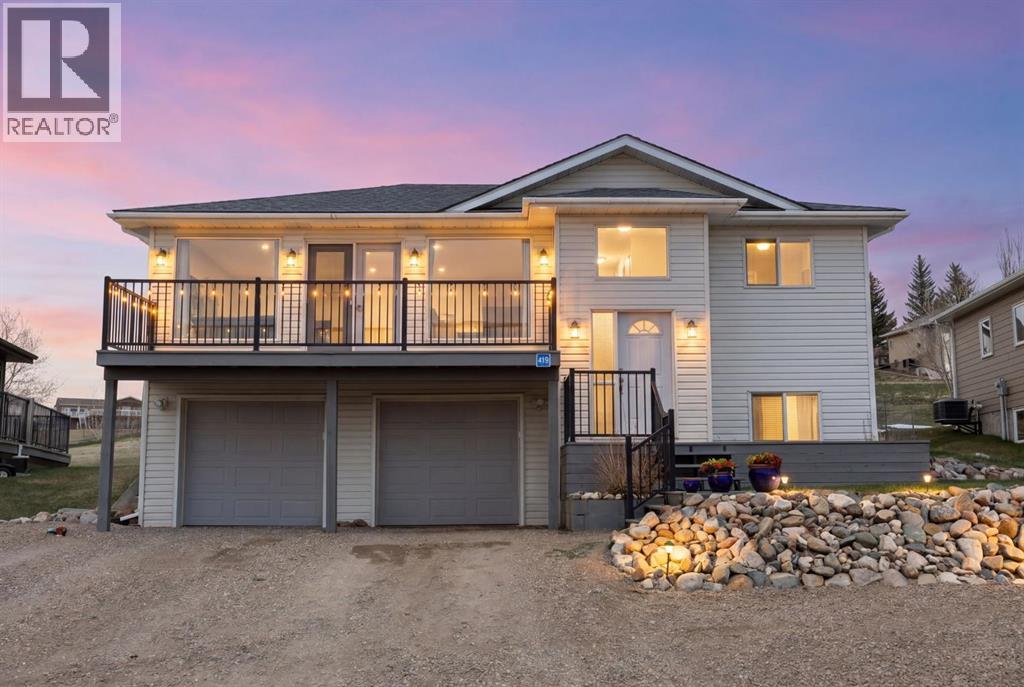
Welcome to your ideal escape at Little Bow Resort on Travers Reservoir… where relaxed lake living meets everyday comfort. Located just 1.5 hours from Calgary and under an hour to Lethbridge, this sought-after community attracts both weekenders and full-time residents looking to enjoy Alberta’s best-kept lake lifestyle. Situated on one of the largest lots in Phase 2 and backing onto open greenspace, this well-maintained bungalow offers over 1,900 sq ft of developed living space and stunning sunset views from the expansive front deck.The main floor features an open-concept layout designed for connection and ease, with a bright living and dining area flowing seamlessly into the kitchen. Rich cabinetry, subway tile backsplash, stainless steel appliances, a large island with seating, and a dedicated beverage station make this space ideal for entertaining after a day on the lake. French doors lead to the front deck, extending your living space outdoors.The primary bedroom includes a private 3-piece ensuite, while two additional bedrooms and a full 4-piece bath complete the main level, offering comfortable main-floor living for both families and retirees. Downstairs, the fully developed basement expands your options with a spacious rec room (perfect for a home theatre), wet bar, two additional bedrooms, a 3-piece bath, and flexible space. Both lower bedrooms can easily function as a home office, den, or hobby room, making this home ideal for remote work or multi-generational living.Step outside and experience what truly sets this property apart. The newer pressure-treated rear deck with built-in seating. This backyard has a hot tub, firepit area, with new outdoor lighting, and integrated speakers create the ultimate outdoor retreat. Perfect for entertaining or unwinding after a day on the water. The expansive yard also features mature perennial gardens and plenty of space to relax or play.The oversized, insulated double garage and extended driveway provide ample room for vehicles, boats, and recreational toys. Community amenities include outdoor storage, a new pickleball. Recent updates include a newer roof (2015), central A/C (2019), and a hot water tank (2025) all providing comfort and peace of mind. (id:51540)
Calgary, Alberta
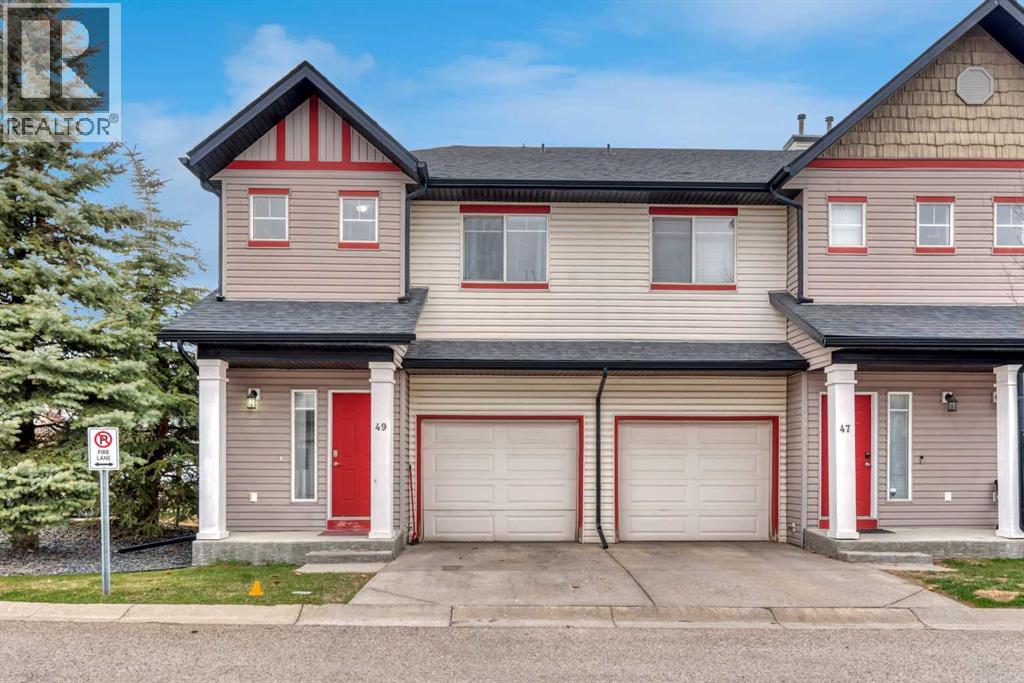
This bright and spacious END UNIT townhome in Emerald Landing is perfectly situated in a well-managed complex with low condo fees, in the sought-after, family-friendly community of Evergreen. Offering 3 bedrooms, 2.5 bathrooms, and an attached garage, the home features an inviting main level with a comfortable family room, sunlit dining area, and a functional maple kitchen complete with tile backsplash, raised eating bar, plenty of cabinetry, and generous counter space. Large windows fill the home with natural light, while patio doors lead to a good-sized deck backing onto green space, with convenient access to visitor parking. A main floor powder room adds extra convenience. Upstairs, you’ll find a spacious primary bedroom with its own ensuite and walk-in closet, along with two additional bedrooms, a full bathroom, and a practical upper-floor laundry area. The attached garage and driveway provide added storage and ample parking. Ideally located close to schools, playgrounds, shopping, and transit, and just minutes from Fish Creek Park with easy access to Stoney Trail, this home offers a great combination of space, location, and everyday comfort. (id:51540)
Rural Vulcan County, Alberta
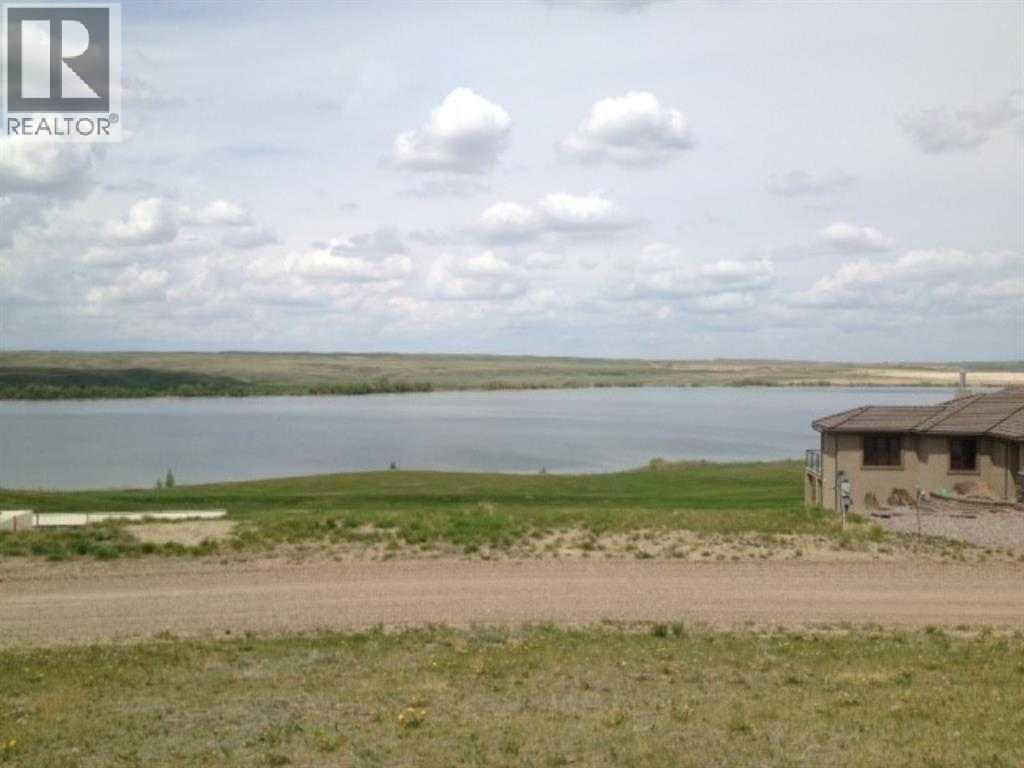
Vacant lot with no building commitment ,but some size of home restrictions! This is maybe the finest lot that can easily accommodate a front attached garage as well as a extra garage at the rear! All utilities are at the property line. tHIS SUPERB LOT WITH A GREAT VIEW IS OVER 11000 SQUARE FEET! sEEING IS WANTING! (id:51540)
Strathmore, Alberta
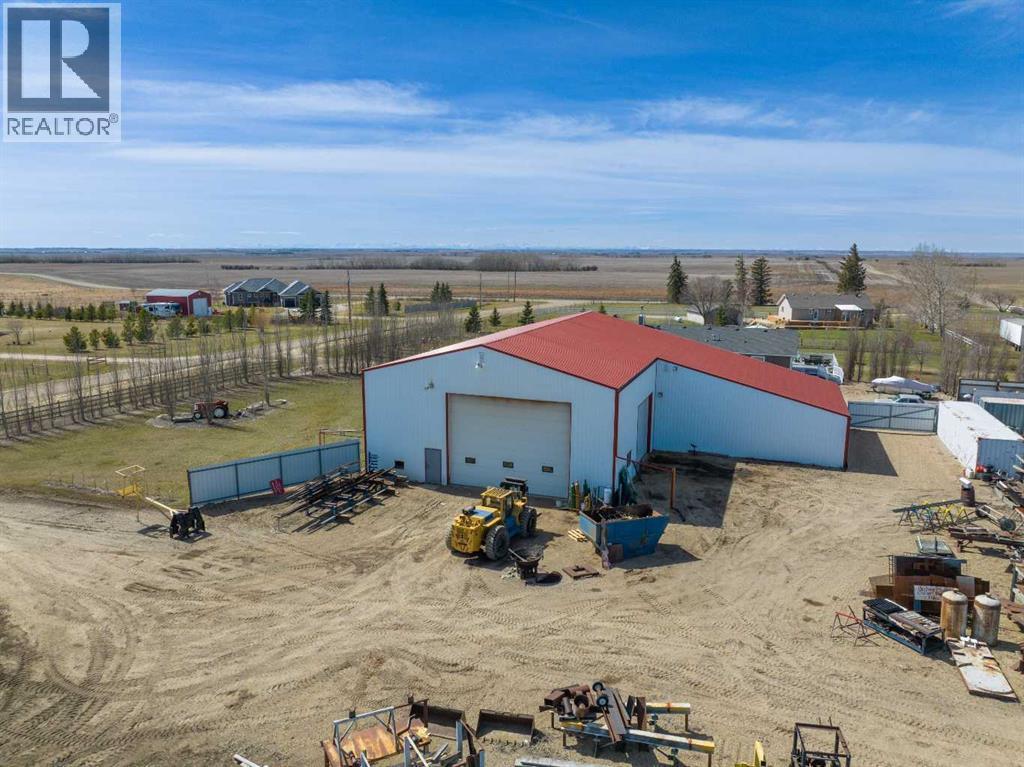
This SHARED INDUSTRIAL SHOP (NOT THE HOUSE OR LAND) in WHEATLAND COUNTY offers a FUNCTIONAL WORKSPACE, ideal for Light Work, Mechanical Maintenance and Storage!!! The shop is SPLIT 50/50, with the TOTAL SHOP MEASURING 78'2" x 48'2" and featuring 19'9" CEILING HEIGHT with 1 LARGE OVERHEAD DOOR for excellent accessibility—measuring 24’0” x 18’0” and additional side door 16'0" x 14’0", making it well suited for EQUIPMENT, TRUCKS, AND MACHINERY.The layout is designed for EFFICIENCY and includes a SHARED LUNCHROOM (12'2" x 10'3") and a SHARED 2-PIECE BATHROOM, creating a PRACTICAL + ORGANIZED WORK ENVIRONMENT.The shop is equipped with essential INDUSTRIAL INFRASTRUCTURE, including a shared AIR COMPRESSOR WITH AIR LINES, a shared 5-TONNE OVERHEAD CRANE WITH 40 FEET OF CRANE-WAY, 200-AMP ELECTRICAL SERVICE, and BRIGHT T-5 LIGHTING THROUGHOUT THE SPACE.The property also includes SEVERAL PARKING STALLS AT THE REAR, providing AMPLE SPACE for your Equipment. THIS SPACE IS IDEAL FOR A SOLO OPERATOR OR SMALL BUSINESS OWNER LOOKING FOR A PRACTICAL, WELL-EQUIPPED AREA TO WORK ON PROJECTS, EQUIPMENT, OR LIGHT INDUSTRIAL TASKS.LEASE RATE: $2,500 PER MONTH plus 1/3 OF UTILITIES (POWER, WATER + GAS), with TOTAL UTILITY COSTS AVERAGING APPROXIMATELY $2,000 PER MONTH. A MINIMUM 3-YEAR LEASE is required, with terms including FIRST + LAST MONTH’S RENT PLUS A DAMAGE DEPOSIT.The property is zoned CR (COMMERCIAL RESIDENTIAL). SNOW REMOVAL and Garbage Removal is not included. This INDUSTRIAL SPACE offers EXCELLENT FUNCTIONALITY + AMPLE WORKSPACE all in a CONVENIENT LOCATION WITH EASY ACCESS TO MAJOR TRANSPORTATION ROUTES – just 25 Minutes from Stoney Trail!! Want MORE than 50/50?! Inquire about leasing the WHOLE SHOP!!!BOOK YOUR SHOWING TODAY!!! (id:51540)
Calgary, Alberta
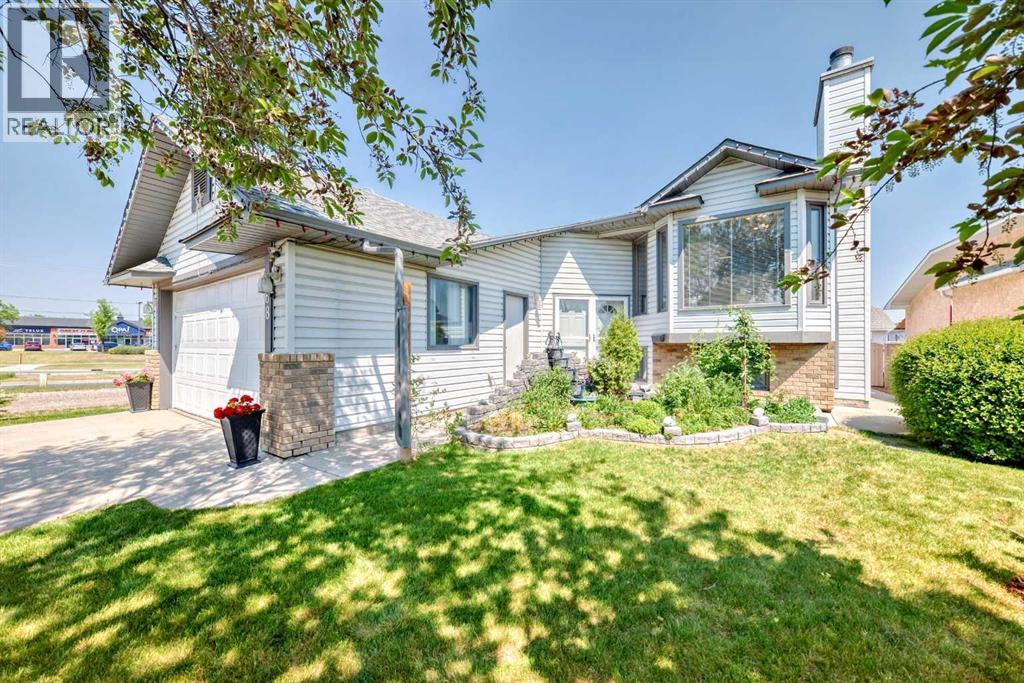
This rare bi-level home is a true gem, offering an impressive total of 6 large bedrooms, with 3 spacious bedrooms on the main floor and an additional 3 on the fully finished lower level. Meticulously maintained, this corner property combines space, comfort, and unbeatable convenience, with everyday amenities just a short walk away and a bus stop located right beside the home, providing easy commuting options including direct access to the airport. The oversized double attached garage is complemented by abundant street and alley parking, making it ideal for large families and entertaining guests alike. Inside, the main level welcomes you with soaring vaulted ceilings and an open concept layout with a cozy wood-burning fireplace and gas log lighter. The spacious gourmet kitchen is truly a chef’s dream, featuring upgraded appliances, generous counter space, and plenty of room for cooking and gathering with family and friends. The large primary bedroom includes a private 4-piece ensuite, while a second full bathroom conveniently serves the additional main floor bedrooms. From the kitchen, step out onto a wide, partially covered deck that spans the width of the home and includes a charming sunroom, perfect for relaxing and enjoying the outdoors in any season. The fully finished lower level offers exceptional additional living space with 3 more generously sized bedrooms, a 3-piece bathroom, laundry room, and a second expansive family room complete with another wood-burning fireplace. A powerful central air conditioning system ensures year-round comfort throughout the home. Outside, enjoy the beauty of dual fountains in the front flower garden along with a private backyard oasis featuring fruit trees, berry bushes, and a large shed and an additional enclosed outdoor storage under the deck. A fantastic opportunity like this doesn’t come along every day....now offered at an incredible value under $650,000!!! (id:51540)
Calgary, Alberta
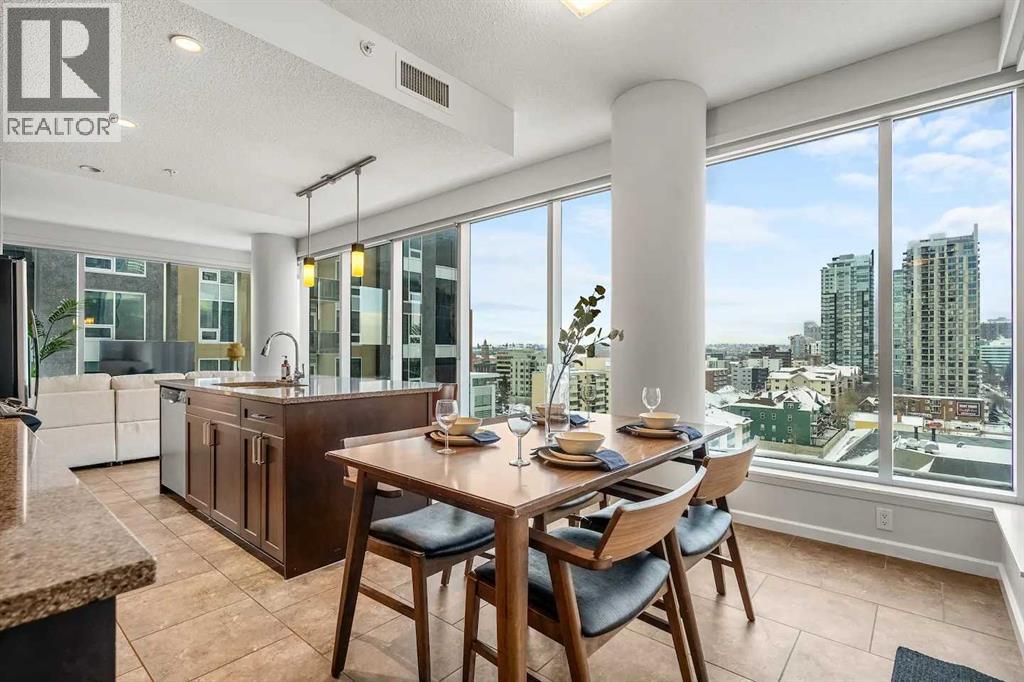
Experience Elevated Urban Living at Nuera! Step into sophisticated city living in one of Victoria Park’s most coveted buildings—Nuera. This stunning corner unit offers uninterrupted views of downtown Calgary, including the iconic Calgary Tower, through dramatic floor-to-ceiling windows and soaring 9-foot ceilings that flood the space with natural light from the west facing windows. Designed with both style and function in mind, this expansive 2-bedroom, 2-bathroom residence is the perfect blend of modern luxury and everyday comfort. The chef-inspired kitchen is the heart of the home, featuring sleek granite countertops, stainless-steel appliances, rich cabinetry, and a breakfast bar—ideal for entertaining or casual dining. The open-concept layout flows effortlessly from the kitchen to the designated dining area and bright, inviting living room, which opens onto a spacious private balcony with panoramic city views. The primary suite is a true retreat, complete with a generous walk-through closet with dual sides and a well-appointed 4pc ensuite. The second bedroom is thoughtfully positioned on the opposite end of the unit for optimal privacy—perfect for guests or a home office—and is paired with a stylish 3-piece bathroom just steps away. Additional features include in-suite laundry, a titled underground parking stall, secure storage, bike storage, and access to a state-of-the-art fitness centre. The building also offers the peace of mind of full-time security, concierge service, and underground visitor parking. All this in a prime location—just steps to the downtown core, C-Train, Sunterra Market, and the vibrant energy of 17th Avenue’s dining and boutique scene. Luxury. Convenience. Location. This is city living at its finest. Book your private showing today! (id:51540)
Calgary, Alberta
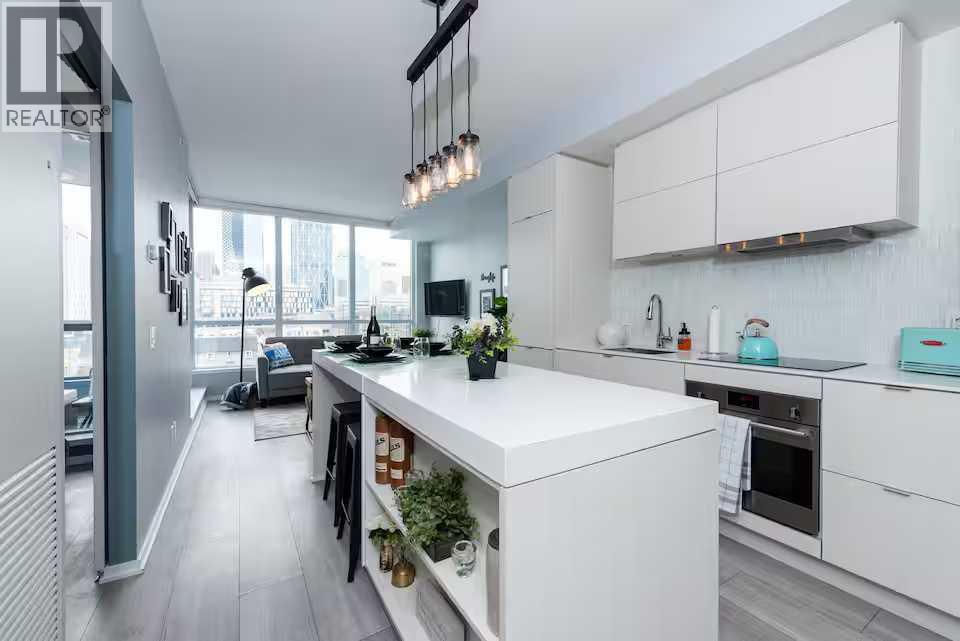
Welcome to an exceptional opportunity to own a turn-key, fully furnished downtown condo offering the perfect blend of style and functionality. Ideally situated in the heart of Calgary, this beautifully appointed residence places you just steps from vibrant dining, shopping, transit, and the city’s most sought-after amenities, delivering an unbeatable urban lifestyle. Thoughtfully designed with both comfort and versatility in mind, the open-concept layout is complemented by contemporary finishes and an abundance of natural light. The unit comes fully outfitted with all furniture and furnishings, making it completely move-in ready. A standout feature is the multi-functional den equipped with a built-in Murphy bed, effortlessly transforming the space into an additional sleeping area—perfect for maximizing both livability and flexibility. The well-appointed kitchen flows seamlessly into the living and dining areas, creating an inviting space for entertaining or relaxing after a day in the city. Additional highlights include a brand new in-suite washer and dryer, adding everyday convenience and value, along with access to sought-after building amenities (varies by building, such as fitness or pool where applicable). This is a rare opportunity to own a fully equipped, professionally curated condo in a prime downtown location. (id:51540)
