Calgary, Alberta
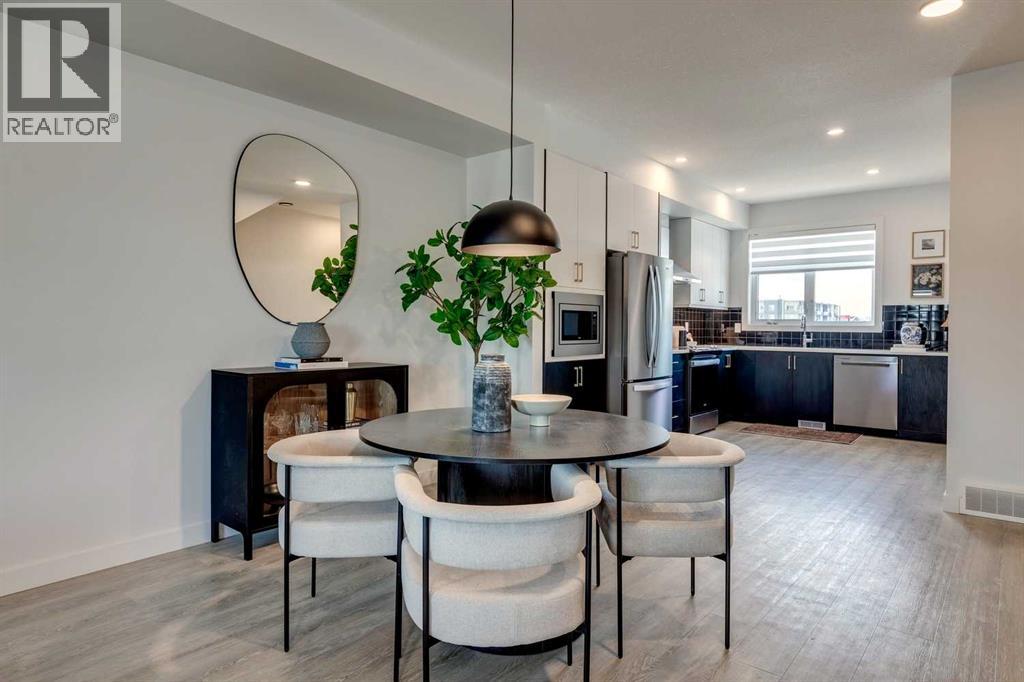
Experience modern living in the highly sought-after community of West Springs with this brand-new three-storey townhouse by Trico Homes, offering a stylish design, thoughtful layout, and quality finishes throughout. Scheduled for completion in August/September 2026, this home presents an excellent opportunity to own in one of Calgary’s premier west-side neighbourhoods. Completion estimated for August/September 2026. Room measurements and Photos from similar unit. Designed with functionality and comfort in mind, this home features a dual primary bedroom layout, each complete with its own private ensuite, making it ideal for professionals, roommates, or those seeking flexible living arrangements. The open-concept main level is enhanced by oversized windows, high ceilings, and modern metal railings, creating a bright and contemporary atmosphere. Durable luxury vinyl plank flooring flows throughout the main living areas, complemented by carpet and tile in select spaces for added comfort.The kitchen is both stylish and practical, featuring quartz countertops, modern cabinetry, stainless steel appliances, and ample workspace, seamlessly connecting to the dining and living areas. Step outside to the oversized west-facing balcony with glass railings, perfect for enjoying afternoon sun and evening sunsets, complete with a BBQ gas line for easy outdoor entertaining.Additional highlights include over $10,000 in upgrades, all appliances including washer and dryer, all window coverings, and an AC rough-in for future comfort. The tandem double attached garage provides secure parking for two vehicles along with extra storage space.Finished in a refined rustic standard colour scheme, this home offers a warm yet modern aesthetic. Situated in a well-connected location, residents will enjoy proximity to parks, pathways, schools, shopping, and everyday amenities, with easy access to major roadways for a convenient commute. The home also benefits from surrounding open spaces, in cluding nearby park and church land, enhancing the sense of privacy and community.With low-maintenance condo living (monthly fee includes common area maintenance, insurance, snow removal, and trash), and pet-friendly policies (with restrictions), this property is well-suited for a variety of lifestyles.New, thoughtfully designed, and ideally located, this West Springs townhouse delivers exceptional value and modern convenience in a vibrant community. (id:51540)

,
This turn-key operation is part of a recognized brand and offers a wide range of high-demand services such as Botox, Dermal Fillers, Skin Booster Injections, Body Contouring, Hydra Facial, Dermaplanning, Peels, Microdermabrasion, Weight Loss Program, PRP Hair Loss Restoration and Skin Rejuvenation, Facials, Lipodissolve Injection. The business benefits from strong brand recognition, a loyal and recurring client base, trained staff, online booking systems, and a professionally designed setup. This location is strategically positioned in a high-traffic area with excellent visibility and surrounding residential density, making it ideal for an owner-operator or investor seeking a growing business in the beauty and wellness industry. The clinic caters to a broad clientele and is known for its inclusive and customer-focused approach. Excellent opportunity to take over an established operation with significant growth potential. Confidentiality agreement required. PLEASE DO NOT APPROACH STAFF OR VISIT THE BUSINESS WITHOUT AN APPOINTMENT. (id:51540)
Calgary, Alberta
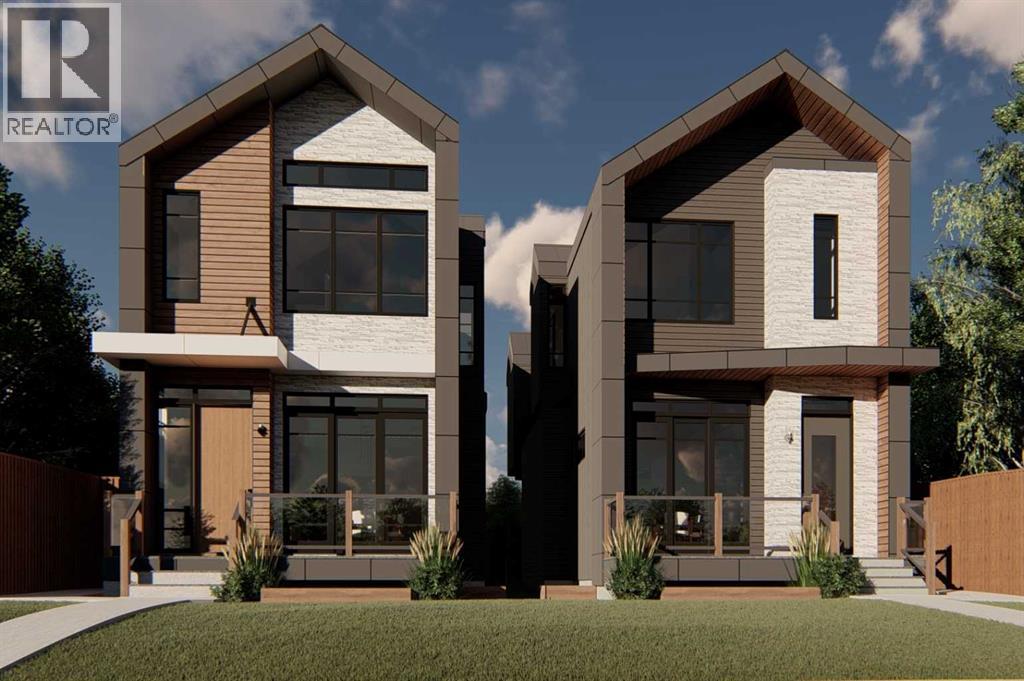
Welcome to this brand-new, architecturally designed home in the heart of Rosscarrock. Thoughtfully crafted with modern finishes and timeless style, this residence offers open-concept living at its best. The main floor features soaring 10-ft ceilings, a chef’s kitchen with premium appliances, a spacious dining area, and a bright living room with a sleek fireplace and access to the rear deck. Upstairs, vaulted ceilings run through all bedrooms, creating a sense of volume and light, with the primary suite offering a walk-in closet and spa-inspired ensuite. The extended basement is fully developed, providing a versatile recreation area, additional bedroom, bathroom, and storage. Complete with a private backyard and a detached double garage with lane access, this home is ideally located close to schools, parks, shopping, and transit in one of Calgary’s most desirable inner-city communities. (id:51540)
Ponoka, Alberta
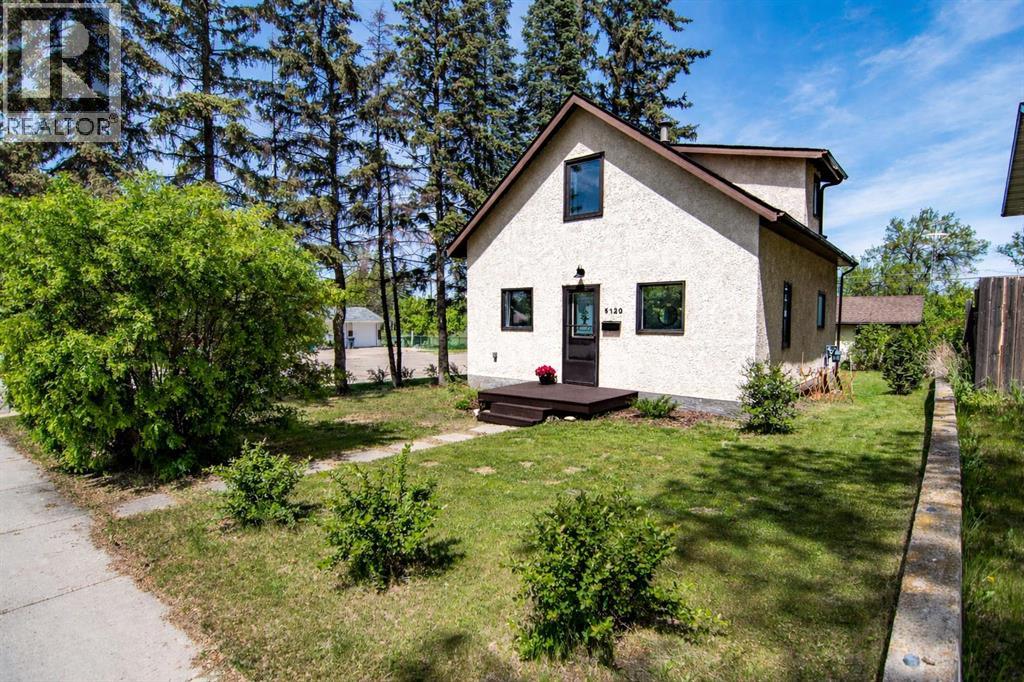
Click brochure link for more details. Charming character home on a corner lot with an oversized garage. FULLY FENCED yard with cedar trees for privacy! The main floor of the home features a spacious kitchen, combined dining and living room and 4-piece bath, while the upper level offers two spacious bedrooms, and a 2-piece bath, making it an ideal layout for families or guests. A full washer and dryer are located in the basement. This home is loaded with upgrades in the past 5 years including; new shingles, new hot water tank, new flooring, new paint throughout, new fence, two new windows, new front door, new garage door, updated kitchen and bath. This home is steps to a beautiful park, schools and recreation facilities, with easy access to excellent shopping, dining and all other amenities within walking distance. (id:51540)
Calgary, Alberta
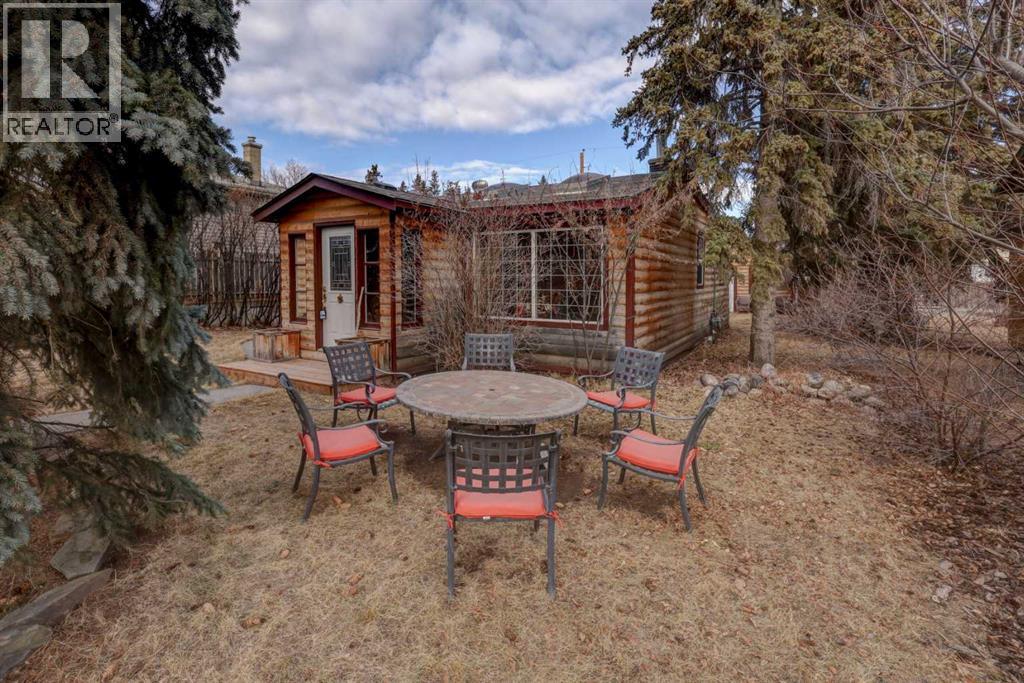
“Incredible opportunity at another improved price, motivated yet?” Welcome to a highly desirable, amenity-rich location — perfect for investors, developers, or buyers looking to secure valuable land with immediate livability. Situated on a large, beautifully treed RC-G zoned lot, this property offers exceptional potential for future redevelopment while providing a charming and comfortable home in the present. Whether you're envisioning multi-unit development, long-term land holding, or a strategic investment, this property checks all the boxes with its generous dimensions and sought-after zoning. The existing home is warm, inviting, and entirely livable — ideal for rental income or personal use while you plan your next steps. Inside, you’ll find a cozy, cabin-inspired atmosphere with a welcoming living room featuring an electric fireplace, perfect for relaxing evenings. The functional layout includes two bedrooms, with one currently used as a bright home office.A standout feature is the updated 3-piece bathroom with a unique shower and sauna combination, offering a spa-like experience at home. Toward the rear, a spacious dining area with a gas fireplace creates an inviting setting for everyday meals or entertaining. The kitchen is well-equipped with abundant cabinetry and modern, lightly used appliances, including a gas stove and convenient European washer/dryer. Outdoor spaces are equally appealing, with mature trees providing privacy and a peaceful setting to enjoy morning coffee or sunny afternoons. The oversized, insulated double detached garage adds further value, offering ample space for vehicles, storage, or workshop use. Additional updates over time include: Over half newer windows and updated rear door windows, 220V electrical panel with partial rewiring, Copper plumbing, Hot water tank (approx. 8 years),Roof shingles (approx. 10 years).This property presents a rare combination of land value, zoning flexibility, and immediate livability — an ideal canvas fo r redevelopment or a smart addition to any investment portfolio .Hold, rent, or build — the choice is yours. For more information, contact the listing agent today. (id:51540)
Calgary, Alberta
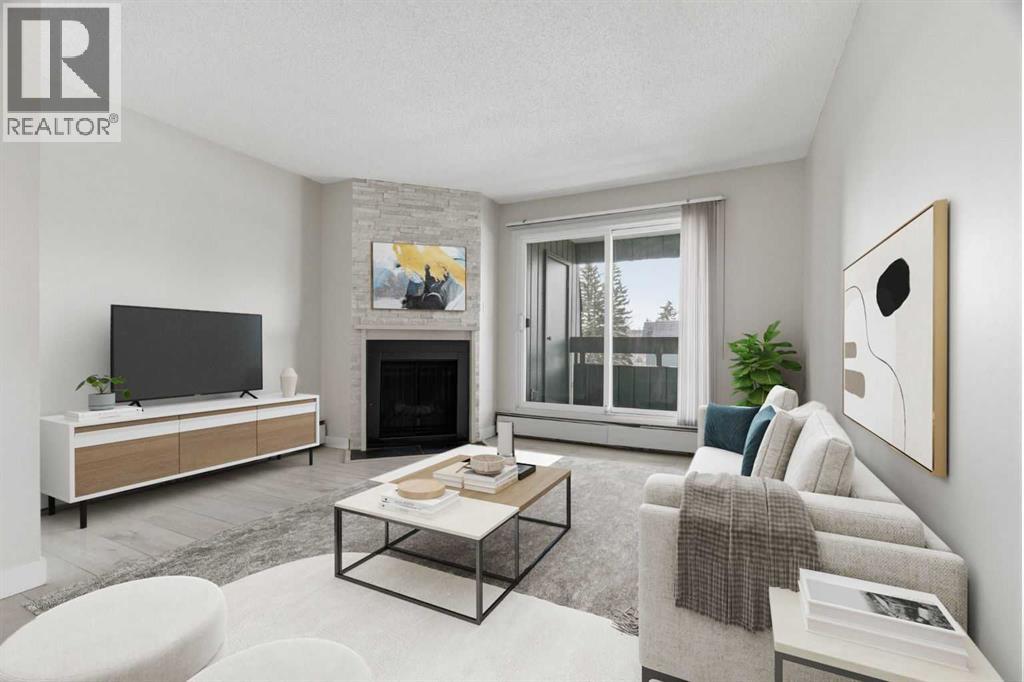
2 BEDROOMS | 1 BATHROOM | 835 SQFT | TOP FLOOR | FULLY RENOVATED | LARGE PATIO | ASSIGNED PARKING | IMMEDIATE POSSESSION | Welcome to this beautifully renovated top-floor condo in the established community of Southwood, offering incredible value and a turnkey, move-in-ready opportunity. With a bright and functional layout, this vacant unit is perfect for first-time buyers, investors, or anyone looking for affordable living in a prime location. Step inside to discover a thoughtfully updated interior featuring wide plank laminate flooring, upgraded tile, and fresh neutral paint throughout. The spacious living room is warm and inviting, complete with a tiled fireplace feature wall that adds character and charm. The open dining area with feature pendant flows seamlessly into the stunning kitchen, showcasing ceiling height cabinetry, quartz countertops, a classic subway tile backsplash, stainless steel appliances, and under-cabinet lighting, perfect for both everyday living and entertaining. The primary bedroom includes a walk-in closet with shelving for optimal organization, while the second bedroom provides flexibility for guests, a home office, or additional living space. The fully renovated bathroom features a quartz vanity with dual sinks and upgraded fixtures, creating a modern and functional space. Step outside to your oversized 17’ x 6’ private patio, complete with an additional outdoor storage area making it an ideal place for enjoying fresh air or relaxing in your own outdoor retreat. You’ll also appreciate the convenience of the outside storage unit in addition to the storage inside the unit. Enjoy the convenience of an assigned parking stall just steps from your door. The complex offers excellent amenities including a fitness centre, party room, visitor parking, tennis and basketball courts, and a playground. As well, the building is well managed with a healthy reserve fund. Located just minutes from Anderson LRT Station, Southcentre Mall, Fish Creek Park, G lenmore Reservoir, and with public transit right outside the complex, this is truly a location that offers both convenience and lifestyle. This is your chance to own a fully renovated, stylish home at an unbeatable price. Why rent when you can own? Book your showing today! Photos have been virtually staged. (id:51540)
Rural Rocky View County, Alberta
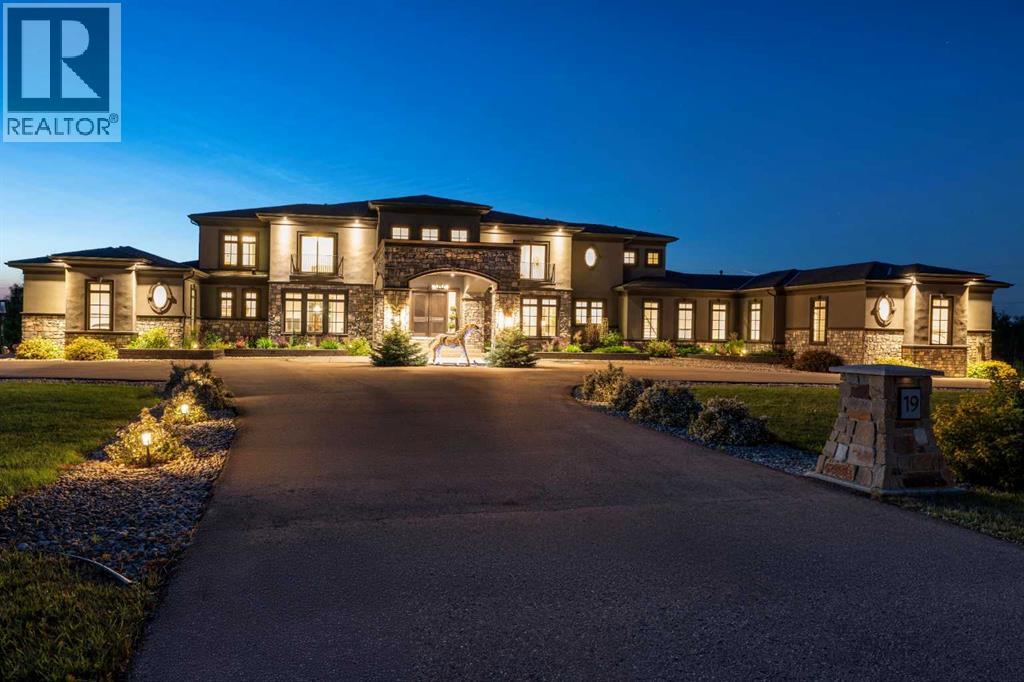
Introducing 19 McKendrick Point, an extraordinary luxury estate in the prestigious Springbank community, set on 2.3 acres and offering nearly 12,000 sq. ft. of exceptional living space. Built in 2020 by Your Property Corp, this custom-designed residence seamlessly blends elegant everyday living with grand-scale entertaining, both indoors and outdoors. Guests are welcomed through a dramatic 20-foot double-height foyer with floor-to-ceiling windows, setting the tone for the refined craftsmanship throughout. The main level features an impressive open-concept family room with panoramic views and direct access to a wraparound deck, perfect for hosting gatherings or enjoying peaceful moments with family.At the heart of the home is a chef-inspired gourmet kitchen featuring custom ceiling-height cabinetry, a large quartz island, premium appliances. A fully equipped spice kitchen with walk-in pantry provides added convenience for entertaining and everyday cooking. Luxury and comfort continue throughout with thoughtful upgrades such as solar-powered blinds, central air conditioning, heated basement floors, ceramic-tiled bathrooms and laundry rooms, and a central vacuum system. The home is also designed with future-ready convenience in mind—AN ELEVATOR CAN BE ADDED, and a quotation is readily available upon request.The stunning primary retreat offers the ultimate in privacy and relaxation, complete with a gas fireplace, private office, direct deck access, and a spa-inspired ensuite featuring a soaking tub, dual vanities, heated floors, and a spacious walk-in closet with custom built-ins and makeup vanity.Designed for flexibility and family living, the home includes 7+1 ensuite bedrooms, a nanny room with full bathroom, dual mudrooms for convenient garage access, and laundry rooms on both the main and upper floors, with a rough-in for an additional laundry in the basement. The upper-level lounge provides a cozy space for reading, studying, or quiet relaxation.Outside, th e property continues to impress with a cozy outdoor fireplace, expansive deck areas, and beautifully landscaped grounds. Car enthusiasts will appreciate the heated seven-car garage with dual-side access, offering exceptional space for vehicles, hobbies, or storage.Modern efficiency features include a solar-vented roof and rain-sensor sprinkler system, adding both sustainability and convenience. Families will appreciate proximity to top private & public schools including Calgary French & International School, Webber Academy, Calgary Academy, F.E. Osborne School, and Olympic Heights School. Recreation and amenities such as WinSport (Canada Olympic Park), Bowmont Park, the Bow River pathways, Calgary Farmers’ Market, and excellent dining and shopping options are all within easy reach. Ideally located just 15 minutes from Downtown Calgary and within easy driving distance to Canmore and Banff, this exceptional estate offers the perfect balance of luxurious country living and convenient city access (id:51540)
Calgary, Alberta
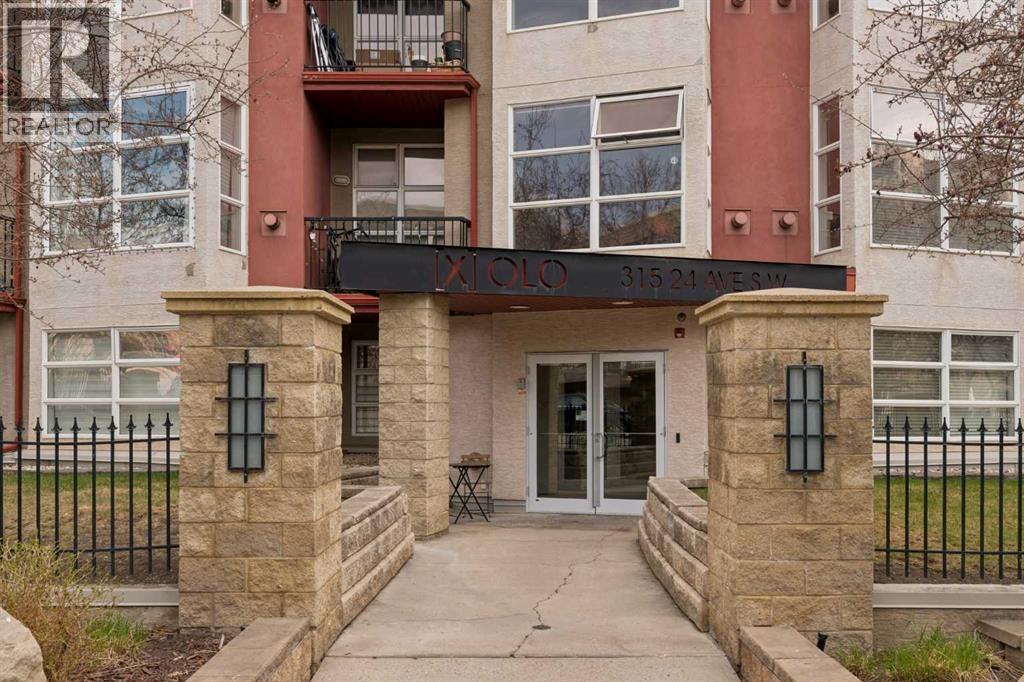
Perfectly positioned in the heart of vibrant Mission, this exceptional corner residence offers an elevated inner-city lifestyle with breathtaking skyline views and an unbeatable walkable location. Welcome to #334 at 315 24 Avenue SW. A sophisticated 2 bedroom plus den condominium where modern comfort meets urban convenience just steps from the Elbow River pathways, trendy cafés, boutique shopping, elite restaurants, fitness studios, and minutes from the downtown Core. From the moment you enter, you’ll immediately appreciate the abundance of natural light pouring through the dramatic floor-to-ceiling windows that wrap around nearly every room in the home. The desirable northwest exposure captures stunning city views while creating a bright, open atmosphere throughout the day. This beautifully appointed corner unit combines functionality and style with an open-concept design ideal for both everyday living and entertaining. The contemporary styled kitchen is thoughtfully designed with sleek stainless steel appliances, glass tile backsplash, ample cabinetry, and generous prep space for cooking and hosting. The kitchen seamlessly connects to the spacious dining and living areas, creating a welcoming environment perfect for entertaining guests or relaxing after a long day in the city. The expansive living room is both cozy and refined, highlighted by a beautiful gas fireplace that adds warmth and ambiance during Calgary’s winter months. Sliding into the evening with skyline views and the glow of the city lights creates a truly special setting rarely found at this price point. The primary bedroom is a standout feature of the home, offering corner windows with impressive views toward the Calgary Tower and downtown skyline. The second bedroom and versatile den offer exceptional flexibility for guests, a home office, fitness area, or creative workspace — ideal for today’s professional urban lifestyle. Additional premium features include air conditioning, in-suite laundry, dur able laminate flooring, tiled finishes, heated underground titled parking, heated underground visitor parking, and an assigned heated storage cage for added convenience. This well-managed building places you in one of Calgary’s most sought-after communities where everything you could desire is only moments away. Enjoy morning walks along the river pathways, evening dinners on 4th Street, quick access to downtown, and all the energy and charm that Mission is known for. Stylish, spacious, and perfectly located, this impressive residence offers the ultimate blend of luxury, comfort, and inner-city living. IMMEDIATE Possession available! (id:51540)
Calgary, Alberta
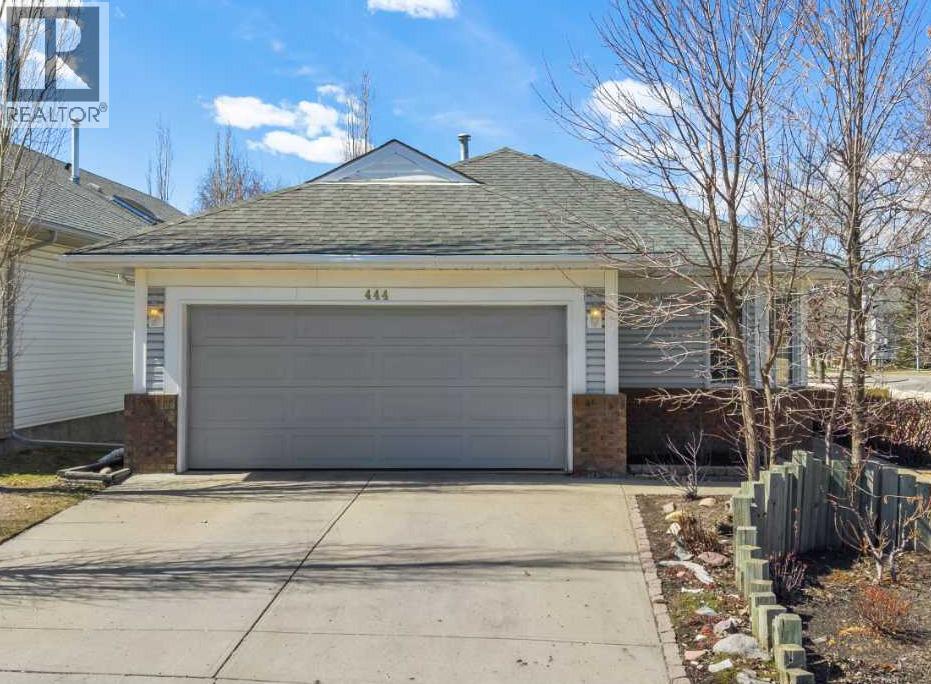
Welcome to an exceptional rare opportunity to own a bungalow with 3 bedrooms on the main floor in the prestigious community of Signal Hill—where refined living meets timeless elegance and effortless comfort. This beautifully appointed detached residence offers a rare blend of tranquility, space, and elevated design in one of Calgary’s most sought-after west-side enclaves, prized for its close proximity to top-tier amenities, parks, pathways, and shopping. From the moment you arrive, the home captivates with its inviting curb appeal and serene setting, while inside, a bright and airy open-concept layout unfolds, enhanced by expansive windows that bathe the space in natural light. Laminate flooring flows seamlessly throughout the main level, complementing a sophisticated living room anchored by a charming wood-burning fireplace—an ideal setting for both intimate evenings and refined entertaining. The kitchen is thoughtfully designed for both form and function, showcasing ample cabinetry, quality finishes, and a generous workspace that connects effortlessly to a spacious dining area, with direct access to a large cedar deck overlooking the beautifully landscaped backyard—perfect for summer gatherings or peaceful morning coffee. The main floor continues to impress with a well-appointed primary retreat, complete with a walk-in closet and a private 5-piece ensuite designed for relaxation, featuring dual vanities, a soaker tub, and a separate glass shower, while two additional main floor bedrooms offer excellent versatility for growing families, guests, or home office needs. Downstairs, the fully developed lower level expands your living space with exceptional functionality, offering a large recreation area, two additional bedrooms, 3pc bathroom, and ample room for entertainment, fitness, or hobbies, with large windows ensuring the space feels just as bright and welcoming as the main floor. Completing the home is a private backyard oasis enhanced by mature landscaping and inviting outdoor spaces, along with a double attached garage for added convenience, all ideally located with easy access to Westhills Towne Centre, transit, schools, and scenic walking paths—delivering the perfect balance of urban convenience and peaceful suburban living. This is bungalow living at its finest—an elegant, low-maintenance lifestyle without compromise in one of Calgary’s most desirable communities. (id:51540)
Calgary, Alberta
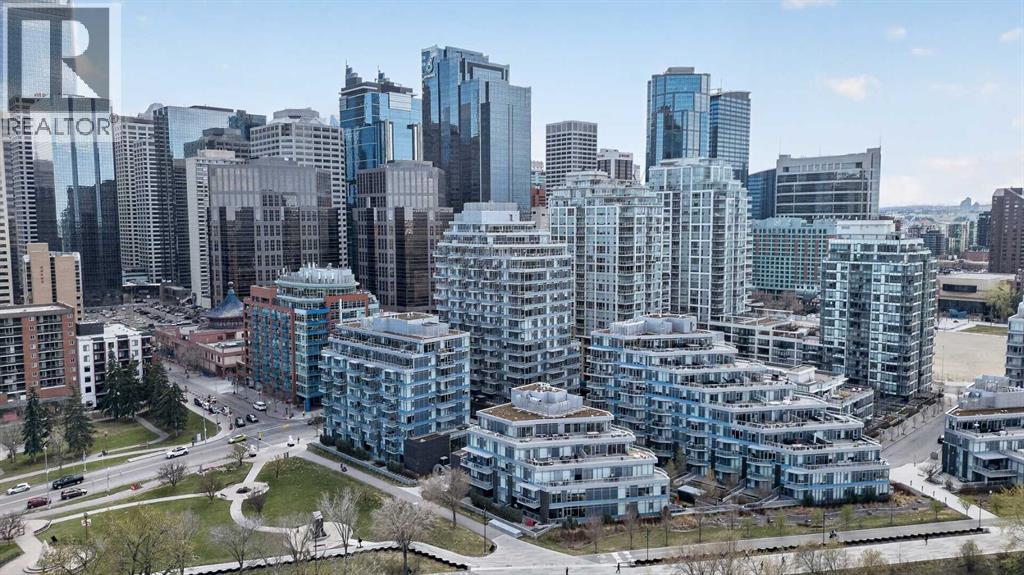
Riverfront luxury without compromise. This sub-penthouse at 1603, 108 Waterfront Court SW combines panoramic Bow River and river valley views with true livability: 2 bedrooms plus a proper den, 3 bathrooms, and a massive private patio that’s larger than most backyards. Every detail has been elevated, from high-end appliances and executive finishes to the generous, functional floor plan designed for people who cook, entertain, and actually live in their home. Perched above the river in Calgary’s vibrant Chinatown/Eau Claire area, this residence puts you steps from the Bow River pathway, Sien Lok Park, Eau Claire, and the downtown core. Restaurants, cafés, cultural spots, and specialty grocers are all a short walk away, creating a true “park on Friday, walk all weekend” lifestyle. Inside, floor-to-ceiling windows flood the open-concept living space with natural light and frame the river and park views, while the entertainer’s kitchen showcases Wolf appliances, sleek cabinetry, and a layout that keeps you connected to your guests. Two generous bedrooms with ensuites and walk-in closets are supported by a comfortable den/office for WFH days, while a third half bath keeps guests out of the private areas. The showpiece, however, is the expansive private patio! A rare outdoor sanctuary in the heart of downtown, with room for full-size lounge furniture, dining, planters, and a true outdoor living and entertaining zone. The building delivers the full amenity package: concierge service, a modern fitness center, sauna, hot tub, residents’ lounge/party room, secure underground parking (including car wash), and bike facilities. With two of the best, oversized parking stalls in the parkade and a storage space included, you get both convenience and peace of mind. This is the lock-and-leave, hotel-inspired lifestyle sought by many looking for an elevated and effortless way to live. If you’ve been waiting for a downtown home that offers real space, true luxury, and an unbeatable riverfront location all in one, this sub-penthouse at Waterfront delivers! No compromises on size, quality, or location, just an exceptional urban home ready for its next owner. (id:51540)

Calgary, Alberta
POZEN yoga & Wellness StudioPOZEN yoga offers the opportunity to acquire a premium, non-heated yoga studio and established wellness brand located in the highly desirable community of Oakridge in Southwest Calgary. Purposefully built from the ground up, the studio was designed to deliver a calm, spa-like, and inclusive client experience that differentiates it from traditional boutique fitness studios.The business operates from a professionally designed 2,824 square-foot facility featuring two distinct practice spaces: the Sun Studio, designed for energizing and movement-focused classes, and the Moon Studio, tailored for restorative and relaxation-based programming. This dual-studio layout supports diverse class offerings and flexible scheduling, creating a unique and well-rounded client experience.POZEN is fully operational and stabilized, supported by integrated technology systems, documented operational procedures, and a trained instructor and front-of-house team. Significant capital and strategic planning were invested into the studio’s multi-phase design and construction, including custom furniture, sound design, lighting, and climate control systems. Every detail was intentionally selected to create a welcoming, upscale atmosphere that has fostered strong brand loyalty, client retention above industry averages, and consistent growth driven largely through referrals and word-of-mouth.Beyond the physical studio, the brand has successfully expanded into international retreat programming, creating additional high-margin revenue streams and strengthening brand reach. The business presents multiple growth opportunities, including expanding class offerings, introducing reformer Pilates (with mat Pilates already proven and popular), hosting workshops and corporate wellness partnerships, and capitalizing on ongoing residential development within the surrounding community.Major start-up challenges have already been addressed, including build-out execution, technolog y integration, brand development, and operational refinement over nearly two years. This positions a new owner to step into a professionally built and well-established platform without the risks typically associated with launching a new studio.This opportunity is well suited for an owner-operator, lifestyle buyer, or strategic wellness operator seeking a premium, turn-key studio with strong community presence and clear upside potential. The business is structured with trained staff and workflows in place, allowing a new owner to be as hands-on or hands-off as desired. Additional details are available upon signing a confidentiality agreement. (id:51540)
Calgary, Alberta
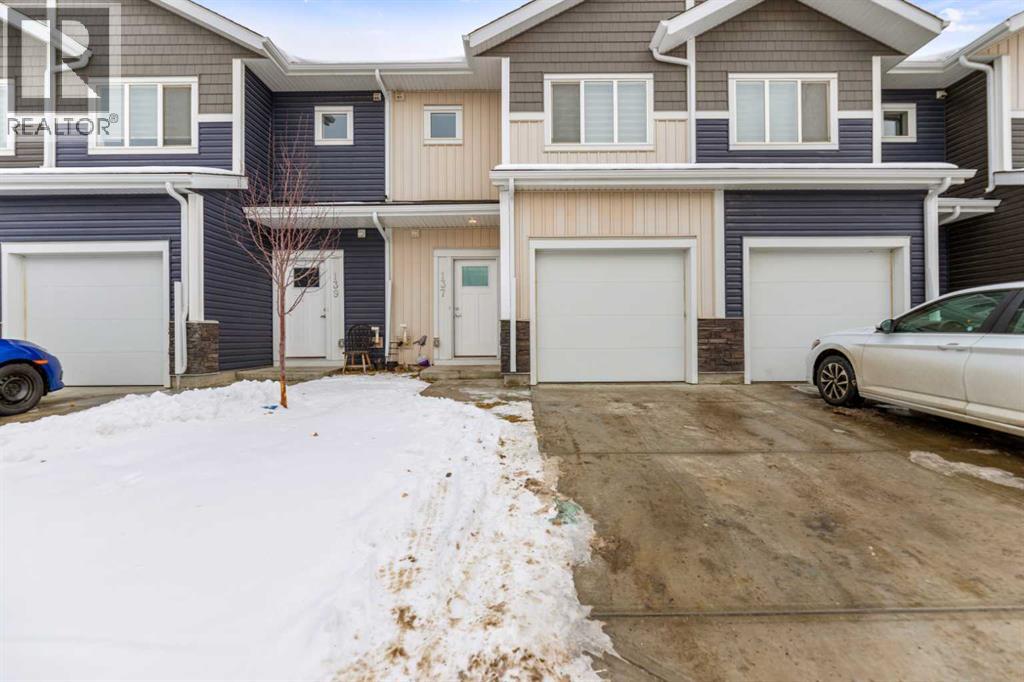
Motivated seller *** Welcome to Unit 137 in Red Embers Point, perfectly situated in the heart of Redstone. 3 BED | 2.5 BATH | FRONT ATTACHED GARAGE | PREMIUM FINISHES | LOW CONDO FEES | GREAT REDSTONE LOCATIONThis impressive, modern 2-storey townhouse combines style and functionality throughout. It offers 3 well-sized bedrooms, 2.5 bathrooms, a single attached garage with a driveway, and a bright, open-concept main floor accented by durable vinyl flooring and contemporary design elements. The kitchen stands out with its quartz countertops, stylish two-tone cabinetry, stainless steel appliances, and a central island with seating—ideal for casual meals or entertaining. On the upper level, you’ll find a comfortable primary bedroom with a 4-piece ensuite, two additional bedrooms, another full bathroom, and a convenient laundry space.The unfinished basement provides a blank canvas for future development, while the spacious back deck is perfect for outdoor enjoyment. Located in a welcoming, family-oriented community close to parks, schools, shopping, and major routes, this home offers quick access to CrossIron Mills, Costco, and the airport. Book your private showing today! (id:51540)
