Calgary, Alberta
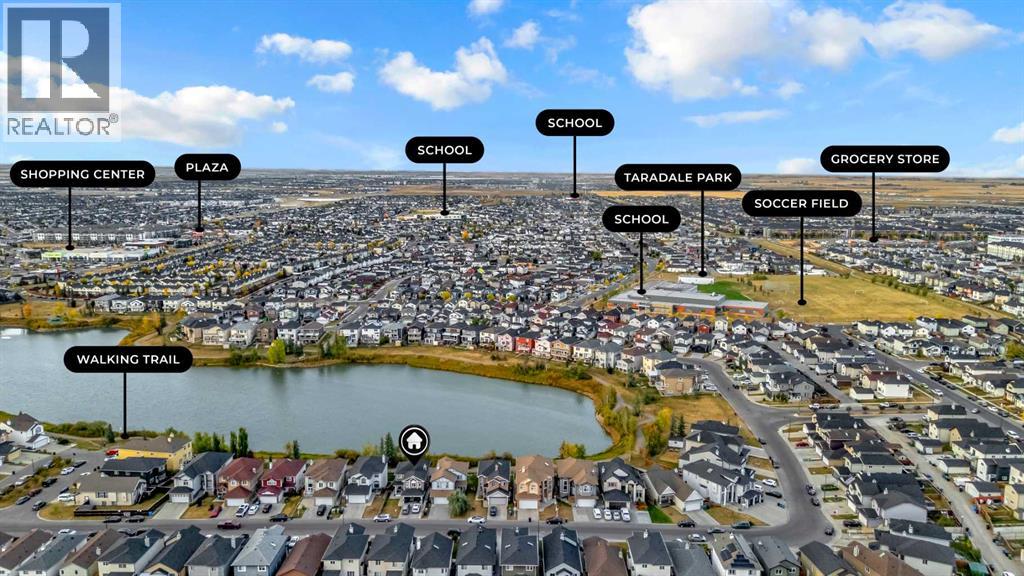
Welcome to this beautifully maintained family home in the heart of Taradale, perfectly situated backing onto a serene pond and walking paths. From the main floor, you’re greeted by a bright, open-concept living and dining area with large windows and direct access to a balcony overlooking the water. Upstairs, the home offers a well-planned 3-bedroom layout. The primary bedroom features its own private ensuite, creating a comfortable retreat at the end of the day. Two additional bedrooms are generously sized and share a full 4-piece bathroom, making it a great setup for family or guests. A convenient laundry room on the top floor adds to the everyday practicality of the home. The fully finished illegal walkout basement is a standout feature, designed as a self-contained illegal 2-bedroom suite with a spacious living area, full kitchen, one bathroom, and its own separate laundry. With a private entrance and direct access to the backyard and pond, it offers excellent potential as a comfortable space for extended family. The location completes the package: the property is close to multiple schools of different levels, shopping plazas for daily essentials, and is just a few blocks from a playground, making it an ideal choice for families. With its pond-facing yard, balcony, walkout basement illegal suite, and strong rental potential, this Taradale home delivers both lifestyle and investment value. (id:51540)
Okotoks, Alberta
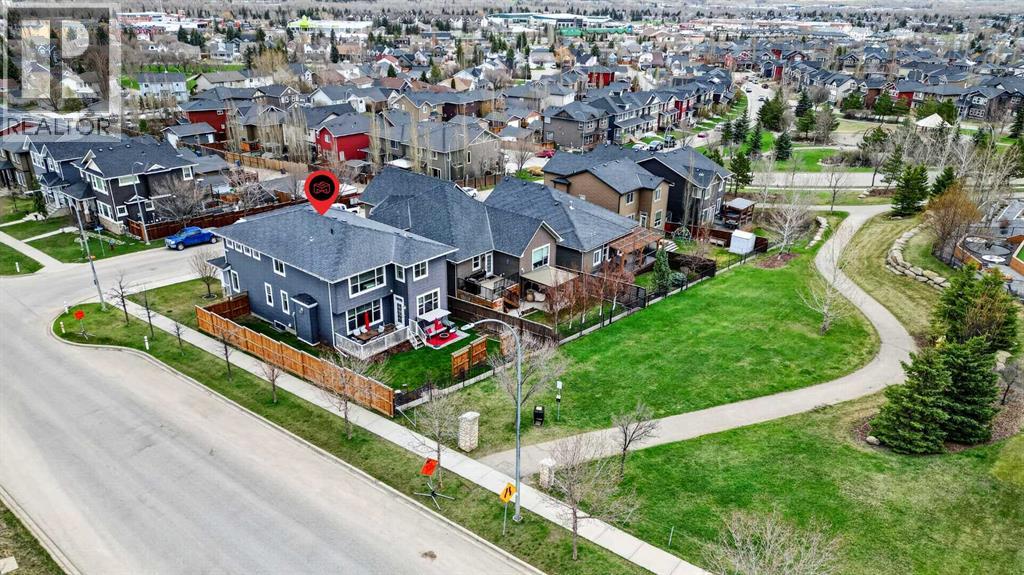
Nestled in the quiet, elevated enclave of Westridge in Okotoks, this beautifully finished two-storey home offers an exceptional blend of space, sophistication, and connection to nature. Set on a large corner lot backing onto greenspace and a walking path, the setting is as serene as it is functional—inviting the outdoors in and offering a lifestyle defined by calm surroundings and scenic views. With nearly 3,900 sq ft of thoughtfully designed living space and a rare four bedrooms on the upper level, this home is perfectly suited for growing families seeking both comfort and refinement. A soaring, nearly 20-foot foyer creates a striking first impression, introducing rich hardwood floors and a sense of openness that carries throughout. The main level unfolds effortlessly—past a generous den with feature doors and into an expansive living area anchored by a dramatic floor-to-ceiling tile fireplace. The chef-inspired kitchen is both elegant and practical, showcasing a massive flush island, gas range, designer chimney hood fan framed in classic tile, and a walk-through pantry that connects seamlessly to a spacious mudroom and laundry area complete with sink and ample storage. A dedicated dining area overlooks the beautifully landscaped backyard, creating the perfect backdrop for everyday living and entertaining alike. Upstairs, nearly 1,500 sq ft of well-planned space offers a rare and desirable layout with four bedrooms, two five-piece bathrooms, and a large bonus room. The primary suite is a true retreat, featuring a generous walk-in closet and a private ensuite designed for relaxation. The fully finished basement extends the living space with a fifth bedroom, full bathroom, expansive recreation room, flex space, and additional storage beyond the utility room—ensuring room for every stage of life. Step outside to enjoy the thoughtfully designed backyard, complete with an upper deck, lower patio, and direct gate access to the pathways beyond—perfect for morning walks or evening unwinding. A nearby park with playground and seating areas enhances the family-friendly appeal. Okotoks offers the best of both worlds—a peaceful, community-oriented atmosphere with access to trails, parks, sports, golf, and everyday amenities, all just a short drive from Calgary. A truly exceptional home in a setting you’ll love coming back to. (id:51540)
Calgary, Alberta
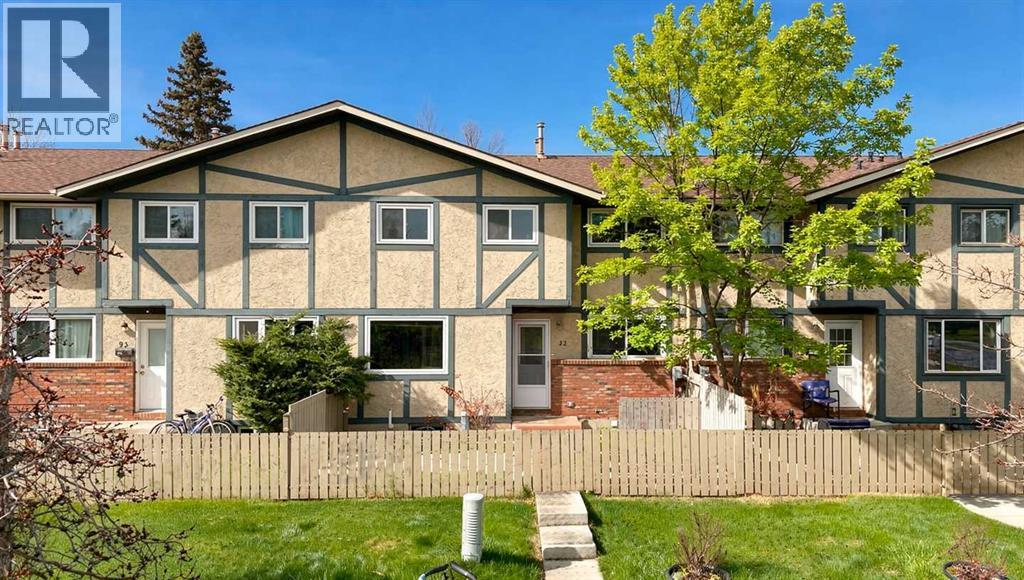
Welcome to one of the strongest value opportunities in the inner city. Located in the established community of Lynnwood, this fully renovated townhouse puts you steps from the Bow River pathway system, expansive green space, multiple off-leash dog parks, and some of the best skyline views in the southeast. Whether it’s daily walks, biking along the river, or simply being outside, this is a lifestyle location that’s hard to replicate at this price point. From an accessibility standpoint, this is a standout. Quick access to Ogden Road gets you into downtown in minutes, while Glenmore Trail connects you seamlessly east and west and directly onto Deerfoot and Stoney. No matter where you’re headed, you’re positioned to get there efficiently. You’re also just minutes from Quarry Park, offering restaurants, shops, and a growing business district, along with nearby parks like Beaver Dam Flats and Harvey Passage. Inside, the unit has been completely refreshed from top to bottom. Brand new kitchen, updated bathrooms, new flooring and carpet, fresh drywall, baseboards, and a clean, modern finish throughout. The heavy lifting has already been done with a new furnace, hot water tank, new electrical panel, and new HVAC system, giving you peace of mind moving forward for many years to come. The full basement provides a wide-open footprint that’s ready for development into a rec room, gym, office, or additional living space. What truly sets this property apart is the combination of value and functionality. Priced under $350,000 with condo fees under $350, and a private fenced yard, this is a rare find in today’s market. It offers the space and feel of a townhome with outdoor living, without the compromises typically found at this price point. Whether you’re a first-time buyer looking to get into the market with something move-in ready, or someone who recognizes the long-term upside of a well-located, renovated property, this is a smart, strategic purchase in an area that continues to see growth and demand. (id:51540)
Calgary, Alberta
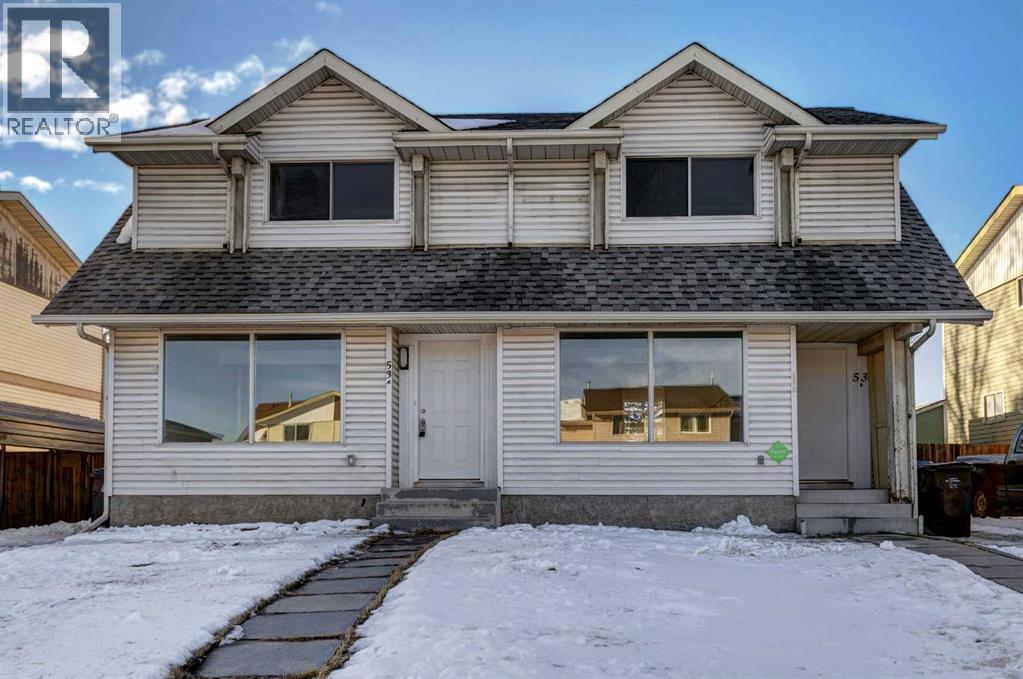
Fully Renovated up and down with 3 Bedrooms, 1.5 bathrooms with over 1100 sqft in Forest Heights. NO Condo Fees. Brand new Kitchen features new LVP flooring, Dark Grey kitchen cabinets/countertops and all brand new stainless steel appliances. 2 piece bathroom has new sink and vanity. Dining room over looks large living room area. Upstairs has a Spacious Primary Bedroom with double closets, 2nd bedroom and 3rd bedrooms. 4 piece bathroom with new tub, sink, vanity and toilet. Basement is unfinished. waiting for your personal touches. New luxury vinyl plank throughout main floor with baseboards. New carpet upstairs, light fixtures and electrical. Professionally painted inside. New Front and Rear Entrance doors. Furnace, Hot Water tank and shingles have been replaced. Fully fenced, long Private backyard. Front yard has driveway to fit 2-3 vehicles. Quality and pride of ownership shines throughout. Close to Marlborough Mall train station, schools, shopping and Marlborough Mall. Check out the Virtual Tour! (id:51540)
Calgary, Alberta
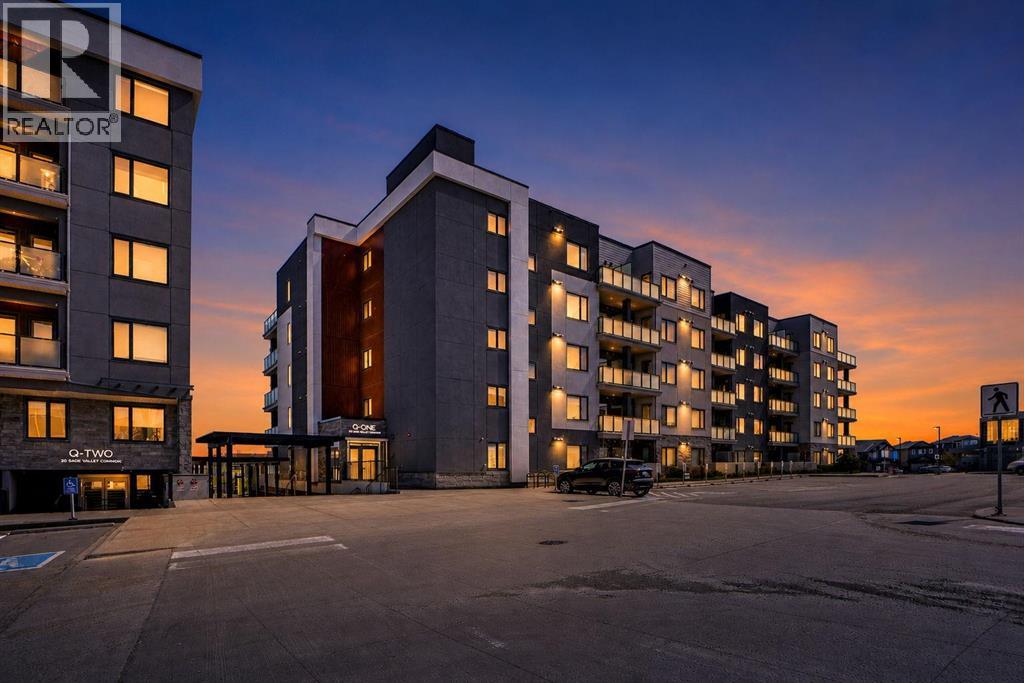
Welcome to 405, 138 Sage Valley Common NW, an exceptional 2-bedroom, 2-bathroom Condo in Sage Hill perfect for first time home Buyer's, this bright and stylish Condo offers a modern open Layout with a functional Kitchen featuring Quartz Countertops, Stainless Steel appliances and Plenty of Storage. The Primary bedroom includes a generous walk thru closet and a 3 piece bathroom, while the second bedroom is Perfect for guests or as a private office, and across this room is a 4 piece bathroom. The Private balcony has a gas line for BBQ ideal for entertaining guests. Additional perks include titled underground parking and a convenient storage locker. This building is ideally located next to a plaza offering all the amenities you could need, including C0-op grocery, Shoppers drug mart, Tim Hortons, restaurants, anytime fitness and much more. (id:51540)
Calgary, Alberta
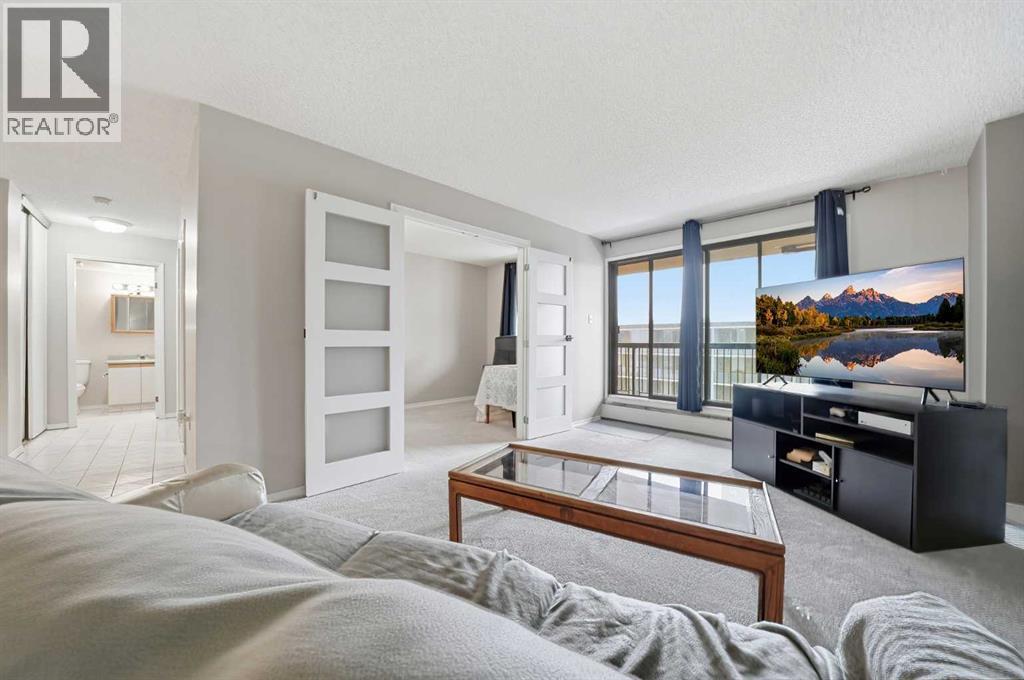
Welcome to The Sandpiper, an established and vibrant high-rise located in the heart of Calgary’s Beltline. This 7th-floor corner unit perfectly captures the energy of inner-city living, offering a sophisticated retreat for urban professionals, first-time buyers, or savvy investors. Step into a bright, open-concept floor plan featuring brand-new carpet and a layout designed for maximum flexibility. The secondary bedroom is a true highlight, featuring elegant French doors that allow it to function seamlessly as a professional home office, a quiet den, or a guest room. The primary bedroom is a generous sanctuary, and the well-appointed bathroom provides a clean, modern aesthetic. Large windows throughout the unit frame impressive views of the Calgary skyline, ensuring your living space is always filled with natural light.. Residents of The Sandpiper enjoy a suite of convenient on-site amenities, including: Fitness Centre: Stay active without leaving the building. Sauna: The perfect way to unwind after a long day. Secure Parking: Titled/assigned heated underground parking. Bike Storage: Located right on the 12th Avenue cycle track for easy commuting. Located at 718 12 Ave SW, you are steps away from the best Calgary has to offer: Walkability: With a Walk Score of 90+, you’re minutes from Safeway, MEC, and the trendy shops of 17th Avenue. Dining & Nightlife: Enjoy local favorites like The Beltliner, Model Milk, and Analog Coffee just blocks away. Parks & Culture: Short stroll to the historic Central Memorial Park, Barb Scott Park, and the nearby Beltline Aquatic & Fitness Centre. This 7th-floor gem offers the perfect balance of quiet residential comfort and immediate access to Calgary’s most dynamic neighborhood. Contact your favorite Realtor to book a showing today! (id:51540)
Rural Wheatland County, Alberta
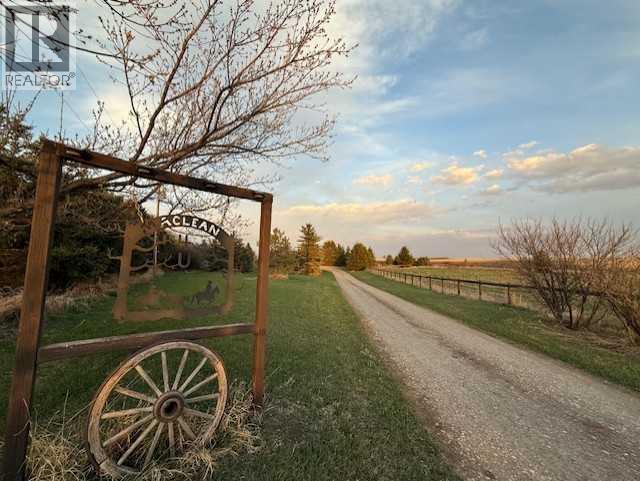
Escape the city! Step into the lifestyle you’ve been dreaming of with this beautifully established 5.33-acre equestrian-ready acreage just minutes from Strathmore. This well-maintained 2231 total sqft 4-bedroom bungalow offers the comfort and convenience of main-floor living, ideal for families, downsizers, or anyone looking to enjoy the ease of country life. Surrounded by large mature trees of all varieties, established landscaping, and wrap around deck, the property provides exceptional privacy, garden set up, wind protection, and a peaceful setting you’ll appreciate year-round. Hot tub is included too! Designed with horse lovers in mind, the land features fenced and cross-fenced areas, auto waterers, paddocks, shelter, space for barn use, and future outdoor arena space, making it easy to bring your horses home and start enjoying acreage living right away. With 5.33 manageable acres, you get the perfect balance of usability and low maintenance. The oversized heated detached garage adds incredible versatility—perfect for a workshop, vehicle parking, or all your acreage and recreational equipment. Located in a highly desirable area only 15 minutes to Strathmore, you’ll enjoy quick access to schools, shopping, and everyday amenities, all while maintaining an easy commute to Calgary. Whether you’re looking for your first acreage, a hobby farm, or a peaceful rural retreat, this move-in ready property offers space, function, and lifestyle in one complete package. Bring your horses and start living your acreage life! (id:51540)
Calgary, Alberta
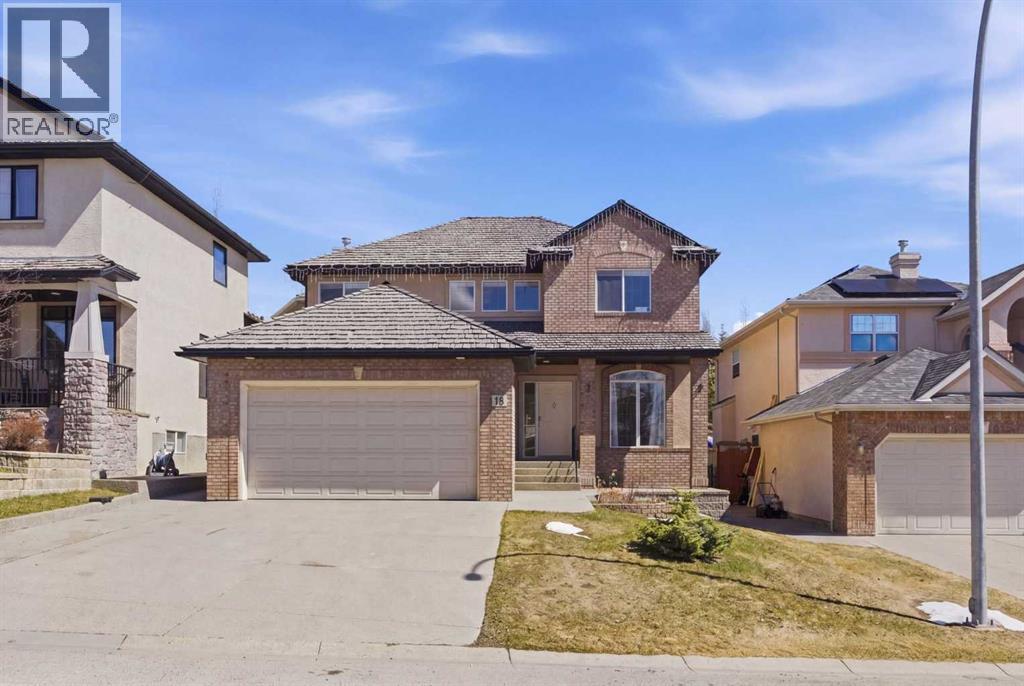
Located on a quiet street in the highly sought-after community of Royal Oak, this impressive two-story executive home Total living space of 3289 sqr.ft is must-see.From the moment you enter, you’ll notice the quality finishes throughout, including 9’ knockdown ceilings, rounded corners, brand new flooring, fresh paint, new appliances, and a striking combination of wrought iron and wood railings. The main floor features a bright, open-concept layout filled with natural light. A spacious front dining room offers flexibility and can easily function as a home office.The heart of the home is the expansive kitchen, complete with stainless steel appliances, granite countertops, extended cabinetry, and abundant workspace—perfect for both everyday living and entertaining. Adjacent is a generous breakfast nook and a welcoming family room with a cozy gas fireplace.A convenient 2-piece bath and a well-equipped laundry room with sink complete the main level.Upstairs, you’ll find a massive primary retreat with a private ensuite and plenty of space to unwind. Two additional bedrooms and a full 4-piece bathroom provide ample room for family or guests.The fully developed basement expands your living space with a large entertainment area, fourth bedroom, full bathroom, and a built-in home theatre system—ideal for movie nights.Step outside to enjoy the oversized composite deck, perfect for outdoor gatherings.Ideally located close to the new recreation Centre, schools, shopping, transit, and a wide range of amenities—this home offers exceptional value in a prime location. RMS MEASUREMENT BY FOOTHILLS MEDIA (id:51540)
Calgary, Alberta
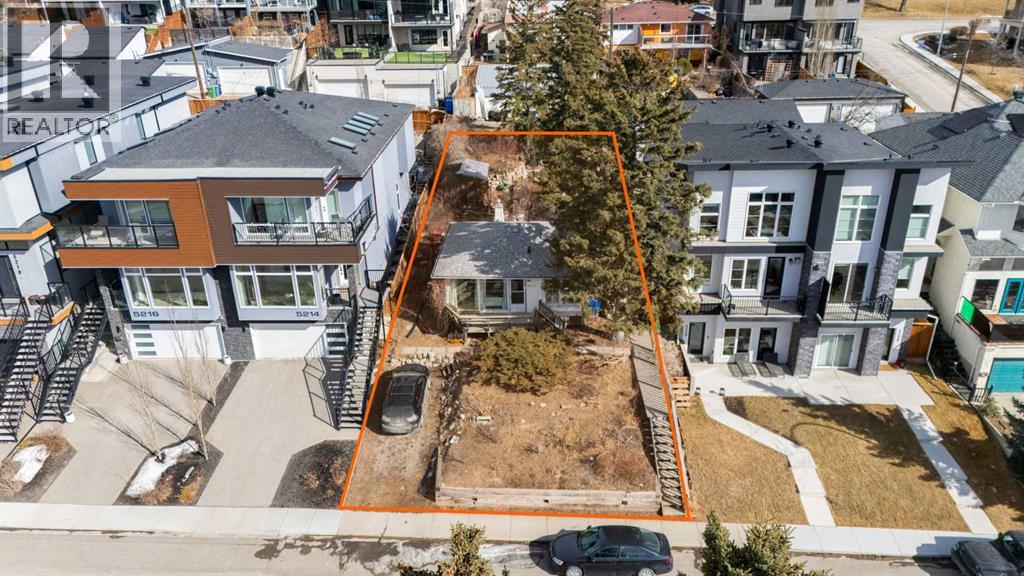
RARE OPPORTUNITY IN SOUGHT-AFTER MONTGOMERY. Prime lot for builders and investors in the desirable community of Montgomery, offering unbelievable views of the river valley, downtown, the Bow River, and the mountains. Zoned R-CG and surrounded by new builds, this property presents an exceptional redevelopment opportunity in one of Calgary’s most sought-after inner-city neighbourhoods. Ideally located with close proximity to downtown, Foothills Hospital, Alberta Children’s Hospital, and the University of Calgary, while also being minutes from river pathways and a wide range of amenities. Enjoy quick and easy access west to the mountains, making this a truly outstanding location for future development. (id:51540)
Rural Rocky View County, Alberta
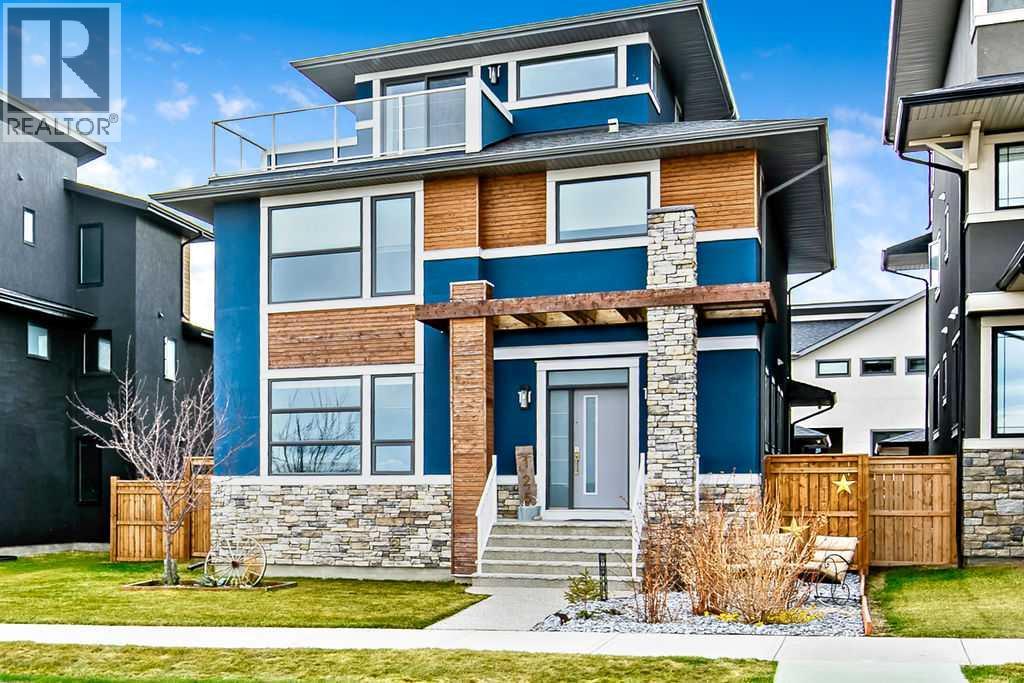
OVERLOOKING AN EXPANSIVE GREEN SPACE, this exceptional four bedroom, three storey home offers an incredible lifestyle with mountain views, lake views and an unbeatable location just steps to coffee shops, pharmacy, medical services, child care and more. An additional green space just behind the yard creates the perfect neighbourhood gathering spot where kids love to meet and play. This stunning sun filled home impresses with its wide open floor plan, expansive windows and upscale finishes throughout. The trendy white kitchen is a true showpiece featuring a wall of windows above the sink and counter space, quartz countertops, high end appliances including a six burner gas cooktop and an oversized walk-in pantry with custom shelving. The main floor also offers a private den/office, a functional mudroom with built-in cabinetry and durable luxury vinyl plank flooring throughout. Upstairs you will find three spacious bedrooms including the luxurious primary retreat complete with a spa inspired ensuite and an unexpectedly huge walk-in closet with direct access to the laundry room for added convenience. The secondary bedrooms are connected by a well designed Jack and Jill bathroom with a large double vanity. The SPECTACULAR THIRD FLOOR LOFT is an incredible bonus space featuring patio doors to a private balcony overlooking the green space with breathtaking lake and mountain views - the perfect place to relax, entertain, or work from home while enjoying the scenery. The FULLY DEVELOPED BASEMENT adds even more functional living space with a fourth bedroom, bathroom, workout area, wet bar and spacious family room. Car enthusiasts and hobbyists will love the heated oversized triple garage which is insulated, drywalled and finished with epoxy floors. This incredible home truly has it all - size, style, views, location and a thoughtfully designed floor plan in one of the most desirable communities available - Harmony is a 7 time Community of the Year award winner with wor ld class amenities including a Phil Mickelson golf course and club, a private lake, over 300 acres of green space and just a short easy drive to downtown Calgary and the Rocky mountains. Move in and enjoy. (id:51540)
Edmonton, Alberta
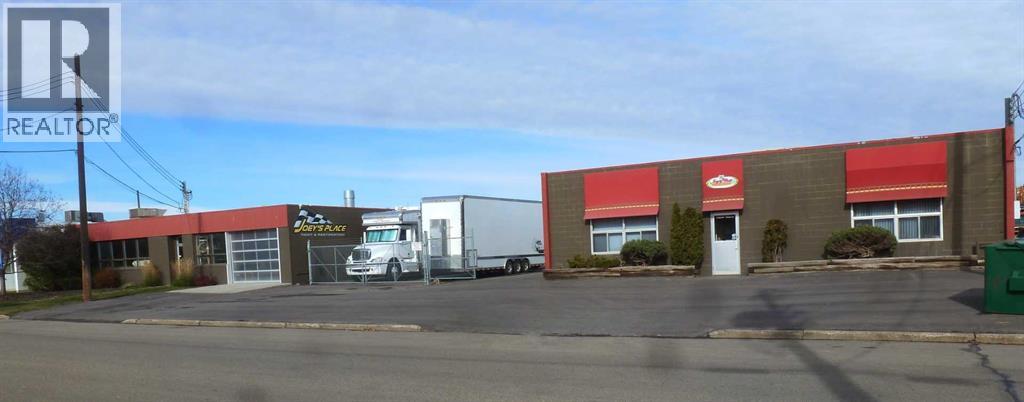
Joeys Place was conceived in 1978 and has been in business for almost 50 Years! Joeys Place is an Industry Leader Restoration and Maintenance of Classic Cars including Collision Repairs in a Niche Market - Paint Correction, Ceramic Coating, and Detailing Services for Resto-Mod Projects: (Classic Cars with Modern Performance Upgrades) BUSINESS with FREE STANDING BUILDING - JOEY’S PLACE CUSTOM PAINT State-of-the-Art facilities, including Down Draft Paint Booth and vast room for Growth and Expansion for an Enthusiastic Owner. (id:51540)
Calgary, Alberta
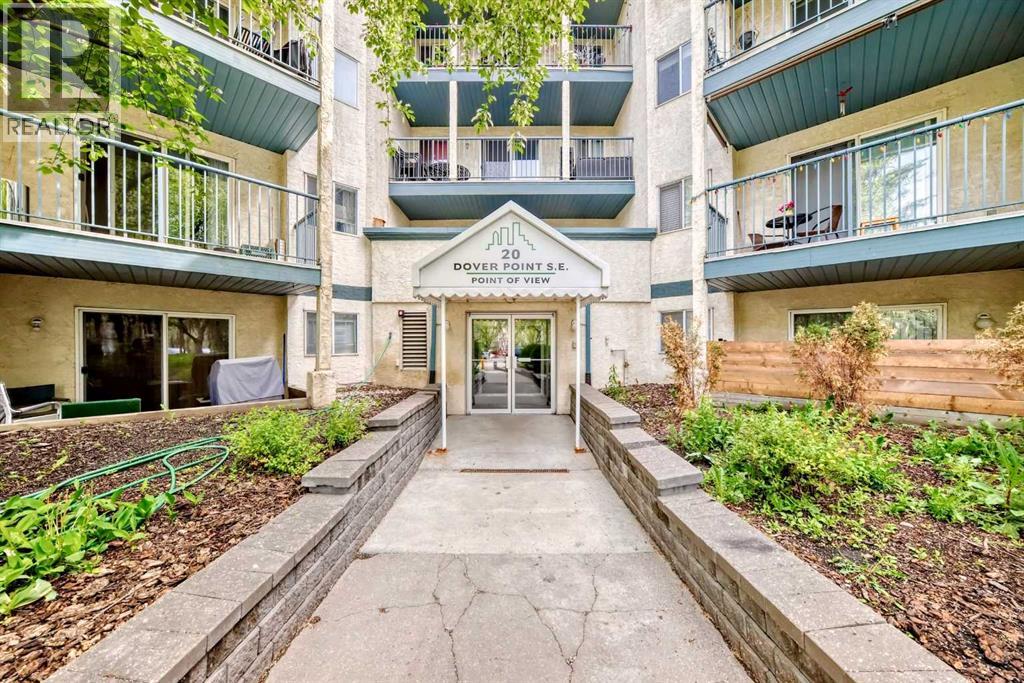
Enjoy unbeatable connectivity with quick access to downtown, Deerfoot Trail, and Stoney Trail — an ideal location for commuters and city explorers alike. Welcome to Dover Pointe, where homeownership becomes an attainable and rewarding step forward. This bright and thoughtfully updated two-bedroom, one-bath condo is perfectly situated on the third floor, offering beautiful southwest-facing views from your private balcony — the perfect place to enjoy your morning coffee or unwind at the end of the day. Inside, a functional galley-style kitchen has been tastefully refreshed with new tile, a new hood fan, ceiling fan, and a newer stove, blending everyday practicality with modern updates. The adjacent dining area flows seamlessly into a spacious, sun-filled living room, creating an inviting space for both entertaining and relaxing. The home features durable laminate flooring throughout the main areas, elegant crown moulding, and brand-new carpet in both bedrooms for added comfort. Each bedroom offers generous closet space, while the convenience of in-suite laundry enhances day-to-day living. This well-managed, pet-friendly complex includes heat and water in the condo fees, along with an assigned outdoor parking stall. Enjoy nearby green space at Southview Off-Leash Park just a short walk away, plus easy access to a variety of local dining options and the extensive amenities of Deerfoot Meadows, including IKEA, Costco, and more. Whether you're a first-time buyer or looking to downsize, this home offers exceptional value, comfort, and convenience — a smart alternative to renting. (id:51540)
