Calgary, Alberta
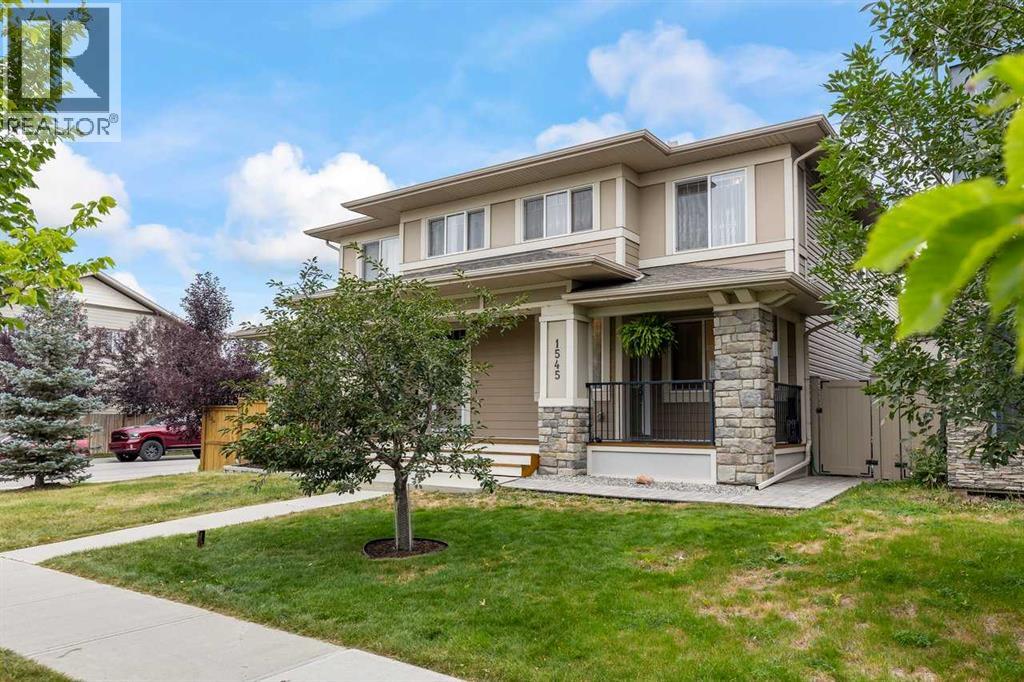
OPEN HOUSE, MAY 09, 12-3.00pm. WATCH YOUR KIDS GOING TO SCHOOL! Welcome to your perfect family retreat in the sought-after community of Legacy! This cozy, well-maintained and freshly painted 3-bedroom, 2-bathroom home offers comfort, convenience, and modern style in one of Calgary’s most family-friendly neighborhoods. Step inside to a bright, open-concept layout filled with natural light throughout. The modern kitchen features plenty of cupboards, generous countertop space, and sleek finishes—perfect for both everyday living and entertaining. The cozy family room provides a warm and inviting space to relax and unwind. Additional features include central A/C to keep you comfortable year-round and a built-in vacuum system with attachments for added convenience. Enjoy the ease of a low-maintenance backyard, ideal for busy families or anyone who loves outdoor time without the extra upkeep. A double detached garage adds extra convenience and storage. Expensive durable fence! Located right across from a brand new school, it’s the ultimate location for families with young children. Plus, you’re just minutes away from parks, walking paths, and local shops in the vibrant Legacy community. Don’t miss this opportunity to make this beautiful home yours! (id:51540)
Calgary, Alberta
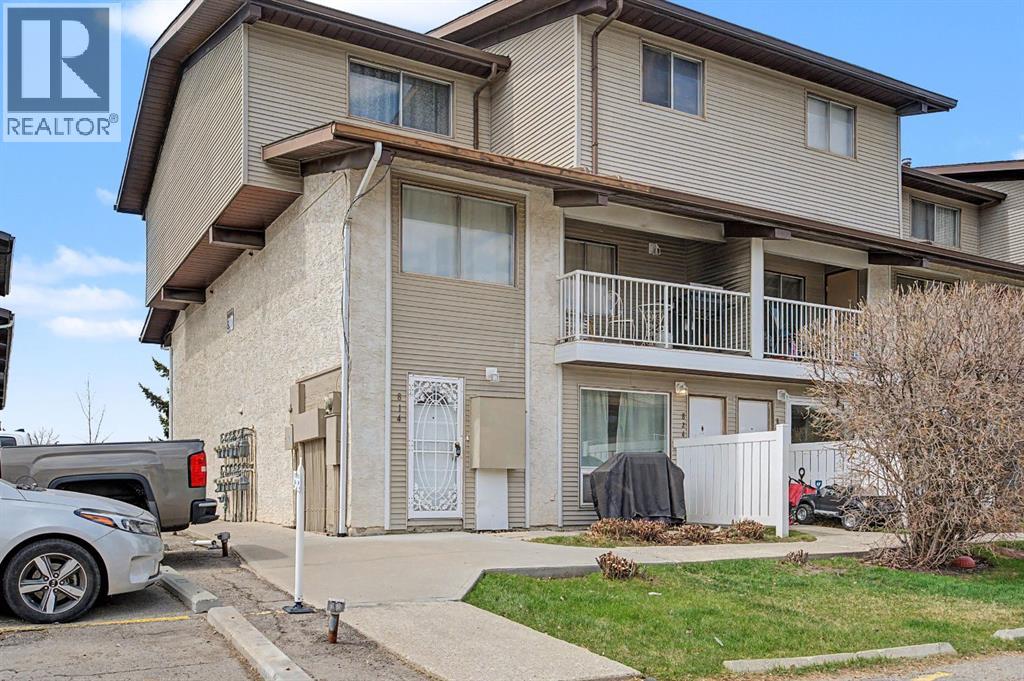
Welcome home to the BRIGHT and OPEN 2-Bedroom bungalow style END UNIT which backs onto GREEN SPACE. Designed for entertaining and living, the open concept living/dining area features LAMINATE flooring through-out, newer paint, and baseboards. The kitchen has been updated with newer cabinets, counters, tile back splash, and STAINLESS STEEL appliances. The large primary bedroom features access to the 4-piece en-suite via a perfectly laid out WALKIN closet. There is INSUITE LAUNDRY and plenty of storage for your added convenience. The spacious second bedroom provides ample closet space. The Windows, furnace and hot water tank were replaced a few years ago .Enjoy your summer BBQ's on the front PATIO. This pet friendly complex is steps to the nearby playground, soccer field, and ball diamond, all just moments away. Located close to Southland Leisure Centre, Fish Creek Park, Glenmore Reservoir, transit and C-Train access, schools, shopping, Rockyview Hospital, Heritage Park, golf courses and major routes including Stoney Trail. Perfect for first-time buyers, downsizers, or investors looking for affordable living (id:51540)
Crossfield, Alberta
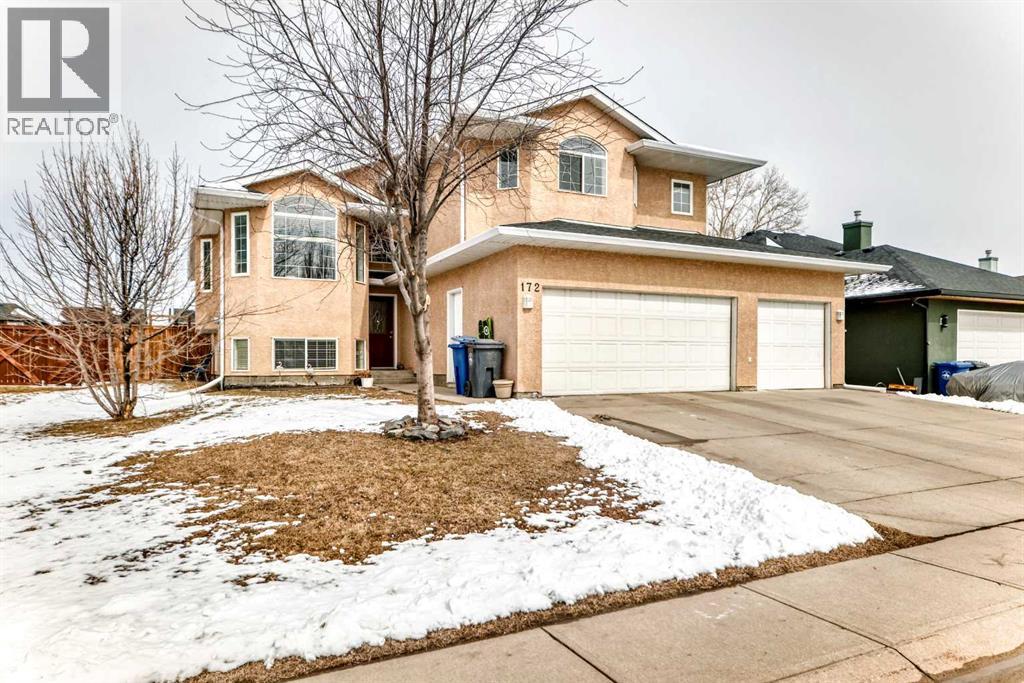
This is the perfect home whether you have a growing or large family, or looking for a great investment property. This substantially renovated home has a basement (illegal)suite with a separate entrance. It has a very unique wide open floor plan with the master bedroom on an elevated level for maximum privacy. Huge kitchen with eating nook for morning family breakfasts plus a separate dining areas for entertaining and special get togethers. 5 bedrooms total with 4 bathrooms. The fully functional (illegal)suite has all appliances including a separate laundry, two bedrooms with a separate entrance which is perfect for additional rental income. Extended family, or a live up and rent down set up. Located on a quiet street this is the perfect place to raise a family. Less than an hour from Calgary, but close to all your local amenities. Lots of parks and play grounds. Golf courses etc. A triple care garage is just a cherry on top for this stellar home. See it today! (id:51540)

,
Excellent opportunity to acquire a 40-room (7 kitchenette) motel in the heart of Camrose, Alberta, offering stable and consistent performance in a strong regional market. This well-located property includes a separate manager’s suite and was previously operated under a recognized national brand. The motel benefits from a central location with convenient access to local amenities, services, restaurants, and major roadways, supporting steady year-round demand. The business demonstrates reliable cash flow, with 2024 and 2025 room revenues both approximately $400,000, reflecting operational stability. Camrose serves as a key agricultural and regional service hub, generating consistent demand from farm-related activity, trades, contractors, and commercial travel. Additional support comes from institutional and event-driven traffic, including activity associated with the University of Alberta Augustana Campus and major annual events such as Big Valley Jamboree. Since acquiring the property in 2023, ownership has completed significant capital improvements, including roof replacement and partial room renovations, reducing immediate capital expenditure requirements for a new owner. This property is well-suited for an owner-operator or investor, with upside potential through continued renovations and operational efficiencies. A solid hospitality asset with a diversified and locally supported customer base, offering both stability and growth potential. Do not approach staff or ownership. All showings by appointment only. (id:51540)
Calgary, Alberta
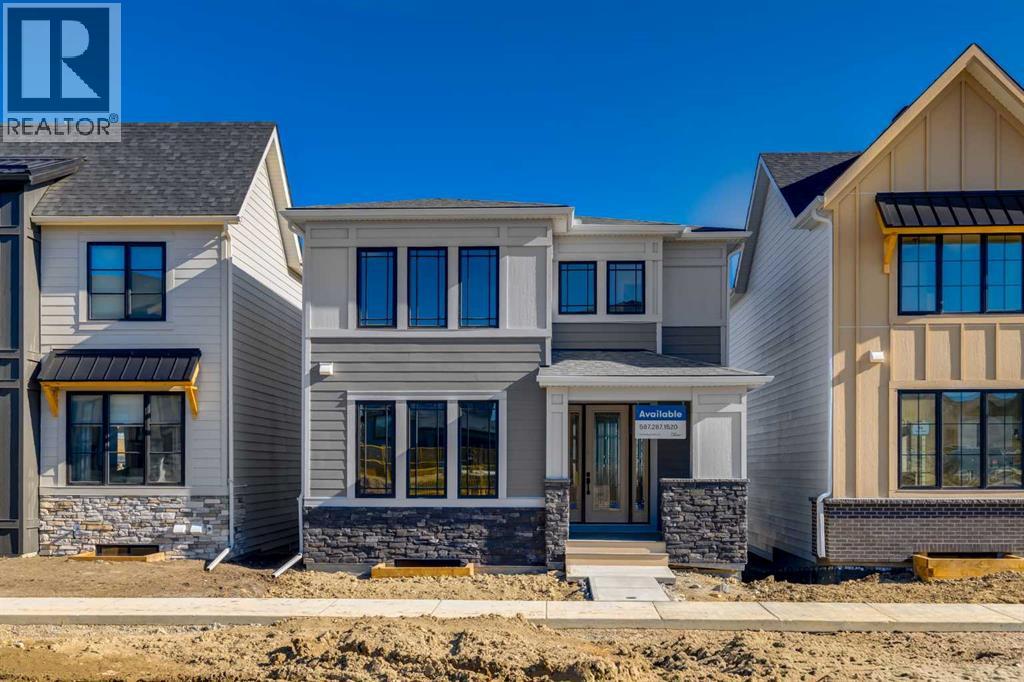
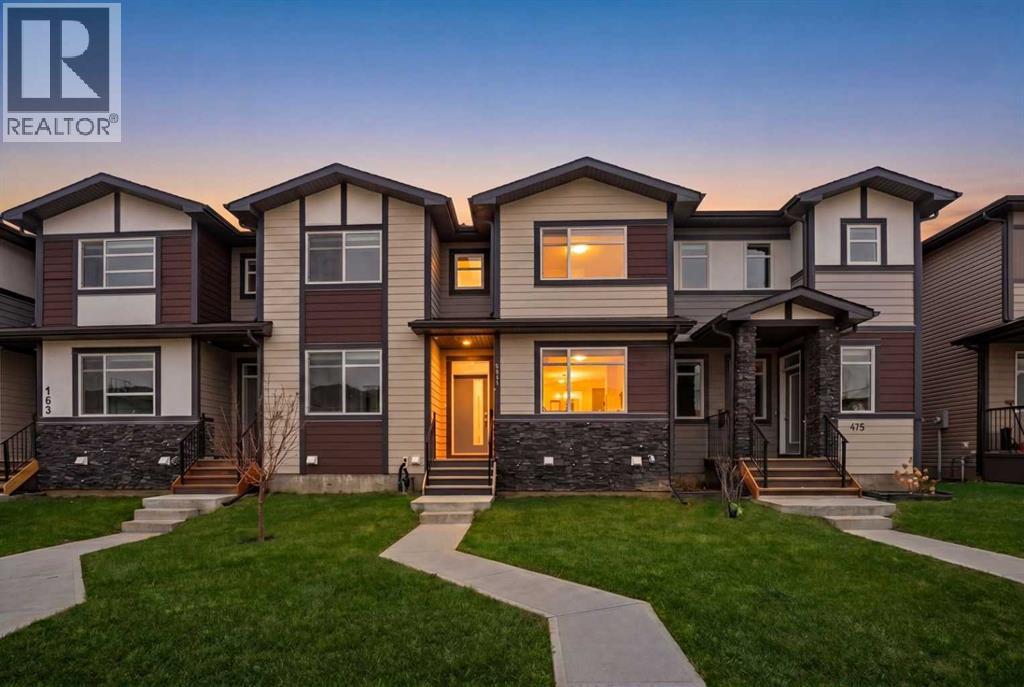
Welcome to The Phillips by Homes by Dream, a thoughtfully designed home that blends modern style, smart functionality, and a unique emphasis on private outdoor living. Perfectly positioned facing the green space on Alpine Gardens, this home offers excellent curb appeal with a modern exterior and a front-facing connection to the neighbourhood. Inside, luxury vinyl plank flooring flows throughout the main level, creating a clean and cohesive look. The open-concept layout brings the kitchen, dining area, and living room together in a way that feels bright, functional, and easy to live in. At the heart of the home, the upgraded kitchen stands out with two-tone cabinetry, featuring a rich green island paired with timeless white upper and lower cabinets raised to the ceiling. Black hardware and modern light fixtures add contrast, while the gas cooktop, built-in oven, built-in microwave, and standalone hood fan wrapped in modern tile backsplash create a polished, elevated feel. The dining area is perfectly positioned beside the private side deck, making indoor-outdoor living effortless. Located directly opposite the kitchen, this outdoor space feels like a natural extension of the home, ideal for morning coffee, summer dinners, barbecues, or intimate gatherings with friends and family. It gives the home a courtyard-inspired outdoor oasis while still allowing the front of the home to stay connected to the community and green space. The living room is warm and welcoming, with three large windows that bring in plenty of natural light and an electric fireplace that adds both comfort and style. A centrally located staircase keeps the layout efficient, while the rear garage placement allows the front of the home to feel open and neighbourhood-focused — perfect for welcoming guests, meeting neighbours, or watching kids play nearby. Upstairs, the winged bedroom design offers added privacy, separating the sleeping spaces in a way that works beautifully for families, guests, or anyo ne wanting a bit more separation. The private upstairs bonus room is a standout feature, creating the perfect spot for movie nights, games, a kids’ hangout, or quiet unwinding at the end of the day. Upper floor laundry adds everyday convenience, while the spacious primary suite features a well-appointed 5-piece ensuite with dual sinks, a soaker tub, separate shower, and private water closet. With stylish finishes, a smart layout, private outdoor entertaining space, and a beautiful location facing green space on Alpine Gardens, The Phillips by Homes by Dream offers a fresh take on modern family living in Alpine Park. (id:51540)
Calgary, Alberta
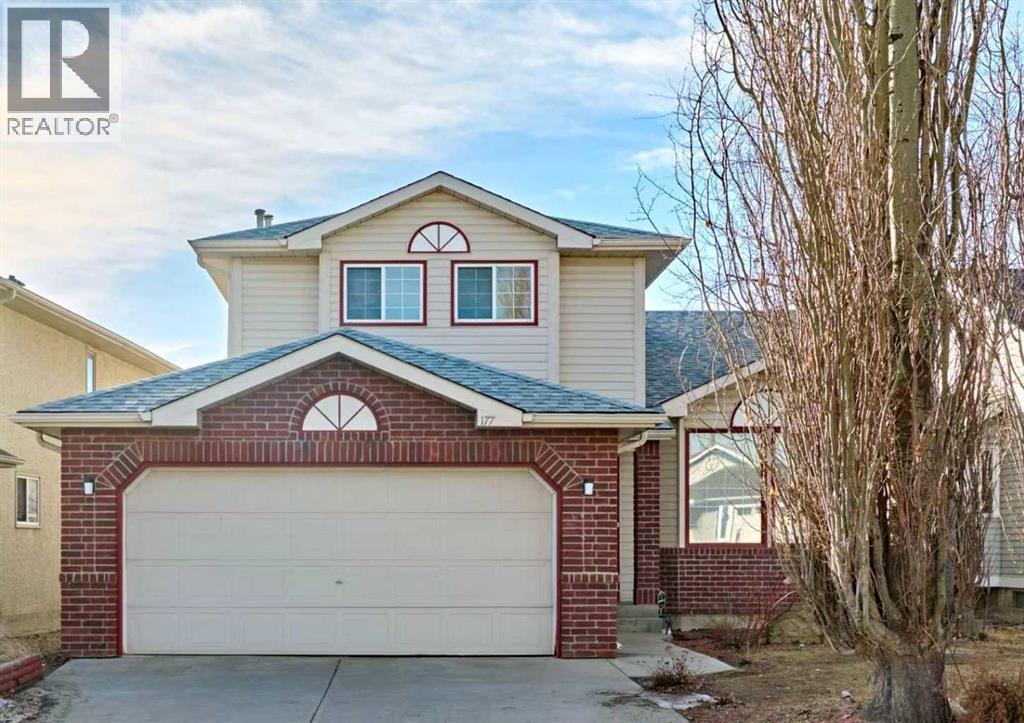
Welcome to your new home - it feels brand NEW and is steps away from the amazing walking paths of Wolf Willow. Nestled in the valley, it's quiet and beautiful, with parks, paths and amenities all within walking distance. 1400+ sq ft of open concept living, 3 spacious bedrooms, 2 full bathrooms (including an ensuite), and a half bath on the main floor. The basement is sizeable and a blank canvas for you to make it perfectly your own. NO condo fees to worry about and a sunny south facing backyard, allowing you to relax in your new home! And the DOUBLE garage provides ample space for cars and tools. This could all be yours before the summer is in full swing so you can enjoy everything Wolf Willow has to offer! Book a private showing today! (id:51540)
Calgary, Alberta
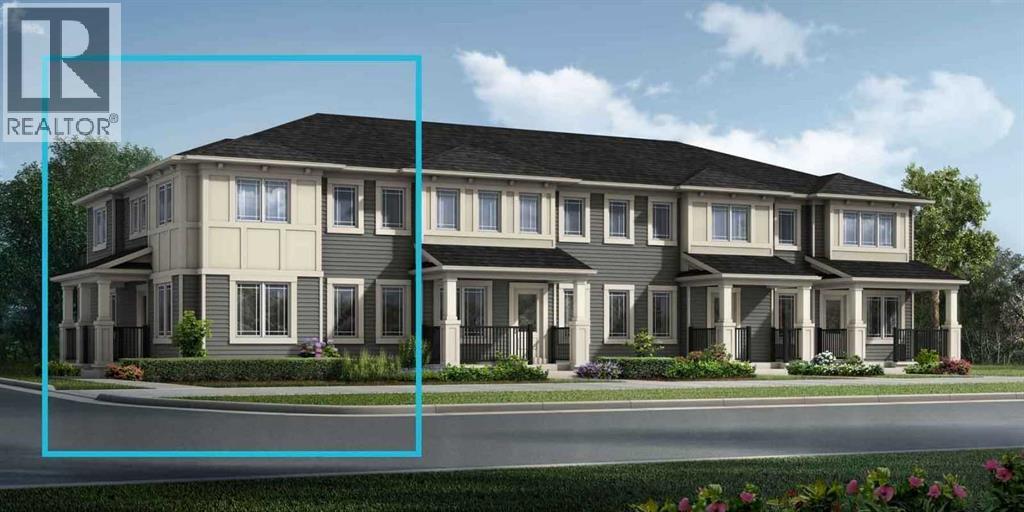
Welcome to this warm and inviting home in the sought-after community of Harvest Hills, known for its quiet streets, walking paths, parks, and easy access to everyday amenities. With quick connections to major roads such as Deerfoot Trail, shopping, schools, and the Calgary International Airport, this location offers both comfort and convenience for busy families and professionals.Inside, the main floor features a full kitchen with a bright dining nook, along with a dedicated dining room that flows into the family room, where high vaulted ceilings create an open and welcoming feel. A half bathroom, main-floor washer and dryer, and a functional office/den with built-in desk, cabinets, and drawers add everyday practicality.Upstairs, the primary bedroom offers a comfortable retreat with a walk-in closet and full ensuite bathroom. Two additional bedrooms and another full bathroom provide plenty of space for family or guests.The fully developed basement is a great bonus space, offering a large recreation room with a wet bar, flexible space for a gym, games area, or hobby room, and a full bathroom — perfect for relaxing or hosting friends.Recent upgrades include BRAND NEW CARPETS and NEW PAINT on the main and upper levels, central vacuum, central air conditioning, and a ROOF REPLACED IN LATE 2025 with durable Class 4 asphalt shingles, giving you peace of mind for years to come. (id:51540)
Airdrie, Alberta
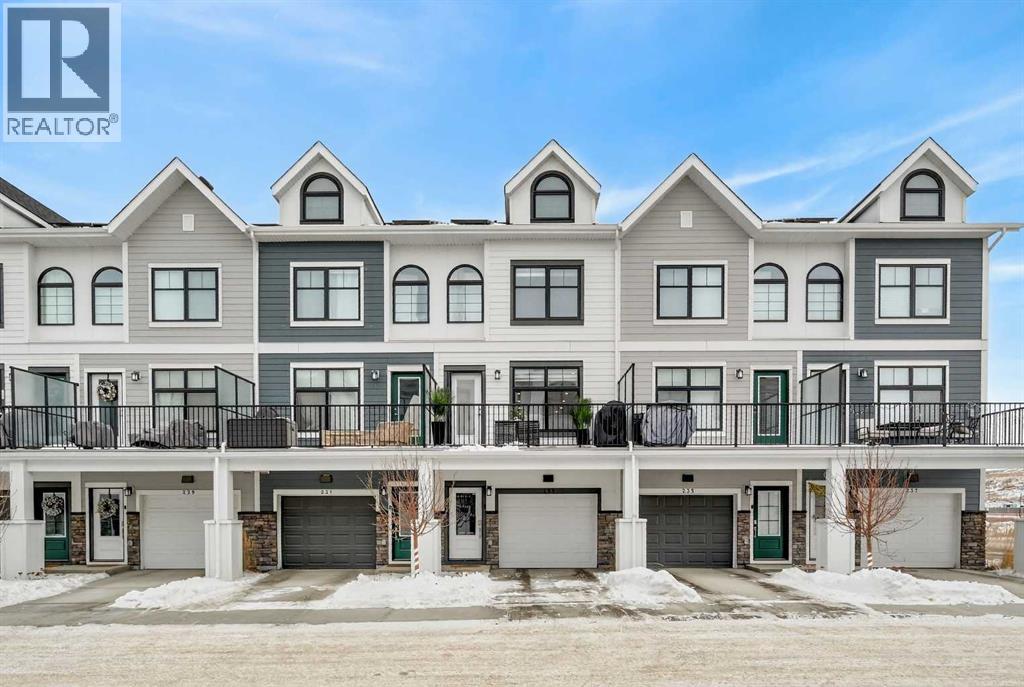
Click Brochure Link for more details** The Windsor Corner is designed for comfort from the moment you step foot onto the large front porch. Entering the welcoming foyer, discover a spacious kitchen featuring a flush breakfast bar where you’ll love starting your day. Whether you’re hosting a dinner party or movie night, this open-concept main floor lets you seamlessly entertain. Tucked behind your kitchen are a powder room and mudroom, leading you to a door to access the double car garage. Never dread laundry day again with a second-floor laundry room, with a linen closet and full bath alongside bedrooms 2 and 3. Enjoy the views in your primary bedroom when you step out on your own private balcony. Discover a double hanging walk-in closet that lets you keep your wardrobe organized, and an ensuite. No Condo Fees and 8 Solar Panels for extra cost savings. *Renderings are representative - exterior colours may vary. (id:51540)
Calgary, Alberta
Tucked into the garden-inspired community of Les Jardins in Douglasdale, this beautifully upgraded 3-bedroom, 2.5-bath townhome offers more than just a place to live, it offers a lifestyle designed around comfort, connection, and effortless everyday living. Imagine starting your morning in a sun-filled, open-concept main floor where Luxury Vinyl Plank flooring flows seamlessly beneath your feet. The kitchen becomes the heart of the home, finished with elegant quartz countertops, sleek stainless steel LG appliances, under-cabinet lighting, and thoughtful added cabinetry that enhances both function and style. Whether you’re preparing a quiet breakfast or hosting friends for dinner, the space feels refined yet welcoming. Smart lighting, powered blinds, and clean behind-the-wall TV wiring create a modern, clutter-free atmosphere that feels both polished and peaceful. A standout feature of the main level is the dedicated laundry room, thoughtfully designed with added cabinetry and countertop space for exceptional storage and organization. Upstairs, three well-appointed bedrooms offer restful retreats, while the primary suite provides the comfort and privacy you crave at the end of a busy day. Triple-pane windows and enhanced Core Performance construction ensure year-round efficiency with Solar Panel and quiet comfort, complemented by central A/C and a tankless hot water system with a circulation pump add everyday convenience. The attached heated tandem garage, complete with epoxy flooring, storage racks, and EV rough-in, makes Calgary winters effortless while offering practical storage solutions. Every detail, from the phantom screen door to the patio door blind insert has been carefully considered, with over $20,000 in upgrades enhancing both function and finish. Beyond your front door, Les Jardins invites you into a lifestyle inspired by the grand garden with over 70,000 sq. ft. of shared green space creates a rare sense of openness and community. Enjoy morning strolls through beautifully landscaped pathways, afternoon workouts in the fitness centre, or evenings at the dedicated dog park. Visitor parking with EV plug-ins adds convenience for guests, while the premium James Hardie board siding and maintenance-free exterior allow you to spend more time living and less time maintaining. Located in the vibrant Douglasdale community, quick access to Deerfoot and Glenmore Trail, and just moments from Quarry Park ensure nature and amenities are always within reach. Here, walkability, sustainability, and smart design combine to create a home that supports the way you want to live. This isn’t just a townhome; it’s a refined, connected lifestyle where elegance meets ease. All deposits made using Payload, see supplement for instructions. (id:51540)
Airdrie, Alberta
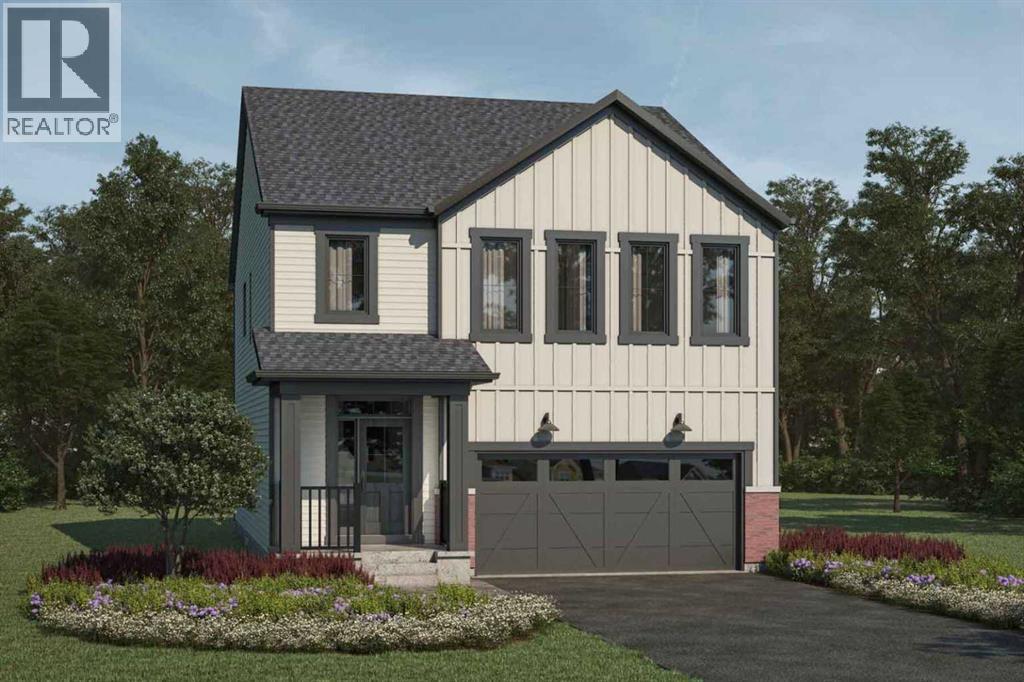
Click Brochure Link for more details** The Whistler's foyer and extra wide staircase welcome you into this comfortable family home. The large, open concept main floor is ideal for simple mornings around the quartz breakfast bar, lively family meals and quality time in your living room. The spice kitchen is included for extra cooking space, and the mudroom ensures clutter always remains out of view. The spacious second floor, with four bedrooms and multiple walk-in closets, gives each family member their own space. While the main floor encourages shared family moments, the second floor allows for “me time”. Discover a conveniently located laundry room and linen closet across the hall from a full bathroom. After a long day, relax in your generously sized primary bedroom, complete with a walk-in closet and an ensuite. A separate entrance and 9' basement is awaiting your finishing touches. Featuring 8 solar panels, this home will help reduce utility costs and support sustainable living. This home is the perfect summer move! *Renderings are representative - exterior colours may vary. (id:51540)
Calgary, Alberta
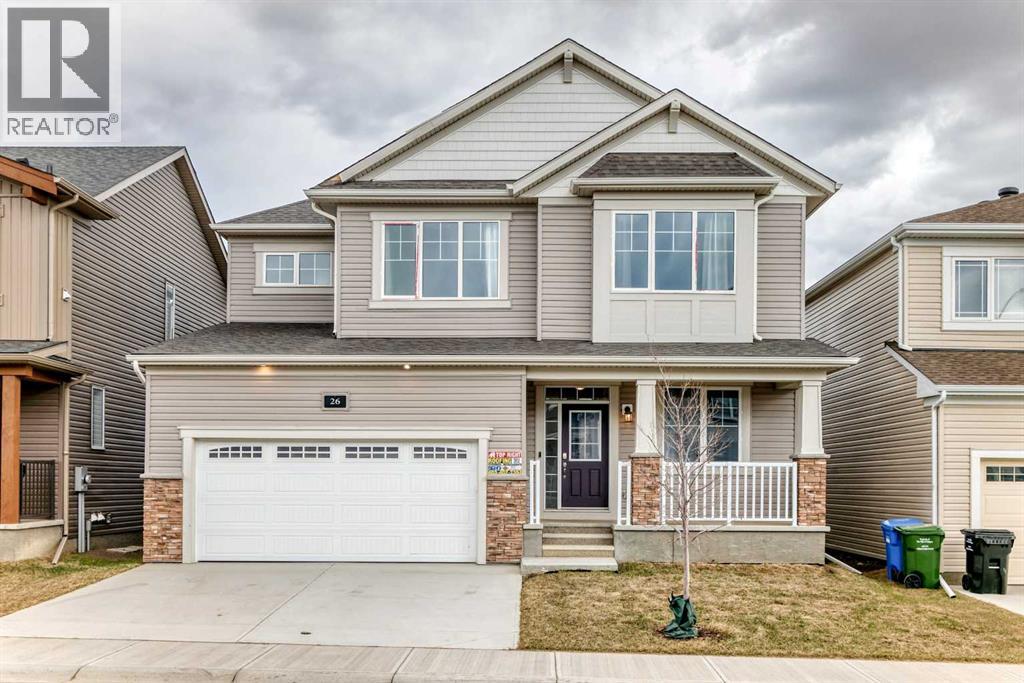
Welcome to 26 Carringwood NW, located in the highly sought-after Carrington community! This stunning approx. 2,200 sq. ft. double-car garage detached home sits on a premium 44’ lot and showcases the popular “Maclaren Model” by Mattamy. Thoughtfully upgraded throughout, this home features 9’ ceilings on both the main and second floors, upgraded vinyl plank flooring on the main level, elegant iron pickets, and upgraded 8’ interior doors. The main floor offers a bright and spacious library with extended windows, perfect for a home office or study. The open-concept gourmet kitchen is designed to impress, complete with an oversized quartz breakfast bar, quartz countertops, full-height cabinetry, and a spacious walk-in pantry. The oversized family room with a cozy gas fireplace is ideal for both relaxing and entertaining, while large, extended windows throughout the home fill the space with natural light. Upstairs, enjoy a functional layout with a versatile loft—perfect for movie nights or family gatherings. Bedrooms 2 and 3 both feature walk-in closets, providing ample storage. The primary retreat offers a spacious walk-in closet and a private ensuite with a relaxing bathtub. Additional highlights include a convenient mudroom, a separate side entrance to the basement, and 9' high-ceiling foundation—offering excellent potential for future basement development. Experience inspired living in Carrington—a vibrant and growing community where you can live, play, and thrive. (id:51540)
Calgary, Alberta
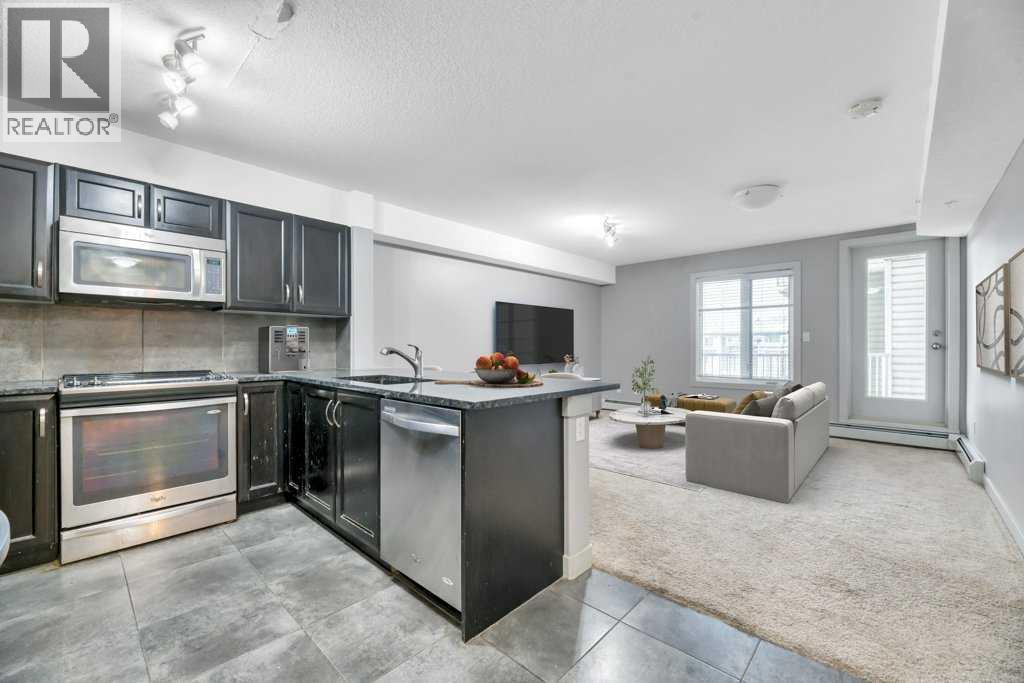
***PRICE REDUCED $20K FOR QUICK SALE*** AMAZING LOCATION in the desirable community of Saddle Ridge just STEPS AWAY from the SADDLETOWN LRT Station and walking distance to a PLETHORA OF AMENITIES including restaurants, banks, grocery stores, schools, parks, playgrounds & GENESIS CENTRE making this an ideal choice for both first-time homebuyers and savvy investors seeking high rental income potential. This well maintained CORNER UNIT includes a TITLED OUTSIDE PARKING spot and offers tons of NATURAL LIGHT from the south facing windows & balcony overlooking the green space between the buildings. The open floor plan features a spacious living room that flows seamlessly into the kitchen area equipped with stainless steel appliances & granite counter tops. The bedroom has a cheater door to the bathroom for privacy and there's also a good sized laundry/storage room with a stacked washer/dryer. Situated close to amazing neighborhood schools, shopping, amenities and easy access to all major routes makes this an ideal home for a young professional or a couple just starting out. (id:51540)
