Calgary, Alberta
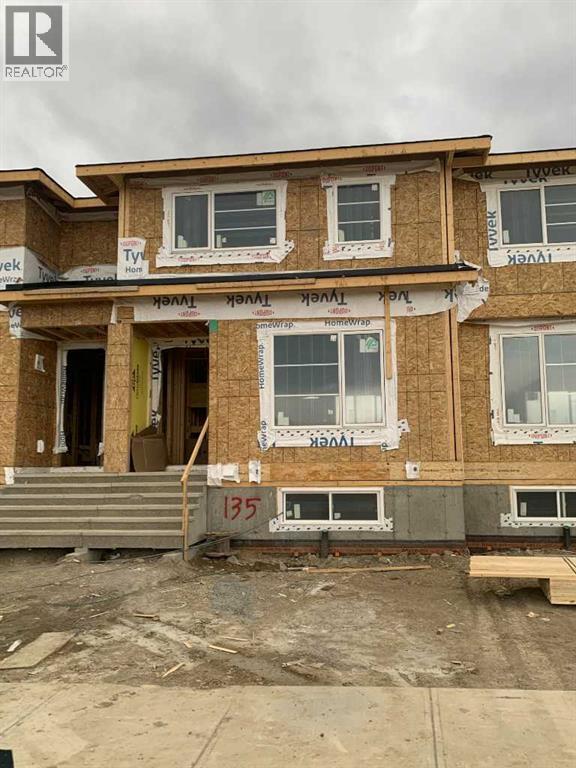
Discover the Hamilton, expertly crafted by Douglas Homes. This 1,284 sq. ft. fee simple townhouse offers a turnkey lifestyle. Located in the desirable community of AmbleRidge—one of Calgary’s newest neighborhoods—this home is thoughtfully designed with quality upgrades already included.Enjoy 9-foot knockdown ceilings, luxury vinyl plank flooring, quartz countertops, stainless steel appliances, and 42-inch upper cabinetry. The bright, open-concept main floor features a spacious great room with oversized windows and an optional fireplace, creating a warm and inviting atmosphere. The impressive kitchen overlooks the sunny west-facing backyard and deck, and includes a 9-foot island with seating for 6–8—perfect for entertaining. The centrally located dining area allows for seamless flow, making it ideal for larger gatherings.Upstairs, the primary suite offers a walk-in closet and a stylish three-piece ensuite complete with quartz countertops and a vanity with drawers. Two additional generously sized bedrooms provide flexibility for family, guests, or a home office. A well-appointed four-piece main bath includes quartz surfaces, a large vanity, and a deep soaker tub. An upper-floor laundry room adds everyday convenience.The side entrance to the basement enhances the home’s future potential, offering flexibility for additional living space or development. Outside, the property is fully landscaped and features a rear deck, fenced yard, and double garage.Don’t miss this opportunity—book your viewing today. Photos are from a previously built home and are intended to showcase finishes and layout; actual features may vary.First-Time Home Buyers’ GST Rebate: Eligible buyers may receive up to $50,000 on a new home purchase. Applicants must be 18 or older, a Canadian citizen or permanent resident, and not have owned or lived in a home owned by themselves or their spouse/common-law partner within the past four years. All terms and conditions are subject to Government of Canad a/CRA guidelines (id:51540)

,
A well-established franchise restaurant located in a prime northwest Calgary location. This is a nationally recognized Canadian brand with strong customer loyalty and a long-standing operating history. The business is fully built out and operating under a proven franchise system, benefiting from brand recognition, standardized operations, and ongoing franchisor support. It serves a steady mix of local residents and customers from surrounding communities, offering strong exposure and consistent traffic in a high-demand area. This is an excellent opportunity for an owner-operator or investor looking to acquire a turnkey franchise in a sought-after northwest Calgary market. The sale includes all existing leasehold improvements, equipment, and the right to operate under the franchise, subject to franchisor approval. Further details, including financials, lease terms, and franchise requirements, are available upon request and subject to a confidentiality agreement. (id:51540)
Didsbury, Alberta
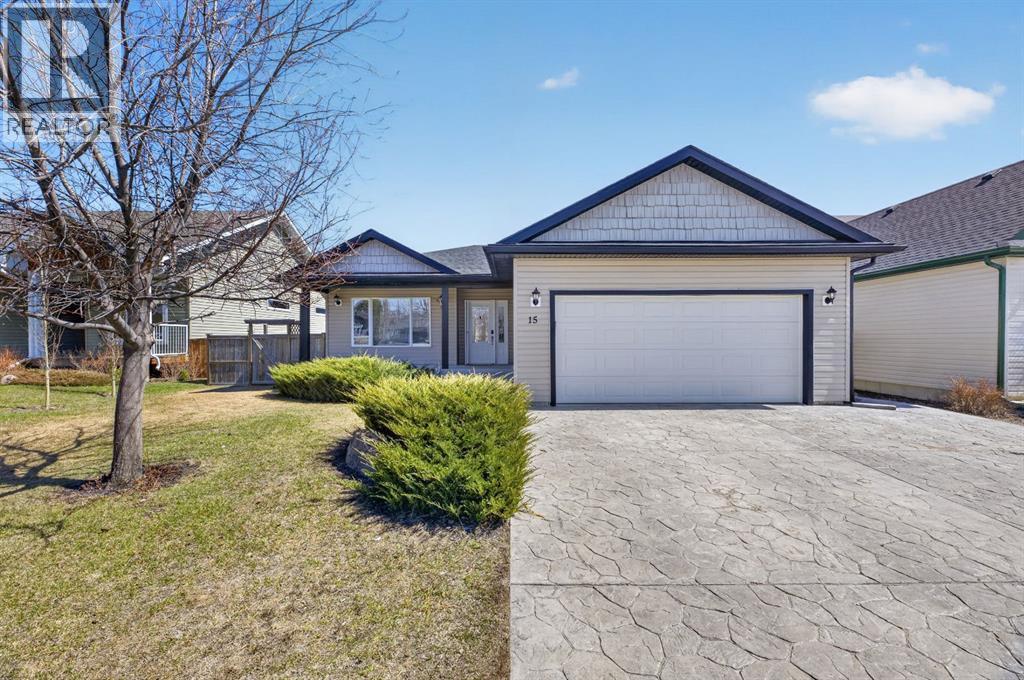
Nestled in a quiet cul-de-sac where pride of ownership is immediately apparent along the entire street , this well-kept BUNGALOW in the community of Didsbury offers a practical and comfortable lifestyle in a highly CONVENIENT LOCATION , just a short stroll to local shops, services, and everyday amenities.Set on a fully fenced and landscaped lot with REAR LANE access, 15 Meadowview Court is a 2004 bungalow that has been consistently cared for and thoughtfully maintained. A covered front porch provides a welcoming entry and a usable outdoor sitting space, while the rear deck offers a simple and functional extension of the home for seasonal enjoyment.The homes main floor features an OPEN-CONCEPT layout designed for everyday living, with two generously-sized bedrooms including a spacious primary suite complete with a private ENSUITE, along with a full 4-piece main bathroom. The kitchen is highly functional with ample cabinetry, a central ISLAND with storage, and a pantry for added convenience. Main floor laundry further enhances the practicality of the home. The finished basement extends the living space with two additional large bedrooms and a versatile den or flex area, well-suited for a family room, home office, or recreation space.A double attached garage completes the property, providing everyday convenience and additional storage. Overall, this is a well-maintained home in a quiet, established setting that offers space , function , and a highly accessible location. Come see it for yourself ! (id:51540)
Calgary, Alberta
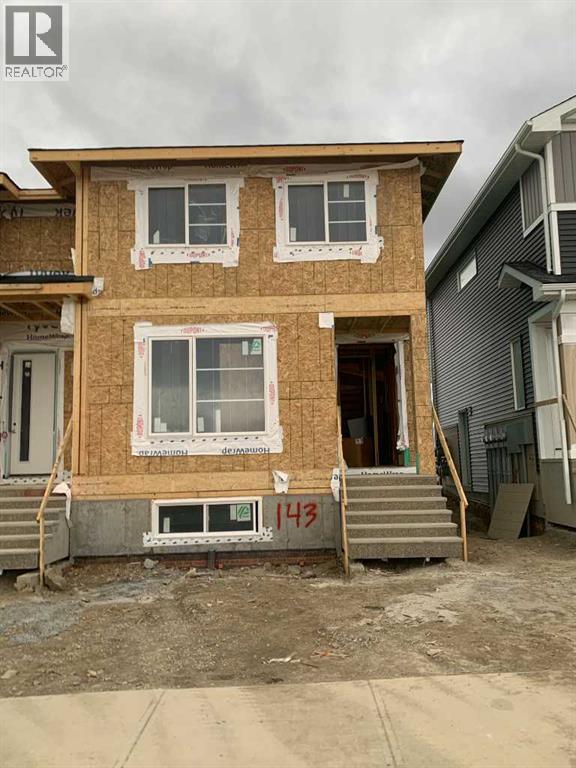
Discover the St. Andrews, expertly crafted by Douglas Homes. This 1294sqft. end-unit, fee simple townhouse delivers a turnkey lifestyle with a convenient side entrance and no condo fees. Located in the sought-after community of AmbleRidge, one of Calgary’s newest neighborhoods, this home stands out with quality upgrades already included. Enjoy 9-foot knockdown ceilings, luxury vinyl plank flooring, quartz countertops, and 42-inch upper cabinets. The bright, open-concept main floor showcases a spacious great room with oversized windows and an optional fireplace. The impressive 9-foot kitchen island comfortably seats 6–8, making it ideal for entertaining, while the adjoining dining area overlooks the sunny west backyard. Upstairs, the primary suite features a walk-in closet and a stylish 3-piece ensuite with quartz counters and a vanity with drawers. Two additional generously sized bedrooms provide plenty of space for family, guests, or a home office. A well-appointed 4-piece main bath includes quartz surfaces, a generous vanity, and a deep soaker tub. You’ll also appreciate the convenience of an upper-floor laundry room The basement is thoughtfully designed and ready for future development. Outside, the home is fully landscaped and includes a rear deck, fenced yard, and double garage. Don’t miss your chance—schedule your viewing today. Photos shown are from a previously built home and are intended to illustrate style and finishes; actual layouts and features may vary. First-Time Home Buyers’ GST Rebate: Eligible buyers may receive up to $50,000 on a new home purchase. Applicants must be 18 or older, a Canadian citizen or permanent resident, and not have owned or lived in a home owned by themselves or their spouse/common-law partner in the past four years. All terms and conditions are subject to Government of Canada/CRA guidelines. (id:51540)
Airdrie, Alberta
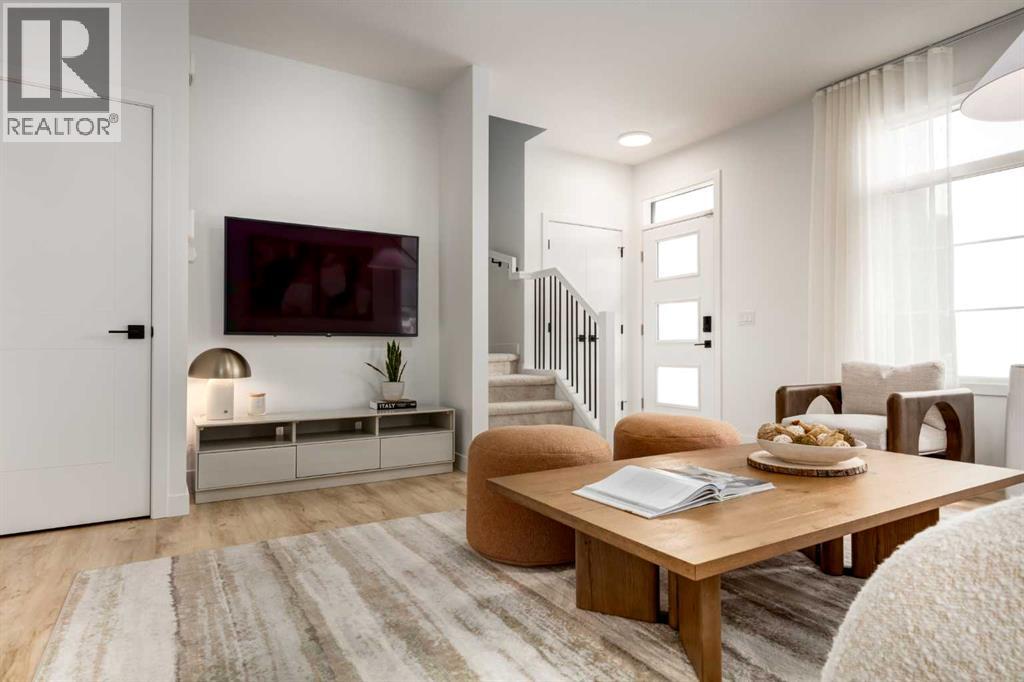
Welcome to the stunning "HUDSON Model by ROHIT Homes" located in the vibrant and fast-growing Cobblestone community of Airdrie. Designed with the signature Ethereal Zen interior palette, this beautifully crafted semi-detached home blends modern elegance with a calm, minimalist aesthetic that creates a truly inviting living space. From the moment you step inside, you’ll notice the upgraded flooring and thoughtfully selected countertops throughout, offering both style and durability. The main floor features a bright and spacious layout with a large living area that flows seamlessly into the contemporary kitchen, making it perfect for entertaining or everyday family living. Clean lines, functional design, and an abundance of natural light enhance the overall ambiance of the home. Upstairs, you’ll find three well-appointed bedrooms including a comfortable primary retreat, along with 2 FULL bathrooms designed with modern finishes. The home also offers a separate side entrance to the basement, providing excellent potential for future development. Outside, a concrete parking pad at the rear adds convenience and future garage potential. Situated in Cobblestone, one of Airdrie’s desirable new communities, this home is close to parks, pathways, and everyday amenities, making it an ideal choice for families, first-time buyers, or investors looking for quality and value. (id:51540)
Cochrane, Alberta
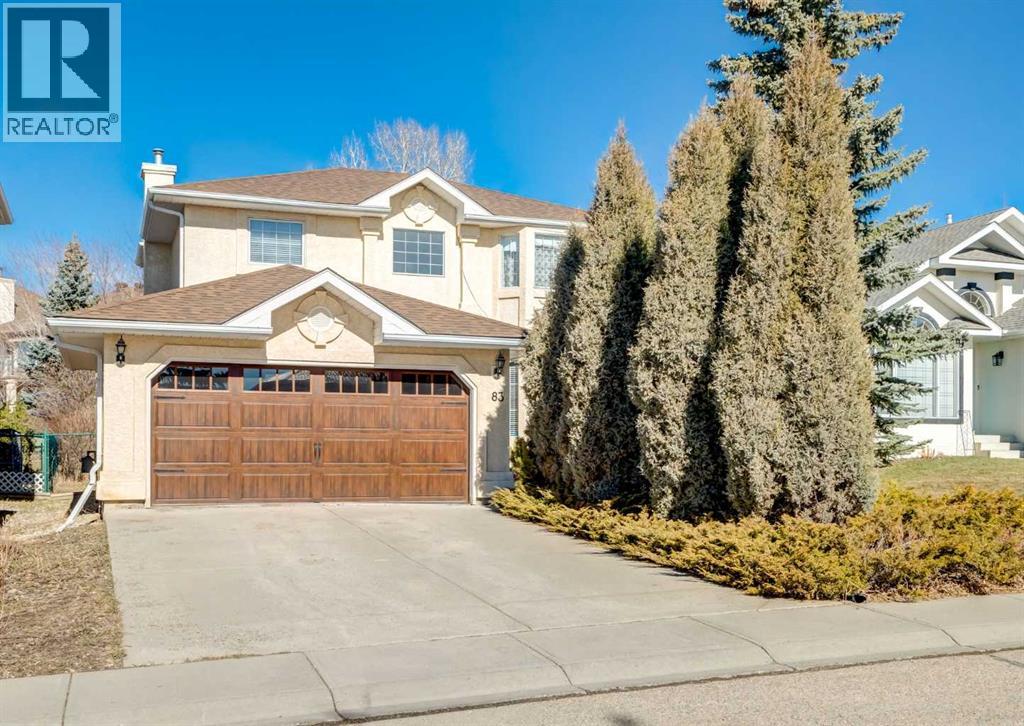
Tucked away on a quiet street in the sought-after community of GlenEagles, this beautifully cared-for two-storey home offers the kind of privacy and setting that’s becoming harder to find—no rear neighbours and a thoughtfully landscaped backyard that feels more like a personal escape than a typical yard. From the moment you step inside, the home strikes a balance between warmth and functionality, with a welcoming entry that opens into a spacious living area anchored by a cozy gas fireplace. The kitchen is bright and inviting, designed for both everyday living and easy entertaining, with generous cabinetry and a sunny breakfast nook that leads out to a tiered deck overlooking the peaceful outdoor space. A formal dining area provides the perfect setting for hosting, while the front sitting room offers a quiet place to relax and take in views of the front yard. Upstairs, you’ll find a primary suite that feels like a true retreat—complete with a walk-in closet and private ensuite. There are also 2 additional well-proportioned bedrooms and a full bathroom completing this level. The fully developed basement extends the home’s versatility, featuring a large family room with a second fireplace, a fourth bedroom, a dedicated office or den (or 5th bedroom!), laundry, and plenty of storage. Outside, the mature yard invites you to enjoy long summer evenings, whether you’re chasing the sun, finding a shady corner, or simply watching kids and pets play. An insulated double attached garage, central air conditioning, updated asphalt shingles, and standout curb appeal—including an upgraded front and garage door—round out the offering. All of this in a location that blends quiet living with convenient access to schools, amenities, golf, and the mountains—making this a home that delivers both lifestyle and lasting value. (id:51540)
Calgary, Alberta
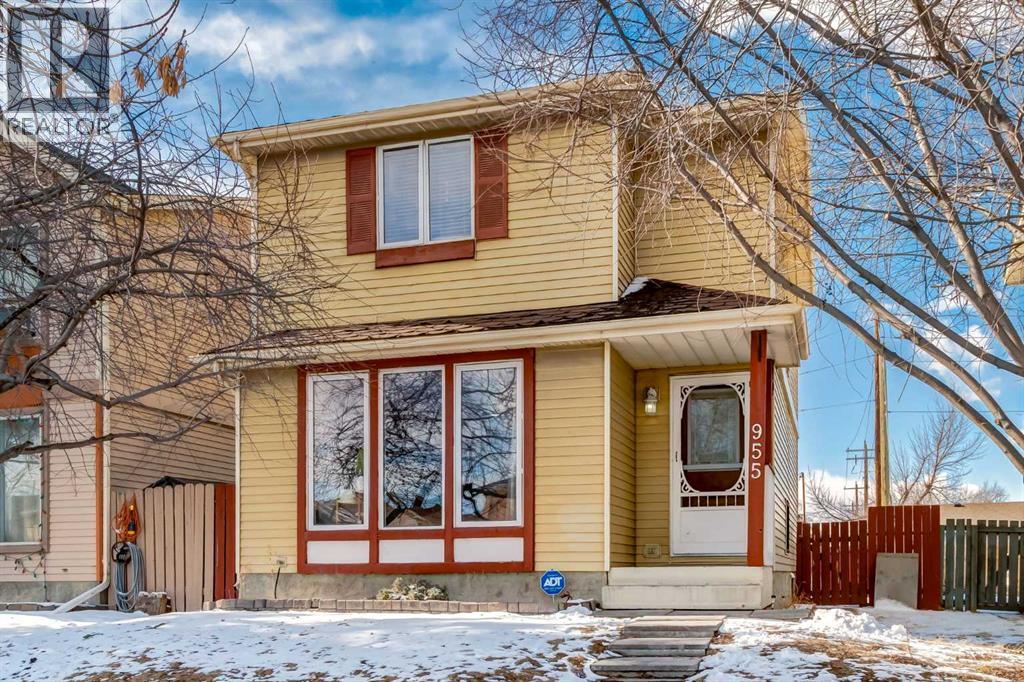
Lovingly cared for fully developed home with a detached double garage, RV parking and central AC for those hot summer days! You are welcomed into the home to a spacious foyer and front living room offering an abundance of natural light leading you to the eat-in kitchen with ample cabinet space, stainless steel appliances and access to the generously scaled deck (19'x8') and sunny WEST facing backyard. Upstairs you will find three bedrooms (the primary with a walk-in closet) accompanied by a 4 piece bathroom. The basement is complete with a family room, storage room and laundry room. Situated within walking distance to the playgrounds and Erin Woods School...schedule your showing today! (id:51540)

,
Profitable Shawarma Business in High-Traffic NE Calgary Mall! Rare opportunity to acquire a well-established, turn-key Shawarma restaurant located in one of Northeast Calgary’s busiest malls. **NDA REQUIRED FOR LOCATION AND FINANCIALS**.A strong 10-year lease is secured at a competitive rate, expiring 2030 with renewal opportunities. This business consistently performs well with high foot traffic and a loyal customer base. The sale includes a full suite of commercial kitchen equipment. The kitchen and dining area are meticulously maintained, and a trained team is in place and willing to stay, allowing for a smooth and immediate transition for a new owner. Call for more information (id:51540)
Rural Rocky View County, Alberta
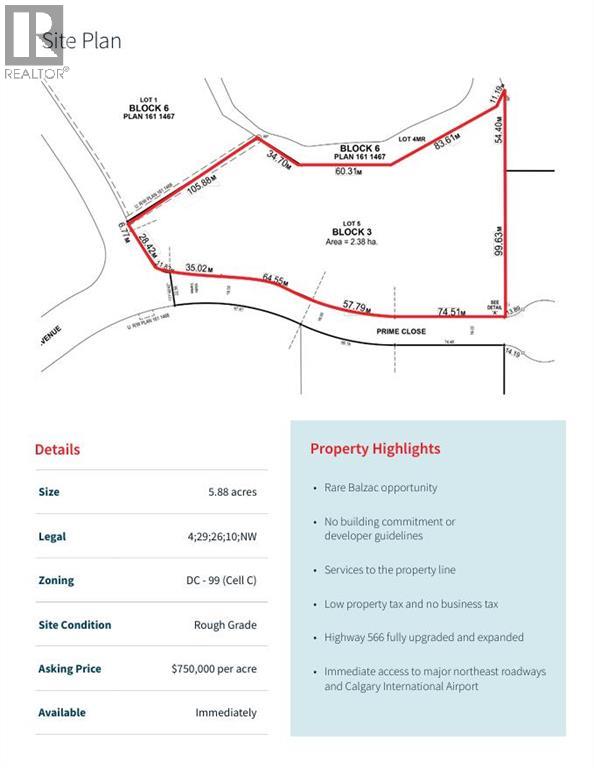
Size: 5.88 acres; Legal: 4;29;26;10;NW; Zoning: DC - 99 (Cell C); Site Condition: Rough Grade; Asking Price:$750,000 per acre; Available: Immediately; Property Highlights: Rare Balzac opportunity with No building commitment or developer guidelines and Services to the property line. Low property tax and no business tax; Highway 566 fully upgraded and expanded; Immediate access to major northeast roadways and Calgary International Airport. Major Roads and Destinations include Deerfoot Trail (QE 2) 4 min. / 2.2 km; Stoney Trail (Ring Road) 6 min. / 4.5 km; Tran-Canada Highway 16 min. / 20.3 km; CrossIron Mills 3 min. / 1.5 km; Downtown Calgary 20 min. / 25.5 km; Calgary Int. Airport 12 min. / 13.5 km (id:51540)
Airdrie, Alberta
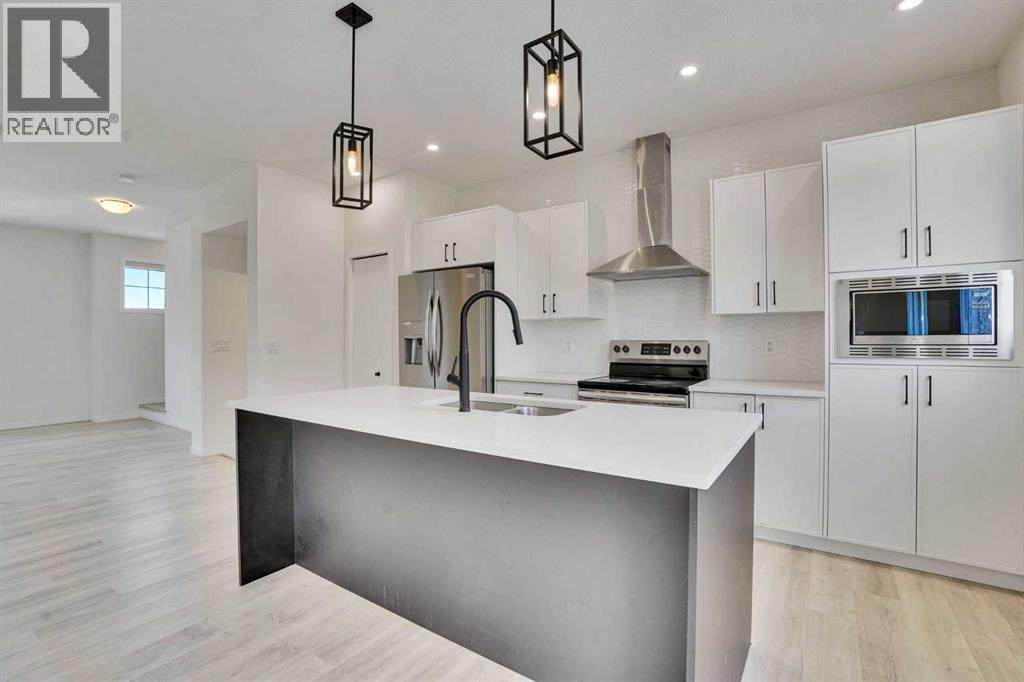
MOVE-IN READY | RENOVATED | PRIME LOCATION!!! Welcome to this beautifully renovated and freshly painted townhouse in the highly sought-after South Point Park community in SW Airdrie — where modern living meets convenience, comfort, and exceptional value. This impeccably maintained home offers:3 spacious bedrooms2.5 bathroomsVersatile lower-level flex room — perfect for a home office, gym, guest space, or playroomAttached double garage for convenience and extra storage. Step into a bright open-concept main floor featuring stylish vinyl plank flooring and seamless flow throughout. The showstopper? A stunning white kitchen with bold black accents, quartz countertops, stainless steel appliances, a full-height tile backsplash, ample cabinetry, and a large center island—perfect for everyday living and entertaining. Enjoy a spacious dining area with direct access to your private balcony—ideal for morning coffee or evening relaxation—plus a welcoming living room designed for comfort and hosting guests. Upstairs, your private primary retreat features a 3-piece ensuite, while two additional bedrooms, a full bathroom, and upper-floor laundry add everyday convenience. Why buyers will love this location:Steps from schoolsClose to playgroundsNear everyday amenitiesLocated in one of Airdrie’s growing and strategically positioned communitiesEasy access to major routes for commuting to Calgary. Whether you’re a first-time buyer, growing family, downsizer, or investor—this home checks all the boxes. Stylish upgrades. Functional layout. Prime location. Move-in ready.Don’t miss your chance to make this property your own!!! (id:51540)
Calgary, Alberta
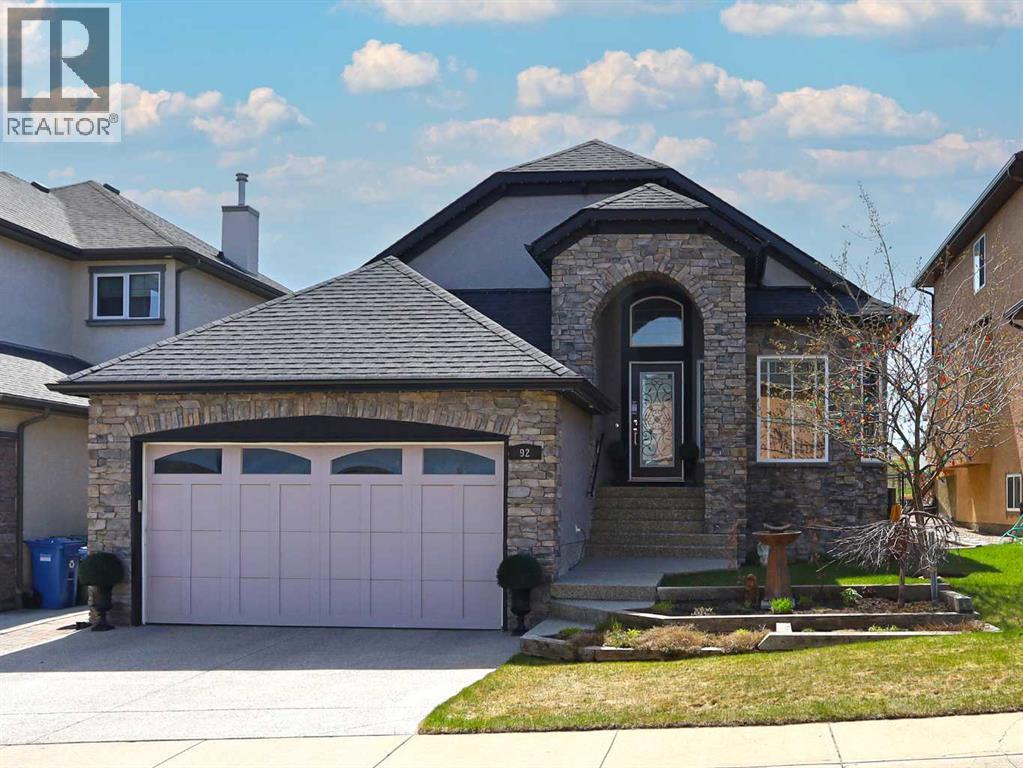
A rare opportunity you won’t want to miss here in this beautifully updated bungalow backing onto the escarpment in the popular Symons Valley community of Sherwood. Offering a total of 3 bedrooms + den & over 2900sqft of living space, this mint condition air-conditioned home enjoys refinished onsite maple hardwood floors, stunning kitchen with custom maple/mahogany cabinetry, sensational lower level with infloor heating & beautifully landscaped backyard with lush perennial gardens & stone patio..plus a host of improvements including storm-resistant roof, hot water tank & appliances. Truly incredible open concept main floor with soaring vaulted ceilings, showcasing the sun-drenched living room with fireplace & expanse of windows, elegant formal dining room with graceful archway & custom kitchen with large island & ceramic tile backsplash, oversized walkthru pantry & the upgraded stainless steel appliances include Wolf gas cooktop with built-in griddle & chimney hoodfan, built-in Frigidaire Pro convection oven, & new dishwasher (2025) & fridge (2024)...both from LG. The private owners' retreat is an airy & inviting space with a big bay window, great-sized walk-in closet & jetted tub ensuite with double vanities, tile floors & separate shower. Renovated in 2022 (with permits), the lower level - with 9ft ceilings & infloor heating, is beautifully finished with 2 bedrooms, large full bath with linen closet, office/craft room with barn door closet & terrific games/rec room...the perfect spot to hang out with the family. Main floor also has a dedicated home office with French doors & laundry room with built-in cabinets/sink & new LG washer & dryer (2025). Both the front & back yards are exquisitely & professionally landscaped...with stone walkways & patio, new permanent outdoor Gemstone X-mas lights (2025), 3-tiered concrete fountain (backyard) & deck complete with natural gas line for your BBQ, under-deck storage & Duradek weather-protection deck. Extensive features includ ing plantation shutters (lower level) & 2” Levolor blinds (main level), finished garage with new heater (2024) & sealed floors, solid maple doors & cabinets with mahogany inserts, exposed aggregate front walkway & driveway, glass hand railings & in addition to the new roof in 2025 & refinished hardwood floors in 2026, there are new light fixtures, 2 new industrial-size/high-efficiency hot water tanks (2025), brand new furnace (2026), new central air (2023) & new main floor carpets (2024). A simply amazing home just minutes to neighbourhood greenspaces & Blessed Marie-Rose School, walking distance to bus stops & quick easy access to shopping (including Beacon Hill, Sage Hill Crossing & Sage Hill Quarter) & Stoney/Sarcee/Shaganappi Trails. (id:51540)
Calgary, Alberta
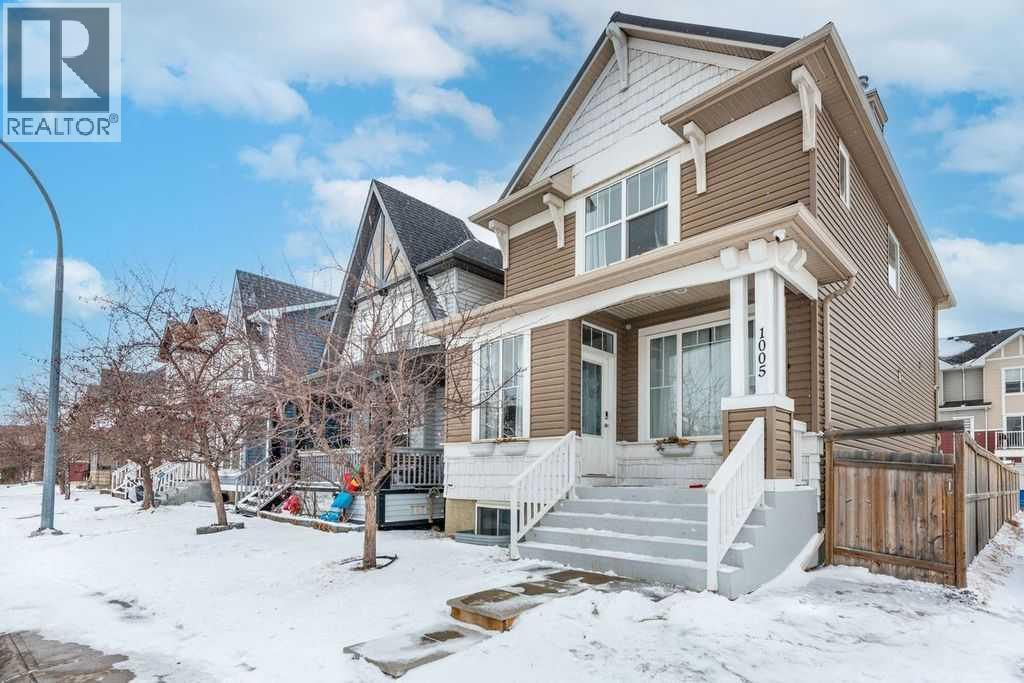
Find your dream home in New Brighton close to the school! This beautifully updated 4 bedroom residence with spiral staircase and open to above floorplan boasts brand-new sanded hardwood floors throughout the main floor living space, creating a warm and inviting atmosphere. The home is bright and inviting and has Bright paint throughout the entire home and newly installed appliances in the kitchen add a touch of sophistication. The partially finished basement offers a versatile bedroom and bathroom, as well as recreation area, ideal for guests or a home office. This home is an excellent floor plan and has over 1500 square feet of living space, plus the partial basement. The backyard has been refreshed with low maintenance landscaping, and is fenced for your outdoor pleasure. The amenities are plentiful at the New Brighton club located a short distance from home. The club includes tennis courts, a splash park, pickleball courts, skating, hockey, and much more ! Enjoy the convenience of being located near recreation facilities, transit, and a park, providing ample opportunities for outdoor activities. The home is a short drive to all shops at 130th Avenue including Home Depot, Good Life Fitness, among many other businesses. (id:51540)
