Calgary, Alberta
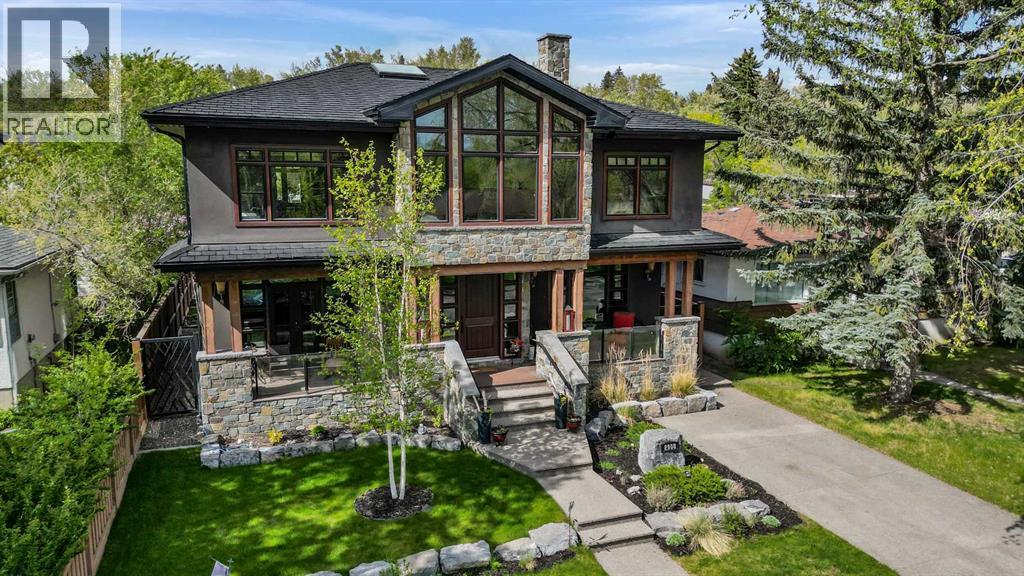
Experience refined inner-city living in this exceptional custom-built estate, ideally situated in the sought-after community of Parkdale. Completed in 2014, this meticulously crafted home offers nearly 4,000 sq ft of luxurious living space, just steps from the scenic Bow River pathways. Blending timeless elegance with practical design, this four-bedroom, four-bathroom residence showcases quality craftsmanship and upscale comfort throughout. From the moment you step inside, the spacious foyer opens to a stunning living room, setting the stage for the home’s sophisticated aesthetic. At the heart of the main floor is a gourmet kitchen designed for both everyday living and entertaining. It features a large island with an eating bar, premium stainless steel appliances, gas range, custom maple cabinetry, and abundant storage and counter space. The adjacent dining area includes additional built-in cabinetry, creating a seamless flow for hosting. A dedicated home office, mudroom, and a full four-piece bathroom round out the main level. Throughout the home, you’ll find wide staircases, oversized hallways, and high-end finishes including solid wood doors, custom built-ins, triple-cased windows, and designer lighting. Integrated smart-home features include ceiling-mounted speakers and a full security system with cameras. All bathrooms are equipped with in-floor heating, and the open-concept living room is anchored by a striking waterfall gas fireplace. Convenience meets function with two laundry areas—one on the upper level and another in the basement—as well as a built-in dog wash and roughed-in electrical and plumbing for a future hot tub. Upstairs, natural light floods the vaulted-ceiling bonus room. The luxurious primary suite is a true sanctuary with dual walk-in closets and a spa-like five-piece ensuite complete with deep soaker tub, dual vanities, and a walk-in shower. Two additional bedrooms—one with a walk-in closet—share a five-piece bathroom, while the upper-floor l aundry room features a full sink and ample storage. The fully developed lower level includes a fourth bedroom, a three-piece bathroom, a spacious rec room perfect for movie nights or games, and a second laundry zone. Outdoors, enjoy low-maintenance living with a composite rear deck featuring glass railing, illuminated steps, and full irrigation. One of Parkdale’s rare homes with a front driveway, it backs onto a peaceful, undevelopable off-leash hill, offering privacy and nature views. The oversized triple-car garage is fully finished with chip-seal floors, PVC wall panels, a half bath, full Wi-Fi coverage, and a secure, power-lockable loft for extra storage. It also has RV parking, all protected by a welded security gate. Designed for luxury, durability, and modern living, this one-of-a-kind home is perfect for families, professionals, and discerning buyers seeking an elevated lifestyle in one of Calgary’s most desirable neighborhoods. (id:51540)
Calgary, Alberta
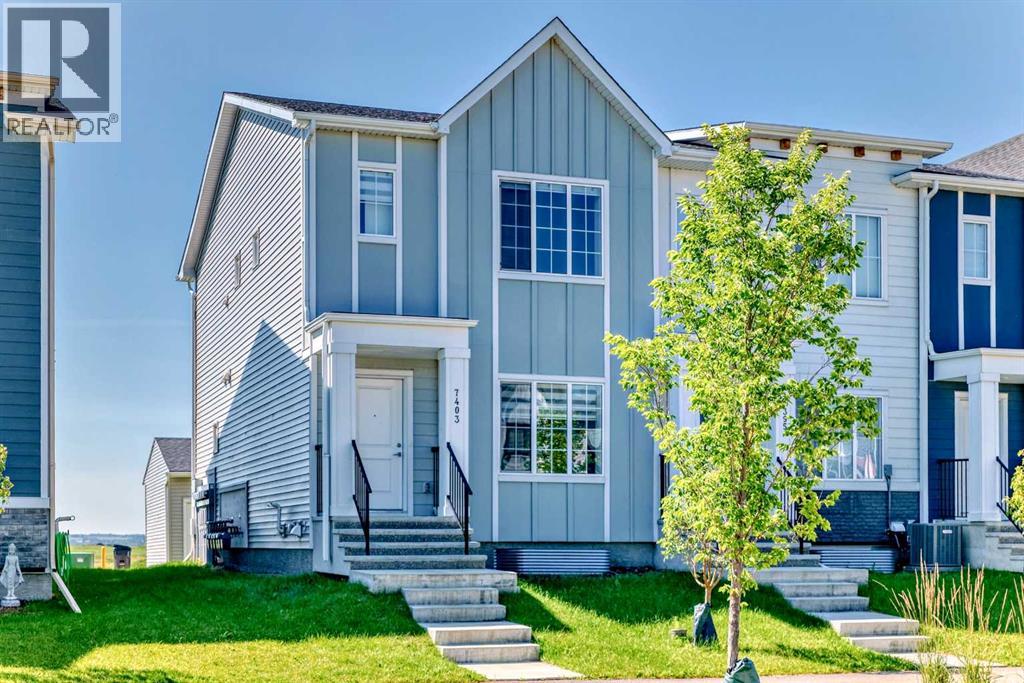
END UNIT | NO CONDO FEES | DOUBLE GARAGE! Stunning TRUMAN-built 3 bed, 2.5 bath townhouse in the vibrant SE community of Rangeview. This end unit offers an open-concept main floor with a bright chef’s kitchen featuring full-height cabinetry, quartz countertops, stainless steel appliances (gas range), pantry, and a large island—perfect for entertaining. Upstairs includes a spacious primary suite with walk-in closet and 4-piece ensuite, plus two additional bedrooms, full bath, and dedicated laundry closet with washer and dryer providing ample space for families and guests. The unfinished basement presents endless potential for customization— recreation space, or extra storage! Enjoy a double garage, side entrance, and modern finishes throughout. Situated just steps from Rangeview’s playgrounds and greenspaces, and within minutes of the South Health Campus, Seton YMCA, schools, churches, and shopping in Seton and Mahogany. With quick access to both Stoney Trail and Deerfoot Trail, commuting is easy. Modern living meets everyday convenience—book your showing today! (id:51540)
Calgary, Alberta
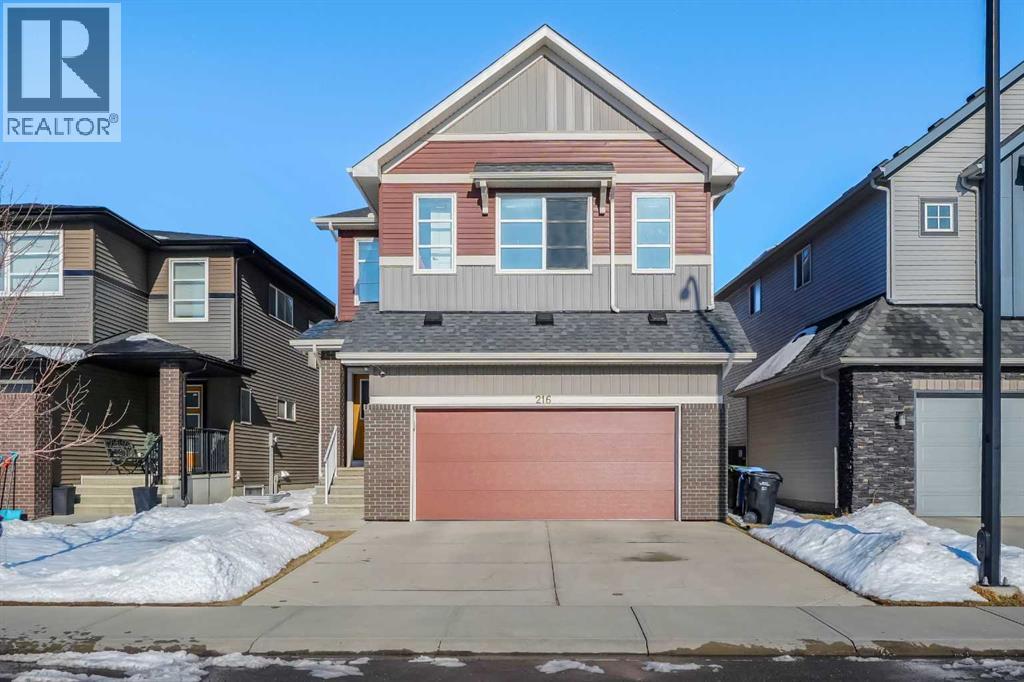
Welcome to this stunning two-storey home in the sought-after community of Carrington, ideally located just steps from a serene pond and scenic walking paths. This beautifully upgraded west-facing home offers exceptional comfort, style, and functionality for modern family living, complete with low-maintenance landscaping and convenient backyard access from both sides.Step inside to a spacious tiled foyer with upgraded railings and enjoy 9' ceilings throughout the bright, open main floor. The upgraded kitchen features full-height cabinetry, granite countertops, a stylish backsplash, and stainless steel appliances including a built-in oven, microwave, gas cooktop, chimney hood fan, and refrigerator, along with a large walk-through pantry. The kitchen flows seamlessly into the sun-filled living and dining areas, while a main floor office adds flexibility.Upstairs offers a spacious bonus room with vaulted ceilings, four bedrooms, and three full bathrooms, including two master bedrooms with private ensuites. The primary suite features a luxurious 5-piece ensuite and walk-in closet, plus a convenient upper-level laundry room.The fully finished basement includes a legal suite with a separate side entrance, offering approximately 1,002 sq ft with a full kitchen, living space, one bedroom, a 4-piece bath, and in-suite laundry—perfect as a mortgage helper or investment opportunity.Enjoy the fully fenced backyard with a deck, along with added features like central A/C (dual controls), wooden blinds, and a whole home water filtration system. Recent upgrades include a hot water tank replaced 2 years ago, as well as new roof and siding completed last summer.Located near 144 Ave, Centre Street, 14th Street, and Stoney Trail for excellent access across the city. (id:51540)
Calgary, Alberta
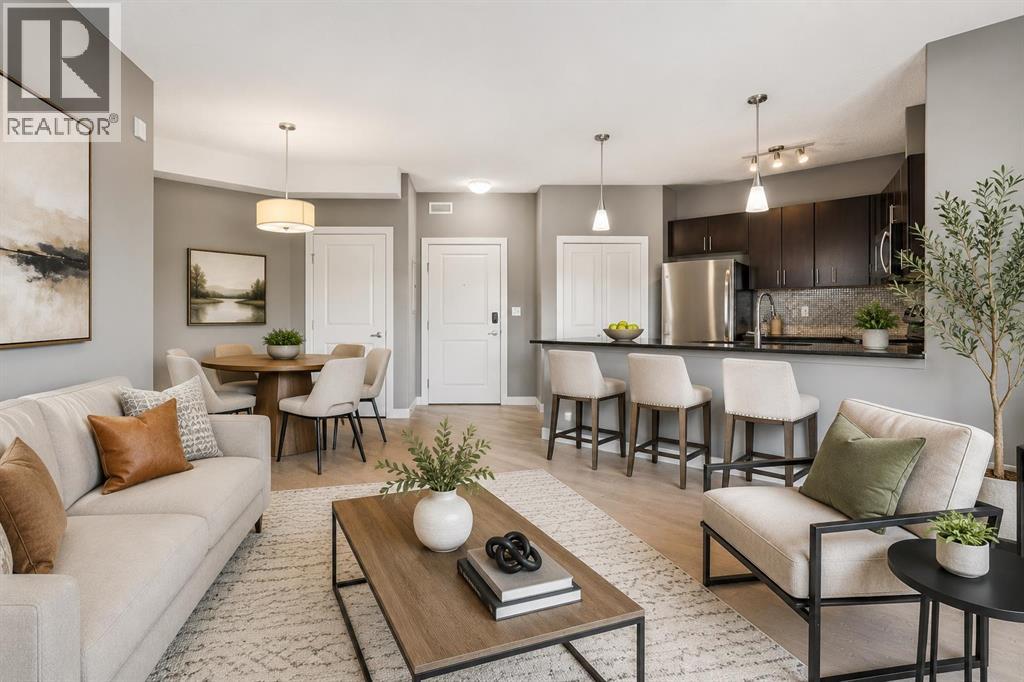
Beautifully maintained and thoughtfully updated, this inviting condo offers the perfect blend of comfort, style, and functionality in a highly convenient location. Featuring a modern open-concept layout, the home is filled with natural light and designed for easy everyday living. Ideal for first-time buyers, downsizers, or investors, this move-in-ready property offers low-maintenance living without compromising on quality or design. The elegant kitchen showcases rich dark cabinetry, granite countertops, stainless steel appliances, a newly installed dishwasher, and a stylish tiled backsplash. A functional breakfast bar seamlessly connects the kitchen to the dining and living areas, creating an open and welcoming space for entertaining. The bright living room flows onto a large private balcony, perfect for relaxing, enjoying your morning coffee, or hosting guests during warmer months. The spacious primary bedroom features cozy carpeting, large windows, ample closet space, and convenient access to the stylish ensuite complete with a granite vanity and newly updated glass-enclosed walk-in shower. The second bedroom is bright and versatile, ideal for guests, a home office, or nursery. Additional highlights include modern finishes, quality craftsmanship, and pride of ownership throughout. Conveniently located close to shopping, restaurants, parks, schools, public transit, and everyday amenities, this beautifully updated condo offers exceptional value in a desirable community. (id:51540)
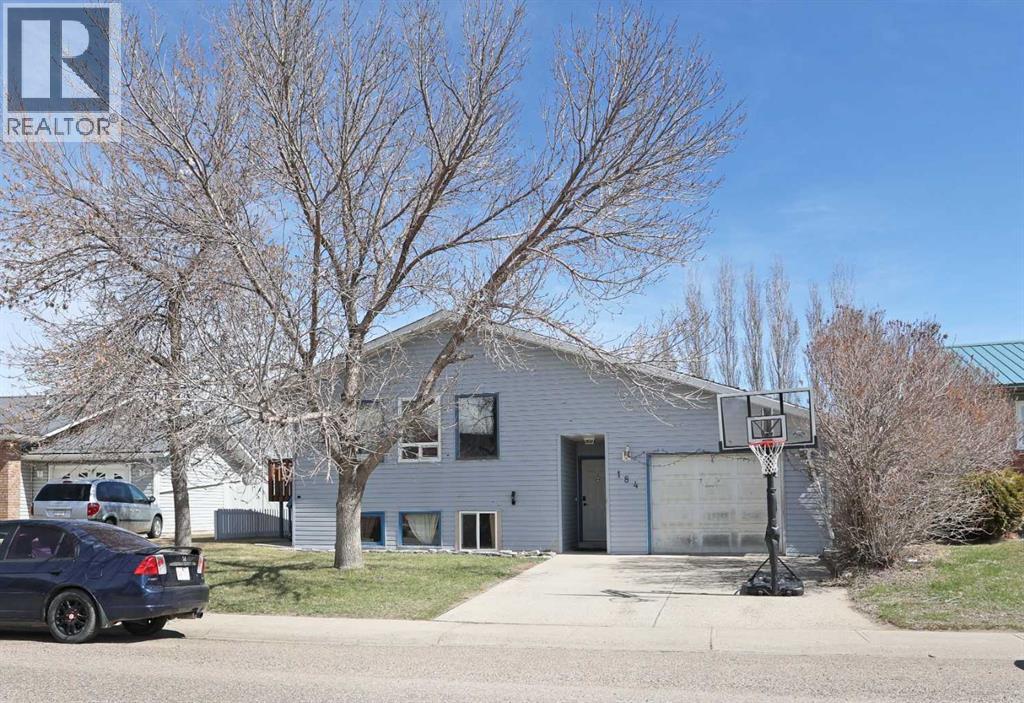
Brooks, Alberta
This detached 5-bedroom, 3-bathroom bi-level home with an attached garage is situated on a large lot of approximately 7,000 sq ft in the established Uplands neighborhood. The main floor offers a bright layout featuring a spacious living room, dedicated dining area, and a large kitchen with ample cabinetry and workspace, making it ideal for everyday living. Upstairs includes three well-sized bedrooms, including a primary bedroom with its own ensuite, along with an additional full bathroom.The fully developed lower level features a separate living area with its own kitchen, bedrooms, living space, and laundry, offering flexibility for extended family, multi-generational living, or potential income opportunities. The property was recently tenant occupied and provides a practical layout that has supported both family living and investments.This home is conveniently located close to schools, parks, and everyday amenities, this is a solid opportunity for both homeowners and investors alike. Make 184 Upland Blvd your next home! (id:51540)
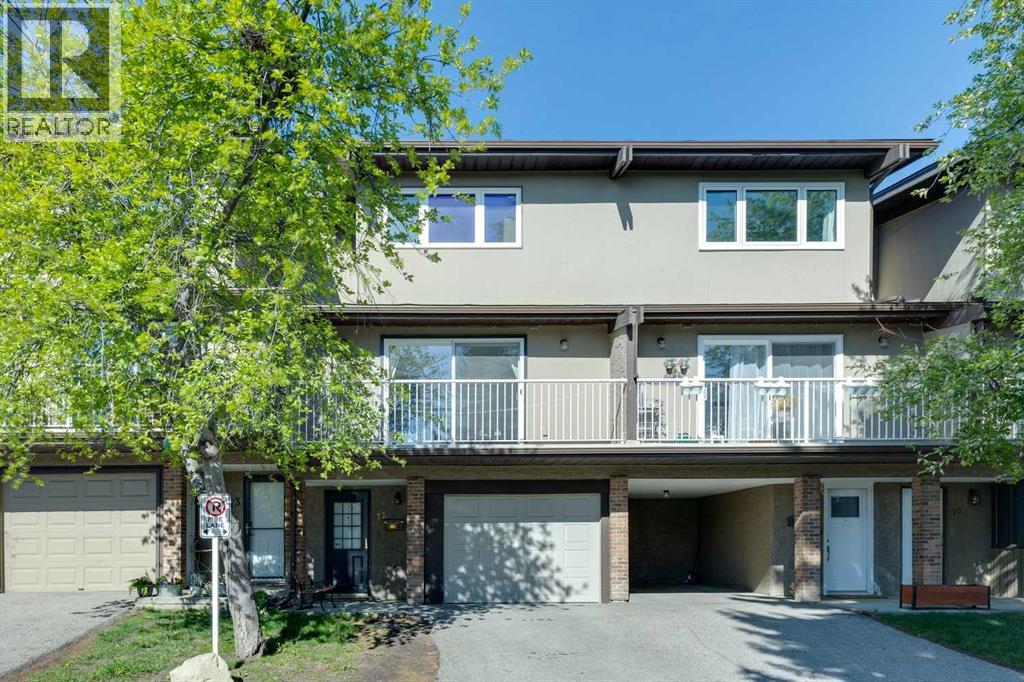
Calgary, Alberta
Bright, updated, and exceptionally well-maintained, this 3-bedroom townhouse in Huntington Ridge offers an ideal blend of space, functionality, and location within the established community of Huntington Hills. With an attached garage, additional driveway parking, and a thoughtfully designed layout, this home is perfect for first-time buyers, young families, or investors looking for turnkey value in Northwest Calgary. Natural light pours through the home from both east and west exposures, creating a warm and inviting atmosphere throughout the day. The spacious living room opens onto a sunny east-facing balcony, while the dining area leads directly to a private west-facing fenced patio, perfect for relaxing evenings, gardening, or entertaining guests outdoors. The kitchen was beautifully renovated in 2022 with timeless finishes and improved functionality, featuring custom cabinetry, granite countertops, an extended island, and a full-height tile backsplash. A refreshed powder room completes the main level. Upstairs, you’ll find three generously sized bedrooms, including an oversized primary bedroom with impressive city views and ample closet space. The updated full bathroom includes modern fixtures, ceramic tile finishes, granite counters, and a jetted tub for added comfort. The lower level provides excellent additional storage and flex space, ideal for a home office, workout area, hobby room, or seasonal storage, alongside a dedicated laundry area. Over the years, the home has seen numerous thoughtful updates, including fresh paint throughout, updated lighting, newer flooring, upgraded electrical outlets and switches, garage door replacement, vinyl windows, patio doors, and updated appliances, offering both style and peace of mind for future owners. Located in a quiet, professionally managed complex close to schools, parks, transit, shopping, and Nose Hill Park, this home combines everyday convenience with comfortable living in one of Calgary’s most established nort hwest communities. (id:51540)
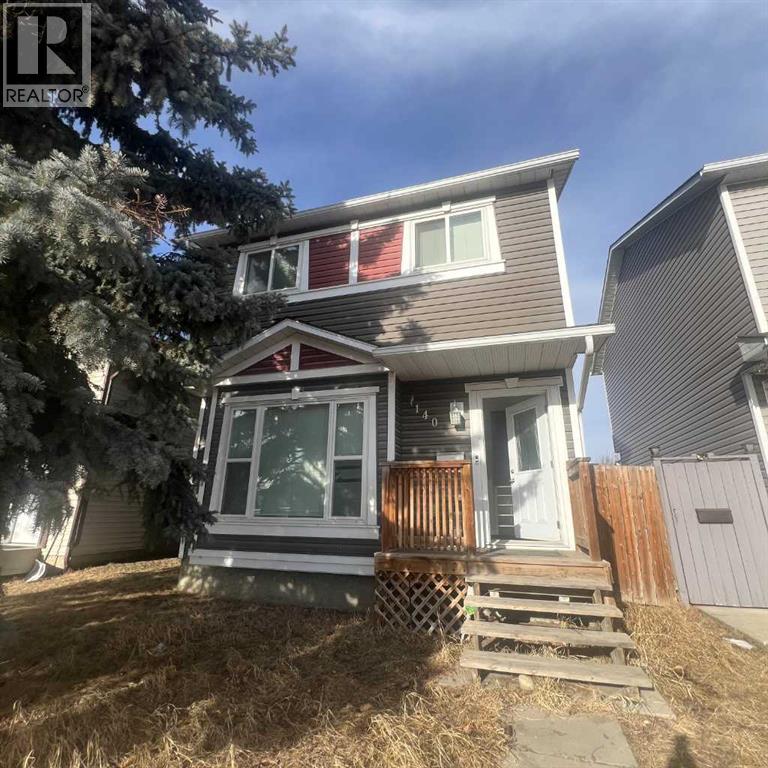
Calgary, Alberta
Welcome to Martindale — one of Calgary's most vibrant and culturally connected communities in the northeast, and a neighbourhood that truly feels like home for families rooted in this part of the city. Positioned directly across from the Dashmesh Culture Centre and steps from a bus stop, 140 Martindale Boulevard NE places you at the centre of a community built around family, faith, and convenience.This solid 2-storey detached home delivers 1,062 sq ft above grade with three bedrooms, two full bathrooms, and a fully finished basement — giving your family room to live, grow, and breathe. The main floor features a bright south-exposed living room, a dedicated dining area, and a functional kitchen with ceramic tile — a practical, comfortable layout for everyday family life.Upstairs, the primary bedroom is a genuine standout at an impressive 19 by 11 feet — the kind of restful, spacious retreat that busy families truly appreciate. Two additional bedrooms and a full 4-piece bathroom complete the upper level.The fully finished basement adds another dimension to this home entirely. Whether your family needs a kids' playroom, a quiet home office, a dedicated prayer or meditation space, or a weekend entertainment room — the generous game room, den, and full bathroom give you all the flexibility to make it your own.Outside, a fully fenced backyard with a parking pad provides the privacy and practicality that Calgary families depend on, with back lane access adding everyday convenience.Minutes to the Genesis Centre, LRT, schools, shopping, and the temple. This home is vacant and move-in ready — with possession available June 1st, the transition for the next family is clean, simple, and stress-free. (id:51540)
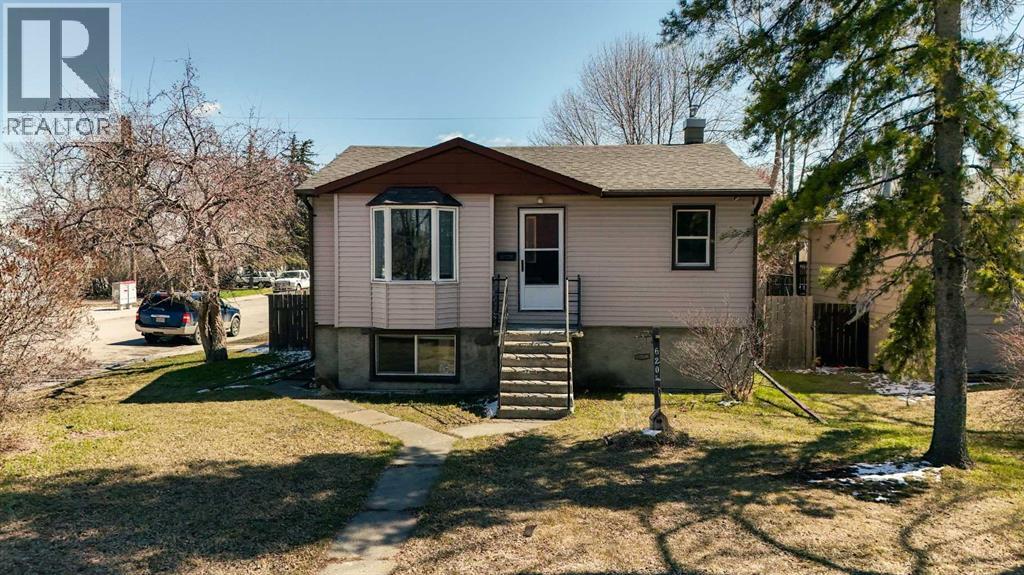
Calgary, Alberta
RC-G ZONING | 50’ x 120’ CORNER LOT | FUTURE GREEN LINE ACCESS | DOUBLE DETACHED GARAGE | REDEVELOPMENT OPPORTUNITYOpportunity knocks in Lynnwood with this 50’ x 120’ RC-G zoned corner lot, ideally positioned for future redevelopment in a well-established community with strong upside. With the upcoming Green Line and planned Lynnwood/Millican Station nearby, this location offers excellent long-term potential through improved connectivity and continued area investment. Steps from Pop Davies Athletic Park, schools, and playgrounds, this highly convenient location offers quick access to Glenmore Trail, Deerfoot Trail, and nearby employment hubs, providing strong fundamentals for future redevelopment.The lot itself provides excellent flexibility for multi-unit development (subject to City approval), making it an attractive option for builders and investors looking to secure land in an evolving inner-city pocket. The existing bungalow needs some TLC, but offers a newer roof (2021), a functional layout with a separate entrance for illegal/legal suite potential (pending city approval). This property presents an opportunity as a holding property or renovation project for those looking to add value in the interim. A large double detached garage and generous yard space add utility while future plans take shape.Rare opportunity to secure a well-located redevelopment site in a mature community where long-term value is only trending upward. (id:51540)
Strathmore, Alberta
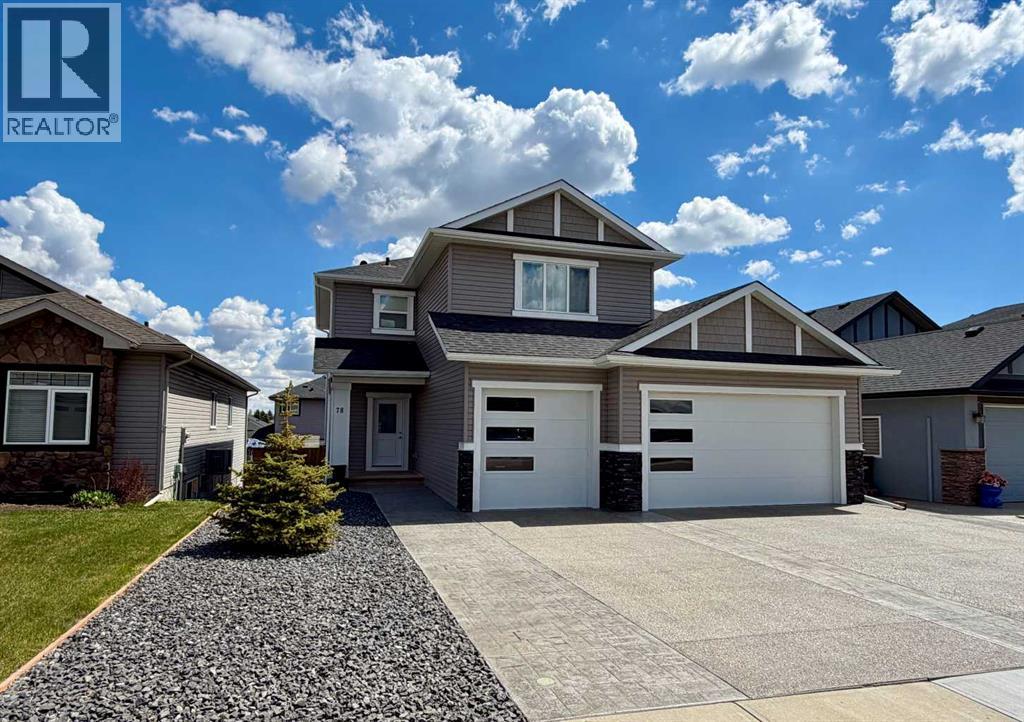
TRIPLE GARAGE – FINISHED WALKOUT BASEMENT – STUNNING FINISHES – CENTRAL LOCATION Welcome to Strathmore Lakes Estates. We are proud to present this stunning, custom-built walk-out home that’s as charming as it is luxurious! WITH THE RECENT NEWS OF AIRCRAFT MANUFACTURER DE HAVILLAND BREAKING GROUND FOR A NEW PLANT NEARBY, SECURE YOUR PROPERTY BEFORE PRICES RISE! This gorgeous 2-year-old family home with over 2000 SF of finished living space features 3 bedrooms, 4 bathrooms, and is located in the highly sought after Lakes Estates area, boasting a massive triple garage with enough space to comfortably fit a quad cab F350 truck with a stunning, custom aggregate & stamped concrete driveway & lower patio (a $35k bonus). These high-quality finishes not only elevate the curb appeal but also add that extra touch of elegance to your outdoor spaces. The location is key, being just a minute away from the lake, and its central location is close to schools, playgrounds, shopping and all amenities - talk about convenience! It’s the kind of place that feels like home the second you walk in. Main floor features gorgeous, high-quality vinyl plank flooring, 9’ ceilings & upgrades galore! Get ready to fall in love with the chef’s kitchen, boasting a convenient butler's pantry/kitchen area, top-of-the-line stainless steel appliances including a gas range, endless counter space with a large centre island with under mount sink & pendent lighting, subway style backsplash, full height cabinets and sparkling quartz countertops (which, by the way, extend through all the bathrooms too!). Whether you're whipping up a quick meal or hosting a dinner party, this kitchen is ready to shine. The open-concept design leads into a spacious great room, perfect for cozy nights with loved ones or for entertaining a crowd, complete with a gas fireplace. Connecting from the dining area, step out to your large rear deck with glass railings & partial lake views. When it’s time to retreat for some quiet time, he ad upstairs to the beautiful bonus room with soaring vaulted ceilings & large windows. The primary suite is your personal sanctuary, with a large walk-in closet & a spa-inspired five-piece ensuite, complete with dual sinks, soaker tub, tile flooring & quartz counters - you’ll feel like you're on a spa retreat every day. You'll also find two generously sized secondary bedrooms – perfect for kids, guests, or even a home office, and another full bathroom with tile flooring & quartz counters! The fully finished walkout basement adds even more versatility to your everyday life with a large family room/TV room, a full 4 pce bathroom, and plenty of storage! Walk out to your fenced & low-maintenance yard with a stunning stamped concrete patio, leaving plenty of room for the kids or to personalize your outdoor space. This home is more than just a property – it’s a lifestyle. With its prime location, luxurious finishes, and endless potential, 78 Strathmore Lakes Estates is truly a place you’ll want to call home. (id:51540)
Calgary, Alberta
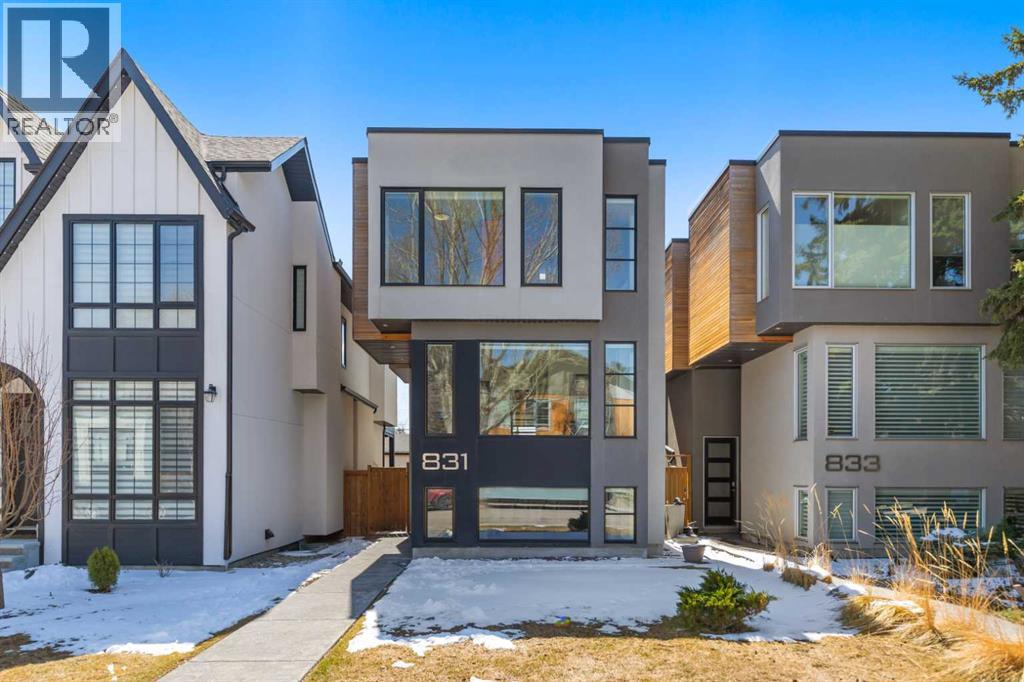
Welcome to this must-see, stunning, one-of-a-kind home located in the highly sought-after community of Mount Pleasant. Offering almost 3,000 square feet of developed living space, this beautifully designed home is filled with natural light and delivers the perfect blend of style, function, and inner-city convenience.The main level impresses with soaring 12’ ceilings, floor-to-ceiling windows, and a chic designer kitchen featuring a waterfall quartz island, gas cooktop, built-in oven and microwave, pantry, ample storage, and a bright connection to the sunny south-facing backyard. Custom open-riser maple stairs lead to a versatile bedroom currently being used as an office, making it an ideal space for working from home.The upper floor features a spacious primary retreat complete with a luxurious 5-piece ensuite, including a freestanding tub, shower with bench, body sprays, and closets spanning the full length of the room. Two additional bedrooms and a full bathroom make this 4 bedroom home perfect for families. The lower level offers a warm and inviting family room with large windows and a cozy fireplace, while the basement provides the perfect space for entertaining with a games area, full bathroom, spacious laundry room with sink, additional movie/lounge area and bar space. There is also radiant heat in the basement and air conditioning throughout, plus numerous other upgrades. Outside, the backyard is designed for hosting and relaxing, with a sunny concrete patio and natural gas BBQ connection. Enjoy the benefits of an established inner-city location close to parks, schools, pathways, transit, restaurants, shopping, Confederation Park, SAIT, the University of Calgary, and quick access to downtown.A fantastic opportunity to own a truly special home in one of Calgary’s most vibrant and walkable communities. Call to book your private showing today! (id:51540)
Calgary, Alberta
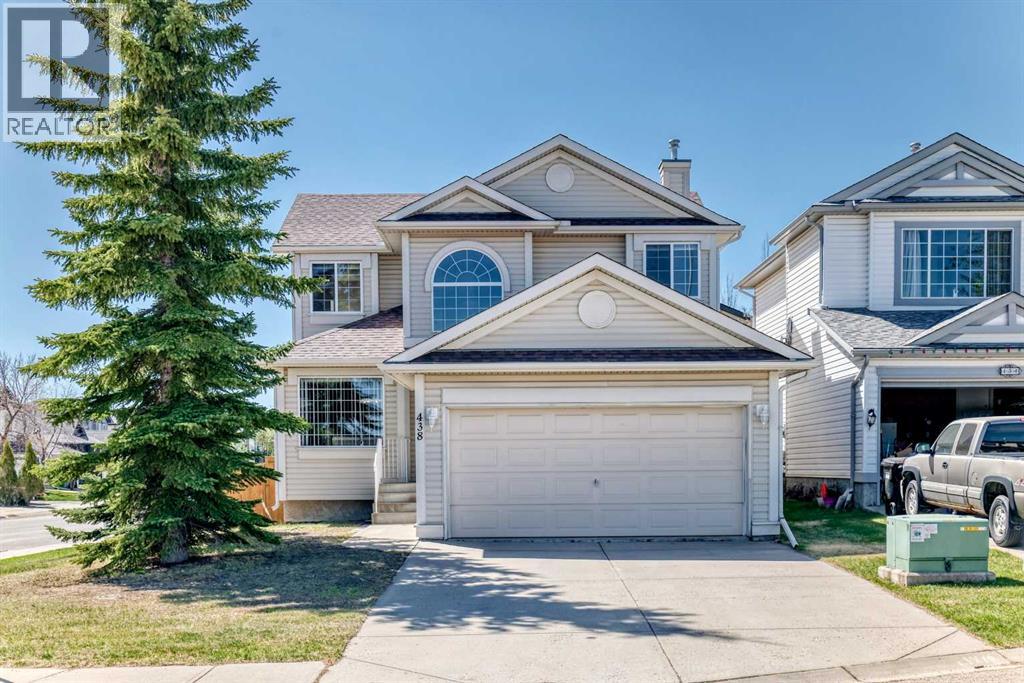
Welcome to this bright and beautifully maintained two-storey detached home, ideally situated on a corner lot in a quiet cul-de-sac in the highly sought-after community of Bridlewood.Offering over 1,830 sq. ft. of above-grade living space, this thoughtfully designed home features 3 bedrooms, 2.5 bathrooms, and a double attached garage. The main floor boasts a functional and inviting layout with a spacious living room, a cozy family room with a fireplace, a dedicated dining area, and a well-appointed kitchen complete with a centre island. The kitchen seamlessly opens to the family room, creating the perfect space for everyday living and entertaining.Upstairs, the generous primary retreat features a walk-in closet and a private ensuite with a soaker tub and separate shower. Two additional bedrooms are well-sized and include charming window seats that add character and practical storage.Step outside to enjoy the sunny south-facing backyard with mature landscaping and a large newly painted deck, ideal for relaxing or hosting family and friends. The undeveloped basement provides excellent potential for future customization to suit your lifestyle needs.Conveniently located just steps from large parks and within walking distance to schools, this home also offers quick access to Shawnessy LRT Station, shopping, restaurants, parks, and everyday amenities. A fantastic opportunity to own a well-cared-for family home in one of Southwest Calgary’s most established communities. (id:51540)
Chestermere, Alberta
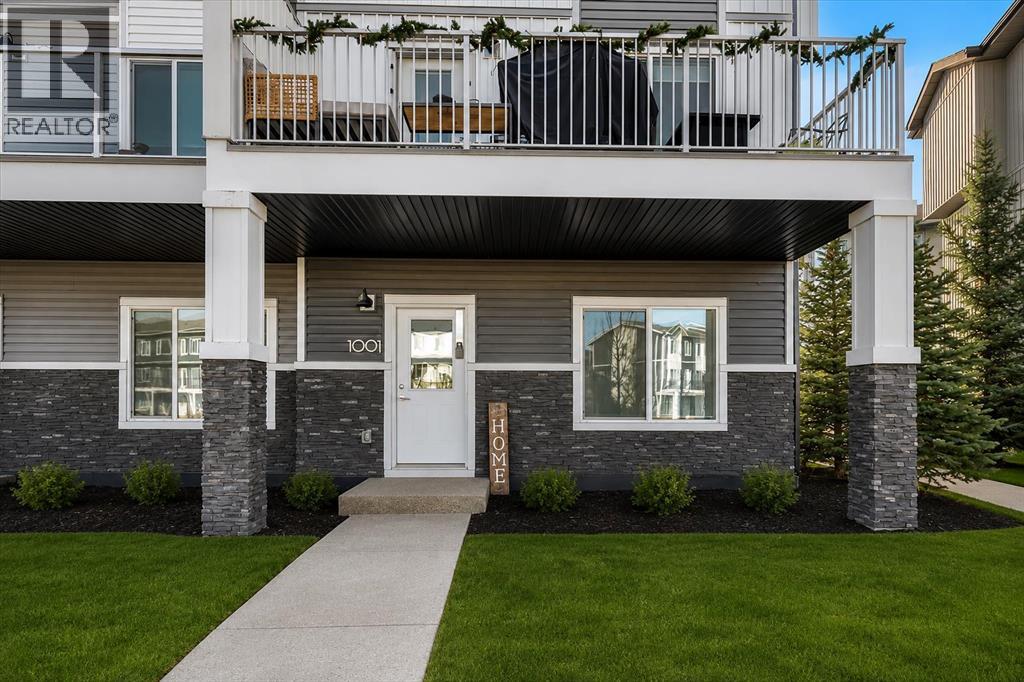
*** BUYER INCENTIVE OFFERED | SAVE OVER $3000: 1 year of condo fees paid by Seller - OFFER EXPIRES MAY 31, 2026- Speak to your agent for full details*** | Modern 4-Bedroom Townhome in Chelsea, Chestermere | Double Attached Garage | Nearly New with New Home WarrantyWelcome to this beautifully maintained, less-than-2-year-old townhouse in the sought-after community of Chelsea in Chestermere. Offering a functional and stylish layout, this home features 4 bedrooms and 2.5 bathrooms, along with a double attached garage complete with a convenient storage room.The thoughtfully designed floor plan includes 3 bedrooms on the upper level, with laundry conveniently located on the same floor for added ease. The spacious primary retreat features a private ensuite, while the two additional upstairs bedrooms are generously sized and ideal for children, guests, or additional workspace.On the main level, you’ll find a versatile 4th bedroom that can easily function as a home office, den, or guest room, making it perfect for today’s flexible lifestyles.This nearly new home comes with New Home Warranty for added peace of mind. The complex offers ample visitor parking and a family-friendly setting with greenspace and a playground, creating an ideal environment for families and professionals alike. Located in the growing community of Chelsea, residents enjoy a welcoming neighbourhood atmosphere with convenient access to Chestermere Lake, parks, schools, shopping, and an easy commute to Calgary.Move-in ready and offering the benefits of newer construction without the wait, this is an excellent opportunity to own in one of Chestermere’s most desirable new communities. *Some photos have been virtually edited/staged. The property is now Vacant when showing. (id:51540)
