Calgary, Alberta
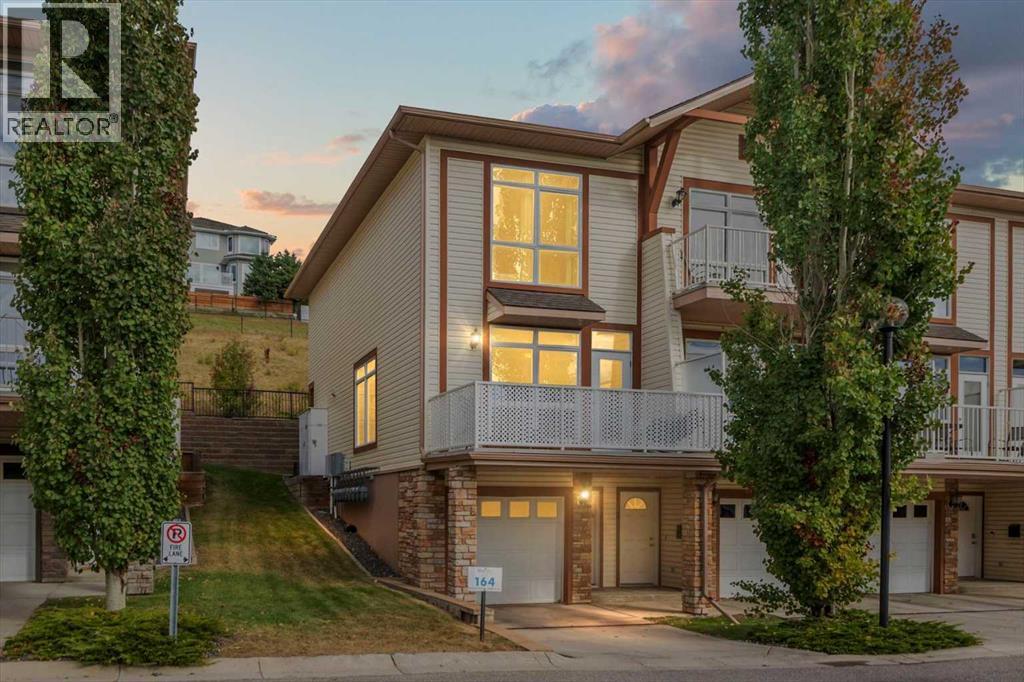
Welcome to this bright and beautifully maintained END UNIT townhome in Rocky Ridge, offering west-facing mountain views from both the front deck and upper level. With 9-foot ceilings and over 1450 sq. ft. of developed living space, this home blends comfort and style in one of Calgary’s most desirable communities. The entry level features a spacious foyer, large storage room, and access to the single attached garage. The main floor showcases hardwood flooring, a modern kitchen with stainless steel appliances, a breakfast bar, and an open-concept living and dining area with large, bright windows. Step out onto the front deck to enjoy mountain views or relax on the private rear patio with a gas line for your barbecue. A two-piece bath completes this level. Upstairs, the primary bedroom offers stunning mountain views and a three-piece ensuite, along with a second bedroom and 4 piece bath. The laundry is conveniently located on this upper level Recent updates include new carpet throughout (2025),freshly painted throughout (2025), new shower door, bedroom fan, hot water tank (2023), light fixtures, and vent and duct cleaning (2024) — all adding to the home’s fresh, move-in-ready feel. Located close to Rocky Ridge Co-op, Royal Oak Centre, and the Shane Homes YMCA, with playgrounds, walking paths, and bike trails nearby, this home offers the perfect combination of convenience, comfort, and mountain charm. (id:51540)
Calgary, Alberta
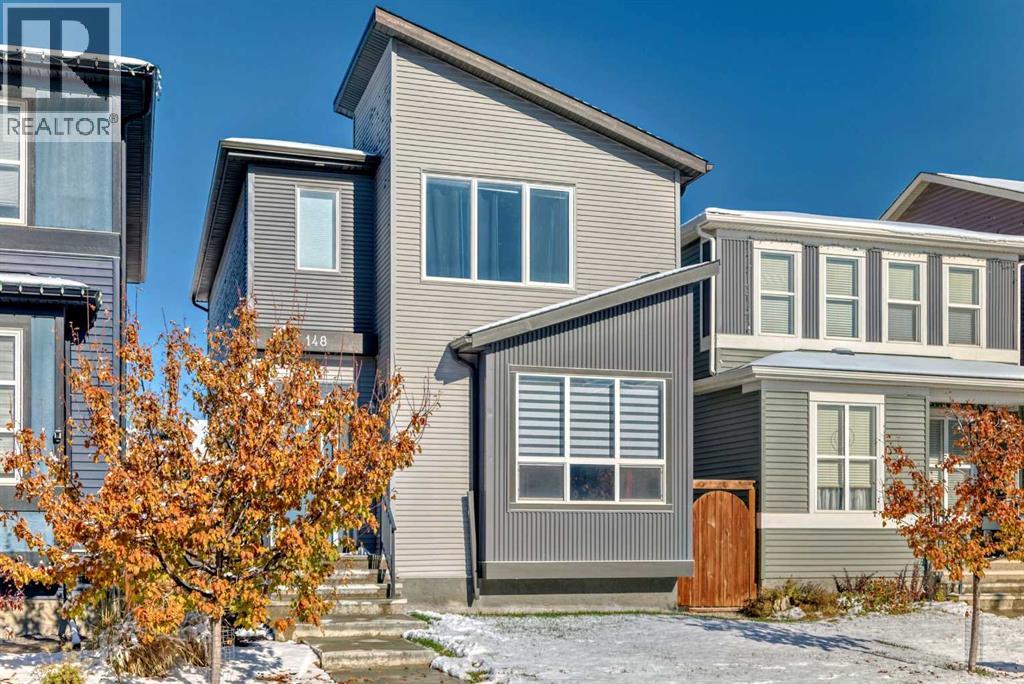
Welcome to this gorgeous 2-storey residence located within the vibrant well sought after community of Livingston Al with new roof and siding. As you step inside, you will be greeted by an abundance of windows, natural light just beaming in, the entire home is spacious and inviting for entertaining or fully functionable for your growing family. The open concept floor plan connects the living, dining, and kitchen. Upstairs you will find three bedrooms, two full bathrooms, walk in closet, lots of storage and a laundry room, Downstairs you will find a lovely developed space, one bedroom and a full bathroom, wet bar and a wall of custom built cabinets, would work well as a man cave, great space for guests or a mother in-law. Fully fenced in back-yard with a beautiful deck, low maintenance landscaping that leads to an oversized double detached garage, 2x6 insulated walls, 10 ft ceilings, 8 ft door, attic trusses for tons of storage, and a calcana radiant gas heater, enough room in the panel to have power for two electric cars. There are so many amazing features this community has to offer. With quick access to both Stoney Trail and Deerfoot. Come check it out and fall in love with the home and community. (id:51540)
Calgary, Alberta
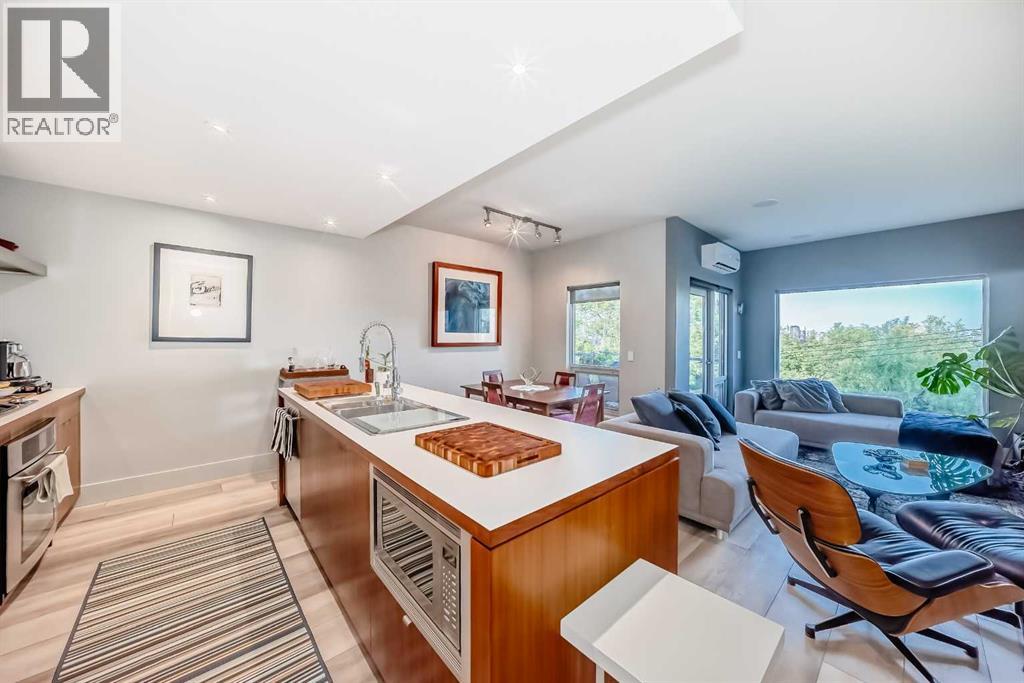
Rare corner unit in Bankview. Welcome to FLAT17, a well-managed boutique building!!!This second-floor corner end unit offers a functional open layout with large windows, amazing sunlight, excellent privacy, and no nearby high-rise buildings overlooking the space. Enjoy beautiful downtown views from the living room, plus seasonal fireworks right from home.The unit has been meticulously maintained with numerous recent upgrades, including new wall A/C (2025, under warranty), fresh paint throughout (2025), new garburator (2025), new deck covering (2025), new American Standard Tofino dual-flush toilets in both bathrooms (2025), new low-decibel exhaust fans (2025), updated bathroom and kitchen faucets (2025), and luxury vinyl plank flooring (2023).Additional features include stainless steel appliances, a natural gas stove with custom exhaust fan, underground heated parking, and a separate storage unit.FLAT17 offers secure access and an unbeatable inner-city location just steps to 17th Avenue shops and restaurants, schools, transit, and major routes including Crowchild Trail, Glenmore Trail, and Deerfoot Trail. A perfect opportunity for first-time buyers, students, or investors seeking comfort, convenience, and vibrant urban living. (id:51540)
Calgary, Alberta
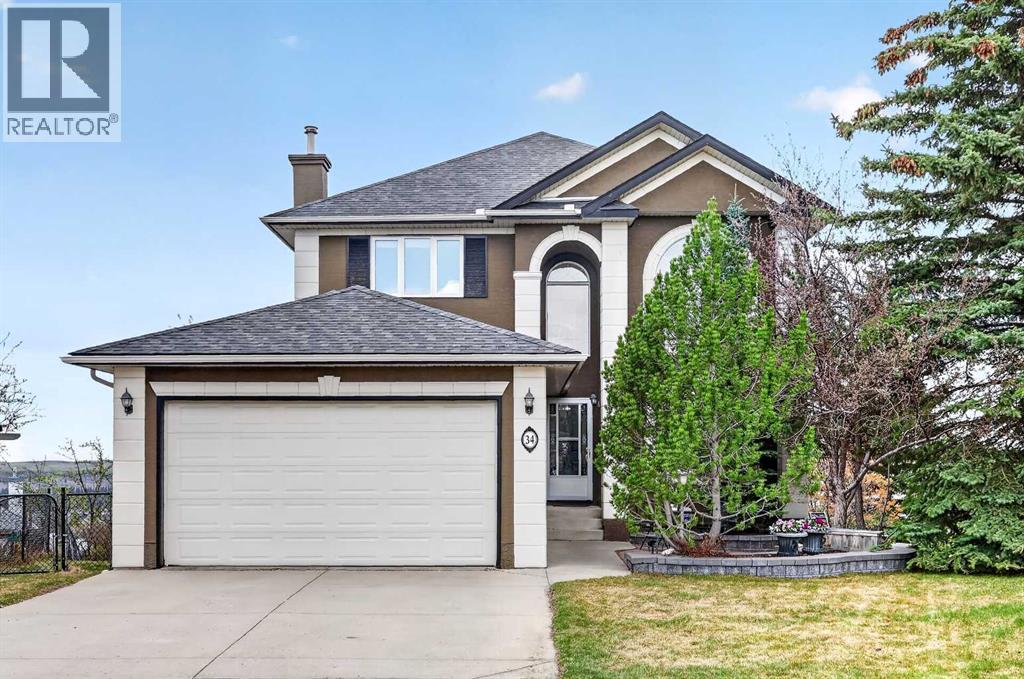
Tucked quietly in the heart of a peaceful cul-de-sac in Signal Hill, this beautifully updated executive home blends comfort, warmth, and breathtaking mountain views. From the moment you arrive, the curb appeal sets the tone with freshly repainted stucco, updated shingles, and charming cobblestone detail at the front entrance, creating the feel of a quaint Paris bistro patio perfect for morning coffee. Located just steps from Battalion Park School, playgrounds, basketball courts, and the community skating rink, this is an ideal setting for family living.Step inside and you are welcomed by soaring cathedral ceilings, natural light, and stunning southwest mountain views framed through the back windows. The home has been thoughtfully refreshed with fresh light-toned paint, refinished hardwood floors, new neutral carpeting, triple-pane windows on the main and upper levels, and the complete removal and replacement of Poly-B plumbing for added peace of mind.Designed for both everyday living and entertaining, the spacious dining room flows into the beautifully updated kitchen featuring quartz countertops, stainless steel appliances, and uninterrupted mountain views from the sink and breakfast nook. The cozy family room is anchored by a fireplace with custom built-in bookshelves, creating the perfect place to unwind while watching the sunset over the Rockies.Step outside onto the new Dura Deck and enjoy summer evenings, BBQs, and panoramic mountain views from the private southwest-facing backyard.Upstairs, the primary suite feels like a private retreat with sweeping mountain views, a walk-in closet, and ensuite bathroom. Two additional generously sized bedrooms and a full 4-piece bathroom complete the upper level.The bright walkout basement expands the living space with a large recreation area, wet bar with fridge and kitchenette, and a fourth bedroom ideal for guests, teenagers, or extended family.With timeless comfort, thoughtful upgrades, spectacular views, an d one of Signal Hill’s most desirable family locations, this is a rare opportunity you won’t want to miss. (id:51540)
Calgary, Alberta
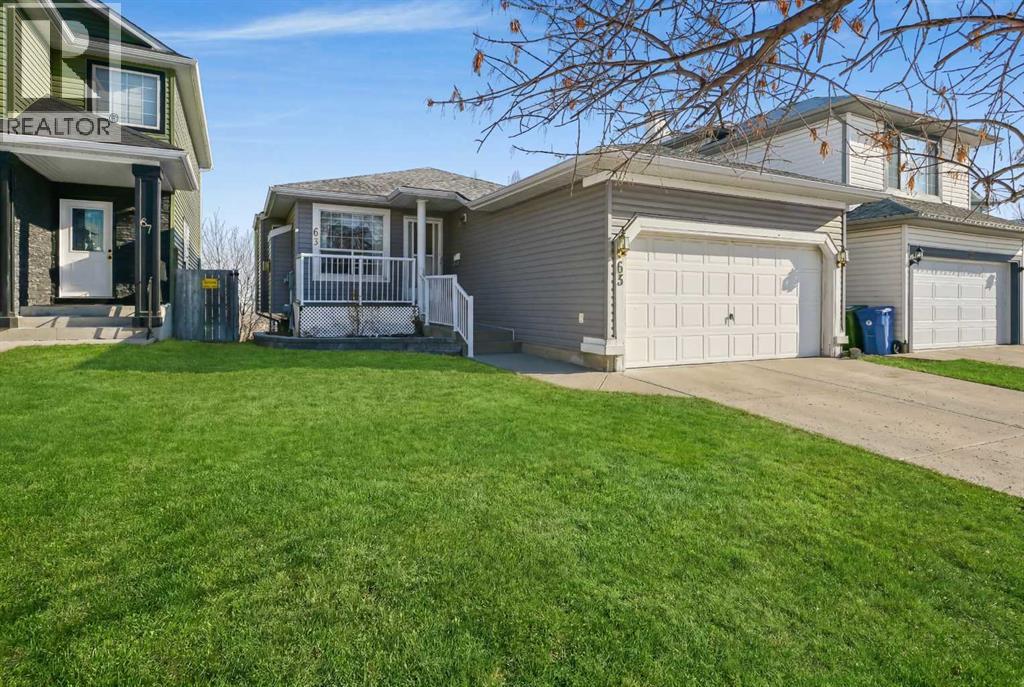
Welcome home to this Beautiful, well maintained fully finished Bungalow with Double attached garage and Walk-out basement - backing on to a park-like setting of green space. A "RARE FIND" - this spacious bungalow is ideal for a large or small family, offering 5 total bedrooms, 2 full bathrooms, and 2 - 2 piece bathrooms. A nice and bright living room welcomes you into the home. Light Luxury Vinyl Plank flooring through out this floor, gives a nice feel of open space. Space for a formal family dining area or you can use the entire space as your living room. The Kitchen nook area can also accommodate a dining table. Big front window and additional side windows add lots of natural light to this area. A front porch adds a lots of character to this home and for you to enjoy. The Kitchen has ample cabinets plus a pantry for your convenience. The home backs on to a green park space with walking trail and picnic area. Imagine sitting on the deck in the summer time, a book, a cup of tea or coffee, no neighbors, - just you and nature and open skies. On the main floor there is a large Primary bedroom with lots of closet space, and a 2 piece en-suite bathroom, Two more very good size bedrooms and full 4 piece main bathroom. The walk-out lower level was professionally finished by the builder when the home was built. It has a large living room, a very spacious open kitchen, again with lots of cabinets, 2 more bedrooms, a full bathroom and a 2 piece ensuite bathroom and laundry. A double attached garage for your convenience in the cold snowy Calgary winters. Excellent quiet location. Close to many amenities, - Schools, Shopping, Transit, major routes, Leisure center and lots more. This perfect home can be "Your perfect home". (id:51540)
Calgary, Alberta
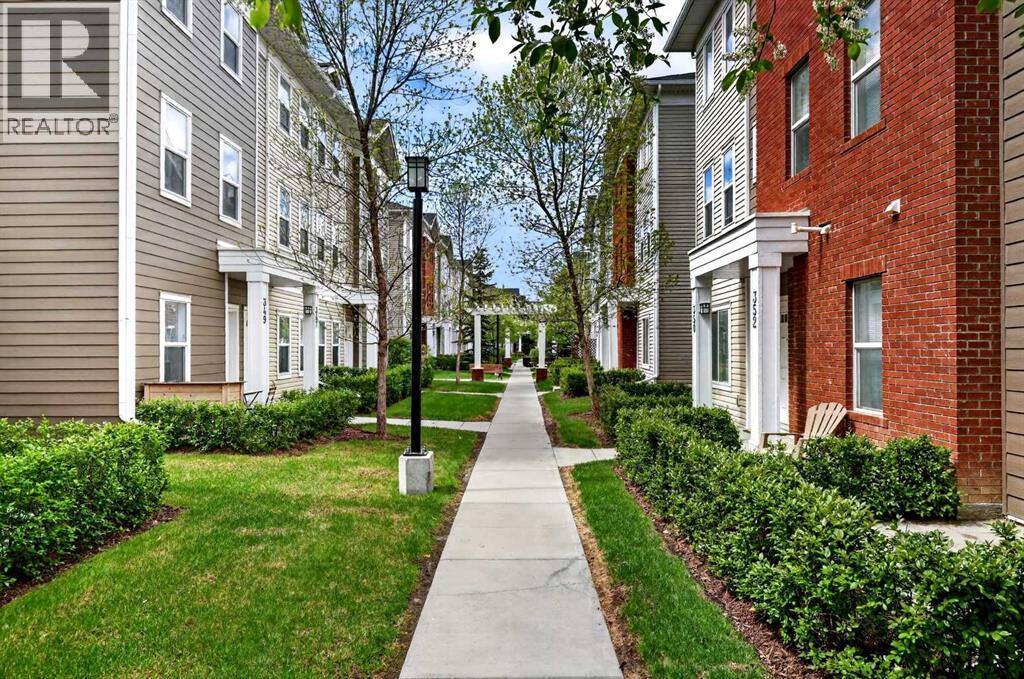
Your new Silverado townhome calls you, what are you waiting for? As you walk though the established community, you will envision yourself spending summer nights walking through the pathways and around the ponds of Silverado. With an unmatched location of only steps away from the local grocer, pub, brunch spot, cycling studio and so much more, this 1400+ SQFT townhome is your new place to call home. You will walk into the foyer and notice a flex space large enough for a workout area, office or any thing you can imagine. The 2-piece bath is conveniently place beside the man door to the attached 9’8 X 21’11 single car garage. Making your way upstairs you will find the upgraded, stylish kitchen that is sure to take your breath away. The updated QUARTZ counter tops, cabinets, SAMSUNG Stove, Dishwasher, Microwave, SMART Refrigerator, built in PANTRY are just a few of many thoughtfully designed aspects of this home. The patio is a great size for summer barbequing or just to sit outside for a coffee! The remainder of the main level also showcases the beautiful LUXURY VINYL PLANK through out making cleaning after pets that much easier. You’ll notice a great amount of light beaming though the home. This townhome only shares one common wall, giving you that extra side window for all the natural light you could ever want! The top floor gives you two large rooms - the primary showcasing a 4-piece ensuite and the secondary with its own bathroom just outside the door. Between the two, a second flex space is used for an office space but the possibilities with this extra area are endless. As you walk out the door, you will immediately notice the calming oasis of the community within a community. Not only can you be proud of you home but also the area that your home sits. A home in this community, priced this right, just might be the right fit for you! (id:51540)
Calgary, Alberta
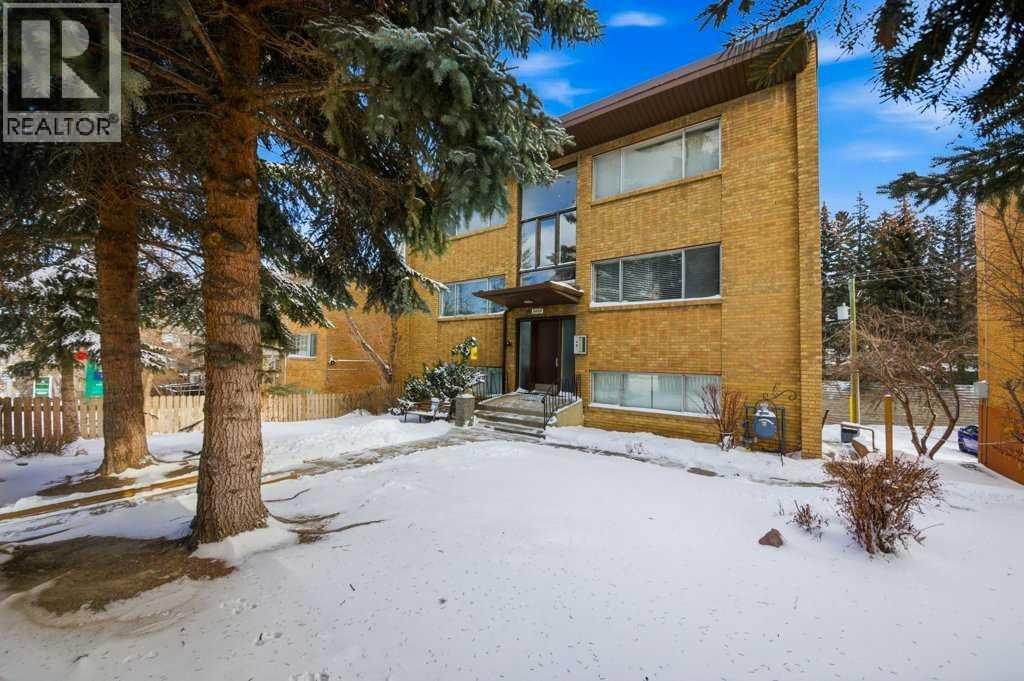
Exceptional investment opportunity in one of Calgary’s most sought-after inner-city communities — Upper Mount Royal.This well-maintained 8-suite apartment building offers a rare chance to acquire a pride-of-ownership asset in a premier location known for long-term stability and strong tenant demand. Positioned minutes to 17th Ave and downtown, this property blends character, functionality, and future upside.The building consists of six spacious two-bedroom units, each thoughtfully designed with both front and rear entrances — a highly desirable feature for tenants seeking privacy and convenience. In addition, there is one additional one-bedroom unit and one bachelor suite, providing a balanced and flexible unit mix.The current owner has carefully maintained the property over the years, with ongoing upkeep and selected updates that reflect true care and stewardship. The mechanical systems and common areas show well, offering confidence for both seasoned investors and those entering the multi-family market.Additional features include coin-operated laundry and secure individual storage lockers for tenants. At the rear of the building, there is parking for up to seven vehicles, complemented by ample street parking — a significant advantage in this high-demand inner-city location.Tenants will appreciate the walkability to the Sunalta LRT station, downtown core, 17th Avenue, parks, shopping, restaurants, and everyday amenities. The location supports consistent occupancy and long-term rental appeal.Whether you are expanding your portfolio or seeking a stable multi-family asset in a blue-chip neighbourhood, this Upper Mount Royal property presents a compelling opportunity with both immediate income and future growth potential.Opportunities like this in established inner-city communities are increasingly rare. (id:51540)
Calgary, Alberta
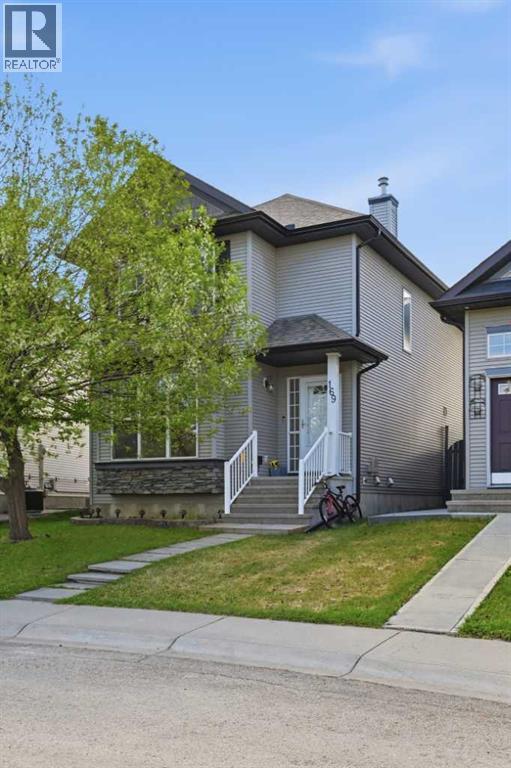
Welcome to this Excellent value home in the very popular community of Cranston that offers many essential amenities and features that your family will enjoy. This very well maintained and cared for home, is fully finished on all levels, offers 3 +1 bedrooms, 2 and 1/2 bathrooms, large insulated double detached garage. Many significant recent upgrades to the home. List of upgrades available in the supplements. The foyer welcomes you into a bright and sunny main floor featuring, a spacious Living room with large window, Dining room and a very functional Kitchen that has an island, and a Pantry. The main level has recently upgraded Vinyl Plank flooring through out. The open layout of this floor is ideal for family time together. Upper level has a Primary bedroom with 4 piece En-suite bathroom and large walk-in closet. Two more bedrooms and full bathroom on this floor plus the laundry area. One of the bedrooms has brand new LVP flooring and would be ideal as office space. The lower level is fully finished with a bedroom and large Rec room offering lots of extra living space that you can use for recreation or games room. Big backyard with a deck and a tree - all ready for you to enjoy your summer BBQ. Some of the Upgrades include: Vinyl flooring in living room-2020, New carpet installed — June 2021, Whole-house painting — 2019, Brand-new appliances (Fridge, Stove, Dishwasher) — May 2026, New blinds for entire home — May 2026,Carpet wash — May 2026,Touch-ups throughout home — May 2026. Mechanical & Utility - New hot water tank — 2019, Furnace serviced — 2022, Additional attic insulation — 2019 - Exterior & Structural-Garage pad — 2020, Owen Corning shingles (35-year warranty, transferable) — 2021, Garage built — September 2024 - Fully insulated, Additional electrical outlet, Security camera installed, Concrete pad from backyard to garage door — August 2024.Pressure-washed entire exterior. The community of Cranston is an ideal place to raise the family with all that it has to offer. Walking distance to school, parks, pathways, shopping, major routes, medical and recreation. LOCATION HIGHLIGHTS: South Health Campus — 5 minutes Real Canadian Superstore (Seton) — 7 minutesMajor retail in McKenzie Towne, & ShawnessyUrgent Care — South Calgary Health Centre (Sunpark Plaza) — 10 minutesAlberta Precision Labs — Sunpark Plaza & Chaparral. SCHOOLS NEARBY: 3 elementary schools2 Catholic schools1 junior highThese are exactly the kinds of features that will bring peace of mind and satisfaction in living in this community (id:51540)
Calgary, Alberta
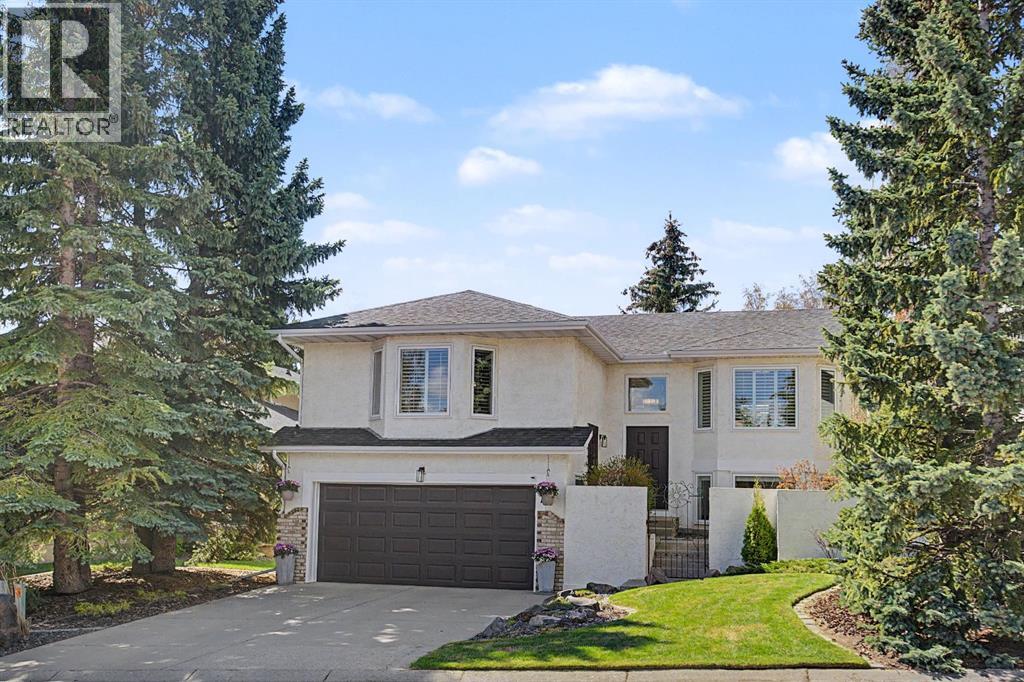
Welcome to Strathcona Park – one of Calgary’s most established and SOUGHT AFTER Southwest communities. Known for its quiet, tree-lined streets, family-friendly parks, and QUICK access to downtown, this neighbourhood combines natural beauty with urban ease. Top-rated schools, walking trails, and proximity to shops and amenities make Strathcona Park highly DESIRABLE . You will be immediately IMPRESSED from the moment you arrive by the BEAUTIFUL curb appeal. Pride in ownership is reflected throughout this IMMACULATE and UPDATED raised BUNGALOW featuring over 2240 sqft of developed living space. This home features a BRIGHT and OPEN layout- perfect for living and entertaining. There is a large living room a cozy wood burning FIREPLACE for those cold winter nights. The spacious kitchen offers plenty of cabinets,GRANITE countertops and a dining area. The Patio doors lead to your massive DECK and fenced backyard- with plenty of flowers and trees making it a true garden oasis. The spacious primary bedroom has a full ENSUITE and walk-in closet. There’s also a main floor den/flex room( could be used for a bedroom) as well as main floor laundry and another bathroom for added convenience. The FINISHED basement , features a large family room with a wet bar, 2 additional bedrooms, another full bathroom and Ample. Recent upgrades include NEW roof 2010, NEW hot water tank 2021 ,Central air 2021, poly-b REMOVED 2021,NEW windows 2015 ,NEW furnace 2015, kitchen and bathrooms 2015, yard 2016. This home is a short walk to shopping and amenities, close your LRT and great schools in the area. Strathcona Park is unique by having access to a 23 hectare Environmental Reserve/Park with ravines, off leash parks and bike paths- truly an Urban Oasis. Exceptional Value! (id:51540)
Chestermere, Alberta
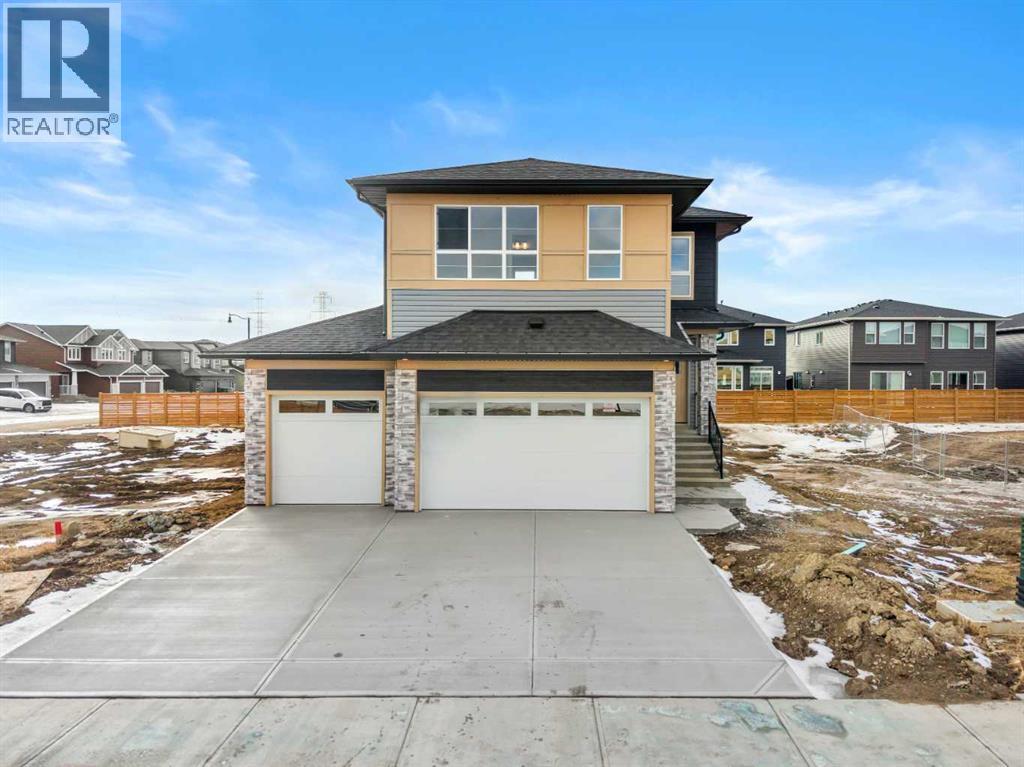
Welcome to 151 Dawson Wharf Mount, a beautifully designed two-storey home offering over 2,680 square feet of thoughtfully planned living space in the growing community of Dawson’s Landing in Chestermere. Built in 2025, this newly constructed residence combines modern design, generous space, and practical features that support comfortable family living and entertaining. Situated on a 46-foot lot, the home features five bedrooms, four bathrooms, and a triple attached garage, providing plenty of room for both daily life and hosting guests.The main floor welcomes you with an open and functional layout designed for both everyday comfort and gatherings. A spacious great room anchored by an electric fireplace creates a warm and inviting focal point, while large windows allow natural light to fill the living space. The kitchen is thoughtfully designed for cooking and entertaining, featuring built-in appliances and a separate spice kitchen that provides additional preparation space and keeps the main kitchen organized. A bedroom and full bathroom on the main level add flexibility, making it ideal for guests, extended family, or a home office setup.Upstairs, the home continues to impress with four additional bedrooms and a well-planned layout that balances privacy and shared living areas. The primary bedroom offers a relaxing retreat complete with a spacious walk-in closet and a luxurious five-piece ensuite featuring a glass and tile shower. The upper floor also includes a central bonus room that can be used as a media space, playroom, or additional family lounge. A convenient laundry room with sink adds functionality to the upper level and simplifies everyday routines.The home also includes several practical features that add long-term value and convenience. A side entrance and basement rough-ins provide excellent potential for future development, allowing the next owner to customize additional living space if desired. Outside, a rear deck with stairs to grade creates a comfortable setting for outdoor dining or relaxing during the warmer months. The triple attached garage and ample driveway parking ensure there is plenty of space for vehicles and storage.Living in Dawson’s Landing offers the opportunity to enjoy a welcoming and expanding community in Chestermere. The neighborhood features parks and green spaces and is just a short drive from the amenities of Chestermere Lake, schools, shopping, and everyday services. Residents benefit from the peaceful feel of a newer community while still maintaining convenient access to Calgary and surrounding areas, making Dawson’s Landing an attractive place to call home for families and professionals alike. Book your private showing today! (id:51540)
Rural Rocky View County, Alberta
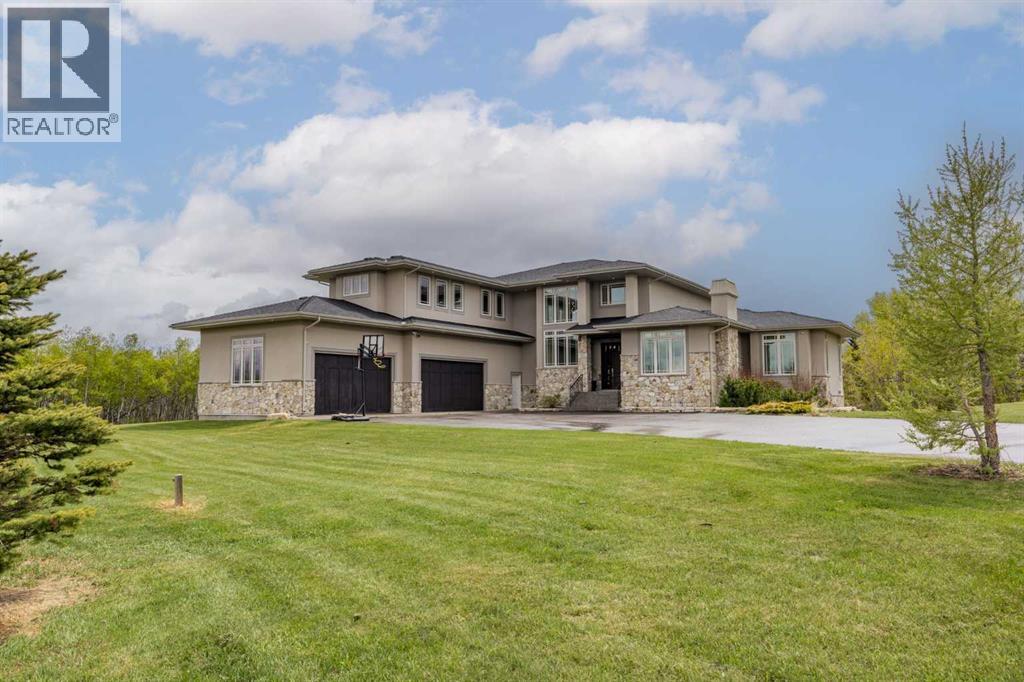
Tucked into a quiet cul-de-sac on 2.2 acres of trees and ravine, this custom-built Maillot home offers a level of privacy, scale, and finish rarely found this close to the city. With 7,425 sq ft of total living space, 6 bedrooms, and 4+1 bathrooms, it’s been thoughtfully designed for how a family actually lives, entertains, and unwinds.From the moment you step inside, the home makes an impression. Soaring ceilings, expansive windows, and a dramatic floor-to-ceiling feature fireplace anchor the main living space, while natural light pours in from every angle. The layout balances open-concept living with defined, functional spaces, including a main floor office and private primary retreat.The kitchen is a true centrepiece. Fully custom and built to perform, it features dual Sub-Zero fridge/freezer combinations, a Wolf range, steam oven, bar fridge, and a statement Hammersmith hood fan. A massive island invites gathering, while a walk-through pantry and exceptional mudroom with built-in dog wash and laundry keep everyday life organized behind the scenes.The primary suite offers unobstructed views, a fully customized walk-in closet, and a spa-inspired ensuite. A BainUltra hydrotherapy tub with chromatherapy, remote control, and headrest anchors the space, complemented by a walk-in shower and refined finishes.Upstairs includes generous bedrooms, a central lounge, and a second full laundry room, offering flexibility for family or guests.The walkout lower level is built for lifestyle, with a large recreation space, games area with pool table, temperature-controlled wine room, bar with fridge and dishwasher, and a dedicated gym. Surround sound and whole-home Control4 automation extend throughout, including outdoor areas.Additional features include air conditioning, water softener, reverse osmosis system, in-floor heating in select areas, central vacuum, and integrated audio throughout the home and garage. Extensive built-ins and well-planned storage maintain a clean, refined aesthetic.Outside, mature trees and ravine views create a private setting. Enjoy a fully equipped outdoor BBQ kitchen, expansive deck space, swim spa, irrigation systems, and a fully enclosed dog run.An oversized quad garage with heated slab, natural light, and commercial side-mount openers completes the home.A rare offering where craftsmanship, setting, and functionality come together in a truly meaningful way. (id:51540)
Calgary, Alberta
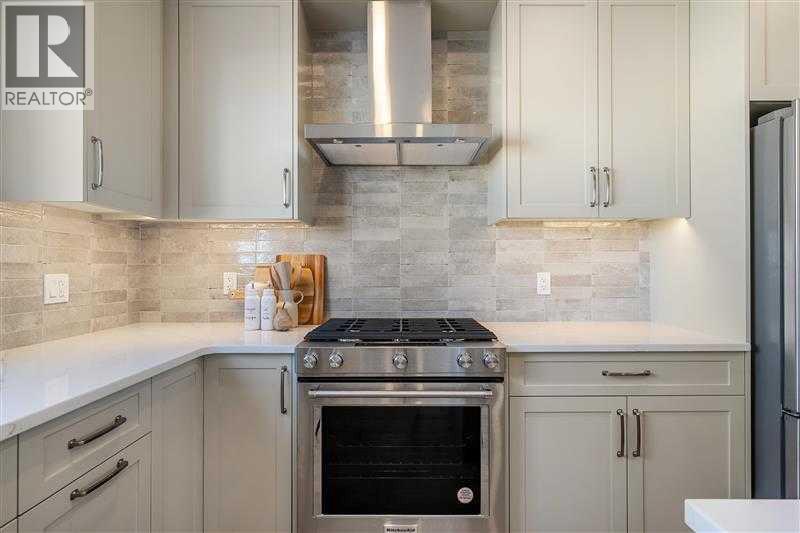
Welcome to the Charlotte by Partners Homes in Keystone Creek, a brand new duplex in NE Calgary ideally positioned across from green space and offering a fully developed basement with a separate side entrance. Located in a boutique community with only three phases, Keystone Creek offers a quieter residential setting with limited homeowner traffic while still being conveniently close to parks, pathways, major routes, CrossIron Mills, Calgary International Airport, and everyday amenities. With 4 bedrooms and 3.5 bathrooms, this home is thoughtfully designed to provide both functional living and added flexibility across all levels. Finished in a timeless Tudor elevation, the exterior also features Hardie Board detailing, fiberglass exterior doors, front landscaping already completed, and a double gravel parking pad with alley access and future garage potential. The main floor features 9-foot ceilings and a bright open concept layout with a rear kitchen anchoring the space. Designed with both style and practicality in mind, the kitchen includes full height cabinetry, quartz countertops, tile backsplash, Delta plumbing fixtures, a central island, upgraded French door refrigerator with waterline, upgraded electric range, and a chimney style hood fan with built-in microwave. A gas line rough in to the range adds flexibility for future gas cooking upgrades. The front dining and living areas overlook the green space, bringing in natural light and creating a more open feel throughout the main level. Additional upgrades include 200 AMP electrical service, a tankless hot water system, 8 lb. carpet underlay, durable flooring, knockdown ceilings, and the builder’s QuietWall™ system designed to help reduce sound transfer between homes. A rear mudroom and BBQ gas line add further everyday functionality. Upstairs, the primary bedroom includes a walk-in closet and private ensuite with dual vanities and a walk-in shower. Two additional bedrooms, a full bathroom, and upper level laundry with included washer and dryer complete the second floor with a layout designed for comfortable everyday living. The fully developed basement features 9-foot ceilings, a separate side entrance, a spacious recreation area, an additional bedroom, and a full bathroom, creating an excellent extension of living space for guests, family, or flexible future use. With no HOA fees, green space exposure, upgraded finishes, and a fully developed basement already complete, this home offers a rare opportunity to own a thoughtfully designed new construction duplex in one of NE Calgary’s growing boutique communities. (id:51540)
