Calgary, Alberta
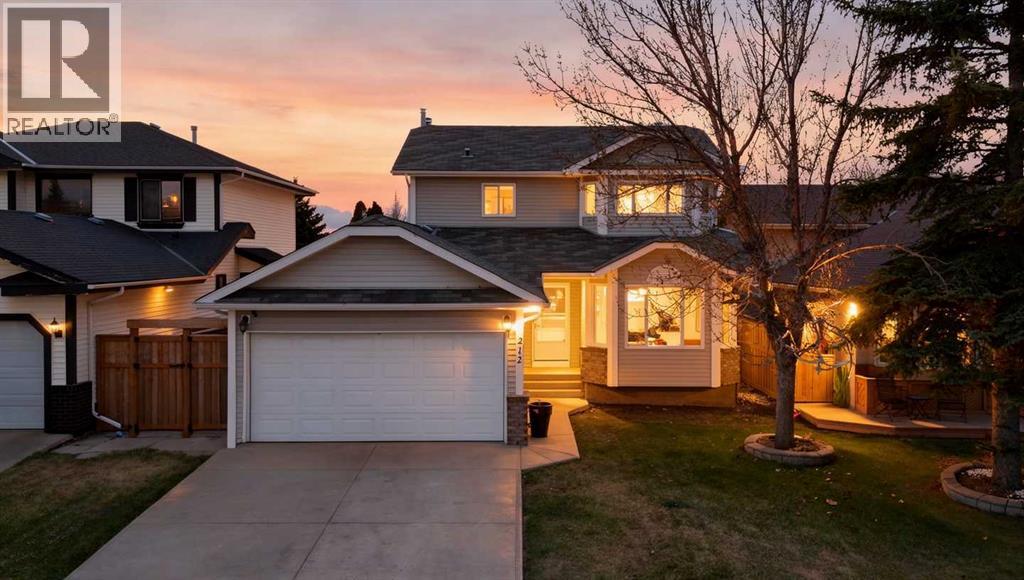
There are plenty of homes in Harvest Hills, but very few offer this kind of flexibility and utility. Welcome to this extensively updated 2-storey family home offering over 1,738 SQ.FT above grade with a fully finished basement and one of the most unique garage setups you’ll find in this price range: a double attached garage plus a heated double detached shop with 240V power, 220V service in the front garage, and EV charging capability. Whether you’re a tradesperson, hobbyist, car enthusiast, small business owner, or simply someone who values functional space, this property delivers something genuinely hard to find. Inside, the home has been refreshed with luxury vinyl plank flooring throughout the main floor and bedrooms, newer carpet on the stairs, updated lighting, refreshed bathrooms, stainless steel appliances, updated baseboards, and modern paint tones throughout. The main floor offers an excellent layout with a massive living room, large dining space, cozy gas fireplace with updated brick surround, main floor laundry, and great natural light throughout. The kitchen flows seamlessly into the enclosed sunroom and backyard, creating a setup that works equally well for everyday family life and entertaining. Upstairs you’ll find 3 spacious bedrooms including a large primary retreat complete with a full ensuite featuring double vanities and a walk-in closet (WITH CUSTOM CALIFORNIA CLOSETS). The fully finished basement adds even more flexibility with an additional bedroom, full bathroom, office space, recreation room, and plenty of storage. Outside, the detached heated shop offers serious functionality for projects, storage, vehicles, or workspace needs while the backyard provides mature trees, usable green space, and excellent privacy. Location is another major standout with Harvest Hills Park, pathways, playgrounds, and the pond all within walking distance while Country Hills amenities including Landmark Cinemas, Home Depot, Sobeys, restaurants, schools, transit, D eerfoot Trail, and Stoney Trail are only minutes away. This is the type of property that combines comfort, convenience, and real practical functionality in one of North Calgary’s most established family communities. (id:51540)
Chestermere, Alberta
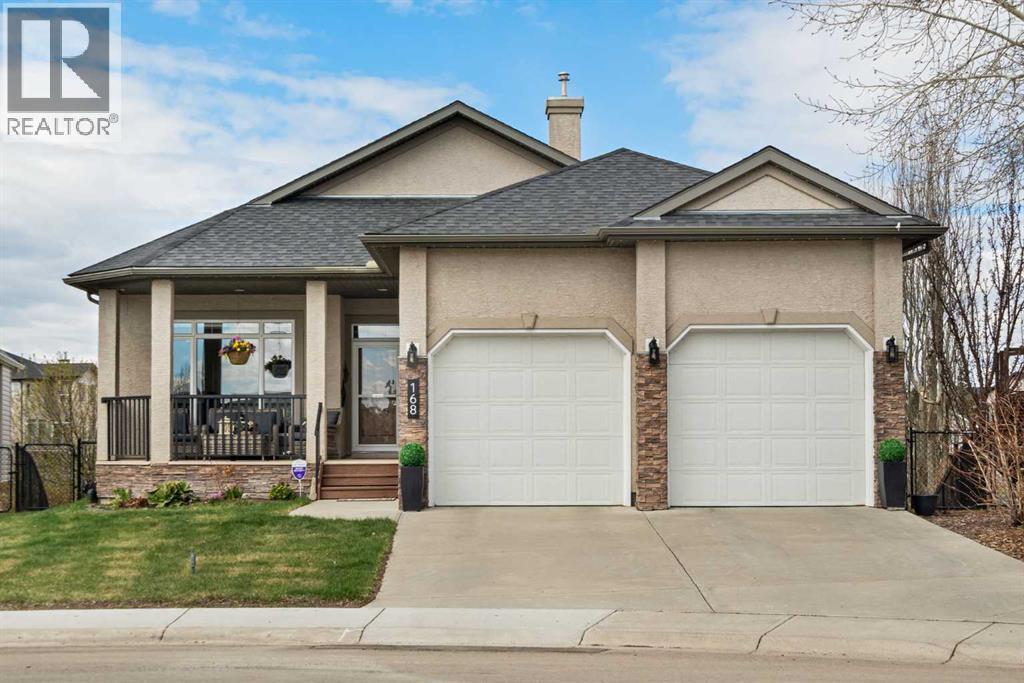
With almost 3,400 square feet of developed living space, this beautiful walkout bungalow has been thoughtfully designed to combine functionality with a true sense of luxury and elegance. From the moment you step into the spacious tiled front entrance, which seamlessly flows through to the practical rear entry with storage lockers, closets, and direct garage access, the home feels both beautiful and welcoming. The laundry room offers an abundance of storage, adding to the home’s exceptional practicality. Exotic hardwood flooring adds a timeless sophistication and perfectly complements the maple cabinetry found throughout the expansive chef’s kitchen. Designed to impress, the kitchen features premium grade granite countertops, an induction stove, a large island with seating for four, extensive pot drawers, a wine fridge, and a dedicated coffee bar. The adjoining eating nook includes matching built-ins, ideal for displaying formal dinnerware or treasured collectibles. Patio doors lead to the large rear deck, complete with vinyl decking and glass railing, allowing for unobstructed views of the pond and pathway system behind the home. The living room is warm and inviting, highlighted by large windows fitted with electric Hunter Douglas blinds and a stunning rock-faced gas fireplace that adds both comfort and ambiance. Elegant details continue throughout the home, including 9-foot ceilings, transom windows above passage doors, high baseboards, and Hunter Douglas blinds throughout, with electric controls on all major windows. The spacious primary suite is a luxurious retreat, featuring garden door access to the upper deck, a beautiful freestanding soaker tub, double shower, dual-sink ensuite, and a walk-in closet complete with California Closet organizers. A second bedroom and full bathroom complete the main level. A striking circular staircase leads to the fully developed lower level with in-floor heating. Here, you will find a large open area designed to accommodate a va riety of interests and lifestyles. The family room features a second fireplace, while the expansive recreation area provides plenty of space for workout equipment, games tables, or entertaining. Two additional bedrooms and another full bathroom complete this level, along with extensive storage space and a cold room. The heated garage features durable epoxy flooring, while additional upgrades include storm doors on both the front and lower-level entrances, as well as Gemstone exterior lighting. Outside, the beautifully landscaped rear yard offers a peaceful and private setting with a cement and interlocking brick patio — the perfect place to relax and enjoy the tranquility of the pond and surrounding pathways. (id:51540)
Calgary, Alberta
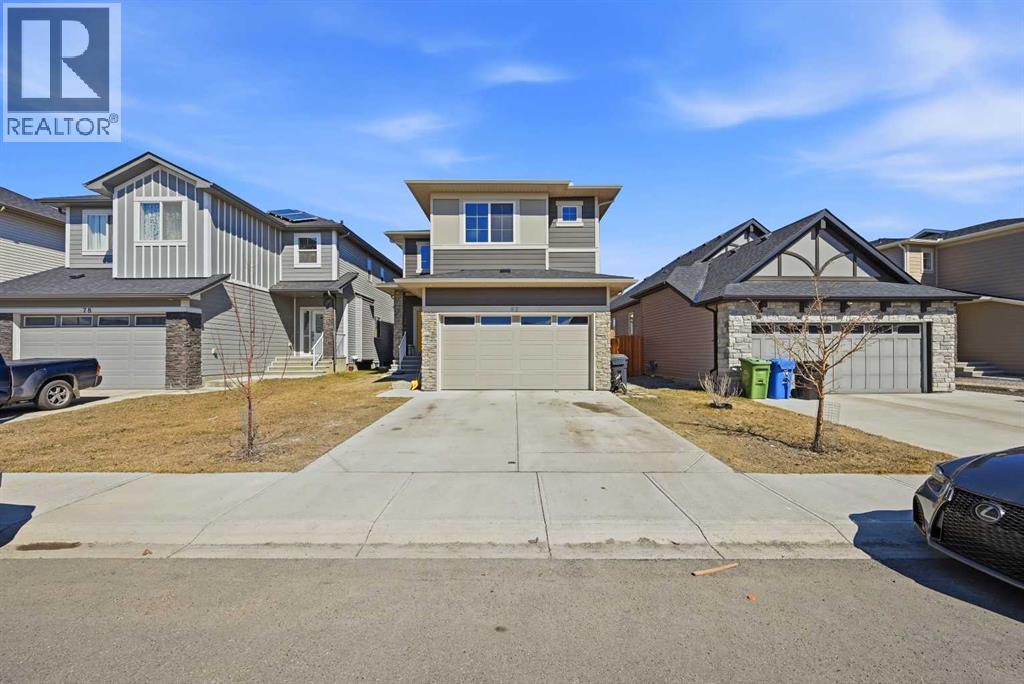
OPEN HOUSE: SAT April 18 12pm-3pm & SUN April 19 12pm-3pm | Welcome to a home that truly delivers on every level—space, design, and everyday functionality coming together in a way that’s hard to find. With 6 bedrooms and over 2,800 sq. ft. of developed living space, this property stands out for all the right reasons. From the moment you step inside, you’re greeted by a bright, open-concept main floor built for real life, whether you’re hosting or enjoying a quiet night in, complete with a rare main floor bedroom perfect for guests, multi-generational living, or a private office. At the heart of the home, the kitchen makes a statement with built-in KitchenAid appliances, a gas range, quartz countertops, and a bold waterfall island, while the adjacent living room overlooks a private backyard, offering a sense of openness and calm. Upstairs, three generously sized bedrooms and a spacious bonus room provide the flexibility every family needs, while the primary suite feels like a retreat with its tray ceiling, walk-in closet, and well-appointed ensuite featuring double sinks, a soaker tub, and a separate shower, all complemented by the convenience of upper floor laundry. The partially finished basement adds even more value with 9-foot ceilings, two additional bedrooms, a separate entrance, and a full bathroom (potential), leaving room to customize to your lifestyle. Located in the sought-after community of Legacy, close to walking paths, parks, schools, and shopping, this home is immaculate, versatile, and designed to grow with you—an opportunity that goes beyond the ordinary. (id:51540)
Chestermere, Alberta
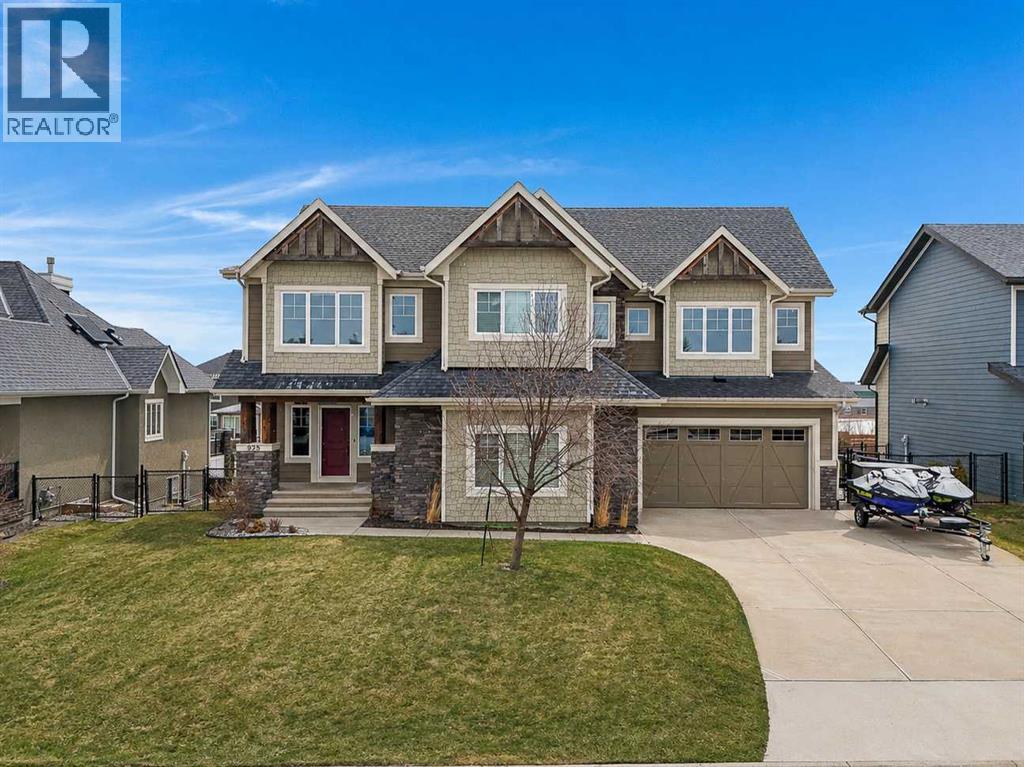
Welcome to a beautifully appointed Chestermere home where thoughtful design, elevated finishes, and an exceptional family-focused location come together with ease. From the front entry, the home immediately feels polished and intentional, with elegant wainscoting, 9-foot doors on the main level, wrought iron railing, and Hunter Douglas blinds over large entrance windows. The main floor unfolds with hardwood flooring taking you into the living room with a soaring cathedral ceiling that brings volume and presence to the space, while the dramatic fireplace wall maintains a warm and welcoming atmosphere. A wall of windows floods the main level with natural light and the remote blinds provide ease of use. The kitchen is the heart of the home and is designed to be both beautiful and highly functional, centered around an oversized quartz island with statement pendant lighting. A wine fridge, countertop stove with an integrated hoodfan, JennAir double ovens, microwave, dishwasher, plus a refrigerator with intelligent dispenser create a kitchen that feels as practical as it is polished. Storage is not overlooked with extensive pot drawers, a large walk-in pantry, and back entrance built-ins. The dining room has a striking coffered ceiling and wainscoting for an elevated dining experience (optional use as a den). Upstairs, the layout continues to deliver with double door access into the primary suite, complete with vaulted ceilings, window benches, dual access walk-in closet with custom organizers and conveniently combined access to the upper laundry. A spacious 5-piece en suite with a water closet, soaker tub, and steam shower will transform your primary bedroom into a luxurious spa experience. 3 additional bedrooms and a large bonus room complete the upper. The fully developed lower level offers versatility in living for multigenerational or larger family units with a 5th bedroom, a full bath, French door access to a hobby room (or den), a granite-topped wet bar with storag e cabinetry, and a large open rec area with lots of windows. Over 850 sq ft of heated garage space (holds 3 vehicles and some toys) with an extra full-sized door out the back. A large deck with BBQ gas line, heater gas line, concrete hot tub pad, fire pit gas bib, and a permitted hot tub rough-in already in place. Recent updates, including new water tanks. Added luxury items such as electric Hunter Douglas blinds in main areas, Control4 smart home technology, central air (2), underground sprinklers, and a central vacuum system. The location is just as special as the home itself. Positioned almost adjacent to a K-9 school, playground, and sports field, and backing onto a green space and pathway that children can take to school without crossing a road — an approximately five-minute walk that makes the daily routine feel simple, safe, and incredibly convenient. This is a home that balances elegance with livability, offering the space, setting, and thoughtful details that elevate everyday life. (id:51540)
Calgary, Alberta
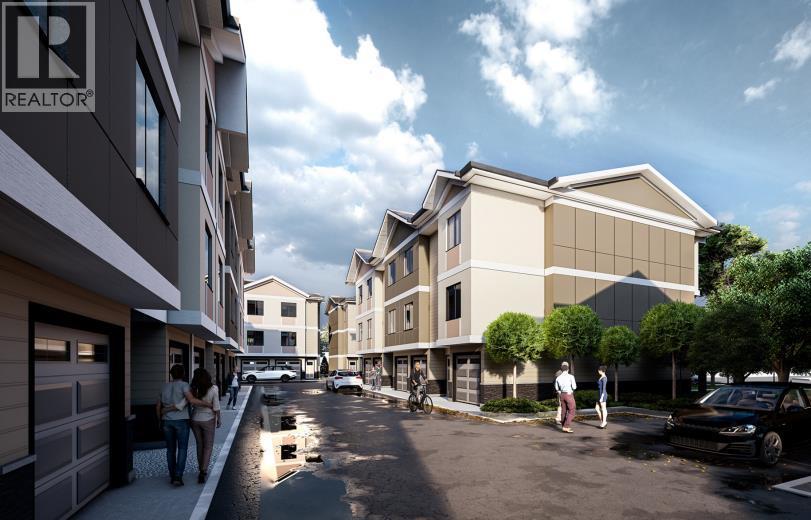
NO CONDO FEES FOR 2026 & 2027 | FIRST-TIME HOME BUYER GST REBATE ELIGIBLE (SAVE $20,000+) | MOVE-IN READY | RARE 5 BEDROOM END UNIT | 4 FULL BATH | OVER 1,950 TOTAL SQ FT | PRIVATE MAIN FLOOR GUEST SUITE WITH SEPARATE ENTRY | Welcome to Unit 106 at Saddlecrest Living, a rare END UNIT townhome designed for growing families, multigenerational living, and long-term flexibility in one of Northeast Calgary’s fastest-growing communities. This move-in ready home offers OVER 1,950 TOTAL SQ FT across three thoughtfully designed levels with an attached garage, 5 BEDROOMS, and 4 FULL BATHROOMS, a layout rarely found at this price point. As an END UNIT, enjoy additional privacy, extra windows, and more natural light throughout the home. One of the standout features is the MAIN FLOOR PRIVATE GUEST SUITE complete with a FULL BATHROOM and SEPARATE REAR ENTRY, ideal for extended family, visiting parents, older children, guests, a home office, or future rental income potential. The main living level is bright and open with 9-FOOT CEILINGS, TRIPLE-PANE WINDOWS, and an OPEN-CONCEPT LAYOUT designed for both entertaining and everyday living. The kitchen features FLOOR-TO-CEILING CABINETRY, PREMIUM QUARTZ COUNTERTOPS, STAINLESS STEEL APPLIANCES, and generous prep and storage space, creating a clean and elevated finish. Upstairs, the spacious primary bedroom features a CUSTOM SHOWER WITH A BUILT-IN SEAT, while all bathrooms are finished with FULL-HEIGHT TILE for a modern, polished look. Carpeted bedrooms add comfort, while durable LUXURY VINYL PLANK FLOORING throughout the main living areas offers both style and practicality. Built for Calgary’s climate, the exterior combines STUCCO and HARDIE SIDING for enhanced durability, hail resistance, and low maintenance. For eligible first-time home buyers, this property may qualify for the FIRST-TIME HOME BUYER GST REBATE, representing POTENTIAL SAVINGS OF OVER $20,000, making homeownership even more attainable. Located in family-friendly Saddle Ridge, Saddlecrest Living is close to schools, parks, playgrounds, Saddletowne LRT, shopping, medical clinics, fitness centres, and major routes including Stoney Trail and Deerfoot Trail, with quick access to Calgary International Airport, Costco, CrossIron Mills, and New Horizon Mall. Whether you're purchasing your first home, upsizing for a growing family, accommodating multigenerational living, or seeking a smart long-term investment, Unit 106 offers exceptional space, versatility, and long-term value in a connected community. Images are from the neighbouring showhome and are for illustrative purposes only. Finishes are similar in quality and style. (id:51540)
Calgary, Alberta
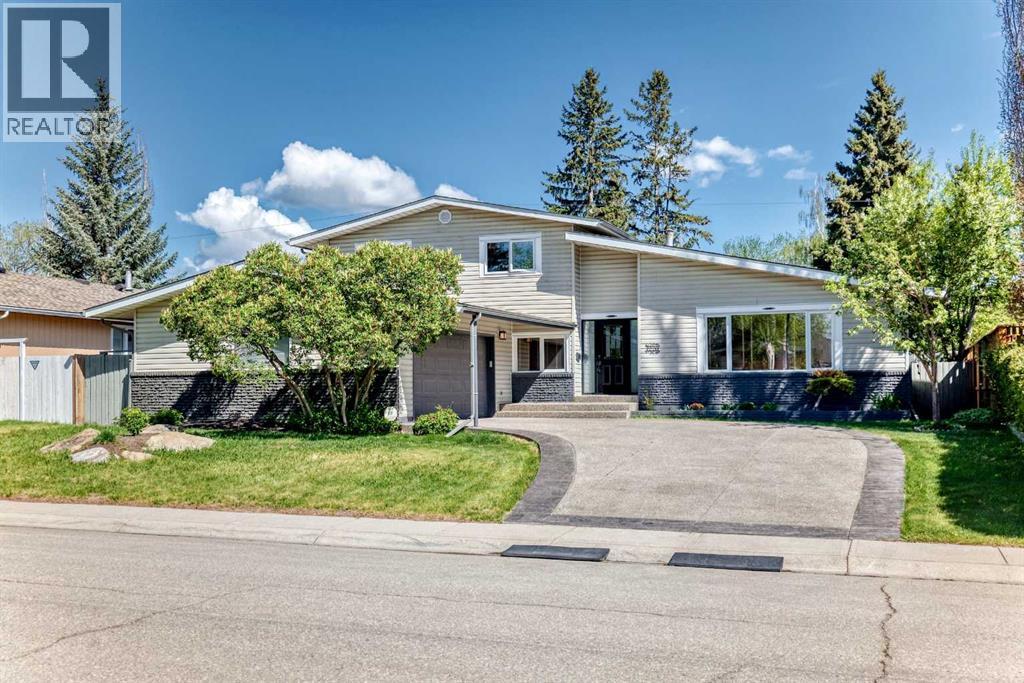
Terrific family home in an established, desirable district with massive flip and sweat-equity potential. This elegant home features spacious living areas and extensive renovations throughout, including a great cook's kitchen complete with a 5-burner gas cooktop, 2 built-in ovens, an eating bar, and solid maple cabinets. A main floor office, a functional large mudroom, and 4 bedrooms above grade make this a super family home, while the fresh basement flooring and paint completed in August 2025 offer additional turnkey living space. What truly sets this property apart for buyers and investors is that over $100K in high-ticket, major structural and mechanical upgrades have already been done, saving you the risk and heavy lifting. These premium updates include a new roof in 2022, eavestroughs, soffits, fascia,, an updated electric panel, a new water softener (2024), a new spout (2024), a brand new driveway (2024), new hot water tanks (2024 & 2025), and stunning new windows and entrance doors ( 2025). With all the expensive backbone work completely finished, this home is perfectly primed for a lucrative cosmetic flip—simply bring your creative interior design ideas to the upper levels to easily maximize and unlock substantial market value. Walking distance to Glenmore Park and terrific schools complete the package.. Come and see the incredible potential for yourself! (id:51540)
Calgary, Alberta
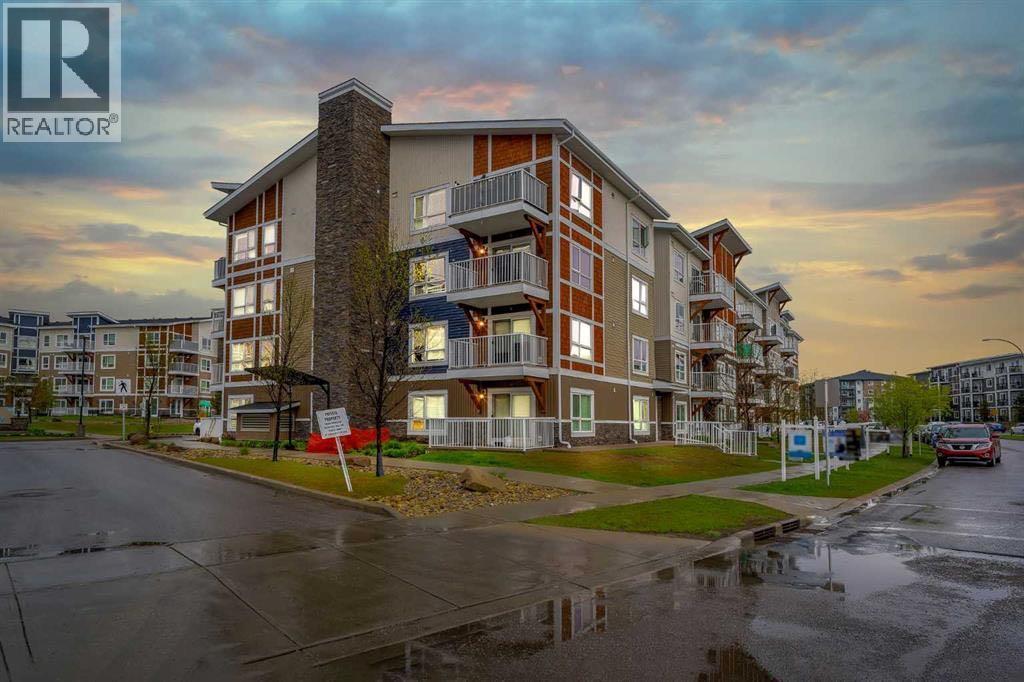
Welcome to this beautifully maintained, modern 2-bedroom, 2-bathroom condo in the highly sought-after community of Skyview Ranch. Designed for both style and functionality, this open-concept home is bathed in beautiful natural light thanks to its south-facing windows. The modern kitchen is quipped with sleek quartz countertops, contemporary white cabinetry, and stainless steel appliances. Elegant cork flooring flows seamlessly through the main living and dining areas, while a built-in computer desk offers the perfect dedicated workspace. The spacious master's quarters can easily accommodate a king-size suite and features dual walk-through closets leading into a private 4 piece bath. The second bedroom is situated on the opposite side of the living area, directly next to the 4-piece guest bathroom—ideal for roommates, guests, or a home office. Step through the living room's sliding doors onto your private patio, complete with a built-in gas line perfect for summer barbecues. Enjoy an effortless lifestyle with parks, pathways, playgrounds, transit, and two schools just a short walk away. Commuting is a breeze with quick access to Stoney Trail, Country Hills Boulevard, and Metis Trail—putting you just minutes from the Calgary International Airport, CrossIron Mills, Costco, and endless shopping and dining options. Don’t miss the opportunity to own this sophisticated, move-in-ready home (id:51540)
Calgary, Alberta
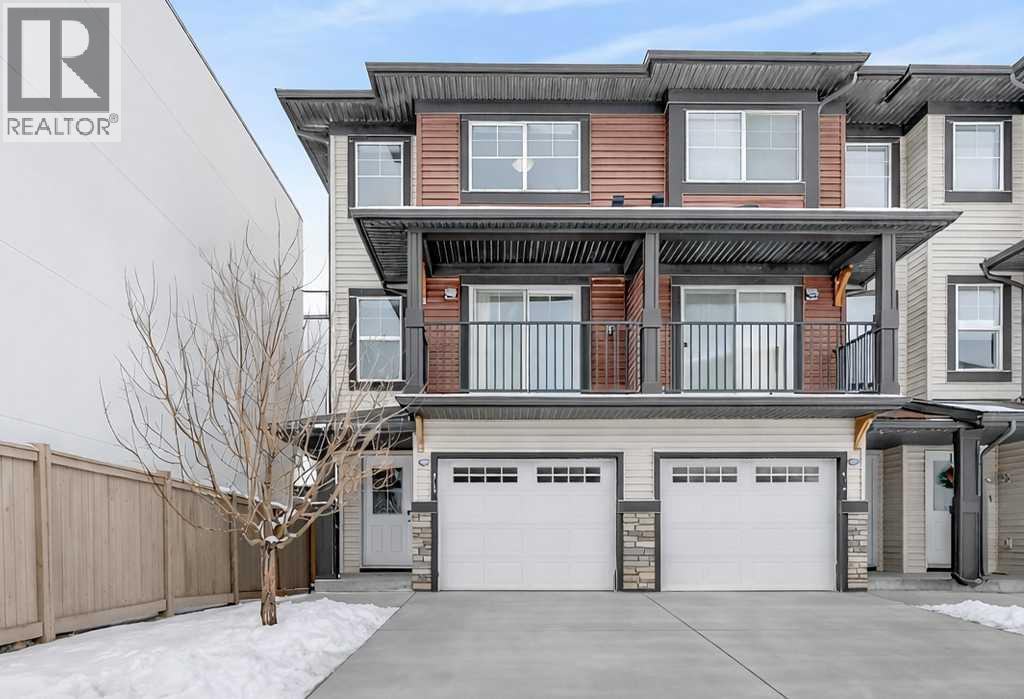
Welcome to this freshly painted 3 bed, 2.5 bath END UNIT townhouse in the desirable community of Sage Hill. This move-in ready home features a fully finished WALKOUT basement backing onto greenspace, a single attached garage, and two balconies plus a patio, offering extra space and privacy. The bright and spacious living room showcases soaring ceilings and massive windows, along with a convenient 2-piece bathroom and access to your first balcony. Step up to the open-concept kitchen and dining area, complete with quartz countertops, a large island, stainless steel appliances, and access to your second west-facing balcony with BBQ gas line, perfect for evening sun and entertaining. Upstairs, you’ll find two large bedrooms, each with its own ensuite bathroom. The primary suite features a double-wide closet and a spacious ensuite with quartz countertops and double vanities, while the second bedroom includes a walk-in closet. The fully finished WALKOUT basement adds a third bedroom and access to a patio backing onto greenspace, offering additional living space and flexibility. Located just minutes from Sage Hill Crossing, Walmart, T&T Supermarket, restaurants, parks, and quick access to Stoney Trail. Book your showing today! (id:51540)
Calgary, Alberta
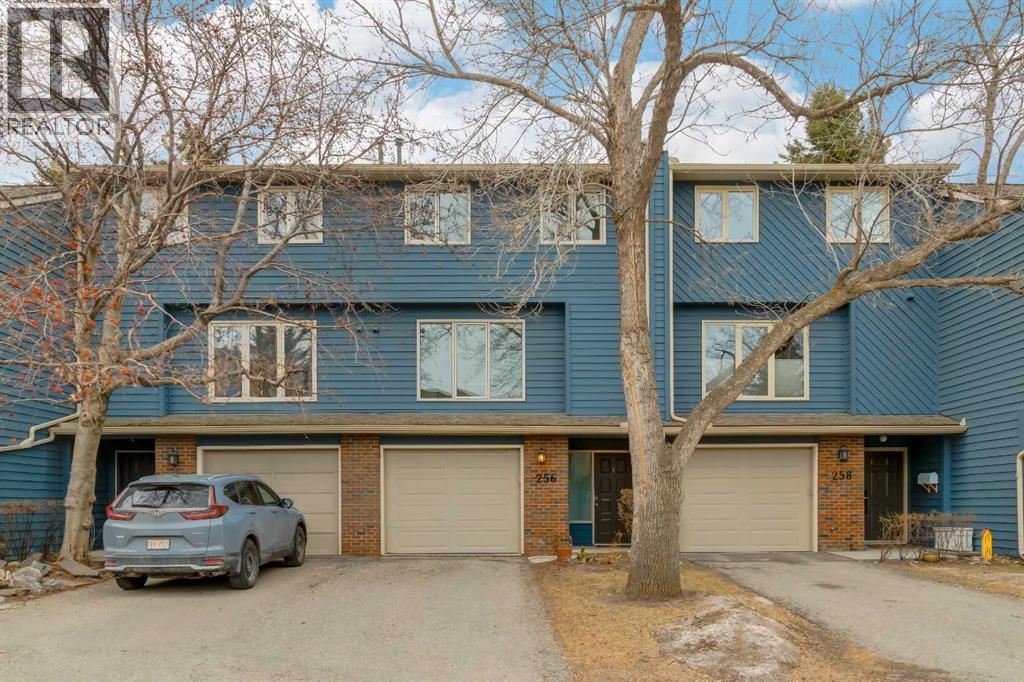
FABULOUS three bedroom home in COVETED Pt. McKay. Enjoy the Bow River Pathway, quick access to downtown, major transportation system, hospitals, quick getaway to the mountains and yet you are tucked away in a peaceful oasis and nestled in a fabulous complex that allows you to enjoy nature amid the hustle and bustle of life. Enter the spacious foyer with access to single attached heated garage, then go up to the bright and lovely living room with soaring ceilings & gas fireplace with stylish feature wall. Enjoy your BBQ's on the BIG PRIVATE DECK off living room, surrounded by beautiful trees. Kitchen/walk-in pantry and dining overlooking the lower area are bright with tons of natural light. Quartz countertops, double wall ovens, gas cooktop, dishwasher, fridge and stainless sink. Lots of planned storage. Wood and metal railings. STYLISH ENGINEERED FLOORING mostly throughout. Primary bedroom has ample closets with 3-piece bathroom and tastefully designed shower/custom tiles. The 4-piece custom tiled bathroom shared by two other bedrooms enhances the living space. Foyer (121.86 sq. ft. included in total measurements). Pt. Mckay speaks for itself! An amazing place to live!! VERY REASONABLE CONDO FEES. AMAZING LOCATION as well as a home to be proud of! BEAUTIFUL!! Worth a look! Easy to view! We look forward to having you visit and know you will love it. (id:51540)
Calgary, Alberta
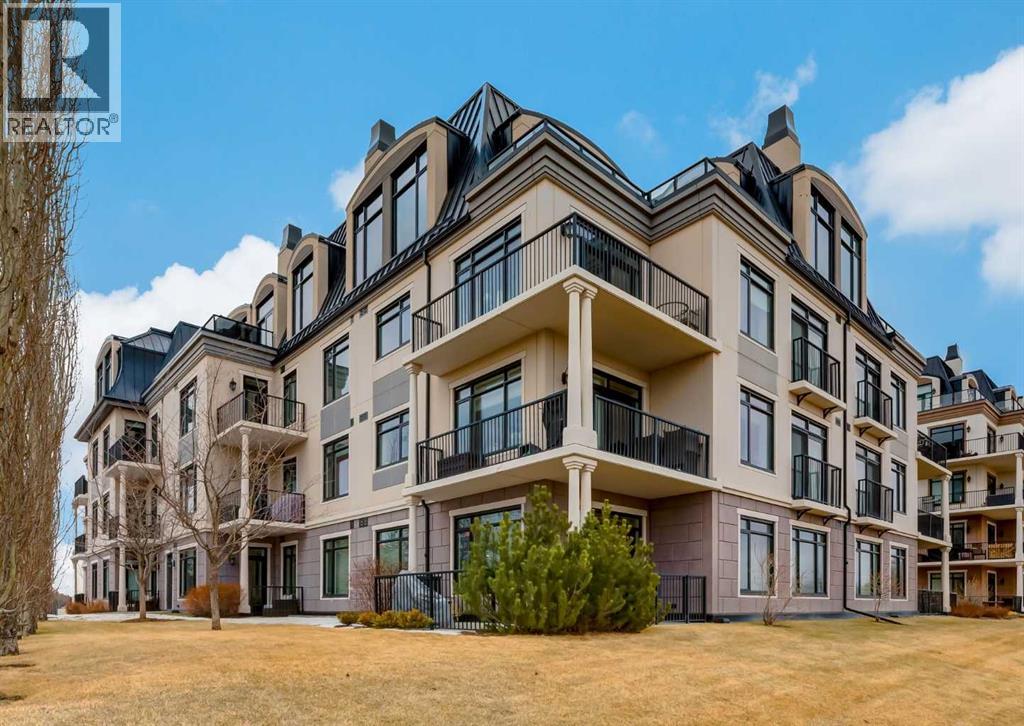
Coveted, Spectacular Air- Conditioned Corner Unit location on the main floor offering a harmonious blend of luxurious decor and natural beauty right outside your door. Unobstructed views of the Bow River and parkland, with lots of opportunity to ride your bike, walk and enjoy the outdoors and wildlife that wander close by for your enjoyment. Kitchen with plumbed-in coffee maker, gas stove, dishwasher, fridge, hood fan, microwave. Espresso color cabinetry and leathered granite countertops. Beautiful island overlooking dining and living rooms with an amazing view of the extensive yard & beyond the walking paths to the river. Breakfast bar seating for 4 with stools included. Lovely built-in desk with ample shelving. Engineered flooring (Arctic Oak). Water Feature! Custom draperies. All window blinds are motorized throughout. Bedrooms have black out drapes. (Custom window coverings) Primary bedroom with 5-piece bath and heated towel bar is very spacious with 2 sinks, tub/separate shower. Walk-in closet with ample, well designed shelving. 3-piece bathroom is shared with second bedroom for complete privacy or easy for visitors as well. Lots of built-in storage. Stacking washer/dryer. Gas outlet on patio. 2 Titled Parking Stalls/P2 (187, 188) included. (A third parking stall is negotiable but not included! These are hard to come by so let us know if you want a 3rd stall) 1 Titled Storage included. Condo fees include 2 titled stalls and titled storage. Bicycle storage. Car wash. Pet friendly with board approval. Walk to Carburn Park. Easy access to major transportation routes, shopping, restaurants, YMCA and a lot more! Champagne is a wonderful, amazing condo complex. First, book a viewing! You must see it to enjoy it! This condo has the best corner location in the complex and offers everything for the outdoor enthusiast! Be sure to see now!! Be sure to let us know if you find another home that beats this one! What compares?? Not much!! Are you retiring? Downsizing? Want ing condo living?? This is for you!! Builder measurement for this unit is 1535 sq. ft. (id:51540)
Calgary, Alberta
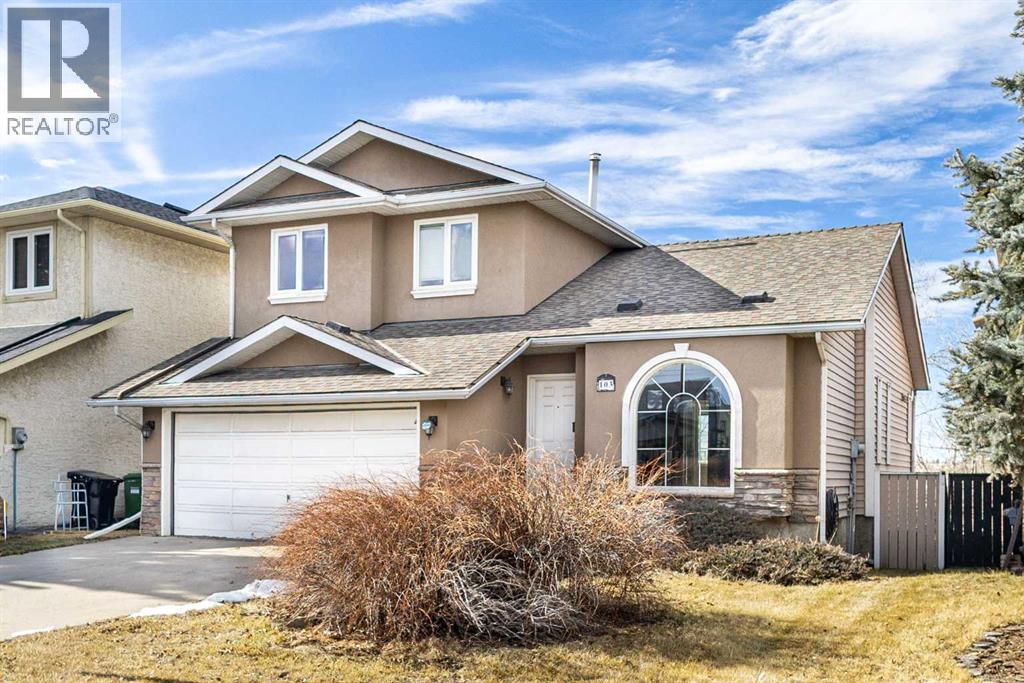
Rare Riverfront Opportunity with Mountain Views & Walkout Basement!Experience a lifestyle of privacy and serenity in this meticulously maintained home backing directly onto the Bow River valley. Tucked behind a lush screen of mature trees, this property offers incredible privacy and expansive, unobstructed views of both the Mountains and the City Skyline. This is the rare find you’ve been waiting for: a spectacular location featuring a bright, full walkout basement—perfect for entertaining or multi-generational living.Significant High-Value Upgrades:* Full Poly-B Replacement (2024): Move in with total peace of mind; the entire home’s plumbing has been professionally updated to modern standards.* Premium Exterior: Wrapped in commercially rated acrylic stucco and extensive rock work for superior durability and high-end curb appeal.* Modern Amenities: Chef-inspired kitchen with granite countertops and upgraded appliances (2023), including a 5-burner gas range and upright washer/dryer set. With vaulted ceilings, central air, and 98% newer windows, this spotless home is truly move-in ready.* Location & Convenience: Enjoy a secluded retreat just 10–15 minutes from Deerfoot Meadows (Costco, IKEA, T&T, etc), top-rated schools, and the Heritage C-Train station. (id:51540)
Calgary, Alberta
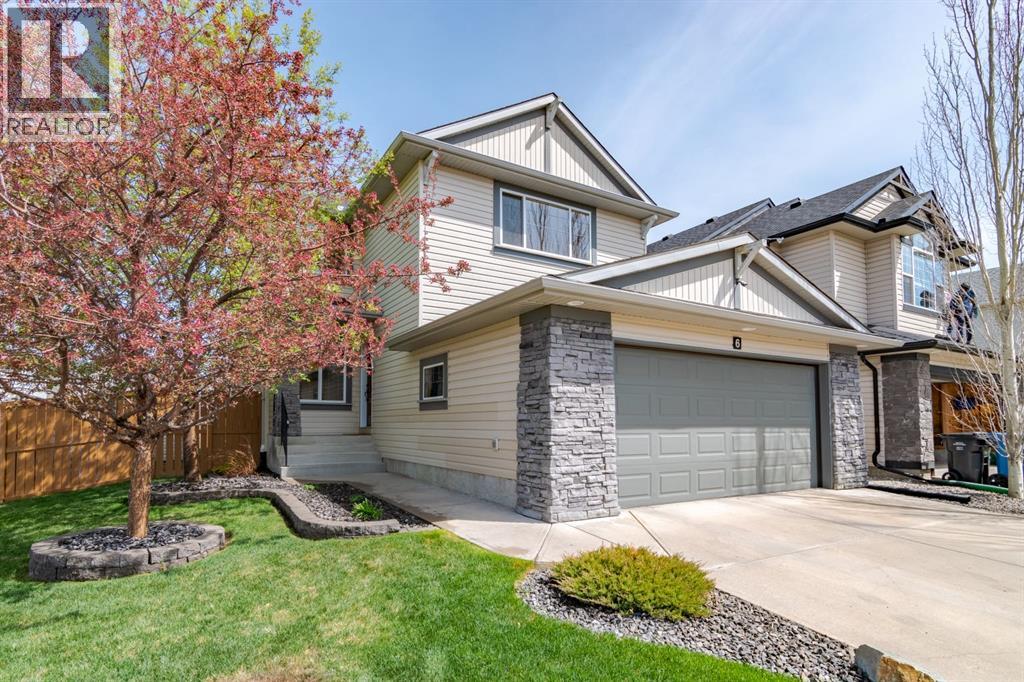
Welcome to this ideally located, meticulously maintained Cranston gem. It is close to Elementary and High Schools, the Community Shopping Center, and the South Calgary Health Campus Hospital. This home is perfect for a family looking to grow and raise children in this wonderful community. From the moment you enter this home, you instantly feel the warmth and pride of ownership. The floor plan has a natural flow between the rooms. Off the entry, a versatile flex room awaits, ideal as a home office or for special gatherings. Next, step into the heart of the home: a large kitchen opens to the dining area and a spacious living room with a gas fireplace and a television nook. Upstairs, you'll find three bedrooms and a bonus room, great for game nights or a kids' play zone. The primary bedroom provides a peaceful escape with a walk-in closet and a four-piece ensuite. The lower level enhances entertainment. Enjoy family movie nights or watch the big game on the Home Theatre, which features a 92-inch Projection Screen and a powerful 6-speaker sound system. Or you can enjoy the 4x8 pool table, also included with the home. Also in the basement area, find the home's fourth bedroom and a bathroom with a heated floor and a large walk-in shower. Stepping outside, the oversized corner lot shines with a fantastic deck and a sprawling, beautifully kept yard. This space, which also includes outdoor speakers, is ideal for barbecues, entertaining, or just relaxing while letting kids or pets play. A couple other nice features of the home are central air conditioning, underground sprinklers and the oversized double attached garage that allows you to be able to park 2 vehicles in and even have storage space. This home is turn-key and ready for the next family to make it their own. If you've been searching for a community to put down roots in a home cared for like no other, come see this Cranston treasure. It will welcome you with open arms. (id:51540)
