Cochrane, Alberta
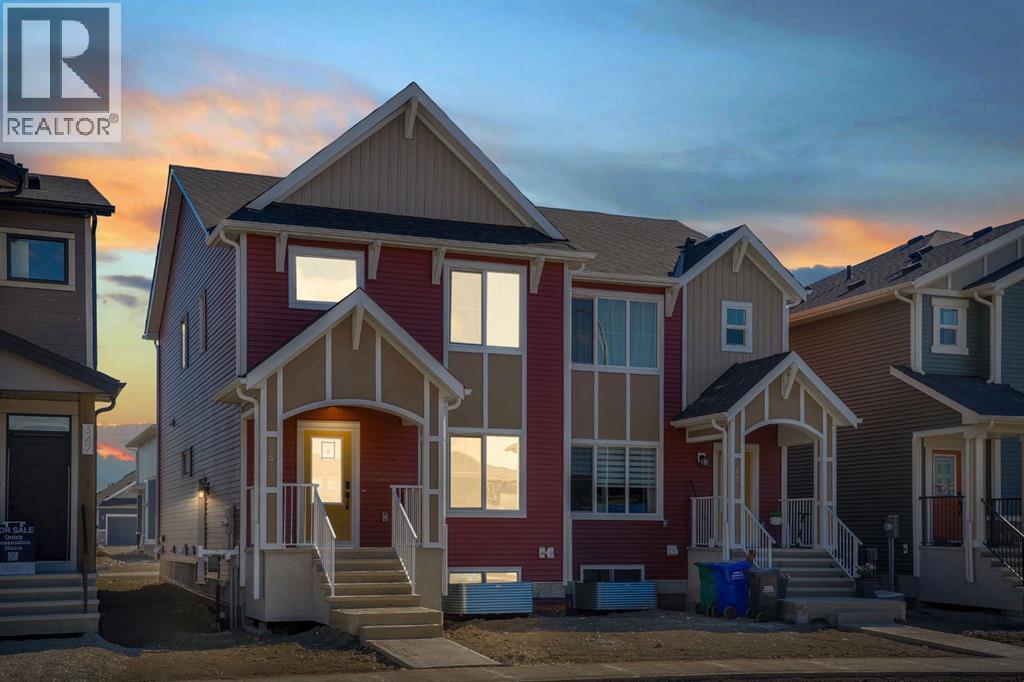
Welcome to the Luna model in Cochrane’s Fireside community, offering 1,528 sq. ft. with 3 bedrooms and 2.5 bathrooms. The main floor is designed with an open layout that connects the great room, dining area, and kitchen. In the kitchen you’ll find quartz countertops, Chantilly Lace shaker cabinetry, a Blanco Silgranit sink in Truffle, Boardwalk matte white backsplash, and a Mistral island that provides both workspace and seating.Upstairs, the primary bedroom includes a walk-in closet and ensuite. Two additional bedrooms, a full bathroom, and upper-level laundry complete this floor. Interior finishes include maple-stained railing with nickel spindles, Cozy White luxury vinyl plank, Off Shore carpet, and Micabella LVT. This home includes a side entry with basement rough-ins, a 9’ foundation, and gas lines to the range and BBQ. A gravel parking pad is also included.Fireside is a well-established Cochrane community with two schools, nearby shops and services, playgrounds, and an extensive pathway system. It also offers quick access to Highway 22 for commuting into Calgary or exploring the mountains. Photos are representative, colours and finishes may vary. *Area size was calculated by applying the RMS to the blueprints provided by the builder. (id:51540)
Calgary, Alberta
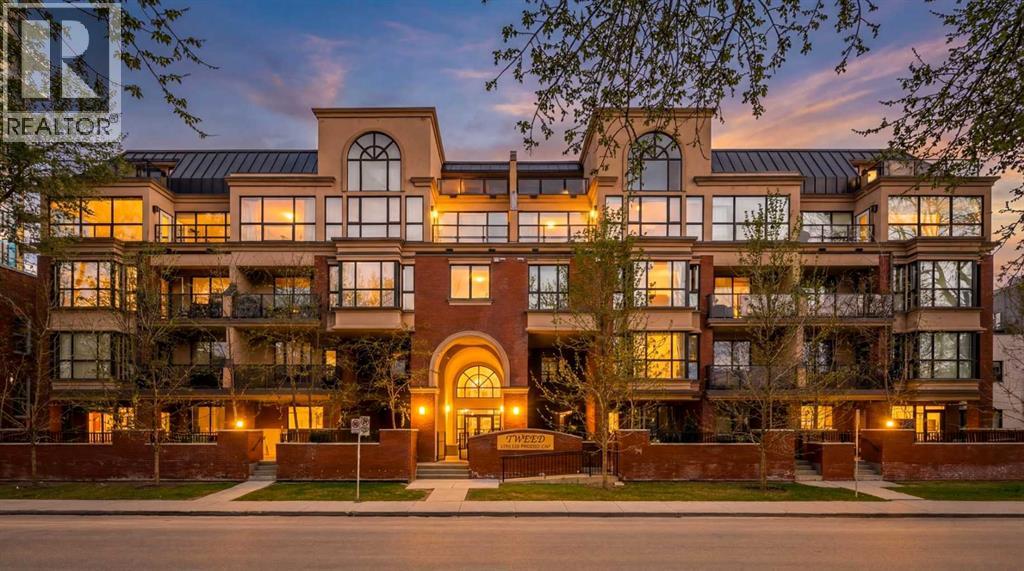
This one of a kind, top floor, two storey, west facing corner unit offers over 1,400 sq ft of a thoughtfully designed layout. Located in Cliff Bungalow, one of Calgary’s most historic and sought after communities, this former show suite presents exceptional value and a rare combination of size, privacy and views.The unit features an impressive open concept layout highlighted by the expansive windows, espresso hardwood flooring throughout and a dramatic 20 foot ceiling in the dining area. At the heart of the unit is a central gourmet kitchen complete with custom solid wood cabinetry, stainless steel appliances, and a large island with eat up bar, ideal for both everyday living and entertaining. The living room is filled with natural light from the expansive floor to ceiling corner windows and features a fireplace along with direct access to a private balcony. The primary retreat is generously sized and offers double closets, dual sinks, and linen storage. The second bedroom enjoys partial downtown views, double closets, and direct access to a full bathroom, making it a secondary primary suite.Upstairs, the open to below loft provides flexible space for a family room, gym, or home office, and includes direct access to a large, west facing top floor balcony. During the summer months, the outdoor space is often described as a treetop oasis. With its outlook over Western Canada High School, the unit benefits from unobstructed views and exceptional privacy—a rare find in the downtown core. Additional highlights include laundry room with storage, assigned storage locker uniquely located on the same floor, air conditioning, one secure underground parking stall with an additional storage cage. The well maintained small community feel building offers two elevators and a heated parkade, further enhancing everyday comfort and convenience. Request a viewing of one of the best valued units on the market today! (id:51540)
Canmore, Alberta
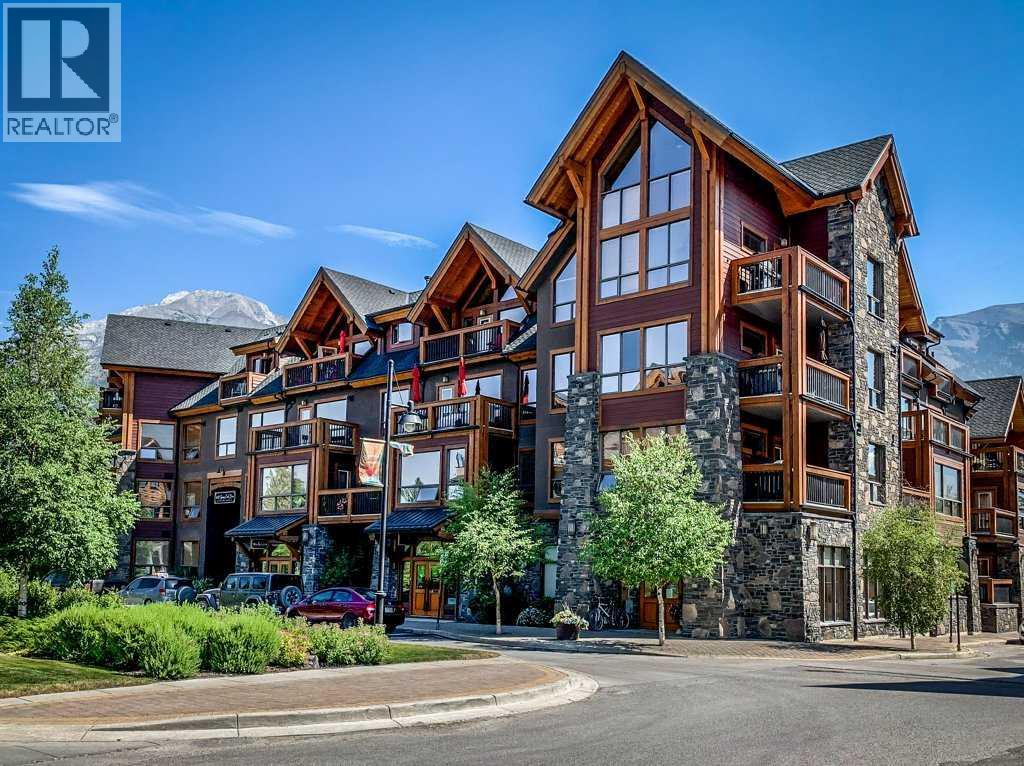
Mountain Views - Private and peaceful one bedroom plus den in Spring Creek! In the heart of Canmore luxury living starts here with just a short walk from downtown; this stunning condo is set in a private location overlooking tranquil Policeman’s Creek. Located on the third floor this one bedroom plus den with master ensuite and second full bathroom offers beautiful mountain views of Lady MacDonald, Grotto, and Pigeon Mountain.The beautiful kitchen has stainless steel appliances, granite countertops & the eating bar is open to the inviting dining & living room.The living room boasts a beautiful river stone gas fireplace with hearth & steps out to a large deck that looks onto the creek, courtyard & mountains. This home has been meticulously maintained, upgraded and only ever owner-occupied. One underground heating parking stall and large storage locker complete this condo. This peaceful 40+ building includes amenities room with pool table, darts, card tables, sitting area, indoor/outdoor fireplace & BBQ. (id:51540)
Calgary, Alberta
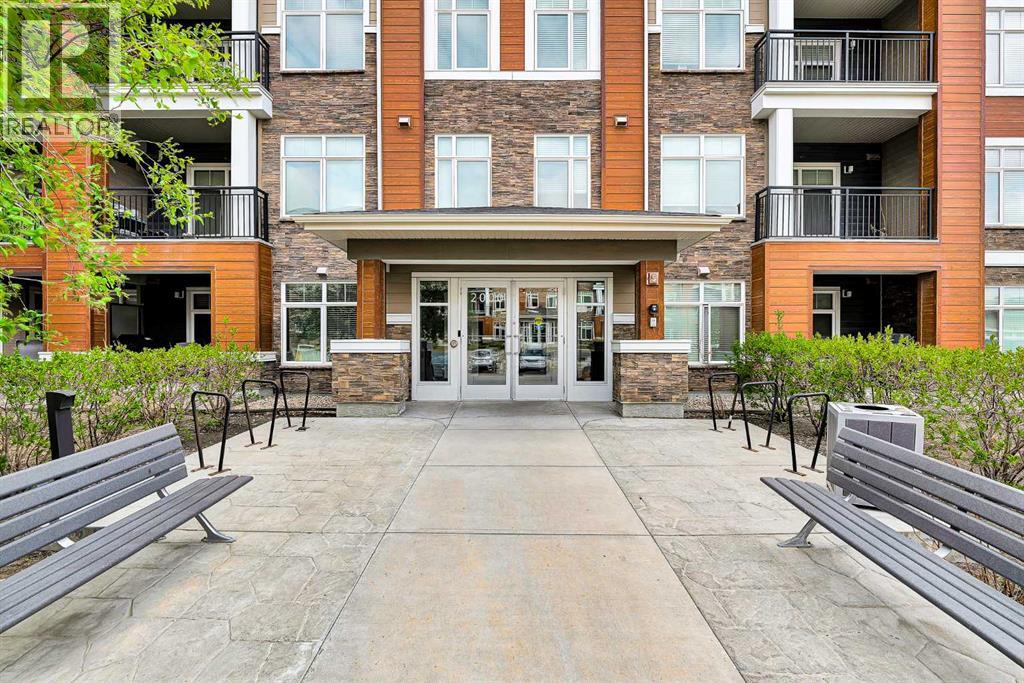
Enjoy low maintenance, modern living in this spacious 829 sq ft condo in Calgary’s desirable Northwest. Featuring 2 bedrooms, 2 full bathrooms, a titled underground parking stall, and an assigned storage unit, this turn key property is perfect for professionals, downsizers, or investors. The bright, open concept layout seamlessly connects the living and kitchen areas. The modern kitchen features premium granite countertops, stainless steel appliances, sleek cabinetry, and a stylish tile backsplash. The primary bedroom includes a private ensuite with a granite vanity and a spacious glass shower. Positioned on the opposite side of the unit for optimal privacy, the second bedroom is ideal for roommates, guests, or a home office, located just steps from the 4-piece main bath. Additional features include convenient in suite laundry and a large, private balcony.Located in the vibrant community of Sage Hill, you are minutes from shopping, dining, parks, and walking trails, with quick access to Stoney Trail and Shaganappi Trail. (id:51540)
Calgary, Alberta
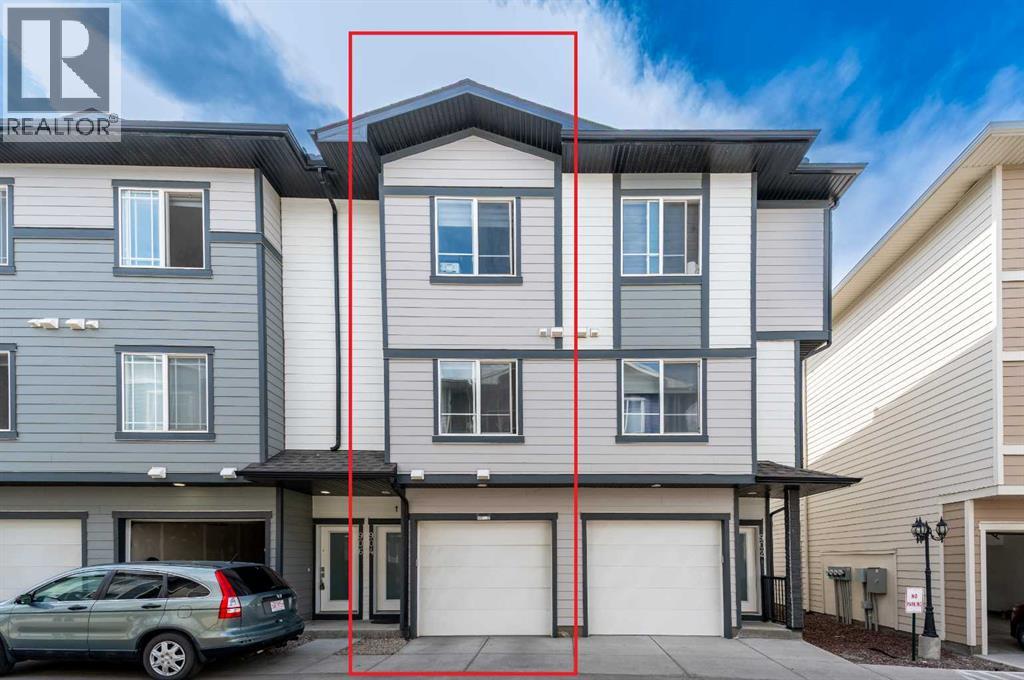
A well-appointed 3-bedroom, 3-bathroom townhouse in Skyview Ranch, built in 2022 and offering 1,376 sq ft of thoughtfully laid out living space across three levels. The open-concept main floor flows easily between the kitchen, dining, and living areas, anchored by a kitchen island, pantry storage, and a full suite of appliances including an electric stove, refrigerator, microwave, and range hood. A 3-piece bathroom on the main level adds everyday practicality, while an electric fireplace brings warmth to the living space. Upper-level laundry and a DOUBLE ATTACHED GARAGE complete what is a genuinely functional home.Each of the two upper-floor bedrooms — including the primary — has its own private 4-piece ensuite, a detail that sets this unit apart from most townhouses in this price range. Skyview Ranch sits at the intersection of Stoney Trail and Deerfoot Trail, placing residents within minutes of Country Hills Village Shopping Centre, Skypointe Landing dining, and the walking and biking pathways that wind through the community. A condo fee of $222/month covers snow removal. A solidly built home offering strong livability in one of Calgary's most connected northeast communities. (id:51540)
Calgary, Alberta
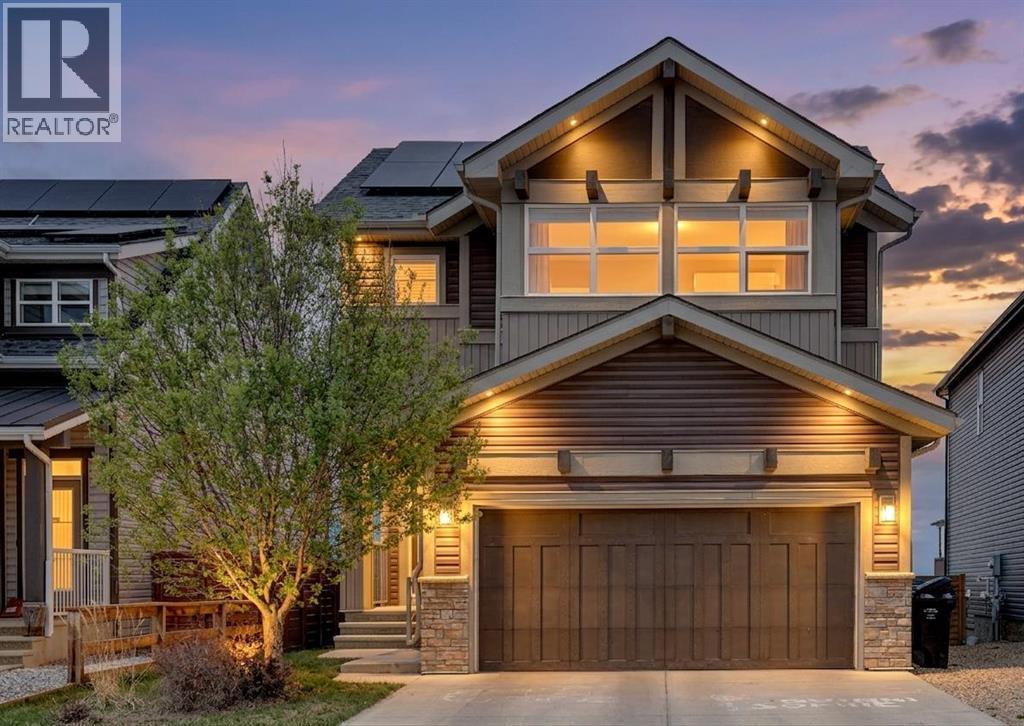
HOME SWEET HOME! Welcome to this stunning and upgraded, custom-built Jayman BUILT two-storey home in the sought-after community of Livingston, perfectly positioned just steps from a pristine pond, green space, parks and pathways. Offering stylish design, thoughtful upgrades and exceptional outdoor living, this home delivers the perfect blend of comfort, function and modern elegance with 3 bedrooms, 2.5 bathrooms and 2,607+ spectacular, stylish SQFT of above grade living space. The bright and open main floor is highlighted by an expansive living room with a beautiful floor to ceiling stone-surround fireplace, large windows that flood the space with natural light and upgraded laminate flooring throughout. The chef-inspired kitchen is truly the heart of the home featuring TWO oversized islands, sleek “Rock Salt” quartz countertops, premium stainless steel appliances including a convection oven, custom maple cabinetry and a spacious walk-in pantry. The adjoining dining area creates the ideal setting for both everyday living and entertaining. Upstairs, you’ll find 3 spacious bedrooms including a luxurious primary retreat complete with TWO walk-in closets and a spa-inspired 5-piece ensuite featuring double vanities, make-up station, soaker tub and separate shower. A bright bonus room ideal for a growing family and entertaining, convenient upper floor laundry and an additional full bathroom complete the upper level. The unfinished basement offers tons of future development potential to make it your own and currently features ample storage space, a utility room and additional space to be utilized as a fitness room or recreation room. Enjoy summer days from your own private oasis, your beautifully landscaped backyard showcasing a massive 22’ x 27’ deck with dual gas lines for your BBQ and fire table or patio heater, the ultimate outdoor entertaining space. ADDITIONAL STANDOUT UPGRADES include include air conditioning, solar panels, Hunter Douglas blinds, tankless hot water s ystem, interior sprinkler system and an OVERSIZED DOUBLE ATTACHED GARAGE. Located in one of Calgary’s most exciting master-planned communities, Livingston offers access to parks, pathways, community amenities, and easy access to Stoney Trail, Deerfoot Trail, shopping, schools, Vivo Recreation Centre and the airport. MUST VIEW! Book your private viewing of this GEM today! (id:51540)
Calgary, Alberta
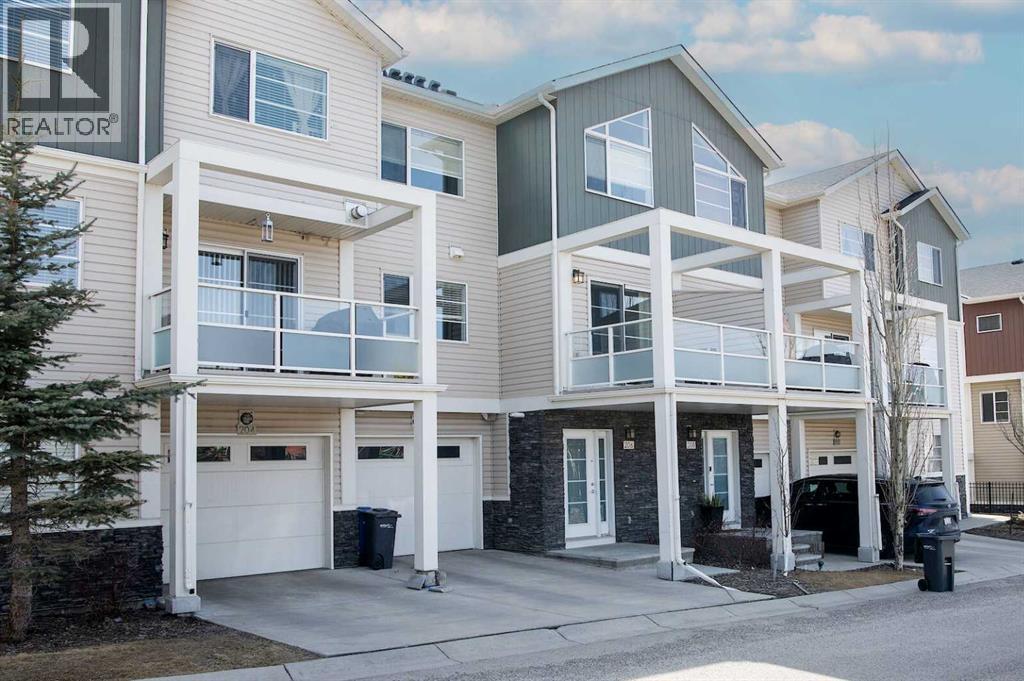
This 2-bedroom, 2.5-bath townhouse nestled in the family-friendly community of Redstone. Immerse yourself in the sun-filled living spaces that exude a sense of warmth and comfort, offering the perfect setting for both relaxation and entertainment. This spacious 1400 square foot residence spans three levels, boasting a well-appointed kitchen with large island with granite countertops. Enjoy summer evenings on your balcony as you watch the kids play at the park then head inside to the air-conditioned comfort of your home. This unit comes with a convenient single car garage. Close to schools, shopping and transit and seconds from convenient Metis & Stoney Trail. (id:51540)
Rural Foothills County, Alberta
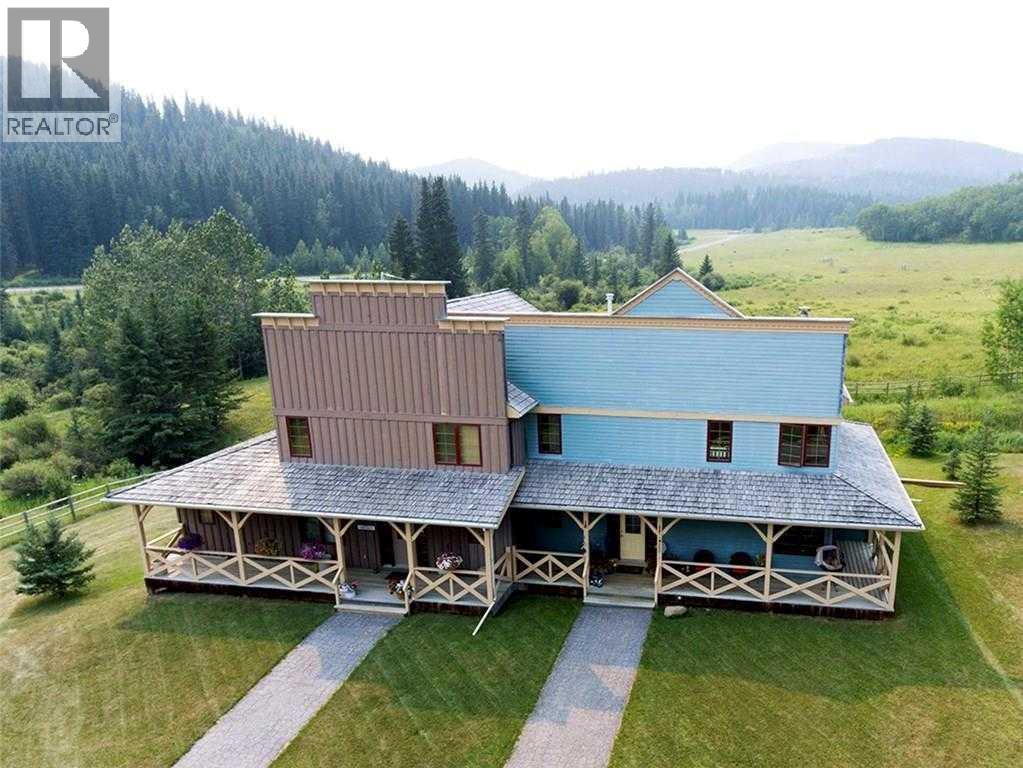
Some places are more than just a home. They are also a community and a lifestyle. Square Butte Ranch is one of Alberta’s best kept secrets, a place where you can live your Yellowstone fantasies, but without all the pesky chores…and only 35 minutes to Calgary! This light-filled corner townhouse (attached on one side only), with a total of just under 2,400 sq. ft., is surrounded by 480 acres of rolling land in this friendly recreation community. The ranch has a 120-seat "Saloon" (community center), outdoor arena, round pen, exercise room, 5 stall barn, three ponds (fishing anyone?) and direct access to extensive trails for riding and hiking in Kananaskis and MacLean Creek off-road area. You do not need to own a horse to ride here! Before entering the home you are greeted by a recently upgraded custom front door, and side panels for light and privacy. For better aesthetic entry appeal, the current owner has installed a pocket door to the laundry room and powder room. The home is an open concept floor plan with high ceilings, three long decks, wood-burning fireplace, Brazilian cherry wood flooring throughout, and French doors on the main level as well as the finished walk-out level. A spacious, ivory-stained French Country kitchen features granite countertops and very recently upgraded appliances (fridge, cooktop, and wall oven). The space between kitchen and great room is ideal for entertaining (or your Christmas tree!). Rustic pine beams and artisan woodworking are evident throughout. The primary en-suite has a claw-foot tub with a separate tiled shower. Two tiled showers also complement the powder room and basement walk-out bathrooms, both with recently upgraded fixtures. From the rear of the home is an unobstructed view of Square Butte itself with horses grazing, wildlife and fabulous sunsets enjoyed even longer into the evening- thanks to a large deck overhead gas heater. This home is offered beautifully furnished with an extensive list of upgrades. Some ha ve been mentioned while other major upgrades include monitored alarm system, complete interior repaint, exterior house and garage painting, phantom screens front and back (allowing constant air flow), new roof, and new gutters. Imagine no more exterior maintenance! You can just relax ... making this home and ranch the perfect getaway property! That is if you can bring yourself to leave because, once you fall in love with life at the ranch, you might never want to! Check out the streaming video, and 3-D tour, then grab your Cowboy hat and book your showing today! (id:51540)
Calgary, Alberta
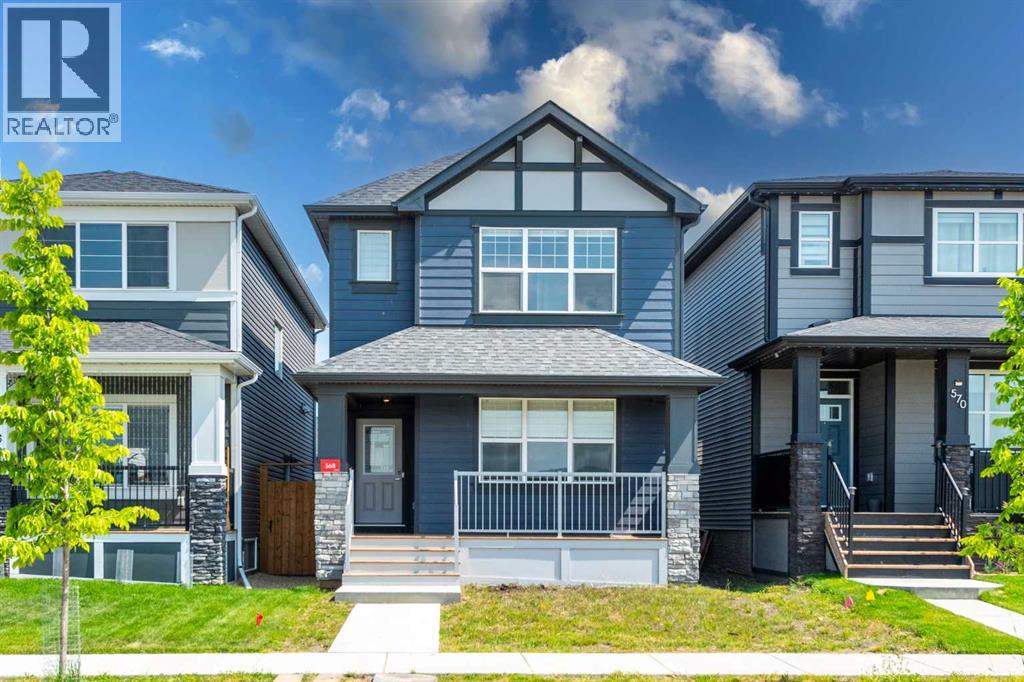
#6 BED 4 WASH# DOUBLE CAR GARAGE# POND FACING# LEGAL SUITE# JACUZZI# MAIN FLOOR FULL BED & WASH# Welcome to this exceptional 6-bedroom detached home with a fully legal 2-bedroom secondary Legal suite and a double detached garage, located in the sought-after SE community of Legacy. From the moment you arrive, the spacious and bright covered front porch invites you in—perfect for relaxing evenings. The main level boasts an open-concept layout filled with natural light, featuring luxury vinyl plank flooring, high ceilings, and a modern lighting package. A rare main floor bedroom with a full bath adds incredible flexibility for guests or multigenerational living. The stunning kitchen is equipped with stainless steel appliances, custom cabinetry, quartz countertops, a designer tile backsplash, and a large island with breakfast bar — ideal for both cooking and entertaining. Upstairs, the primary Bedroom offers a walk-in closet and a luxurious 4-piece ensuite with a jetted tub. Two additional bedrooms, a full bath, and a spacious bonus room complete the upper level. The fully finished basement includes a self-contained legal suite with a separate side entrance, two bedrooms, a full kitchen, 4-piece bath, storage space, and a large family room — perfect for rental income or extended family. This home blends style, space, and functionality for modern living. Don’t miss your opportunity to own this versatile and beautifully upgraded property! (id:51540)
Calgary, Alberta
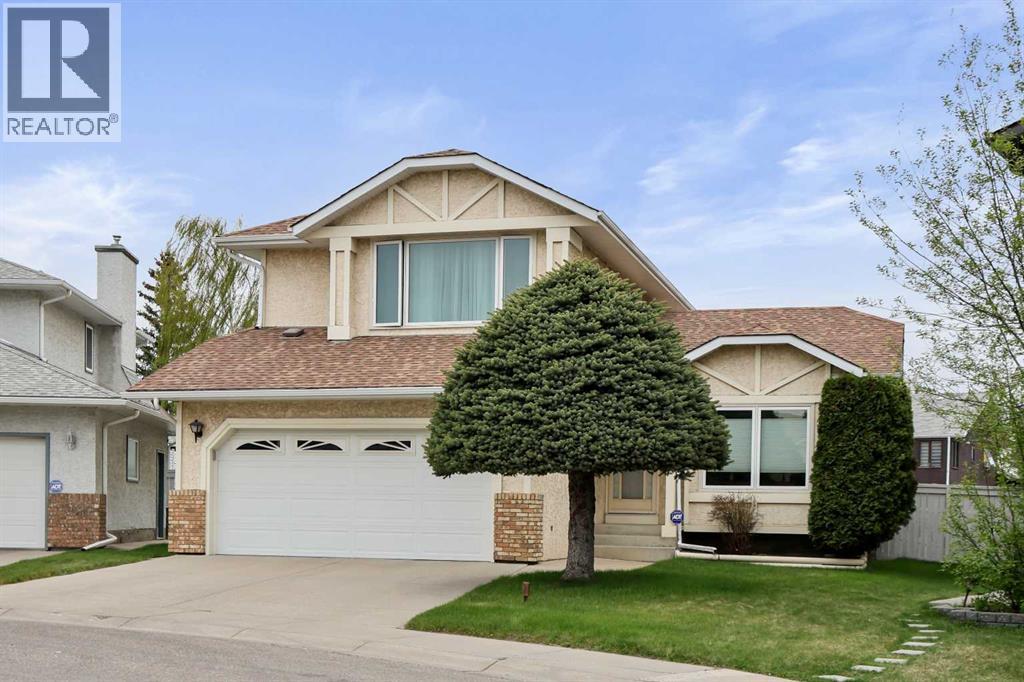
** 2 BIG DOUBLE CAR GARAGES **Jewel of a Deal!!! ** Squeaky clean home ** Original Owners ** SPRING Possession ** A wonderful URBAN STYLE HOME with many upgraded features & meticulously crafted - Truly a custom dream home - 1800 SF of smart air conditioned living space offering 3 bedrooms, 2.5 baths, and an unfinished basement... Check out the floor plan! This classic design features a vaulted ceiling in the front living room and dining area, a smart CHEF's kitchen, and all overlooking the breakfast nook and family room. Upgraded features include a brick-faced wood fireplace, high efficiency furnace, 2 newer hot water tanks, modern lighting and plumbing fixtures, oak baseboards, doors, and casings... and so much more! The kitchen is masterfully designed for efficiency and entertaining with lots of countertop space, upgraded appliances with a gas cooktop stove, a tiled backsplash, a sunshine ceiling, a dramatic peninsula island with a raised eating bar for two. Upstairs includes an oversized primary bedroom with a full private ensuite (jetted tub), an oversized walk-in closet, 2 more generously sized spare bedrooms, and a staircase railing with an open view to the rooms below. Other impressive features include an oversized, fully insulated double front attached garage, a second detached 26' x 24' rear heated garage with 220v power, exterior cladded wood windows, a pie shaped east-facing backyard with mature landscaping, 11' x 30' concrete RV parking, a 24' x 15' wood deck, a fully fenced, sunny private backyard setting, rich front curb appeal with stucco detail, brickwork and covered front entry. Convenient Location - Steps away from the walking paths, ponds, Ice rink, park, pathways, schools, health care, daycare, shopping, Stoney Trail, transit, and so much more. Call your friendly REALTOR(R) to book a viewing! (id:51540)
Calgary, Alberta
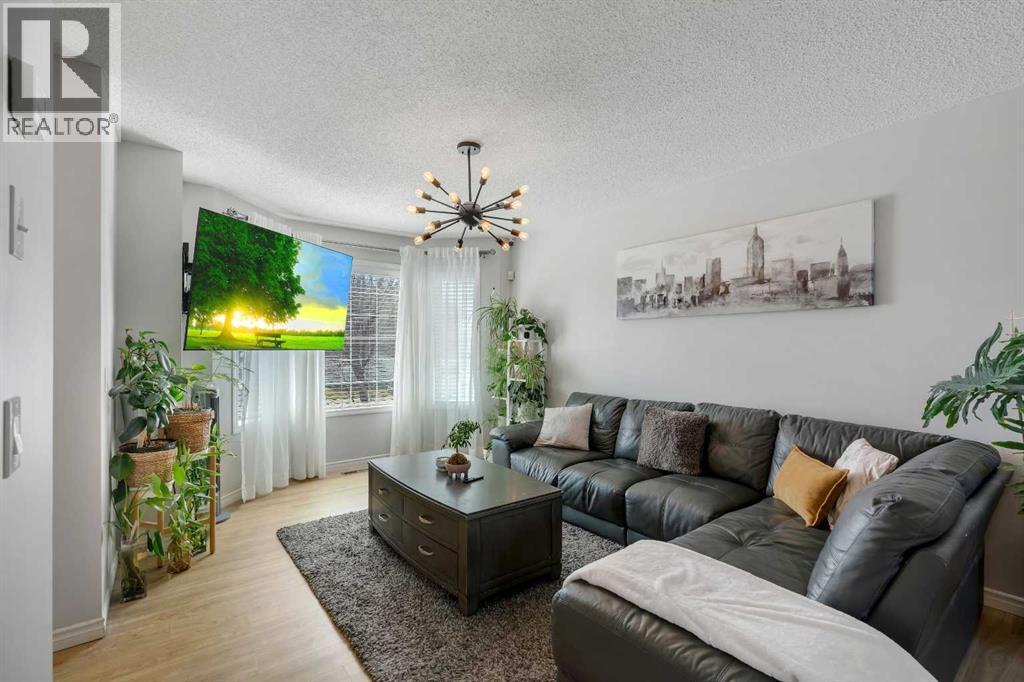
LOVINGLY CARED FOR 2-STOREY FAMILY HOME WITH A BACKYARD OASIS STEPS FROM YMCA & THE GENESIS CENTRE! From the moment you arrive, it’s clear this is a home that has been thoughtfully cared for and continuously improved by its’ owners over the years. Significant time and money have been invested into creating both a functional family home and an outdoor space that truly stands out—from the charming half-height wrought iron fence & xeriscaped front yard to the fully landscaped backyard complete with a pergola, privacy screens & a fire pit area. On weekends? Spend the afternoon at the Genesis Centre & YMCA, walk over to the nearby Saddlecreek Ponds, then come home to relax in your sun-drenched South-facing living room. Stepping inside, the main floor welcomes you with warm laminate flooring, an elegant bay window in the living room, and an open-concept layout. The kitchen offers ample cabinet space, newer counters, under mount sink, a corner pantry, and opens up onto the back deck. The back deck is practically begging to become your go-to spot for morning coffees, featuring a cozy sitting area, low-maintenance artificial turf & added privacy screens. Back inside, there’s also a convenient half bath on the main floor for guests. Upstairs, you’ll find 3 bedrooms and a full 4pc bathroom, including rooms overlooking the beautifully landscaped backyard. Downstairs, the fully finished basement adds even more functional living space with a large recreation room, a 4th bedroom currently being used as a study, another full 4-piece bathroom, and a spacious laundry room complete with additional storage & utility sink. Stepping outside into the backyard, the entire outdoor space has been thoughtfully cared for and designed to create a private backyard oasis. Enjoy summer BBQs & unwind beneath the pergola, gather around the fire pit with friends and pets (fully fenced-in!), or start a home garden in the beds. There’s even a large shed for extra storage and alley access at the rear of the property. Located close to several notable amenities including Nelson Mandela High School, Saddlecreek Ponds, playgrounds, Saddletowne Plaza, Shoppers Drug Mart, Chalo FreshCo, restaurants, transit, and the Genesis Centre/YMCA. Access to the rest of the city is easy through several major roadways nearby including Stoney Trail, Métis Trail & McKnight Blvd. Jumping in the car: Downtown is a 22 min drive (19.2KM), Airport is a 11 min drive (6.1KM), & Banff is a 1hr 37 min drive (145KM). (id:51540)
,
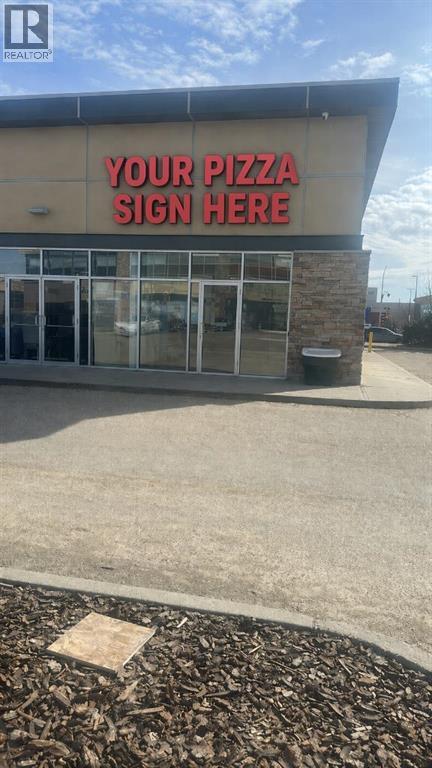
Excellent opportunity to own a thriving pizza business in a high-demand, high-traffic location. Situated in a prime corner unit within a busy plaza, this turnkey operation offers strong and consistent sales with established delivery platforms. Fully equipped and ready for a new owner to step in and grow. (id:51540)
