Airdrie, Alberta
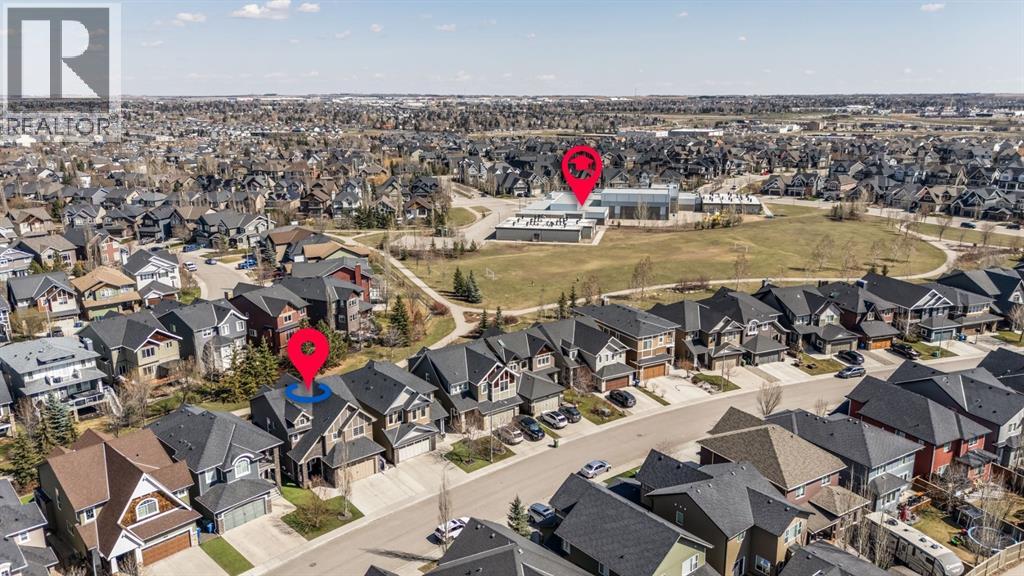
New Price on this Must See - Highly Upgraded - Exceptional - Custom Built McKee Home that boasts 3818 sqft of Developed Living Space, has 5 Bedrooms, 3.5 Baths, and BACKS ONTO GREENSPACE and PATHWAYS that is a 1 min walk from the Coopers Crossing Elementary School. When you arrive, you will enjoy the Large Private Foyer with a seating bench, and will immediately notice the beautiful Travertine Tile Flooring, 9' Ceilings, and the Home is FRESHLY PAINTED. The Front Office is nicely situated so it is Private and has French Doors. You will be impressed by the Oversized Windows that welcome you into the Living Room and Kitchen area as they bathe the Home in Natural Light. The Living Room is quite spacious and has a Feature Wall the Oversized Stone Faced Fireplace. The Kitchen is a Chef's Dream and features Upgraded Appliances including a 5 Burner Induction Cooktop, Built in Wall Oven, Built in Microwave, Stainless Steel Refrigerator, Quartz Countertops, Tons of Full Height a Beautiful Cabinetry with lots of Pot and Pan Drawers, Undermount Lighting, Glass Tiled Backsplash, a Massive Island with seating, and a Huge Walk through Pantry. The Dining area can host a large table. The Mudroom has Built in Cabinetry and opens to the Oversized Garage. The Staircase with Wrought Iron Spindles lead you to the Upper Level that opens to a Massive Family Room with Vaulted Ceilings. The oversized Primary Suite is exquisite with Hardwood Flooring, Vaulted Ceilings, a Reading Nook with Built in Shelving and opens to the Ensuite. The Spa-like Ensuite has a Soaker Tub, Dual Vanities, and an oversized Shower Stall with 3 Showerheads to help you relax and enjoy your escape away. There is also a walk in closet. 3 Additional Bedrooms, Full Bathroom, and Laundry Room complete the Upper Level. The Lower Level was completed by the Builder to keep the decor and cabinetry the same and features 9' ceilings and a Fantastic Family Room with a Stone Feature Wall with a 120" Projection Screen and Media E quipment, Built in Cabinetry, Huge Dry Bar perfect for all those movie snacks and for storage. There is also a Games area, the 5th Bedroom and a Full Bathroom on the Lower Level. This Amazing Home is Air Conditioned, has a Brand New Furnace (Dec 2025) and Hot Water Tank (Oct 2025), Water Softener, Sonos System and Speakers throughout, and Vacuum System. The Exterior has a Large Upper Deck with BBQ Gas Line, a Slide for the kids, and has Composite Decking. The Lower Aggregate Patio extends under the enclosed Deck making storage easy and clean. The Home is surrounded by Pet Friendly Artificial Turf making it low maintenance for a busy Family. The Oversized Heated Garage is 25'.7" x 19'1". Coopers Crossing is the Premier Community in Airdrie. Watch your kids walk to school from the Home and ride their bikes on the back pathway. This is an amazing Family Home. Ensure to watch the tour on MLS or Realtor.ca. (id:51540)
High River, Alberta
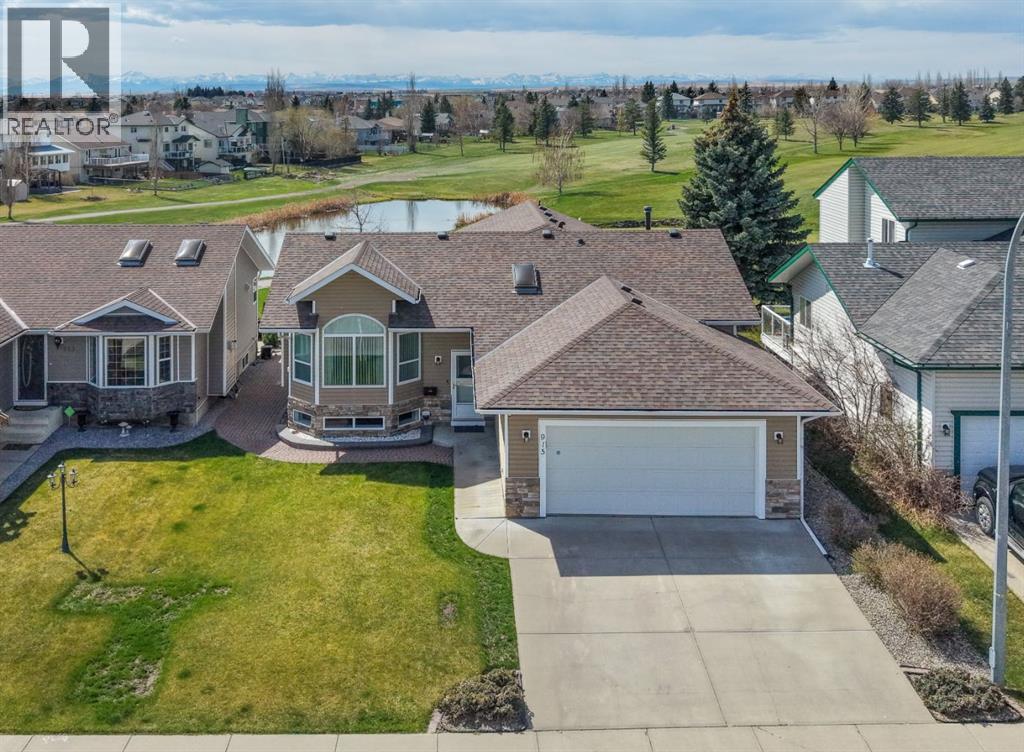
Welcome to this beautifully maintained raised bungalow located in desirable northwest High River, backing directly onto the Highwood Golf Course. Offering over 3,000 sq ft of developed living space, this home combines comfort, functionality, and an exceptional setting with gorgeous mountain views. The main floor features a bright and spacious layout with gas fireplace, vaulted ceiling, 2 bedrooms, including a generous primary suite complete with a private ensuite bath and walk-in closet. The classic oak package adds warmth throughout the home, while large windows capture natural light and showcase peaceful golf course views. The fully finished basement expands the living space with an additional bedroom, family room with second gas fireplace, recreation room with pool table, office, and a full bathroom — ideal for guests, hobbies, or a growing family. Built in 2001, this home also offers a double attached garage with heater and lots of shelving, and a well-designed raised bungalow layout providing comfortable everyday living and excellent flexibility. Other features include central air, water softener, built-in vacuum, deepfreeze, microwave, underground sprinklers, reverse osmosis, sump pump, soft corners, and vinyl windows. Enjoy quiet surroundings, scenic views, and the lifestyle that comes with backing onto one of High River’s most coveted views. (id:51540)
Strathmore, Alberta
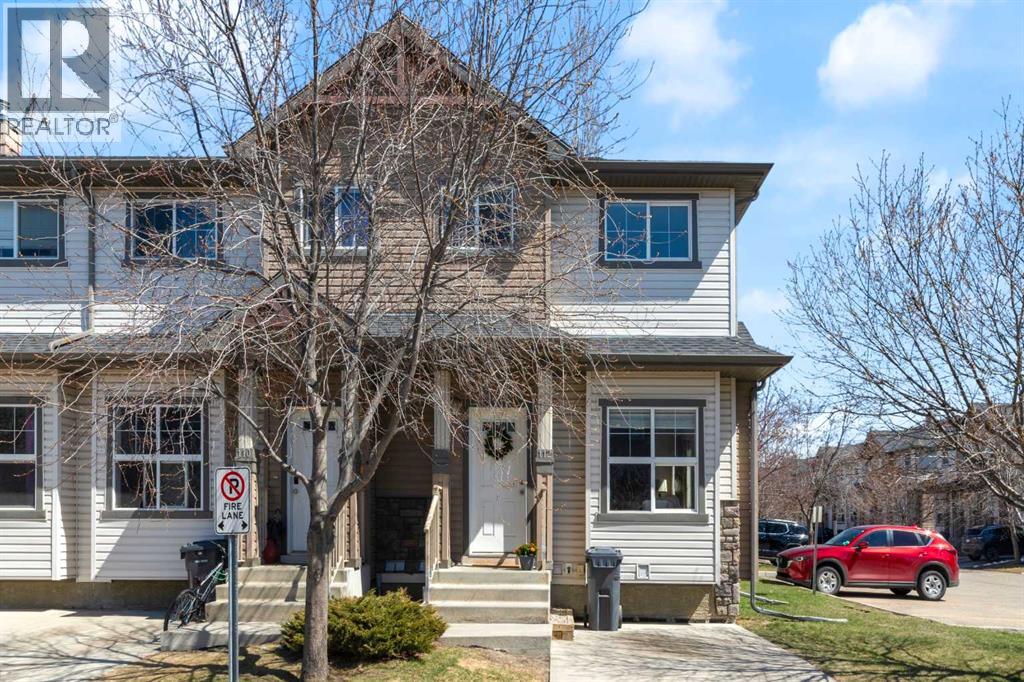
Get ready to fall in love with this stunning end-unit townhouse in the highly sought-after community of Ranch Ridge Meadows! Perfectly situated just steps from schools, shopping, and scenic walking and biking paths, this home offers the ultimate blend of convenience and lifestyle. From the moment you walk in, you’ll be impressed by the bright and airy open-concept main floor, beautifully updated with QUARTZ countertops, a sleek NEW BACKSPLACE, beautiful light fixtures and brand-new dishwasher and microwave hood fan. Fresh paint throughout gives the entire home a crisp, modern feel, while Hunter Douglas blinds add a touch of elegance. With 3 spacious bedrooms and 4 bathrooms, there’s room for everyone to live comfortably. The fully finished basement provides incredible extra space—perfect for movie nights, a home office, or a kids’ play area. This pet-friendly complex is a dream for families, featuring a full-size children’s playground and the option for additional parking rentals through Condo Management. And with reasonable condo fees, this home delivers exceptional value! Stylish, spacious, and in an unbeatable location—this is the one you’ve been waiting for! (id:51540)
Calgary, Alberta
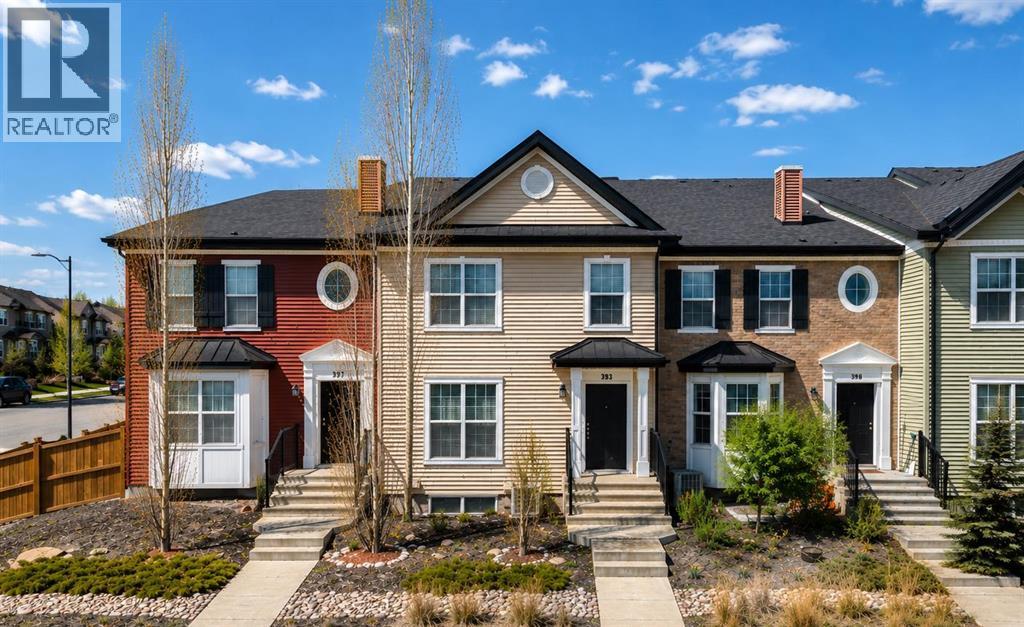
No condo fees. Beautiful townhome in the sought-after community of Legacy, offering just under 1,500 sq ft of thoughtfully designed living space, 3 bedrooms, 2.5 bathrooms, and a single detached garage. The bright, open-concept layout that makes this home feel warm, functional, and inviting.The main floor is designed for everyday living and entertaining, featuring 9-foot ceilings, large windows that fill the space with natural light, and stylish modern finishings throughout. The spacious kitchen, complete with quartz countertops, stainless steel appliances, ample cabinetry, a pantry cabinets, and a large island perfect for gathering with family and friends. The adjoining dining and living areas flow seamlessly together, creating a comfortable space to relax or host guests.Upstairs, you’ll find three well-sized bedrooms including a spacious primary retreat with its own full ensuite bathroom and generous closet space. Two additional bedrooms, another full bathroom, complete the second floor.Step outside to enjoy the west-facing backyard, fully landscaped and fenced, enjoy summer evenings in the sun. The single detached garage and additional street parking add convenience and functionality.Located in the award-winning community of Legacy, this home is surrounded by walking paths, parks, playgrounds, schools, shopping, restaurants, and transit access, with easy connections to major roadways and a quick commute throughout the city. (id:51540)
Calgary, Alberta
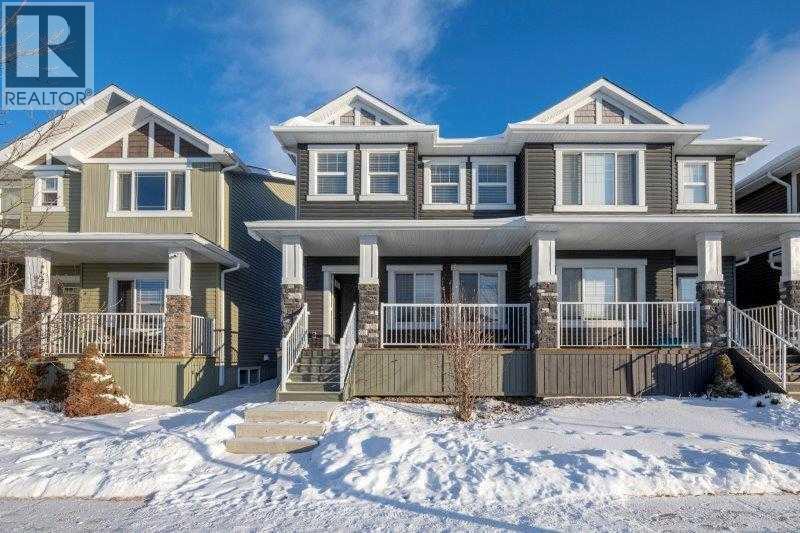
Welcome to this stunning 4-bedroom, 3.5-bathroom home located in the vibrant community of Redstone.You’re greeted by a spacious front porch that leads into an inviting open-concept main floor. The layout features a bright and airy living room, a generous dining area, and a large rear kitchen complete with ample cabinetry and a spacious pantry. A convenient powder room completes the main level.Upstairs, you’ll find a generously sized primary bedroom with its own private ensuite and a large walk-in closet. Two additional bedrooms share a full bathroom, and the upper-level laundry adds everyday convenience.The fully developed basement offers even more living space, including a large family/recreation area, an additional bedroom, and a 4-piece bathroom—perfect for guests or extended family.Enjoy outdoor living with both a front porch and a rear deck, along with the added value of a double detached garage. This home has new roof, sidings, back door, garage door and fence all done in 2025/2026. It truly checks all the boxes—space, functionality, and location! Property Inspection done on April 25 2026 (id:51540)
Calgary, Alberta
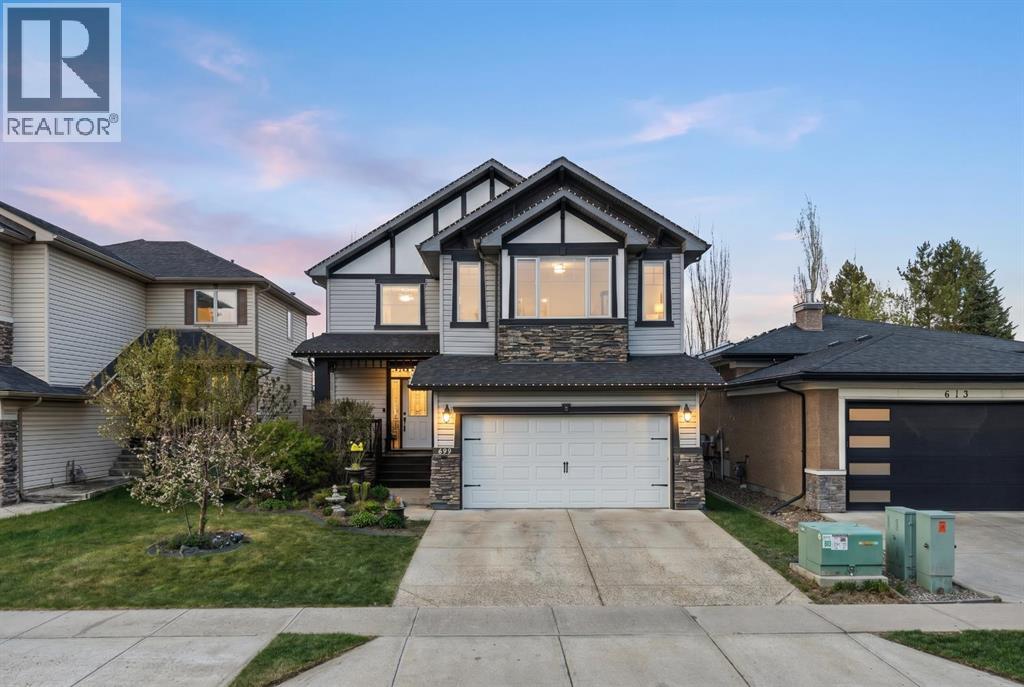
Welcome to 609 Chaparral Drive SE, a beautifully maintained family home in one of Calgary’s most sought-after lake communities. Perfectly positioned backing onto a greenspace and pathway, and just steps to parks, playgrounds, schools, and transit, this stunning 2-storey home offers over 3,000 sqft of developed living space designed for comfort, functionality, and year-round family living.From the moment you arrive, pride of ownership is unmistakable. The charming curb appeal, mature landscaping, and inviting front entry set the tone for what awaits inside. Large bright windows and an open-concept layout flood the home with natural light, creating a warm and welcoming atmosphere throughout.The main floor is thoughtfully designed with both everyday living and entertaining in mind. A dedicated front office provides the ideal work-from-home setup, while the spacious living room features custom built-in shelving and a beautiful stone surround gas fireplace that anchors the space perfectly. The expansive kitchen is complete with upgraded granite countertops, stainless steel appliances, ample cabinetry, a corner pantry, and a large island with seating. The extended dining nook easily accommodates an 8-person table and overlooks the beautifully landscaped backyard oasis.Upstairs, the intelligently designed layout separates the oversized bonus room from the bedrooms, creating privacy and flexibility for growing families. The spacious primary retreat includes a walk-in closet and a full ensuite bathroom, while the additional bedrooms are generously sized and ideal for children or guests.The fully finished basement adds exceptional versatility with two additional bedrooms, a full bathroom, and a large recreation area perfect for movie nights, a home gym, or multi-generational living.Step outside and enjoy your private backyard sanctuary featuring mature trees, professional landscaping, a large stamped concrete patio, and an 8x12 storage shed on a concrete base. Wheth er hosting summer BBQs or relaxing with morning coffee, this outdoor space was designed to be enjoyed.Additional highlights include central air conditioning, central vacuum system, hardwood flooring, abundant storage, and an attached double garage.Located in the award-winning lake community of Chaparral, residents enjoy year-round lake access including swimming, paddleboarding, skating, fishing, and community events. Walk to Chaparral School, multiple parks, pathways, playgrounds, and enjoy easy commuting with the #78 bus stop right outside your door plus quick access to Macleod Trail and Stoney Trail.This is the complete family package in one of Calgary SE’s most desirable neighbourhoods.Live the lake life. Live Chaparral. (id:51540)
Rural Mountain View County, Alberta
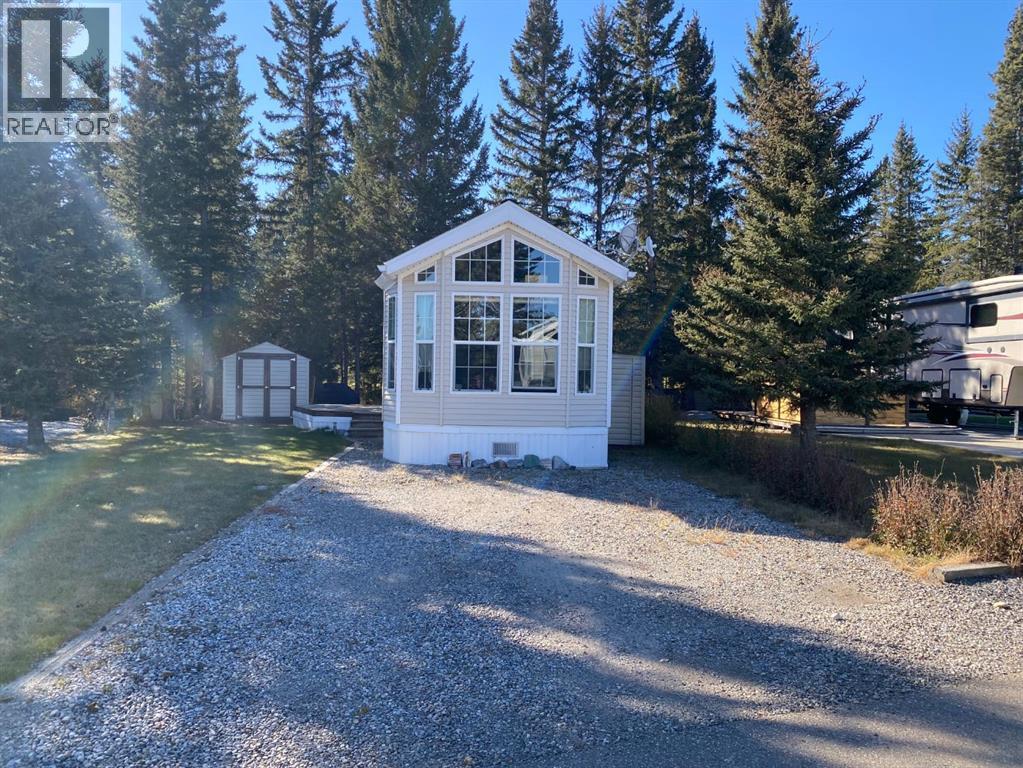
YEAR ROUND RECREATIONAL GET-AWAY! Backing onto the fairway and a short walk to the magnificent Red Deer River, this private and treed property in Coyote Creek Golf & RV Resort features a one bedroom 2006 park model! Open floor plan with new flooring in the spacious kitchen & living room. Fully equipped with fridge, stove, dishwasher & microwave. The cozy bedroom has lots of storage with Built in cabinets & closet. Fully set up for year round use with a macerating pump, water/sewer cistern and you can enjoy all the amenities any season. Built in seating around the firepit located in the ravine and tucked into the trees along the fairway! Quiet & Private!! If you've been waiting for a great value in a recreational property where you can unwind, entertain & enjoy the outdoors - THIS IS IT!! (id:51540)
Calgary, Alberta
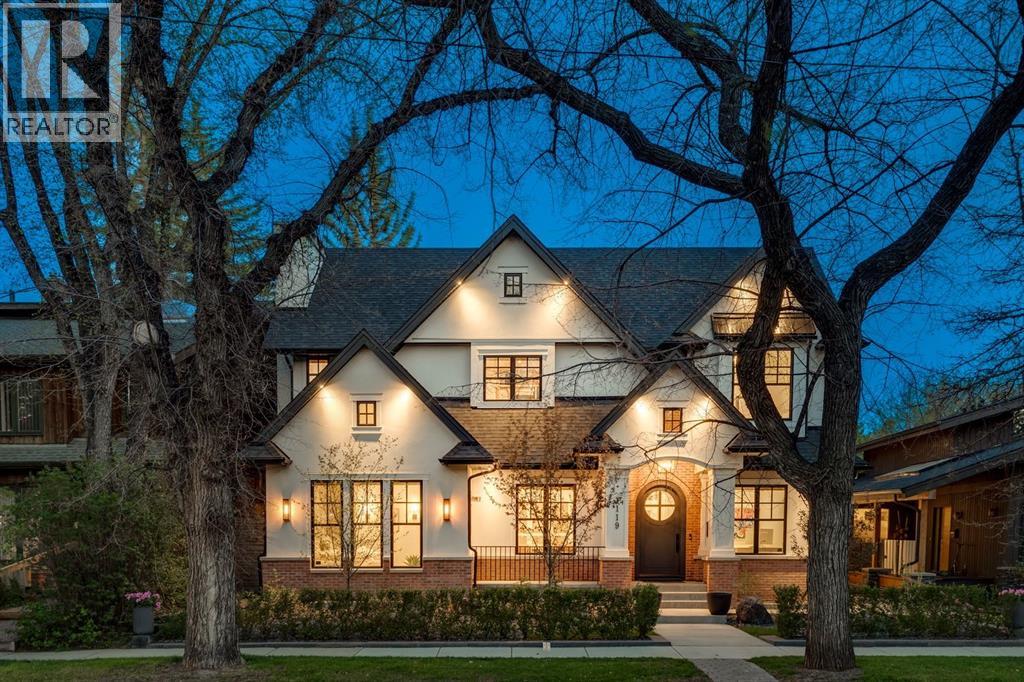
Built by Grandscape Homes, this exceptional Santa Barbara-inspired estate blends timeless European craftsmanship with modern family luxury, creating a home both breathtaking and deeply livable. From the striking brick and stucco exterior to the professionally landscaped grounds, every detail has been thoughtfully curated with uncompromising quality and design. Welcoming you is a charming front porch, custom front door, dramatic arched architecture, and soaring vaulted ceilings that continue throughout the home. Inside, wide plank white oak hardwood floors, artisan metal stair railings with American stringers, solid core doors, Emtek and Ashley Norton hardware, and hand finished details create a warm yet refined atmosphere. Designed for both grand entertaining and intimate family living, the main floor features a sophisticated front office with custom built-ins, elegant dining area with vaulted ceilings, show stopping chandelier, brick feature wall, and European artisan hand painted plaster fireplace. French sliding doors open to the covered outdoor living space complete with its own artisan brick surround gas fireplace, commercial grade remote screen system, and outdoor TV for year round enjoyment. The kitchen is a true culinary showpiece featuring SubZero refrigeration, wine fridge, beverage and ice drawers, Wolf 6 burner gas range, warming drawer, Cove dishwasher, drawer microwave, marble accents, and an exceptional butler’s pantry designed for effortless hosting. A stunning main floor guest retreat offers vaulted ceilings, gas fireplace, bar area with insta hot water, dressing room with private laundry, and a lavish 6pc ensuite featuring a Victoria + Albert clawfoot tub, often regarded as the “Hermès of tubs” paired with exquisite Italian tile and heated floors. Upstairs, a dramatic vaulted media room is accompanied by two spacious primary bedrooms both with vaulted ceilings, custom dressing rooms, and designer marble ensuites complete with in-floor heat. The low er level was designed for versatility and comfort, featuring polished concrete flooring, expansive recreation spaces, custom gym with built-in storage, mounted TV and mirrors, oversized hobby room with potential for an additional bedroom, 3pc bath, extensive storage, cold room, and utility areas. In-floor heating extends throughout the basement and heated triple garage. Luxury technology and comfort are seamlessly integrated with Control4 automation, custom speaker systems throughout, retractable built-in television, entertainment storage systems in upper and lower dens, Lux windows, a Tesoro folding patio door, Hunter Douglas blinds, underground sprinklers, custom rainwater swale, and hot/cold water access in the garage for pet or vehicle washing. This extraordinary residence offers an exceptional blend of privacy, connectivity, and lifestyle just moments from river pathways, parks, schools, and downtown Calgary. A true statement home defined timeless elegance. (id:51540)
Calgary, Alberta
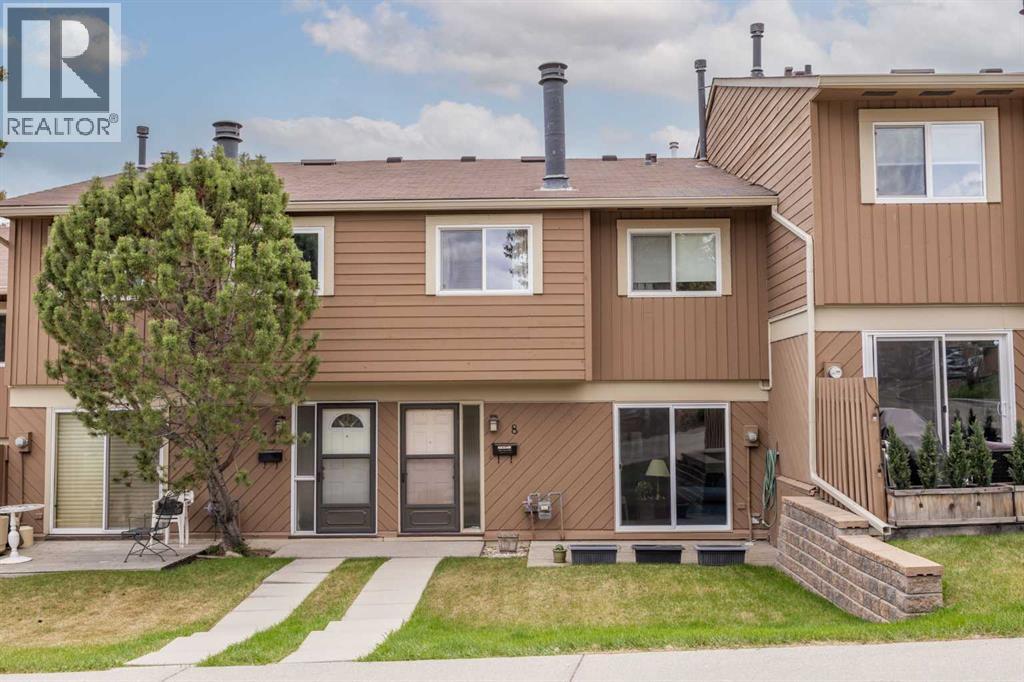
Welcome to #8 in the highly sought-after Richmond Meadows complex — a beautifully maintained, fully furnished, move-in ready townhouse offering 2 bedrooms, 1 bathroom, and an unbeatable Glenbrook location. Just minutes from grocery stores, shopping, restaurants, schools, major transit routes, and quick access to Ring Road and Glenmore Trail, this home also offers nearby walking and biking paths for an active lifestyle.Step inside to a bright and inviting open-concept main floor designed for comfortable everyday living. The spacious living room features a cozy gas fireplace, a comfortable couch, and large north-facing patio doors that fill the space with natural light while leading to your private outdoor patio — perfect for relaxing or enjoying summer BBQs.The generous dining area flows seamlessly into the well-appointed kitchen, complete with ample counter space, updated white cabinetry, modern appliances, a 5-piece dining set, and additional dining room dresser/storage furniture. The upper level features two spacious bedrooms with large closets, including one furnished with a queen bed and the second with a futon, along with a stylish 4-piece bathroom featuring an updated vanity and tile flooring. Soft carpeting throughout the home adds warmth and comfort.The fully finished lower level adds approximately 450 sq. ft. of additional living space and comes equipped with another couch, TV, plus a separate utility, laundry, and storage area.Richmond Meadows is a quiet, well-managed complex known for its beautiful landscaping, low condo fees, and exceptional location close to every amenity. Pride of ownership shines throughout this thoughtfully designed home, making it ideal for first-time buyers, young families, investors, or anyone looking for a truly turnkey opportunity. Just bring your suitcase — everything is ready for you to move in and enjoy. (id:51540)
Calgary, Alberta
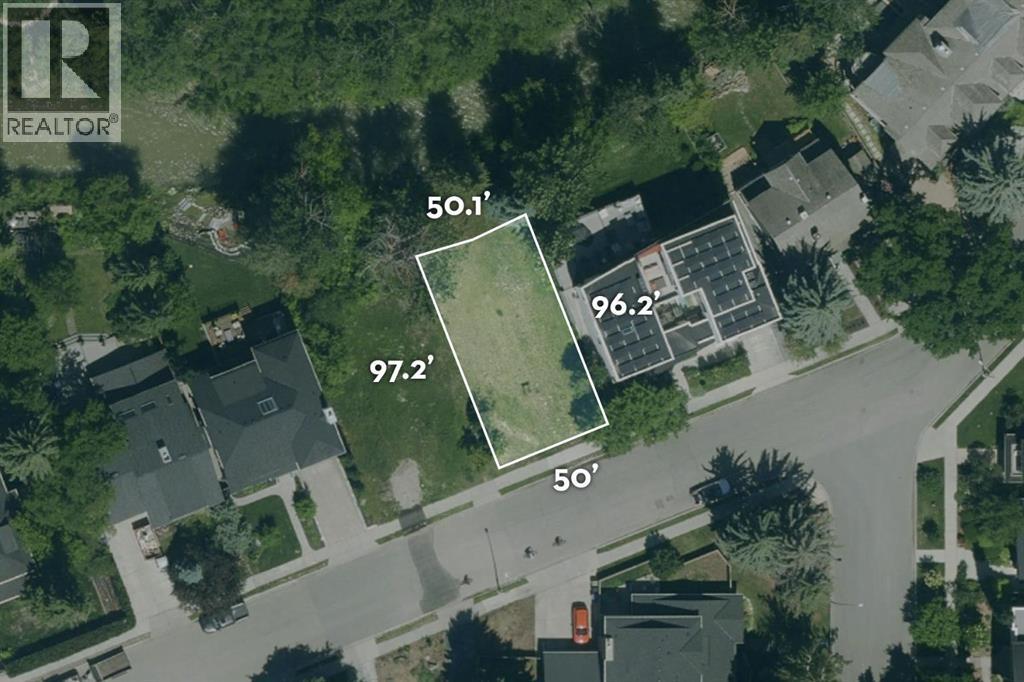
Fifty feet in Rideau Park, backing onto the oxbow bend of the Elbow River and Elbow Island Park beyond. An intimate lot, perfectly scaled for a family home.The channel behind this lot is calm and slow moving. Songbirds and running water. A westward facing rear that catches the last light of the day. This is one of the quieter positions in the inner city, and it feels like it.This is a quiet, sheltered position in one of Calgary's most storied neighbourhoods. Walkable to the shops, restaurants, and nightlife of Mission, and close enough to downtown that the city is always within reach, but none of that energy finds its way back here.Build here and you are not just choosing a home. You are choosing a refuge, five minutes from the core of the city.Rare enough that it may never happen again.All offers submitted no later than 8:00AM MST on the noted review date: 1334 Riverdale Avenue, May 27; 1302 Riverdale Avenue, June 1; 1132 Riverdale Avenue, June 4; 714 Rideau Road, June 5. (id:51540)
Calgary, Alberta
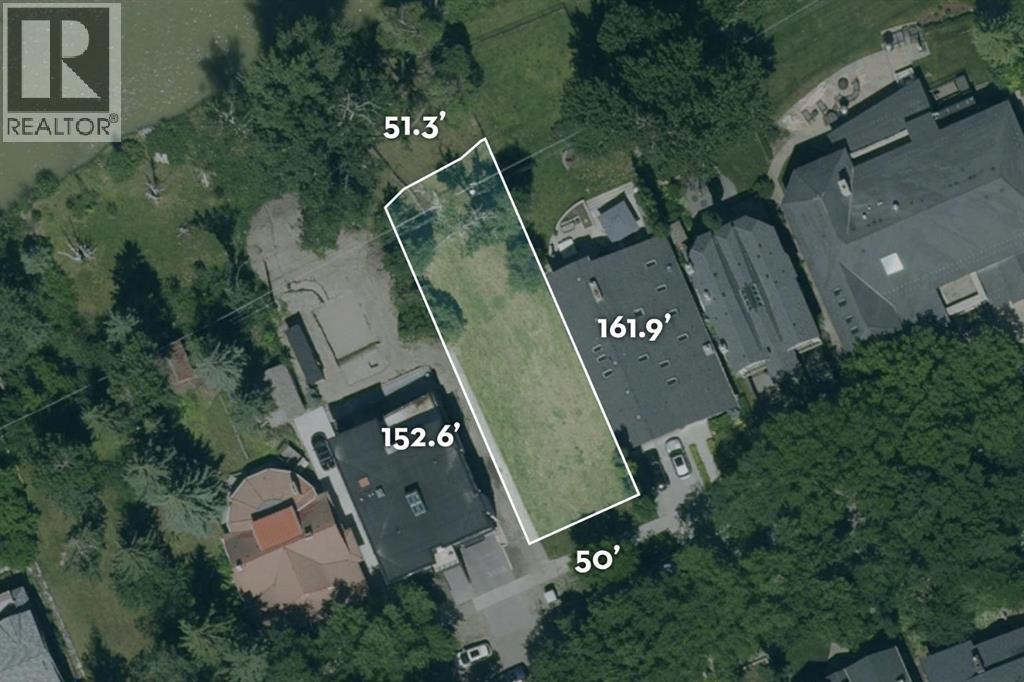
Fifty feet on Riverdale Avenue, with a westward rear orientation and a lot depth that exceeds what this street typically offers. Intimate in scale, but complete in every way that matters.There are no direct neighbours across the river from this lot. Mature trees frame both ends. South-facing frontage means consistent natural light throughout the day.Wake to water and birds. Walk to the river before breakfast. Build a family home that fits the land and the life you want to live.Few addresses in Calgary put you this close to moving water, wildlife, and open natural corridor, while keeping downtown within easy reach. Riverside living on one of the city's most beautiful streets. Rare enough that it may never happen again.All offers submitted no later than 8:00AM MST on the noted review date: 1334 Riverdale Avenue, May 27; 1302 Riverdale Avenue, June 1; 1132 Riverdale Avenue, June 4; 714 Rideau Road, June 5. (id:51540)
Calgary, Alberta
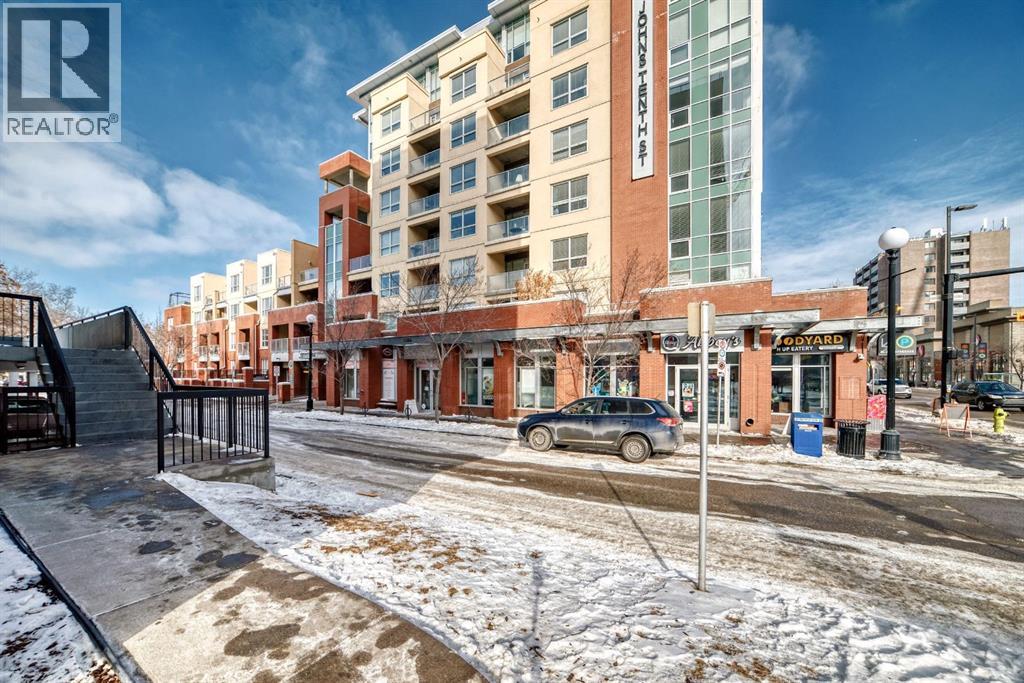
Welcome to this 2 beds, 2 baths condo perfectly located in the vibrant Kensington district. A large corner unit with a well-planned layout(facing to South and East). The living room, dining room, and kitchen area are flooded with natural light, the large windows also provide an amazing view of the downtown skyline. The kitchen boasts granite countertops and stainless steel appliances. The master bedroom is your personal haven, complete with its own three-piece ensuite bathroom and walk-in closet. The second bedroom is spacious and perfect for guests & family. Kitchen with stainless steel appliances, & granite counter tops, laundry in the unit, engineered hardwood floors. The building is secured and well-maintained, featuring titled underground heated parking, secure entry, storage and additional guest parking—everything you need for peace of mind and day-to-day convenience. Walking distance to the Bow River pathways, Riley Park, and endless options for restaurants, bars, grocery shops and boutique shops in Kensington. With easy access to SAIT, the University of Calgary, downtown, and several nearby parks and playgrounds, this is the ideal home for professionals, students, or young families who want to live in the heart of it all. Don’t miss this rare opportunity! (id:51540)
