Camrose, Alberta
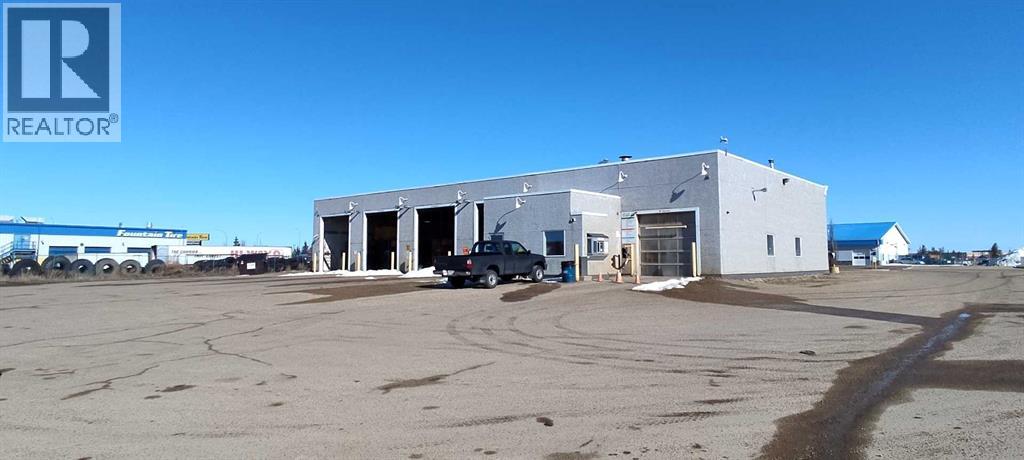
DON’T MISS THIS OPPORTUNITY. OWNER IS LOOKING TO RETIRE SOON DUE TO AGE — A GREAT OPPORTUNITY FOR THE RIGHT BUYER. TOTAL 9 BAYS WITH 8 TRUCK BAYS (TANDEM) AND 1 AUTO BAY. NEW AUTO WASH SYSTEM REPLACED IN 2022. LAND SIZE IS 1.44 ACRES AND BUILDING SIZE IS 6,598 SQFT. BUILDING WAS BUILT IN 2006. VERY GOOD SALES. (id:51540)
Carstairs, Alberta
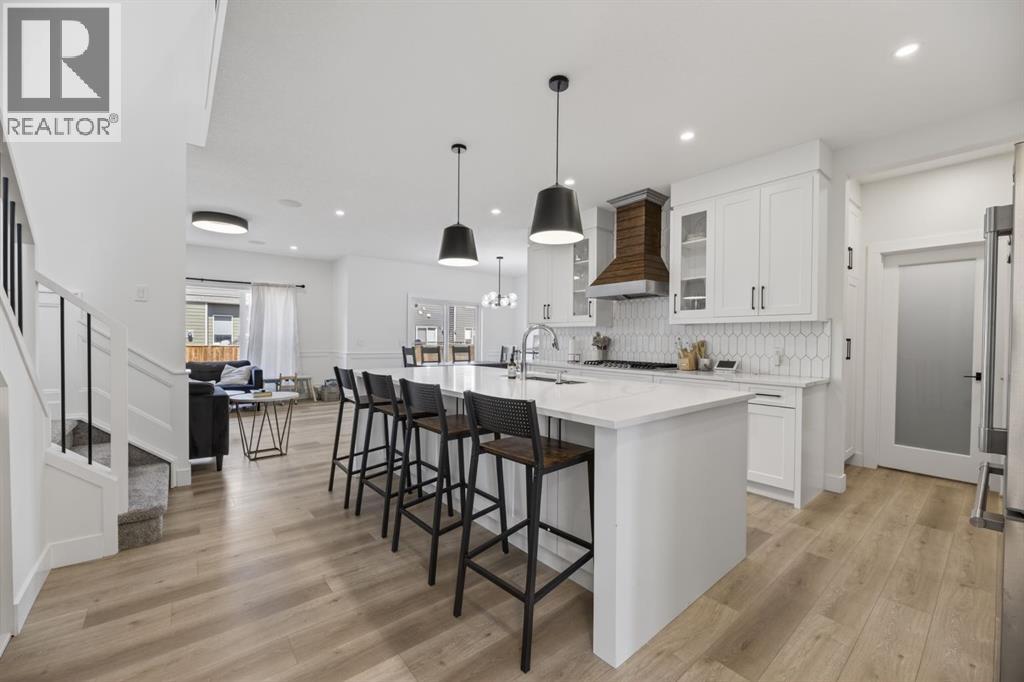
Welcome home to 806 Mandalay Boulevard ! A beautifully upgraded home that offers the luxury and peace of mind of newer construction, without stress of starting from scratch. Situated in one of Carstairs’ most popular communities, this property is just a stone’s throw from the new Independent grocery store, Shoppers Drug Mart (Coming Soon), and other growing amenities, offering the perfect blend of convenience and upscale small-town living. From the moment you arrive, the curb appeal makes an impression with its composite siding, triple attached garage, manicured landscaping, and fully fenced yard already complete for you to enjoy this summer season . Inside, the home showcases over 2,400 sqft of carefully curated living space with elevated finishes, soaring natural light, and an effortless flow designed for both entertaining and family life. The main floor features an inviting open-concept layout with large windows, stylish flooring, and a stunning central living room fireplace. The kitchen was designed with both beauty and practicality in mind — complete with quartz countertops, full-height cabinetry, stainless steel appliances, an oversized island, and a coveted walk-through pantry connecting seamlessly to the mudroom. Every detail feels polished, functional, and move-in ready. Upstairs, you’ll find a spacious bonus room, convenient upper laundry, and three great sized bedrooms including a stunning primary retreat with a spa-inspired ensuite and walk-in closet. The overall layout offers the kind of flexibility and comfort today’s buyers are searching for in a higher-end family home. What truly sets this property apart is the value found beyond the walls of the home itself. Air conditioning, garage heat, completed fencing, landscaping, and many of the costly upgrades buyers often face after possession have already been professionally completed for you. Enjoy the peace of mind that comes with a near-new home and remaining warranty coverage — while still having the o pportunity to customize the unfinished basement to perfectly suit your lifestyle and future needs. This is the kind of property that offers not only a beautiful place to live, but a lifestyle upgrade from day one! (id:51540)
Calgary, Alberta
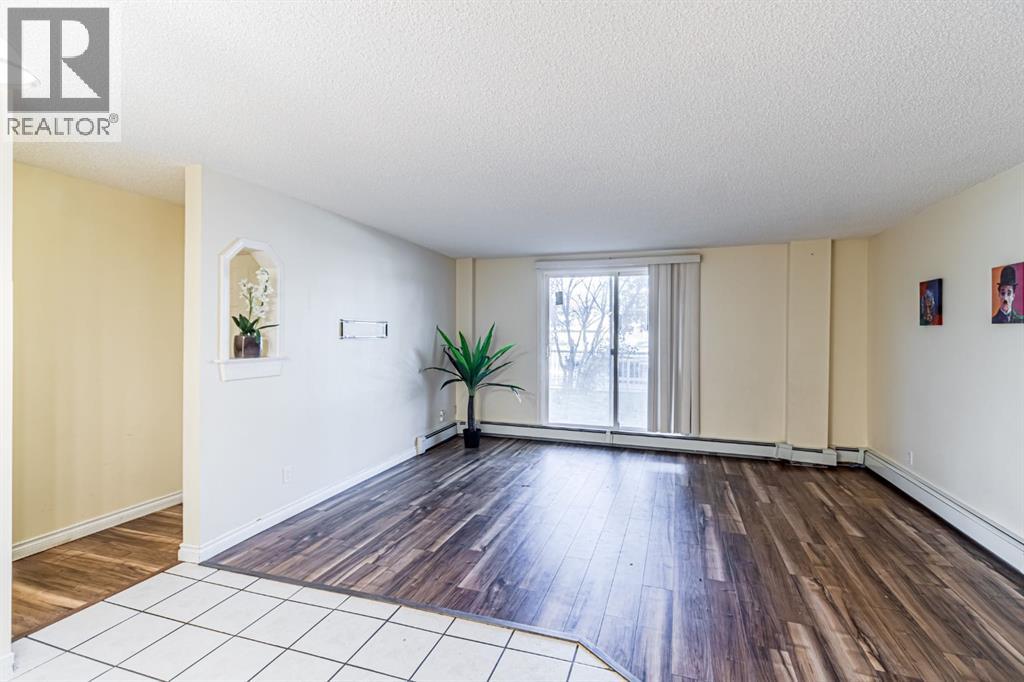
Move-in ready and ideal for first-time home buyers or a solid investment for investors, this unit is priced among the best values in NW Calgary. This unit is the largest end unit in the complex (991 sq.ft.), offering plenty of space with 3 bedrooms, including a primary with its own 2-piece ensuite. The functional layout provides an open living area while keeping the bedroom wing private. A wide tiled foyer leads into the large living room, where sliding patio doors open to a treed garden that captures the morning sun. The kitchen includes a pantry and in-unit laundry, and the full bath is conveniently located near the bedrooms. A covered parking stall (#1) sits at the corner of parkade for convenience and easy access.Located just steps from multiple bus stops, with routes #3 and #4 to downtown, #20 to the University, #301 to Panorama Hills, and #300 to the Airport. Walking distance to Superstore, the public library, swimming pool, McDonald’s, and all levels of schools. Space, value, and convenience - this home truly has it all. Don't miss your opportunity, book a showing today! (id:51540)
Alix, Alberta
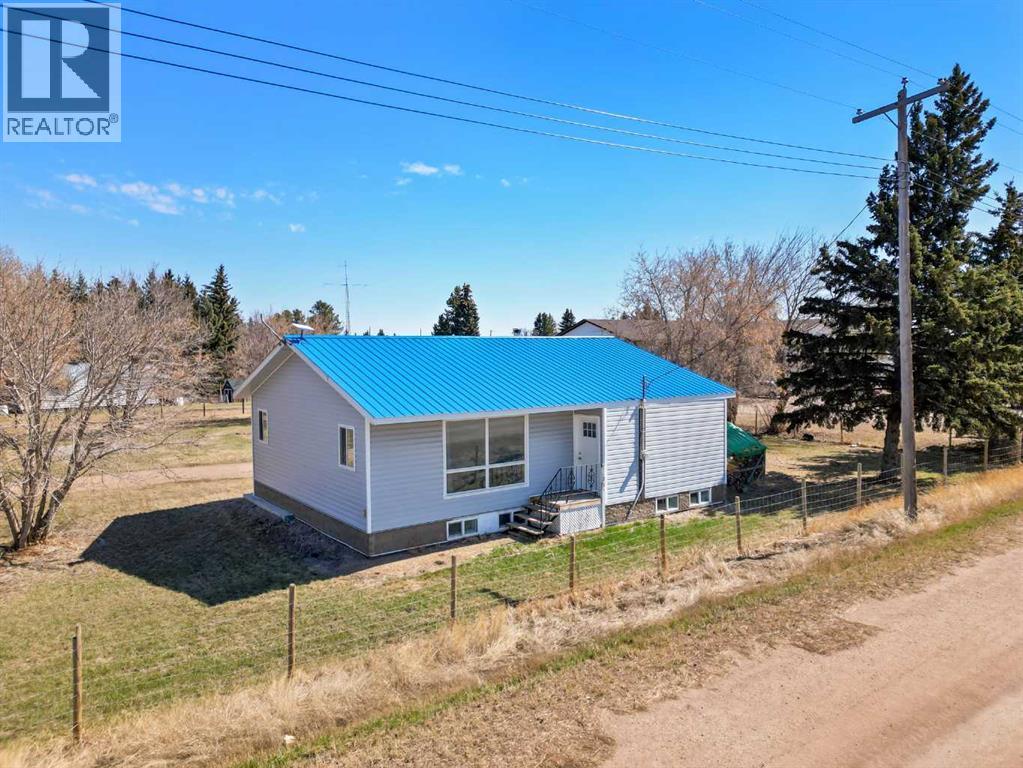
Welcome to this beautifully updated bungalow in the heart of Alix, a welcoming small town known for its strong sense of community, peaceful atmosphere, and nearby lake recreation. Situated on a spacious lot, this home offers over 1,700 sq ft of developed living space with a practical layout and plenty of flexibility for families, first-time buyers, or those looking to enjoy small town living.The bright main floor features a spacious living room with large windows that bring in plenty of natural light, an open dining area, and a functional kitchen with great flow for everyday living. The main level includes 2 bedrooms, including a primary bedroom with its own 3-piece ensuite, plus an additional full 4-piece bathroom.Downstairs, the fully developed basement offers a massive recreation room, ample storage, laundry area, and a large den that could easily function as a third bedroom, office, gym, or guest space depending on your needs.Outside, you’ll appreciate the large yard, detached garage, and the durability and curb appeal of the metal roof. With mature trees, open space, and a quiet setting, this property offers the perfect balance of comfort and small-town charm. A great bonus to this property is the trailer setup already in place, complete with its own sani-station connection and power hookup. Whether you have guests visiting, need extra parking for an RV, or enjoy camping and traveling, this added convenience offers excellent flexibility and functionality year-round.Whether you’re looking for your first home, a downsizing opportunity, or an investment property, this home is a fantastic opportunity in one of Central Alberta’s most friendly communities. Seller is a licensed realtor in the province of Alberta. (id:51540)
High River, Alberta
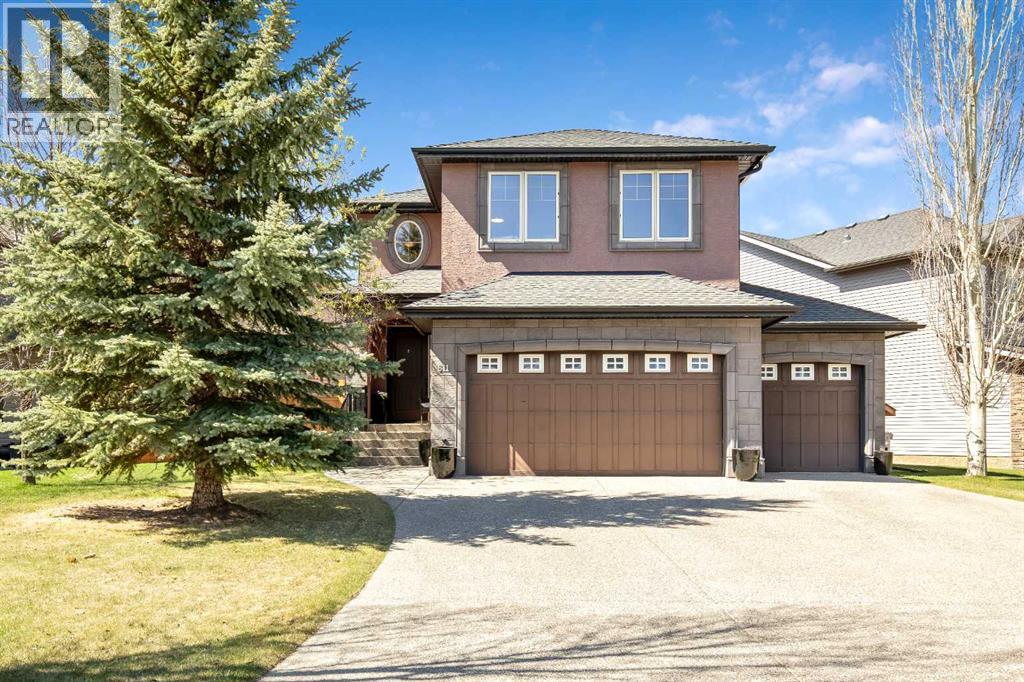
This home features 2,059 square feet of above-grade living space, with a total of nearly 2,700 square feet of developed area.The interior includes a high-end kitchen and dining area equipped with a breakfast bar, kitchen island, pantry, granite counters, and a dry bar. The primary suite offers a double vanity, soaking tub, and walk-in closets. Additional interior highlights include high ceilings, chandeliers, closet organizers, a central vacuum system, and Hunter Douglas window coverings.The property is well-maintained with vinyl windows and ample storage throughout. Please note that this is a no-smoking home.Notable features across the levels include: - Main Floor: An open-to-above entrance, nine-foot ceilings, a gas fireplace in the living area, and a kitchen with stainless steel appliances and a walk-through pantry. - Upper Level: A spacious bonus room and two additional bedrooms sharing a four-piece bathroom. - Basement: Fully developed with a bar, a home entertainment area featuring a projector and surround sound, and a three-piece bathroom with in-floor heating. - Exterior & Garage: A stucco finish, exposed aggregate driveway, and a triple attached garage with integrated storage. - Outdoor Space: A fully fenced yard with a private deck, a gas BBQ outlet, a southwest-facing patio, and an in-ground irrigation system.Additional upgrades to the home include central air conditioning, in-ceiling speakers, and Lumenox exterior LED lighting. (id:51540)
Calgary, Alberta
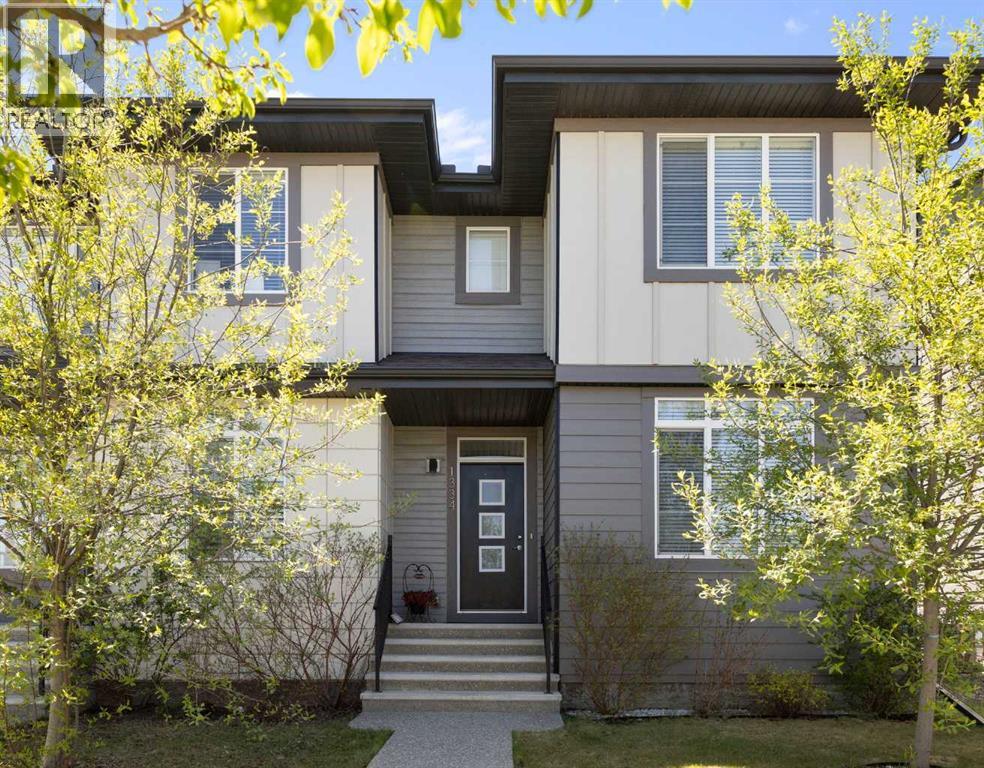
Welcome to this beautifully maintained semi-detached home in the sought after community of Walden. Offering a functional open concept layout, the main floor seamlessly connects the living room, dining area, and kitchen, creating the perfect space for both everyday living and entertaining. The kitchen features a large island, gas range, and ample cabinetry, all complemented by natural light pouring in from the southwest facing backyard.Upstairs, you’ll find two spacious primary suites, each complete with its own private ensuite, making this an ideal setup for families, guests, or roommates. Convenient upper floor laundry adds to the thoughtful design and everyday practicality of the home.The builder finished basement adds exceptional additional living space with a third bedroom, a full 4 piece bathroom, and a comfortable family room perfect for movie nights, guests, or a home office setup.Outside, enjoy the sunny southwest facing backyard and the convenience of a double detached garage. Ideally located close to parks, playgrounds, walking paths, shopping, restaurants, and everyday amenities, this home also offers quick access to Stoney Trail for an easy commute throughout the city. Combining comfort, functionality, and a prime location, this is an excellent opportunity to own in one of Calgary’s most popular southeast communities. (id:51540)
Rural Foothills County, Alberta
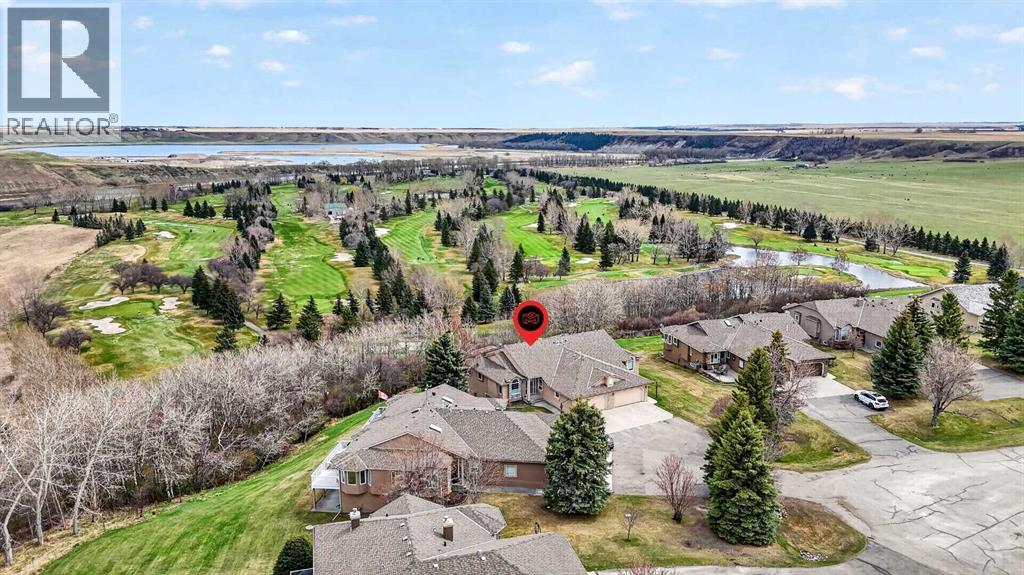
Endless views, rolling landscapes & remarkable privacy introduce a setting in Cottonwood Estates that feels peaceful from the moment you arrive. Backing onto the golf course with ravine & river views beyond, this walkout bungalow sits on an oversized pie-shaped lot tucked within a quiet cul-de-sac in one of Foothills County’s most prestigious communities. Vaulted ceilings & gleaming hardwood flooring immediately set the tone while central air conditioning keeps the home comfortable through the warmer months. Unwind in the living room where bayed windows frame the endless landscape & a fireplace invites relaxing evenings. The beautifully renovated kitchen showcases high-end stainless steel appliances, a gas cooktop, full-height cabinetry, granite countertops & a large centre island designed for casual conversations & effortless entertaining. Designer lighting adds atmosphere in the dining area while additional windows & a built-in serving bar make hosting feel seamless. Morning coffee feels especially memorable from the expansive wraparound deck where panoramic views stretch across the golf course, ravine and river valley. Retreat to the primary bedroom where private deck access, remarkable scenery, walk-in closet & a luxurious ensuite elevates daily routines with dual sinks, in-floor heating & a massive multi-head rain shower wrapped in full-height tile. Flexibility accompanies the second bedroom which easily adapts into a home office or guest space. Everyday organization becomes easier thanks to the well-appointed laundry room complete with a sink, storage & folding area. Matching the elevated finish quality, the walkout basement continues the home’s thoughtful design with large windows, exceptional views & generous gathering spaces. Movie nights naturally centre around the second fireplace in the family room while the expansive recreation area leaves space for games, hobbies or entertaining. Guests or older children will appreciate the huge 3rd bedroom with a full 4-piece ensuite bathroom. Covered patio access extends the living space outdoors & creates another peaceful place to enjoy the beautifully landscaped setting. Extensively upgraded throughout, this home features new paint, flooring, trim, ceilings, lighting, electrical switches and wiring, updated plumbing fixtures including sinks, taps and toilets, a stunning custom kitchen with new counters, in-island storage, Bosch appliances, glass stair railings, new interior/ screen doors, all new window glass, new blinds, reverse osmosis water filtration, gemstone exterior lighting at the front and back, a heated garage with built-in cabinets, new carpet, new glass deck railing & an open-concept basement created by removing walls. Set within the rolling landscape of Foothills County, Cottonwood Estates offers a peaceful lifestyle surrounded by mature trees, foothill scenery & big skies. Residents enjoy the serenity of country living while remaining within an easy drive of Calgary, Okotoks & South Health Campus. (id:51540)
Calgary, Alberta
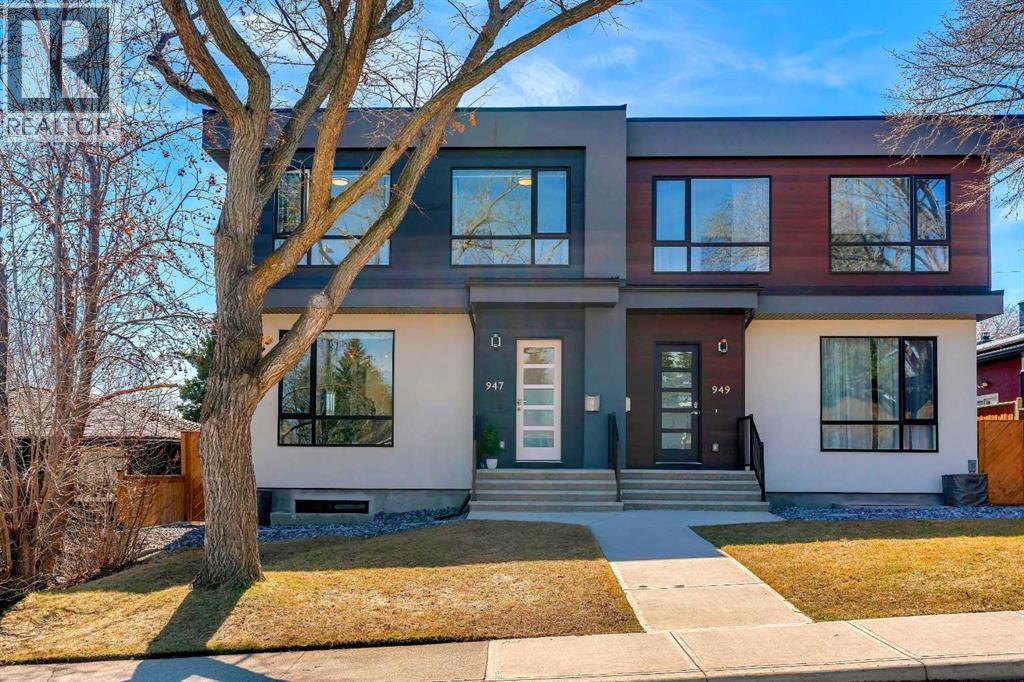
Tucked away on a quiet, tree-lined street in the heart of Cambrian Heights, this thoughtfully designed semi-detached home offers the rare balance of inner-city convenience and park-side tranquillity. Set on an extra-wide 29-foot lot, the home feels noticeably spacious and is just steps from Confederation Park’s extensive pathways, green spaces, and tennis courts, with quick access to Calgary Winter Club, Nose Hill Park, schools, transit, SAIT, and the University of Calgary.The main floor is filled with natural light and enhanced by 10-foot ceilings, creating an open and airy atmosphere. A thoughtfully designed open-concept layout seamlessly connects the dining area, kitchen, and living room, making it ideal for both everyday living and entertaining. Large windows frame the space, while the functional flow ensures each area feels connected yet distinct.Upstairs, the spacious primary retreat offers a large walk-in closet and a well-appointed 5-piece ensuite designed for comfort and convenience. Two additional bedrooms provide flexibility for family, guests, or a home office, complemented by a full 4-piece bathroom and upper-level laundry with brand new washer/dryer for added practicality.The fully developed basement expands the living space with a generous family room, a fourth bedroom, dedicated storage, and a versatile flex area that works well as a work-from-home station,or a hobby space.Outside, the south-facing backyard is designed to maximize sunlight and outdoor enjoyment, featuring a large deck ideal for relaxing or hosting. The double detached garage is both insulated and heated, offering comfort and functionality year-round. This is a well-balanced home in a highly desirable location, combining space, layout, and proximity to some of Calgary’s most valued outdoor amenities. (id:51540)
Calgary, Alberta
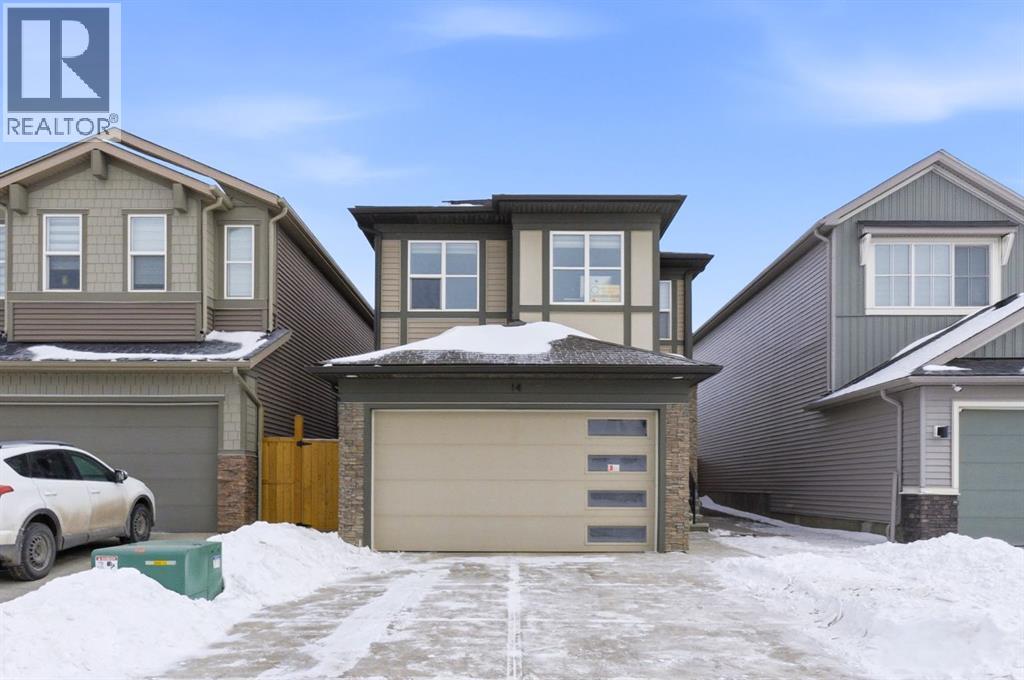
Exceptional 5-Bedroom Home with Solar Panels (City of Calgary CEIP Program) & Finished 2-Bedroom Basement illegal Suite. Welcome to a home that truly delivers space, flexibility, and smart investment potential in the heart of Belvedere SE. Featuring 3 spacious bedrooms plus a huge bonus room upstairs, a main-floor office, and a fully developed 2-bedroom illegal basement suite with a separate entrance and second kitchen, this property is thoughtfully designed for growing families. The upper level is currently operating as a successful day home, making it ideal for buyers looking to continue a home-based childcare business or simply enjoy a layout built for functionality and flow.With 5 bedrooms, 2 kitchens, and multiple living areas across three fully developed levels, this home easily adapts as your family’s needs evolve. The bright and open main floor extends to a fully fenced backyard, perfect for kids, pets, and entertaining, while the double attached garage adds everyday convenience.Installed solar panels through the City of Calgary CEIP program help reduce monthly energy costs and add meaningful long term value a smart, future-forward upgrade.Located within walking distance to Costco, Walmart, Cineplex, restaurants, coffee shops, and major amenities, with quick access to major roadways and Chestermere, this home offers the perfect blend of space, income flexibility, energy efficiency, and unbeatable convenience.This is a opportunity in Belvedere SE that truly stands apart.Call your favourite Realtor® today to book your private showing! (id:51540)
Calgary, Alberta
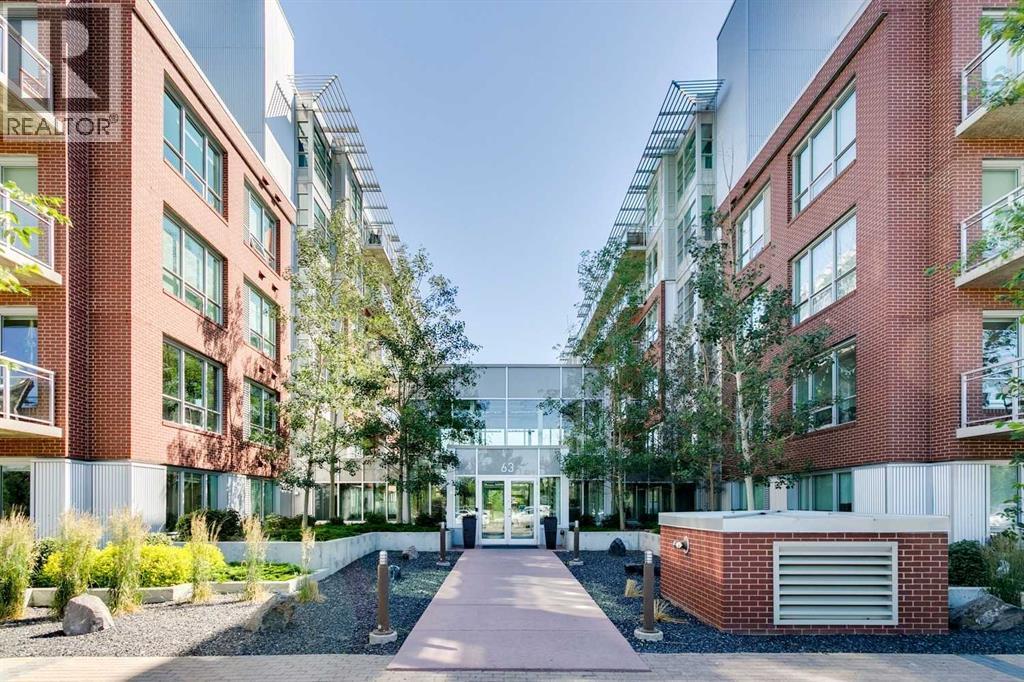
Meet “Ivy” - Rare 3 Bed/3 Bath | 2 Titled Parking Stalls | Steps From Pearce Estate Park - This is the rare Inglewood condo that truly inspires. Offering 3 bedrooms and 3 full bathrooms across 1,330 sq ft, this unique layout provides a level of space and flexibility seldom found in condo living. The design blends natural warmth with a subtle industrial edge, highlighted by wide plank hardwood floors, clean lines, and modern finishes throughout. With sunny south exposure, the entire home is filled with natural light, creating a bright and inviting atmosphere, while central A/C ensures comfort year-round.The chef-inspired kitchen is both functional and stylish, featuring a gas range, quartz countertops, extensive cabinetry, and a large island with a built-in butcher block—perfect for cooking, entertaining, or everyday living. The spacious living room is equally impressive, offering a bright, open feel with south-facing views that enhance the sense of space. There are two primary bedrooms, each generously sized and complete with their own 3-piece ensuite, including a main primary with balcony access and a walk-in closet area. A third bedroom adds flexibility for guests, a home office, or additional living space, complemented by a dedicated laundry and storage room.Step outside to the sunny south-facing balcony with a BBQ gas line, ideal for enjoying warmer days. This unit also includes two titled underground parking stalls, well positioned between the parkade entry and elevator for added convenience. The building features one of Calgary’s best condo fitness centres, along with bike storage, concierge service, a party room, and the benefits of quiet concrete construction.Located in the heart of Inglewood, this home sits on the edge of Pearce Estate Park with immediate access to river pathways, Harvie Passage, and Barley Point, while still being just steps from all the shops, restaurants, and character that make Inglewood one of Calgary’s most desirable communities. (id:51540)
Calgary, Alberta
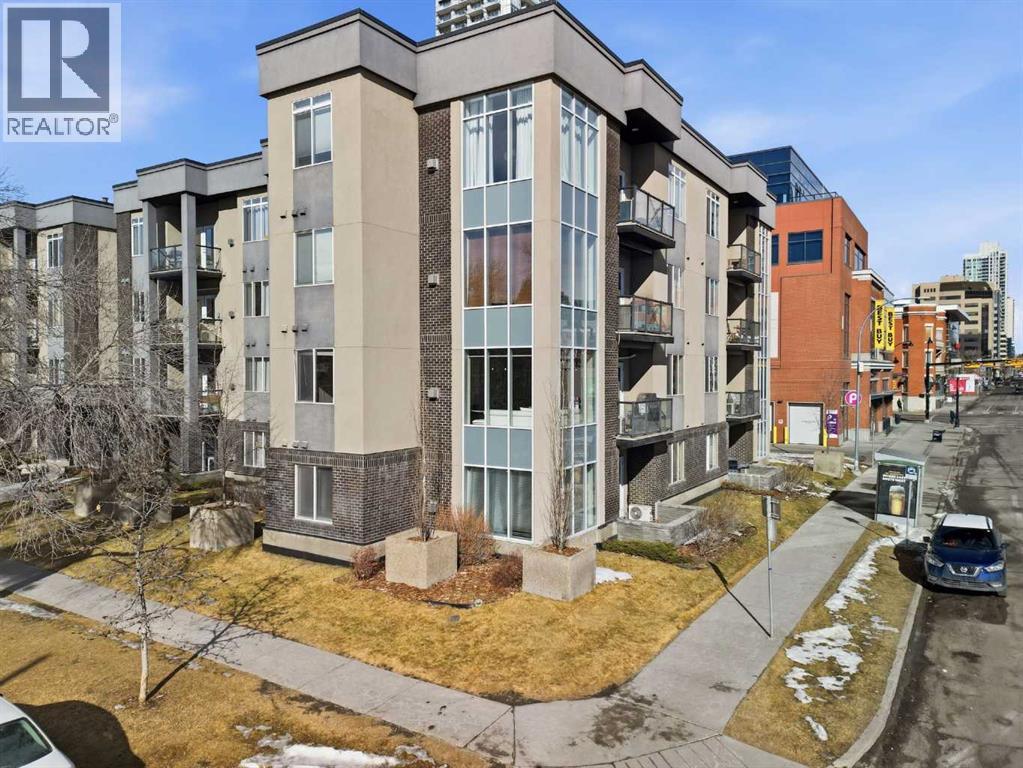
Welcome to #206, 910 18 Avenue SW. This stunning 2-bedroom, 2-bathroom corner unit is perfectly located just steps from the vibrant energy of 17th Avenue. With south-facing picture windows, this beautifully renovated condo is flooded with natural light, creating a warm and inviting atmosphere. Thoughtfully renovated just a few years ago, the home showcases modern, high-quality finishes throughout. The kitchen is a true highlight, featuring sleek quartz countertops, stainless steel appliances, and barstool seating, which creates the perfect space for casual dining, morning coffee, or entertaining guests. The open-concept design flows seamlessly into the dining and living areas, allowing the natural light from the large south-facing windows to fill the entire space. The dining area provides access to your private balcony, ideal for enjoying sunny afternoons or unwinding in the evening. Cozy up next to the fire in your spacious family room that features built-in speakers. Both bathrooms were refreshed during the renovation, offering a clean, contemporary feel that complements the home’s updated aesthetic. The primary bedroom provides a comfortable retreat, complete with a well-appointed ensuite, while the second bedroom and full bath offer flexibility for guests, a home office, or additional living space. Comfort is a priority with air conditioning throughout, ensuring the space remains cool and comfortable during Calgary’s warmer months. Perfect for professionals, downsizers, or investors, this property offers the ultimate lock-and-go lifestyle. Located just a few steps from some of Calgary’s best restaurants, cafés, boutiques, and downtown amenities along 17th Avenue, you’ll enjoy the ideal balance of urban vibrancy and stylish inner-city living. This is a rare opportunity to own a bright, renovated corner unit with titled underground parking in one of Calgary’s most desirable locations. (id:51540)
Calgary, Alberta
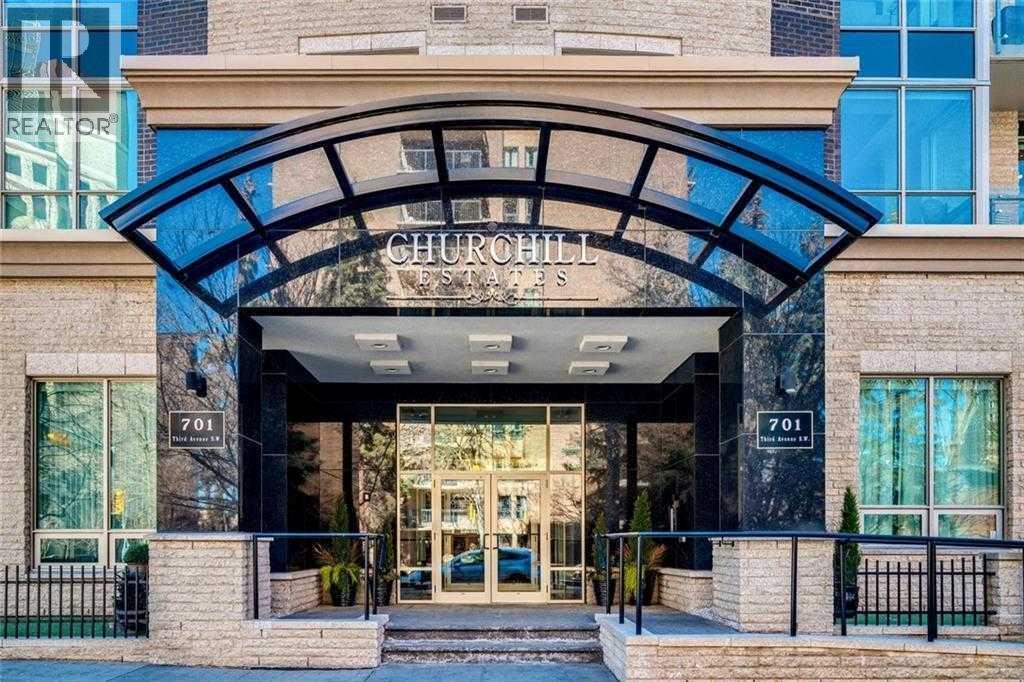
Located in the heart of Eau Claire, Churchill Estates is a boutique executive building known for its quality construction, privacy, and upscale finishes. This corner two-bedroom, two-bathroom unit offers an exceptional layout just steps from the Bow River pathways, restaurants, shops, and downtown amenities. The interior features engineered hardwood flooring, custom millwork, coffered ceilings, and solid core doors, along with built-in Dolby surround sound and enhanced soundproofing throughout. The open-concept living and dining area is filled with natural light from floor-to-ceiling windows and connects seamlessly to the kitchen. The kitchen is well-appointed with granite countertops, full-height maple cabinetry with soft-close features, a large island, upgraded stainless steel appliances, and a gas range—designed for both everyday use and entertaining. The primary bedroom accommodates a king-sized bed and includes custom built-in storage. The ensuite offers heated floors, double vanities, a soaker tub, and a steam shower. The second bedroom is spacious and located near a three-piece bathroom, making it ideal for guests or a home office. A standout feature is the expansive private patio, offering over 400 square feet of outdoor space—rare for condo living and ideal for entertaining or relaxing. Additional features include two titled heated underground parking stalls and titled storage. The building offers concierge service, a car wash bay, and comprehensive security with 24/7 personnel, key-card access, and surveillance. Churchill Estates combines a premium location with a well-managed, secure building and high-end interior finishes—an excellent option for buyers seeking low-maintenance luxury in Eau Claire. (id:51540)
